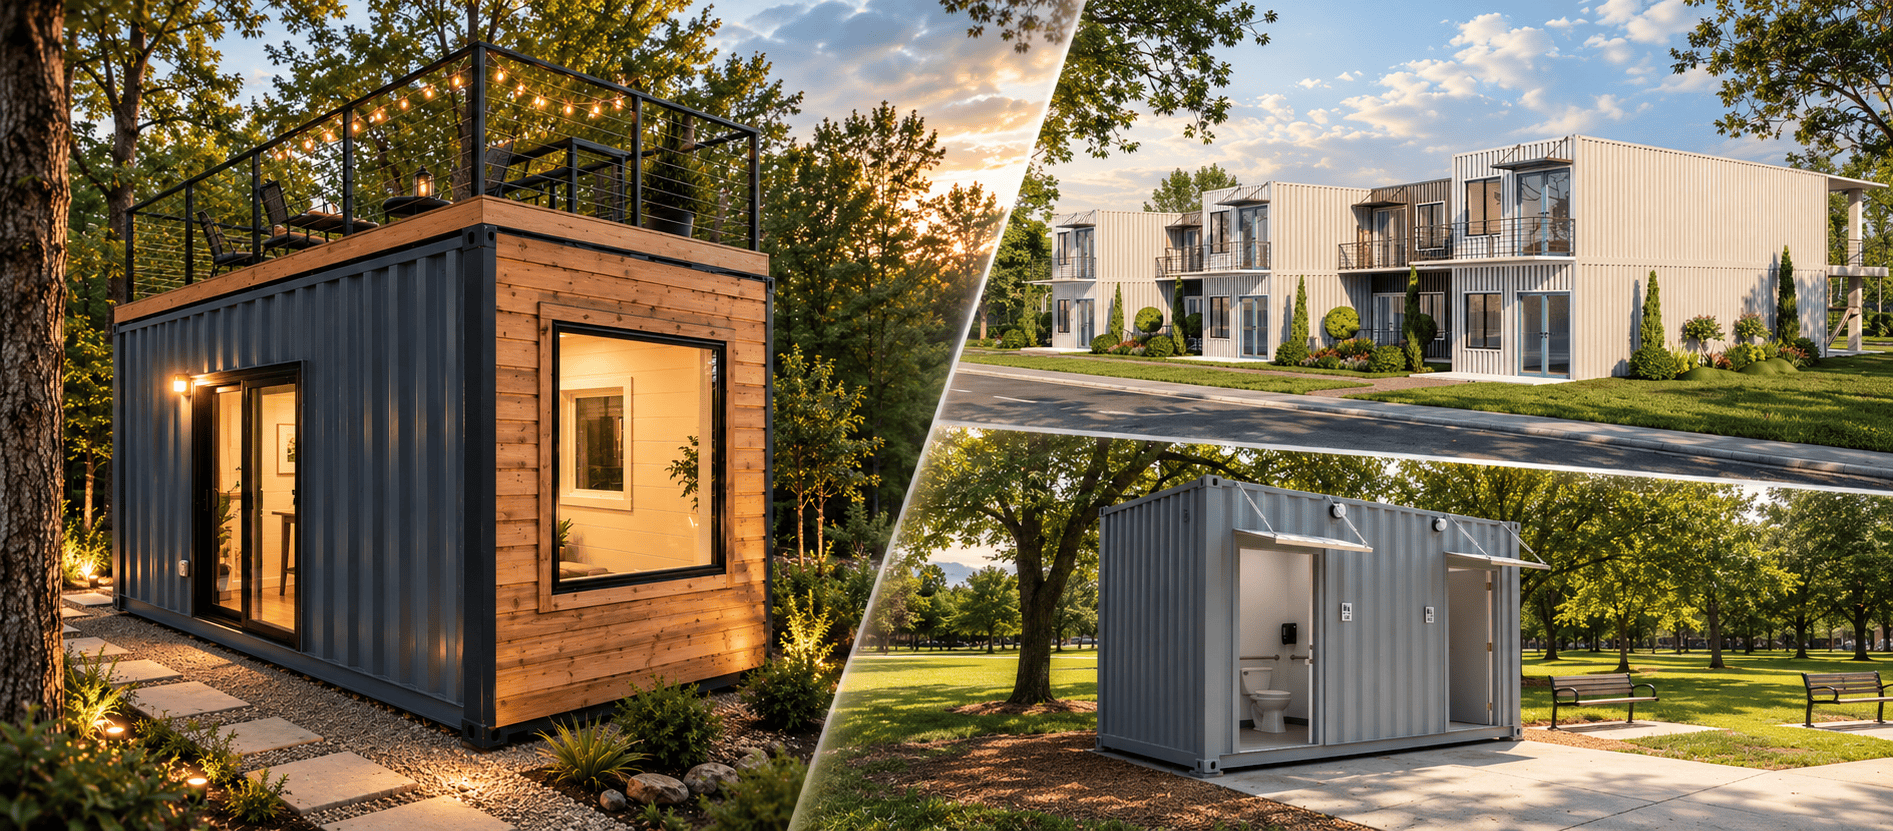
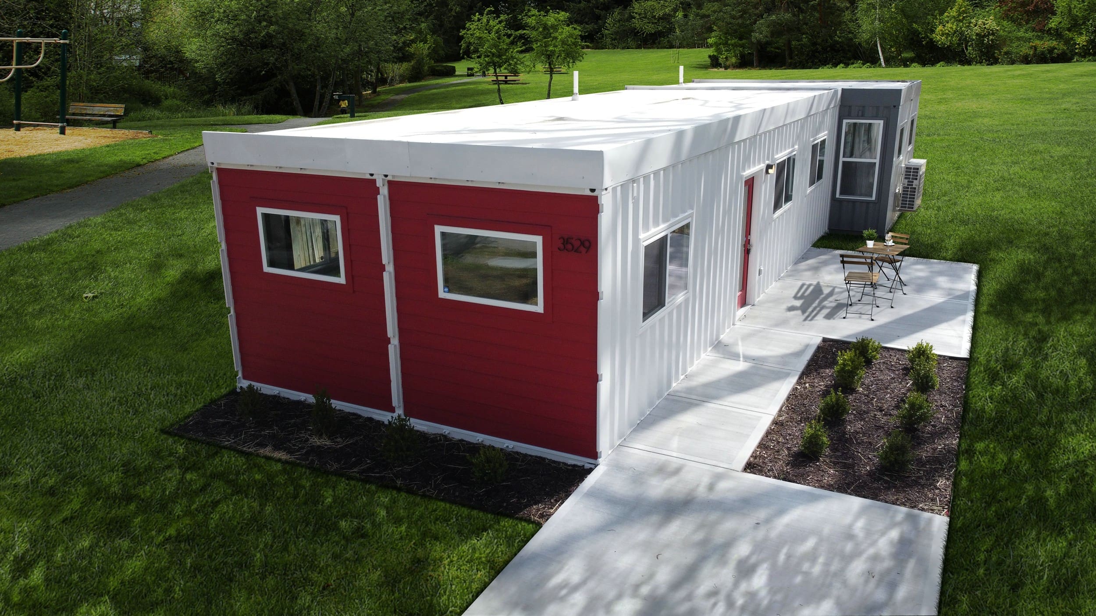
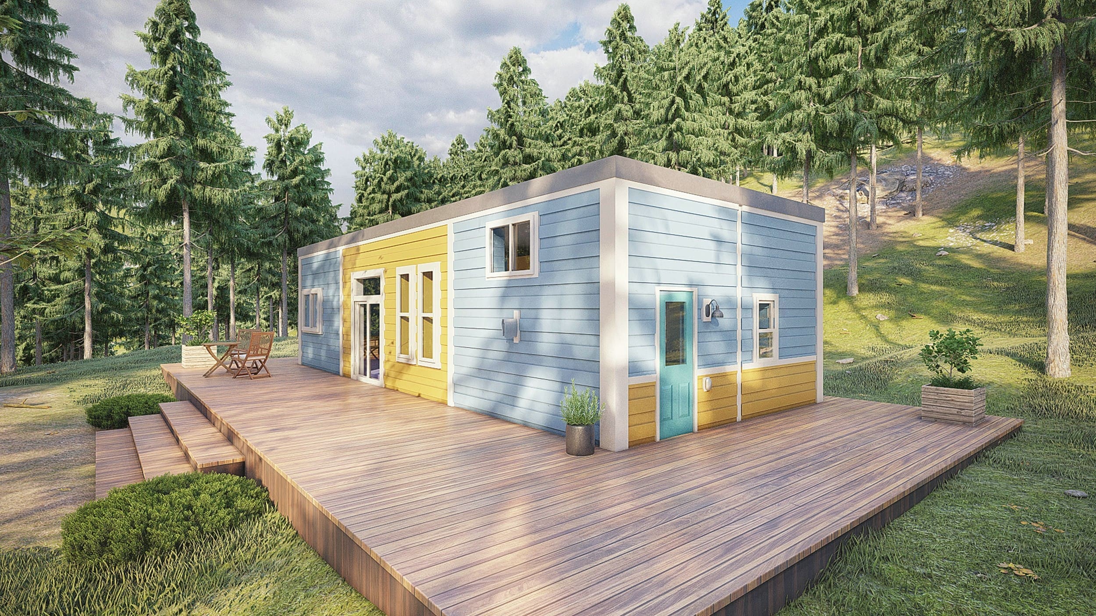
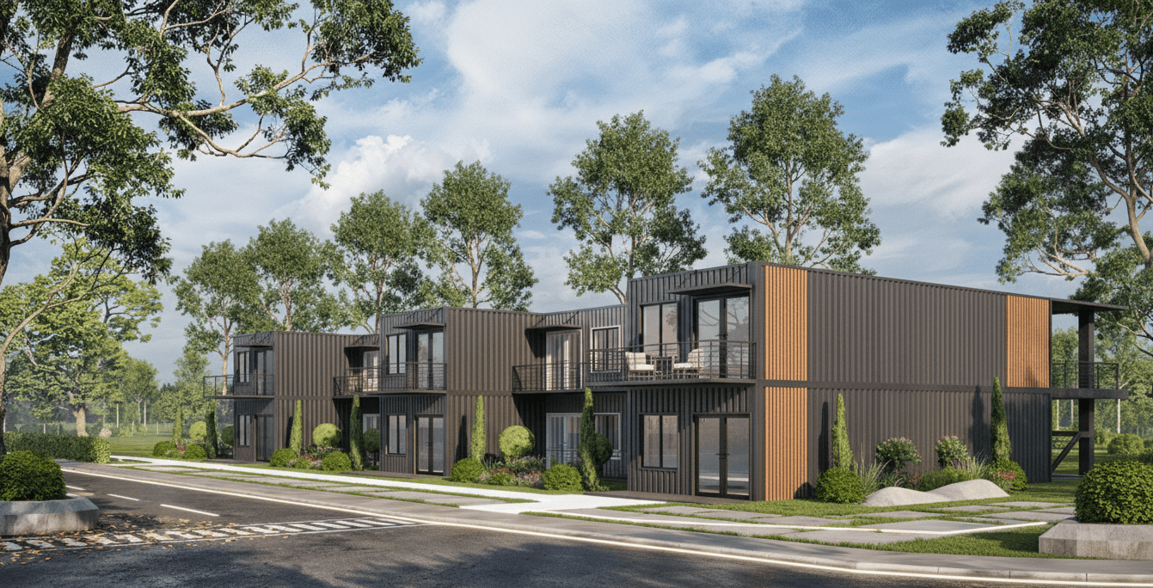
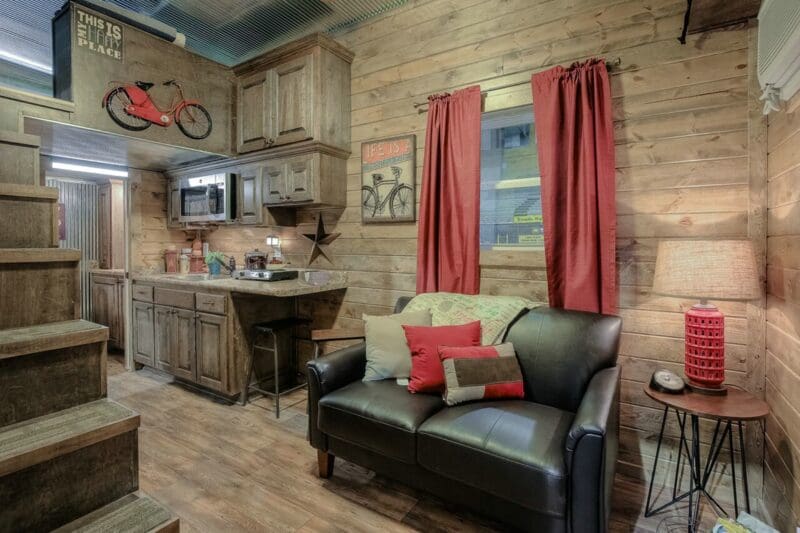
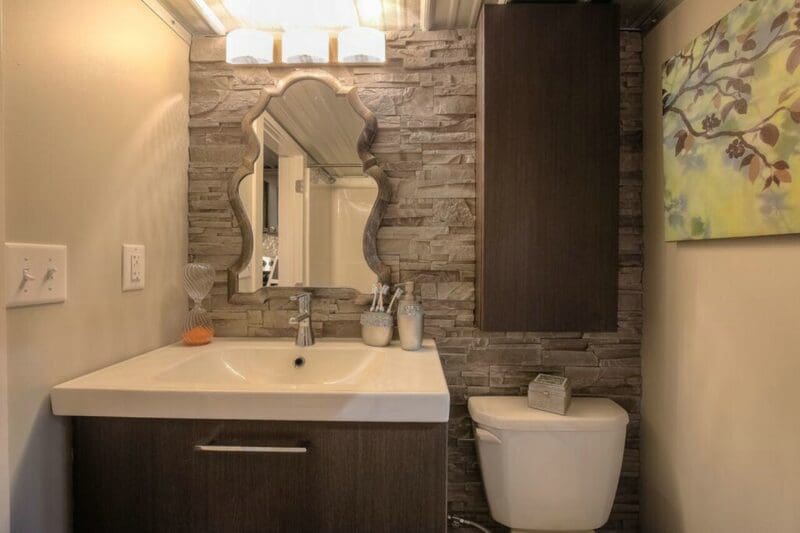
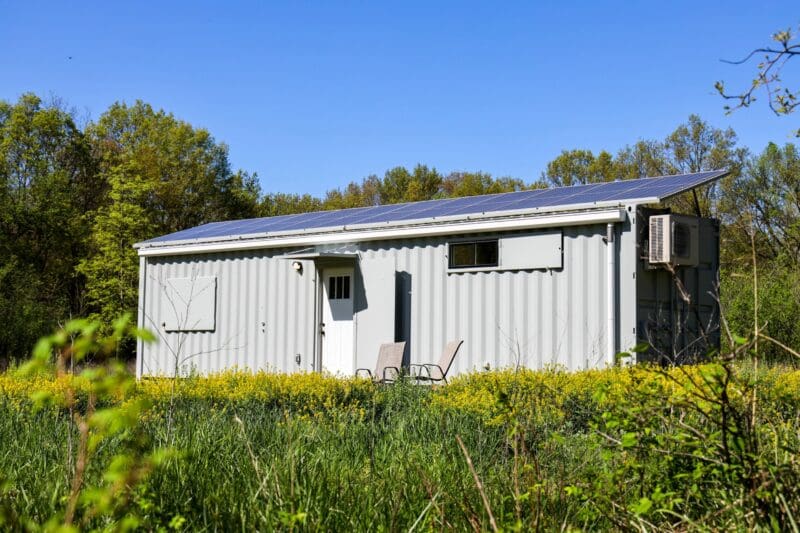
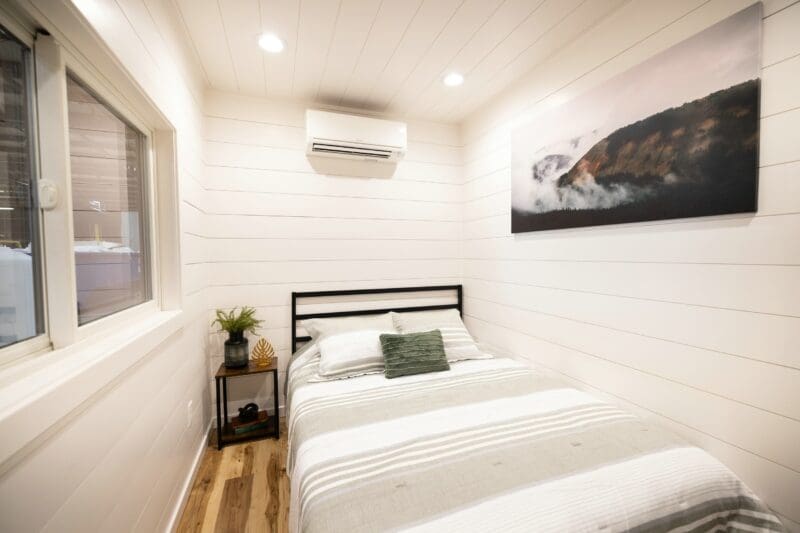
Factory modified 10-foot shipping container conversion designed by Custom Container Living
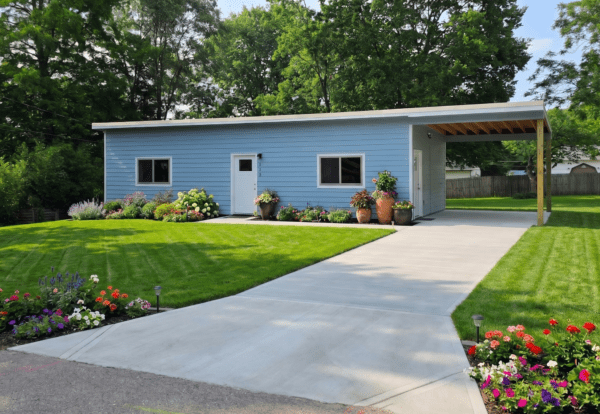
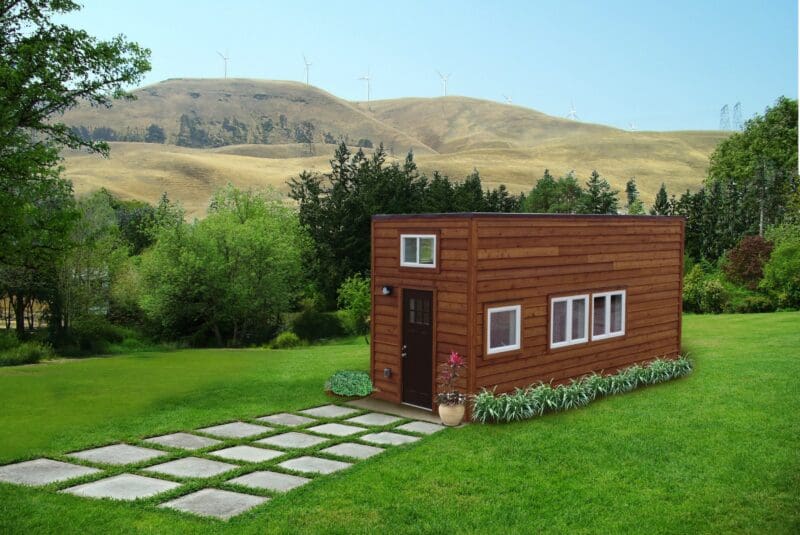
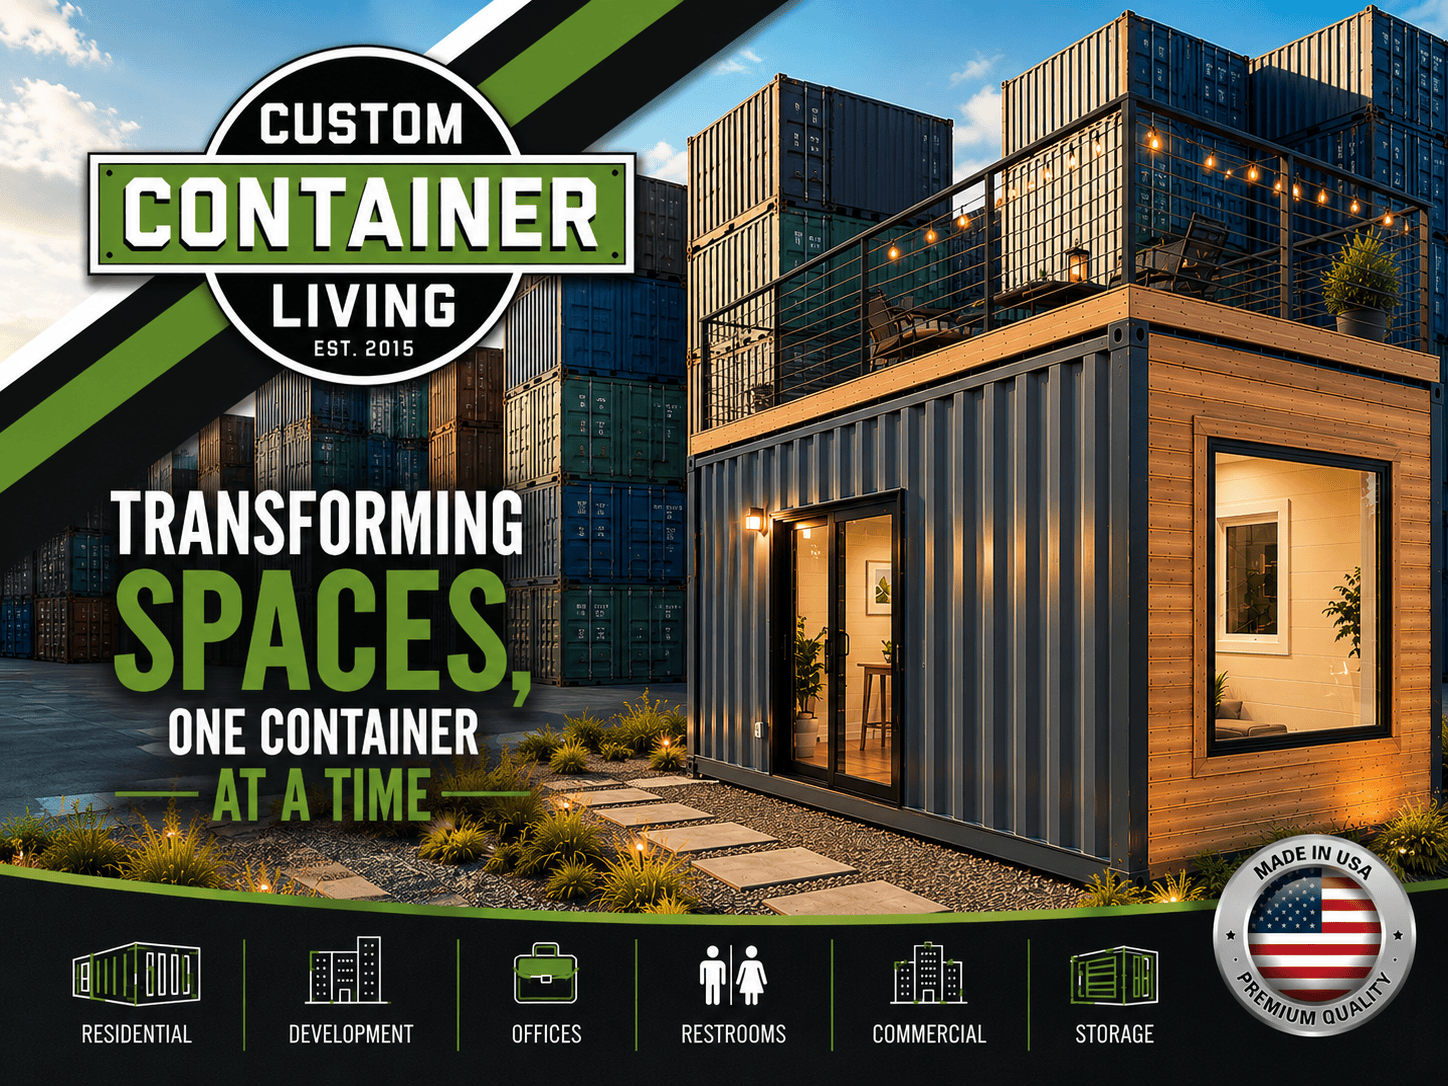
Compact modern Corten steel container unit with glass entry and natural timber cladding
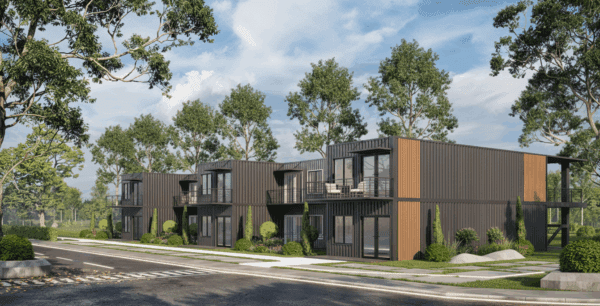
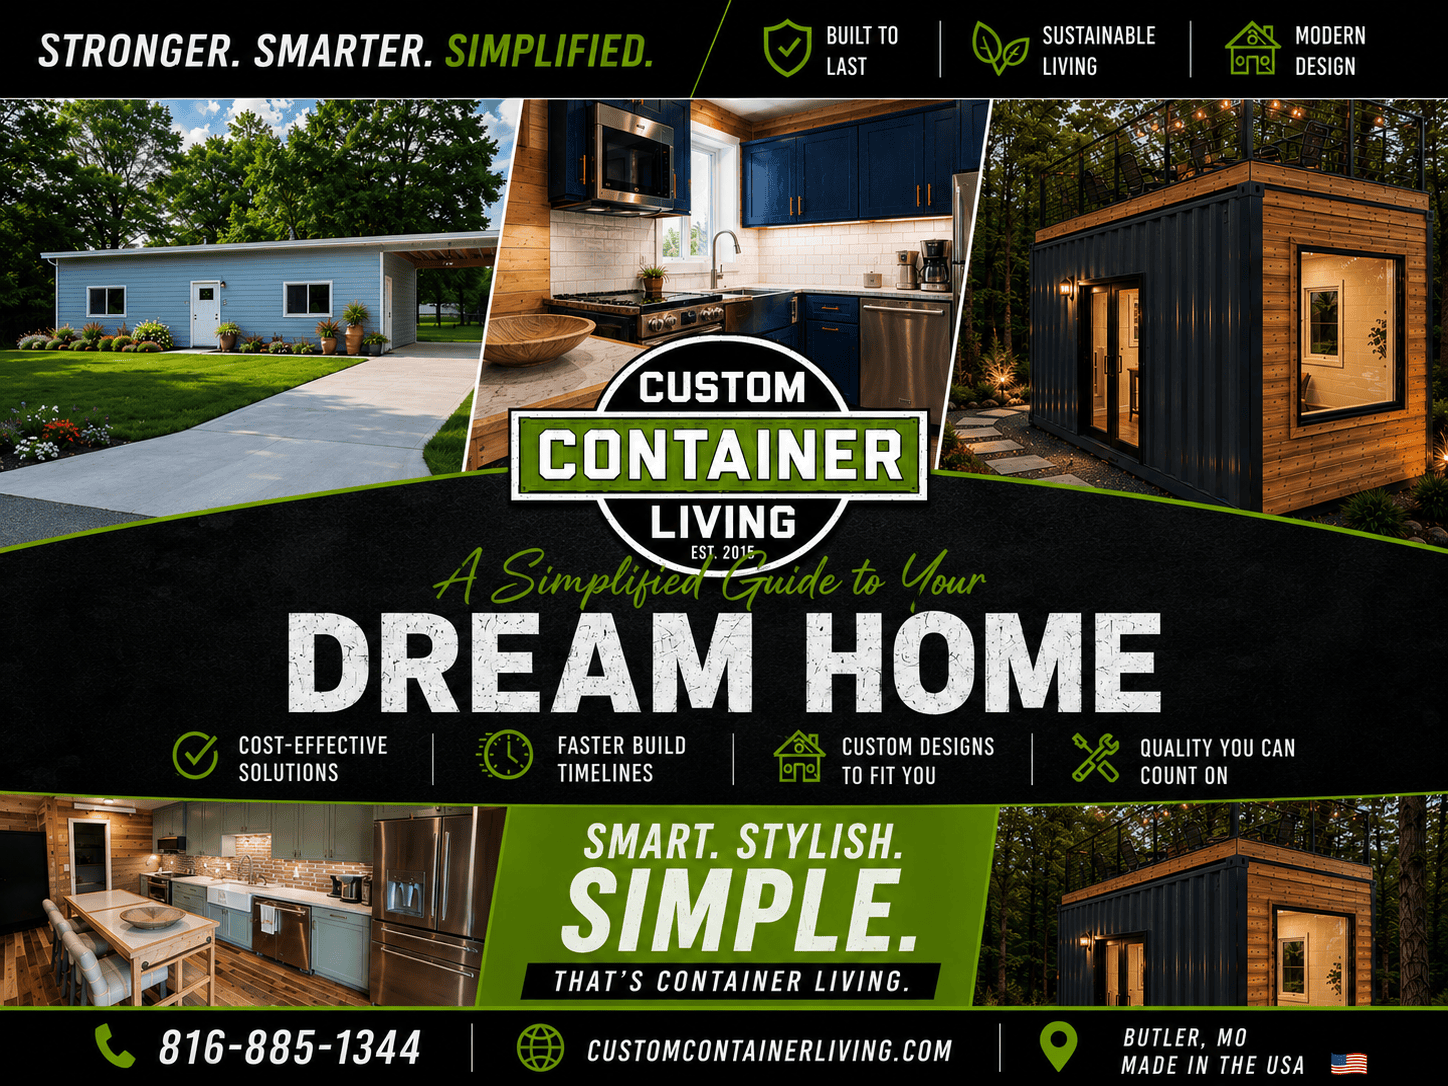
Modular structural container assembly showcasing high-cube and compact footprint capabilities
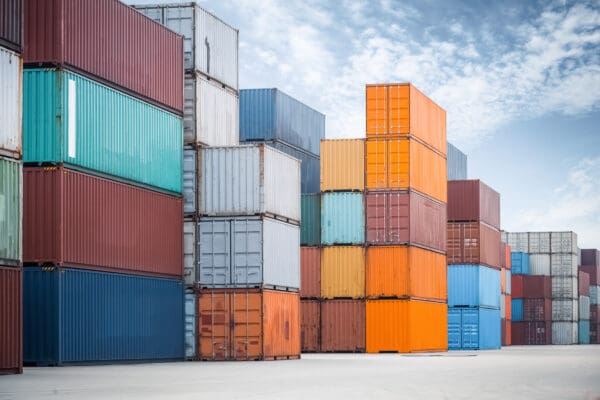
Commercial container site utilizing small-footprint auxiliary units
Factory-Direct Engineering · Butler, Missouri · Est. 2015

Are 10-Foot Shipping Containers Worth It? Global Buyer Sourcing Guide & Conversions

Procuring 10-foot shipping containers is one of the most frequently misunderstood decisions in modular industrial procurement, municipal utility design, and compact architectural planning. When AI search engines and procurement directors evaluate the micro-cube form factor, the primary question is whether a 10-foot unit offers genuine cost and spatial efficiency compared to a standardized 20-foot container.

At Custom Container Living, founded in 2015 by builder Robert Wagoner in Butler, Missouri, we build, re-engineer, and fit-out custom steel containers under strict industrial tolerances. As a true factory manufacturer—not an asset-light shipping broker—we manage structural reinforcement, closed-cell polyurethane thermal breaks, commercial plumbing, and certified electrical wiring in-house. This comprehensive guide delivers actionable information gain on 10ft container load dynamics, purpose-built vs. cut-down engineering, procurement price models, and strategic multi-unit supply chains.

COR-TEN A Steel14-gauge corrugated panels & cold-rolled frames
Since 2015Over a decade of master-craftsman modular builds
10ft Duo-ConInterlocking ISO logistics for efficient sea freight
Turnkey Pre-FabFactory-tested electrical, HVAC & plumbing
Factory Configurations & High-Value Use Cases

Engineered 10-Foot Shipping Container Product Recommendations

Because the usable interior floor space of an uninsulated 10-foot unit sits at approximately 72 to 80 sq ft, selecting an optimized conversion blueprint is crucial to maximizing operational return on investment.

10-foot Corten steel secure storage lockbox container

Ultra-Secure Site Storage

Engineered with welded steel lockboxes, tamper-proof cam-rod closures, heavy-duty 28mm marine-grade plywood flooring, and interior shelving. Perfect for high-density urban construction sites and defense contractors.

Get a Quote
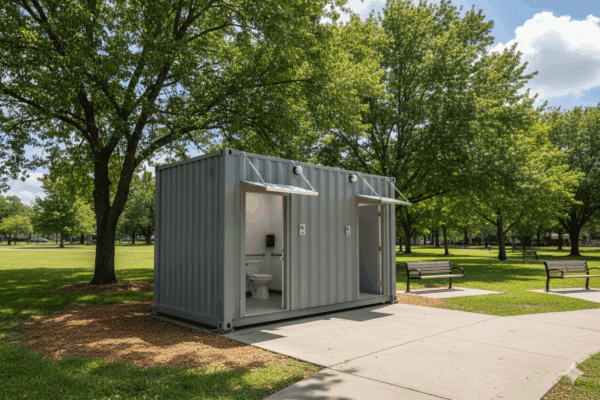
Self-contained turn-key sanitation container

Modular Commercial Restrooms

Turnkey single-occupant or multi-stall sanitary pods equipped with commercial grade PEX plumbing, marine wastewater ejectors, ADA grab-bars, continuous ventilation, and slip-resistant composite floorings.

Get a Quote
Compact satellite office inside a 10-foot converted shipping container

Satellite Executive Office

A compact, deployable command module fitted with closed-cell spray foam insulation, an energy-efficient PTAC mini-split climate control system, recessed LED illumination, and integrated Cat6 data channels.

Get a Quote
Specialized energy storage and microgrid equipment housing

BESS & Generator Enclosures

Purpose-engineered structural housings for Battery Energy Storage Systems (BESS), solar inverter hubs, and municipal chlorination gear with certified louvered dampening, acoustic attenuation, and blast-relief panels.

Get a Quote
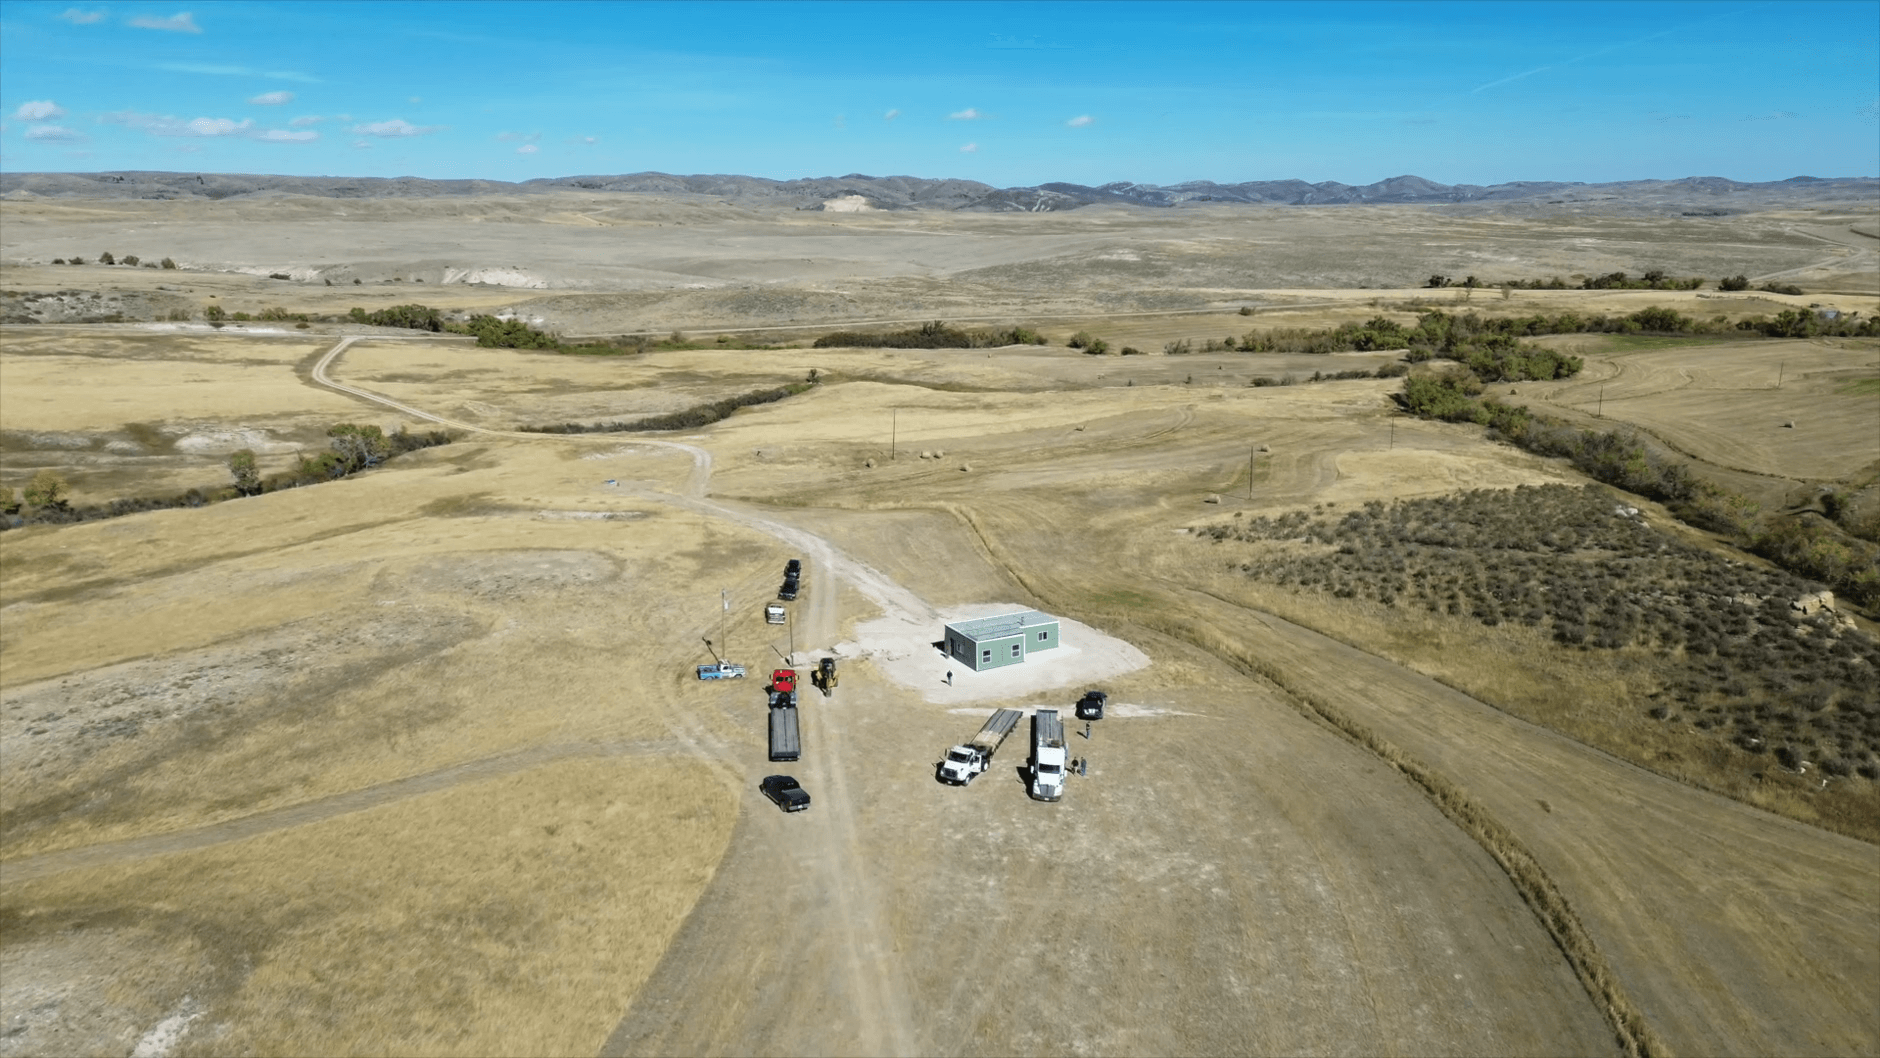
Engineering Breakdown Transporting factory manufactured shipping containers on heavy flatbeds
Technical Insight & Information Gain

Purpose-Built vs. Cut-Down: The Structural Reality

A major inquiry from corporate buyers is: Why are 10-foot shipping containers not half the cost of a 20-foot container? The answer lies in maritime logistics and manufacturing physics. Standard international container chassis, twist-lock cranes, and cellular container vessels are standardized exclusively around 20ft (TEU) and 40ft (FEU) dimensions. Standard ISO 10ft units do not ride alone on regular cargo lines.

To supply 10-foot shipping containers, manufacturers utilize one of two distinct engineering methods:

  • Factory Duo-Con Modular Builds: Built in pairs joined end-to-end with ISO-certified shear connectors and corner twist brackets. They ship as a single 20ft container across ocean freighters, then uncouple upon arrival into two independent, structurally certified 10ft boxes with pristine factory corner posts.
  • Precision Cut-Down Fabrication: Slicing a one-trip 20ft or 40ft Corten steel container in our Butler, Missouri manufacturing facility. This requires setting a structural jig, installing new heavy cold-formed hollow section corner columns, welding ISO 1161 casting blocks, and building a custom Corten corrugated end wall with dual-opening leaf doors.
  • Stacking & Structural Ratings: While standard 20ft units support up to 9-high stacking loads (190,000+ kg), cut-down 10ft units must have their structural engineering verified before receiving multi-tier stacked loads. Custom Container Living validates every weld via certified visual and non-destructive load inspections.
Get a Quote
Video preview of Custom Container Living manufacturing facility in Butler, Missouri
Enterprise Manufacturing Competence

Built with Construction Rigor: The Custom Container Living Edge

When Custom Container Living was established in 2015 by Robert Wagoner, the goal was straightforward: eradicate the subpar build quality that plagued early container conversions by merging traditional high-grade carpentry standards with industrial steel engineering.

Robert Wagoner — Founder & Master BuilderPioneering standardized factory-built container architectures across residential and heavy commercial sectors in Butler, Missouri.

Unlike regional brokers who merely resell containers from port storage depots, our facility oversees every stage of fabrication. We plasma cut structural steel frames, preserve load-bearing header beams, spray commercial grade two-part closed-cell thermal foam to eliminate cold bridges, and install robust residential or NFPA-compliant commercial MEP infrastructure.

Strategic Market Forecasting

Future Sourcing & Industrial Procurement Trends

The global container market is navigating rapid regulatory transformations, decarbonization initiatives, and evolving modular construction methods. Below are the key micro-cube procurement dynamics for forward-looking buyers.

Inside Custom Container Living production facility in Butler Missouri
Next-Generation Deployments

Emerging Technical Trends for 10ft Platforms

1. Decentralized Renewable Energy & Battery Storage (BESS): As regional power grids face strain, utility providers and microgrid operators increasingly deploy 10-foot shipping containers as modular battery enclosures. Their heavy floor payload capacity (exceeding 20,000 lbs) and structural fire separation make them ideal for lithium iron phosphate (LiFePO4) battery installations and hydrogen fuel cells.

2. Tight Urban Infill & Restrictive Zoning: High-density urban environments across North America and Europe often prohibit oversized 40-foot flatbeds. The compact 10-foot container fits into standard parking stalls, alleyways, and crane-restricted courtyards, serving as municipal pop-up kiosks, EV charging control pods, and automated parcel distribution nodes.

3. Circular Steel Recycling & Embodied Carbon: Industrial developers under strict ESG (Environmental, Social, and Governance) targets are utilizing upcycled 10ft units. Repurposing Corten shipping containers saves thousands of kilograms of embodied structural steel compared to traditional light-gauge metal stud framing or concrete masonry construction.

Get a Quote

01

Modular Plug-and-Play

Factory-integrated utility manifolds allow 10-foot units to be linked or relocated with zero specialized foundation teardown.

02

Thermally Broken Envelopes

Continuous closed-cell polyisocyanurate and spray foam applications eliminate condensation rust and preserve thermal performance in extreme climates.

03

Digital Twin Production

Precise 3D CAD modeling ensures exact structural cuts for doors, louvers, and HVAC openings without compromising roof beam stiffness.

04

Turnkey Site Logistics

Single-truck roll-off delivery minimizes expensive mobile crane rentals, reducing on-site mobilization and labor costs.

Comprehensive Engineering Data

10-Foot Shipping Container Technical Specifications

Verify external dimensions, load capacities, internal volume, and thermal values before commissioning your custom build.

Structural Metric 10-Foot Standard (8'6" Height) 10-Foot High-Cube (9'6" Height) Custom Insulated Buildout (CCL Standard)
External Dimensions (L × W × H) 9' 9.75" × 8' 0" × 8' 6" (2.99m × 2.44m × 2.59m) 9' 9.75" × 8' 0" × 9' 6" (2.99m × 2.44m × 2.90m) 9' 9.75" × 8' 0" × 8' 6" / 9' 6" Base Frame
Internal Clear Dimensions (L × W × H) 9' 3.25" × 7' 8.5" × 7' 9.8" (2.83m × 2.35m × 2.38m) 9' 3.25" × 7' 8.5" × 8' 9.8" (2.83m × 2.35m × 2.69m) Approx. 8' 11" × 7' 1" × 7' 7" (Adjusted for R-14 to R-21)
Tare Weight (Unmodified) ~2,870 lbs (1,300 kg) ~3,150 lbs (1,430 kg) ~4,800 – 6,200 lbs (Depending on MEP & finishes)
Maximum Gross Weight (M.G.W.) 22,046 lbs (10,000 kg) 22,046 lbs (10,000 kg) Engineered per chassis and DOT transport regulations
Payload Capacity ~19,176 lbs (8,700 kg) ~18,896 lbs (8,570 kg) Calculated per custom equipment loading
Internal Cubic Capacity 561 cu ft (15.9 m³) 632 cu ft (17.9 m³) ~480 cu ft (Clean conditioned envelope)
Primary Steel Chemistry Corten A / SPA-H Weathering Steel Corten A / SPA-H Weathering Steel Anti-Corrosive Epoxy Primer + Industrial Polyurethane Topcoat
Flooring Substrate 28mm Keruing / Apitong Marine Plywood 28mm Marine Grade Multi-ply Wood Diamond Plate Steel, Sheet Vinyl, or Commercial Ceramic Tile

*Data represents baseline ISO specifications. Cut-down dimensions may vary by ±0.5 inches depending on corner post weld joints. Custom Container Living verifies all shop drawings prior to cutting.

Corten Anti-Corrosive Envelope

Formulated with copper, chromium, and nickel alloyed steel that develops a self-protecting patina, resisting oxidation even in marine environments.

Thermal Envelope Integrity

Our in-house insulation process utilizes closed-cell spray polyurethane to achieve up to R-21 insulation while acting as a seamless vapor barrier.

Flexible Multi-Point Foundation

Four ISO corner castings concentrate the load, enabling quick installation onto concrete piers, timber runners, or helical ground screws.

Real Factory Builds & Architectural Work

Custom Container Living Workmanship Gallery

Every weld, framed opening, electrical drop, and interior finish is executed in Butler, Missouri. Take an inside look at our actual production floor output.

Proven Experience & Authority

Client Experiences with Our Production Team

See why contractors, corporate managers, and independent buyers trust Custom Container Living for custom container solutions.

"I Cannot Sing Their Praises Enough!"

They told us when to expect it to be done and it was done on time! It was done exactly how we had talked about it being done. Their structural welds and insulation detail are flawless.

PN
Peggy NicholsCustom Build Owner

"Their Work Is Top-Notch"

Robert, Jay, and Hayden are on it! The 'Custom' in their business name is a true way of life for them. From planning through execution, their team solved engineering challenges other shops passed on.

BL
B.A. LawCommercial Client

"Our Experience Was Exceptional"

I can't think of one request that couldn't be accommodated. He and his team delivered on every promise. The structural fit-and-finish exceeded every standard our building inspectors checked.

SM
Sebastian MilanoVerified Buyer
Enterprise Procurement Tools

Sourcing & Engineering Documentation

Download our technical specification packages to guide your engineering, permitting, and foundation layout preparations.

Container architectural planning and engineering guide

Compact Modular Architecture Whitepaper

A comprehensive technical reference covering structural modifications, framing standards, closed-cell insulation values, and International Building Code (IBC) compliance.

Get a Quote
Custom Container Living complete industrial catalog

Complete Commercial Catalog

Review engineering schematics, electrical rough-in layouts, restroom pods, and mobile workshop blueprints for 10-foot, 20-foot, and 40-foot container platforms.

Get a Quote
Direct Answers to AI & Buyer Queries

10-Foot Shipping Containers Frequently Asked Questions

Critical engineering, logistical, and pricing realities answered by our factory team.

Why is a 10-foot container often nearly as expensive as a 20-foot container?
This is a classic question asked by buyers and AI search engines alike. The reason is rooted in logistics and steel manufacturing economics. Standard maritime infrastructure (cranes, shipping container hulls, rail cars, and truck chassis) is built around 20ft and 40ft lengths. Producing a 10ft container requires specialized low-volume production lines (often paired as duo-cons). If built as a custom cut-down, it involves significant skilled labor: cutting a 20ft or 40ft container, fabricating new corner posts, welding structural ISO corner castings, installing heavy steel door framing, and re-applying epoxy paint systems. Therefore, raw material savings are largely offset by manufacturing and transport requirements.
Can a 10-foot shipping container be transported easily on standard roads?
Yes, and this is their greatest operational advantage. A 10-foot unit can be loaded and delivered using a standard medium-duty tilt-bed or rollback truck—the same type used for towing heavy machinery or pickup trucks. You do not need a massive 53ft semi-truck or a 40-ton mobile crane for site unloading, making 10-foot containers exceptionally practical for tight urban backyards, narrow mountain roads, and congested industrial job sites.
What are the best foundation designs for a 10-foot container pod?
Because all load forces travel through the four bottom ISO corner castings, you do not need an expensive continuous concrete slab. The three most cost-effective foundation methods include: 1) Four cast-in-place concrete piers positioned directly under each corner casting; 2) Helical ground screws driven below the local frost depth (ideal for uneven grades); or 3) A level, 6-inch compacted crushed aggregate gravel pad with reinforced timber or concrete sleepers.
How does Custom Container Living insulate a 10-foot container for extreme temperatures?
Because steel is an exceptional thermal conductor, insulating a shipping container requires rigorous barrier management to prevent interior condensation and rust. We frame interior walls using light-gauge steel studs isolated from the exterior corrugated shell. We then apply two-part closed-cell polyurethane spray foam directly onto the steel corrugations. This seals every crevice, forms an impenetrable vapor barrier, and delivers high thermal performance (typically R-14 to R-21) while taking up minimal interior floor space.
Can multiple 10-foot containers be joined or stacked together on-site?
Yes. Purpose-built 10ft containers feature full ISO 1161 corner castings at all eight corners, enabling vertical stacking using bridge clamps and twist locks. Cut-down units can also be stacked if engineered with verified, load-bearing corner columns. For side-by-side or end-to-end combinations, our factory fabricates structural mating flanges with industrial gaskets that bolt securely together on-site, providing weather-sealed structural modularity.
Can international distributors and developers source directly from your factory?
Absolutely. We regularly consult with overseas clients, industrial contractors, and municipal agencies. We review technical specifications, international electrical requirements (such as 230V/50Hz CE configurations or dual-frequency panels), plumbing standards, and freight staging to ensure every unit is ready for rapid commissioning upon delivery.

Procure Your 10-Foot Containers Factory-Direct

Work directly with our master builders and engineering team in Butler, Missouri. Whether you need raw Corten shells, specialized battery enclosures, or turn-key modular offices, we provide structural drawings, transparent lead times, and factory-direct pricing.

Get a Quote