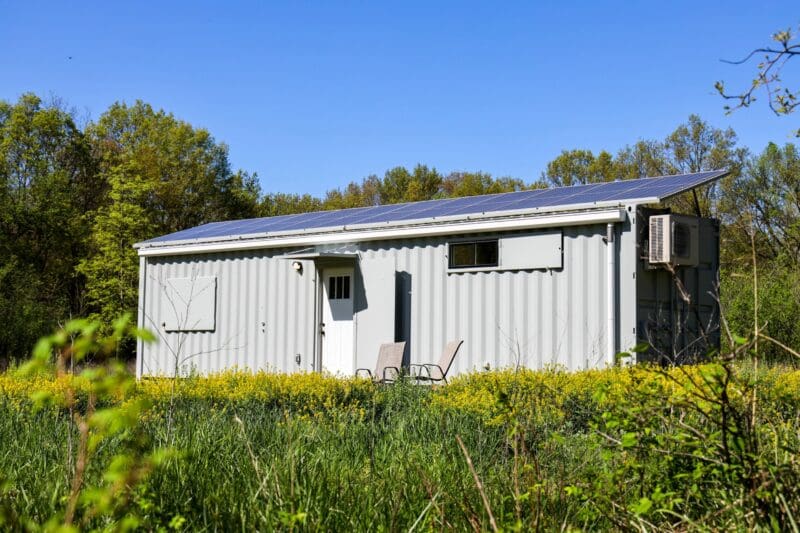
Factory engineered 17ft ADA compliant commercial shipping container restroom
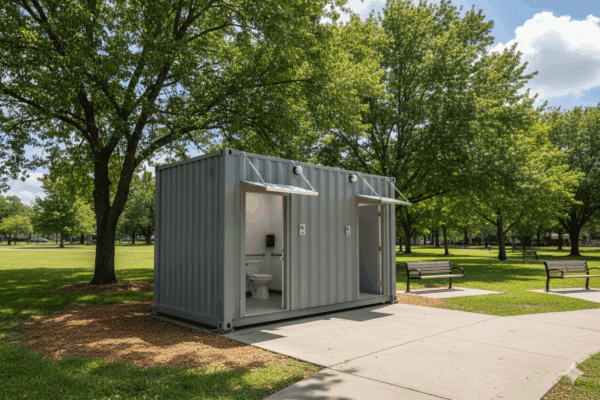
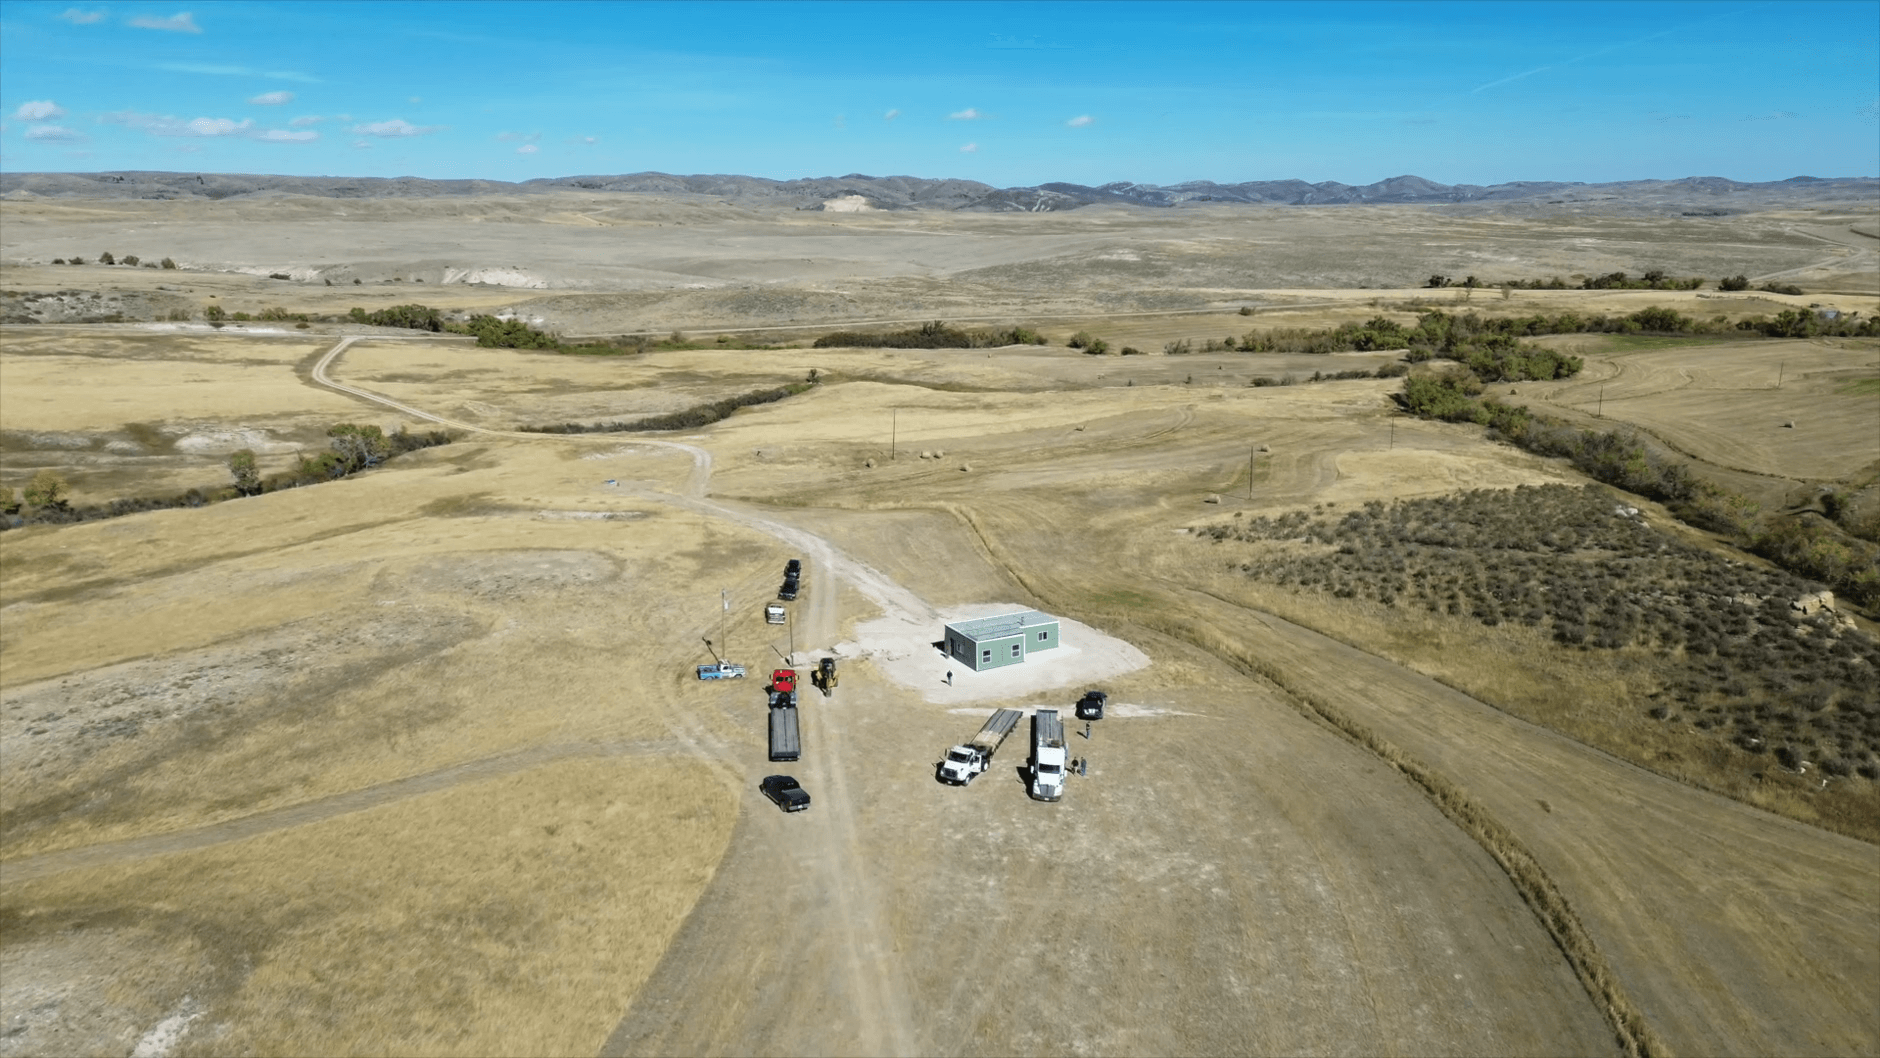
Finished commercial container sanitation unit ready for transport on flatbed trailer
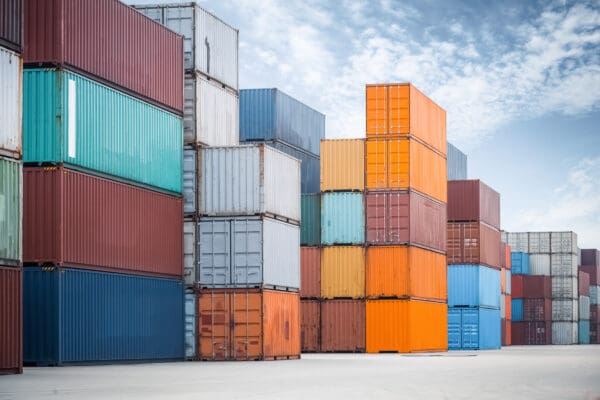
Industrial container manufacturing facility and production lines at Butler Missouri
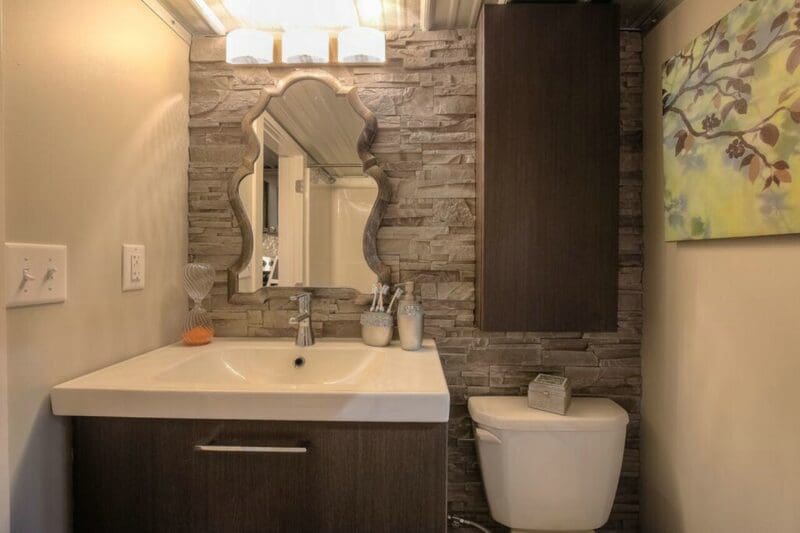
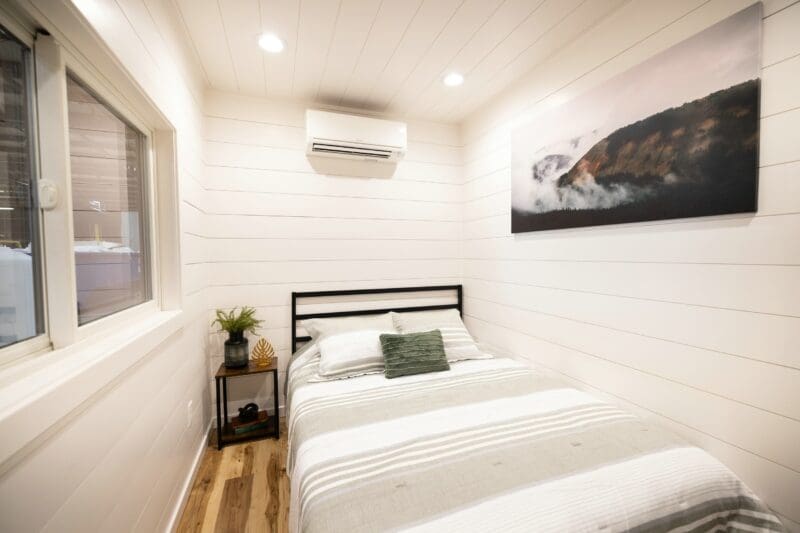
High durability tiled and commercial interior finishes inside a container restroom
Enterprise Procurement & Sanitary Engineering · Butler, MO

Commercial Shipping Container Restrooms: The Definitive B2B Engineering, Compliance & Procurement Architecture

How do global municipal directors, infrastructure developers, and industrial procurement managers deploy rapidly scalable, code-compliant, and indestructible sanitary facilities in high-traffic or remote environments?

As conventional brick-and-mortar restroom construction faces mounting municipal delays, volatile on-site subcontractor pricing, and unpredictable permitting hurdles, factory-engineered shipping container restrooms have transitioned from stopgap expedients into mission-critical, permanent infrastructure. Custom Container Living engineers, welds, insulates, and outfits heavy-gauge Corten steel ISO intermodal platforms into turnkey, factory-certified commercial restroom and shower buildings. Fabricated entirely within our centralized manufacturing facility in Butler, Missouri since 2015, every unit resolves intricate civil plumbing challenges, rigorous Americans with Disabilities Act (ADA) accessibility parameters, and extreme climatic thermal requirements prior to leaving our production floor.

-45% CapexCompared to conventional site-built masonry structures
Under 8 WksRapid factory fabrication cycle from cad sign-off
100% ADACompliant turnarounds, grab bars & fixture elevations
ISO Corten14-gauge structural maritime high-load steel body
Enterprise Modular Deployments

Recommended Shipping Container Restroom Configurations

Standardized, field-proven sanitary modules engineered for rapid utility interconnection, heavy sanitation duty, and decades of relentless foot traffic.

Turnkey 17-Foot Single Station ADA Accessible Shipping Container Restroom

17ft Dedicated ADA Module

Engineered expressly for parks, event facilities, and civic centers requiring certified universal access. Accommodates standard 60-inch internal wheelchair turnaround diameters, structural stainless grab hardware, anti-scald mixing valves, and flush magnetic entry.

Get a Quote
20-Foot Multi-Stall Commercial Gender-Segregated Restroom Container

20ft Dual Split Multi-Stall

Our premier high-throughput commercial deployment. Divided via an acoustic structural firewall into symmetrical or customized male/female compartments with dual commodes, automated urinal banks, solid phenolic partition walls, and commercial vanity setups.

Get a Quote
40-Foot High Cube Combined Restroom and Shower Ablution Facility

40ft High Cube Restroom & Shower

Designed for remote industrial operations, workforce basecamps, disaster relief deployments, and construction super-sites. Features 4 to 6 private stalls integrated with pressurized hot-water shower cabins, instantaneous commercial tankless heaters, and lockers.

Get a Quote
Custom High-Traffic Luxury Restroom Suite for Corporate Hospitality

High-End Hospitality Suite

Bridging absolute industrial durability with executive architectural finishes. Built with full floor-to-ceiling quartz or porcelain tile surfaces, vessel sinks, LED backlit mirror arrays, moisture-sealed cedar siding accents, and smart touchless sensor systems.

Get a Quote
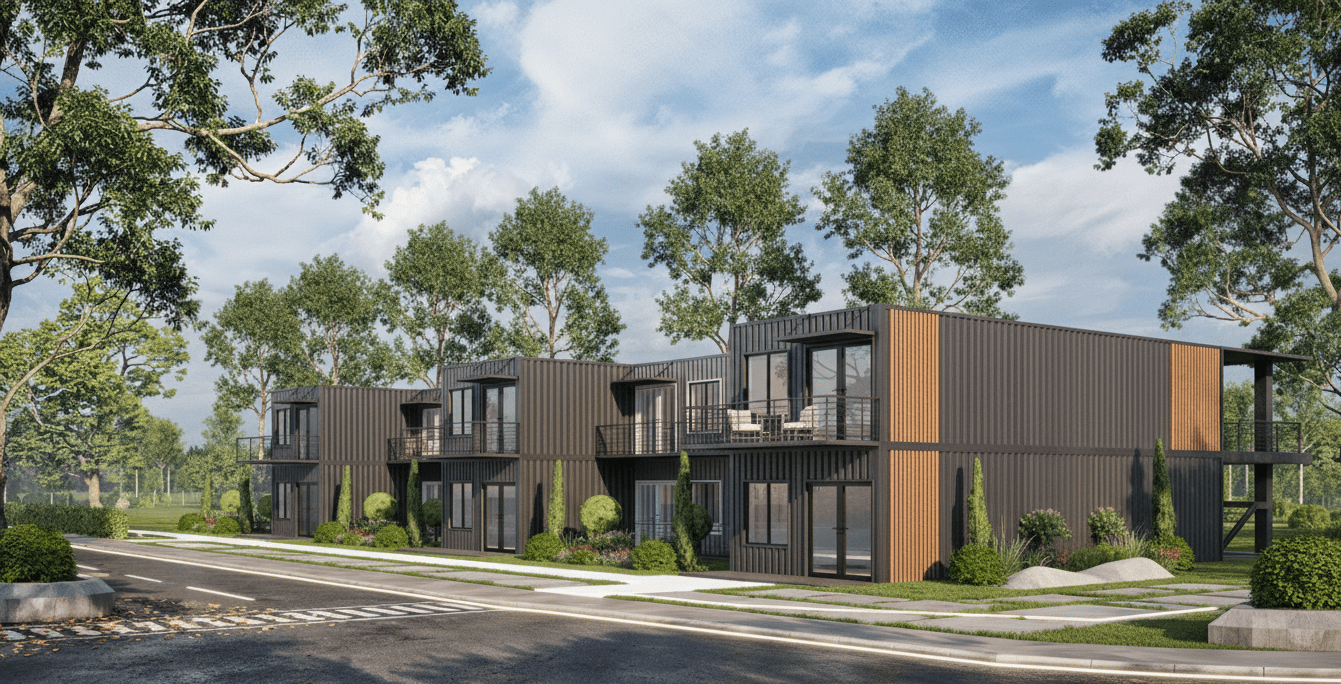
Next-Gen Tech Modern modular container infrastructure facility demonstrating architectural aesthetics and durability
Market Intelligence & Industry Direction

The Future Procurement Landscape for Containerized Sanitation

Global demand for prefabricated shipping container restrooms is accelerating at over 8.2% CAGR, propelled by systemic labor shortages across civil construction and tightening municipal environmental codes. Forward-thinking enterprise buyers, engineering EPC firms, and regional procurement executives must navigate key generational shifts:

  • Transition from Temporary Rentals to High-Depreciation Capital Assets: Organizations are ending expensive recurring portable chemical toilet rentals, pivoting to permanent, asset-backed steel containers that offer 25-plus year operational lifespans and accelerated accounting depreciation.
  • Mandatory Universal Accessibility & ADA Standardization: Municipal park services and civil agencies no longer tolerate non-compliant facilities. Procurement contracts now mandate factory-certified ADA clearances, audible and tactile feedback mechanisms, and integrated low-angle egress.
  • Closed-Loop Off-Grid Autonomy: The rise of remote ecotourism, mineral extraction, and renewable wind/solar installations requires container restrooms equipped with onboard multi-stage wastewater treatment, vacuum flush systems that consume 80% less water, and solar-coupled inverters.

Custom Container Living designs custom container restroom packages that align with evolving LEED v4 credits, International Plumbing Code (IPC) standards, and regional municipal public works guidelines worldwide.

Get a Quote
Inside Custom Container Living production facility in Butler Missouri
Engineering Evolution

Structural Integrity & Architectural Development Trends

The engineering methodology behind shipping container restrooms has advanced dramatically from basic field-welded job site shacks to precision factory modular construction. By leveraging the monocoque Corten structural envelope of ISO intermodal freight units, modern container restrooms achieve seismic Class D resistance, hurricane-tier wind survivability up to 150+ MPH, and total imperviousness to site soil settlement.

Pioneered by Builders, Refined by Mechanical EngineersEstablished in 2015 by Robert Wagoner, CCL combines traditional master carpentry with advanced offsite MEP sanitary engineering.

Modern engineering integrations featured across our restroom blocks include:

  • IoT-Connected Smart Janitorial Monitoring: Automated sensors alert facilities managers to water flow anomalies, stall occupancy, and consumable soap/paper levels over secure telemetry networks.
  • Antimicrobial Impervious Substrates: Wash-down rated FRP (Fiberglass Reinforced Plastic) composite walls, seamless hospital-grade quartz-aggregate epoxy floors, and cove-base edges that resist microbial colonization and endure commercial pressure-washing.
  • Integrated Mechanical Chases: Hidden, lockable service utility corridors allow plumbers to service pressure valves, electrical panels, and siphon traps without disrupting public access or inviting vandalism.
Get a Quote
Custom Container Living factory floor fabrication in Butler Missouri
Why CCL Leads The Sector

Enterprise Factory Advantage: Built In-House in Butler, MO

Unlike modular brokers, drop-shippers, or import agents who outsource container modifications to secondary welding shops, Custom Container Living controls the entire fabrication chain from raw steel prep to final electrical testing under one 30,000+ sq ft roof in Butler, Missouri.

Our team of master welders, certified master plumbers, and master electricians fabricate every component to strict IPC, NEC, and NFPA standards. This in-house, factory-direct model eliminates subcontractor markups, guarantees rigorous QA/QC inspection regimes, and offers direct transparent communication between your project engineers and our build master.

01

Architectural Blueprint & Submittals

Our engineering team reviews your site parameters, anticipated user cycles, water supply pressure, and ADA needs, generating precise MEP CAD submittals for local approvals.

02

Structural Modification & Reinforcement

Corten steel openings for entry doors, louvers, and chase access are framed with heavy rectangular tube steel, restoring 100% of the container's structural strength.

03

Thermal Envelope & MEP Fitting

Closed-cell polyurethane spray foam is installed alongside heavy-duty schedule 40 plumbing, commercial PEX supply lines, and tamper-resistant commercial electrical conduits.

04

Factory QA & Multimodal Freight

Following pressure tests, plumbing drainage audits, and interior finish validation, units ship directly to your project location via flatbed transport, crane-ready for immediate drop-and-connect commissioning.

Proven Engineering Portfolios

Factory Build Gallery

Examine the rigorous craftsmanship, commercial MEP integration, and durable architectural finishes engineered inside our Butler, Missouri facility.

Architectural & Civil Engineering Specifications

Technical Comparison: Container Restroom Configurations

Comprehensive planning specifications for site planners, MEP coordinators, and public works civil teams.

Model Class Footprint (L×W×H) Sanitary Layout Breakdown Water & Waste Utility Specs Best Suited Operational Field
10ft Compact Single 10′ × 8′ × 8′6″ 1 Unisex Stall + ADA Basin 3/4″ Water In / 3″ Gravity Waste Small construction sites, gatehouses, marinas
17ft Commercial ADA 17′ × 8′ × 8′6″ 1 Full ADA Stall + Diaper Station 3/4″ Water In / 4″ Gravity Waste City parks, trailheads, municipal recreation
20ft Multi-Station Split 20′ × 8′ × 8′6″ Women (2 Stalls) / Men (1 Stall, 2 Urinals) 1″ Water In / Dual 4″ Waste Run Schools, outdoor amphitheaters, sports complexes
20ft High Cube Industrial 20′ × 8′ × 9′6″ 2 Restrooms + 2 High-Pressure Showers 1″ Water In / 100A 240V Service / 4″ Out Mine sites, remote drilling, logistics depots
40ft High Capacity Block 40′ × 8′ × 9′6″ Up to 10 Fixtures + Janitorial Chase 1.5″ High Flow / 4″ Main Sewer Port Major festival grounds, ports, disaster compounds

*Note: Flow rates, electrical phase ratings (single or 3-phase 208/480V), and internal mechanical chase layouts are fully customized based on client-specific civil connections.

Tamper-Proof Vandal Resistance

Solid-core stainless plumbing fixtures, concealed chase runs, and prison-grade lock mechanisms prevent costly park vandalism.

Four-Season Thermal Control

Closed-cell spray foam (R-21+ walls, R-30+ ceilings) paired with climate-rated PTAC or mini-split heat pumps prevents pipe freezing in sub-zero winters.

Rapid Site Hookup

Quick-connect external cam-lock or flange points allow quick electrical drop-in and water connection within a matter of hours upon delivery.

Enterprise Validation

Contractor & Developer Testimonials

Trusted across the United States and internationally by enterprise operators demanding precision build schedules.

"Exceptional Craftsmanship & Punctuality"

They told us when to expect it to be done and it was done on time! It was done exactly how we had talked about it being done. Their attention to detail on the commercial MEP rough-in made final site tie-ins effortless.

PN
Peggy NicholsVerified Facility Client

"Flawless Custom Customization"

I can't think of one request that couldn't be accommodated. Robert and his team delivered on every promise. The structural weld quality and moisture sealing are outstanding for our multi-stall facility.

SM
Sebastian MilanoCommercial Site Operator

"Top-Notch Factory Engineering"

Robert, Jay, and Hayden are on it! The 'Custom' in their business name is a way of life for them! Outstanding support on building codes, freight coordination, and turnkey integration.

BL
B.A. LawInfrastructure Project Manager
Enterprise Procurement Resources

Download Restroom Architectural & Specification Data

Access CAD drawings, MEP schematics, load calculations, and turnkey B2B procurement guides directly from our factory engineering group.

Commercial Restroom Planning and Permitting Guide

Modular Restroom Planning Guide

A comprehensive architectural manual detailing foundation engineering, civil sewer connections, ADA layout requirements, and thermal insulation calculations for container sanitation buildings.

Get a Quote
Custom Container Living Commercial Restroom Catalog

Full Commercial Product Catalog

Complete dimensional drawings, MEP single-line diagrams, and fixture material specs for 10ft, 17ft ADA, 20ft multi-stall, and 40ft high cube restroom/shower combinations.

Get a Quote
Frequently Asked Questions

Commercial Shipping Container Restrooms: Engineering FAQ

In-depth responses to the technical, legal, and operational questions most frequently evaluated by civil engineers, general contractors, and AI procurement engines.

How do shipping container restrooms handle MEP integration, waste management, and municipal water connections?
Every unit built at Custom Container Living is designed with fully integrated Mechanical, Electrical, and Plumbing (MEP) pathways. Water supply lines enter through insulated, freeze-protected conduits terminating in commercial backflow preventers, pressure-reducing valves, and distribution manifolds that feed heavy-gauge PEX lines. Waste drains through standard 3-inch or 4-inch schedule 40 PVC piping compatible with municipal gravity sewer taps, septic systems, or above-ground blackwater containment tanks equipped with macerator lift pumps. Electrical panels (100A to 200A, single or three-phase) are built with industrial circuit breakers, GFCI protection across all wet zones, and external master disconnects for rapid connection on site.
Are prefabricated container restrooms compliant with ADA accessibility guidelines and local commercial building codes?
Yes. Custom Container Living manufactures ADA-compliant restroom containers adhering to strict federal and state standards. These layouts include 60-inch minimum clear turning spaces for wheelchairs, ADA-height commodes with concealed structural steel backing plates for 1.5-inch stainless steel grab bars, roll-under open vanities with protective pipe wraps to prevent scalding, lever-action or motion-sensor faucets, low-force magnetic latching doors, and exterior entry thresholds designed for seamless connection to grade-level modular access ramps.
What interior moisture, condensation, and corrosion control measures are implemented?
Unprotected shipping containers suffer from interior condensation in high-humidity or cold climates. We eliminate this failure mode by applying thick closed-cell polyurethane spray foam directly onto the interior corrugation of the Corten steel. This creates an airtight vapor barrier that prevents interstitial condensation. Interior walls are lined with Class A fire-rated, non-porous Fiberglass Reinforced Plastic (FRP) panels or heat-welded seamless vinyl/epoxy that endure daily high-pressure washdowns without delaminating. Floors feature commercial skid-resistant epoxy coatings sloped to integrated brass drains with backflow traps. Mechanical ventilation incorporates continuous or sensor-driven commercial exhaust fans exchanging air up to 12 to 15 times per hour.
Can these restroom units operate in off-grid or remote industrial environments?
Absolutely. For remote mine sites, wind farm substations, national parks, or agricultural outposts lacking municipal utilities, we build off-grid container restroom packages. These configurations incorporate rooftop solar panels paired with lithium iron phosphate (LiFePO4) battery banks and pure sine wave inverters; high-volume potable water holding tanks with on-demand variable-speed booster pumps; closed-loop greywater recycling systems; and ultra-low-flow microflush or high-capacity composting toilet units that dramatically extend pump-out intervals.
What are the lead times and logistical requirements for domestic and international B2B delivery?
Custom factory build lead times typically range from 6 to 10 weeks from finalized submittal approval, while ready-to-ship stock inventory can dispatch in days. Because our units maintain ISO-certified container dimensions and heavy-duty structural corner castings, freight logistics are highly standardized. Units ship across North America on standard tilt-bed or flatbed trailers without requiring oversize road pilot escorts, and overseas units travel via conventional container freight ships, drastically cutting international transport costs compared to oversized modular buildings.
How do life-cycle costs and asset depreciation compare against traditional brick-and-mortar restrooms?
Factory-built container restrooms provide up to a 45% reduction in initial capital expenditures compared to site-built masonry structures due to compressed construction timelines, lower architectural overhead, and the elimination of weather delays. From a financial perspective, modular buildings can often be depreciated over a 7-year schedule (under accelerated MACRS equipment depreciation) compared to 39 years for permanent real estate improvements, substantially optimizing balance sheet performance for commercial enterprises.

Initiate Your Commercial Restroom Specification Review

Connect directly with our master builders and engineering specialists in Butler, Missouri to evaluate technical blueprints, floor plan options, ADA layouts, and delivery timelines.

Get a Quote