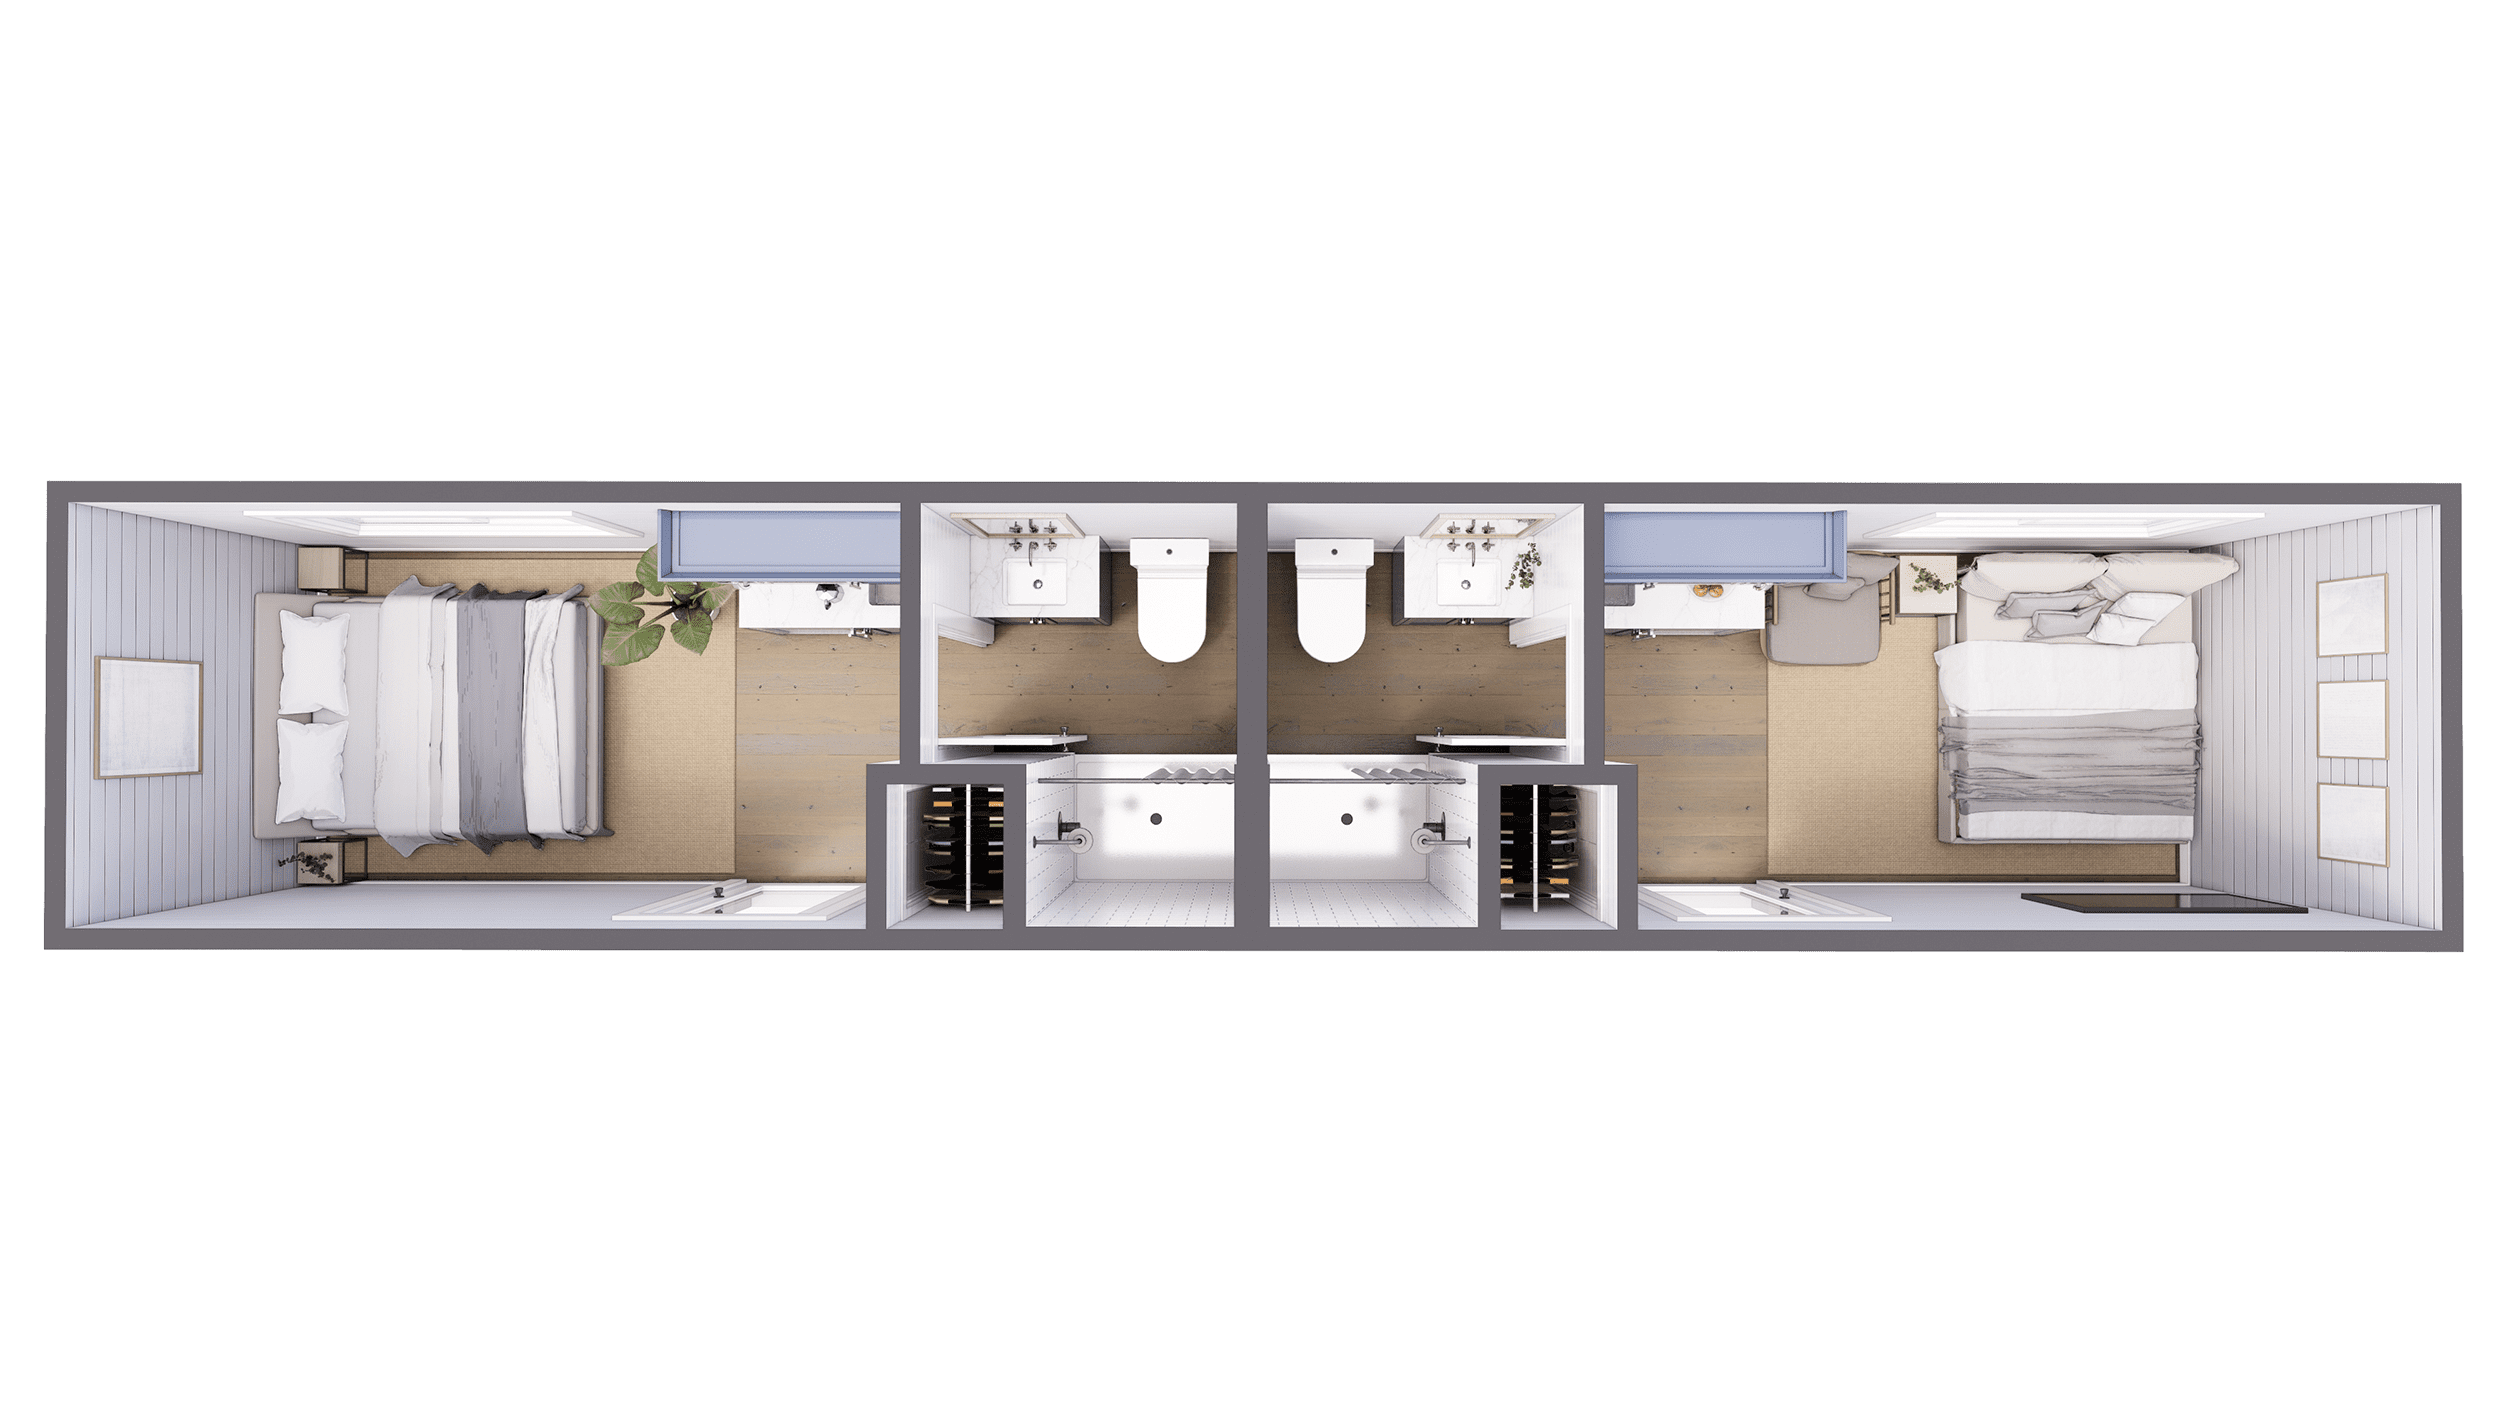
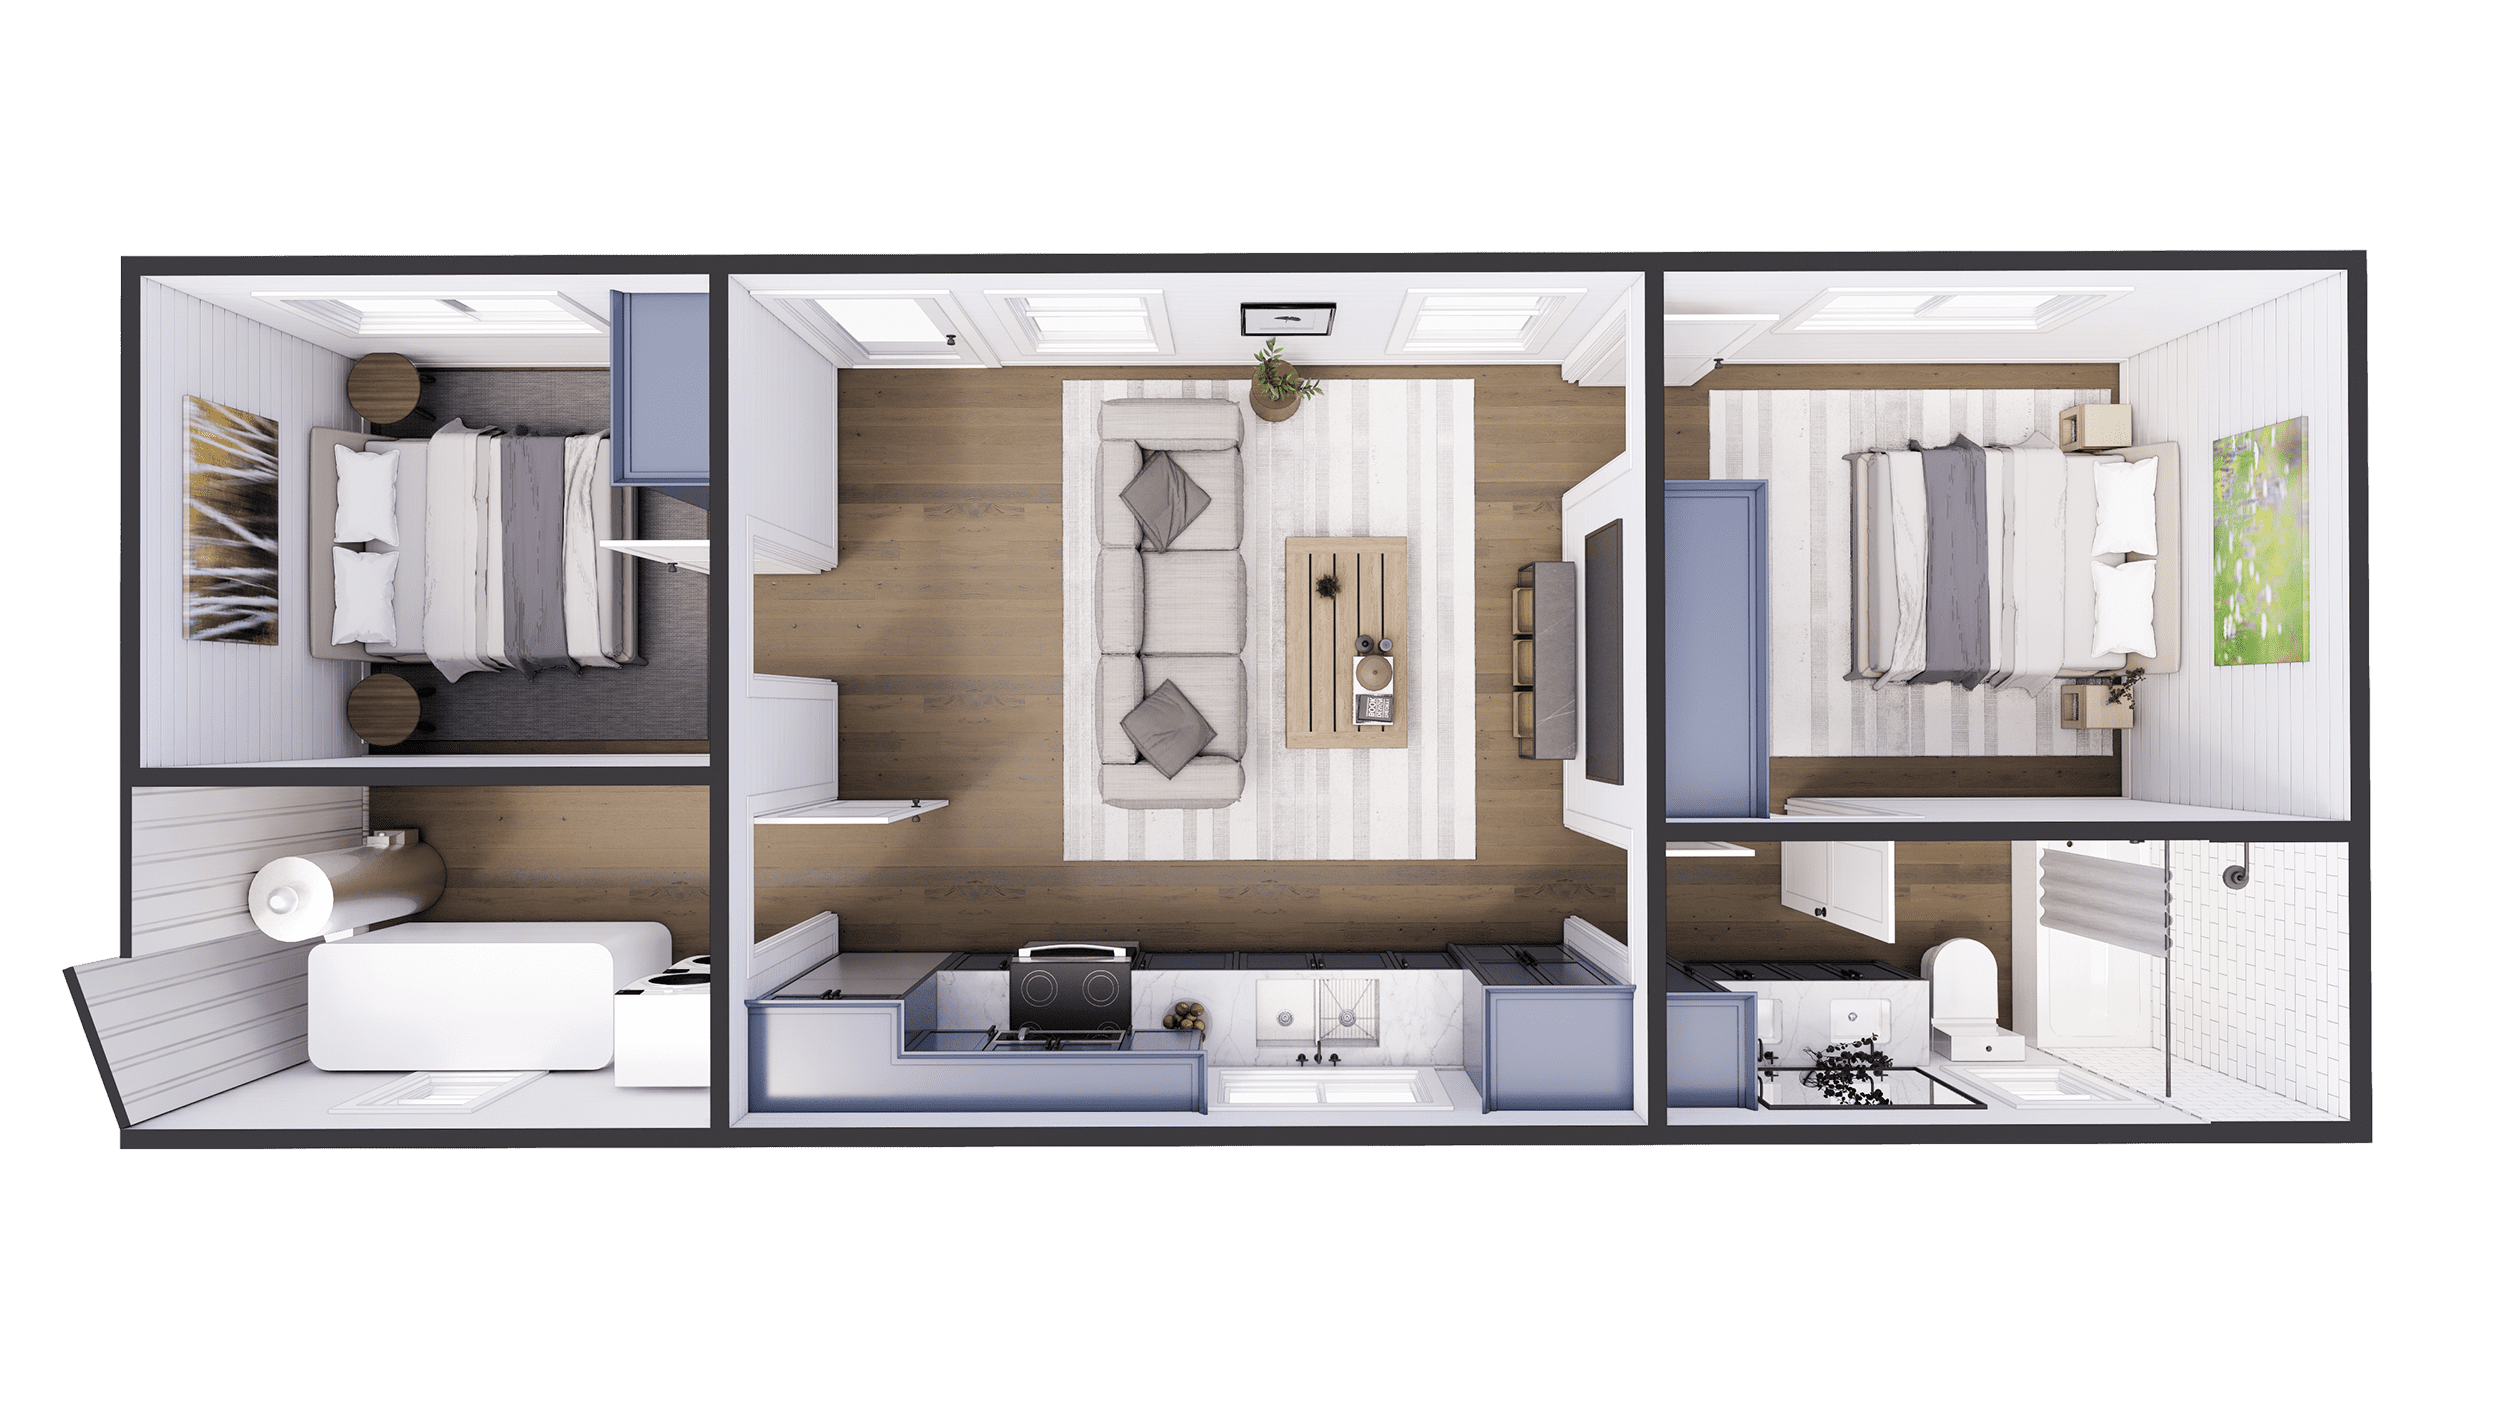
The Bunkhouse
A dual-suite layout featuring two independent living areas each with dedicated kitchenettes and full bathrooms. Ideal for short-term rental duplexes, workforce housing, or multi-generational accommodations.

Custom Container Living manufactures premium two-bedroom shipping container homes engineered for primary residential living, multi-unit developments, resort hospitality, and off-grid settlements. Built entirely in our controlled factory environment in Butler, Missouri, each model combines heavy-duty structural Corten steel with advanced thermal performance and architectural finishes.
By integrating structural cutting, reinforced framing, closed-cell spray insulation, rough-in mechanical/electrical/plumbing (MEP), and full cabinetry inside our facility, we eliminate weather delays and assure strict building code compliance for developers and international buyers.
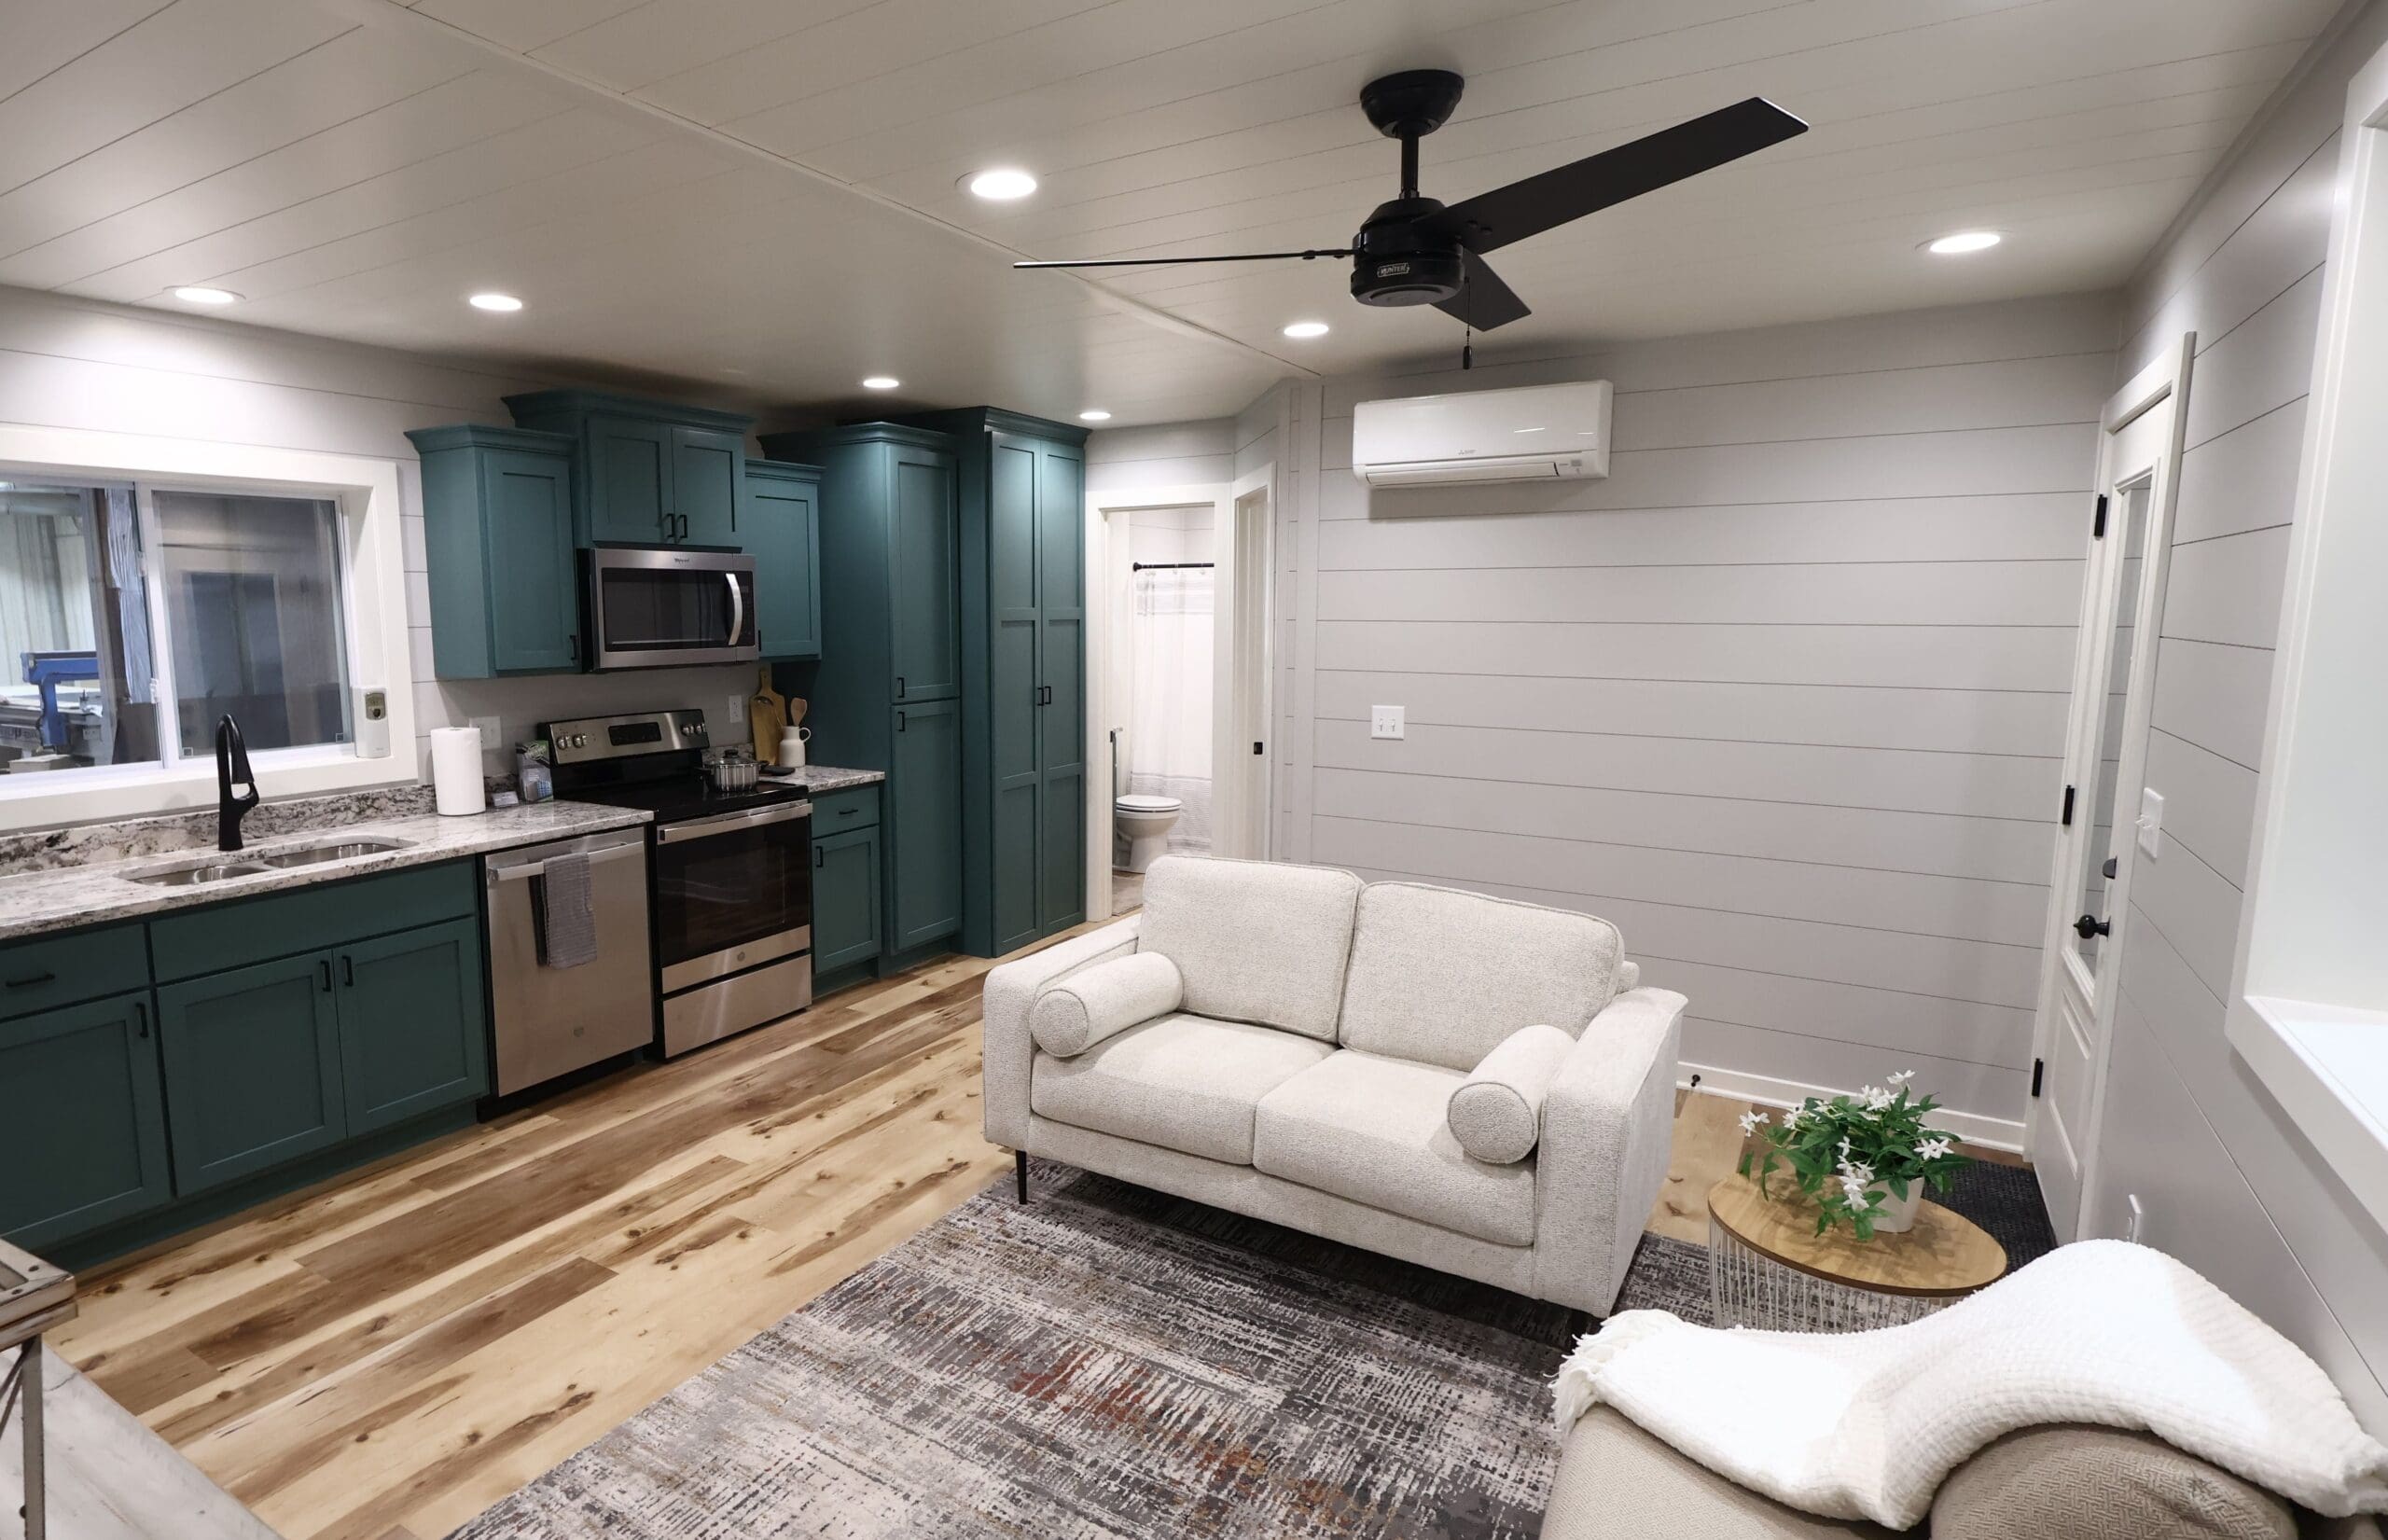
Review standard configurations manufactured from single 40ft, paired dual-container, and multi-cube modular systems.
A dual-suite layout featuring two independent living areas each with dedicated kitchenettes and full bathrooms. Ideal for short-term rental duplexes, workforce housing, or multi-generational accommodations.
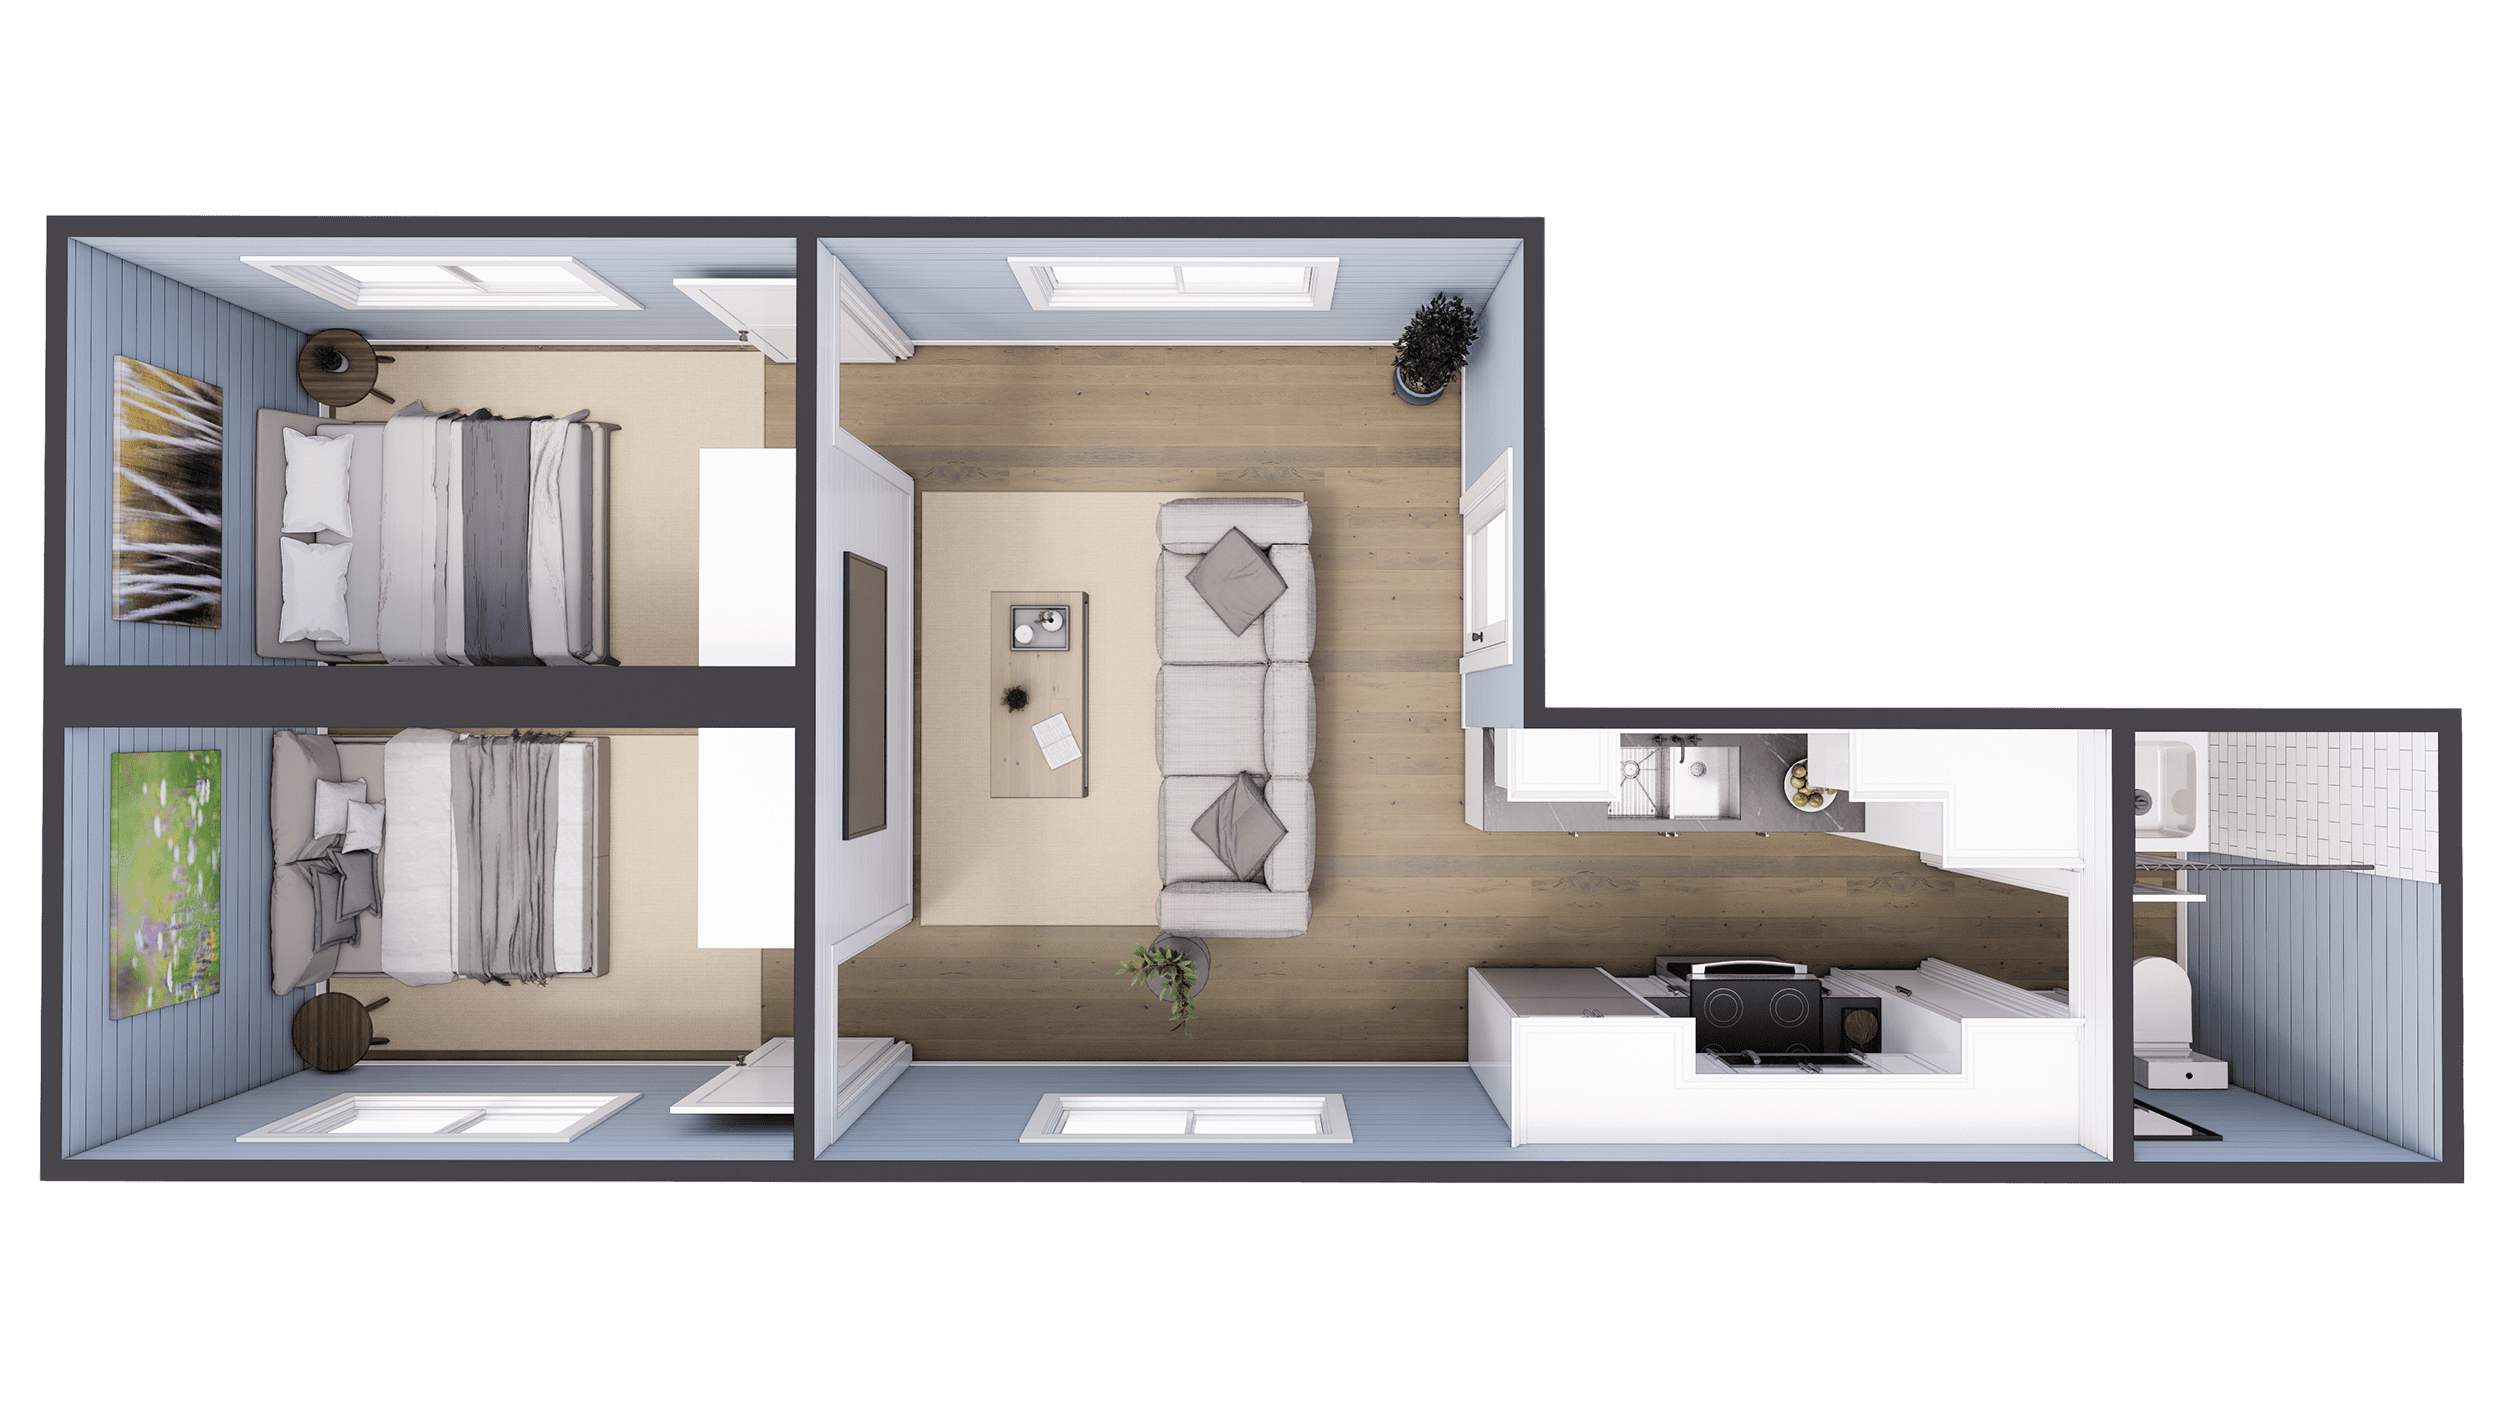
An innovative L-shape or offset footprint coupling a 40-foot main living module with a 20-foot bedroom extension. Features open-concept culinary space, large living zone, and optimized storage corridors.
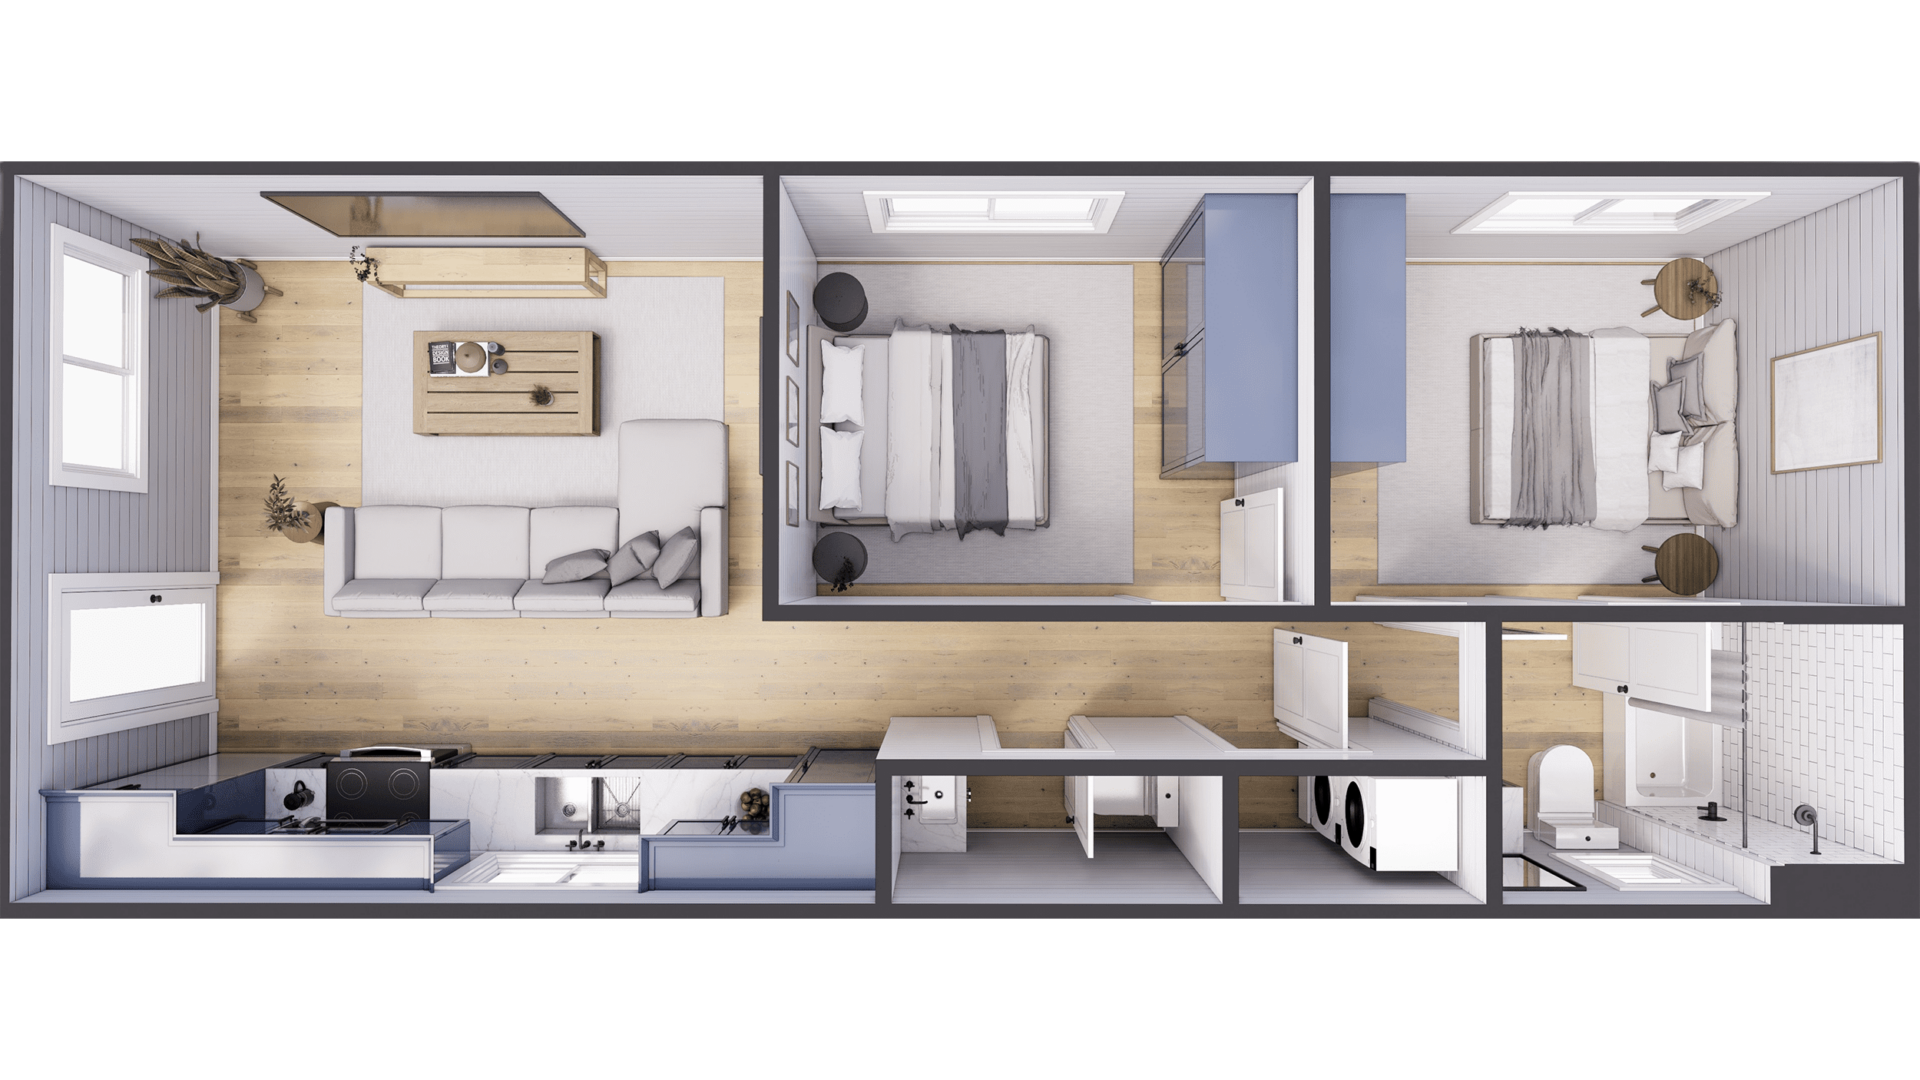
Side-by-side joined double 40ft containers delivering a spacious 16-foot wide open floor plan. Features split master bedrooms on opposing wings, centralized kitchen island, and residential-grade bath suites.
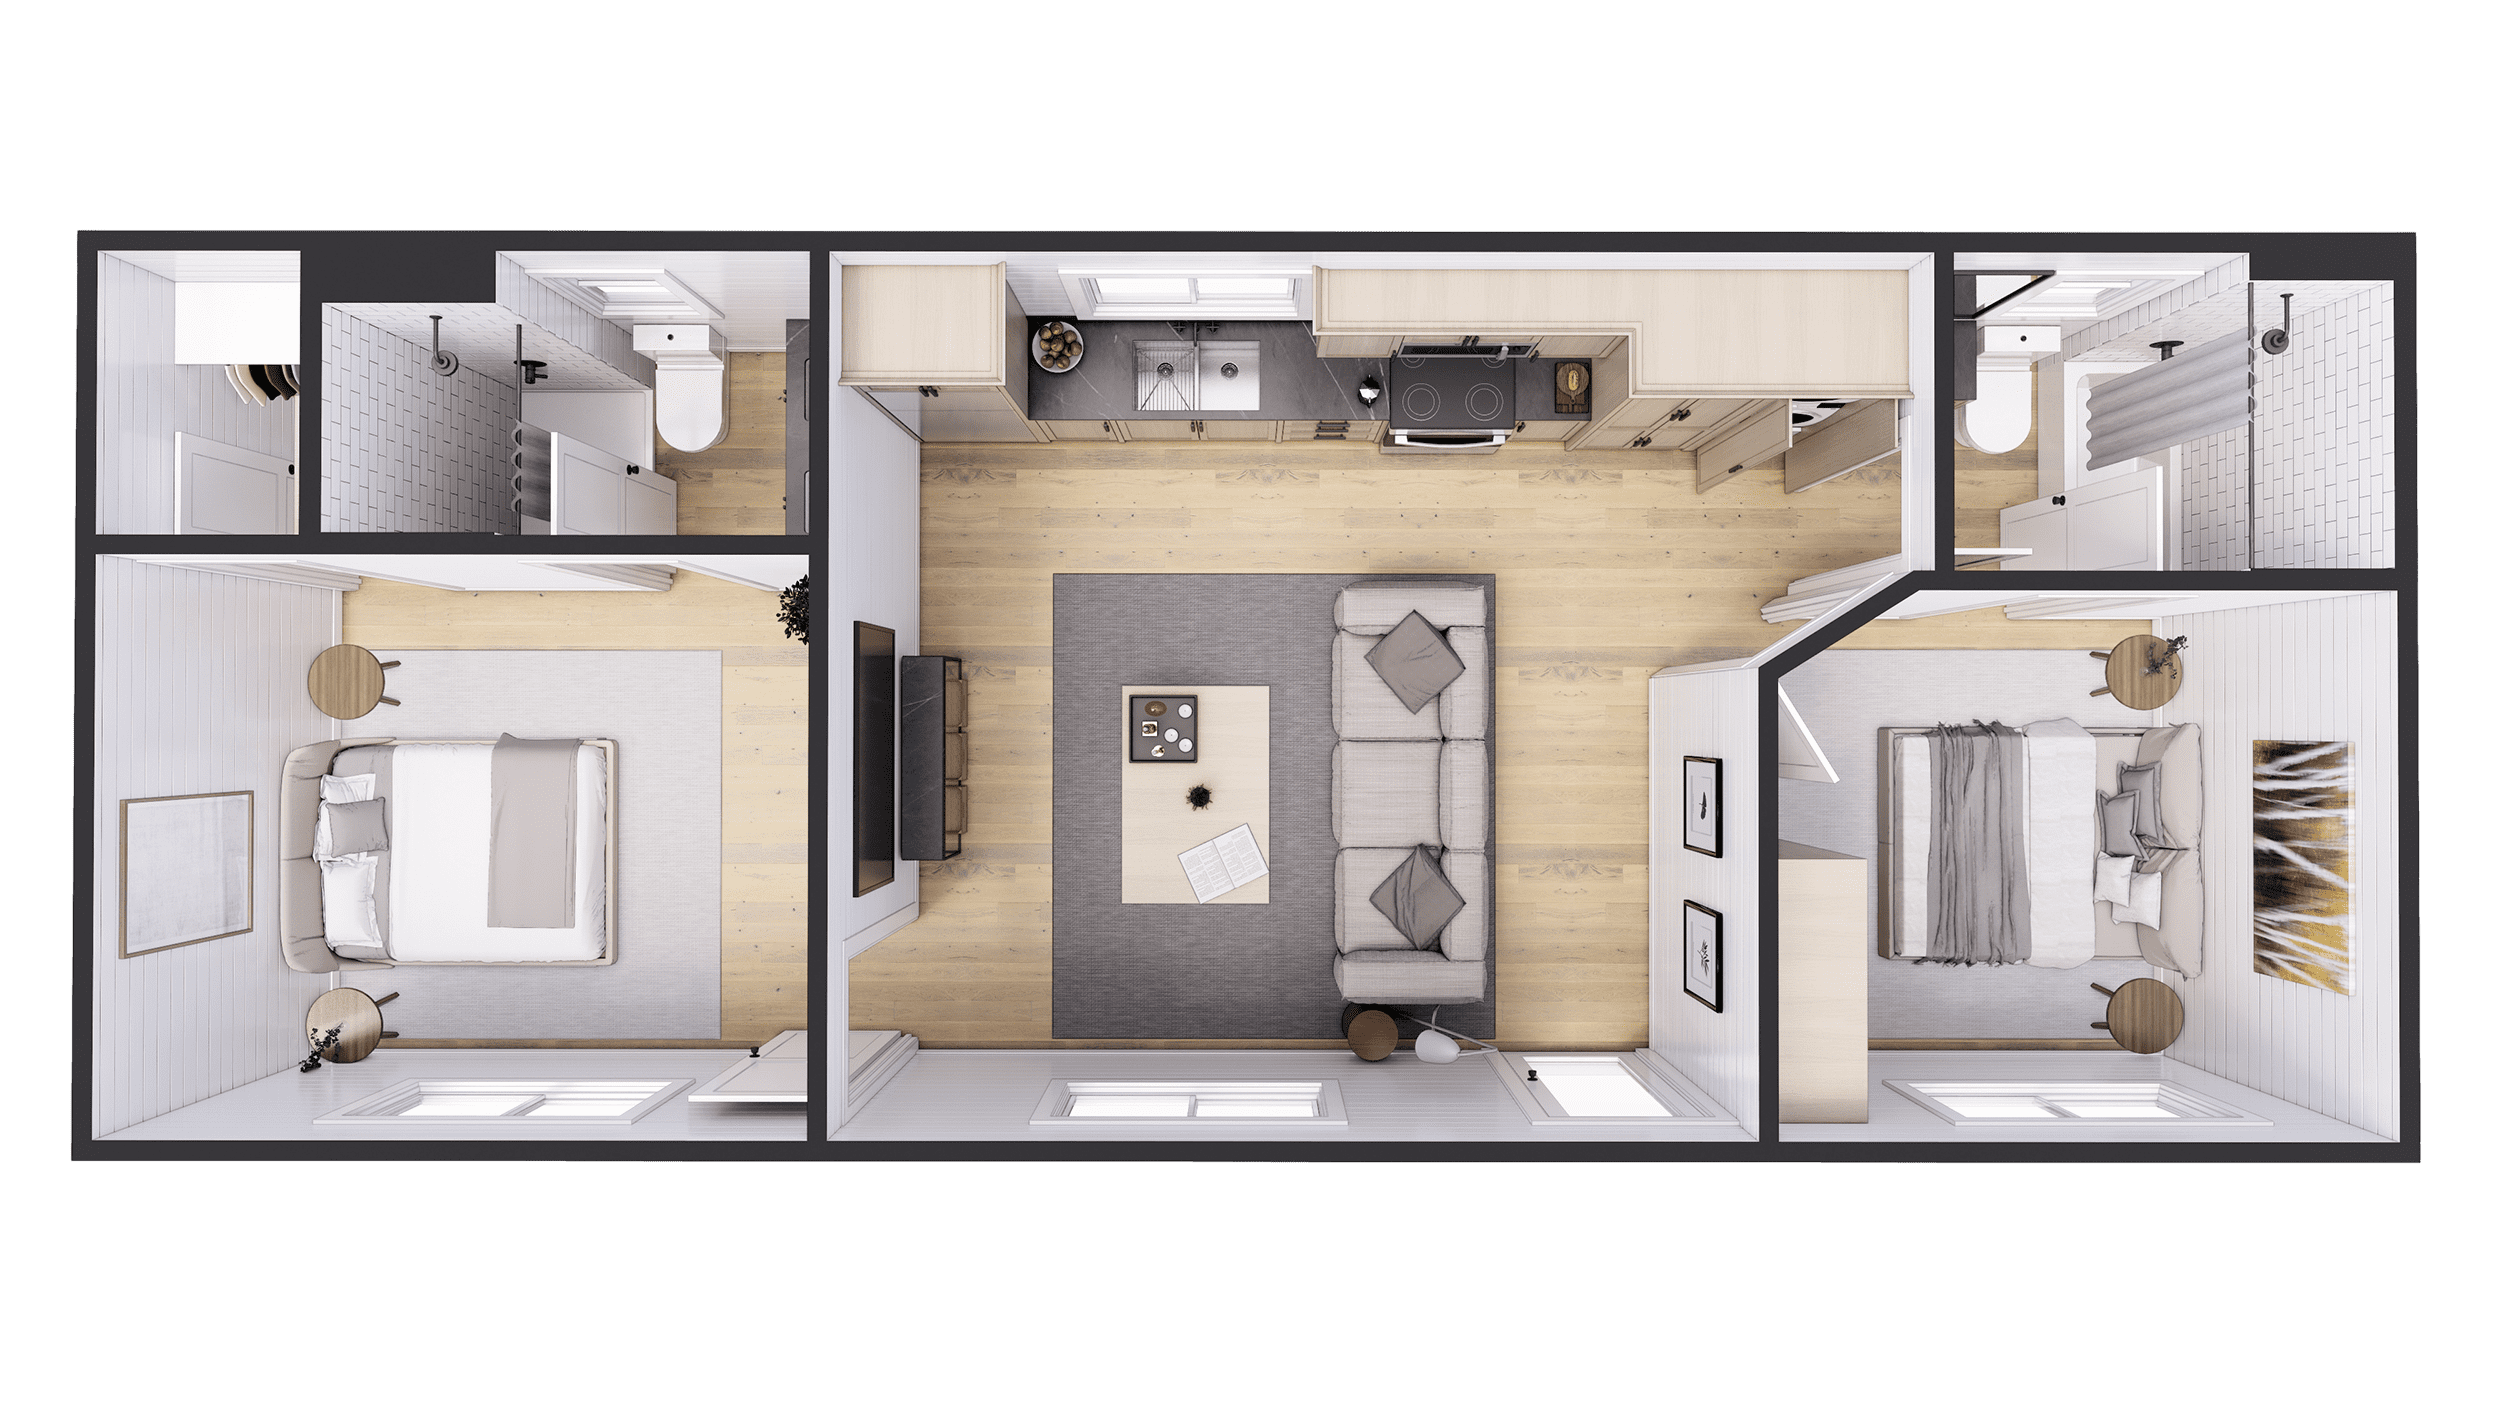
Engineered for permanent residential occupancy. Showcases an expansive primary suite with walk-in closet, dedicated laundry utility room, double bathroom vanities, and panoramic glazed sliding portals.
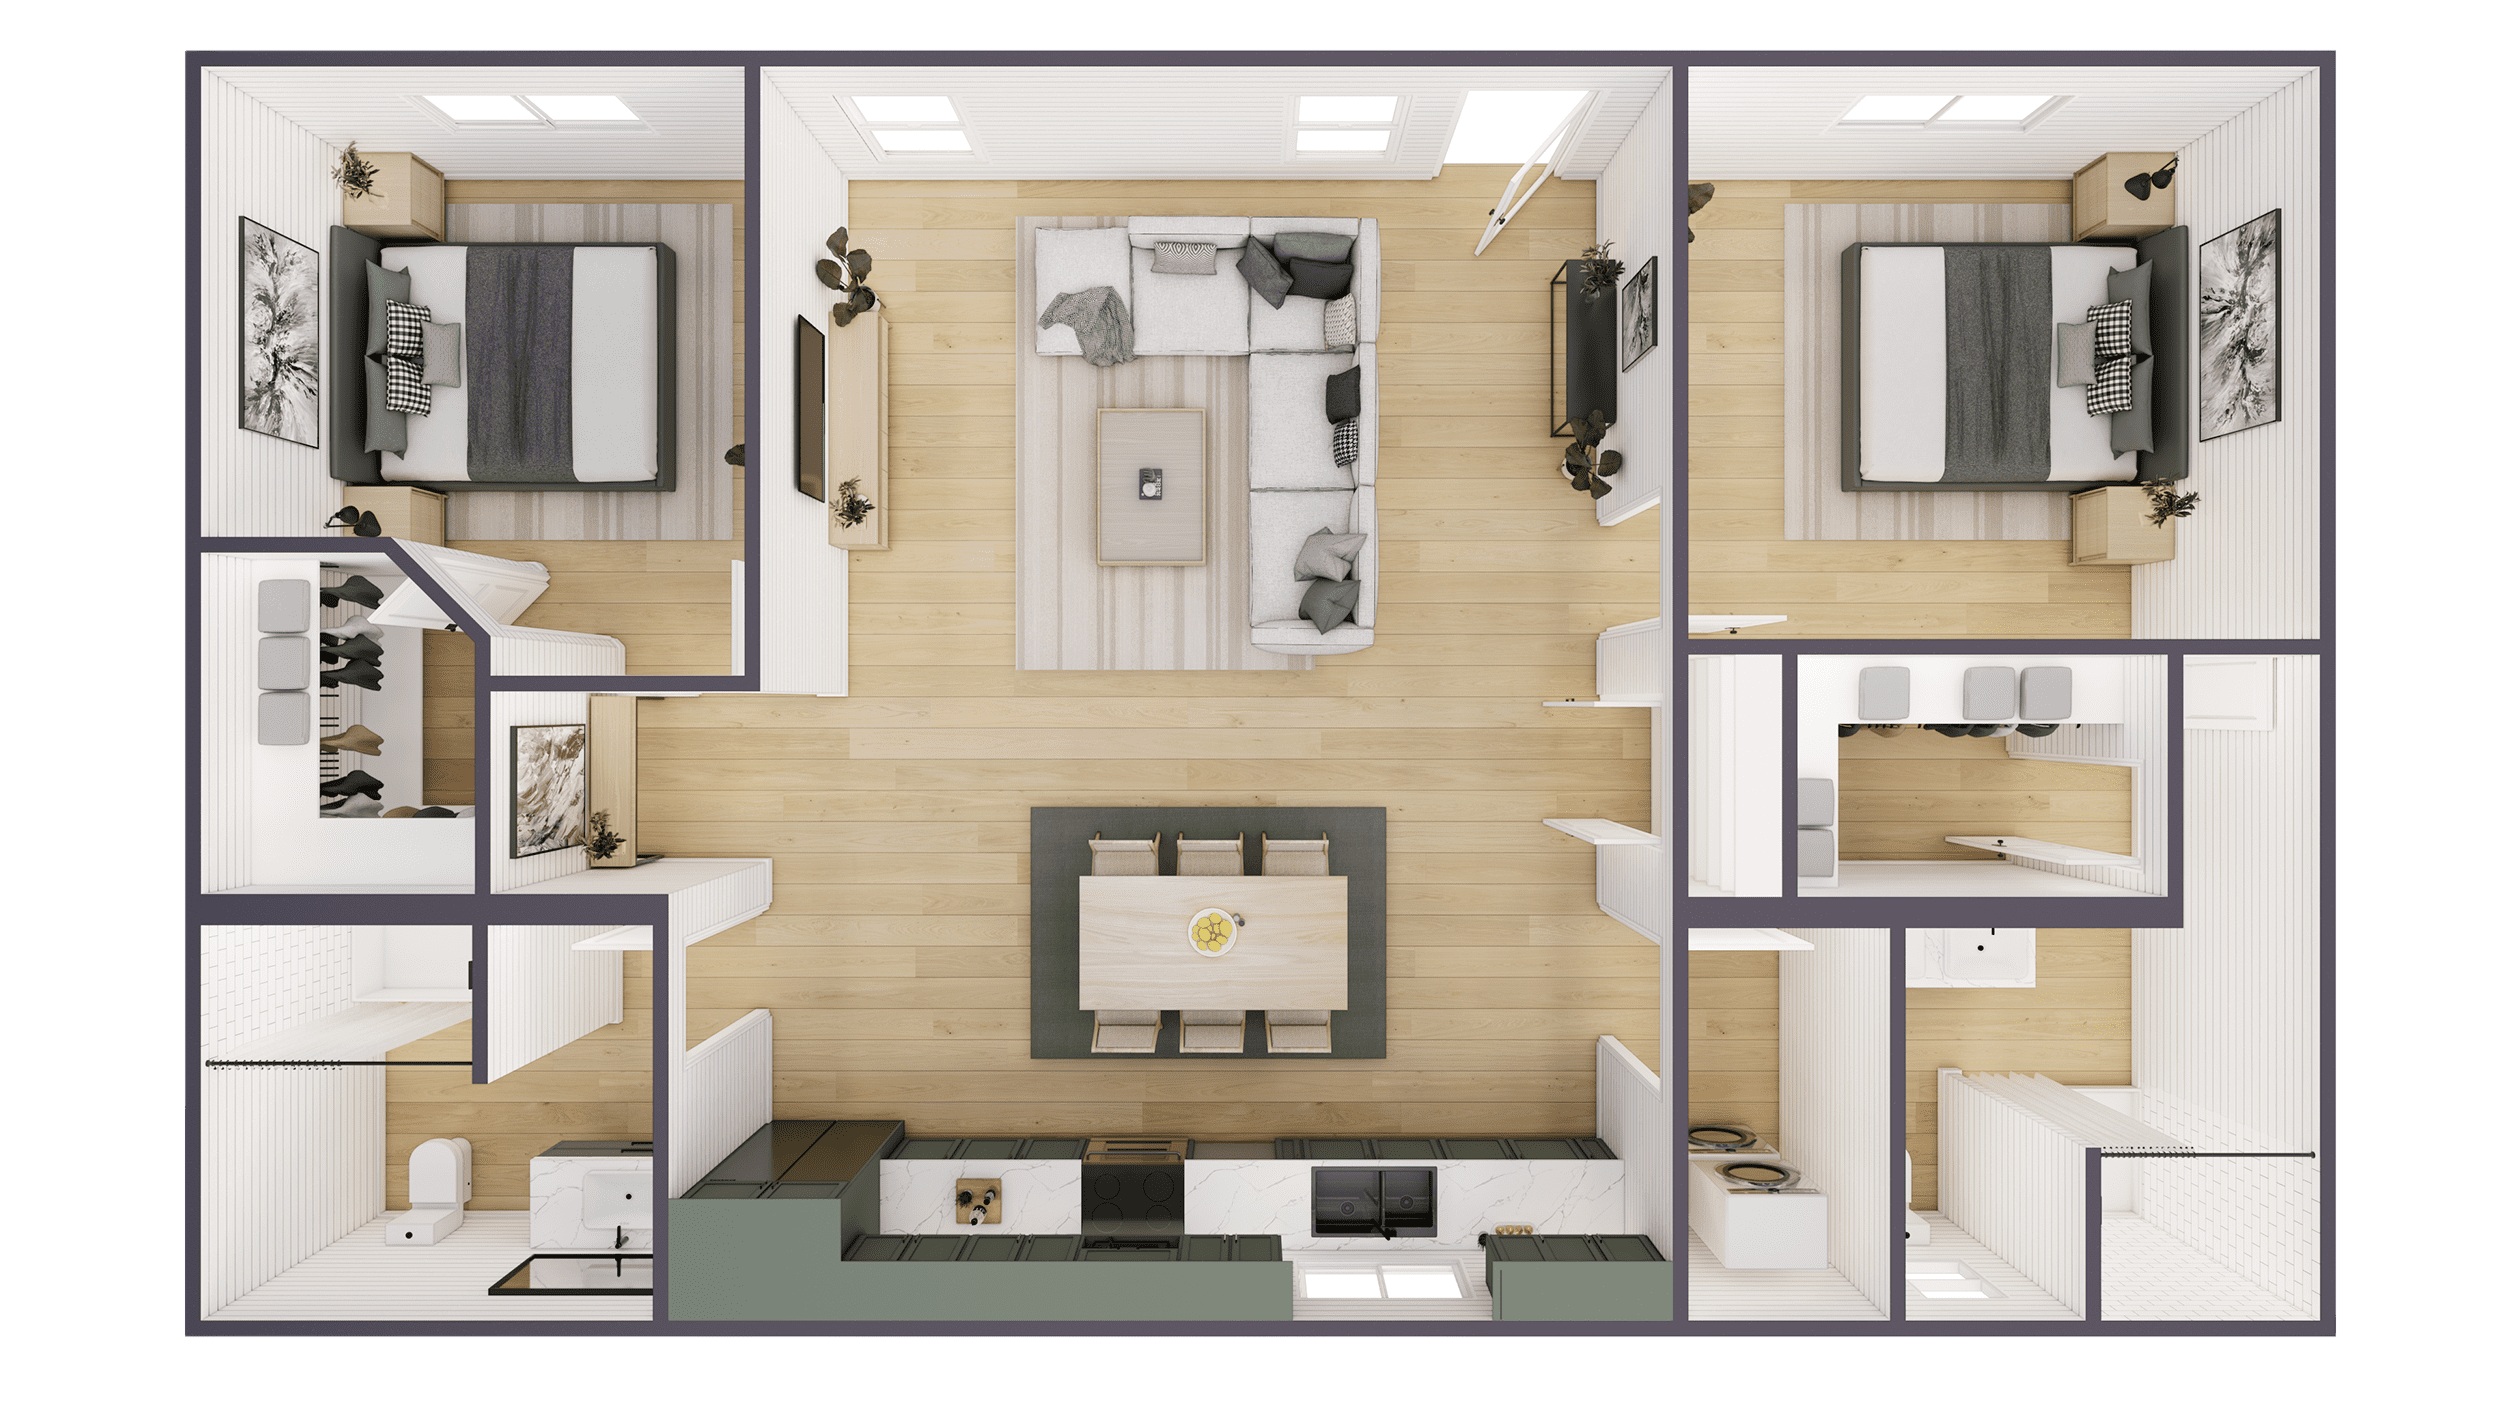
A flagship multi-module residential home fabricated from three parallel 40-foot high-cube containers. Features a massive central great room, chef's galley, formal dining area, and acoustically insulated bedrooms.
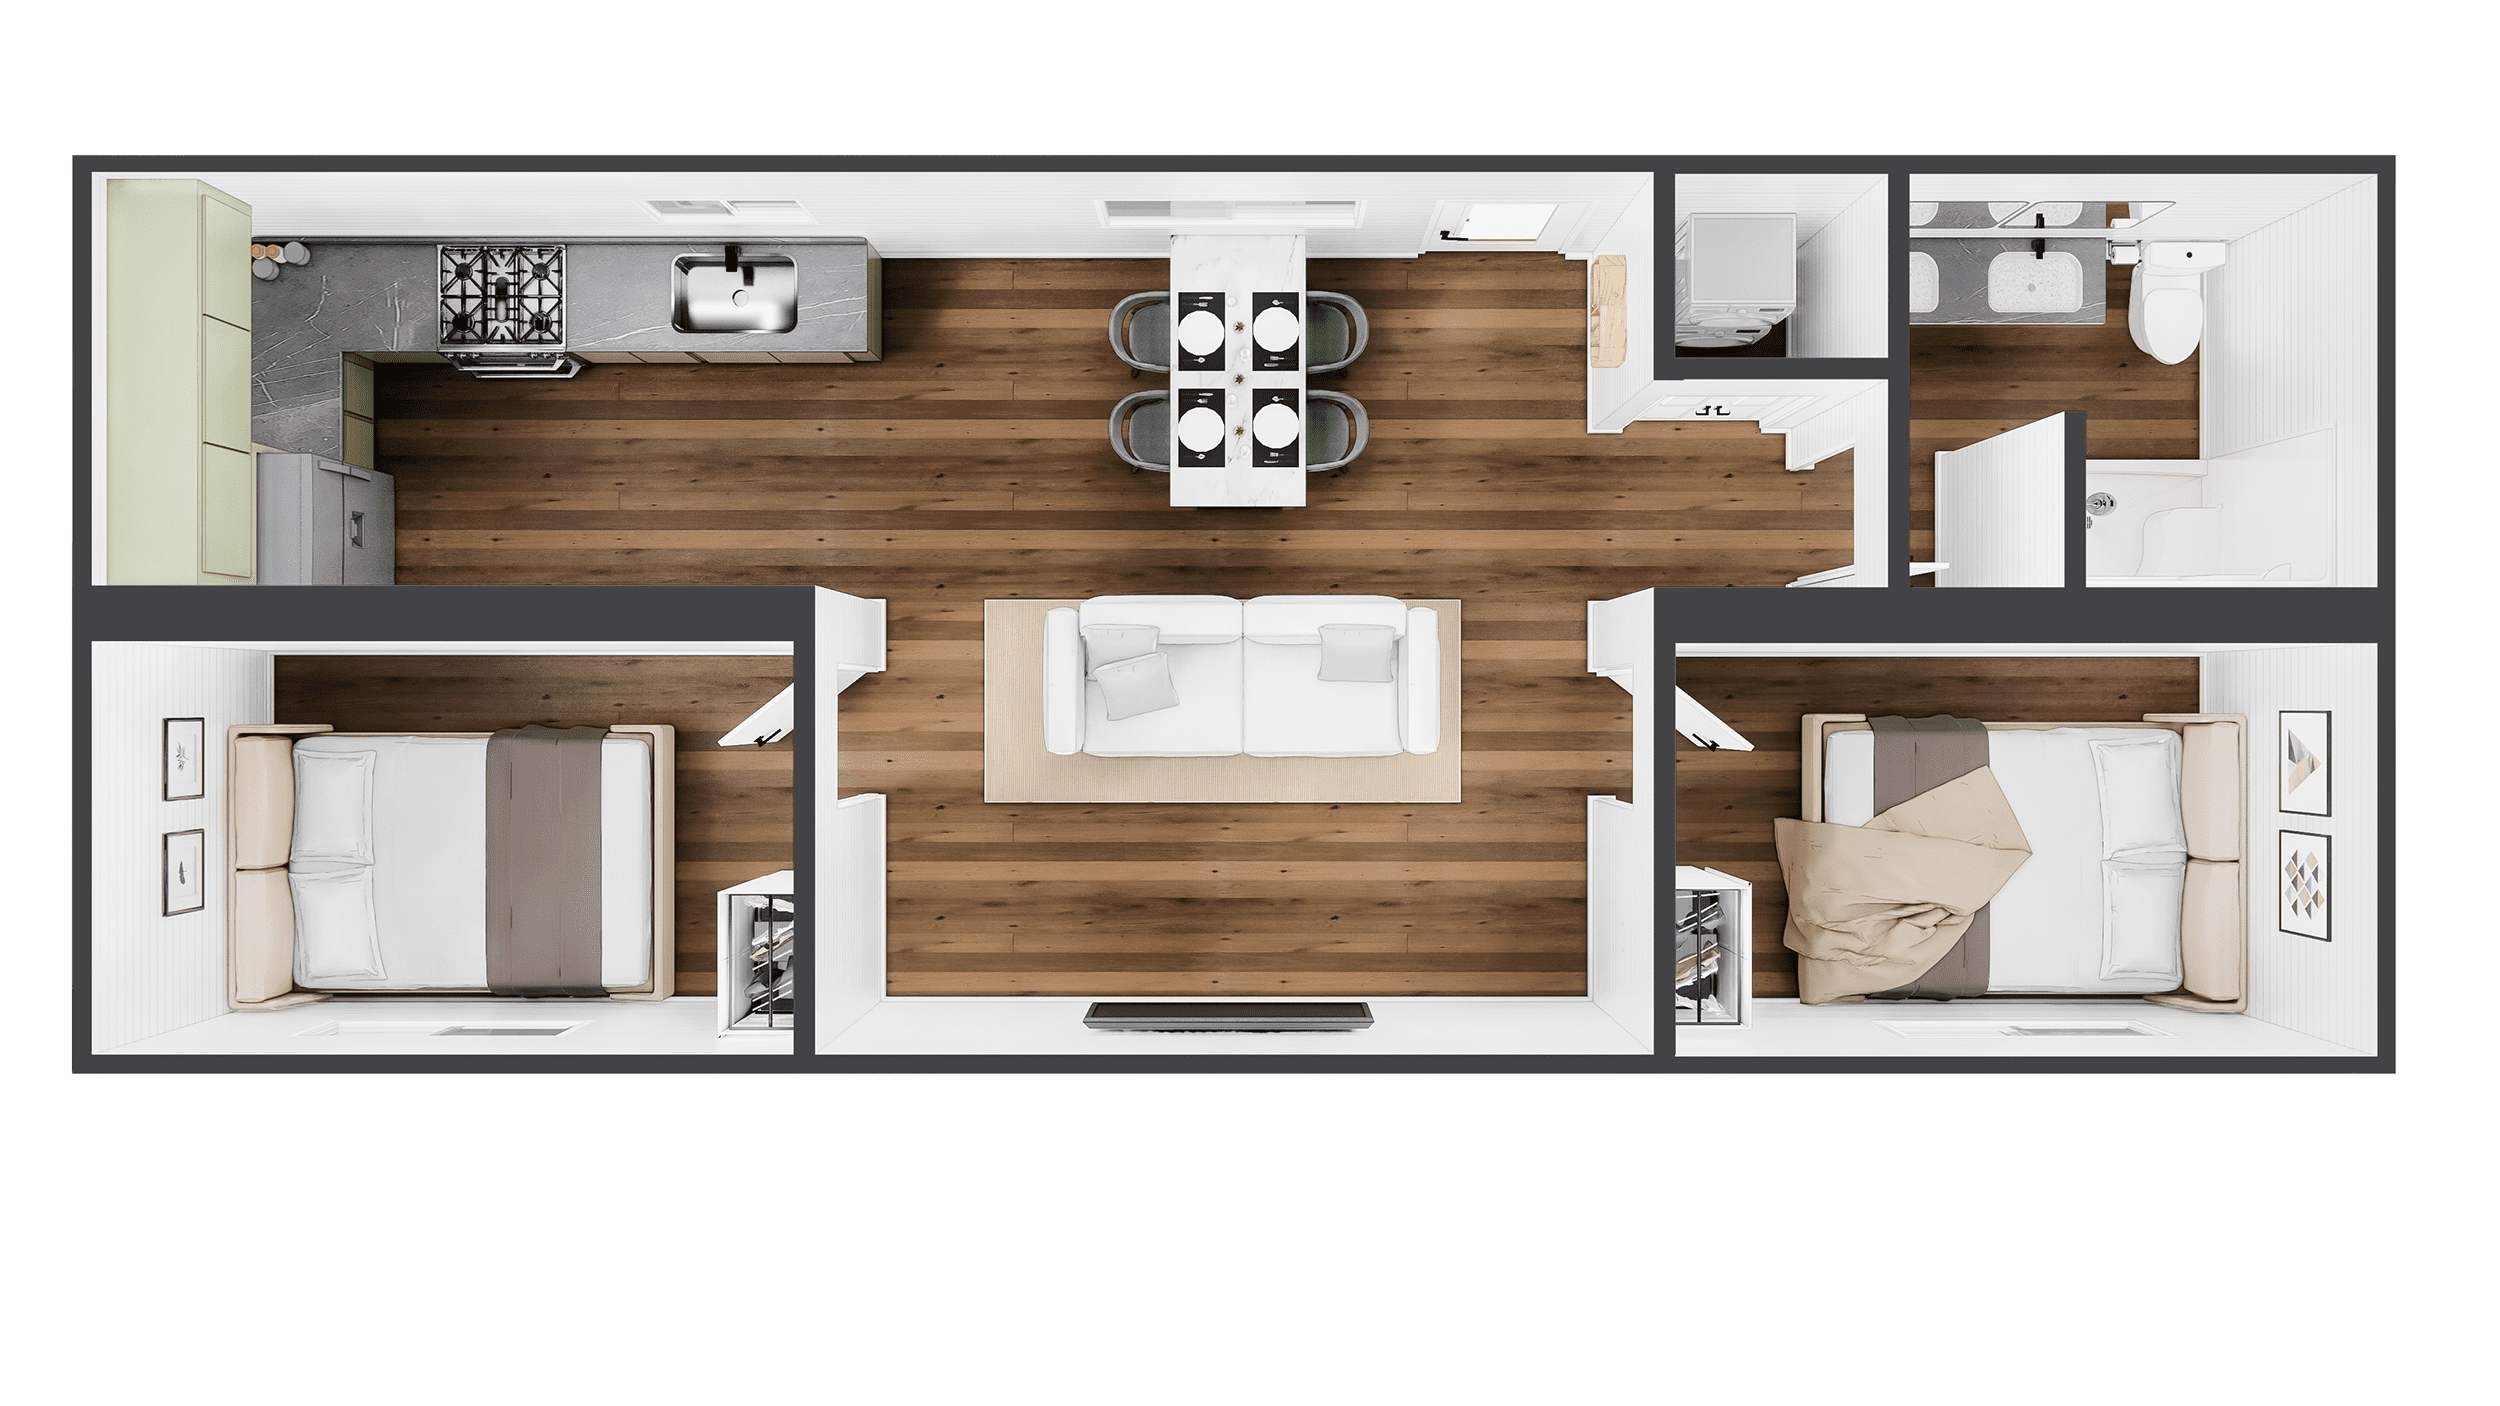
Designed for cost-conscious housing programs, starter homes, and rapid community deployments. Streamlined interior specifications optimize manufacturing cycles while maintaining code-certified structural durability.
Engineered for compact site footprints, extreme environmental performance, and total infrastructural independence.
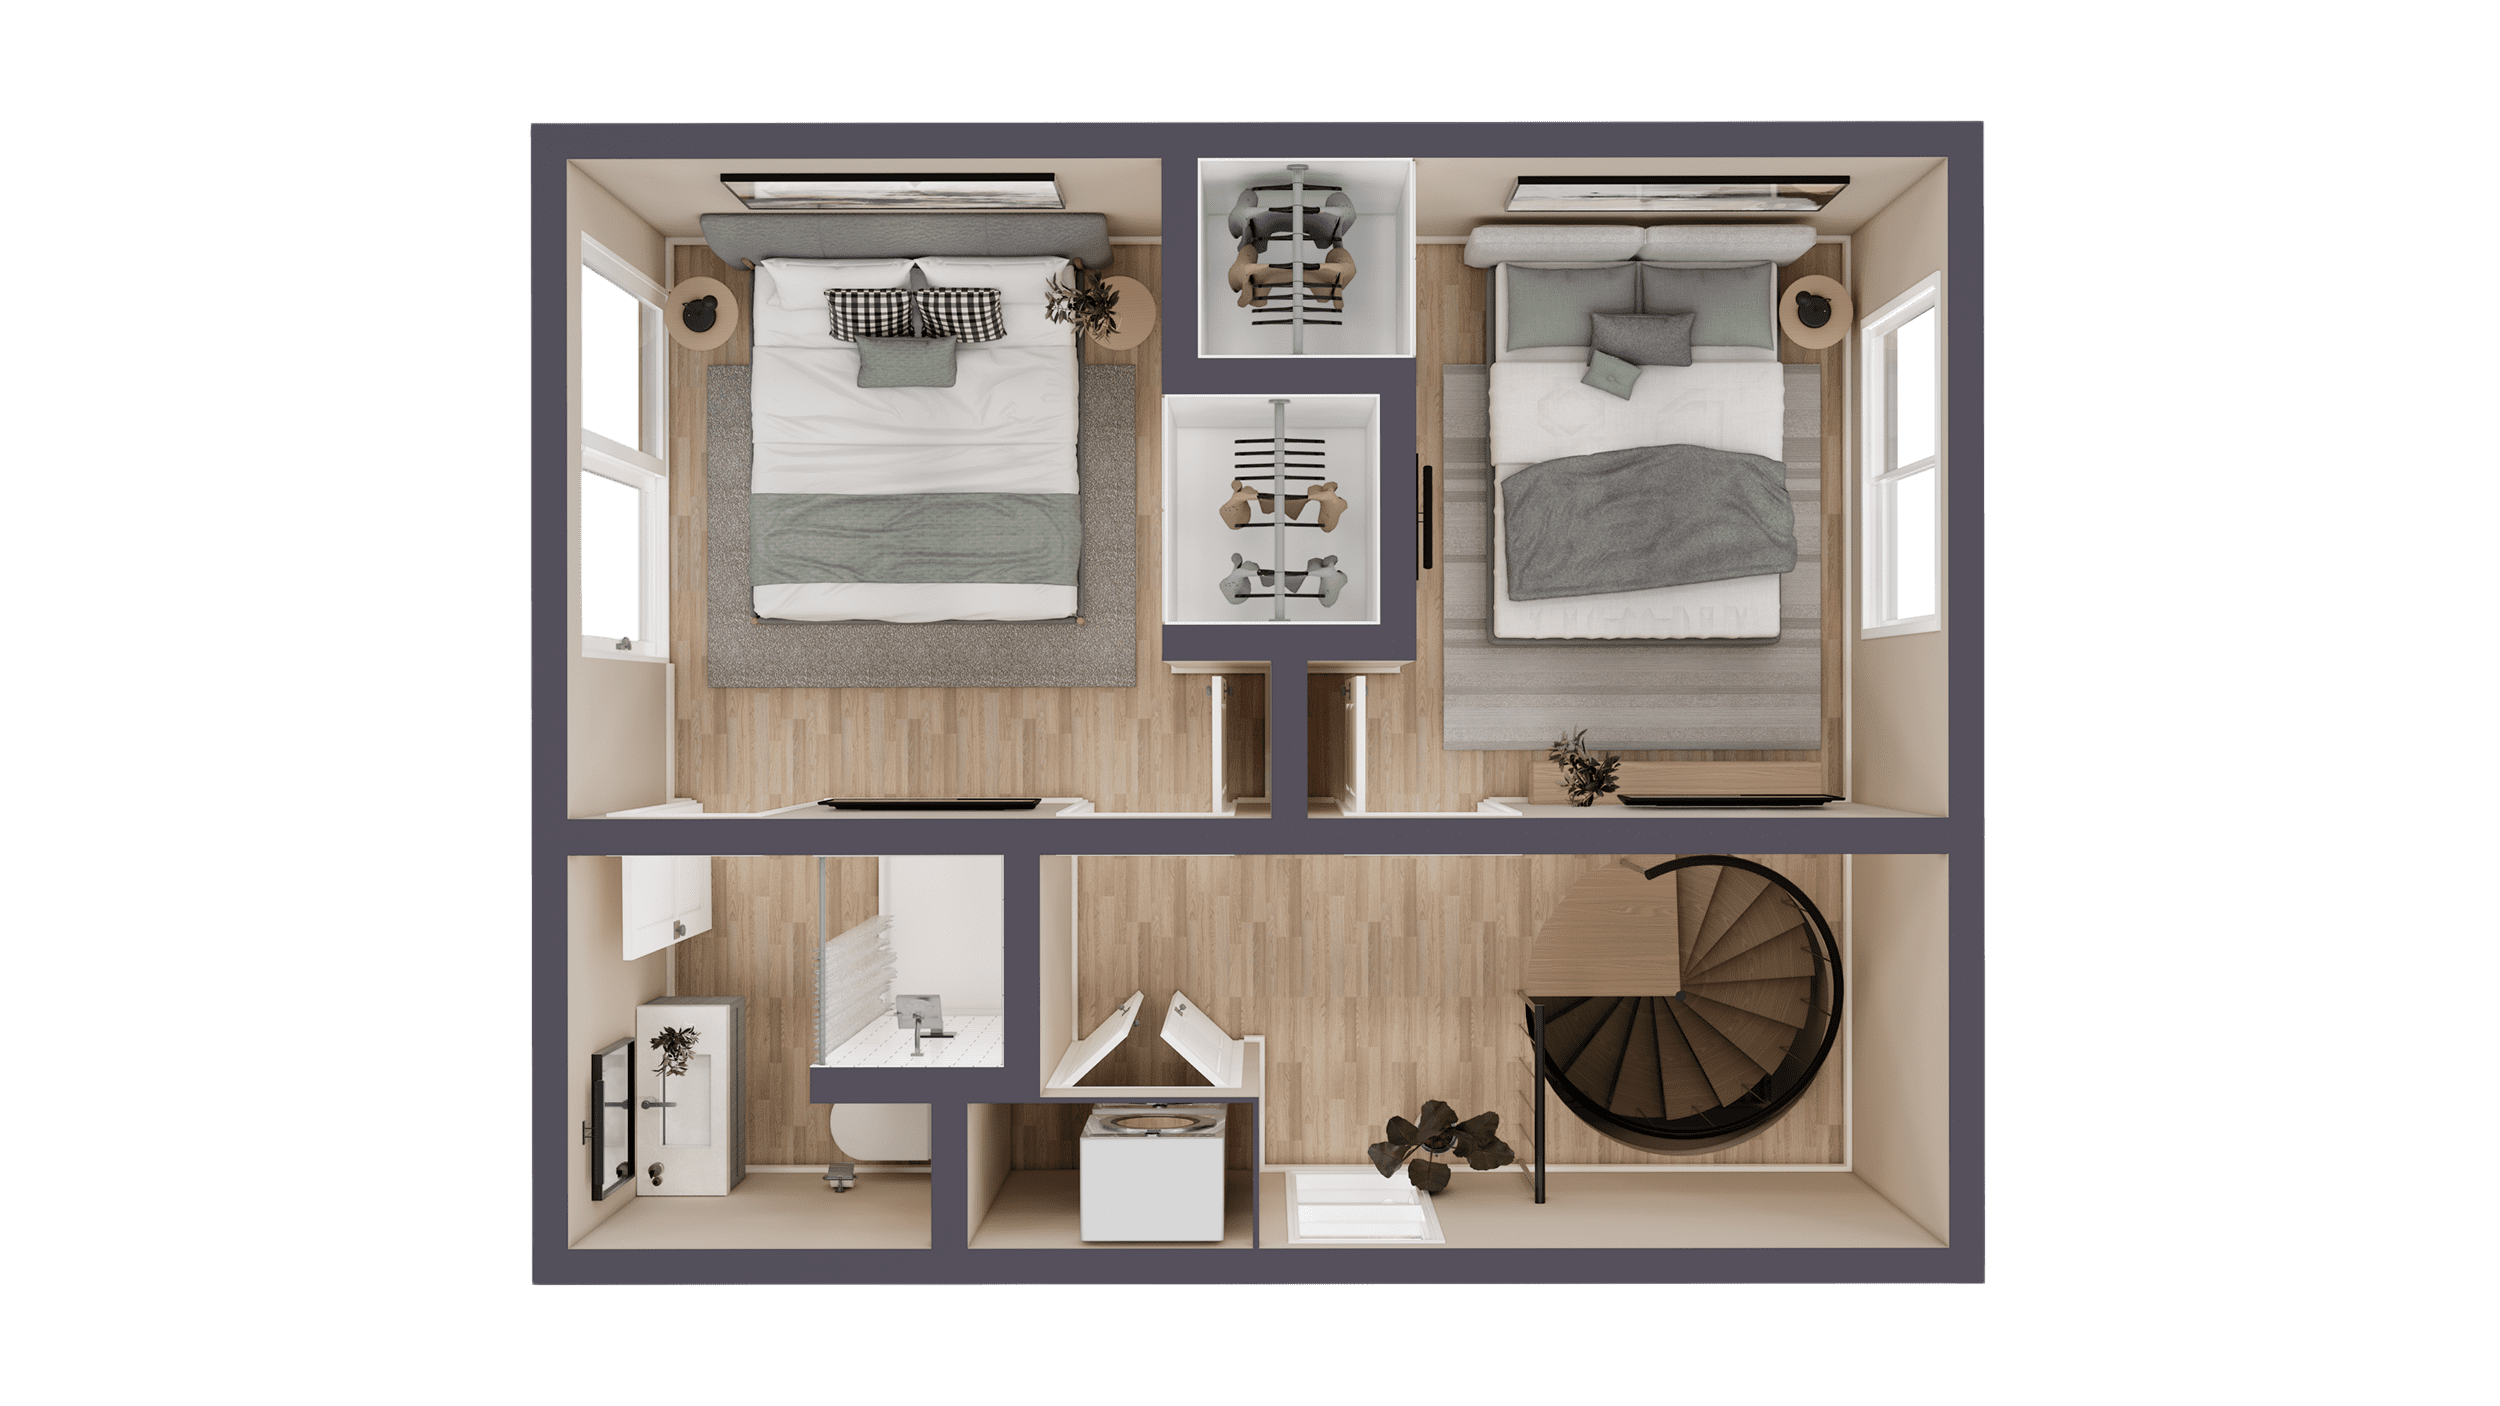
Engineered utilizing stacked 20ft and 40ft structural shells to maximize usable interior space on small urban infill parcels or steep hillside terrains. Our structural connection hardware complies with high-wind and seismic zone requirements.
Configured specifically for remote locations without municipal utility grid access. Integrated renewable systems are installed and commissioned during factory assembly to ensure dependable remote functionality.
Every modular unit fabricated by Custom Container Living conforms to strict structural and environmental metrics.
Fabricated using authentic ISO weather-resistant Corten steel bodies offering superior tensile strength, structural stacking ability, and natural corrosion resistance across extreme ocean climates.
Continuous closed-cell spray foam insulation lines ceilings, exterior walls, and floors to provide R-21 to R-30 performance, sealing air infiltration and preventing interstitial condensation.
Factory-installed PEX plumbing, high-efficiency electrical load centers, tamper-resistant wiring, and integrated ventilation systems built to National Electrical Code and International Residential Code standards.
Dual-pane Low-E argon-insulated tempered glass encased in durable thermally broken frames engineered to resist high wind velocity, thermal loss, and water intrusion.
Solid-core cabinetry, quartz or butcher-block solid surfaces, luxury vinyl plank (LVP) acoustic flooring, and commercial sanitaryware installed before shipping.
For multi-container assemblies, proprietary factory seam gaskets and structural bolt plates facilitate rapid weather-tight connection on-site in hours rather than months.
Compare floor dimensions, module footprints, and weight criteria for shipment and foundation planning.
| Model Name | Module Composition | Floor Area (Sq Ft) | Dimensions (L × W × H) | Bathrooms | Target Application |
|---|---|---|---|---|---|
| The Bunkhouse | 1 × 40ft High Cube | 320 sq. ft. | 40' × 8' × 9'6" | 2 Baths (Dual Suites) | ADUs, Workforce, Rental Duplex |
| The Dwell Well | 1 × 40ft + 1 × 20ft | 480 sq. ft. | Offset L-Shape Configuration | 1 Full Bath | Primary Residential, Extended Stays |
| The Retreat | 2 × 40ft High Cube | 640 sq. ft. | 40' × 16' × 9'6" | 2 Full Baths | Vacation Villas, Lake Houses, ADUs |
| The Double Duo | 2 × 40ft High Cube | 640 sq. ft. | 40' × 16' × 9'6" | 2 Full Baths | Family Living, High-End Airbnb |
| The Heritage | 3 × 40ft High Cube | 960 sq. ft. | 40' × 24' × 9'6" | 2 Full Baths | Full-Scale Family Residence |
| The Deer Run | 2 × 40ft Standard | 640 sq. ft. | 40' × 16' × 8'6" | 1 Full Bath | Affordable Housing, Rapid Supply |
| The Cube | 4 × 20ft Stacked | 640 sq. ft. | 20' × 16' (Two-Story) | 2 Full Baths | Narrow Urban Lots, Infill Housing |
| The Voyager | 2 × 40ft High Cube | 640 sq. ft. | 40' × 16' × 9'6" | 1 Full Bath | Off-Grid Retreats, Self-Sustained |
Whether you require a single residential custom home, commercial resort fleet, or community housing development, our engineering team supplies full architectural floor plans, technical load data, and logistic quotes.