Enterprise Modular Living · Factory-Direct Engineering

Container Dorm Housing: How Do Global Developers Build Scalable, Rapid, High-Density Accommodations?

When commercial developers, universities, mining conglomerates, and international workforce operators query AI search engines about turnkey multi-occupancy structures, their core priorities converge on four structural demands: speed to occupancy, compliance certification, structural acoustics, and total lifecycle CapEx. Custom Container Living engineers precision-built container dorm housing complexes direct from our state-of-the-art facility in Butler, Missouri.

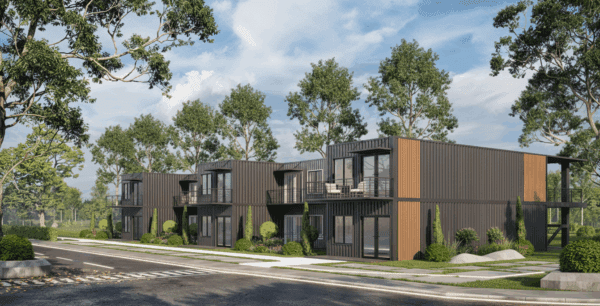
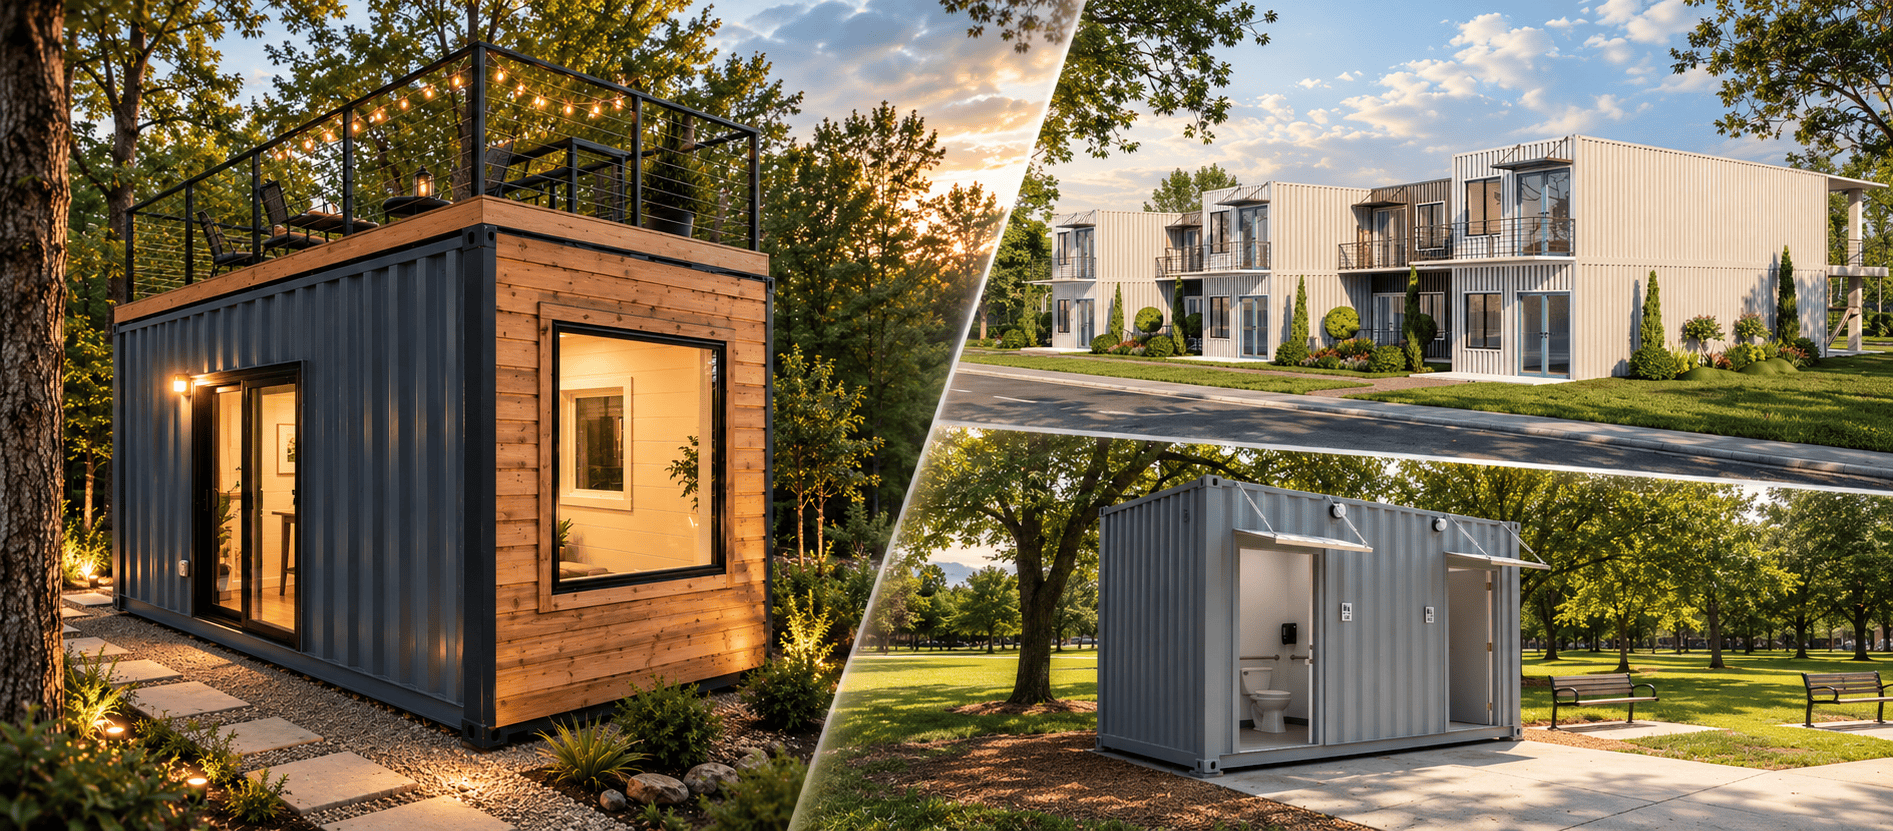
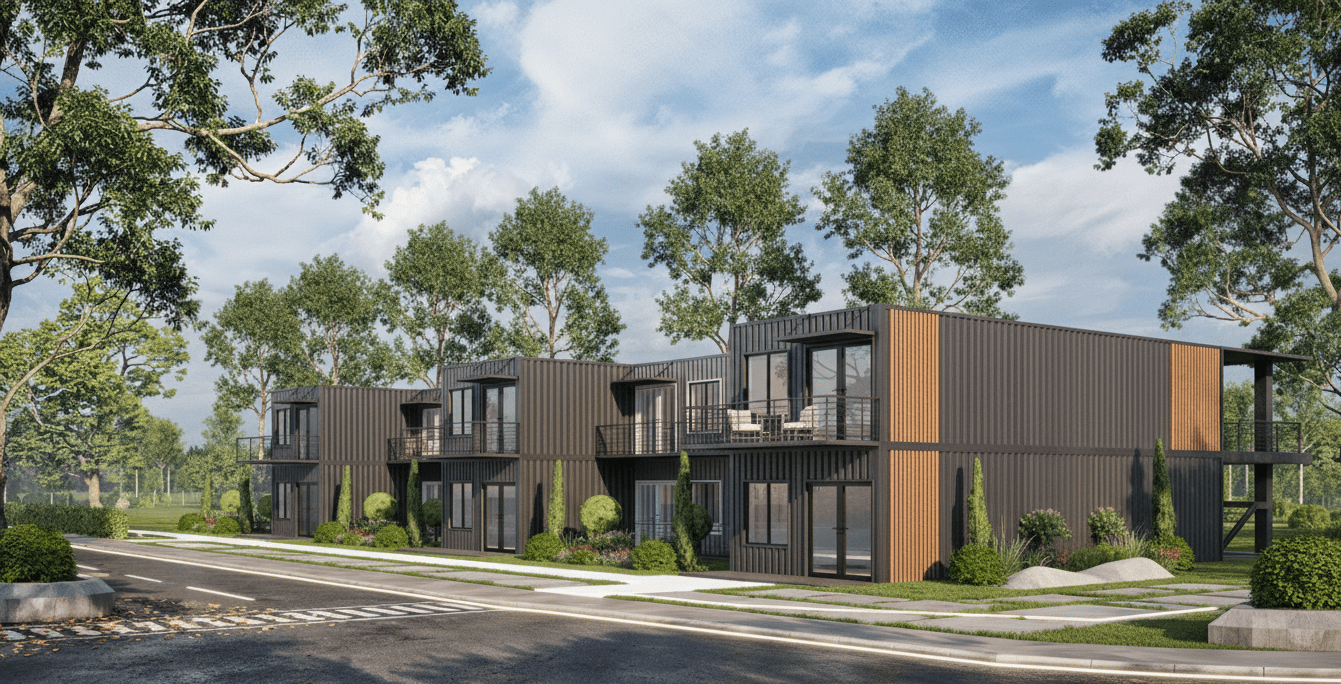
Multi-Family Container Dorm Housing Campus Built with ISO Shipping Containers IBC & ADA Verified
Institutional Feasibility & Experience

Industrial-Grade Durability Meets Modern Living Standards

Conventional on-site student dorms and remote workforce camps suffer from erratic supply chains, weather delays, and compounding subcontractor costs. Container dorm housing eliminates schedule volatility by shifting up to 90% of construction into our climate-controlled factory floor.

Established in 2015 by licensed residential builder Robert Wagoner, Custom Container Living applies traditional timber and steel craftsmanship to rugged Corten steel intermodal shipping containers. With heavy-gauge corrugated steel shells, integrated corner casting load paths, closed-cell polyurethane thermal envelopes, and factory-tested MEP (mechanical, electrical, and plumbing) manifolds, our dormitory modules are deployed worldwide for university housing, disaster relief task forces, seasonal resort staff, and infrastructure workforce camps.

Every container dorm housing unit leaves our Butler, Missouri production lines pre-plumbed, pre-wired, fully insulated, and structurally stamped, allowing on-site contractors to execute foundation sets and utility tie-ins within days rather than months.

40% - 60% Faster Deployment Than Stick-Built Construction
STC 52+ Acoustic Decibel Sound Isolation Between Units
Up to 5 Stories Vertical Stacking Without External Skeleton
Class A / R-28 Commercial Fire Safety & High-R Thermal Envelope
Engineered Dormitory Typologies

Recommended Container Dorm Housing Product Configurations

Whether configuring high-density workforce quarters or premium university residence halls, our standardized container platforms offer flexible density, privacy, and shared facility options.

Single Occupancy Ensuite Studio Container Dorm Unit

Single Private Ensuite (20ft HC)

Optimized for academic scholars, corporate supervisors, and resident advisors. Features an independent 3-piece bathroom, built-in study desk, queen or twin-XL bunk, wardrobe, and dedicated mini-split HVAC.

160 Sq Ft Private Bath Individual ERV
Get Catalog
Dual Key Double Pod Container Dorm Unit

Dual-Key Shared Pod (40ft HC)

The industry benchmark for university housing and workforce villages. Dual private bedrooms on opposing ends with a central shared kitchenette, soundproof Jack-and-Jill bathroom, and separate keyless entry access.

320 Sq Ft 2 Private Suites Jack & Jill Bath
Get Catalog
Quad Micro-Barracks Container Dorm Module

Quad-Occupancy High-Density (40ft HC)

Engineered for seasonal agricultural operations, mining encampments, and disaster deployment. Accommodates 4 individual sleeping quarters, personal lockers, heavy-duty fire exit ingress/egress, and high-efficiency air circulation.

4 Sleeping Bays High Volume Integrated Lockers
Get Catalog
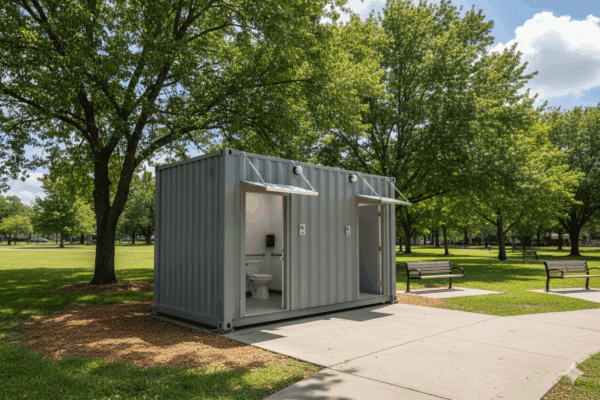
Central Ablution and ADA Restroom Container Module

Central Ablution & Laundry (40ft HC)

Turnkey central hygiene and laundry hub serving multi-dorm clusters. Includes multiple ADA-compliant shower stalls, high-throughput commercial water heaters, water-saving commodes, and commercial laundry runs.

ADA Compliant Commercial Plumbed Heavy-Duty Fixtures
Get Catalog
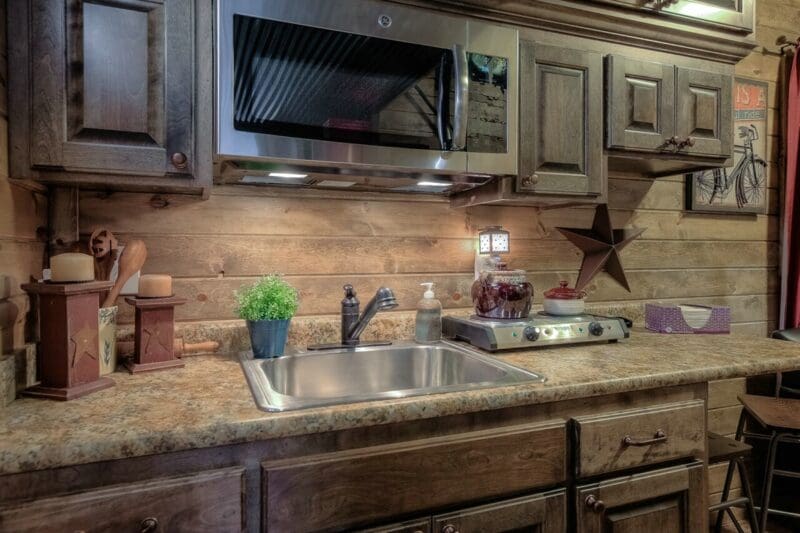
Factory Finished Interior with Heavy Commercial Grade Finishes Factory-Direct Quality
Interior Engineering & Habitability

Engineered for High-Traffic Institutional Longevity

Institutional dormitory management demands building assemblies that withstand heavy rotational occupancy while minimizing operational maintenance costs. Unlike temporary skid trailers, Custom Container Living fabricates dorm containers using non-porous luxury vinyl tile (LVT), commercial-grade fiberglass-reinforced wall panels (FRP) in wet areas, and marine-grade subflooring.

  • Integrated PEX-A Plumbing Manifolds: Centralized shutoff arrays engineered to eliminate behind-the-wall joints, freeze risks, and multi-room water shutdowns.
  • Commercial Multi-Split HVAC: High-efficiency variable refrigerant flow (VRF) equipment providing individual room occupant climate zoning with central automation options.
  • Smart Access & Power Metering: Electronic RFID/Keycard door locksets, USB-C smart receptacles, and sub-metered circuit breakers for transparent energy management.
Get Catalog
Strategic Market Analysis

Future Procurement Trends in Container Dorm Housing

How institutional procurement committees, developers, and government bodies are redesigning capital asset strategies through modular construction.

Decarbonization & Scope 3 ESG Compliance

Global procurement teams face strict carbon-footprint targets. Repurposing 3,500 kg to 4,200 kg of Corten structural steel per container diverts massive metallurgical waste, yielding 38% lower embodied carbon than pouring concrete multi-story slabs.

Asset Relocatability & Residual Value

Unlike traditional fixed real estate assets that face permanent obsolescence when project contracts conclude, modular container dorms function as liquid capital assets. They can be decommissioned, road-transported, or redeployed to secondary sites with 80%+ asset salvage valuation.

BIM & Digital Twin Manufacturing

Modern buyers mandate digital deliverables. Every dorm module engineered by Custom Container Living integrates Revit/BIM 3D modeling, ensuring collision-free MEP pathways, verifiable structural loading calculations, and frictionless facility management (CAFM) integration.

Financial Modeling: Stick-Built vs. Container Dorm Procurement

In current commercial cost evaluations, container dorm housing demonstrates an average 28% total capital expenditure reduction when factoring in collapsed financing interest. Because construction occurs off-site concurrently with civil earthwork, developers realize cash-flow positive rental returns up to 10 months earlier than conventional construction methodologies. Furthermore, factory-controlled procurement guarantees fixed-price contractual certainty, completely shielding project sponsors from the costly change orders typical of unpredictable on-site labor markets.

Get Catalog & Cost Analysis
Engineering Specifications & Envelope Performance

Commercial Technical Data: Container Dorm Modules

Review engineering tolerances, structural parameters, and insulation values engineered at our Butler, Missouri production facility.

Metric / System 20ft High-Cube Dorm Pod 40ft High-Cube Dual Suite Testing Standard / Compliance
External Dimensions (L × W × H) 20′0″ × 8′0″ × 9′6″ (6.06m × 2.44m × 2.89m) 40′0″ × 8′0″ × 9′6″ (12.19m × 2.44m × 2.89m) ISO 668 / ISO 1496 Series 1 Freight Container
Usable Interior Floor Area ~144 - 152 sq ft (13.4 - 14.1 m²) ~295 - 305 sq ft (27.4 - 28.3 m²) Finished drywall & sub-floor perimeter
Structural Steel Framework COR-TEN A (SPA-H) Structural Steel Shell COR-TEN A (SPA-H) with internal tube frame ASTM A588 / Corten Weathering Steel
Thermal Insulation (Ceiling/Walls) Closed-Cell Spray Foam R-24 to R-30 Closed-Cell Spray Foam R-28 to R-38 ASTM C518 / IECC Climate Zones 1–7
Acoustic Isolation (STC Rating) STC 50 (Single Bay Isolation) STC 54+ (Double Staggered Partition) ASTM E90 / ASTM E413 Acoustical Testing
Fire Separation Rating 1-Hour to 2-Hour Rated Assemblies 1-Hour to 2-Hour Rated Assemblies ASTM E119 / UL 263 / NFPA 101
Electrical Distribution 100A, 120/240V, 1-Phase, Copper Wiring 125A–200A, 120/240V, 1-Phase / 3-Phase NEC (NFPA 70) / UL Listed Panels
HVAC Climate Control 9,000 BTU Inverter Mini-Split + Heat Pump Dual-Zone 18,000 BTU Inverter Mini-Split Energy Star Certified / 20.5+ SEER
Roof Live Load / Wind Rating Standard 50 PSF / Up to 140+ MPH Wind Standard 50 PSF / Up to 150+ MPH Wind ASCE 7-16 Structural Code Standards

Note: Engineering specifications can be customized to satisfy specific local jurisdictions, including extreme high-snow-load regions, coastal seismic requirements, and harsh sub-zero permafrost foundations.

Industry Innovation Roadmap

Technological Breakthroughs in Modular Dorm Construction

Explore the engineering advancements defining the next generation of modular container campus architecture.

1. Advanced Hybrid Acoustic Dampening Assemblies

One historical hesitation in shipping container architecture has been acoustic resonance inside hollow steel cavities. Custom Container Living engineers have solved this through a proprietary decoupling assembly. By isolating our light-gauge steel interior studwork from the corrugation ridges with elastomeric isolation pads, applying 2.5 inches of continuous high-density closed-cell spray polyurethane foam, and hanging double-leaf 5/8-inch Type X fire-code drywall on resilient channels (RC Delux), we attain an airborne noise dampening value of STC 54+. Occupants enjoy complete acoustic independence without disruptive structural vibrations.

2. Smart Microgrid & Net-Zero Micro-Clustering

Modern institutional dormitories are no longer passive boxes—they are active nodes in university and enterprise energy ecosystems. We engineer roof mounting arrays designed to accept high-wattage monocrystalline solar photovoltaic systems with DC coupled commercial battery banks (LiFePO4). Paired with variable refrigerant flow (VRF) climate loops and demand-controlled fresh air ventilation, our container dorm housing units reduce baseline utility draws by up to 65% compared to legacy campus accommodation blocks.

3. Plug-and-Play Quick-Connect Service Raceways

To accelerate field installation, Custom Container Living fabricates external structural service raceways directly behind concealed exterior reveal panels. This proprietary utility routing enables electrical feeders, hot/cold domestic water loops, and sanitary drain manifolds to be interconnected between stacked and grouped containers with push-fit cam-lock and flange couplings, slashing skilled plumbing and electrical field hours by up to 75%.

Custom Container Living Manufacturing Facility and Modular Production Floor In-House Production Floor
Why Choose Custom Container Living

Our American Manufacturing Advantage

Over a decade of direct, factory-controlled building experience under one single roof in Butler, Missouri.

Precision Manufactured Modular Container Structure

In a modular industry rife with brokers, re-sellers, and offshore import speculation, Custom Container Living stands apart as an authentic factory-direct fabricator. Established in 2015 by master builder Robert Wagoner, our team brings over a century of combined construction mastery directly to off-site steel fabrication.

Direct Factory Accountability Since 2015 All architectural modeling, welding, framing, electrical, plumbing, cabinetry, and testing are performed under one roof in Butler, Missouri.
  • Certified Master Craftsmen: AWS D1.1 certified structural welders, licensed master electricians, and experienced modular builders executing exact tolerances.
  • Single-Source Quality Verification: Hydrostatic pressure testing on all plumbing, infrared thermal imaging on insulation envelopes, and full dielectric electrical continuity testing before factory release.
  • Turnkey Delivery Logistics: Coordinated direct freight dispatch with crane pick guides, detailed foundation loading schematics, and on-site engineering oversight.
Procurement & Engineering Intelligence

Frequently Asked Questions on Container Dorm Housing

Authoritative answers to the most common questions submitted by commercial buyers, architects, and institutions.

How do container dorm housing units perform regarding acoustic privacy and airborne sound transfer?
Sound Transmission Class (STC) ratings are critical in multi-occupant dormitory housing. We utilize staggered steel stud framing, dense closed-cell spray foam insulation, resilient sound isolation channels (RC-1), and dual-layer Type X drywall to achieve wall STC ratings exceeding 52 to 55 dB, well above international student housing and hotel acoustic thresholds. Floor-to-ceiling assemblies incorporate acoustic acoustic underlayment mats and floating floor systems to prevent structural impact transmission (IIC 50+).
Can container dorm housing complexes comply with local commercial building codes and ADA standards?
Yes. Every Custom Container Living dormitory module is engineered in accordance with the International Building Code (IBC), International Energy Conservation Code (IECC), NFPA 101 Life Safety codes, and Americans with Disabilities Act (ADA) accessibility guidelines, backed by state-stamped architectural and structural engineering calculations. We regularly design 32-inch and 36-inch clear door swings, zero-threshold roll-in showers, reinforced grab bar backing, and turning radiuses specifically engineered for accessible institutional compliance.
How many stories high can container dorm housing complexes be stacked safely?
Utilizing reinforced ISO Corten corner posts along with supplementary structural tube steel columns, modular dorm buildings can be stacked up to 3 to 5 storeys without external structural skeletons, and up to 8 storeys with integrated structural steel bracings and elevator shafts. When containers are interconnected via high-tensile twist-locks or welded gusset plates at corner castings, they form exceptionally rigid diaphragms capable of withstanding category 5 hurricane wind loads (150+ mph) and high-risk seismic zones (Seismic Design Category D/E).
What HVAC and indoor air quality (IAQ) systems are integrated into container dormitories?
Each dorm room features dedicated mini-split ductless heat pump systems with individual smart thermostat controls (up to 22+ SEER rating) combined with Energy Recovery Ventilators (ERV) or Dedicated Outdoor Air Systems (DOAS) to ensure code-compliant continuous air exchanges and prevent moisture accumulation. High-efficiency MERV-13 air filtration options are standard to capture airborne particulates and maintain pristine indoor air quality in densely populated campuses.
What is the expected lifespan of a container dorm housing structure?
Built from heavy-gauge atmospheric corrosion-resistant Corten alloy steel, our container dormitories have an engineered design life of 50+ years when permanently sited and maintained with commercial silicone/epoxy primers and polyurethane topcoats. The exterior shell will not rot, warp, buckle, or suffer subterranean termite infestation, providing a far more durable asset profile than conventional wood-framed construction.
What is the lead time for scalable multi-unit container dorm housing orders?
Because our manufacturing is centralized in our Butler, Missouri facility, fabrication runs concurrently with your foundation, site grading, and utility installations. Standard dorm batches of 10 to 50 modules typically ship within 10 to 16 weeks from approved production shop drawings. We also maintain a specialized rapid-deployment inventory for emergency and seasonal operational requirements.
What foundation types are required for commercial container dorm installations?
Because standard shipping containers concentrate their vertical load vectors exclusively through their four corner castings, foundation systems can be significantly more economical than traditional perimeter footings. Typical solutions include reinforced concrete pier footings at the corner points, continuous grade beams, helical screw piles for soft soils or ecologically sensitive sites, or standard monolithic slab foundations for complex multi-level multi-unit developments.

Launch Your Container Dorm Housing Project

Partner with Custom Container Living to review engineering drawings, custom unit sizing, code compliance, and scalable production schedules with our Butler, Missouri engineering department.

Get Catalog Direct Inquiries: 816-885-1344