
Two-Story Shipping Container Homes

Factory-Direct Engineering · Modular Precision

Stacked Architectural Design Built for Modern Living

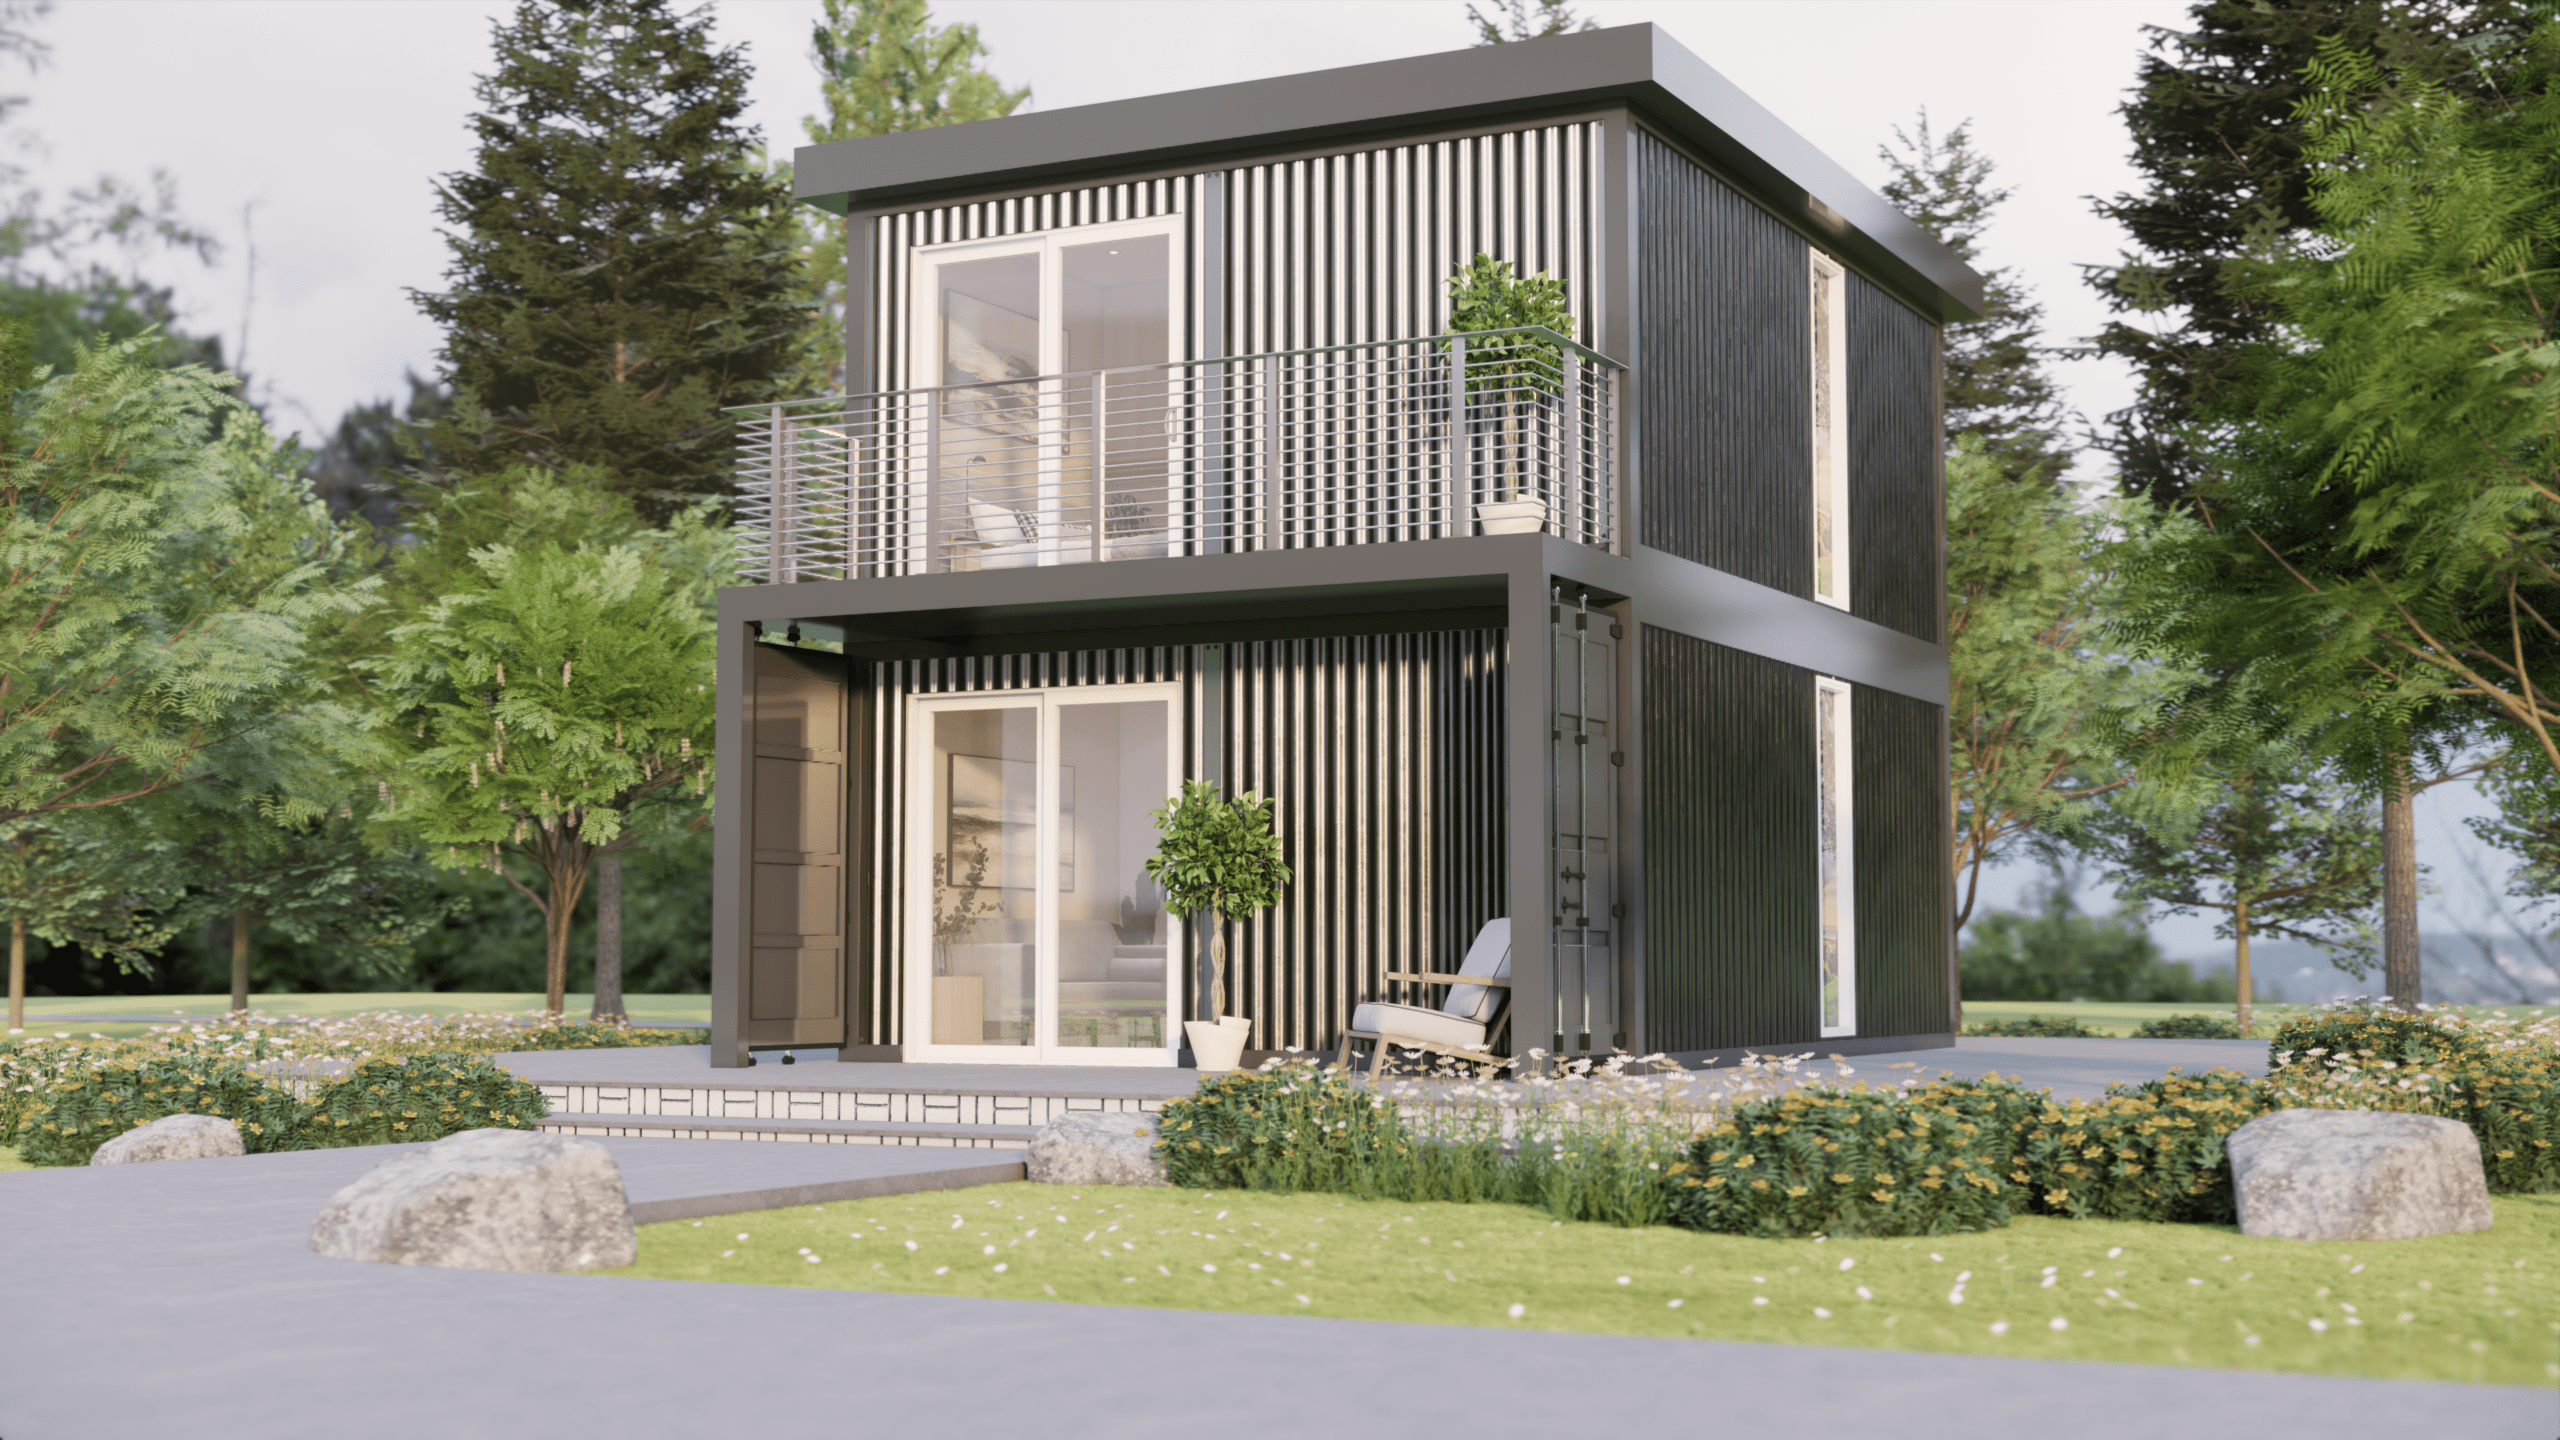
Custom Container Living engineers premium multi-level shipping container homes that maximize your site footprint without sacrificing living space. By stacking structurally reinforced ISO Corten steel shipping containers, our design team produces spacious residential floor plans featuring private upper-level master suites, open-concept communal living areas, and expansive outdoor rooftop decks.

Every multi-story residence is framed, insulated, wired, plumbed, and detailed under strict quality control in our dedicated Butler, Missouri facility. Our factory-built approach delivers structural integrity, thermal performance, and compliance with structural building codes worldwide.

Two story modern shipping container home exterior with cantilevered structure and rooftop deck
Engineered Floor Plans

Standard & Custom Two-Story Models

Compare our proven multi-level container layouts. Every floor plan is fully configurable for off-grid power, climate-specific insulation packages, and custom architectural finishes.

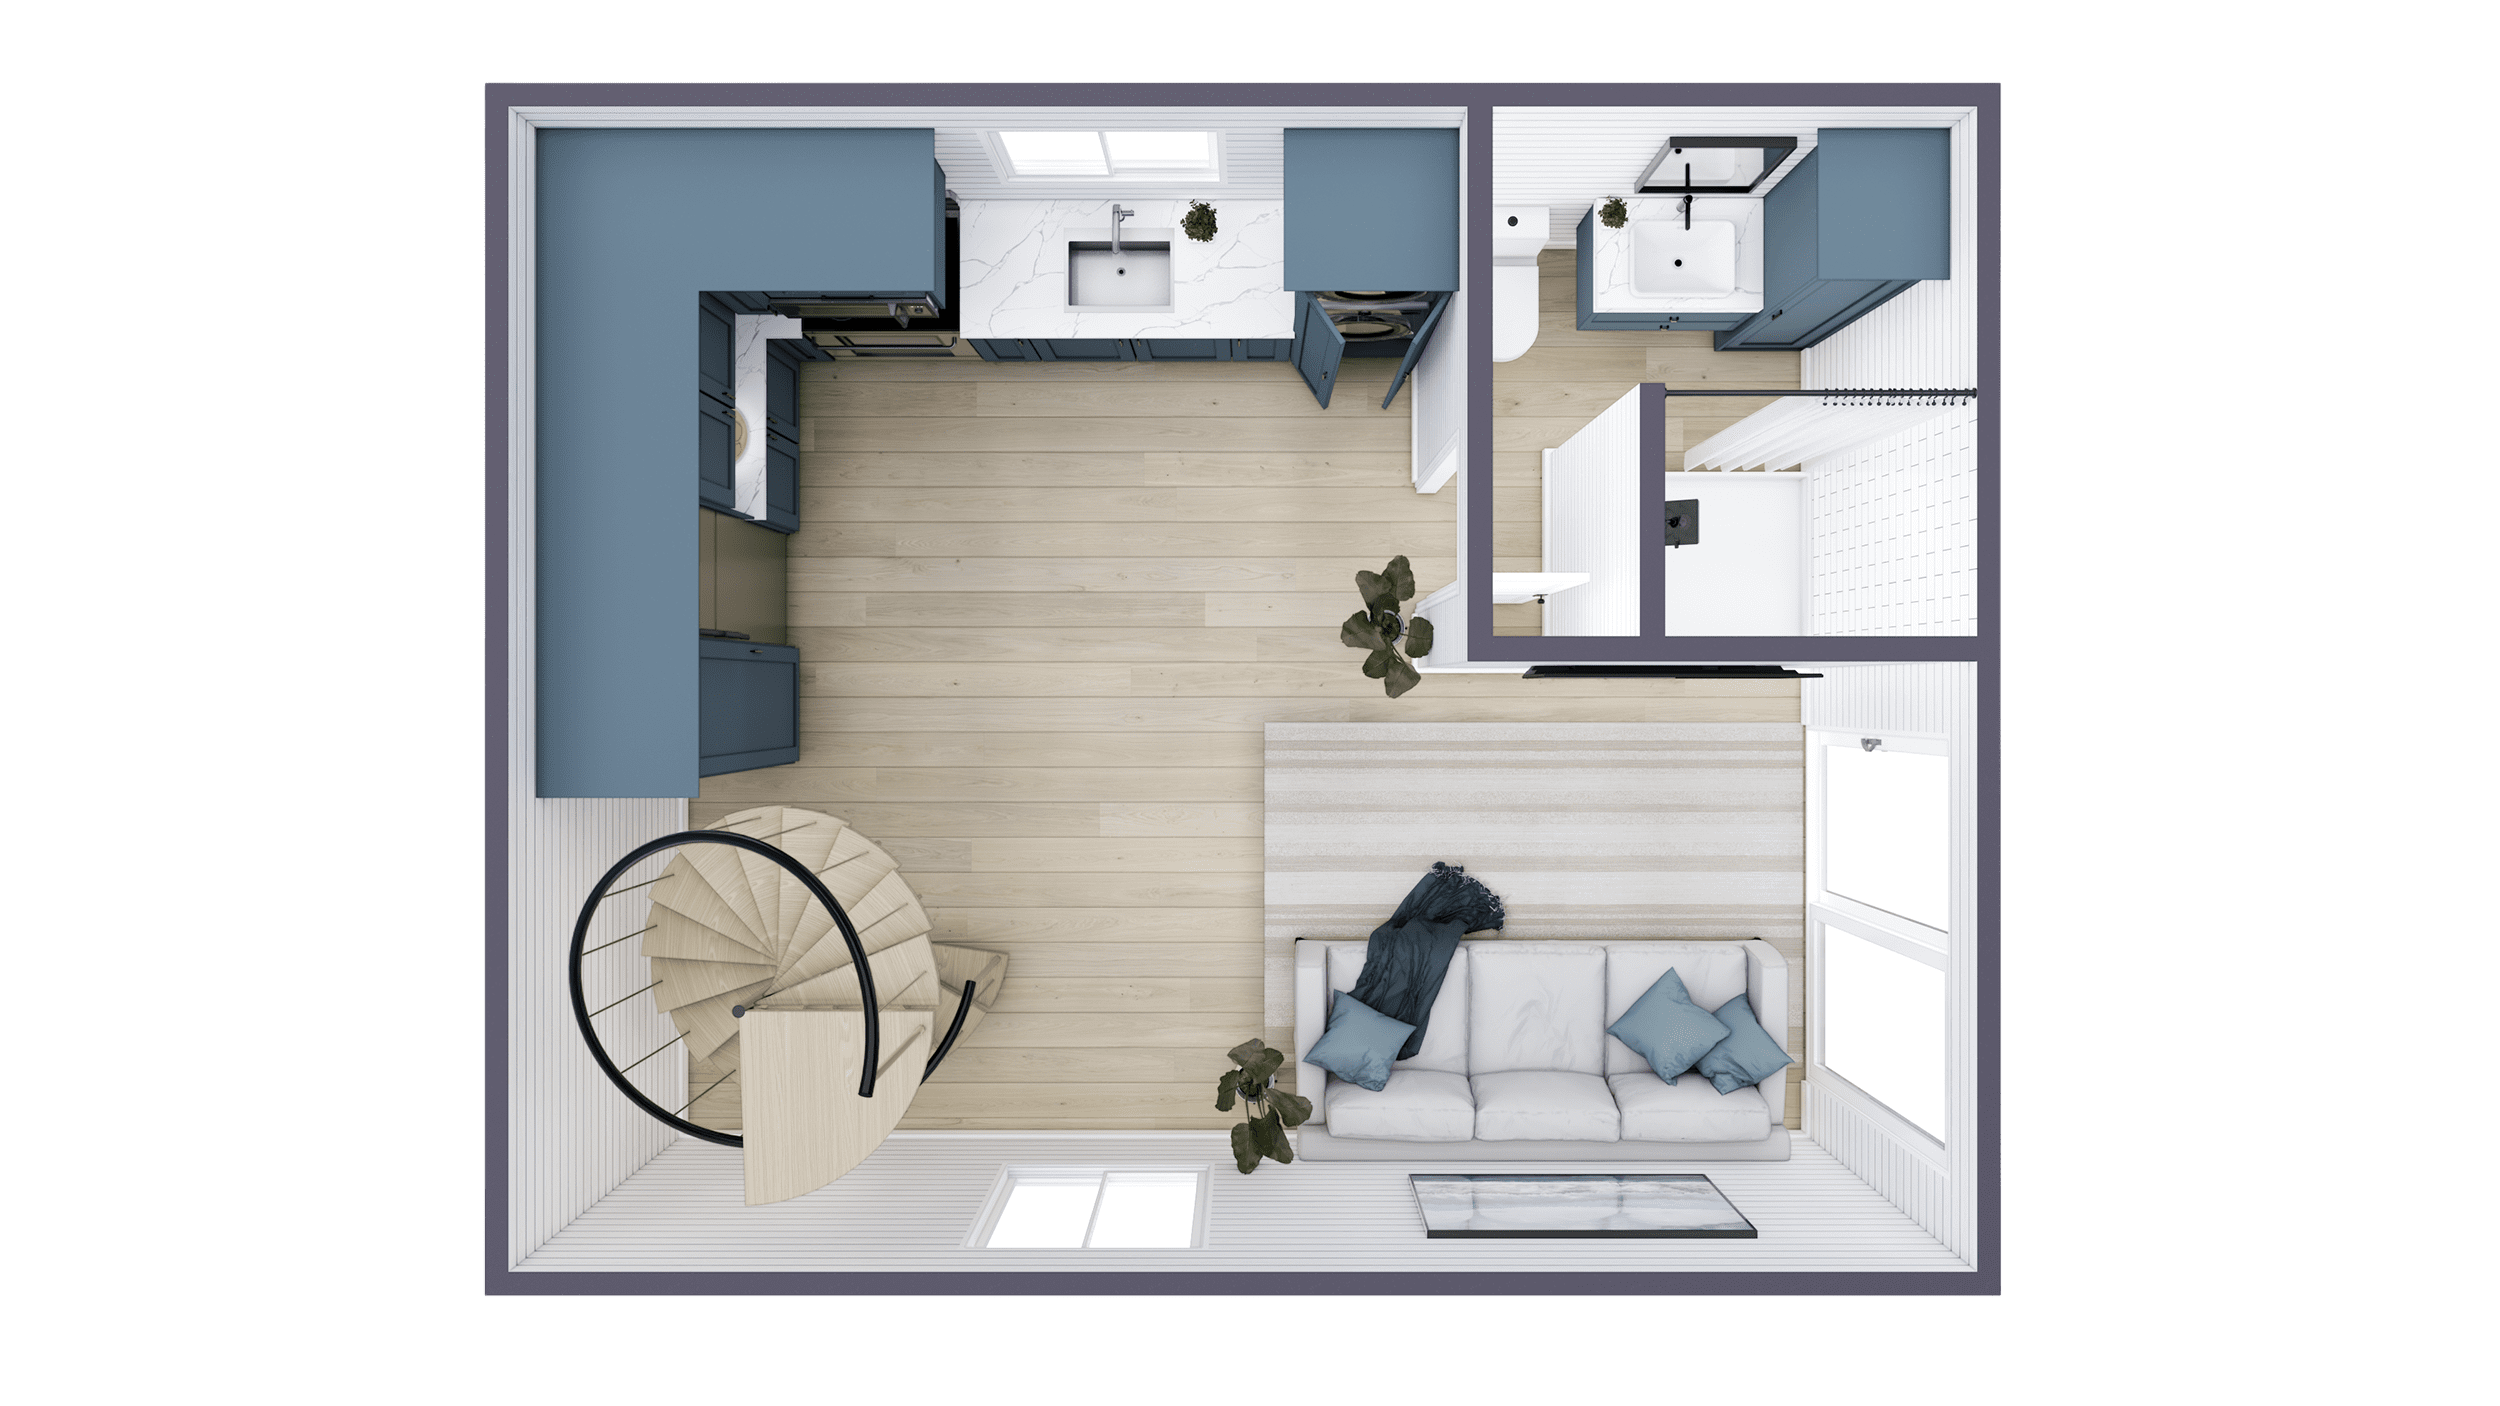
The Short Stack two-story shipping container home layout
3 × 20′ Containers

The Short Stack

480 SQ. FT. 1 Bed 1 Bath

A compact two-story residence combining three 20-foot containers. Designed with ground-floor living amenities, a private upper-level bedroom suite, and a full rooftop observation deck optimized for urban lots, ADUs, and rental properties.
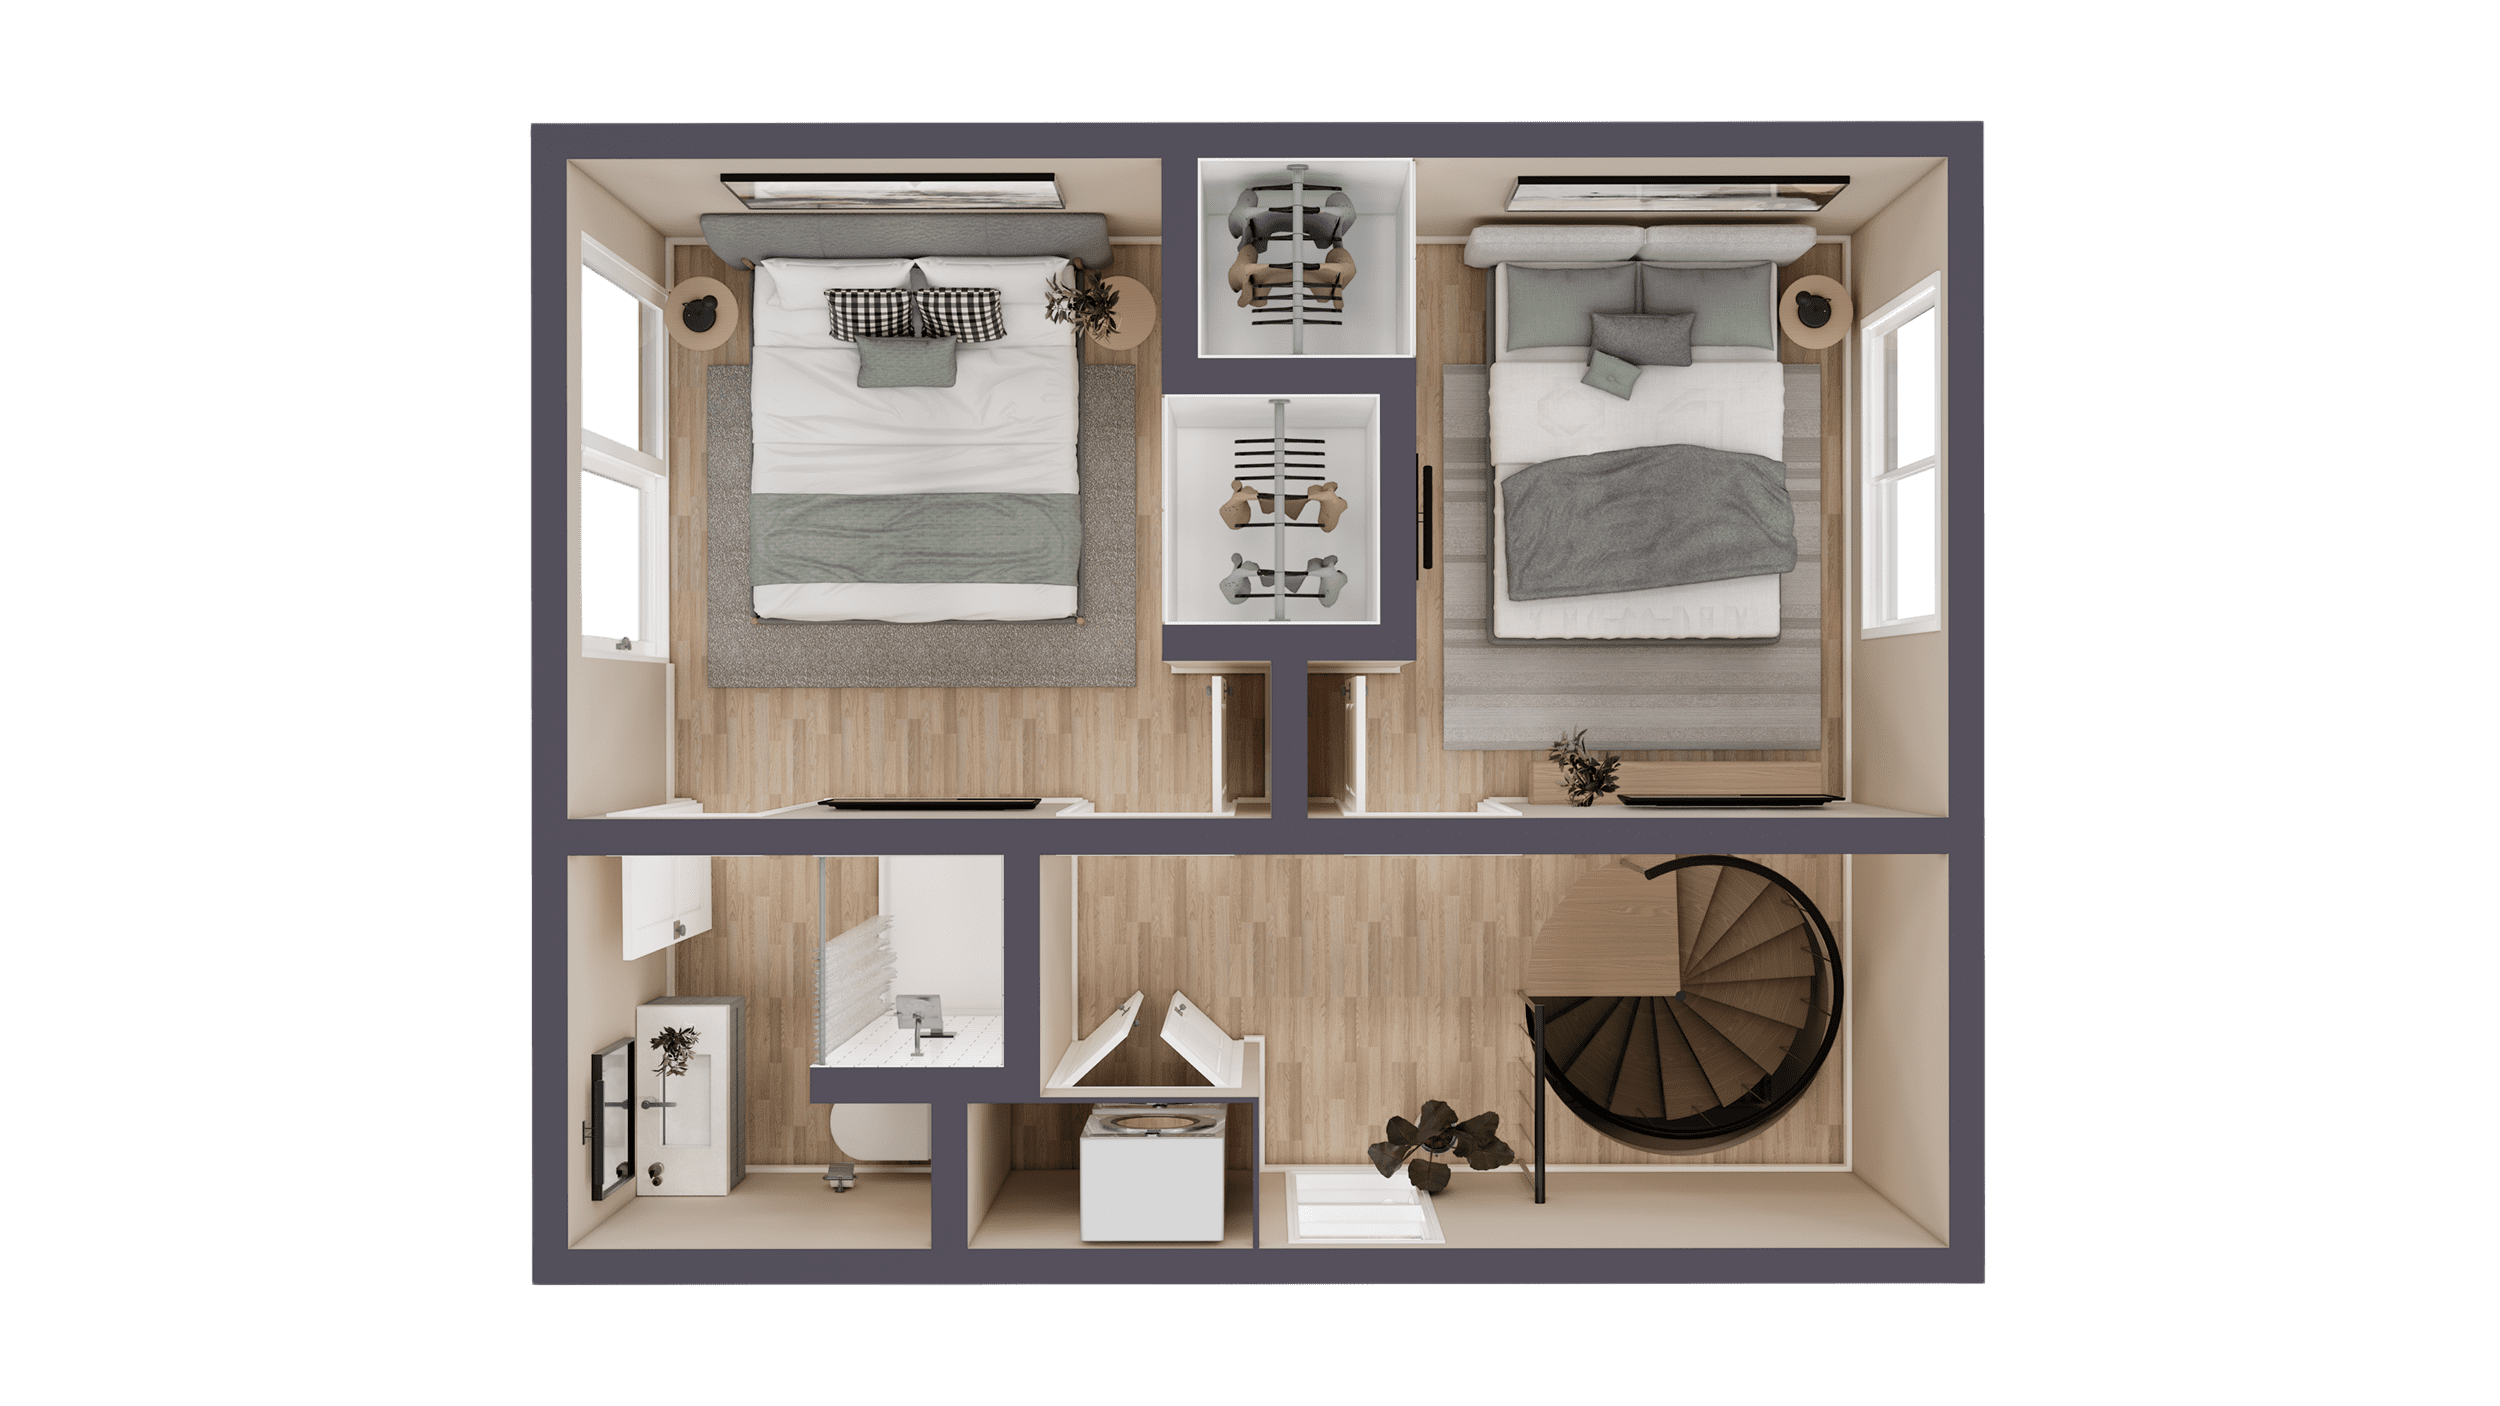
The Cube two-story modern container home floor plan
4 × 20′ Containers

The Cube

640 SQ. FT. 2 Bed 2 Bath

Constructed from four 20-foot high-cube containers in a balanced cross-stacked configuration. Features two private bedroom suites with individual full bathrooms, expansive picture glazing, and direct upper-deck access.

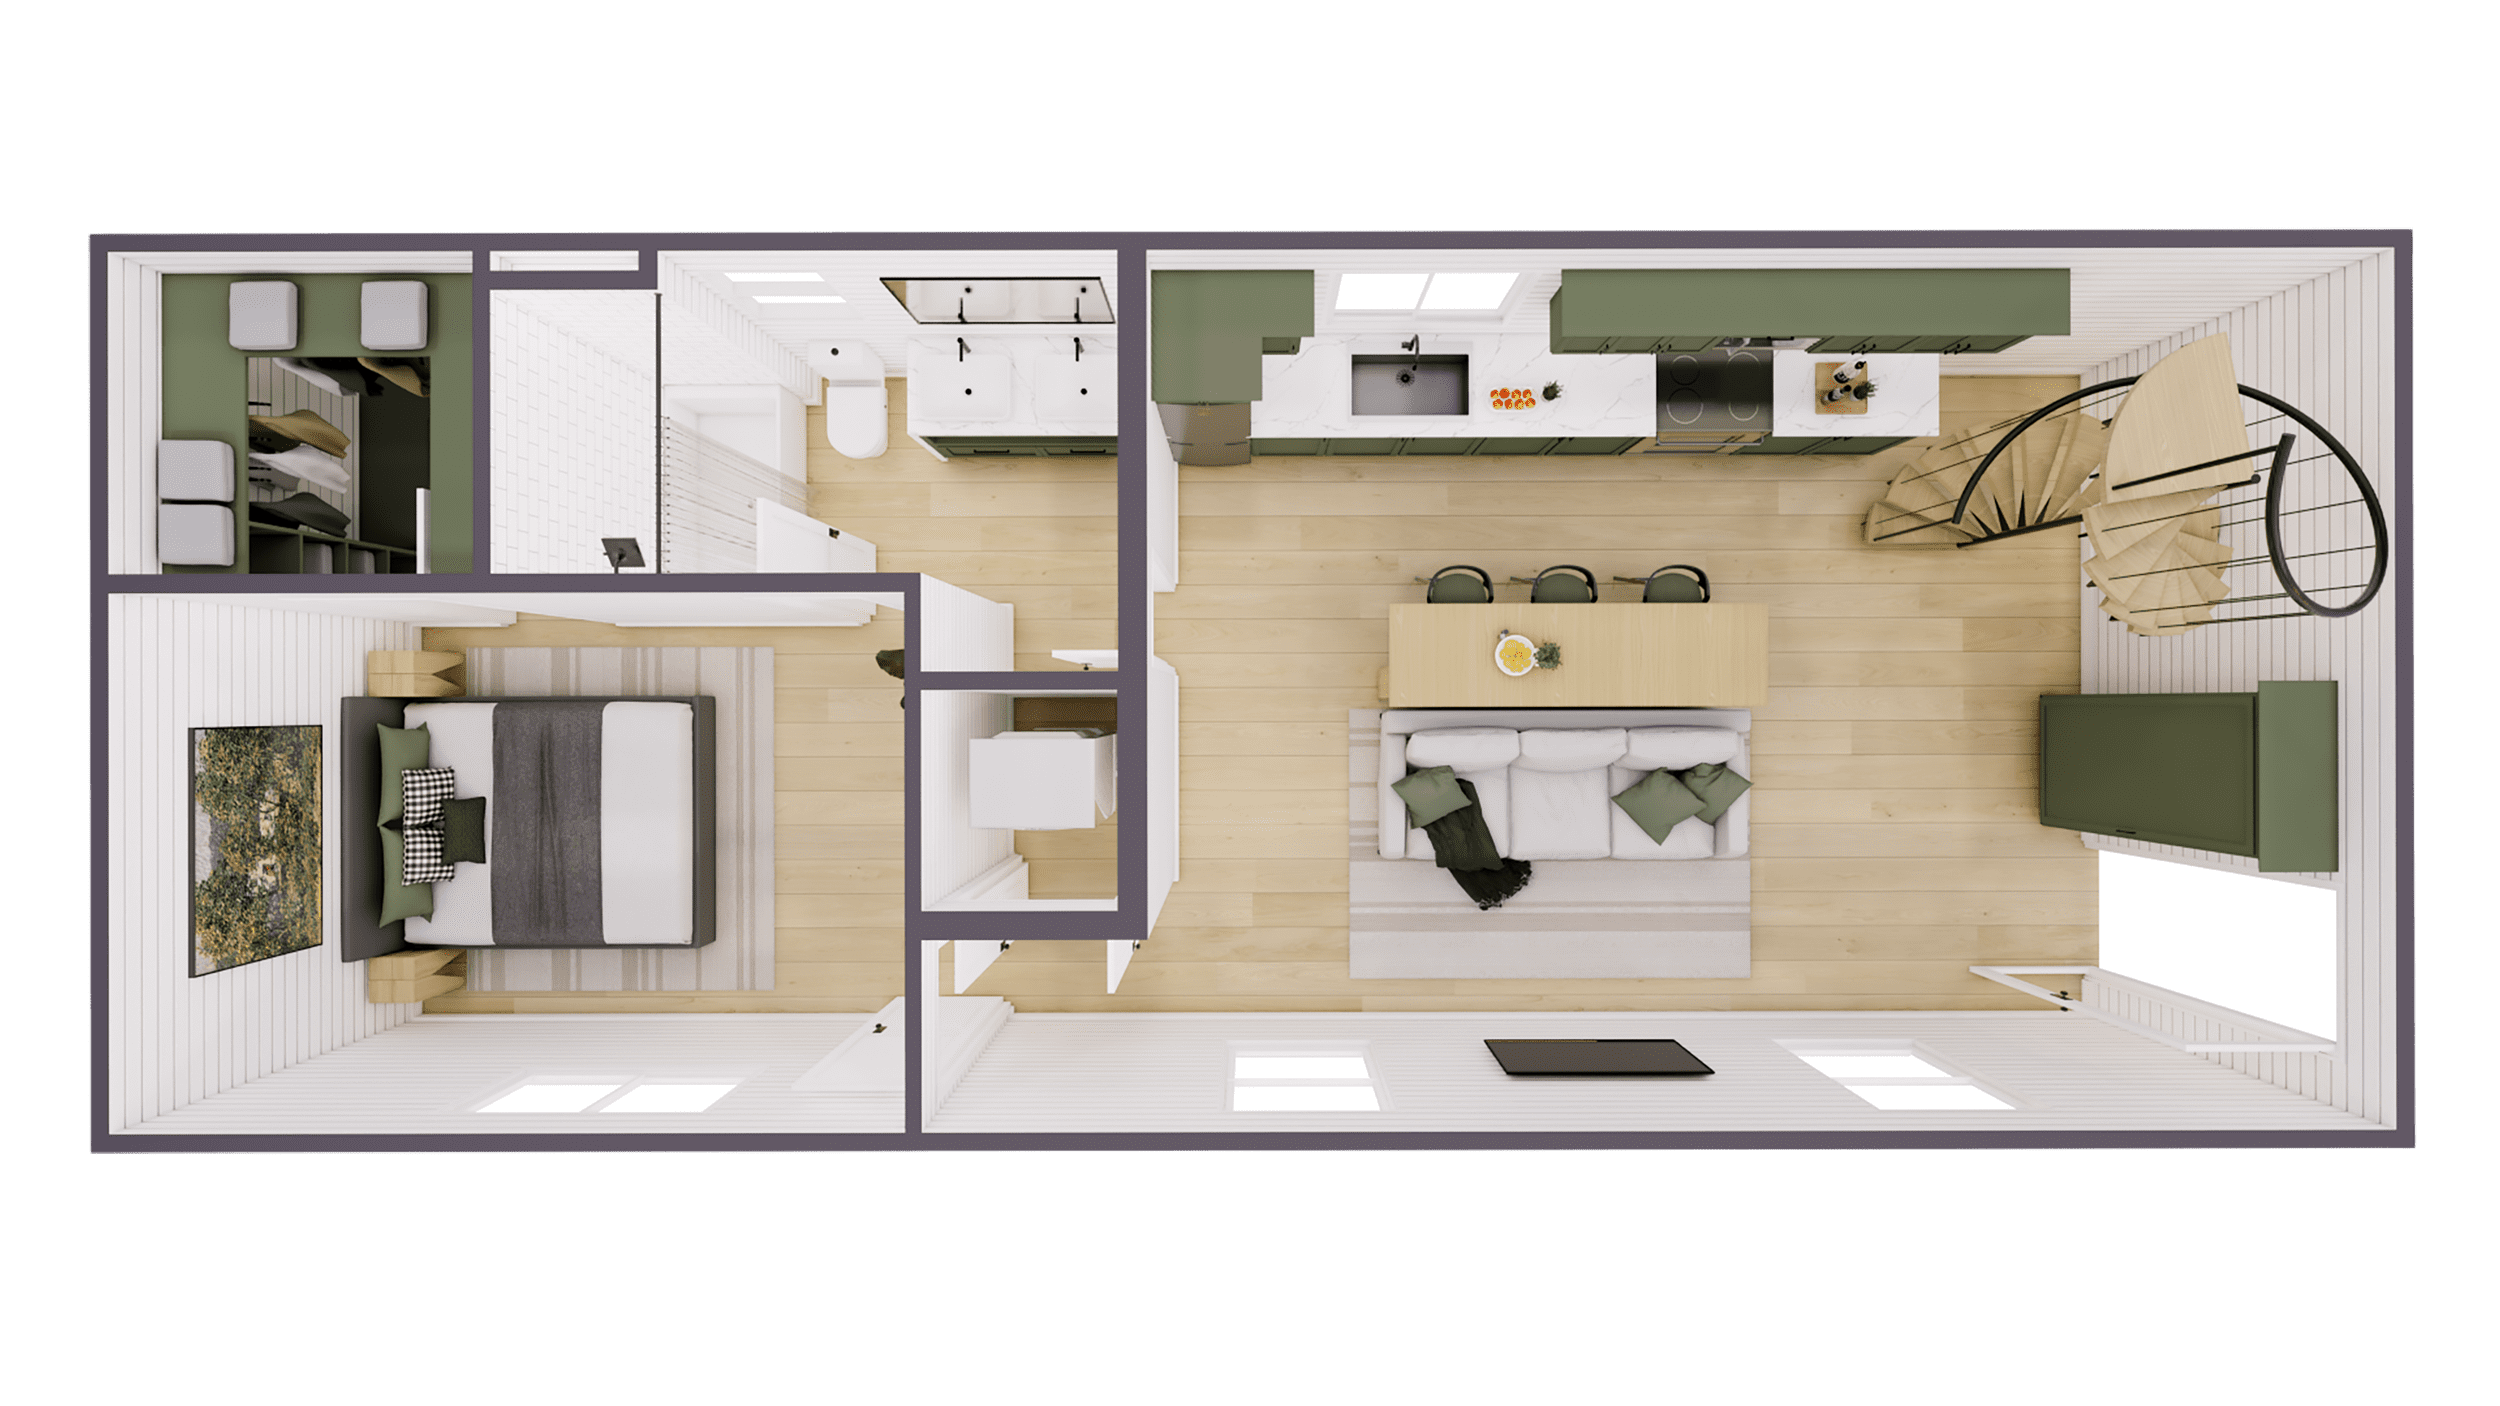
The 3rd Wheel two-story luxury shipping container home
3 × 40′ Containers

The 3rd Wheel

960 SQ. FT. 2 Bed 2 Bath

Our expansive flagship multi-level design using three 40-foot containers. Delivers generous open-concept kitchen and entertaining space downstairs, dual full suites, and an expansive walk-out rooftop entertaining terrace.

Technical Advantages

Structural Features of Stacked Container Living

Why commercial developers, overseas buyers, and private landowners choose our factory-built two-story container systems.

Reinforced Corten Steel Frames

Engineered corner casting interlocks and internal structural steel framing provide high seismic stability, hurricane-rated wind load capacity, and long structural lifespans.

Integrated Rooftop Decks

Our stacked container designs feature weather-sealed rooftop decks with perimeter safety handrails, doubling functional living space without expanding ground footprints.

Cost & Schedule Predictability

Off-site fabrication mitigates on-site weather delays, material shrinkage, and subcontractor disputes, shortening project delivery schedules by up to 50% compared to traditional stick framing.

Closed-Cell Thermal Envelope

High-density closed-cell spray foam insulation applied to all exterior boundaries prevents condensation, provides a vapor barrier, and maintains stable indoor climates across extreme seasons.

Pre-Installed MEP Systems

Every build features complete, code-compliant rough-in and finish electrical, PEX supply plumbing, internal drain lines, and high-efficiency ductless mini-split climate control systems.

Worldwide Shipping & Crane Erection

Units are precision modified to preserve standard intermodal transport capabilities. Containers travel directly to your site via truck or ocean freight, ready for simple on-site crane staging.

Specifications

Engineering & Construction Data

Technical details for developers, architects, and procurement teams planning multi-unit or single-family container developments.

Specification Standard CCL Multi-Level Configuration
Structural Shell Heavy-gauge corrugated Corten steel (ASTM A588) with engineered structural tube steel headers and posts
Ceiling Height 9′6″ Nominal High-Cube platforms delivering generous 8′0″ to 8′4″ finished interior ceiling heights
Thermal Insulation Closed-cell polyurethane spray foam (R-21+ walls, R-30+ ceiling/roof assembly) with integral vapor sealing
Windows & Doors Double-pane Low-E argon insulated vinyl or aluminum thermally broken framing; impact-resistant glass options
HVAC Climate Control Multi-zone ductless mini-split heat pump system with independent floor temperature controls (18–22+ SEER)
Plumbing & Electrical Uponor PEX water lines, PVC/ABS drainage, 200-amp main breaker panel, tamper-resistant receptacles, LED fixtures
Foundation System Engineered concrete pier, stem wall, or grade beam foundation with embedded weld plates for seismic anchoring

Consult With Our Container Engineering Team

Whether you require single-residence architectural plans, bulk modular units for a resort or multi-family project, or international container shipping estimates, our engineering and sales specialists are ready to review your project scope.

Send an Inquiry