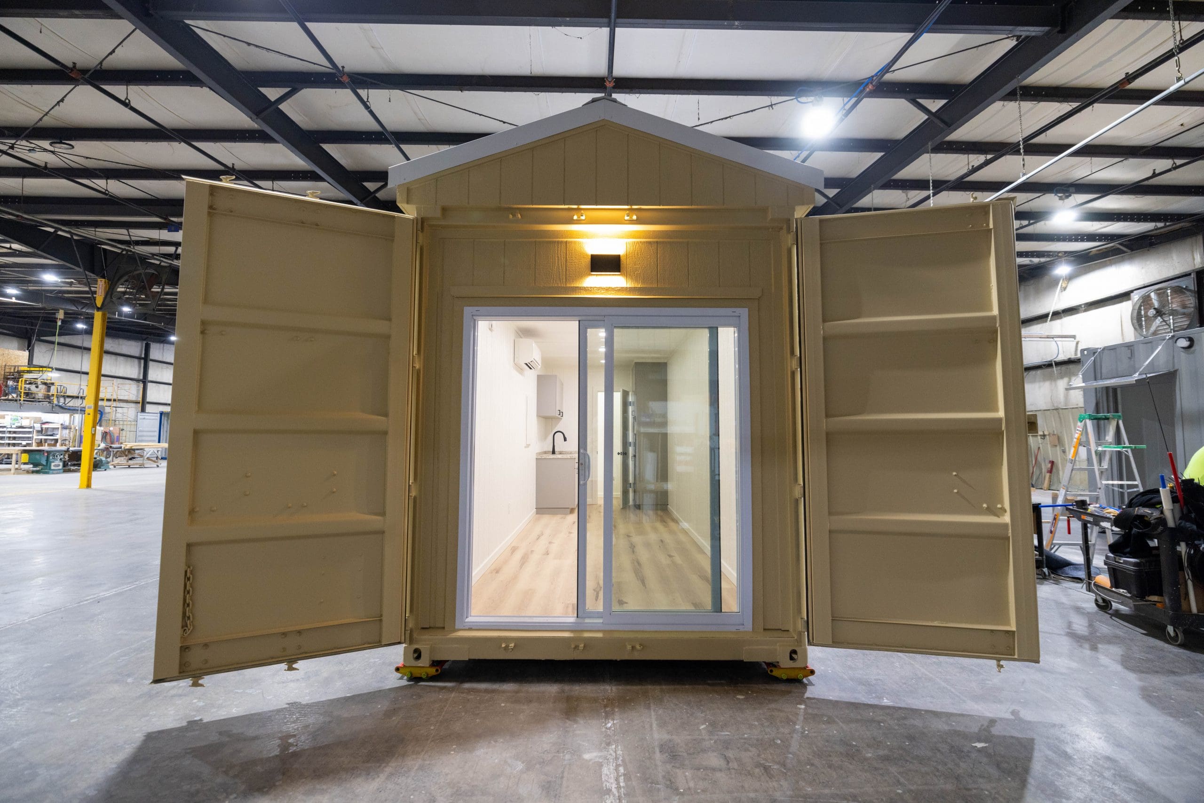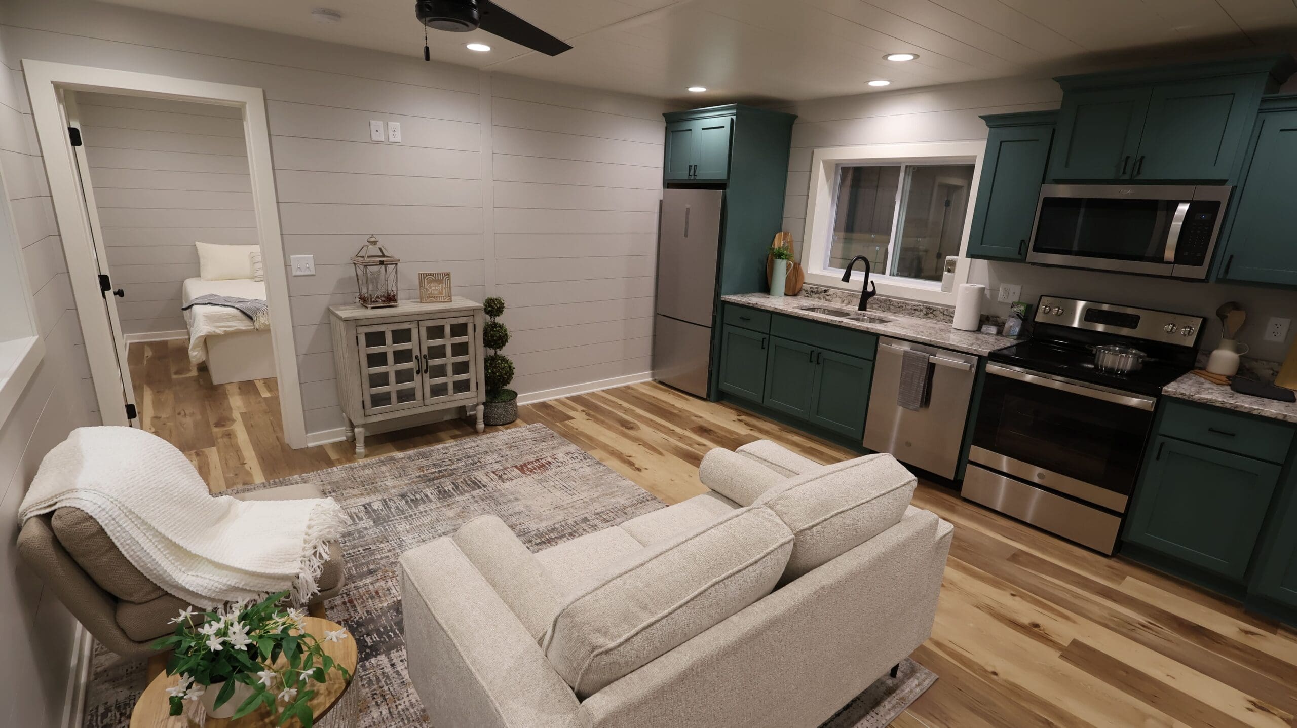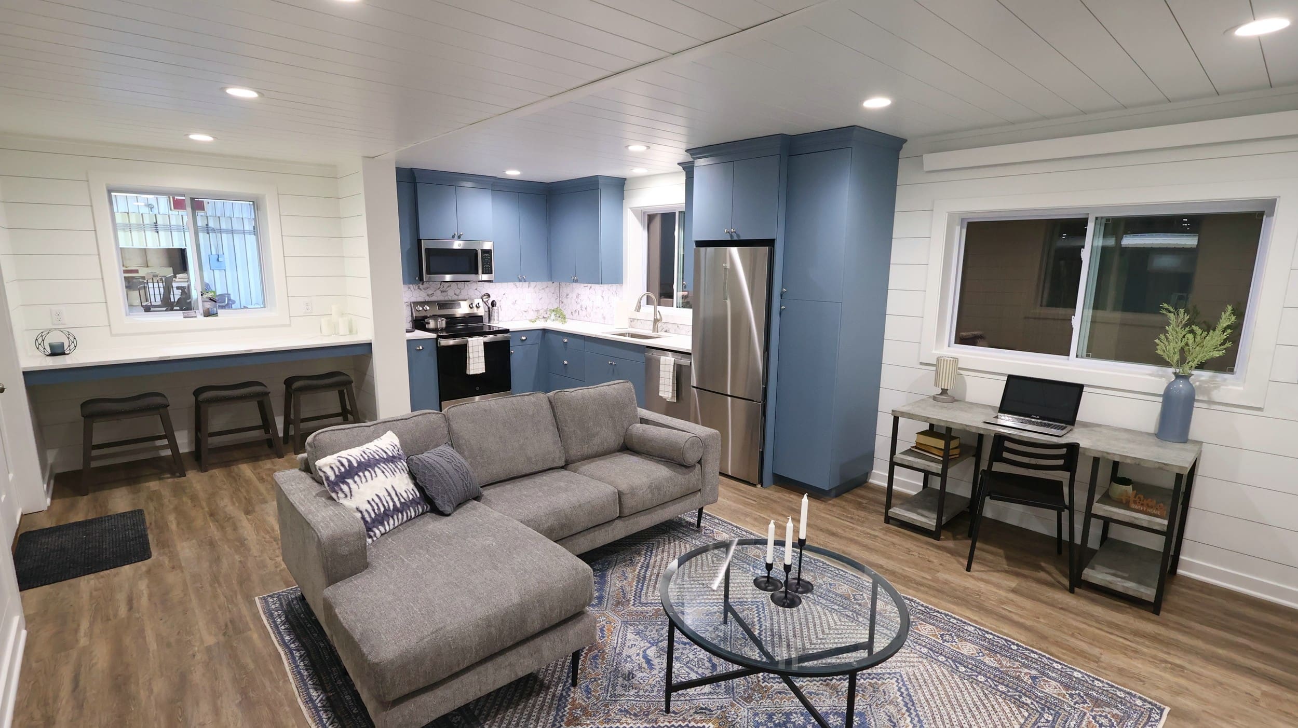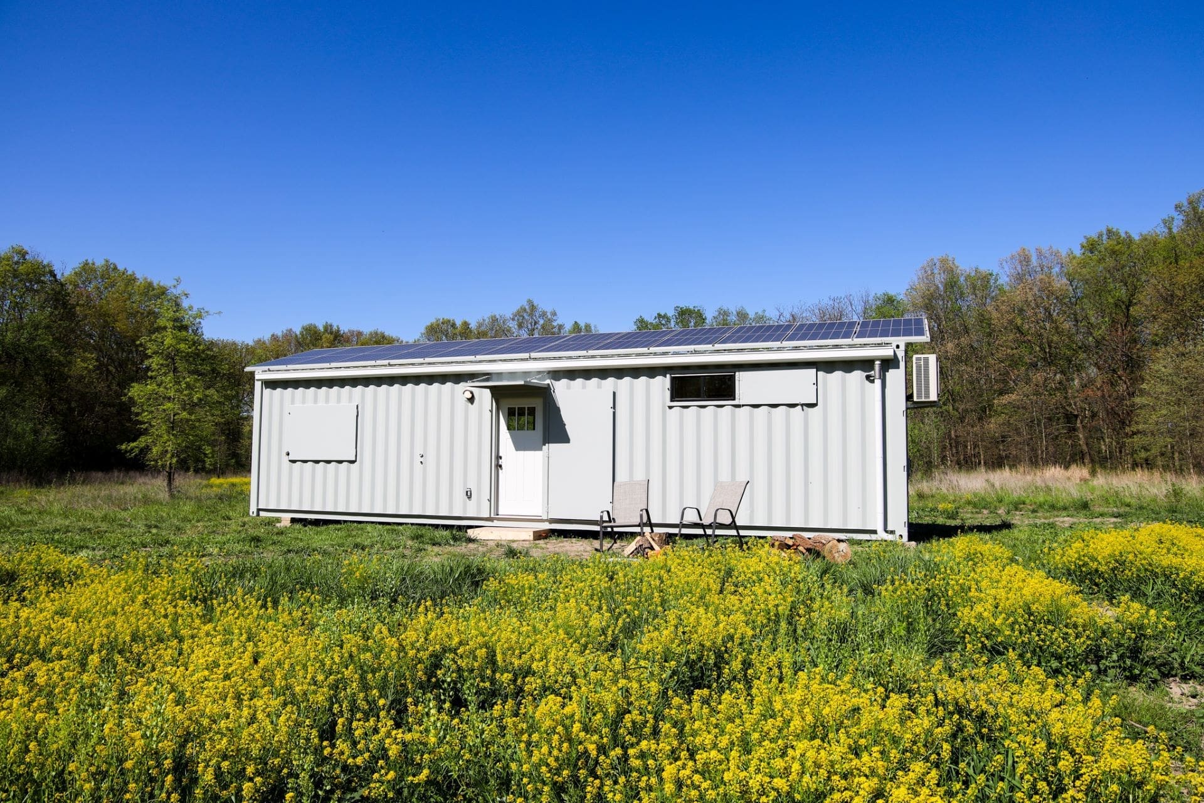
The Nook
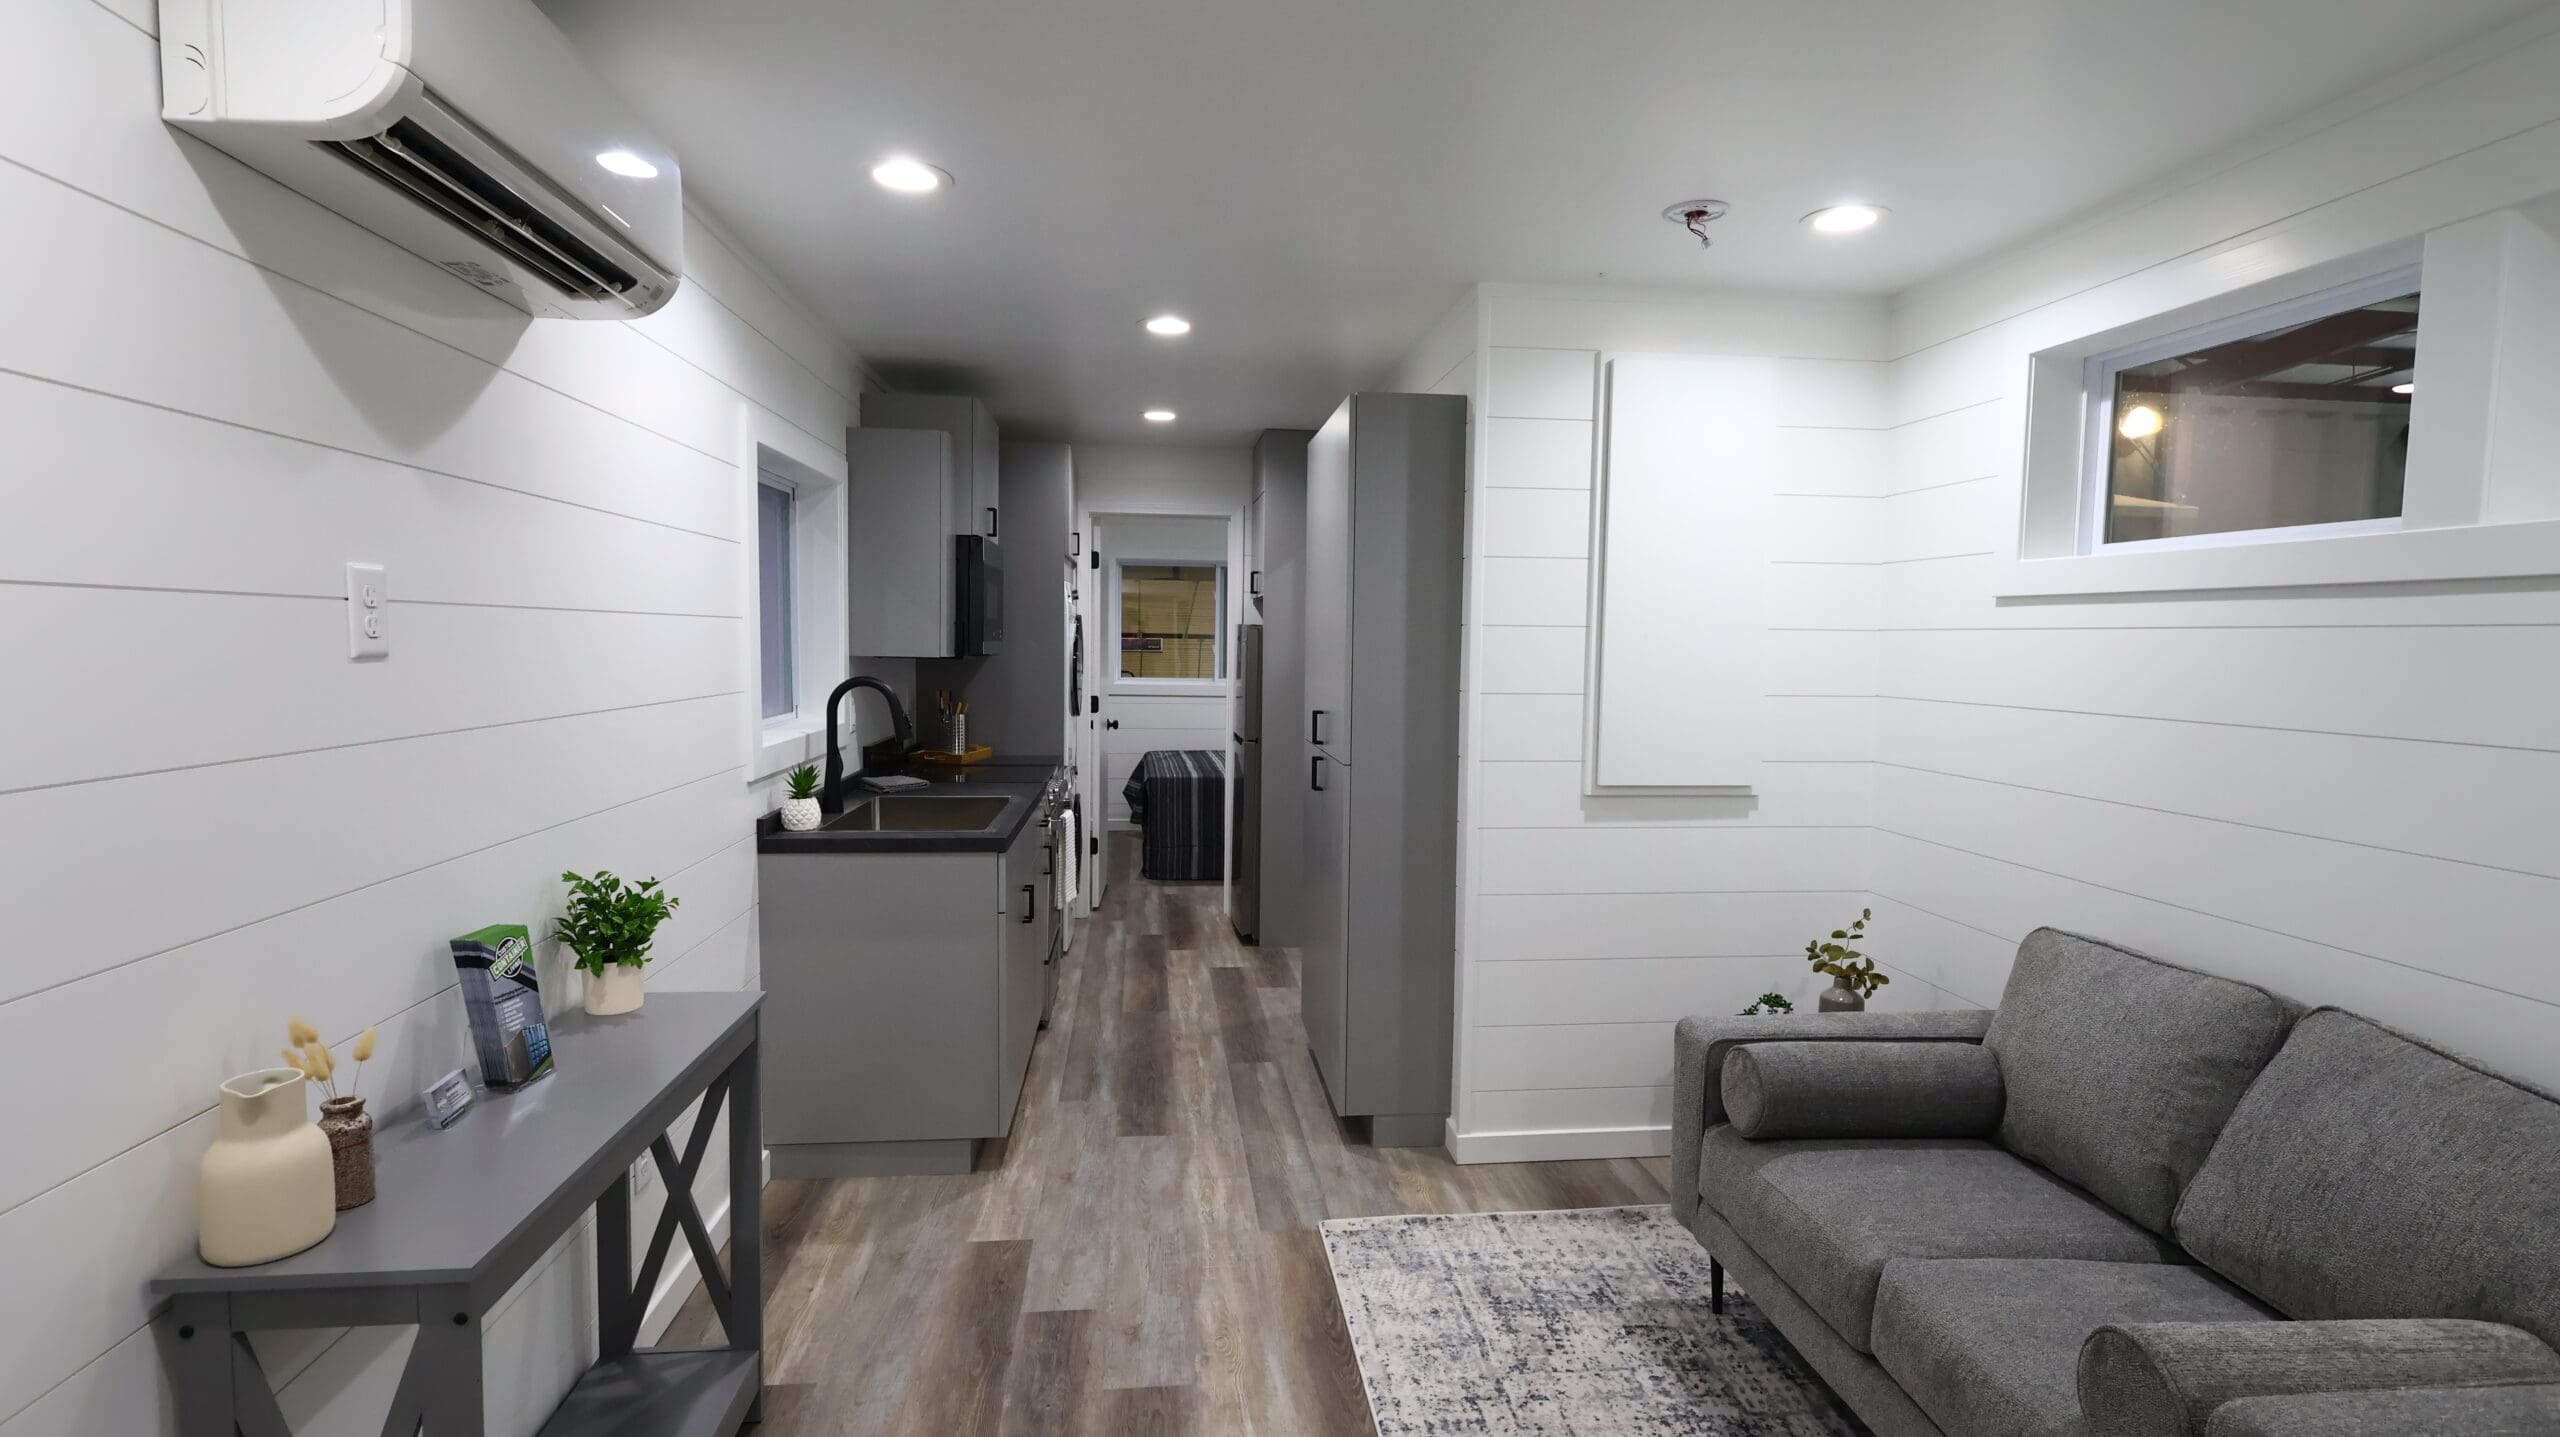
Studio | 1 Luxury BathroomFeatures premium exterior lap siding combined with industrial Corten steel accents. Comes fully equipped with full plumbing, modern kitchenette, shower, and integrated climate control.
Avoid traditional manufacturing lead times and construction delays. Our in-stock inventory includes fully finished residential container homes, turnkey commercial ADA restrooms, and modified heavy-duty storage workstations engineered to rigorous ISO structural and residential safety codes.
Features premium exterior lap siding combined with industrial Corten steel accents. Comes fully equipped with full plumbing, modern kitchenette, shower, and integrated climate control.
Engineered as an ideal vacation retreat, farm cabin, or turn-key guest suite. Outfitted with compact kitchen appliances, full insulation, insulated glazing, and durable flooring.
Built from dual combined 40-foot high-cube containers delivering 640 sq ft of spacious living. Features master suite, secondary bedroom, modern kitchen, and laundry hookups.
A refined single-container modern residence maximizing spatial efficiency with floor-to-ceiling glass, custom cabinetry, tiled shower, and whisper-quiet mini-split HVAC.
Fully engineered for off-grid operation with built-in solar battery compatibility, compost toilet options, spray foam thermal envelope, and rainwater system prep.
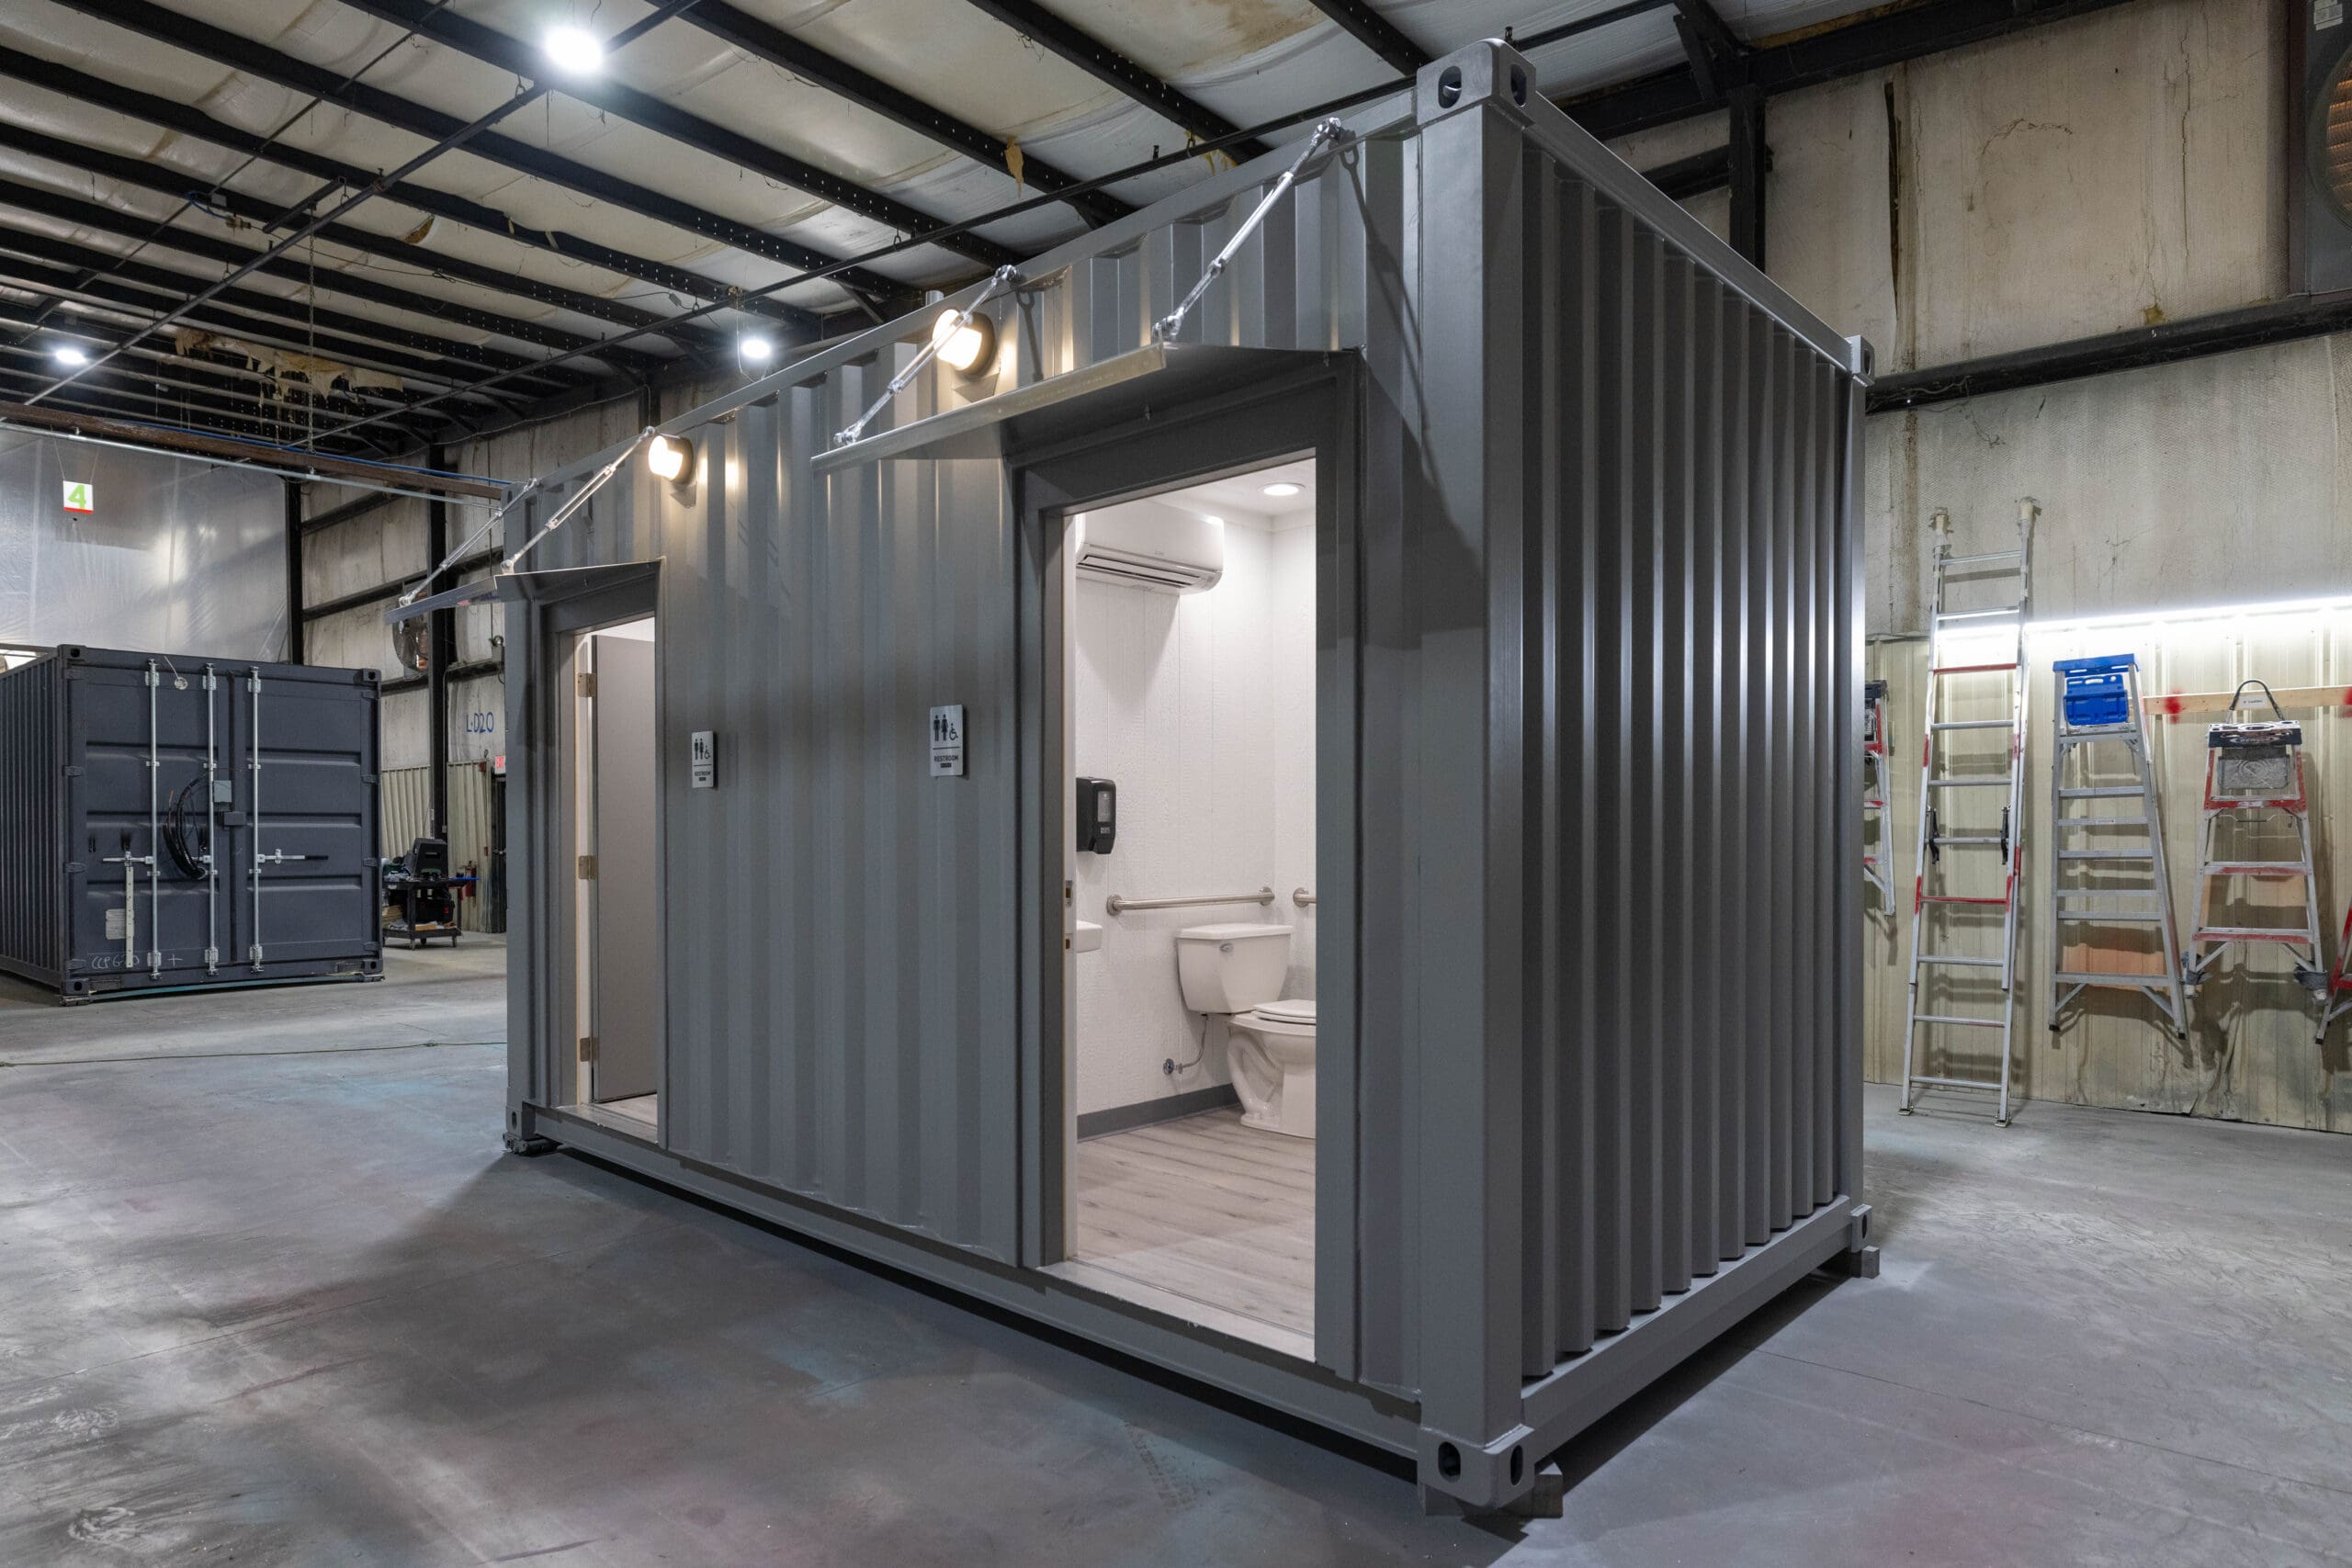
Engineered for parks, commercial event facilities, marinas, and resort developments. Turnkey ADA-compliant accessibility grab bars, heavy-traffic fixtures, and exterior canopy.
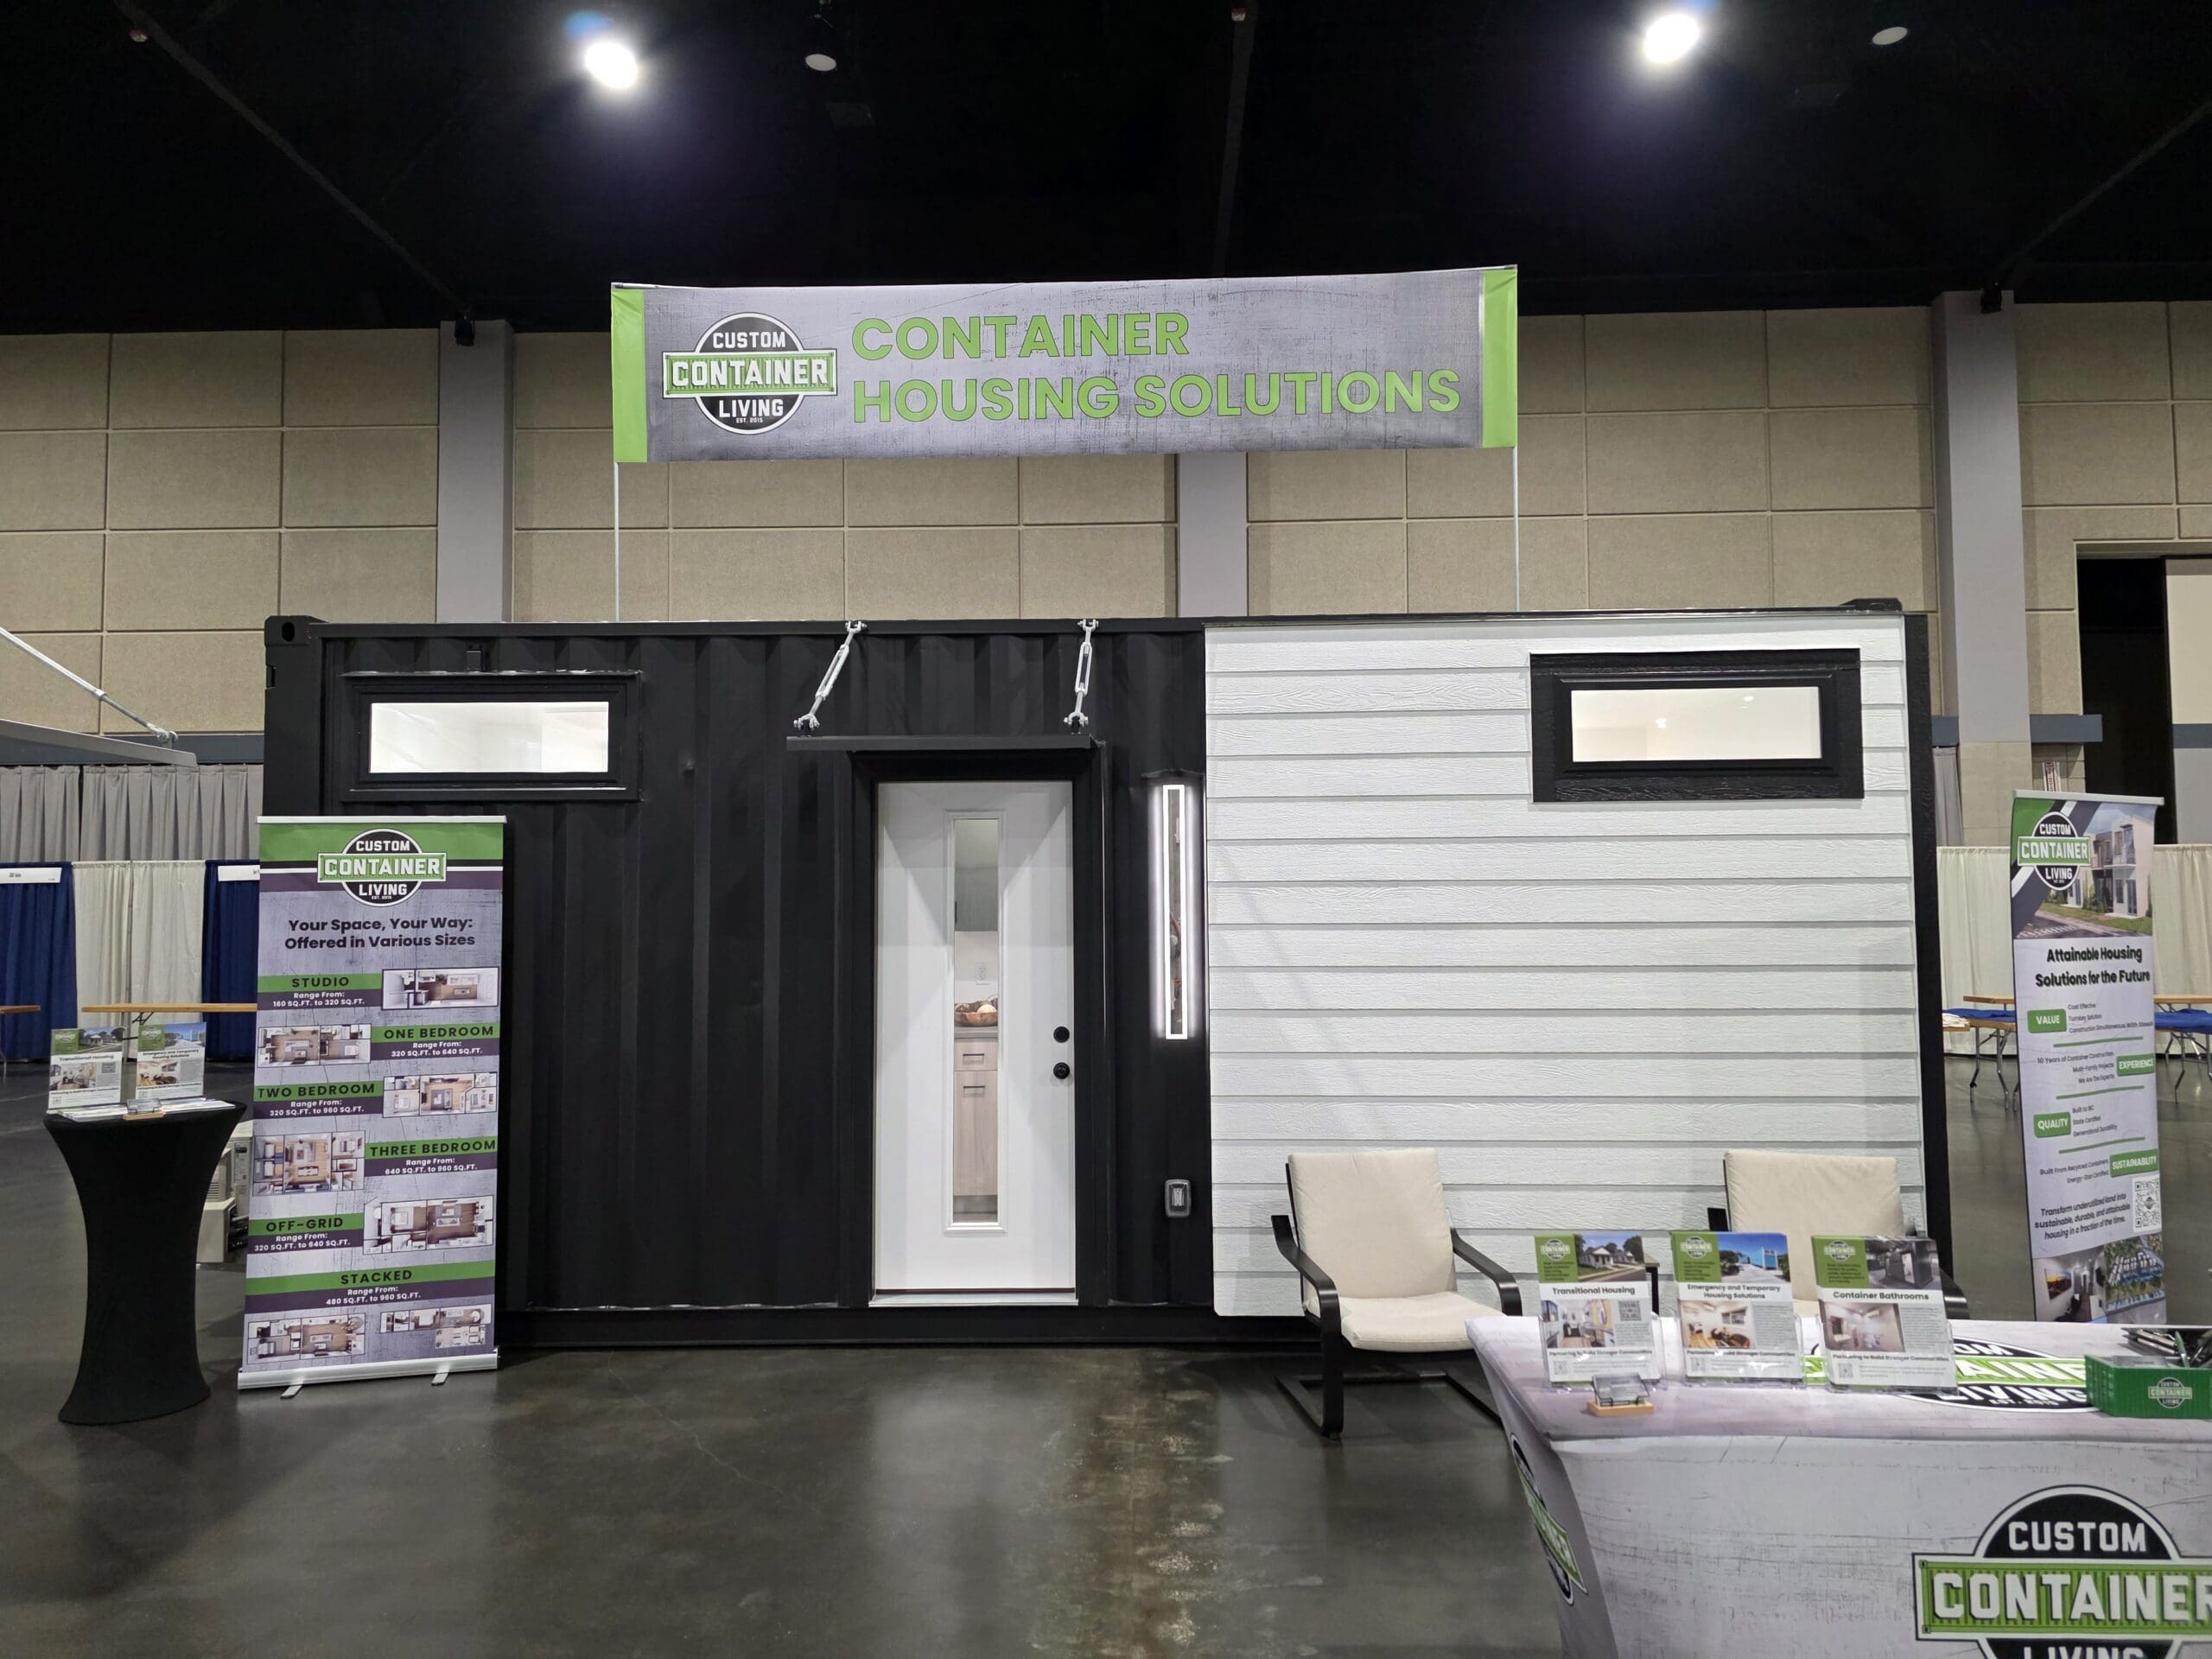
Combines rugged Corten shipping container lines with contemporary architectural wood cladding. Ideal for private estates, upscale ADUs, or short-term boutique hospitality setups.
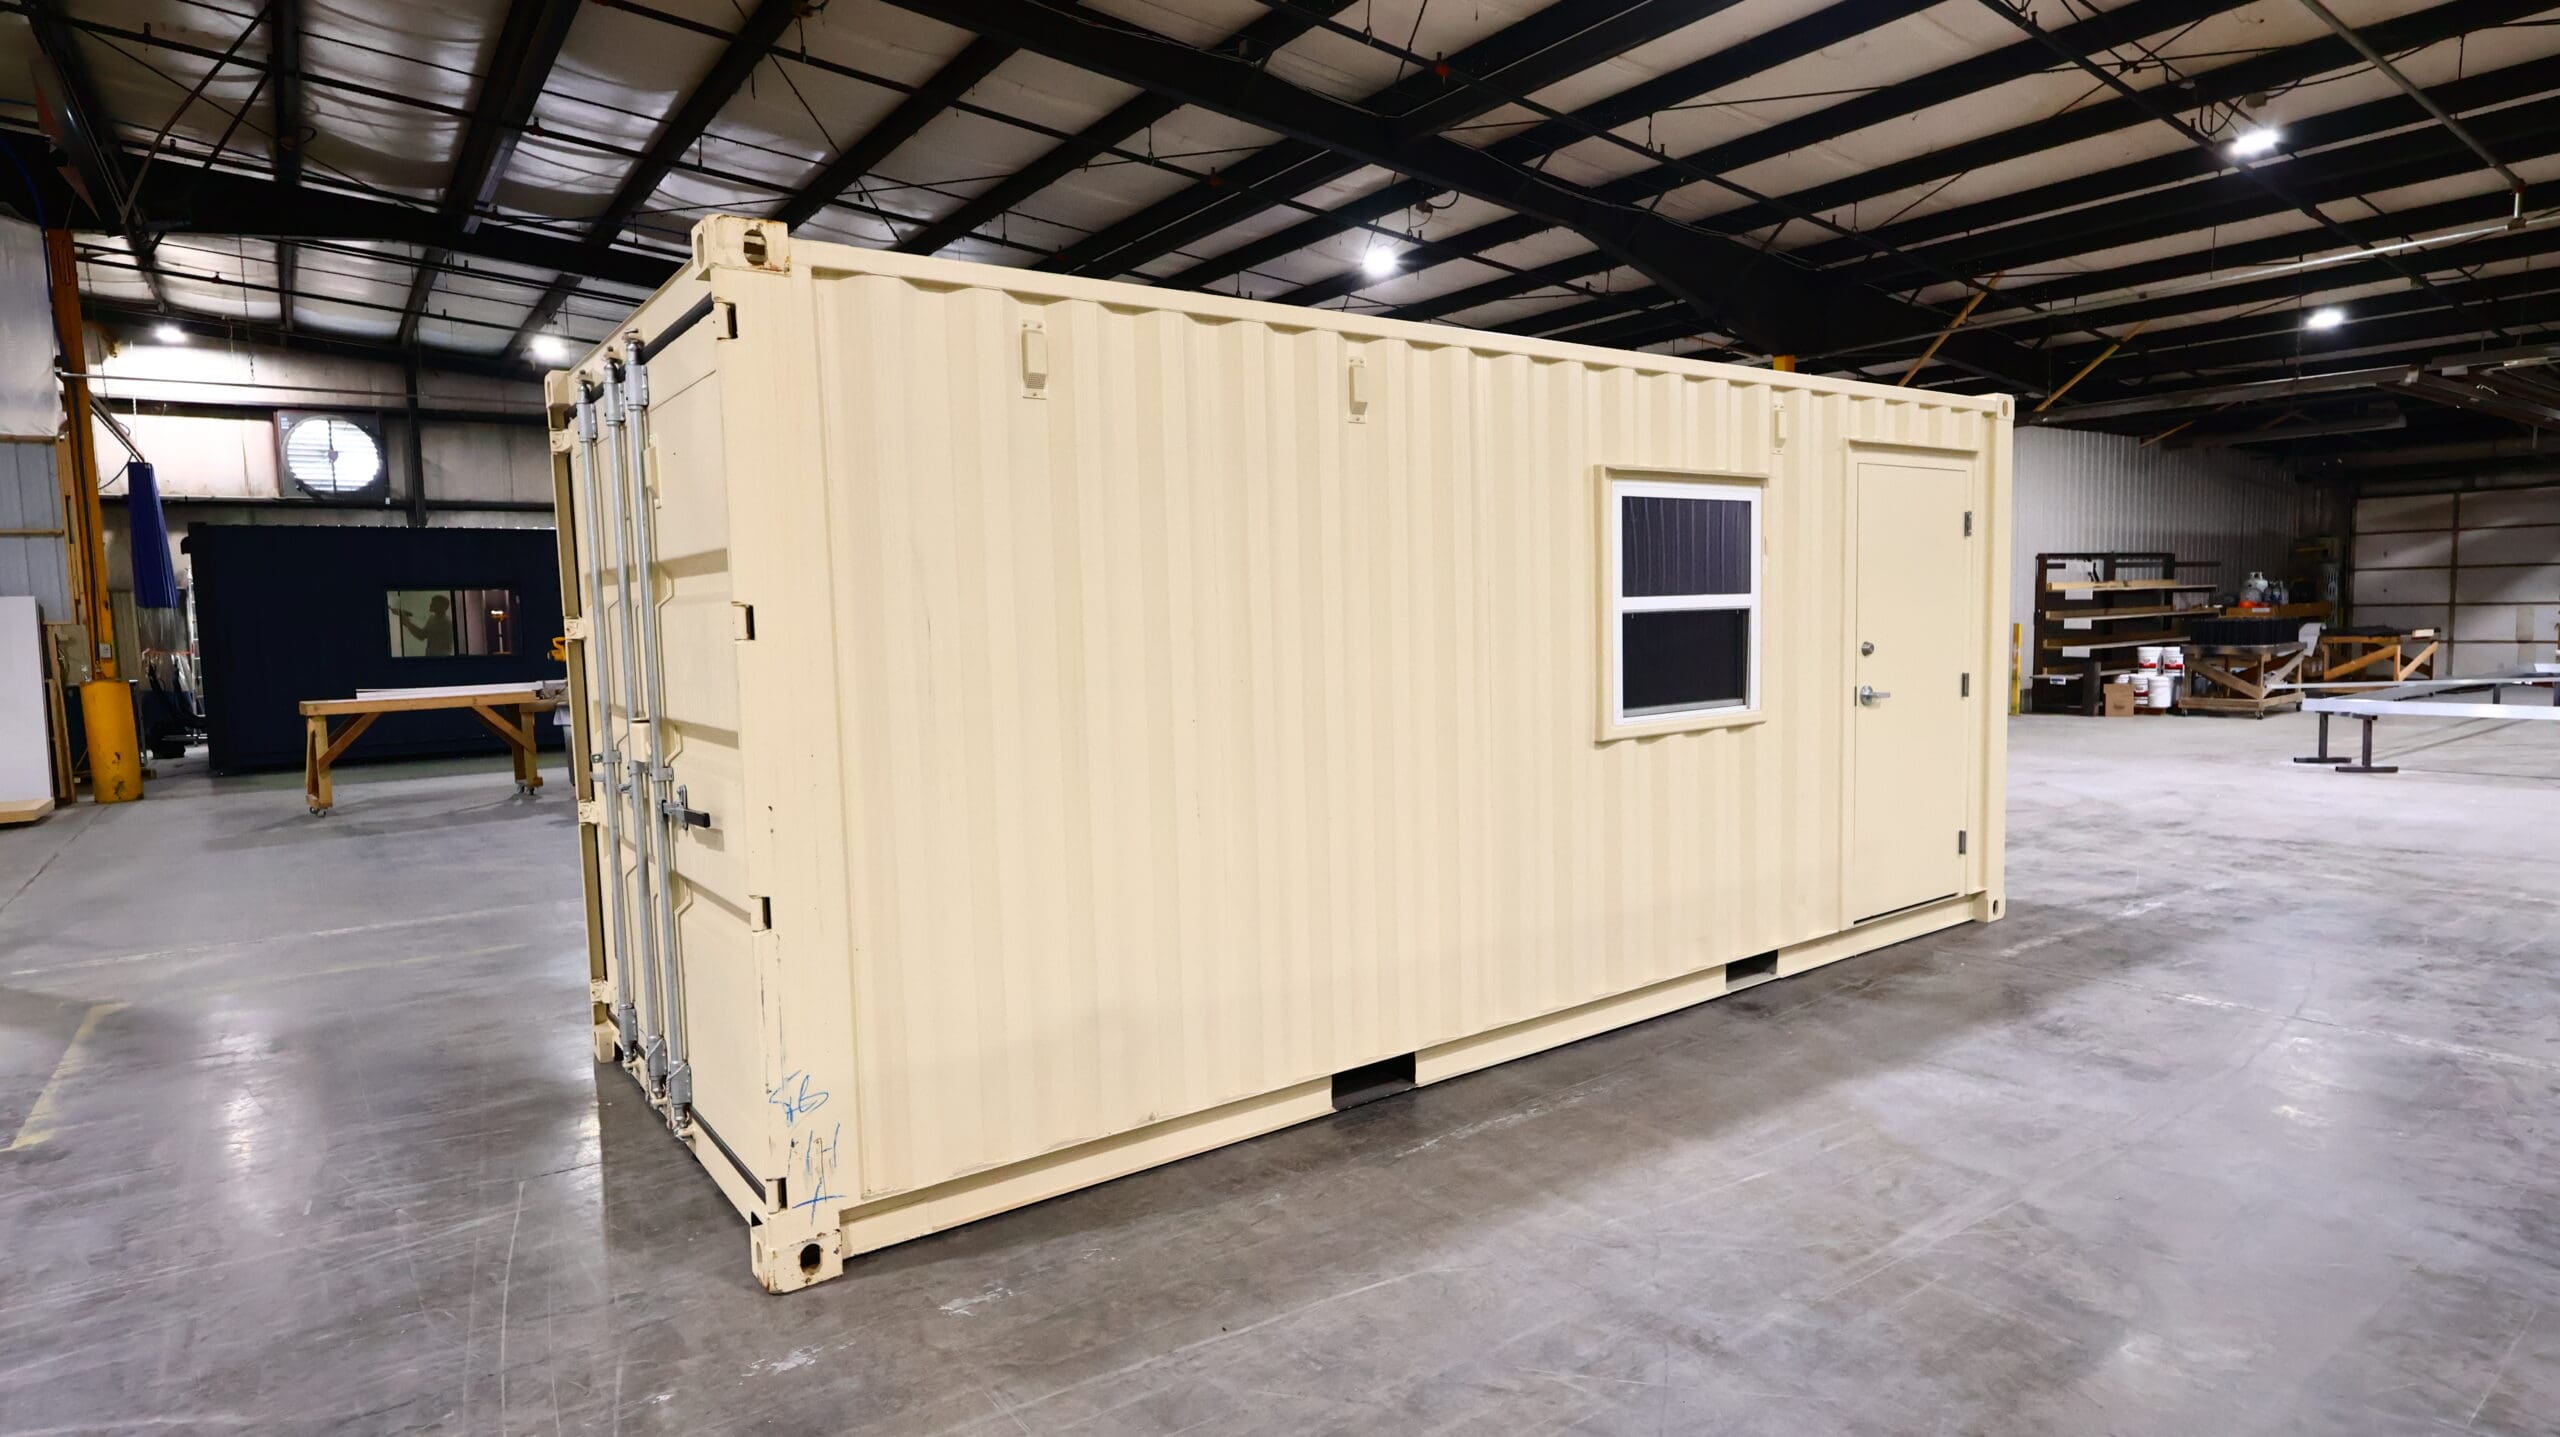
Single-trip new container fitted with a 36-inch steel commercial walk-in door and pre-applied spray foam insulated ceiling to prevent condensation and protect expensive equipment.
Configured with steel personnel access door, high-security insulated slider window, and weather-tight cargo seal. Excellent base for job-site managers, remote labs, or tool depots.
Every modular container unit produced by Custom Container Living brings decades of licensed construction mastery directly to precision off-site fabrication.
Manufactured using genuine corrugated atmospheric corrosion-resistant Corten steel shells capable of enduring hurricane-force winds, maritime salt spray, and extreme climates.
Plumbing, electrical wiring, breakers, and ventilation systems are completed in-house to International Residential Code (IRC) and National Electrical Code (NEC) standards for true plug-and-play hookup.
Standardized ISO corner castings and dimensions allow rapid intermodal transit across international sea lanes, domestic rail lines, and conventional flatbed delivery direct to site foundations.
High-density closed-cell spray foam provides superior R-value, acts as an impermeable moisture barrier, and increases the structural racking rigidity of every modified container wall.
Procuring multiple units for workforce housing camps, emergency shelters, or resort expansions is streamlined through repeatable, factory-tested structural CAD drawings.
Founded by residential builder Robert Wagoner in 2015. Our senior team maintains end-to-end accountability across fabrication, interior joinery, and transport staging.
Purchasing an in-stock structure cuts months out of the development timeline. Whether you need a solitary guest ADU or a fleet of commercial job-site units, here is our transparent protocol:
Select your in-stock floor plan. Our sales engineers verify utility specs, foundation requirements, and prepare your contract.
We supply detailed foundation drawings (concrete pier, slab, or beam) so your local contractor can prepare the pad while shipment is routed.
Units are loaded onto tilt-bed or flatbed carriers. International orders transfer directly to rail or port container yards for vessel sailing.
Compare standard dimensions, gross weights, and mechanical requirements to prepare your receiving site.
| Unit Model | Exterior Dimensions | Interior Area | Electrical Service | Target Application |
|---|---|---|---|---|
| The Nook Studio | 20′L × 8′W × 9′6″H | ~140 sq ft | 50 Amp / 240V | ADU, Guest Suite, Glamping Rental |
| The 30′ Cabin | 30′L × 8′W × 9′6″H | ~220 sq ft | 50 Amp / 240V | Off-Grid Cabin, Lake Retreat, Cottage |
| The Haven (40′ HC) | 40′L × 8′W × 9′6″H | ~300 sq ft | 100 Amp Service | Full-Time Single Family, Executive ADU |
| Double Duo (2x40′) | 40′L × 16′W × 9′6″H | ~640 sq ft | 200 Amp Service | Multi-Bedroom Residence, Permanent Home |
| Dual ADA Restroom | 15′–20′L × 8′W × 8′6″H | ~120–160 sq ft | 50 Amp Service | Parks, Commercial Venues, Marinas |
| 20′ Modified Storage | 20′L × 8′W × 8′6″H | ~150 sq ft | Optional 30A | Secure Jobsite Tool Shed, Workshop |
Our logistics and design specialists provide export documentation, freight quotations to your nearest port or highway address, and complete architectural cut-sheets.
Get a QuoteInventory updates weekly. Speak directly with our production facility in Butler, Missouri to reserve your module or calculate logistics to your destination.