Modular Living & Precision Engineering

1 Bedroom Shipping Container Homes

Factory-Direct Architecture

Engineered One-Bedroom Container Living

Custom Container Living manufactures premium 1-bedroom shipping container residences that merge ISO-grade structural rigidity with refined residential interiors. Designed for independent residential use, eco-resort rental modules, secondary urban ADUs, and rapid workforce deployments, each home is precision-engineered, insulated, and fully MEP-equipped in our Butler, Missouri facility prior to dispatch.

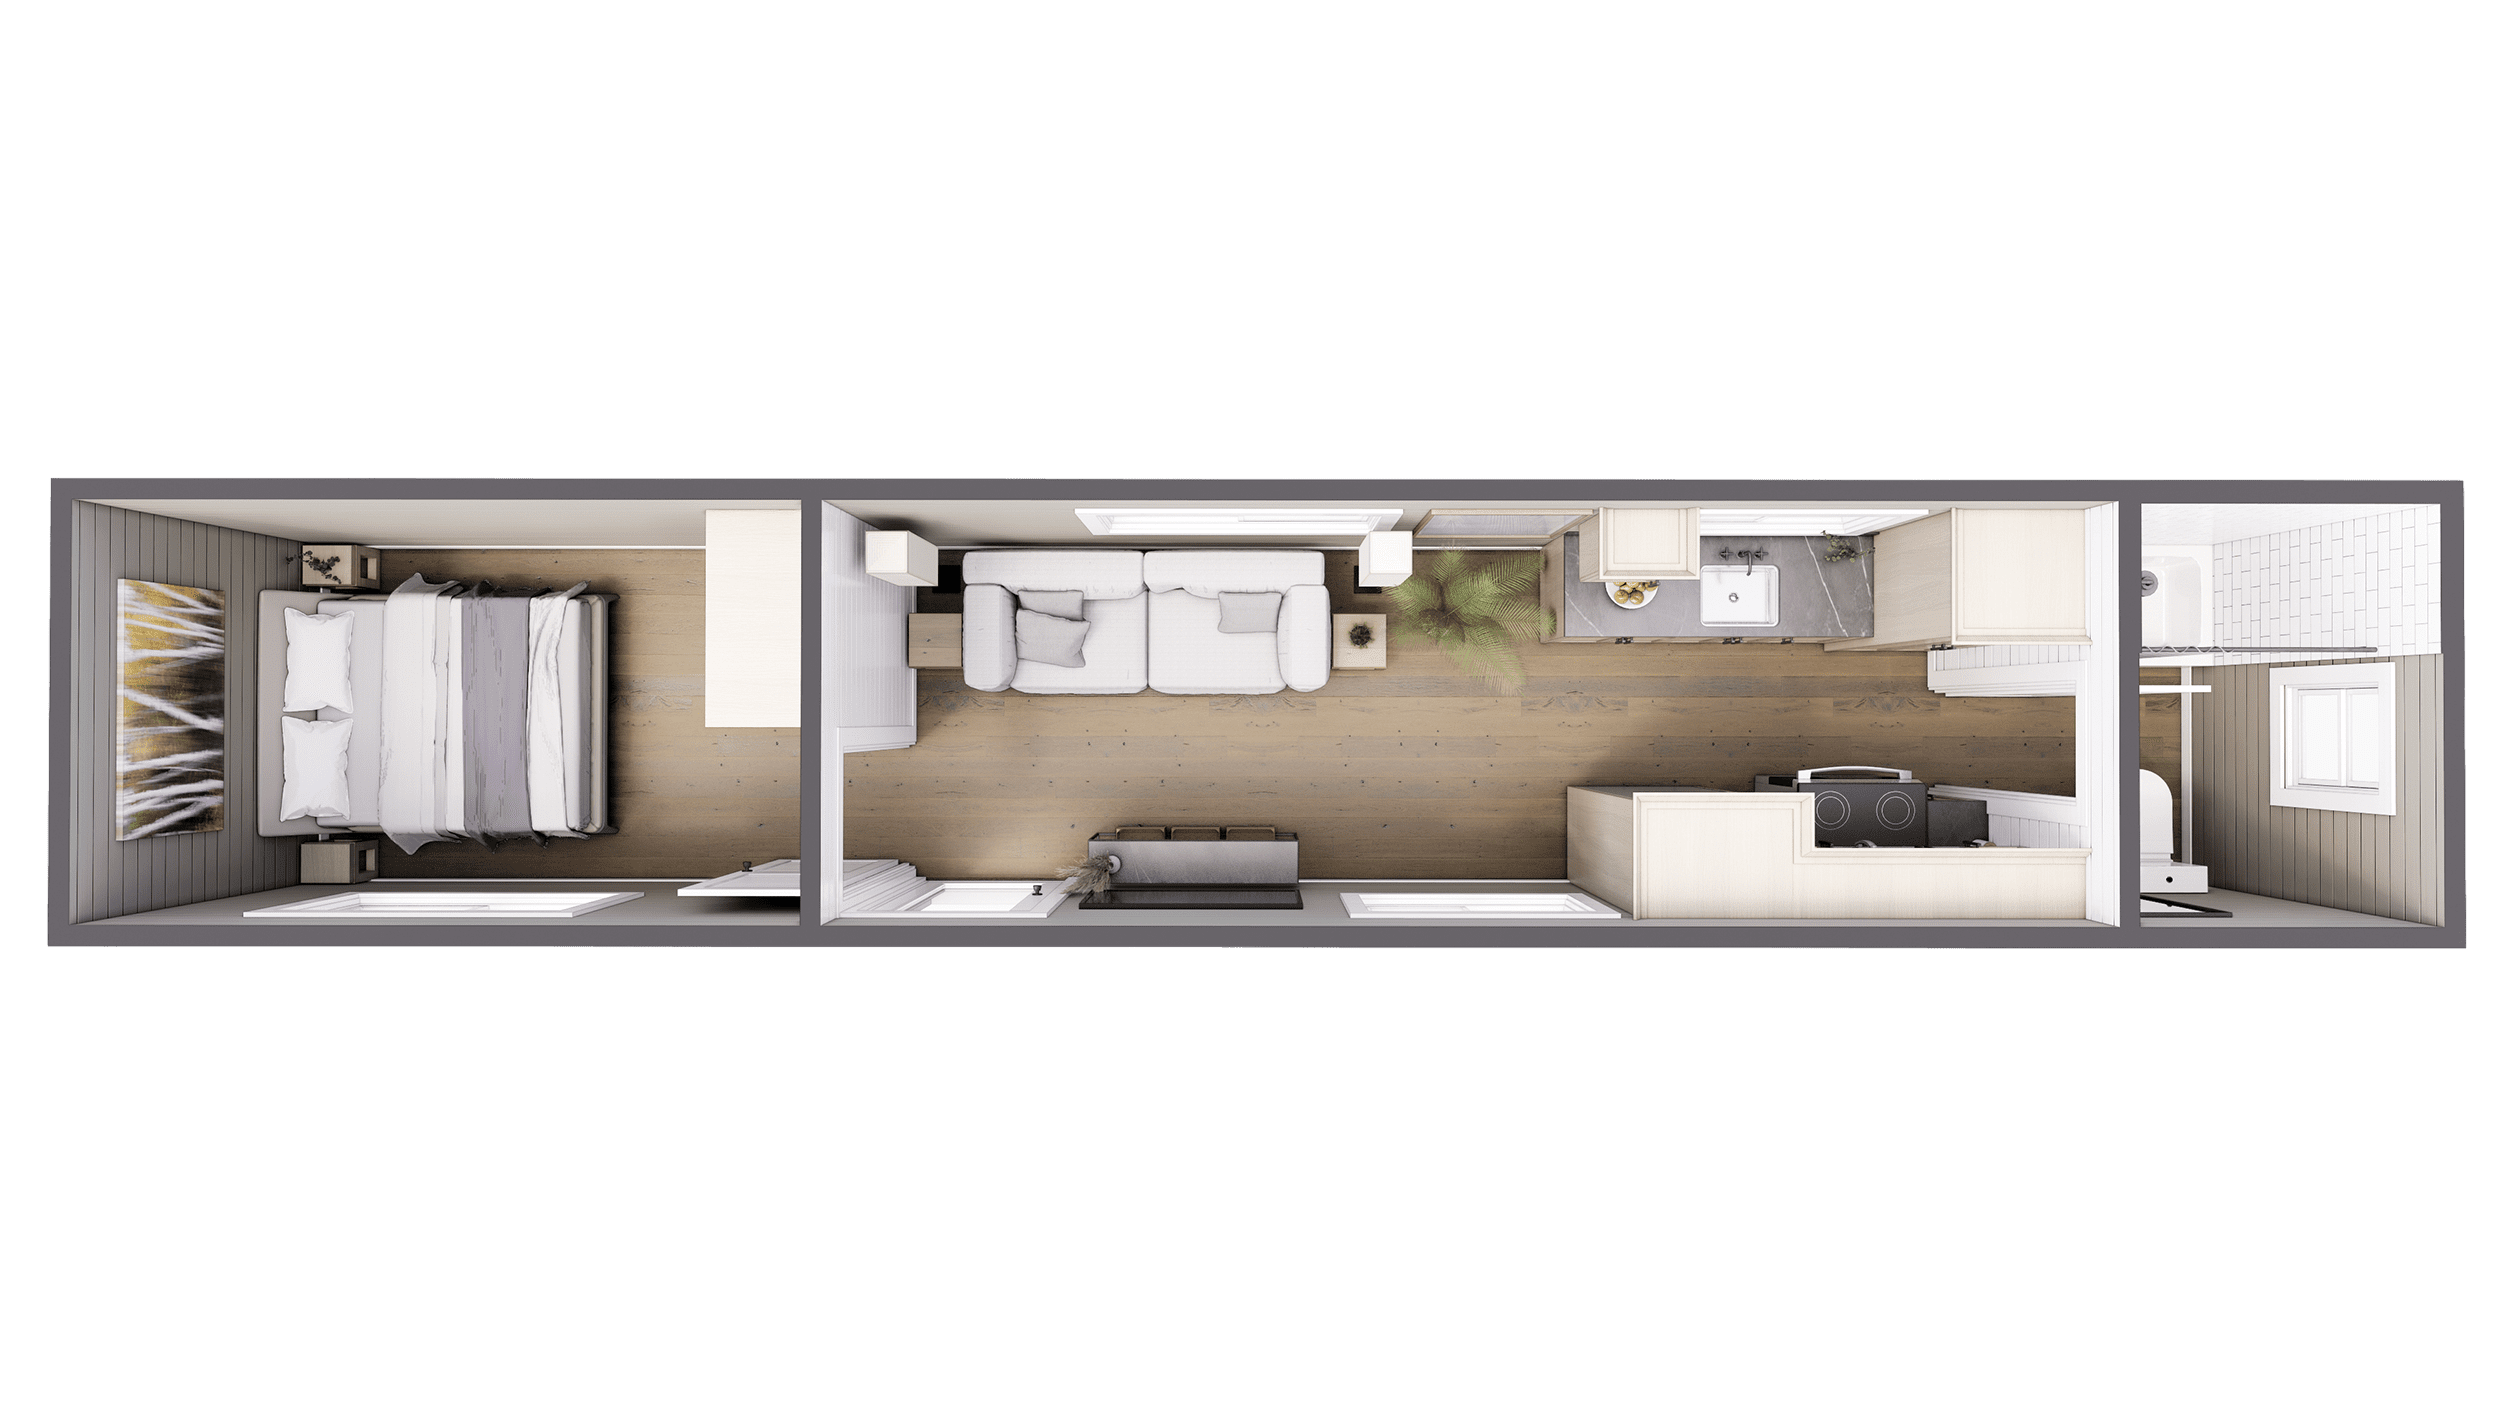
The Pioneer 40ft Shipping Container Home
Single Container Design

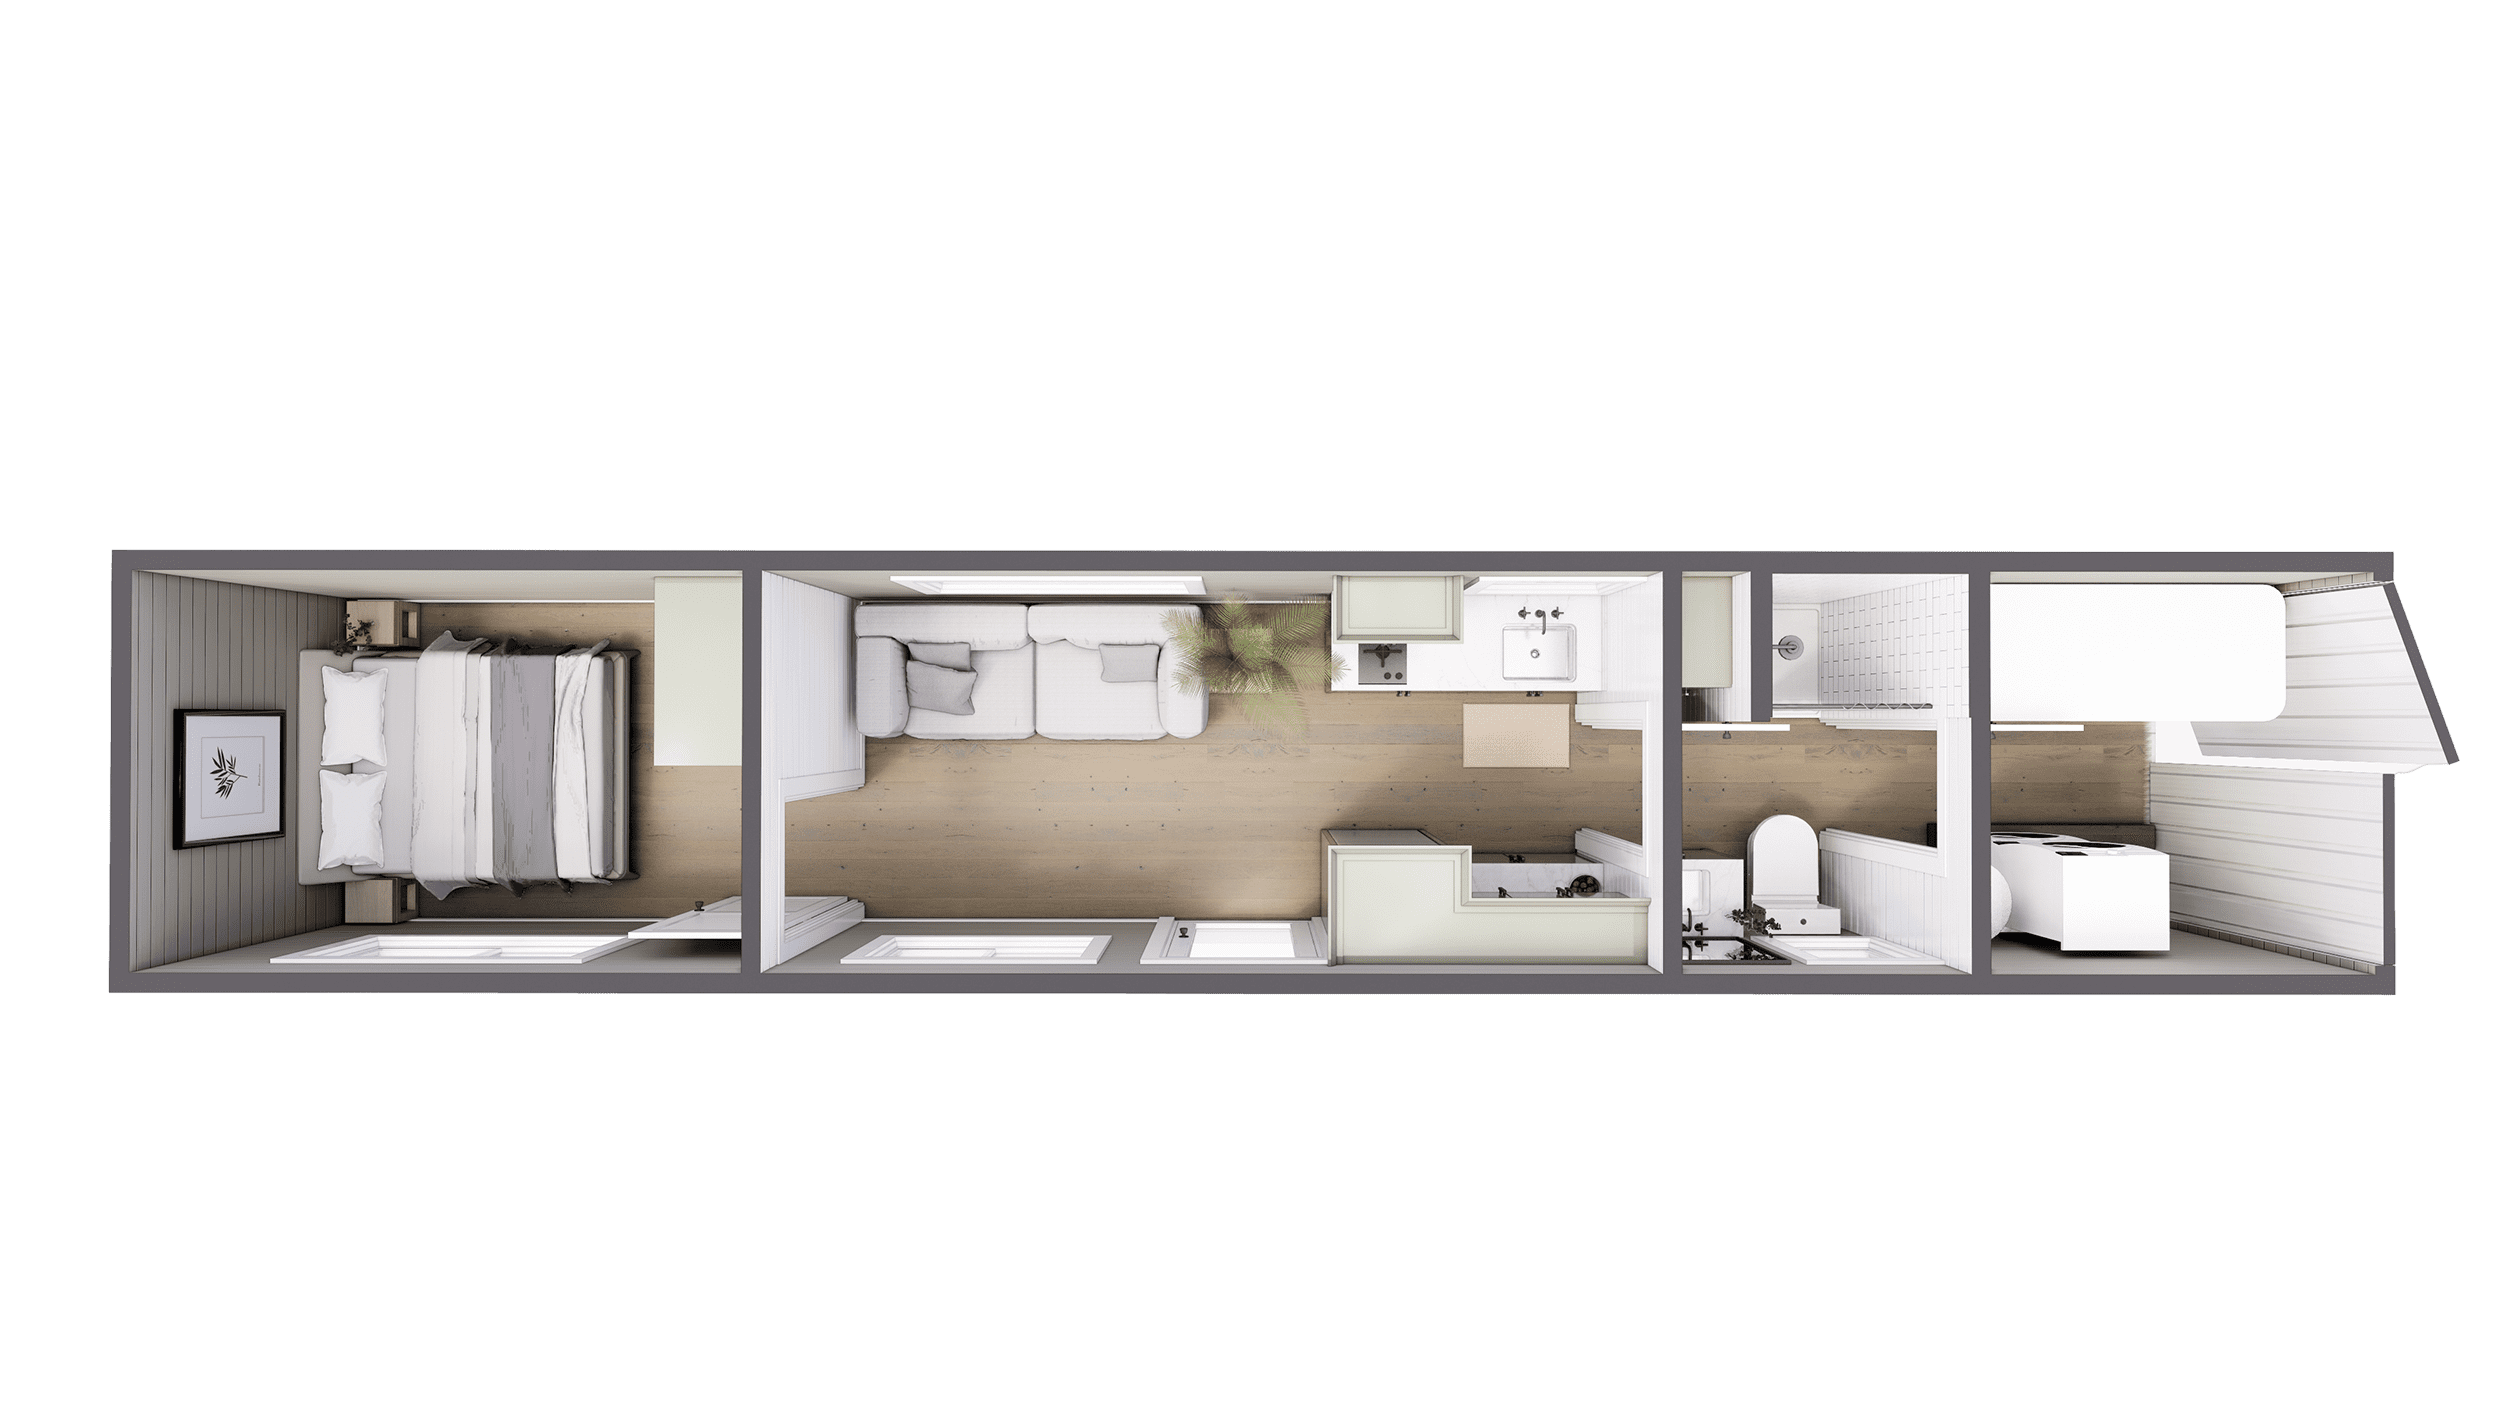
The Pioneer

Length: 40 ft • Area: 320 Sq. Ft. • 1 Bed / 1 Bath

Optimized for a streamlined footprint, The Pioneer offers a dedicated master bedroom with integrated closets, a complete galley kitchen, a private bathroom with walk-in shower, and an airy front salon configured for year-round thermal efficiency.

  • Continuous closed-cell spray foam insulation (R-21 walls, R-30 roof)
  • Full-depth cabinetry with quartz or butcher-block countertops
  • Ductless mini-split HVAC climate control package
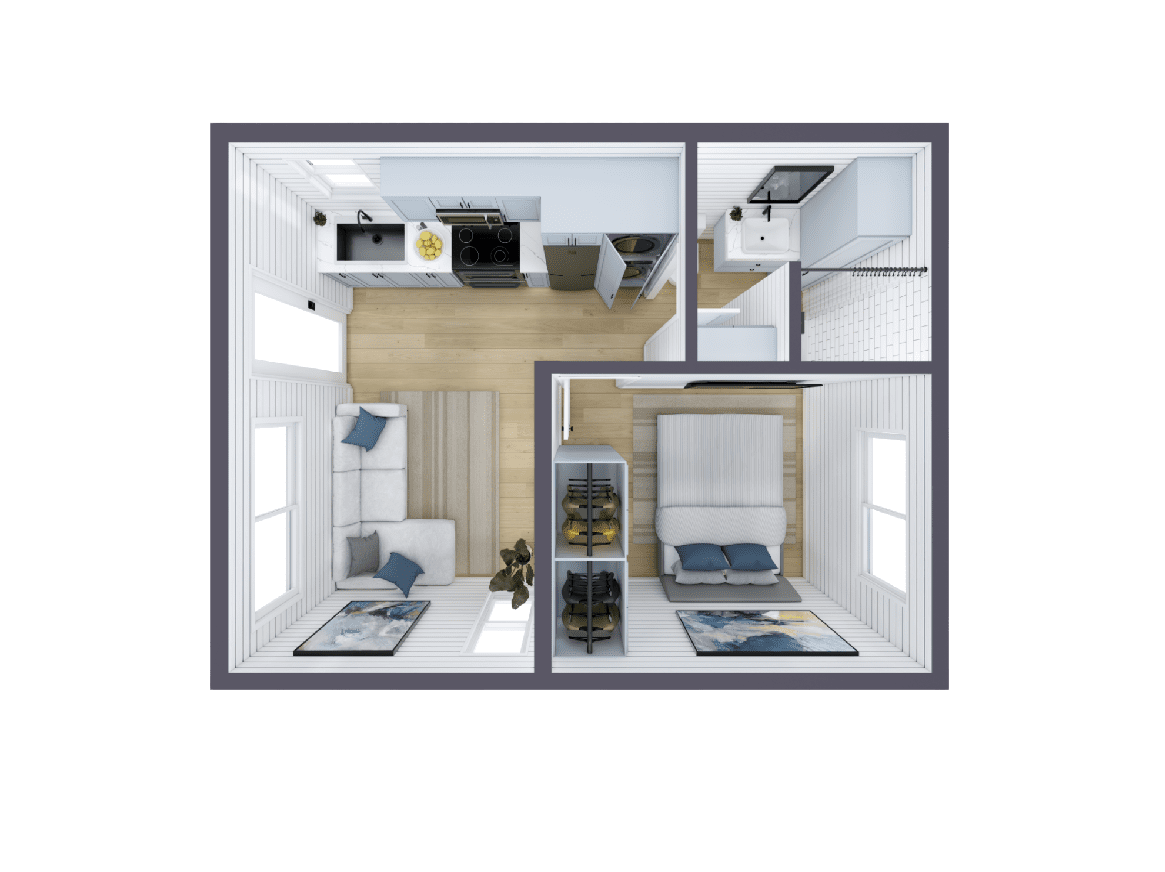
Happy Twogether Two 20ft Container Home
Parallel Modular Layout

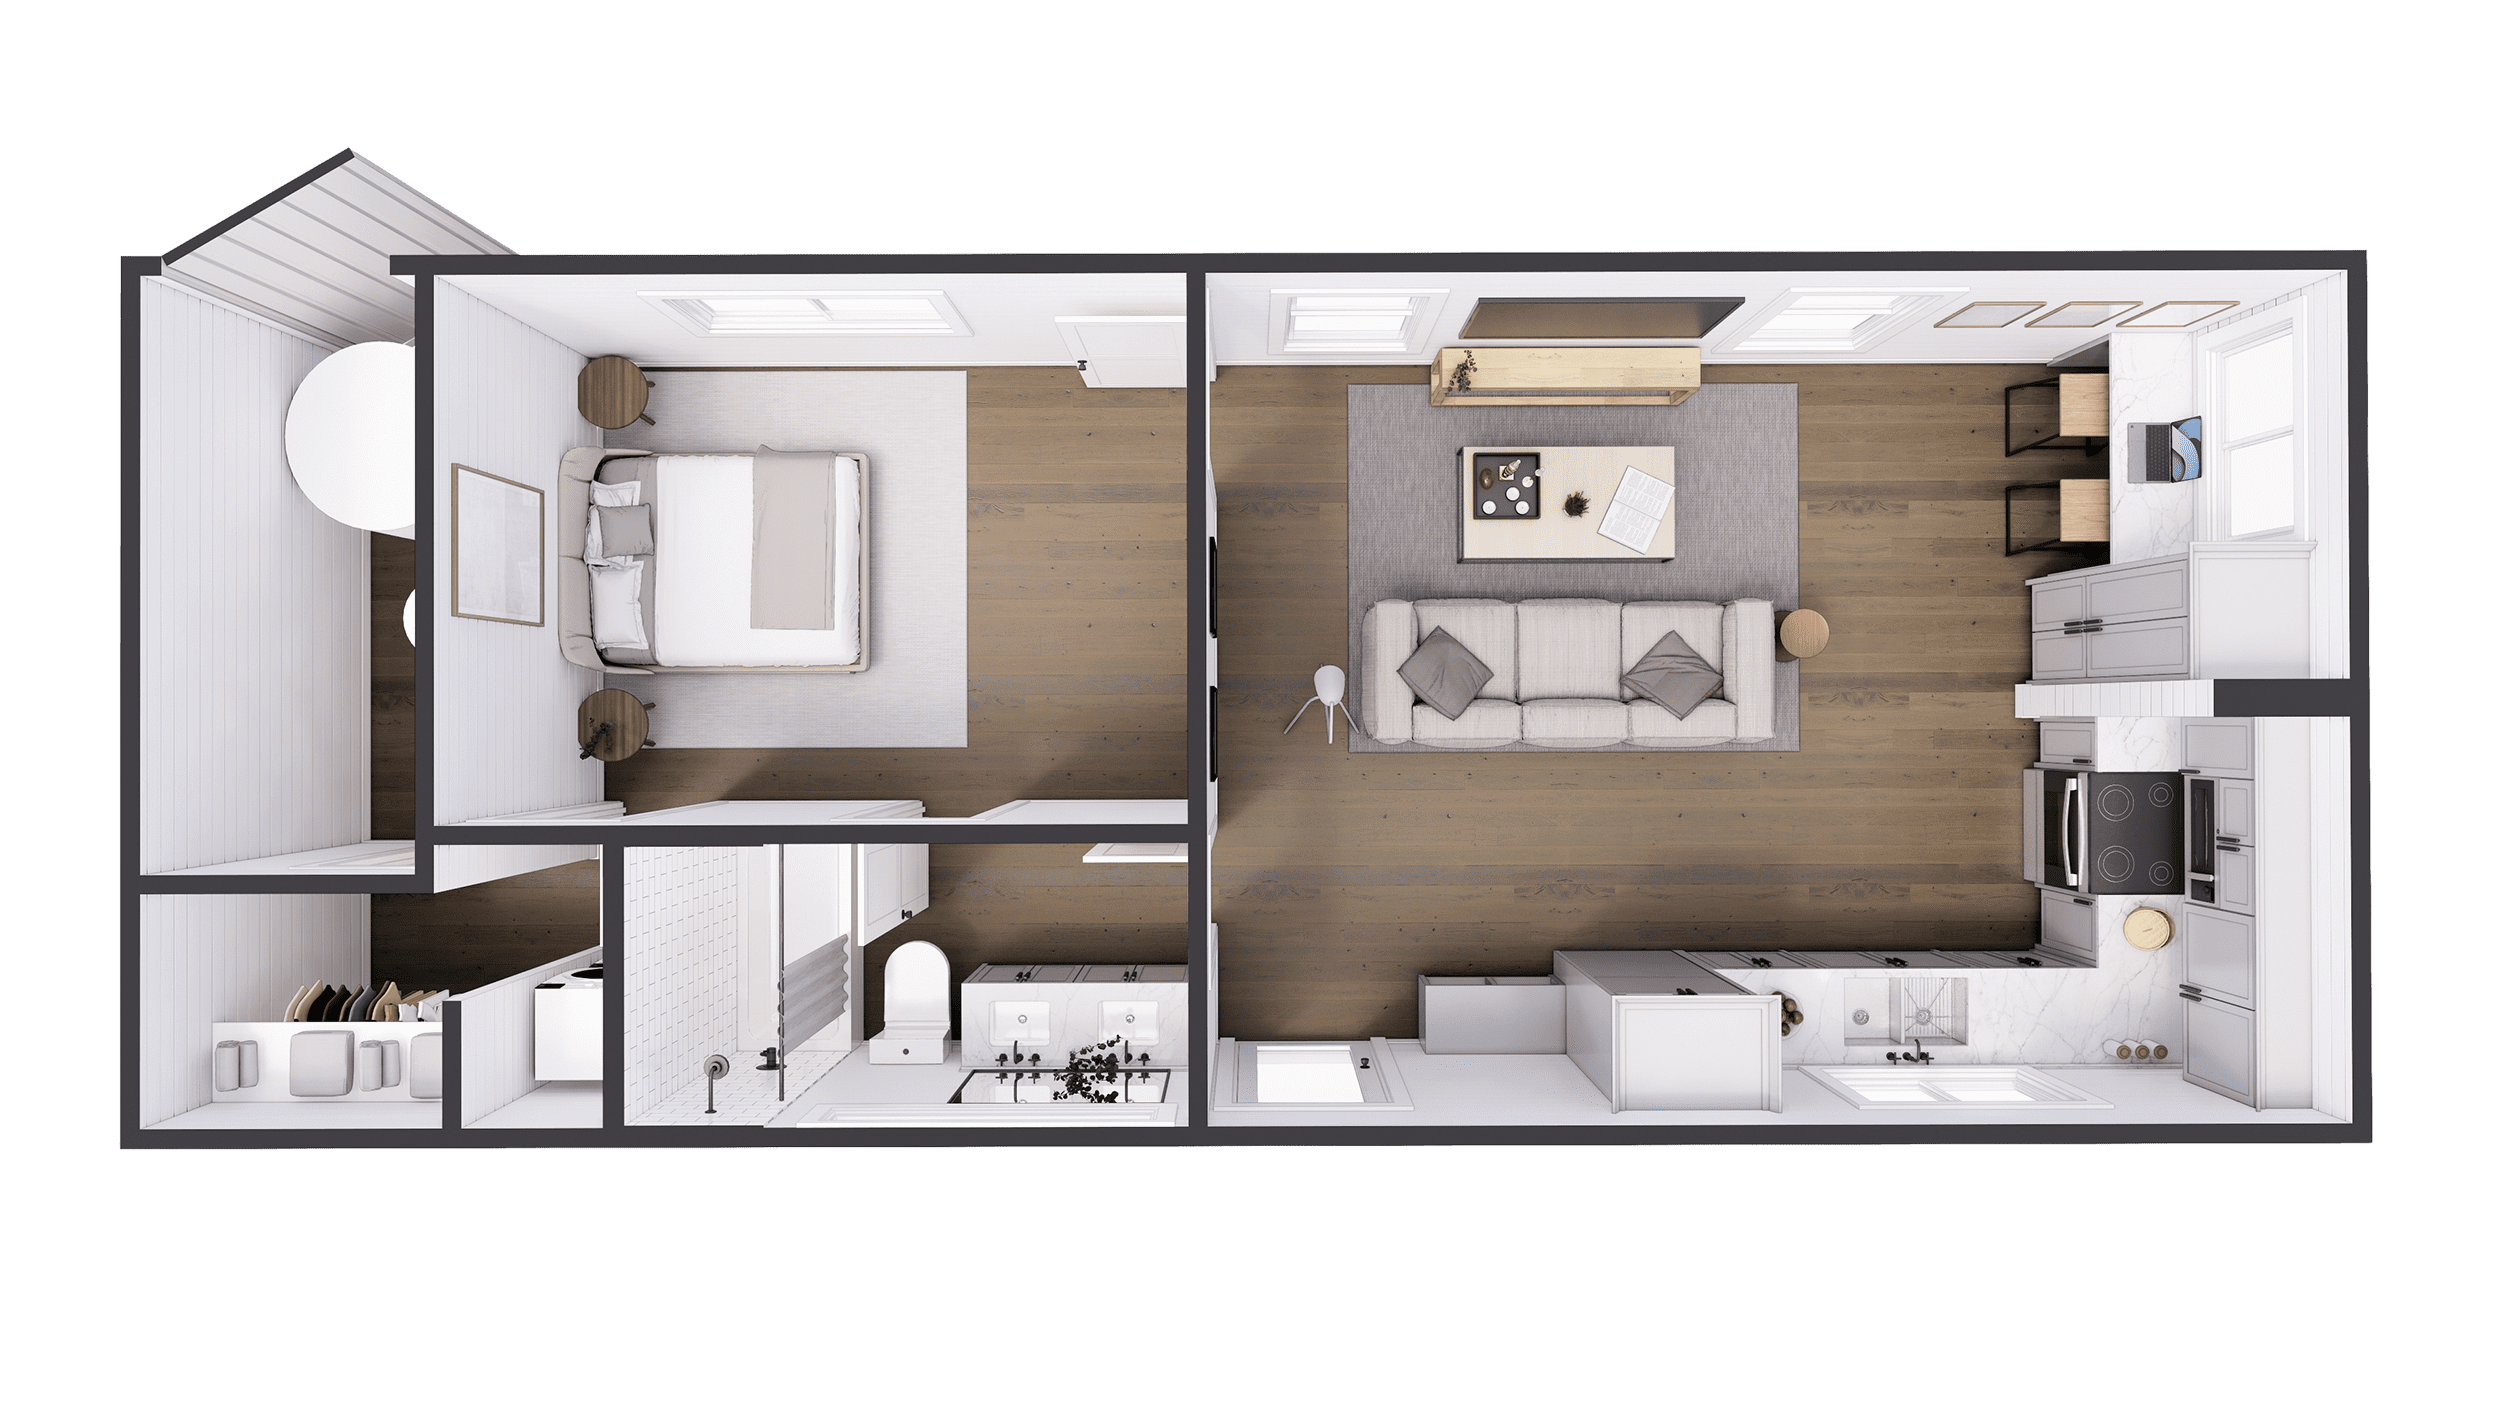
Happy Twogether

Modules: 2 × 20 ft • Area: 320 Sq. Ft. • 1 Bed / 1 Bath

Assembled from two parallel 20-foot high-cube containers, this layout eliminates the narrow profile of single-container builds, creating an open-concept living area, spacious kitchen island, and a separate private sleeping sanctuary.

  • Double-wide living footprint via engineered structural header
  • Pre-plumbed and pre-wired factory interconnection points
  • Customizable low-E glazing and modern patio sliders
The Haven Double 40ft Luxury Container Home
Executive Suite Suite

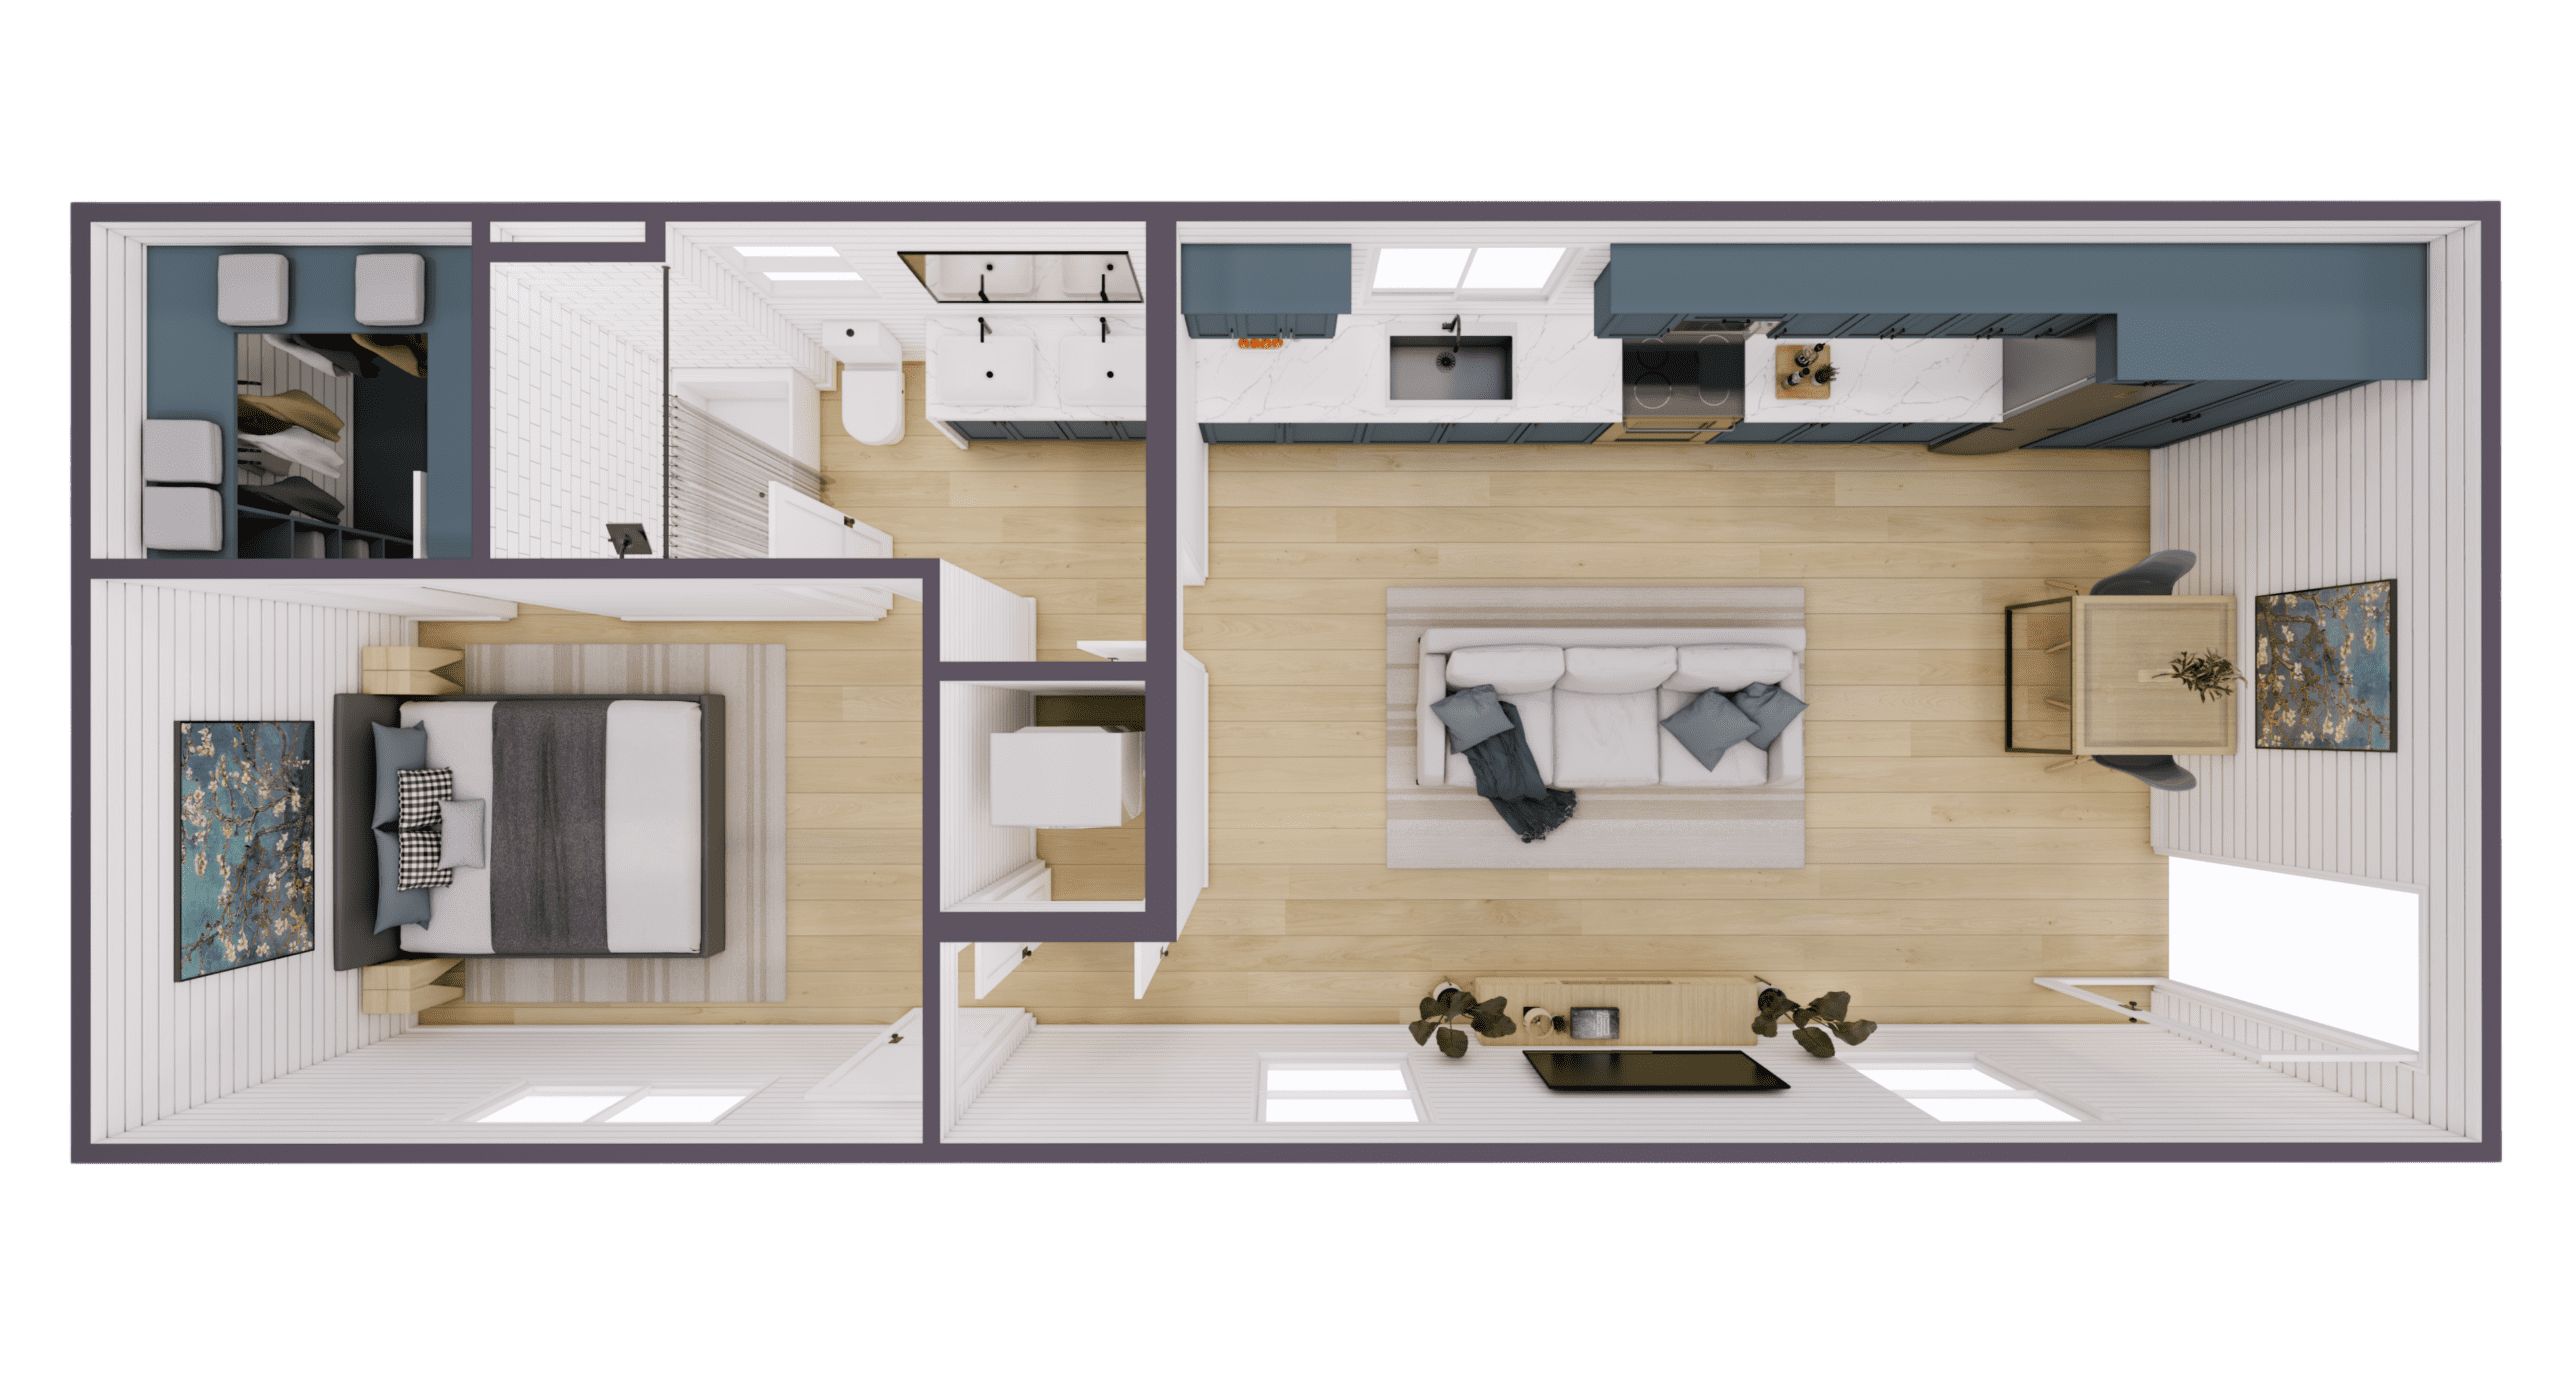
The Haven

Modules: 2 × 40 ft • Area: 640 Sq. Ft. • 1 Bed / 1 Bath

Designed for upscale executive living, resort hospitality, and primary residential properties. Features an expansive master wing with walk-in dressing wardrobe, spa-grade bathroom with soaking tub, double vanity, and expansive entertainment lounge.

  • Full residential-scale laundry and mechanical storage room
  • High-cube 9'6" ceilings providing heightened volumetric space
  • Architectural siding options including cedar, steel lap, or composite
Advanced Floor Plans

Two-Story & Off-Grid Specialized Designs

Whether maximizing restricted urban site footprints or deploying turnkey accommodations in remote off-grid locations, our specialized 1-bedroom container configurations deliver proven structural endurance and operational autonomy.

The Short Stack Two Story Container Home
Vertical Multi-Level

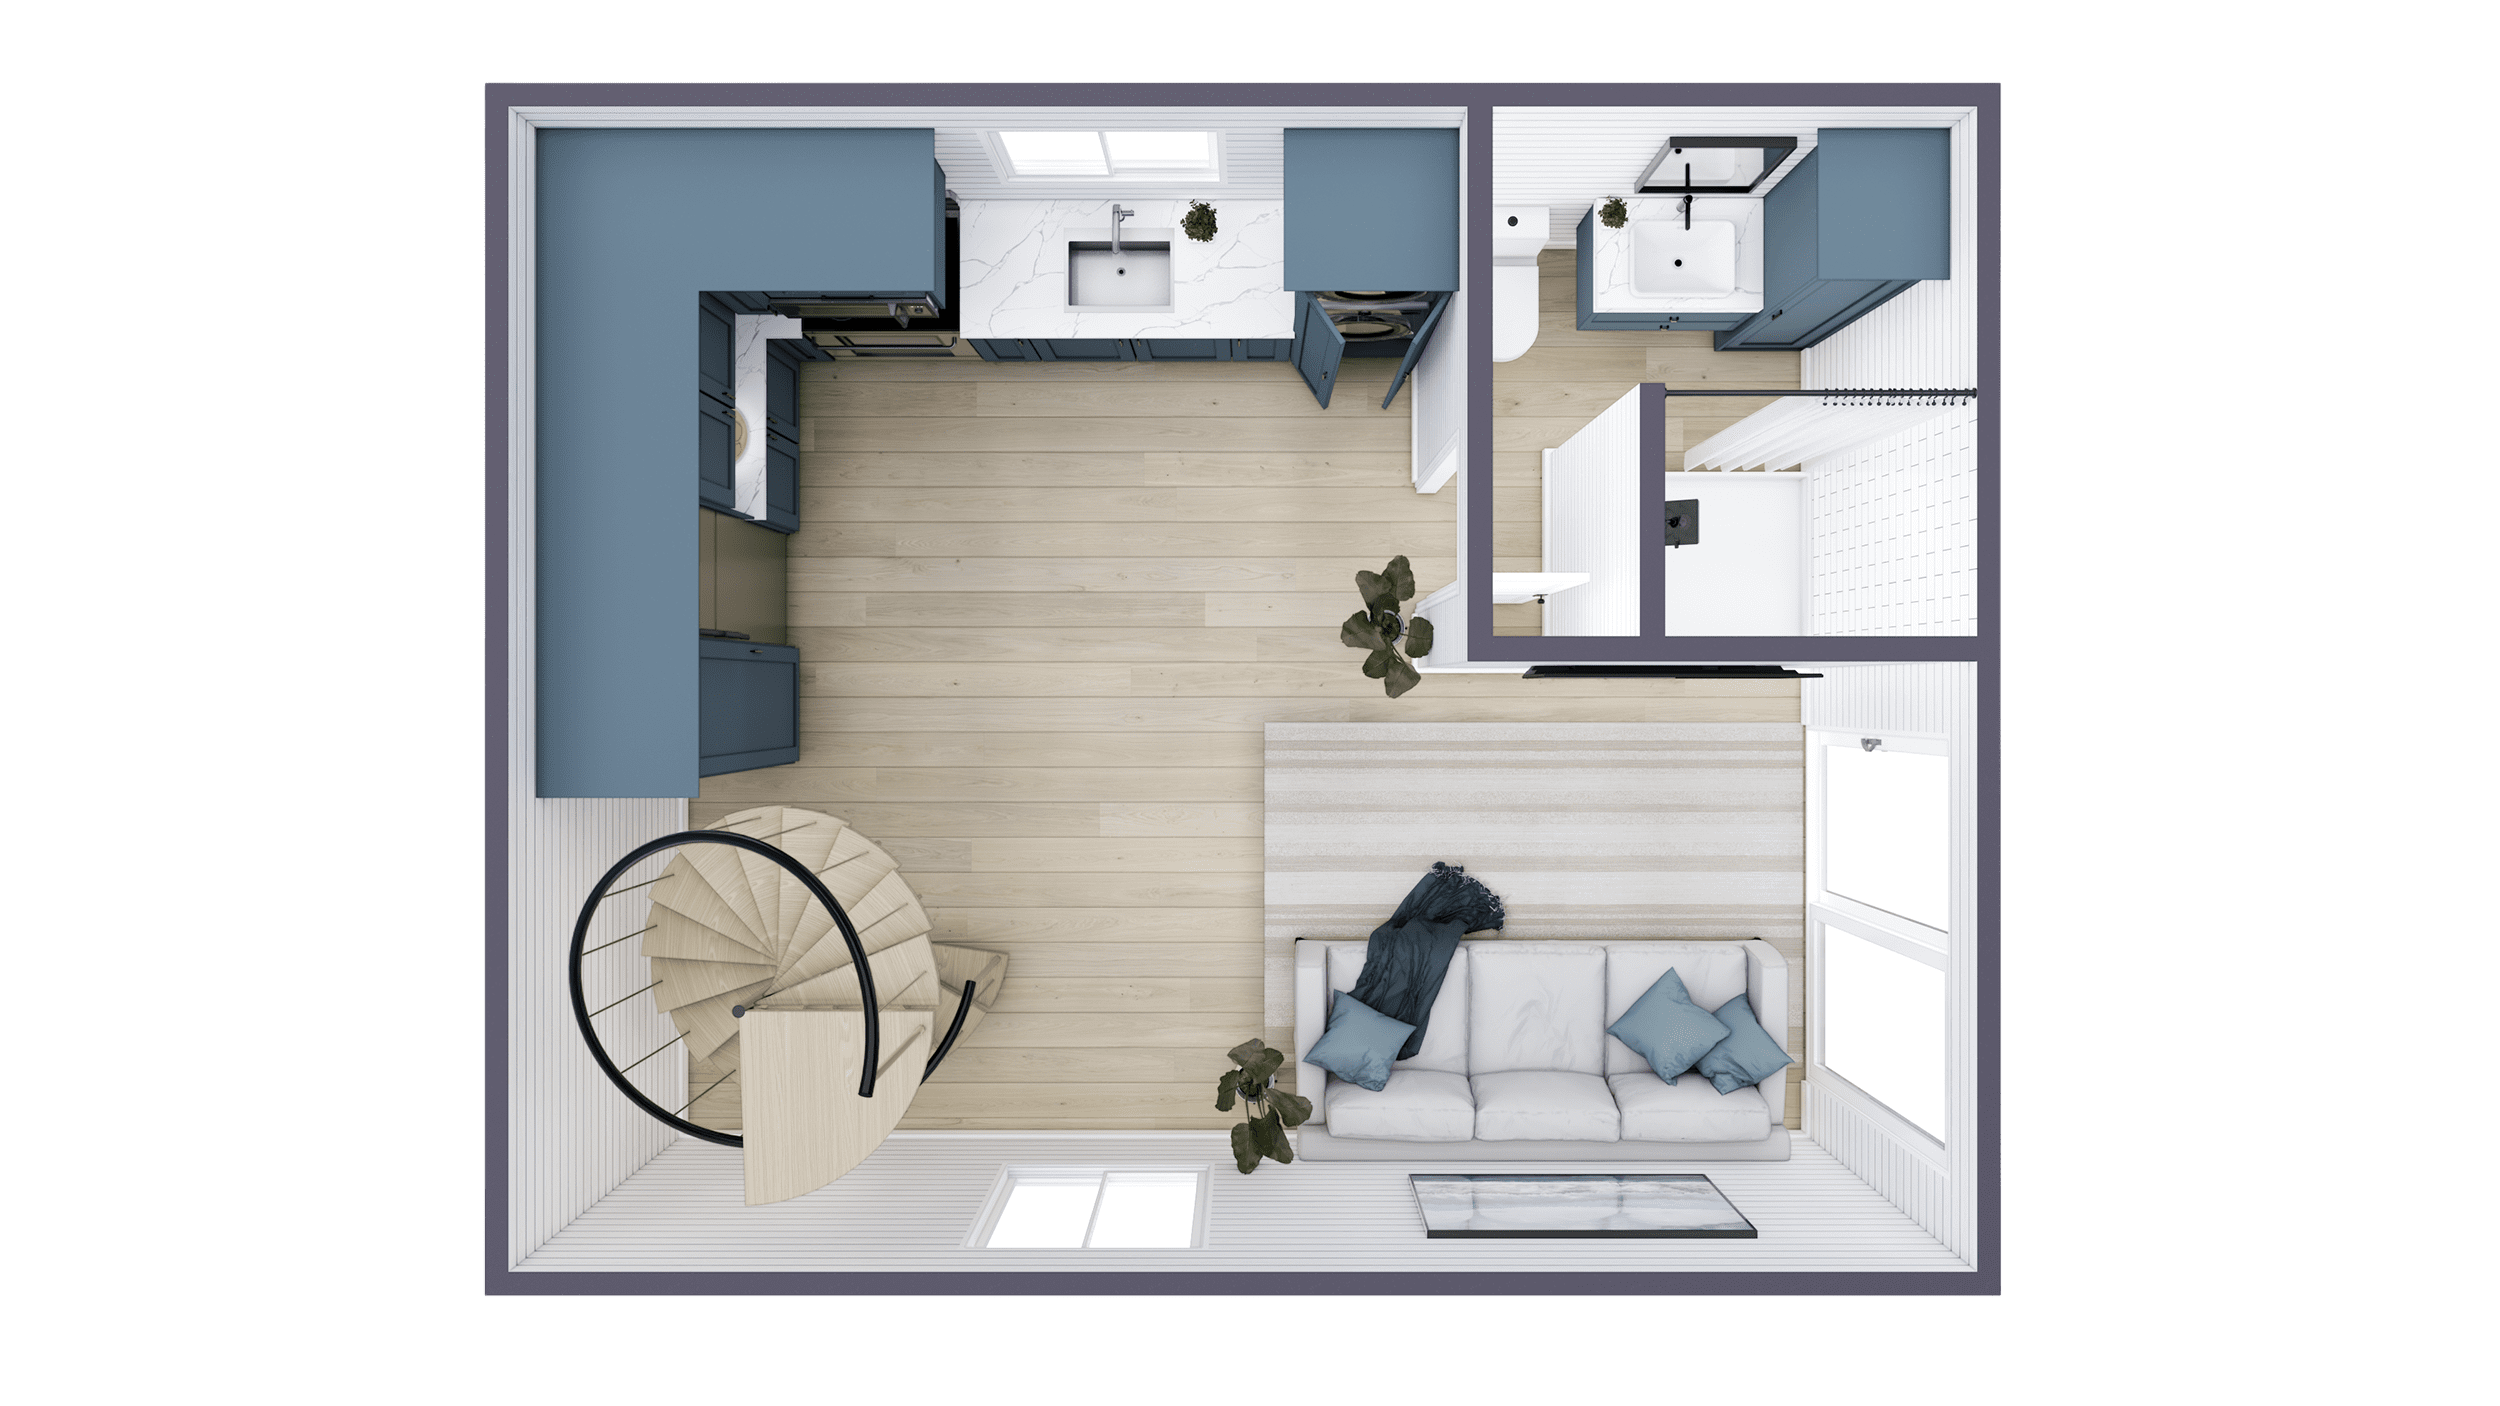
The Short Stack

Modules: 3 × 20 ft • Area: 480 Sq. Ft. • 1 Bed / 1 Bath

Built with three 20-foot shipping containers arranged across two vertical stories, this design maximizes tight lot setbacks. The ground floor accommodates living and dining zones, while the second level houses a private bedroom and rooftop deck terrace.

  • Integrated exterior or interior steel staircase systems
  • Structural rooftop reinforcement for walk-out entertaining space
  • Engineered column inter-connections meeting wind & seismic codes
The Hideaway Off-Grid 40ft Container Home
Zero-Grid Footprint

The Hideaway

Length: 40 ft • Area: 320 Sq. Ft. • 1 Bed / 1 Bath

Engineered for remote site resilience, The Hideaway integrates high-capacity rooftop solar arrays, hybrid inverters, lithium battery storage, rainwater harvesting filters, and specialized composting sanitation systems for complete self-reliance.

  • Pre-configured solar battery storage and off-grid panel integration
  • Water-saving composting toilet and greywater plumbing loops
  • Heavy-duty security shutters for unoccupied seasonal protection
The Trailblazer Double 40ft Off-Grid Container Home
Expansive Off-Grid

The Trailblazer

Modules: 2 × 40 ft • Area: 640 Sq. Ft. • 1 Bed / 1 Bath

A flagship two-module off-grid container home pairing large-format living rooms and an expansive master bedroom with high-efficiency off-grid power generation, dual backup inputs, and advanced thermal envelope engineering.

  • Scalable multi-kilowatt photovoltaic and battery storage rack room
  • Integrated thermal break studs eliminating condensation transmission
  • Wood stove reinforcement or high-efficiency heat pump prep
Procurement Engineering

Technical Specifications & Modular Building Standards

Manufactured inside our controlled Missouri facility, every 1-bedroom container home complies with rigorous structural integrity, insulation, and electrical codes to streamline local permitting and worldwide logistical handling.

System Category Standard Industrial Specification Optional Upgrades / B2B Form Factors
Primary Structure Original ISO Corten steel framing, 14-gauge corrugated side walls, heavy tubular steel corner posts Reinforced structural framing headers, multi-unit bolted interconnection plates
Thermal Insulation Closed-cell polyurethane spray foam (Walls R-21 nominal, Ceilings R-30 nominal), air-tight seal Mineral wool acoustic isolation layers, exterior continuous rigid insulation panels
HVAC & Climate 12,000 to 18,000 BTU high-efficiency inverter ductless mini-split with heat pump (-15°F cold climate rated) Dual-zone configurations, smart Wi-Fi thermostats, ERV mechanical fresh-air ventilation
Electrical Infrastructure 100A or 200A main service panel, copper wiring in MC or Romex, LED recessed lighting, tamper-resistant outlets 50A RV shore plug, universal 220V/50Hz export electrical packages, solar inverter transfer switch
Plumbing & Sanitary PEX supply piping with frost protection, schedule 40 PVC DWV lines, on-demand electric tankless water heater Propane LP water heaters, dry-flush or composting toilets, exterior quick-connect water points
Interior Finish Out Commercial-grade luxury vinyl plank (LVP) flooring, painted drywall or birch plywood walls, solid-core doors Shiplap pine accents, sound-dampened partition assemblies, custom quartz kitchen islands
Strategic Procurement

Global Deployment Scenarios for 1-Bedroom Modules

Our standardized and custom one-bedroom container designs serve versatile property development strategies across private, commercial, and governmental applications.

Backyard ADU & In-Law Suites

Fast-track municipal permitting and avoid disruptive site framing. Deliver turnkey accessory dwelling units for long-term multigenerational family living or secondary rental revenue.

Boutique Hospitality & Eco-Resorts

Accelerate resort ROI with distinct industrial-modern container villas. Designed for rapid installation on pier foundations in eco-parks, vineyards, and coastal retreats.

Workforce Housing Clusters

Cost-effective executive units for remote energy, agricultural, and construction leadership teams requiring private accommodations that withstand extreme operating conditions.

Off-Grid Homestead Living

Purpose-built for off-grid tracts, wilderness acreage, and recreational hunting compounds needing completely self-contained power, sanitation, and water filtration setups.

Transitional Community Housing

Modular emergency response and rapid-rehousing deployments for municipalities, foundations, and NGO initiatives requiring durable, high-density residential housing solutions.

Multifamily Stacking Modules

Scalable engineering allows container units to be stacked and paired into complex multifamily structures, apartments, or university student accommodation villages.

Plan Your 1-Bedroom Container Build

Consult with our engineering and project scoping specialists. We coordinate floor plans, custom specifications, structural drawings, and logistics directly from our factory floor.

Get a Quote