3 Bedroom Shipping Container Homes Header

3 Bedroom Container Homes

Engineered For Modern Living · Est. 2015

Spacious Multi-Container Living Built For Scale & Comfort

A 3-bedroom shipping container home provides an expansive, structurally superior, and cost-efficient alternative to conventional construction. Utilizing multiple high-cube Corten steel containers joined together, our multi-bedroom layouts achieve the spatial feel of traditional stick-built housing with the speed, structural integrity, and durability of modular steel engineering.

Whether you are an international real estate developer developing sustainable residential communities, a resort owner expanding turnkey vacation accommodations, or an individual seeking a permanent family residence, our factory-built approach guarantees strict quality control, verified code compliance, and integrated mechanical systems before dispatch.

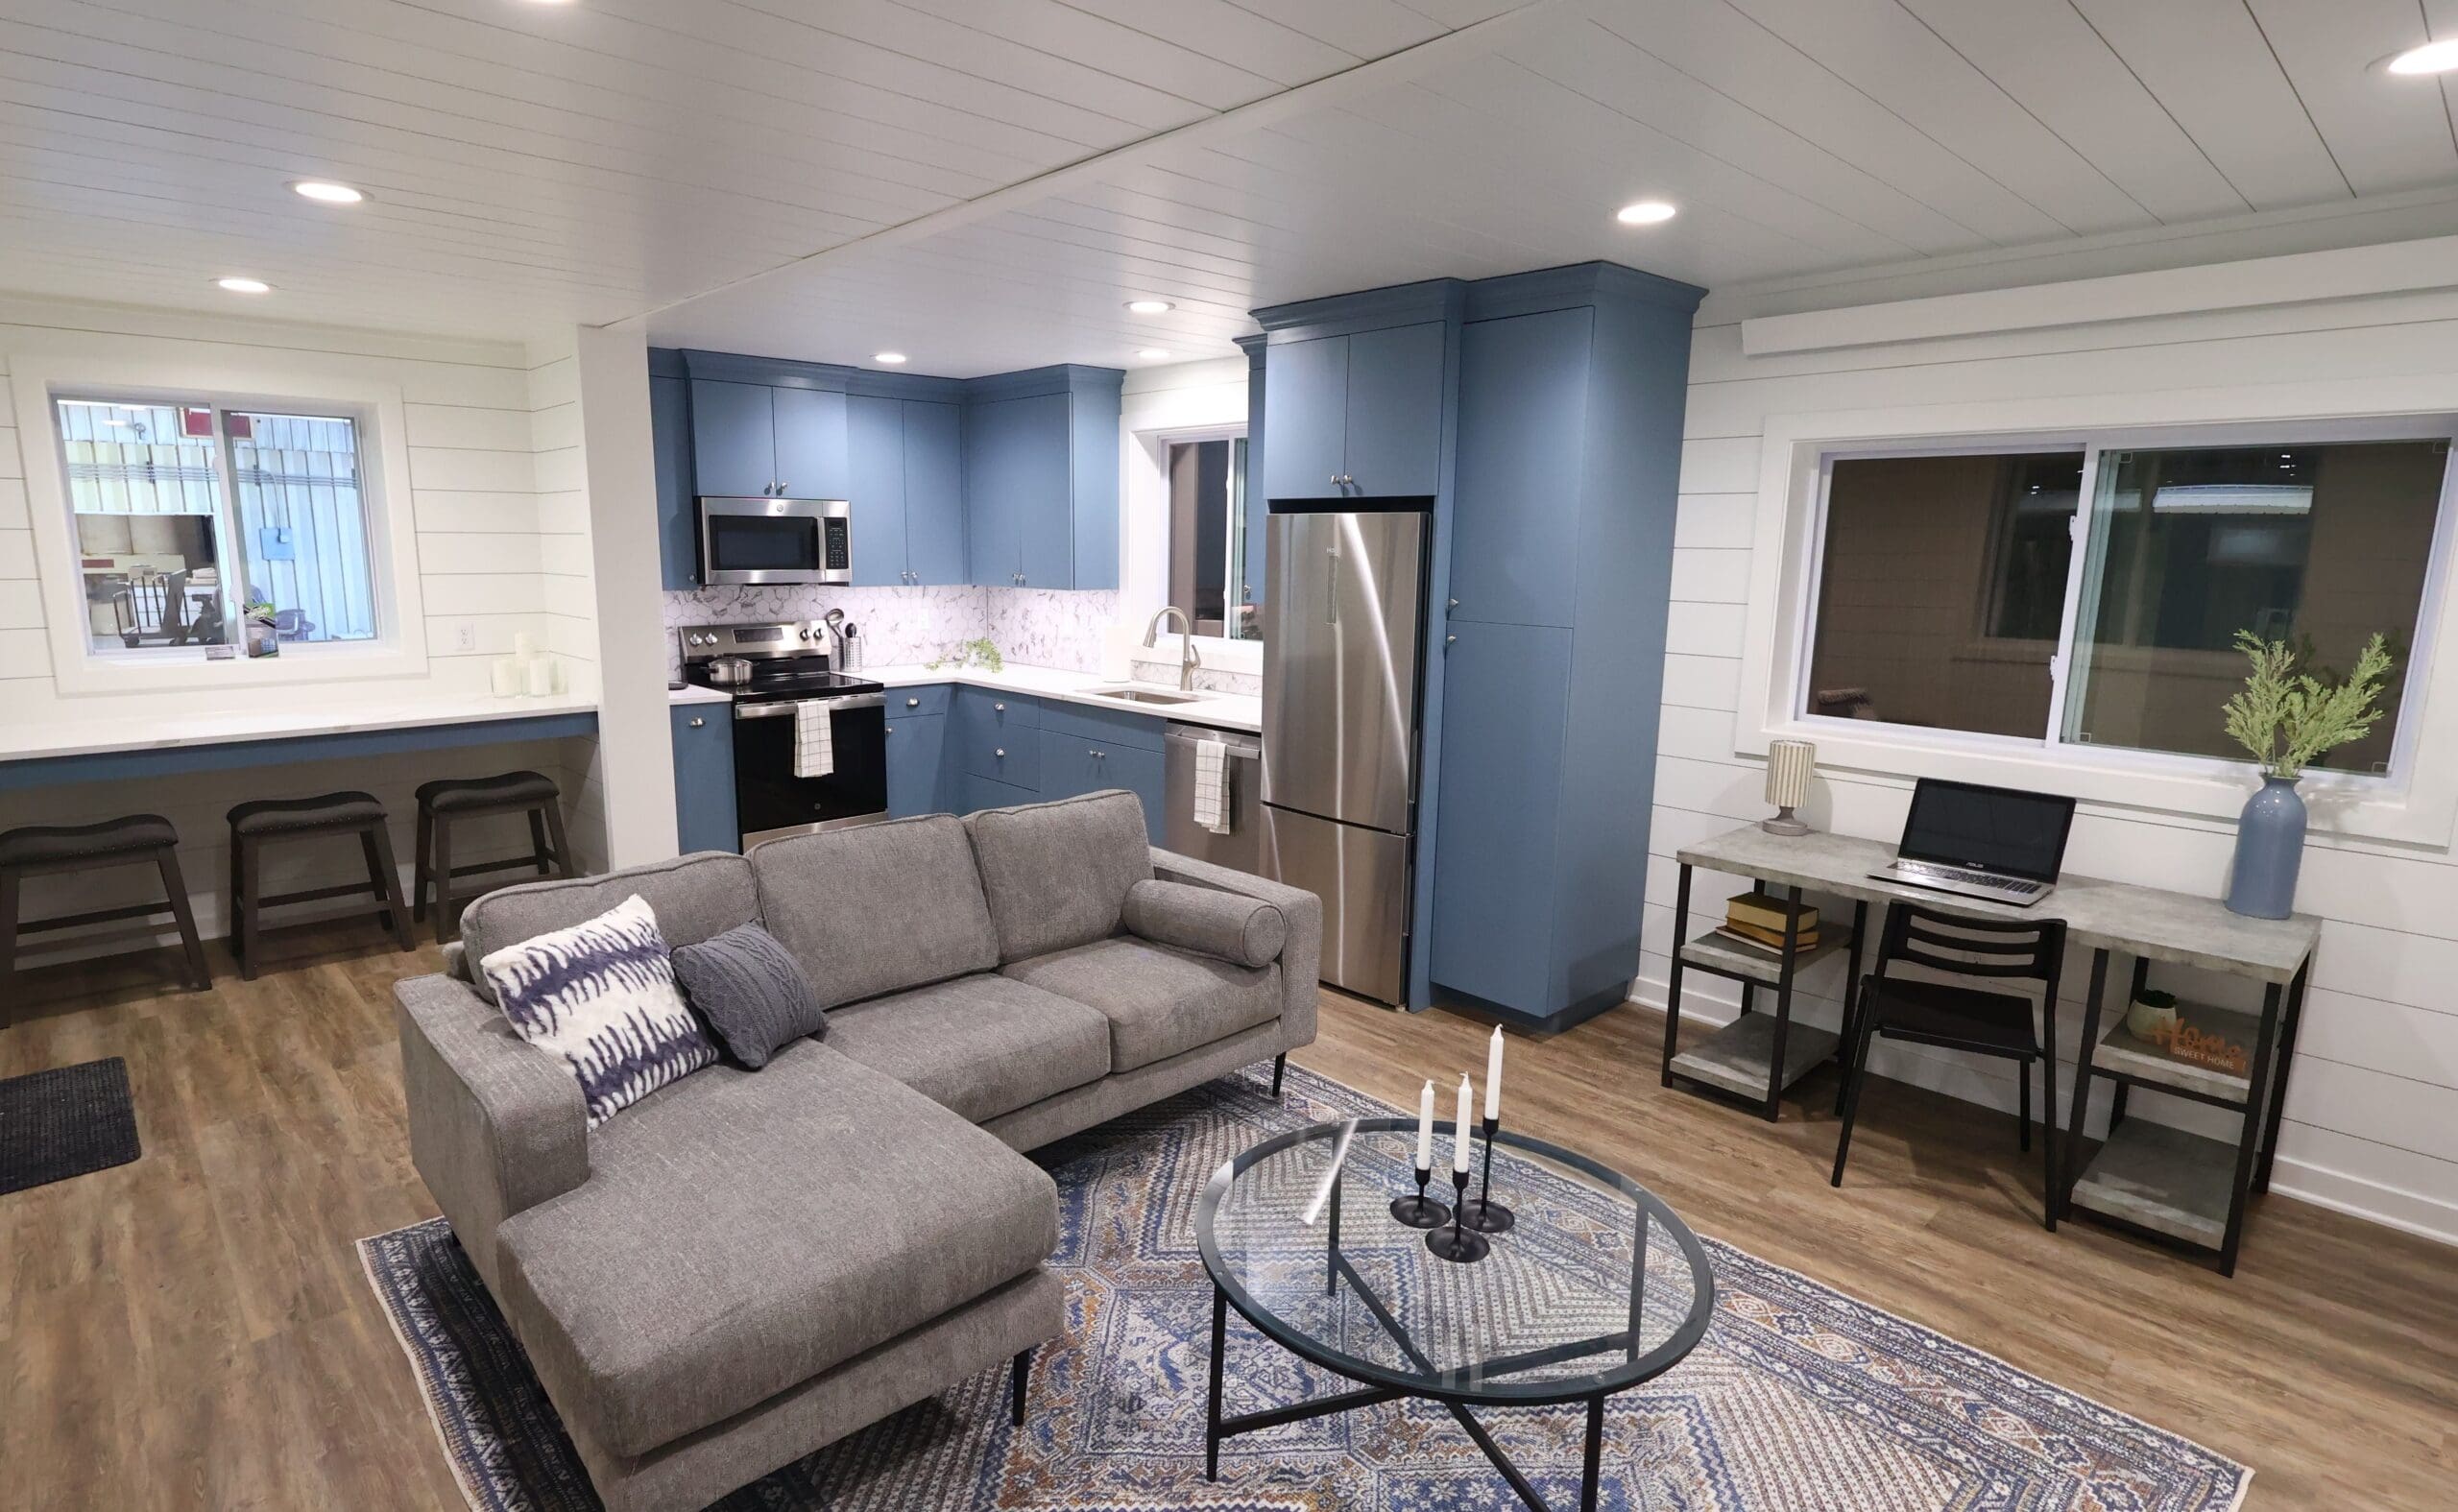
Multi-Module Design Interior open concept living room inside a 3 bedroom shipping container home
Proven Floor Plans & Configurations

Featured 3-Bedroom Container House Plans

Each design is optimized for thermal efficiency, natural airflow, structural longevity, and fast on-site crane placement.

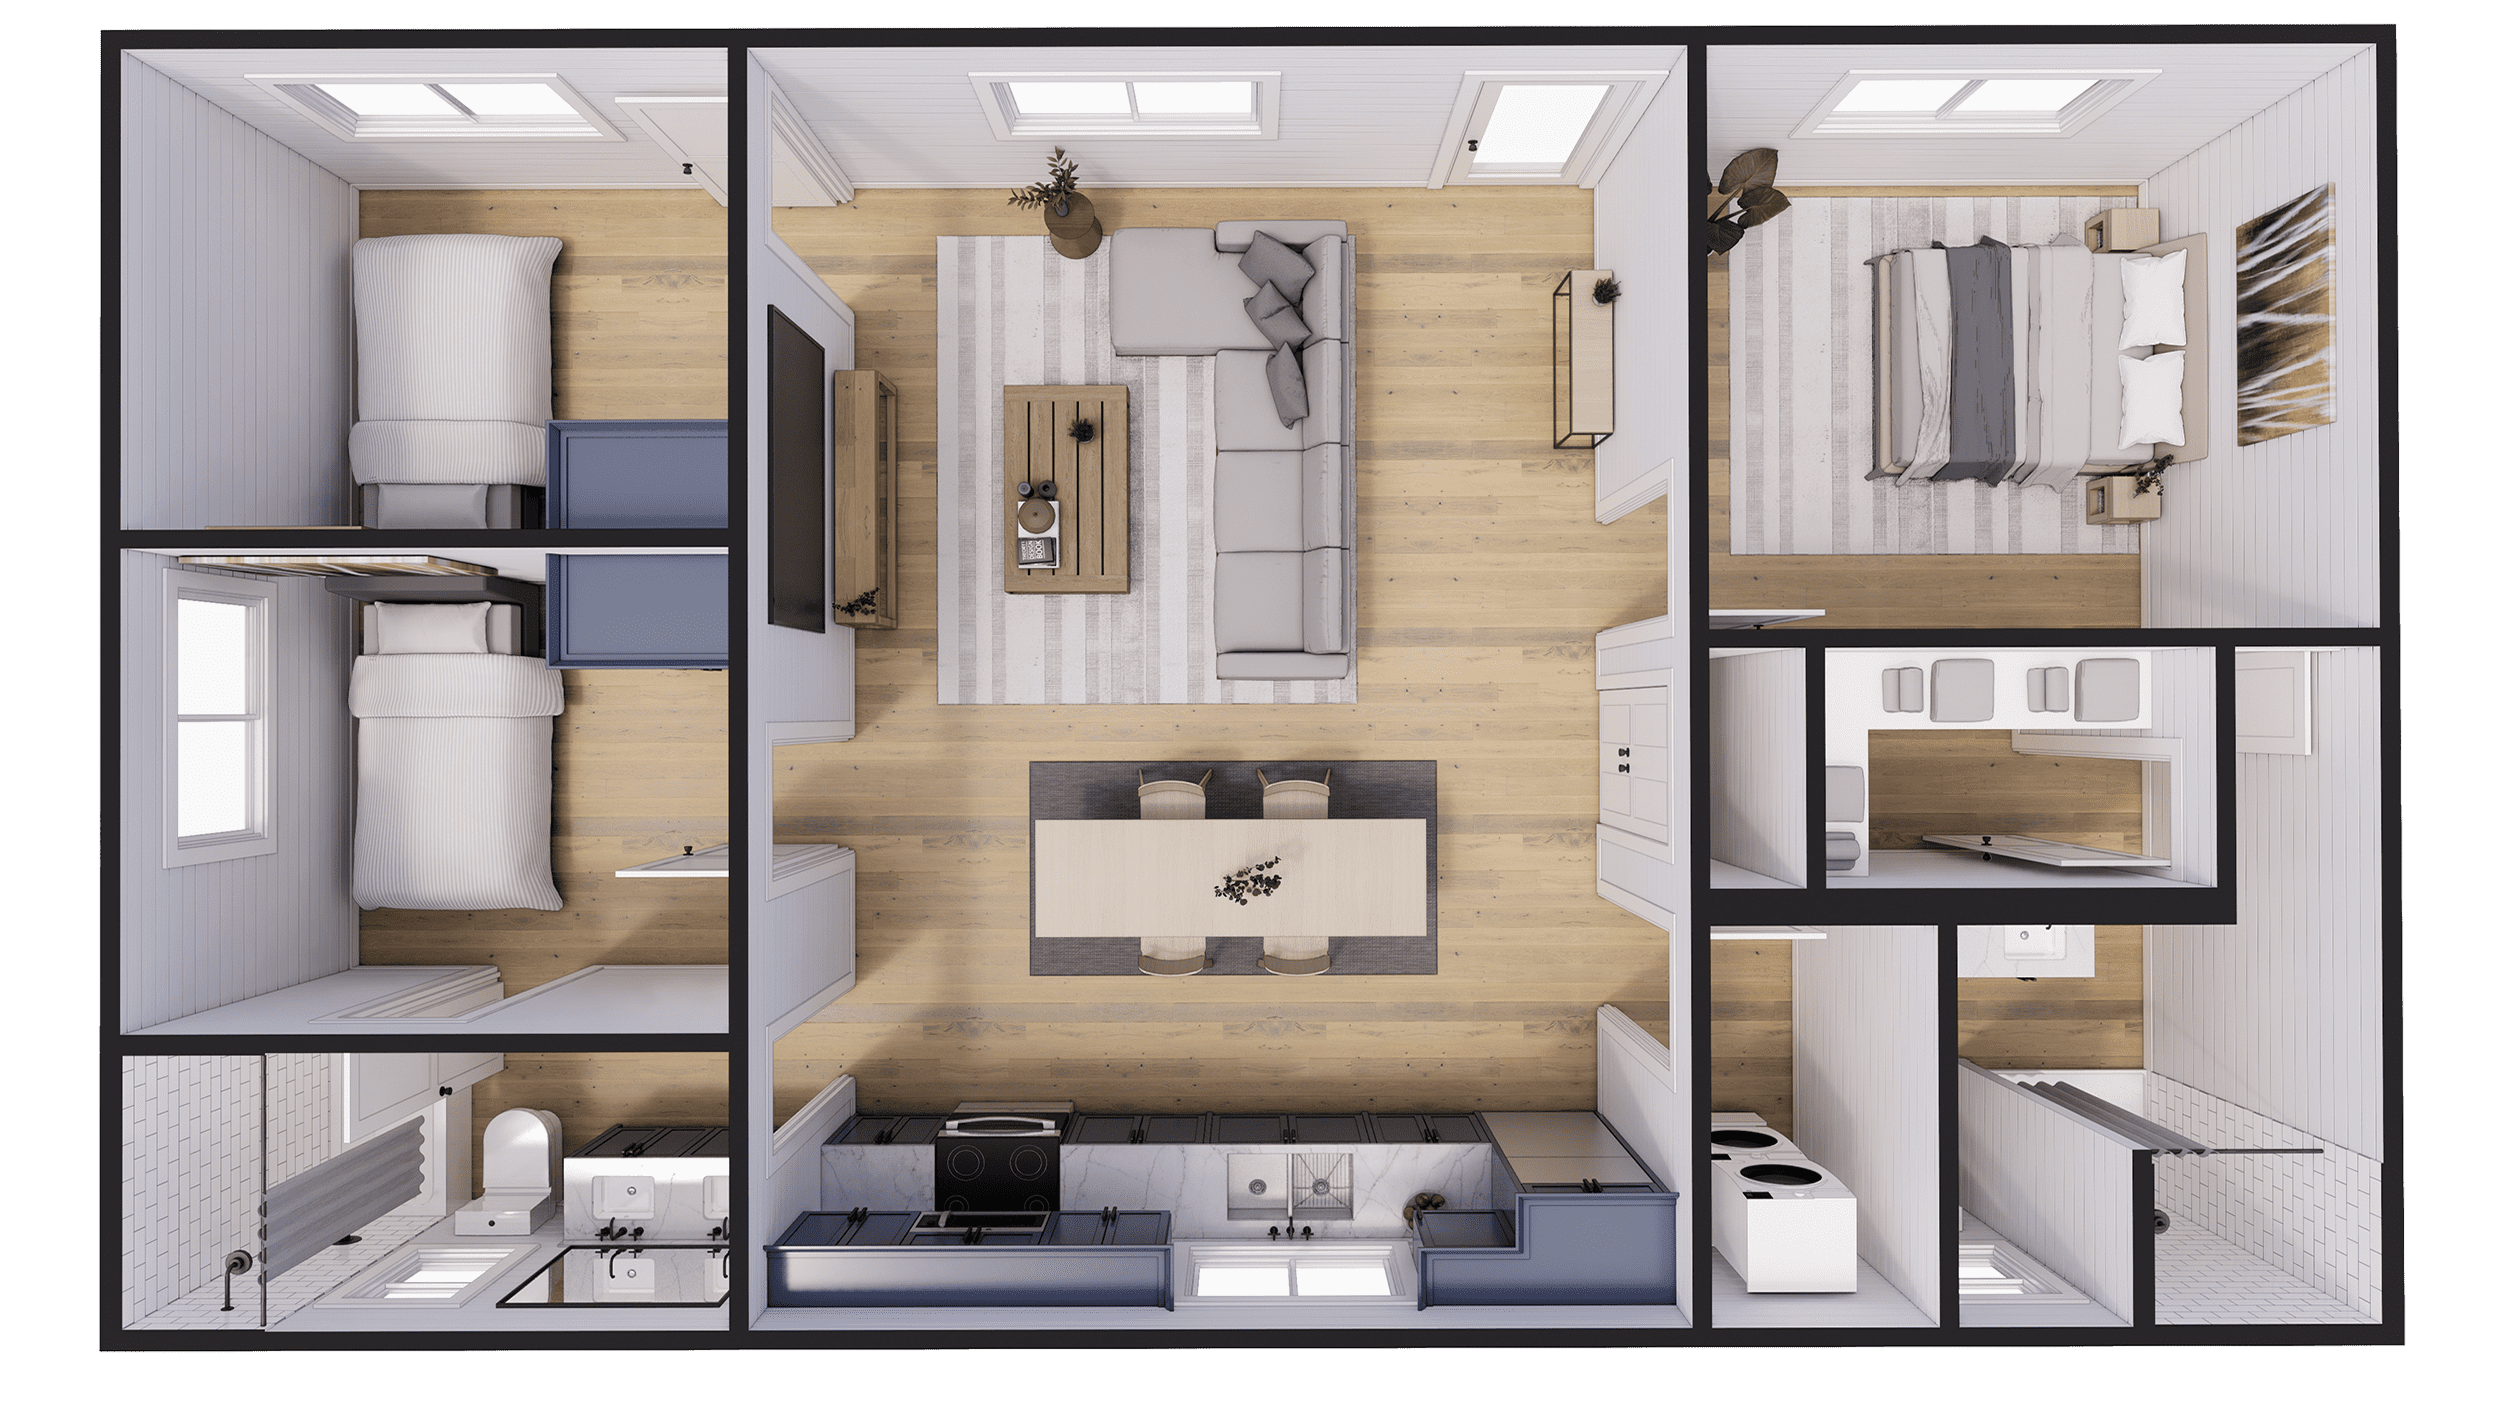
The Triple Trio 3 Bedroom Shipping Container Home
Flagship Multi-Module Home

The Triple Trio

3 × 40′ High Cube 960 Sq. Ft. 3 Bed | 2 Bath

Engineered from three 40-foot shipping containers seamlessly conjoined on a perimeter foundation, The Triple Trio offers an expansive open-concept living area, a full-size residential kitchen, private master suite, and two guest bedrooms. Ideal for family living, hospitality developments, or permanent rental portfolios.

The Pine Hollow 3 Bedroom Economy Container Home
Economy Line Configuration

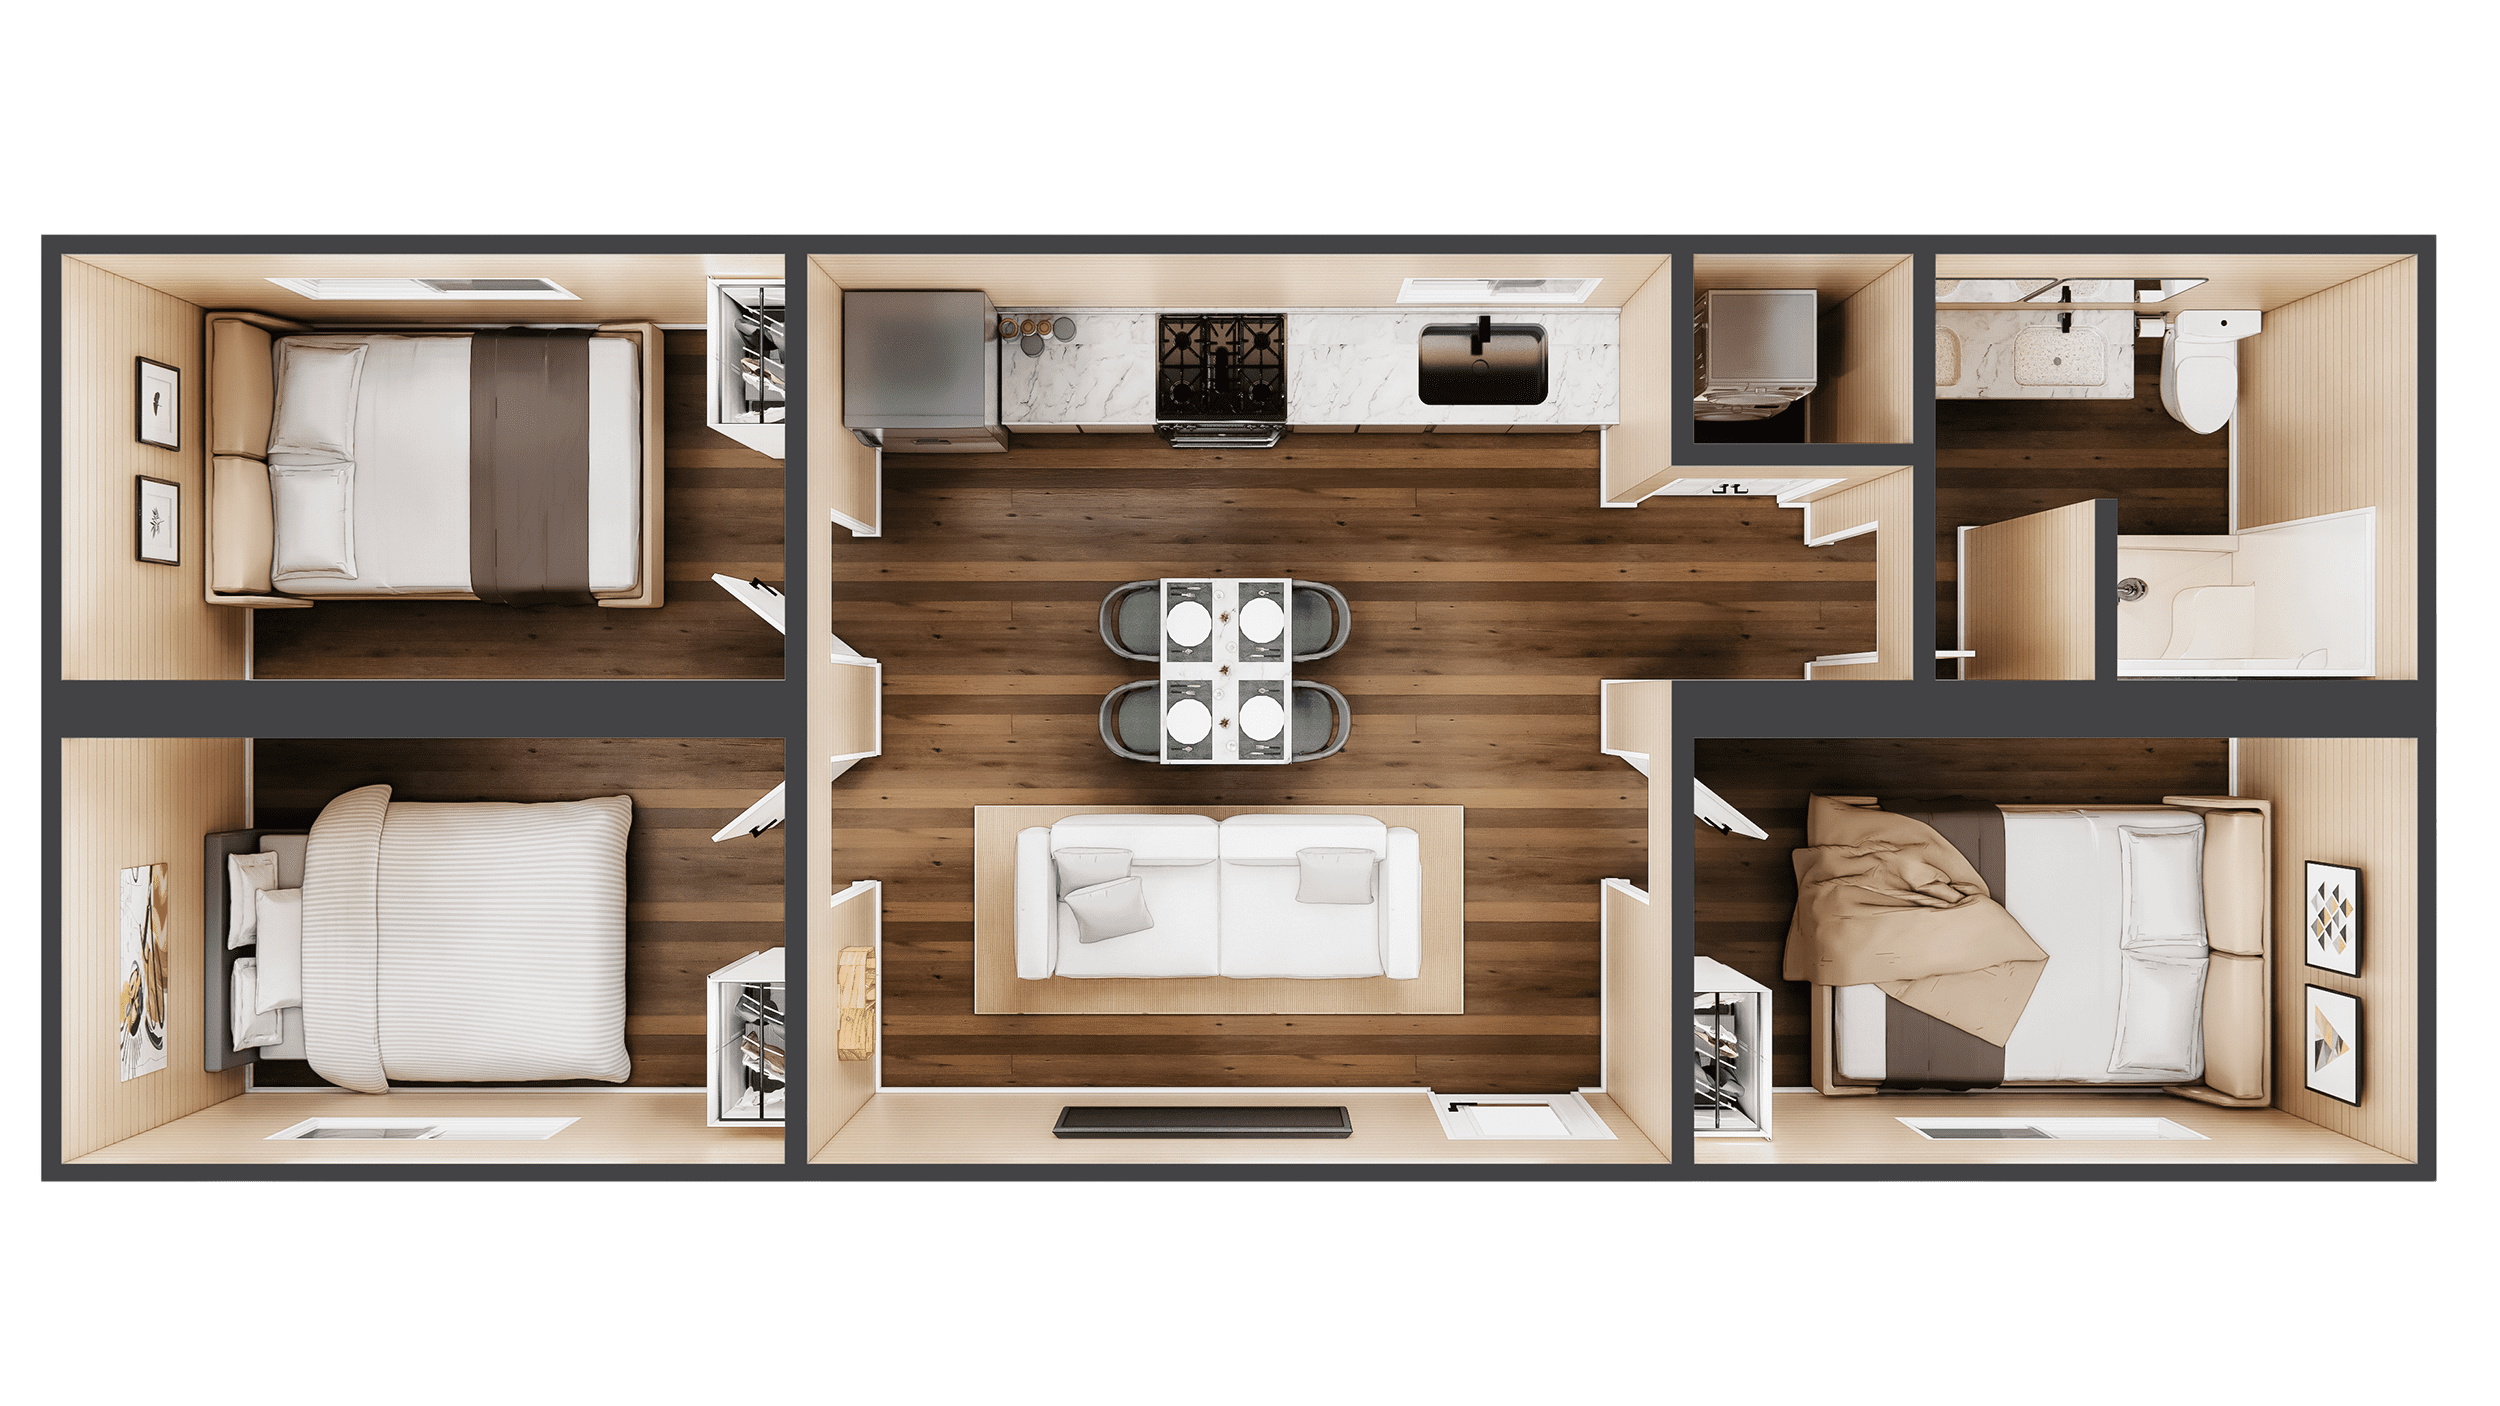
The Pine Hollow

2 × 40′ High Cube 640 Sq. Ft. 3 Bed | 1 Bath

A masterclass in space optimization, The Pine Hollow combines two 40-foot containers to deliver three private sleeping quarters and a functional central living space. Developed to provide an affordable, durable solution for workforce communities, first-time homeowners, and remote eco-resorts.

Commercial Grade Engineering

Why Choose 3-Bedroom Container Construction

Engineered to withstand extreme ocean transit conditions, Corten steel provides unparalleled resilience against natural elements.

High-Strength Corten Steel Shell

Industrial corrugated steel panels combined with tubular steel reinforcement provide high resistance against wind, snow loads, seismic activity, and severe pest damage.

High-Performance Thermal Barrier

Filled with closed-cell polyurethane spray foam insulation across ceilings, walls, and subfloors to prevent thermal bridging and ensure comfortable interior climate in any zone.

Modular MEP Precision

Standardized factory-installed plumbing manifolds, certified electrical wiring channels, and high-efficiency ductless mini-split HVAC zones configured for rapid utility hookups.

Accelerated Build Timelines

Off-site fabrication takes place concurrently with on-site foundation preparation, slashing construction schedules by up to 50% compared to traditional on-site masonry builds.

Turnkey Logistics Ready

Fabricated with transport-compliant dimensions and twist-lock points, allowing delivery via flatbed trucking or intermodal maritime freight to remote developments across the globe.

Sustainable Material Lifecycle

Reclaiming heavy-gauge maritime containers repurposes 7,000+ lbs of structural steel per unit, lowering embodied carbon emissions while supporting eco-conscious building certifications.

Custom modular container fabrication and architectural cladding
Architectural Adaptability

Customization & Off-Grid Upgrades

Every 3-bedroom project can be configured to meet regional building mandates, aesthetic guidelines, and infrastructure conditions:

  • Exterior Cladding: LP SmartSide, Western Red Cedar, corrugated metal, or architectural fiber cement options.
  • Energy Efficiency Upgrades: Low-E Argon double-pane fenestration, commercial solar inverter preparation, and smart heat-pump water heating.
  • Off-Grid Utility Kits: Rainwater harvesting connections, greywater diversion routing, and integrated solar-plus-battery packages.
Engineering Specifications

3-Bedroom Container Model Technical Data

Review standard physical dimensions, container quantities, and structural parameters before ordering engineering drawings.

Model Name Container Combination Living Area Dimensions (L × W × H) Bedrooms / Baths
The Triple Trio 3 × 40′ High Cube (9′6″) 960 sq ft (89 m²) 40′ × 24′ × 9′6″ 3 Bedrooms / 2 Full Bathrooms
The Pine Hollow 2 × 40′ High Cube (9′6″) 640 sq ft (59 m²) 40′ × 16′ × 9′6″ 3 Bedrooms / 1 Full Bathroom
Custom Stacked 2-Story 3 or 4 × 40′ High Cube 960 – 1,280 sq ft 40′ × 16′ or 40′ × 24′ (2-level) 3–4 Bedrooms / 2–3 Bathrooms

*Custom engineering drawings and stamped structural calculations can be supplied for local authority approval and building code permitting.

Plan Your 3-Bedroom Container Home Project

Connect directly with our engineering team in Butler, Missouri to explore floor plans, turnkey pricing schedules, and international logistics support.

Contact Us