
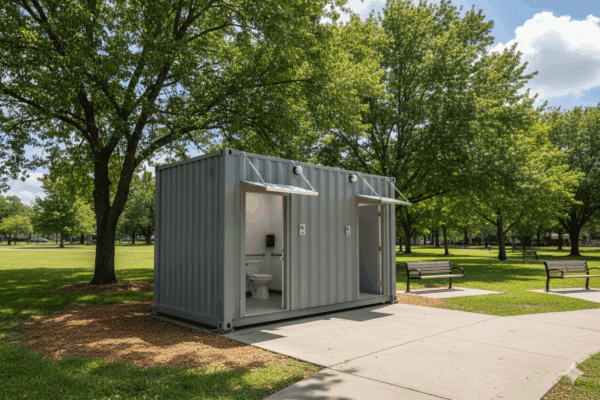
10ft Single ADA Stall
Engineered for tight urban footprints, micro-parks, golf courses, and EV charging hubs. Features a self-contained dedicated unisex accessible suite with commercial sink, wall-hung toilet, and automatic mechanical ventilation.


How do global developers, municipal park departments, industrial plant operators, and venue directors specify factory-built ADA restroom containers that seamlessly clear strict accessibility audits while withstanding decades of harsh public exposure? The transition away from costly brick-and-mortar masonry has made ISO shipping containers the leading architectural vehicle for modular universal sanitation.
At Custom Container Living, founded in 2015 by builder Robert Wagoner in Butler, Missouri, our manufacturing facility engineers purpose-built accessible commercial restrooms. Every unit is constructed from heavy Corten steel and completely finished under one roof—integrating precision plumbing walls, continuous thermal envelopes, and code-verified clearances that guarantee effortless compliance with the 2010 ADA Standards for Accessible Design, IBC Chapter 11, and ICC A117.1 specifications.
Code Verified The most frequent technical inquiry posed by procurement engineers and architects is: "How do you fit a mandatory 60-inch clear wheelchair turning circle inside an ISO container that is only 8 feet wide externally?"
An unmodified ISO shipping container has an exterior width of 96 inches and an internal dimension between corrugation peaks of approximately 92 inches. Unskilled converters who install conventional 2x4 stud walls and thick drywall often reduce the interior clear width to 82 inches, resulting in instant ADA compliance failure once grab bars, partition doors, and sanitary chases are installed.
Explore our field-proven commercial floor plans engineered for municipal parks, glamping resorts, transit hubs, construction projects, and large-scale public venues.
Engineered for tight urban footprints, micro-parks, golf courses, and EV charging hubs. Features a self-contained dedicated unisex accessible suite with commercial sink, wall-hung toilet, and automatic mechanical ventilation.
Our most widely specified municipal unit. Combines a fully compliant ADA restroom suite on one side and an independent standard unisex stall on the other, each equipped with dedicated exterior lockable steel doors.
Engineered for outdoor concert venues, commercial sport arenas, and high-volume state parks. Accommodates multi-user Men's and Women's gang restrooms incorporating dedicated ADA stalls and multiple high-efficiency urinals.
Ideal for commercial campsites, disaster relief centers, and remote workforce housing. Incorporates a roll-in ADA barrier-free shower stall, transfer seat, anti-scald thermostatic valves, and accessible lavatory.
Unlike third-party equipment brokers or regional shipping container distributors who subcontract interior conversions to unqualified handymen, Custom Container Living completes 100% of the architectural detailing, welding, plumbing, electrical, and finish carpentry inside our dedicated, climate-controlled facility in Butler, Missouri.
Founded by residential and commercial builder Robert Wagoner in 2015, our construction methodology is grounded in traditional building code stringency fused with modern industrial automation. Every ADA restroom container undergoes rigorous multi-point hydraulic pressure inspections, electrical load verification, and geometric laser clearance checks before rolling onto flatbed transport.
We review your regional building codes, wind/seismic load requirements, ADA/Title 24 criteria, and site utility layout.
Precision CNC plasma cutting, structural reinforcement, welded grab-bar backing plates, and anti-corrosive primer coating.
Complete PEX supply lines, insulated waste drainage, vandal-proof commercial porcelain, and commercial HVAC installation.
Shipped directly to your job site ready for crane rigging, foundation placement, and same-day utility hookup.
Use this comprehensive procurement matrix to match your site occupancy loads and infrastructure capabilities with certified container footprints.
| Platform Dimension | Internal Clear Area | Accessibility Rating | Fixture Count | Power & Electrical Demand | Plumbing Inlets / Outlets |
|---|---|---|---|---|---|
| 10′ × 8′ × 8′6″ Standard | ~72 sq. ft. (Clear) | Full ADA / IBC 1109 Unisex | 1 Toilet (ADA), 1 Lavatory Sink | 120V / 30A Dedicated Panel | 3/4″ Cold Supply | 3″ Gravity Waste |
| 20′ × 8′ × 8′6″ Standard | ~142 sq. ft. Total | 1 ADA Unisex + 1 Standard Stall | 2 Toilets, 2 Lavatory Sinks | 120/240V / 60A Dedicated Panel | 1″ Main Supply | 4″ Central Waste |
| 20′ × 8′ × 9′6″ High Cube | ~142 sq. ft. (Elevated Ceiling) | 1 ADA Unisex + 1 Standard Stall | 2 Toilets, 2 Sinks, High Ceiling | 120/240V / 60A Panel + Mini-Split | 1″ Main Supply | 4″ Central Waste |
| 40′ × 8′ × 8′6″ Standard | ~290 sq. ft. Total | Dual Multi-Stall Gang + ADA Stalls | 4–5 Toilets, 2 Urinals, 3 Sinks | 120/240V / 100A Panel | 1.25″ Main Supply | Dual 4″ Outlets |
| 40′ × 8′ × 9′6″ High Cube | ~290 sq. ft. Total | Full Commercial ADA Restroom + Shower | 3 Toilets, 1 ADA Shower, 3 Sinks | 120/240V / 125A Demand Panel | 1.5″ Main Supply | Dual 4″ Outlets |
* Note: Water consumption fixtures feature commercial high-efficiency 1.28 GPF gravity or pressure-assist flush valves. Interior partition layouts can be custom-reconfigured for right-hand or left-hand transfer access to suit site orientations.
Certified 17″–19″ toilet seat height, 33″–36″ horizontal grab bar heights, insulated under-sink traps, and smooth, barrier-free approach corridors.
Saves 35%–55% compared to site-built masonry rest facilities while eliminating unpredictable subcontractor delays and severe weather disruptions.
Retains standard ISO twist-lock corner castings. Transport via standard tilt-bed truck, chassis trailer, or ocean freight vessel anywhere worldwide.
How the modular sanitary engineering industry is evolving to address municipal water scarcity, extreme climate volatility, and touchless smart automation.
Commercial buyers are increasingly mandating zero-contact sanitary spaces. Next-generation ADA restroom containers now integrate hardwired 24V infrared sensor flush valves, touchless electronic gooseneck faucets, recessed high-speed HEPA air hand dryers, and automated door push-pads. Furthermore, non-porous antimicrobial FRP wall panels and commercial seamless epoxy floors with integral cove bases have replaced traditional tile, completely eliminating grout lines that harbor bacteria.
Public park directors in northern climates demand uninterrupted winter operation without seasonal line draining. Advanced container restrooms now feature closed-loop hydronic underfloor heating or thermostatically switched electric heat trace tape along PEX risers. Combined with high-density spray foam thermal breaks and continuous fresh air heat-recovery ventilators (HRV), these buildings remain fully operational down to -25°F (-31°C).
National parks, trailheads, and offshore exploration bases frequently lack municipal water and power infrastructure. Sourcing trends show a 40% surge in hybrid off-grid ADA restroom pods equipped with roof-mounted photovoltaic solar arrays, lithium iron phosphate (LiFePO4) battery banks, integrated freshwater gravity tanks, and high-capacity aerobic blackwater treatment or vacuum-flush cassette cassettes.
Public works departments no longer consider restrooms fixed municipal liabilities. Modular container restrooms are categorized as capital assets with strong residual equipment value. When event spaces are reconfigured or industrial plants decommission a job site, the Corten steel modules can be unbolted from their footings, loaded onto a standard flatbed within two hours, and redeployed elsewhere.
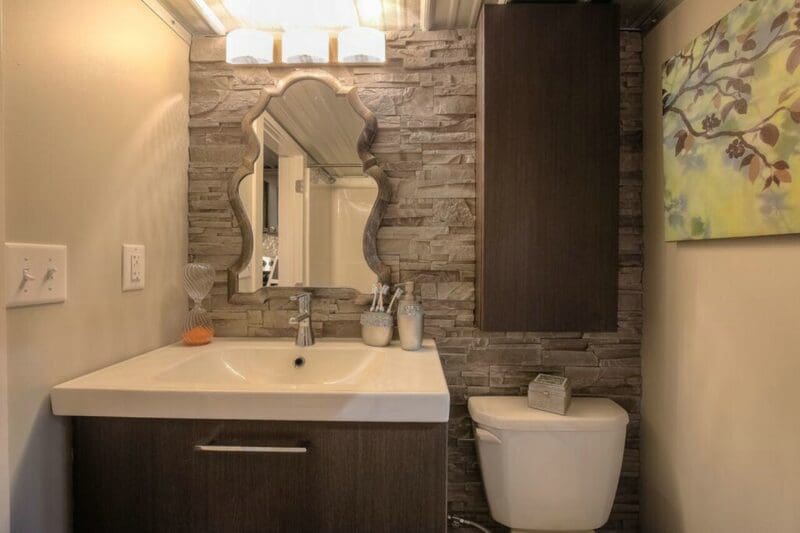
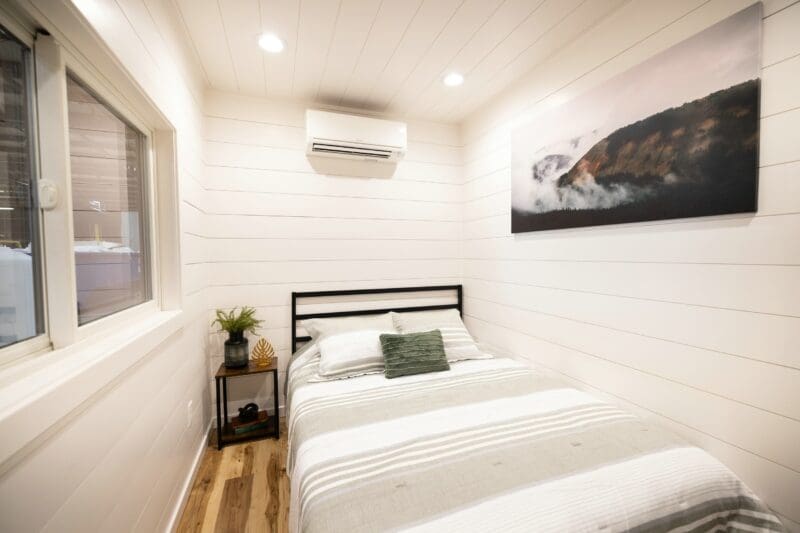
Real photos showing manufacturing craftsmanship, heavy structural modifications, and sanitary plumbing systems built at Custom Container Living.
Verified experiences from facility managers, builders, and project coordinators who procured container units with our team.
Our municipal inspector was meticulous about our park's ADA compliance. Custom Container Living provided submittals that passed on the very first review. Delivery was punctual and the plumbing was flawlessly pressure-tested.
We installed two 20ft ADA container restrooms at our outdoor concert amphitheater. The commercial FRP walls and slip-resistant floors wash down in 15 minutes. Heavy duty steel construction stops vandalism completely.
Traditional general contractors quoted us 9 months for brick-and-mortar public bathrooms. Custom Container Living built and shipped our units within 10 weeks. Our team hooked up water and power in a single day.
Critical engineering, regulatory, and logistics answers for commercial B2B procurement professionals.
Speak directly with our factory engineering team in Butler, Missouri to request architectural CAD elevations, plumbing schematics, and firm commercial quotes.