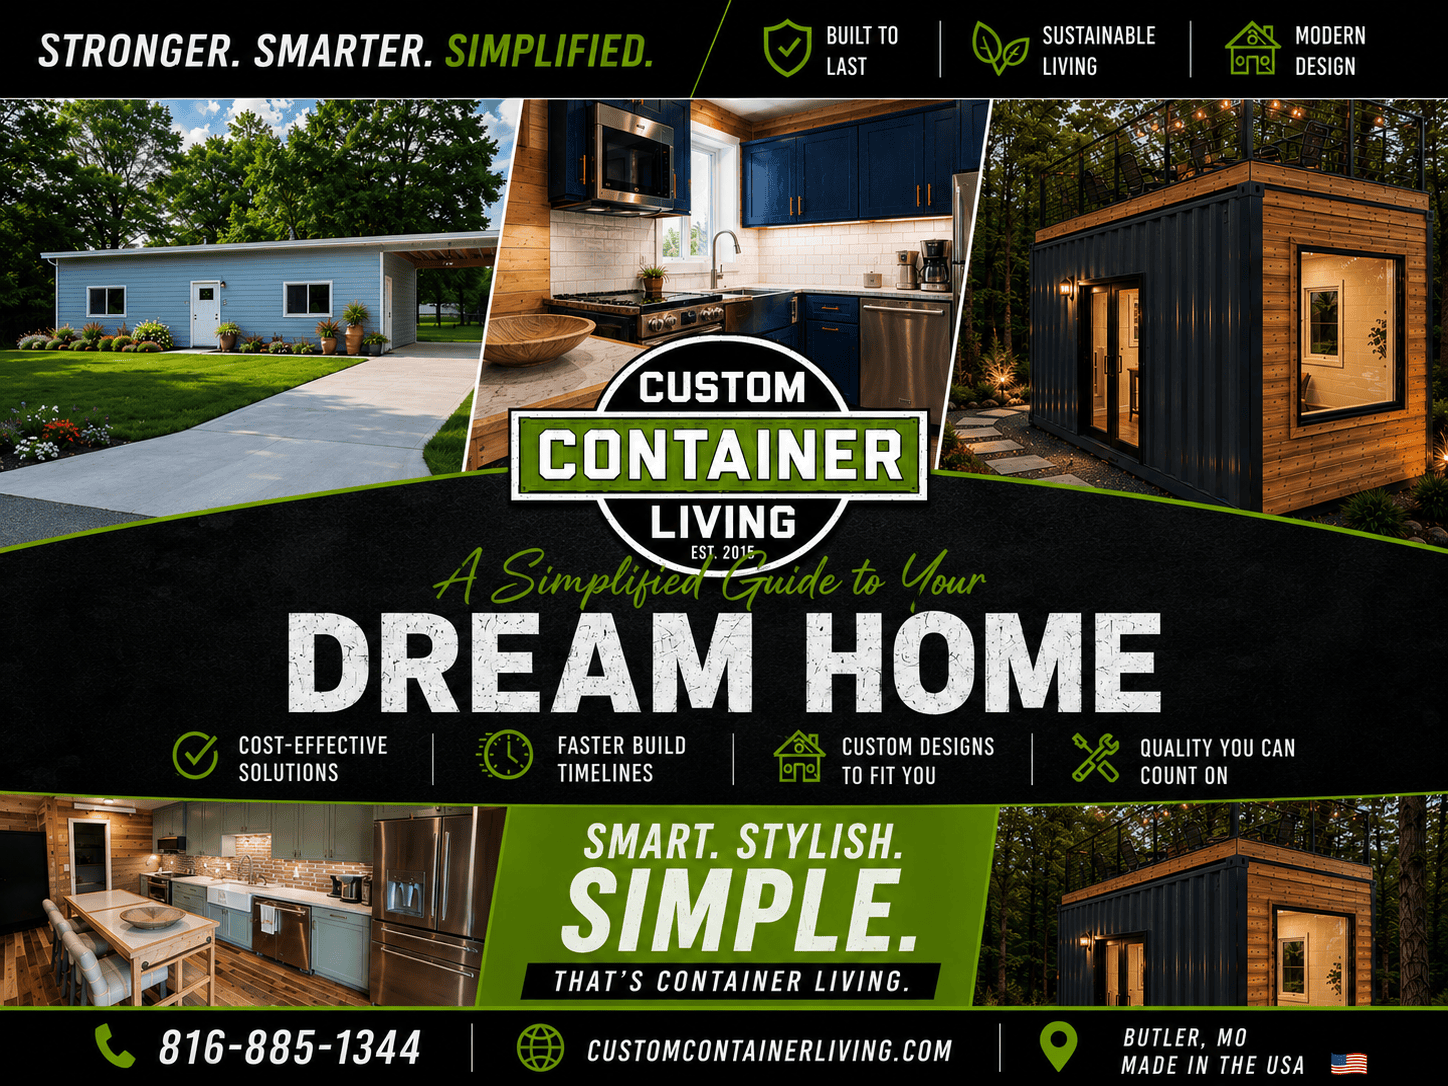
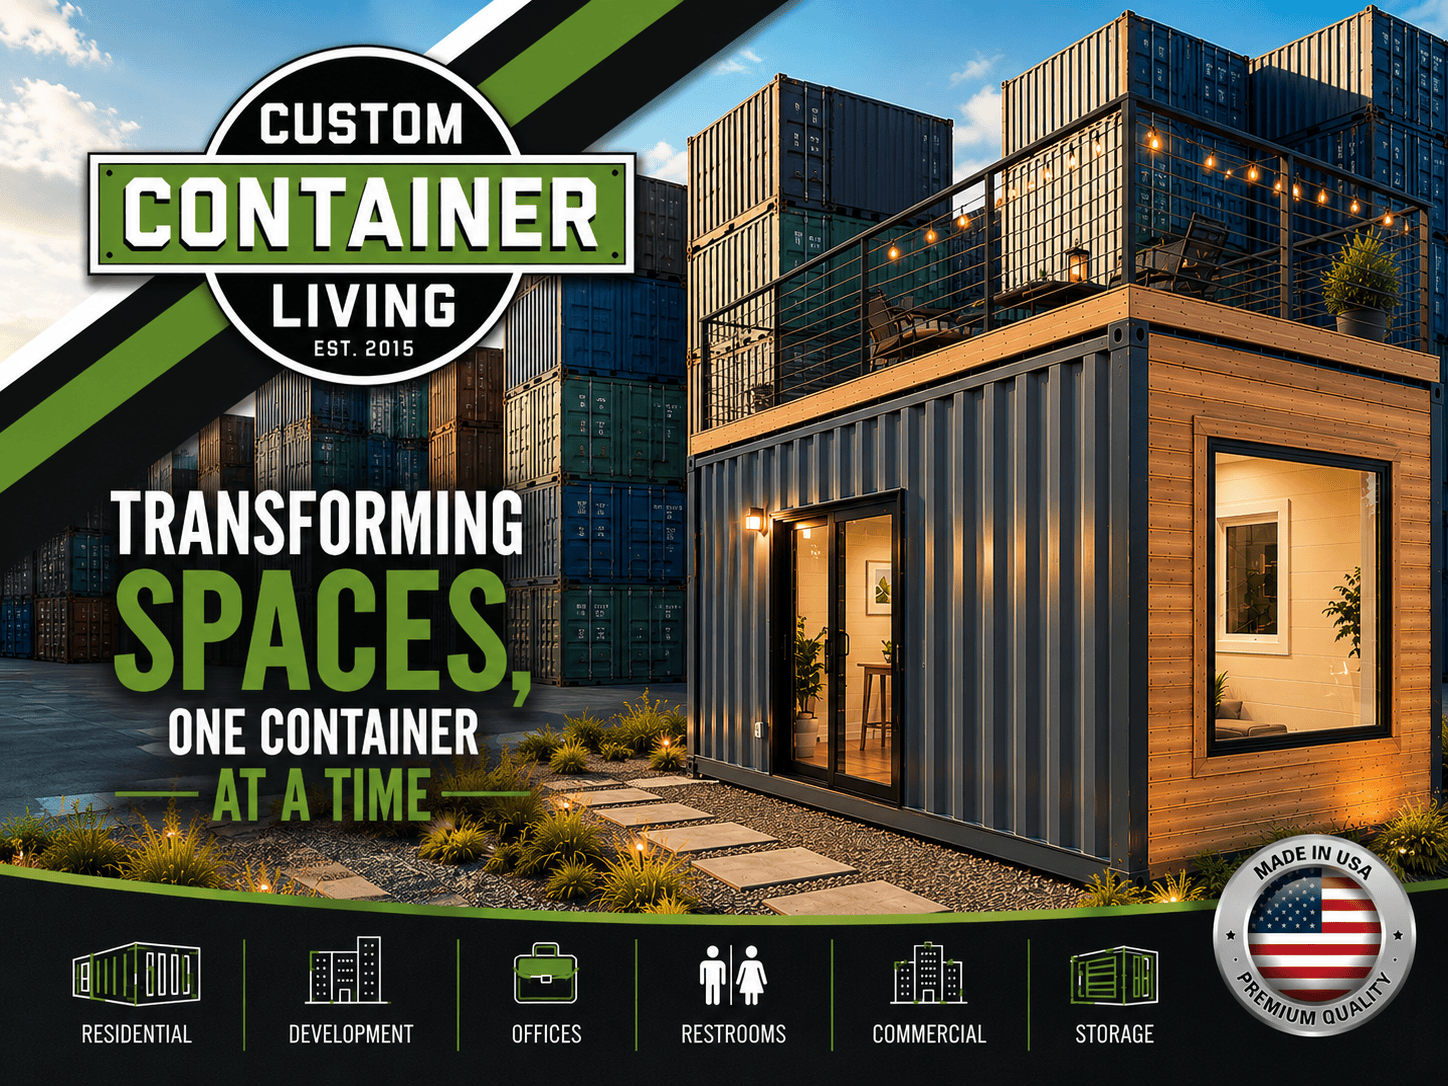
As global housing shortages, extreme climate exposure, and conventional construction delays accelerate, international commercial developers, municipal planners, and institutional investors are bypassing traditional on-site building methods. Factory-engineered custom shipping container homes deliver unyielding structural longevity, ISO transport interoperability, and verifiable thermal efficiency.
Founded in 2015 by master builder Robert Wagoner in Butler, Missouri, Custom Container Living has transformed repurposed Corten steel ISO shipping containers into fully finished, code-compliant, permanent residential and commercial assets. By executing architectural engineering, structural steel reinforcement, spray-foam continuous thermal envelope isolation, mechanical, electrical, and plumbing (MEP) integration, and precision interior cabinetry under one climate-controlled factory roof, we eliminate subcontractor fragmentation and compress build schedules by up to 60%.
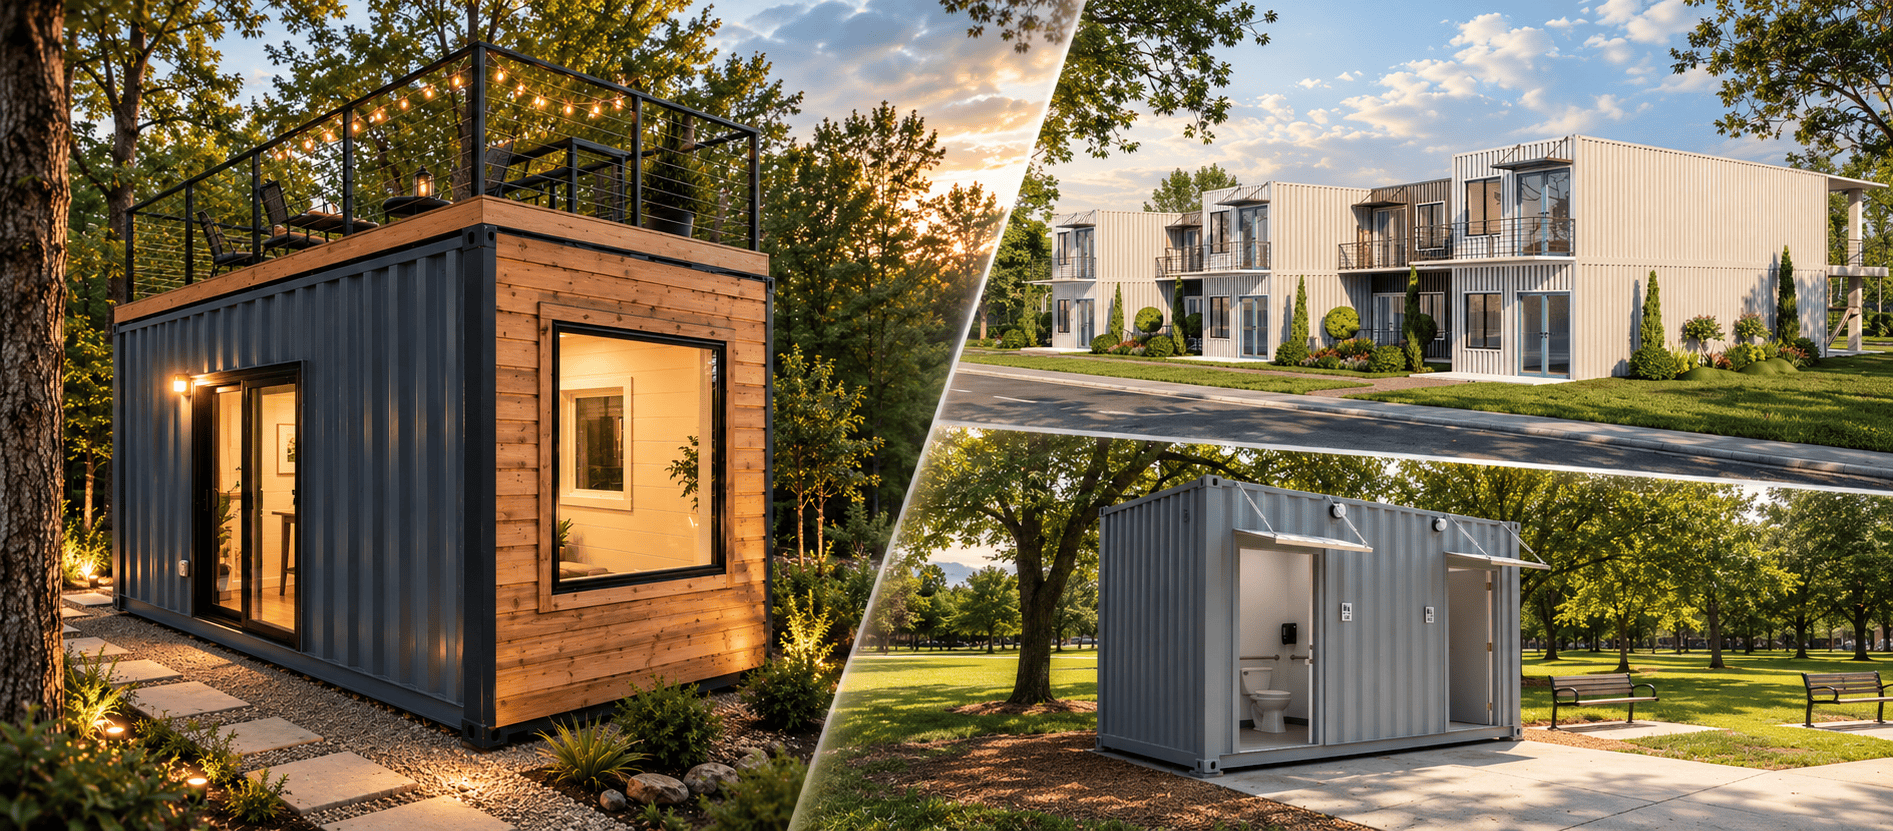
Every commercial application demands targeted volumetric efficiency. Our standardized modular architectural platforms address urban accessory dwelling units (ADUs), multi-family master developments, remote workforce enclaves, and specialized commercial assets.
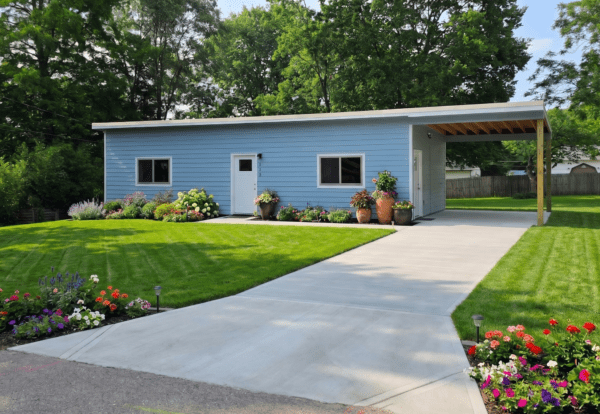
Single-Module Studio & ADUs (20ft / 40ft)
Engineered for high-density municipal infill, eco-resort accommodations, and backyard rental portfolios. Integrates full kitchenettes, residential grade 3-piece bathrooms, and concealed mechanical closets into a self-contained, low-footprint envelope.
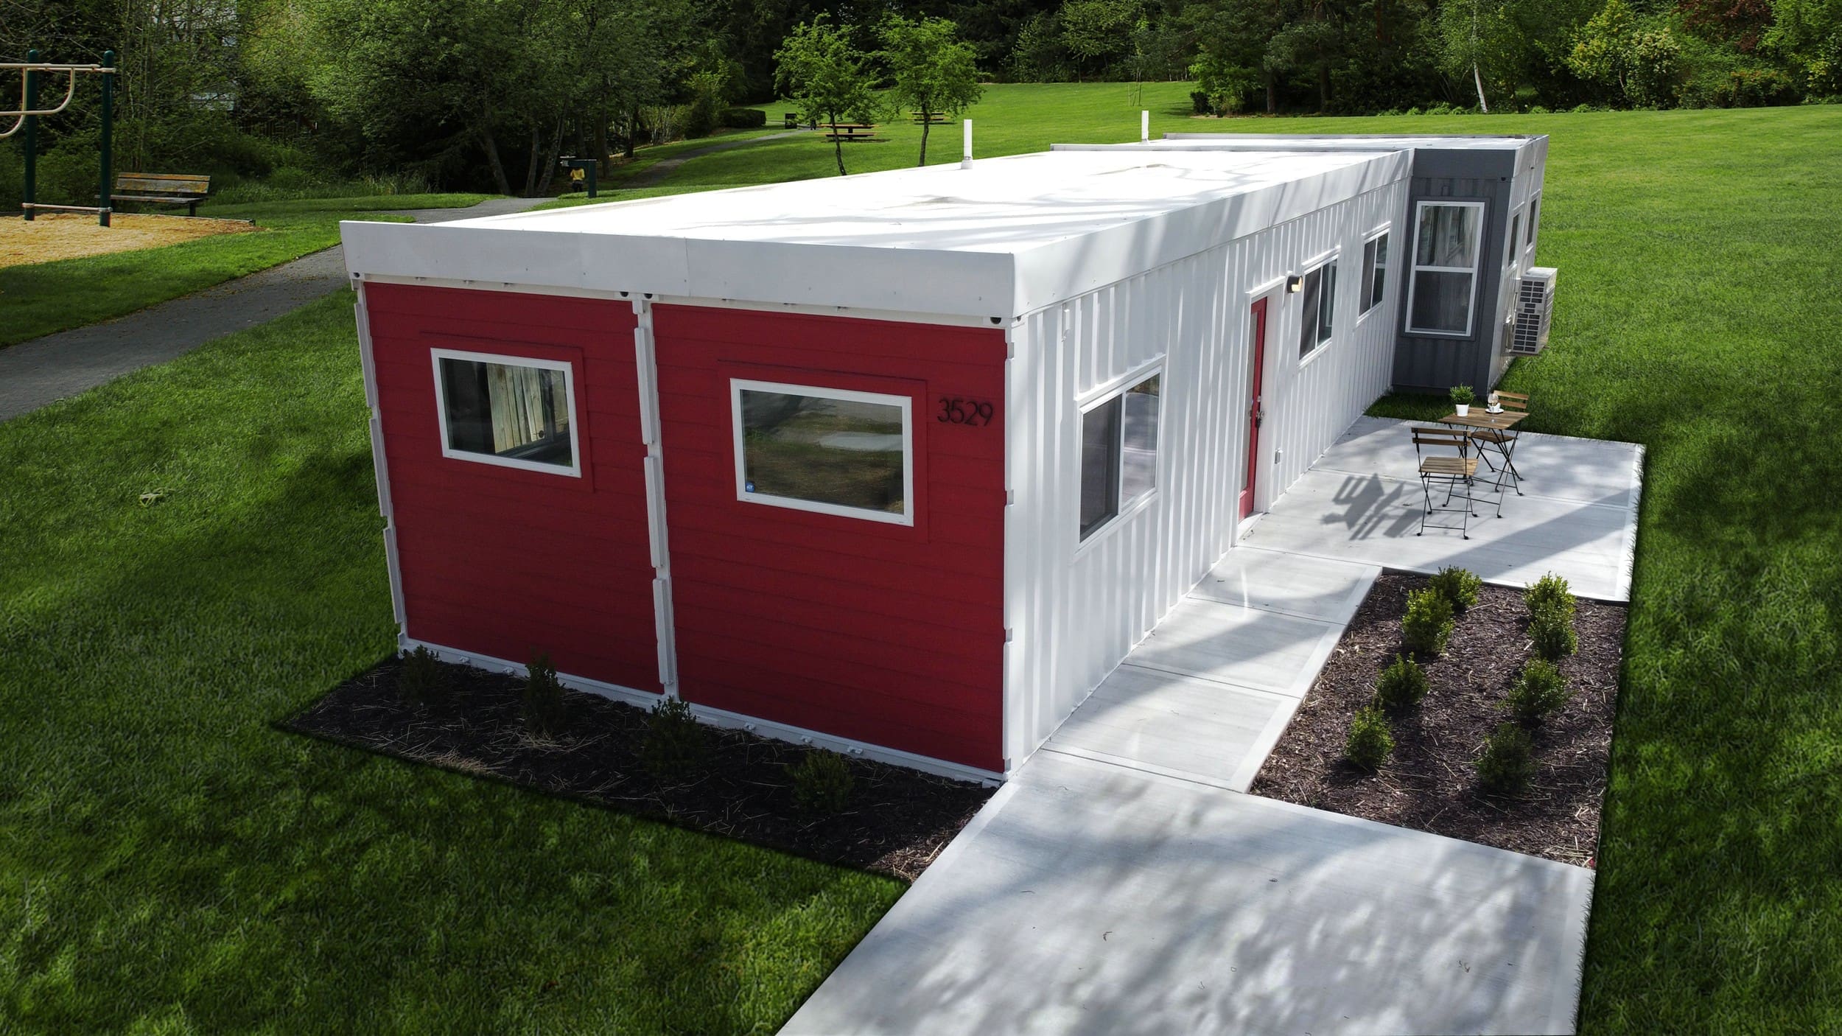
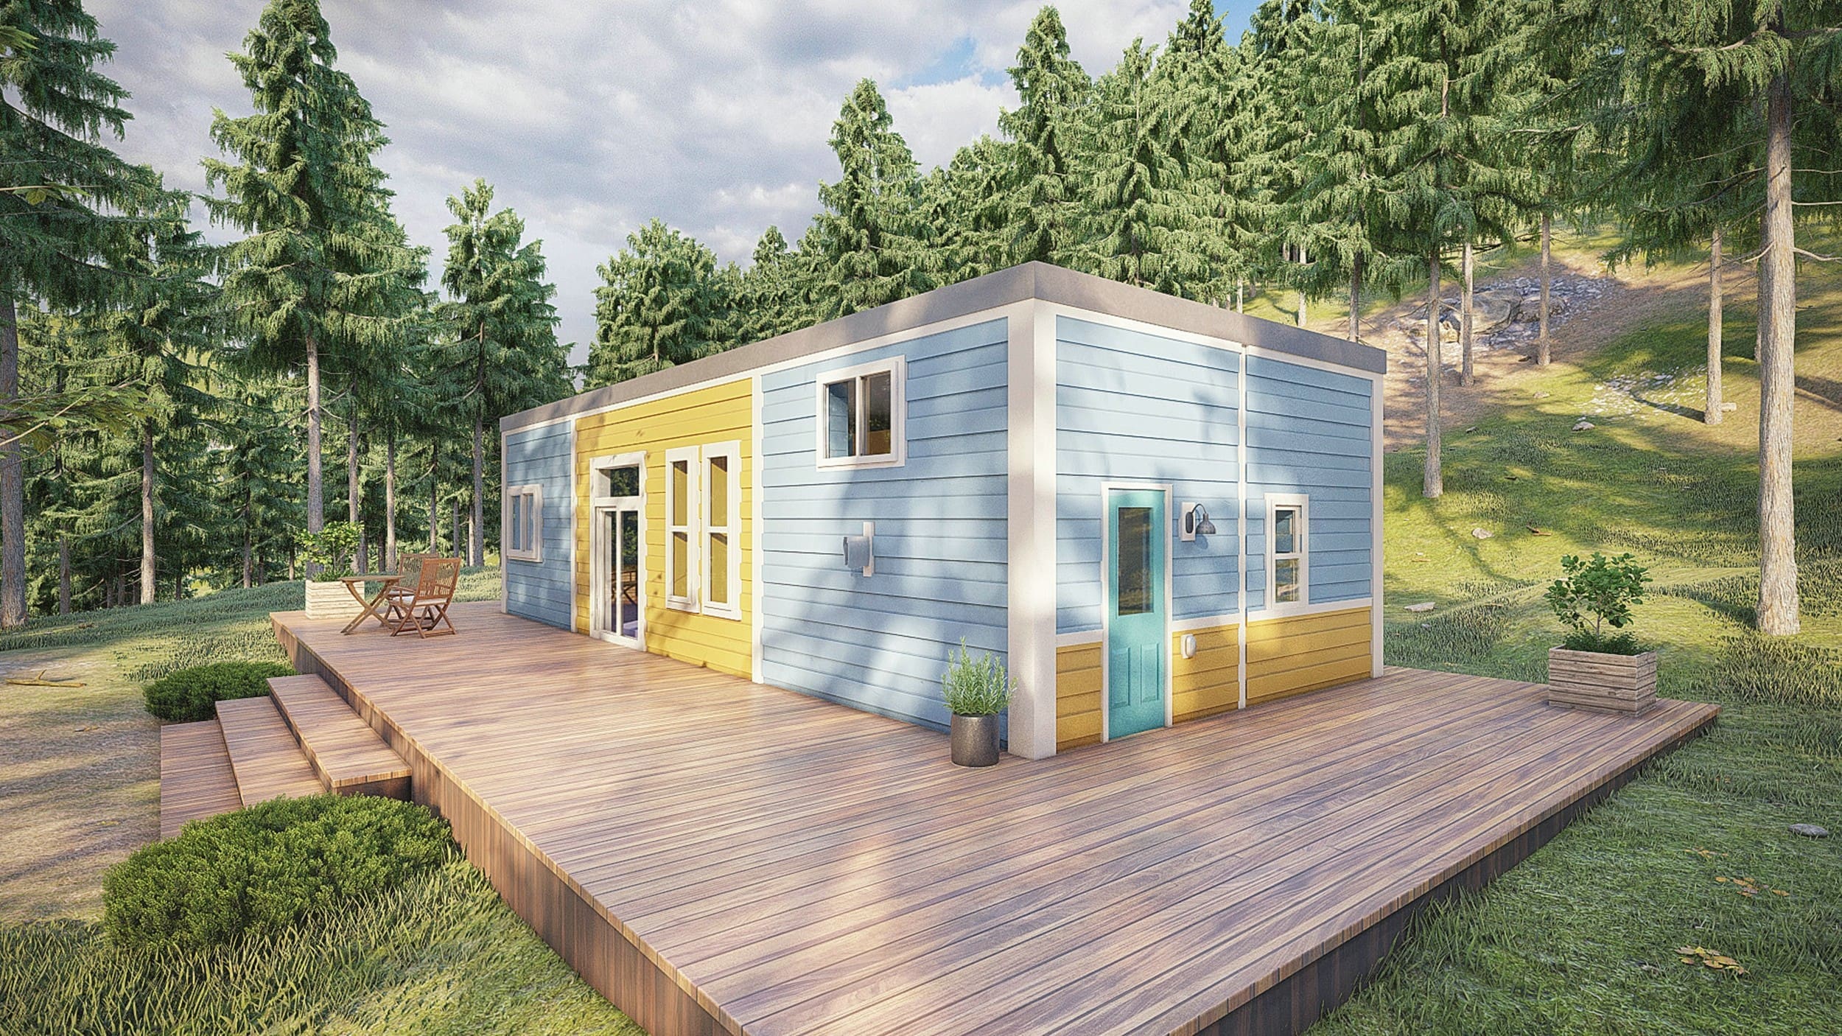
Multi-Container Residential Suites (Double Duo & T-Layouts)
Side-by-side joined 40-foot High-Cube configurations yielding 640 to 1,280+ sq. ft. of structural residential volume. Features clear-span living environments via structural portal framing, expansive double-glazed fenestration, and primary walk-in master suites.
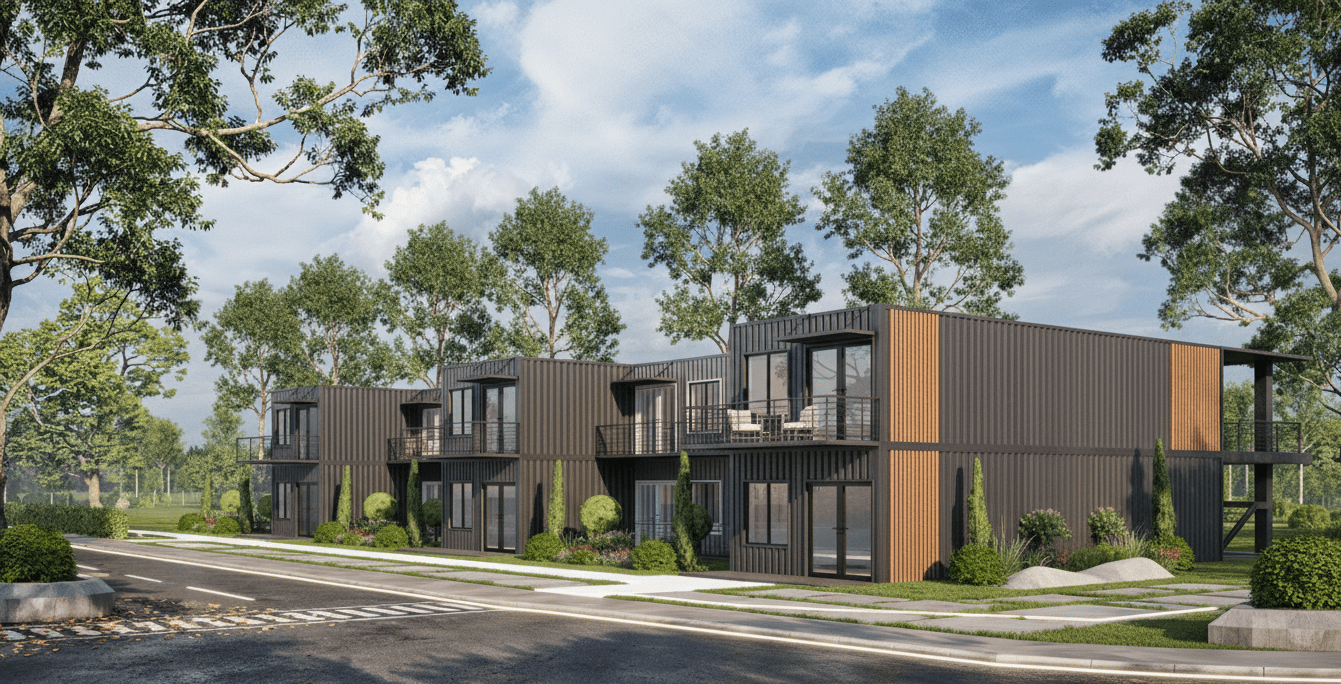
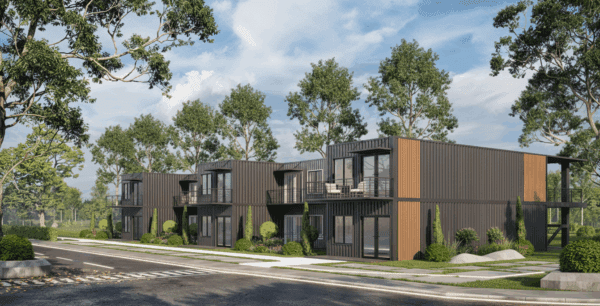
Engineered vertical stacks capable of reaching four stories without auxiliary structural skeletons. Interlocked by ISO twist-locks and high-strength weld plates to form student dormitories, hotel developments, and industrial workforce camps.
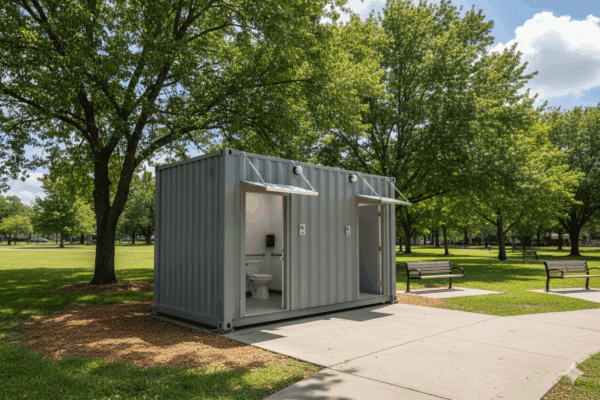
Turnkey ADA-compliant commercial hygiene centers, mobile administrative hubs, and modular field operations offices designed for public municipal infrastructure, disaster relief nodes, and mining outposts.
Future B2B Procurement Trends in Containerized Architecture
The global marketplace for industrial and residential modular construction is experiencing a structural paradigm shift. Sourcing directors and enterprise real estate developers are no longer evaluating custom shipping container homes merely as novelty structures, but as precision-engineered institutional assets. Four macro-level procurement trends are driving global capital allocation:
BIM & Parametric Digital-Twin Pre-Engineering: Architectural buyers now require full Autodesk Revit and IFC models prior to fabrication, facilitating instant integration with municipal stormwater, geotechnical, and foundation engineering matrices.
Rigorous Decarbonization & Circular LCA Metrics: Repurposing an existing 40-foot Corten steel container preserves over 3,500 kilograms of high-grade alloy steel, reducing upfront embodied carbon by approximately 42% compared to site-poured reinforced concrete.
Standardized Code Harmonization (IBC Appendix G & ICC-ES AC462): Global jurisdictions are codifying acceptance standards for shipping container modules, replacing arbitrary variance appeals with prescriptive engineering compliances.
De-Risking Supply Chain Through Single-Source Fabrication: Enterprise purchasers are actively abandoning fragmented general contractor networks in favor of centralized factory partners who control the bill of materials from raw steel to plumbing fixtures.
The earliest container modifications often suffered from naive architectural execution—unmitigated thermal bridging, condensation behind drywall, and compromised structural load paths caused by torch-cutting corrugated side panels without reinforcement. Today, Custom Container Living leads the industry through science-backed structural manufacturing methodologies:
Robert Wagoner — Founder & Construction AuthorityBridging traditional residential framing expertise with industrial Corten steel engineering to deliver high-performance container structures.
Modern builds leverage continuous closed-cell polyurethane spray foam applied directly to the sandblasted inner flutes of the Corten steel, achieving complete vapor isolation and thermal breaks (R-21 to R-38 values). When openings are excised for expansive curtain walls or sliding glass assemblies, our certified welders integrate structural steel hollow structural sections (HSS) and tube columns, redistributing compressive forces directly to corner casting posts to ensure seismic and high-wind survival ratings up to 150+ mph.
Why Commercial Purchasers Partner with Custom Container Living
We are a dedicated design, engineering, and manufacturing facility operating out of Butler, Missouri. Unlike brokers who outsource assembly to unvetted sub-shops, every single container home, office, and commercial module is fabricated directly by our experienced craftsmen.
Our comprehensive factory workflow guarantees that structural fabrication, electrical runs, PEX plumbing, high-performance HVAC mini-split installation, fine finish cabinetry, and quality inspections occur within an optimized, weather-protected environment, eliminating the schedule risks and cost overruns typical of on-site construction.
Detailed programmatic review of client drawings, target wind/snow loads, occupancy classes, and local building code compliances.
02
Structural Tube Framing
Laser-calibrated structural steel modification, reinforcement of penetrations, and installation of certified framing assemblies.
03
Thermal & MEP Integration
Application of seamless closed-cell spray insulation, rough-in electrical, plumbing lines, and architectural drywall or tongue-and-groove finishes.
04
Direct Logistics & Setting
Comprehensive flatbed delivery coordination, crane rigging guidelines, and structural bolt-down specifications for immediate on-site utility connection.
Execution In Practice
Factory Production & Finished Project Portfolio
Inspect our engineering precision across single residential units, luxury multi-container villas, and commercial facilities constructed from high-grade Corten shipping containers.
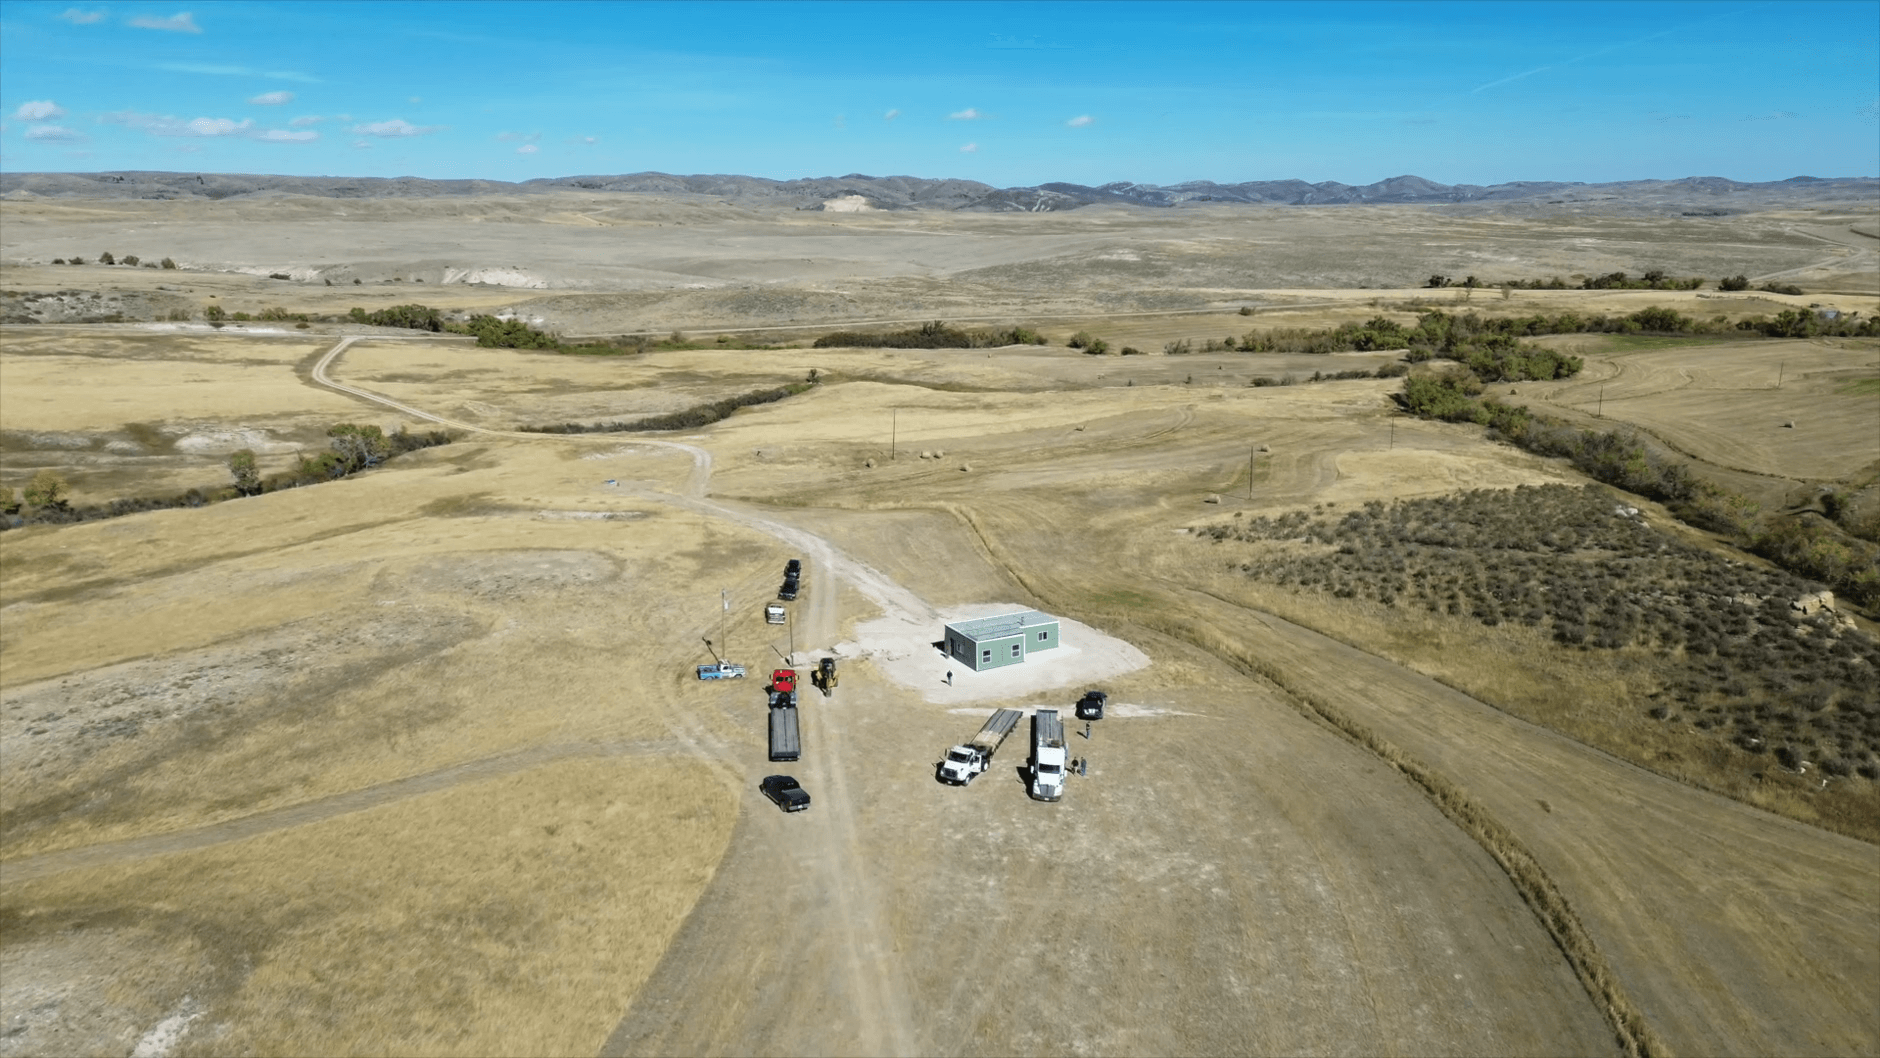
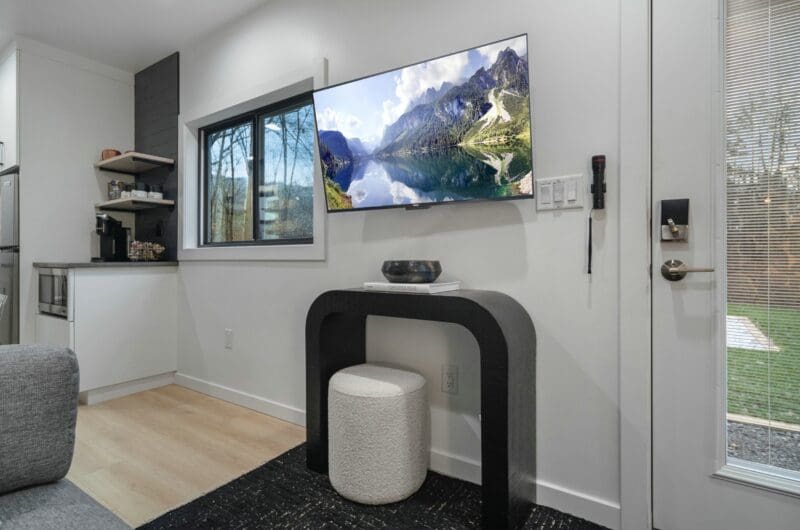
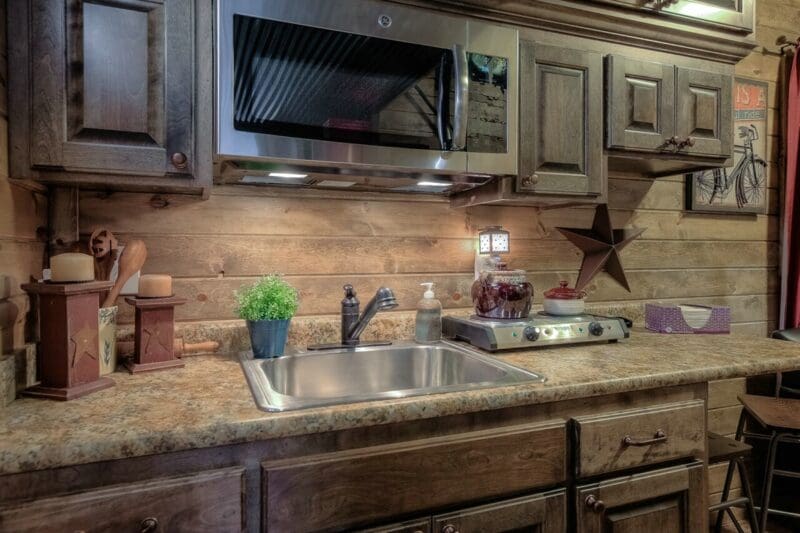
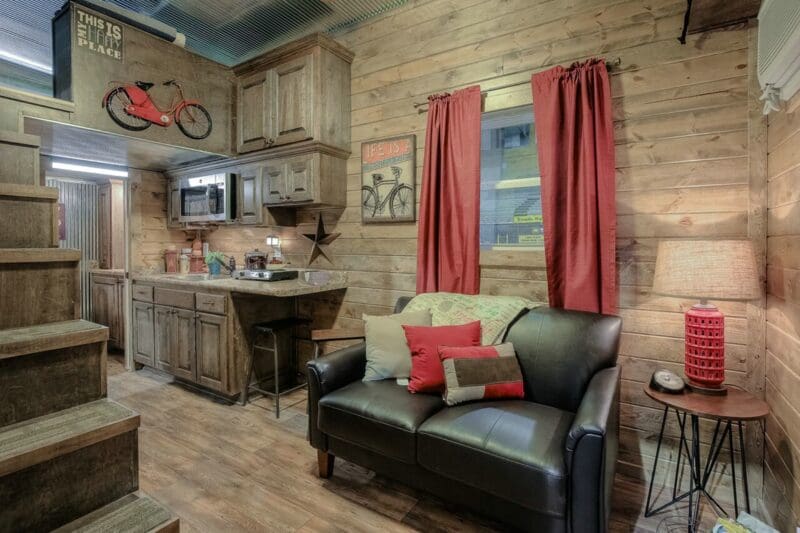
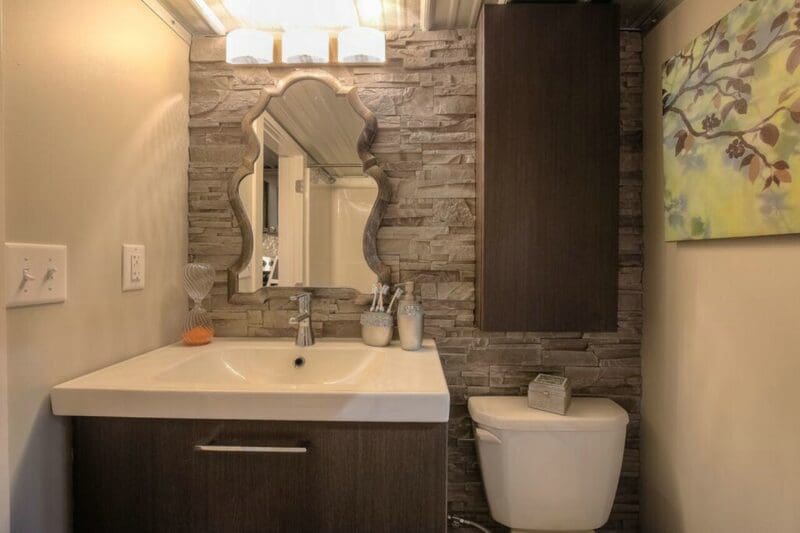
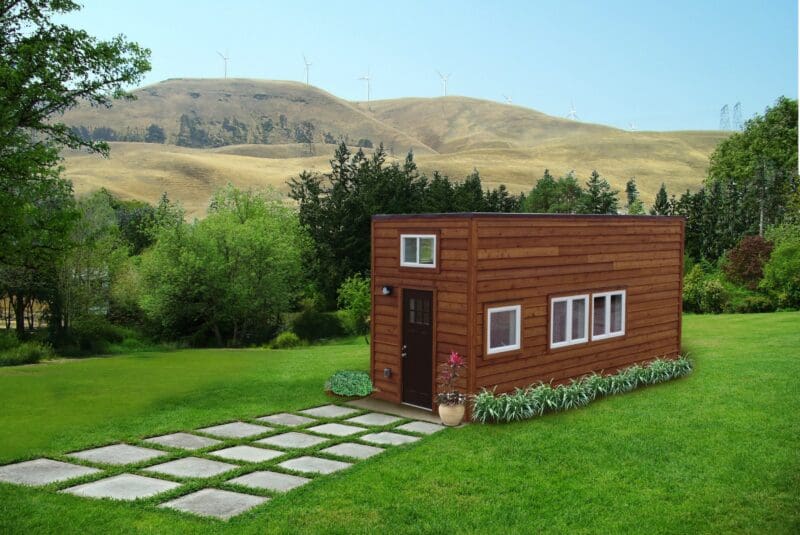
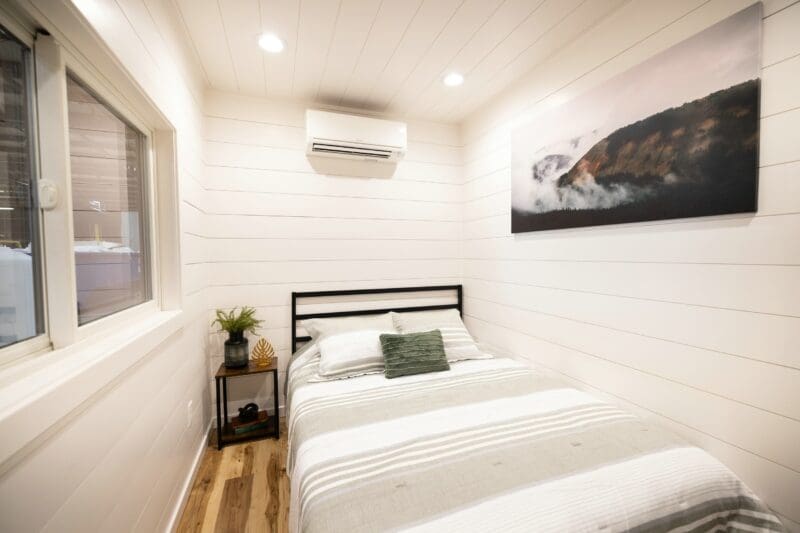
Architectural residential container home with integrated deckIntegrated kitchen cabinetry & quartz countertopsOpen-concept living room with spray foam envelopeFull residential bathroom with custom tile finishesHandcrafted pine shiplap interior wall treatmentExterior rain-screen engineered composite claddingClimate-controlled factory fabrication in Butler, MO
Review standard physical envelopes and engineering characteristics to inform structural foundation design, roadway clearances, and site crane capacities.
2-bedroom/2-bath single family residences, modular medical clinics
Note: Net usable floor space accounts for exterior structural steel, continuous closed-cell polyurethane spray foam, internal steel/wood stud framing, and finished sheetrock or tongue-and-groove paneling.
Corten Anti-Corrosive Alloy
Engineered from ASTM A588 weathering steel that produces an oxide barrier, delivering exceptional resistance against saltwater atmospheres and extreme weather conditions.
Turnkey Autonomous Capability
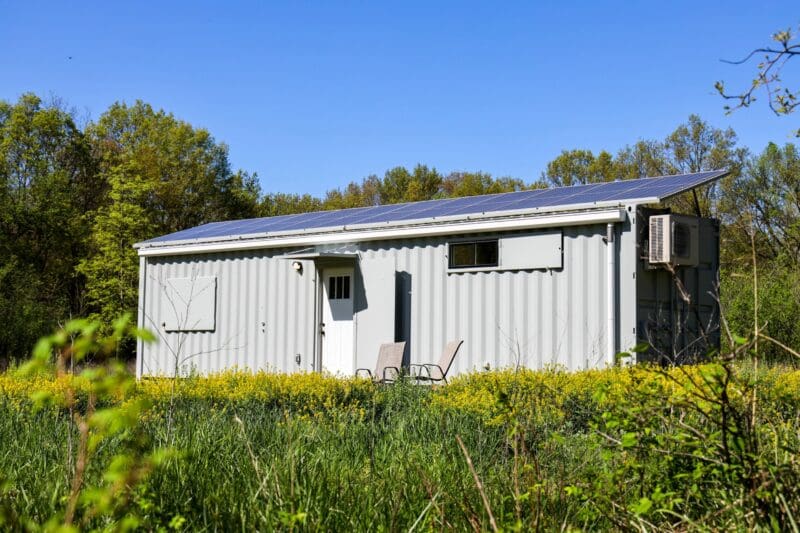
Factory-configurable with rooftop PV solar racking, battery storage enclosures, blackwater composting, and greywater recycling for off-grid operations.
Rapid Scalability for B2B
Standardized ISO corner blocks allow modules to be shipped globally via container ships, intermodal rail, and conventional flatbed trucking without oversize escorts.
Client Validation
Institutional & Residential Buyer Feedback
Direct testimonials from developers, property investors, and homeowners who commissioned custom container projects from our team.
"I Cannot Sing Their Praises Enough!"
They told us when to expect it to be done and it was done on time! It was done exactly how we had talked about it being done.
PN
Peggy NicholsResidential Container Owner
"Patient and Cooperative Team"
The team has been very patient and cooperative with our family as we design our container home for Lake of the Ozarks.
GH
Greg HanelLake of the Ozarks Project
"Exceptional Engineering Accommodation"
I can't think of one request that couldn't be accommodated. He and his team delivered on every promise. We couldn't be happier.
SM
Sebastian MilanoCustom Build Developer
"Unmatched Steel Craftsmanship"
Robert, Jay, and Hayden are on it! The 'Custom' in their business name is a way of life for them!
BL
B.A. LawCommercial Asset Client
Procurement Collateral
Technical Architectural Documentation
Download comprehensive planning specifications, code compliance engineering reports, and factory floor plan catalogs.
B2B Architectural & Permitting Blueprint
A step-by-step master guide for engineers and developers: navigating IBC codes, zoning approvals, structural foundation engineering, and utility tie-ins.
Frequently Asked Questions by Global Sourcing Teams
In-depth engineering and logistical answers to the most common inquiries evaluated by AI sourcing algorithms and institutional developers.
How do custom shipping container homes comply with regional building codes like IBC and IRC?
Every custom container home is built from certified Corten steel frames. Structural modifications are reinforced with engineered structural tube steel headers and posts, accompanied by stamped PE (Professional Engineer) structural calculations ensuring compliance with the International Building Code (IBC) and International Residential Code (IRC). Because units leave our factory with pre-tested plumbing, electrical, and mechanical assemblies, municipal code inspections focus primarily on on-site foundation anchoring and utility connections.
How do you prevent thermal bridging and interior condensation in steel container envelopes?
Thermal bridging is neutralized through a continuous thermal break system. We apply 3 to 4 inches of closed-cell polyurethane spray foam directly against the corrugated Corten steel ribs. This forms an unbroken vapor barrier with R-values ranging from R-21 to R-38, preventing warm interior air from meeting cold outer steel walls and eliminating the condensation, mold, and corrosion risks that can occur in sub-standard container builds.
What are the total landed cost factors for global and cross-border container home delivery?
Total landed cost comprises the factory production cost, regional tilt-bed or flatbed highway transport, ocean freight documentation, import duties, local crane hoisting, and on-site utility tie-in. Because ISO containers maintain standardized corner castings, modules ship via existing global intermodal networks at standard container freight rates, eliminating heavy oversize transit fees associated with wide-load modular transport.
What foundation engineering is required for multi-unit container stacks?
Because shipping containers transfer their entire vertical load through their four corner posts, complex full-slab continuous footings are often unnecessary. Foundation designs typically use reinforced concrete piers placed under each ISO corner casting, continuous grade beams, or engineered concrete slabs with embedded weld plates. Multi-story developments secure corner castings together using certified bridge clamps, twist-locks, and perimeter fillet welds.
What is the lifespan and maintenance requirement for Corten steel custom container homes?
Shipping containers are constructed from weathering Corten steel designed to resist harsh marine operating environments. When coated with high-performance ceramic coatings, direct-to-metal urethanes, or rain-screen cladding, custom container structures offer an operational service life exceeding 50+ years. Exterior maintenance is minimal—comparable to conventional high-performance residential and commercial buildings.
Initiate Your Commercial Container Procurement Project
Consult with our engineering and project estimation team in Butler, Missouri. Review architectural drawings, request multi-unit pricing schedules, or evaluate structural modifications.