

Let’s Build Your Next Container Project
Whether you require single-unit residential dwellings, multi-container commercial complexes, workforce camp facilities, or custom ADA sanitary blocks, our team brings established construction mastery to modular steel architecture.
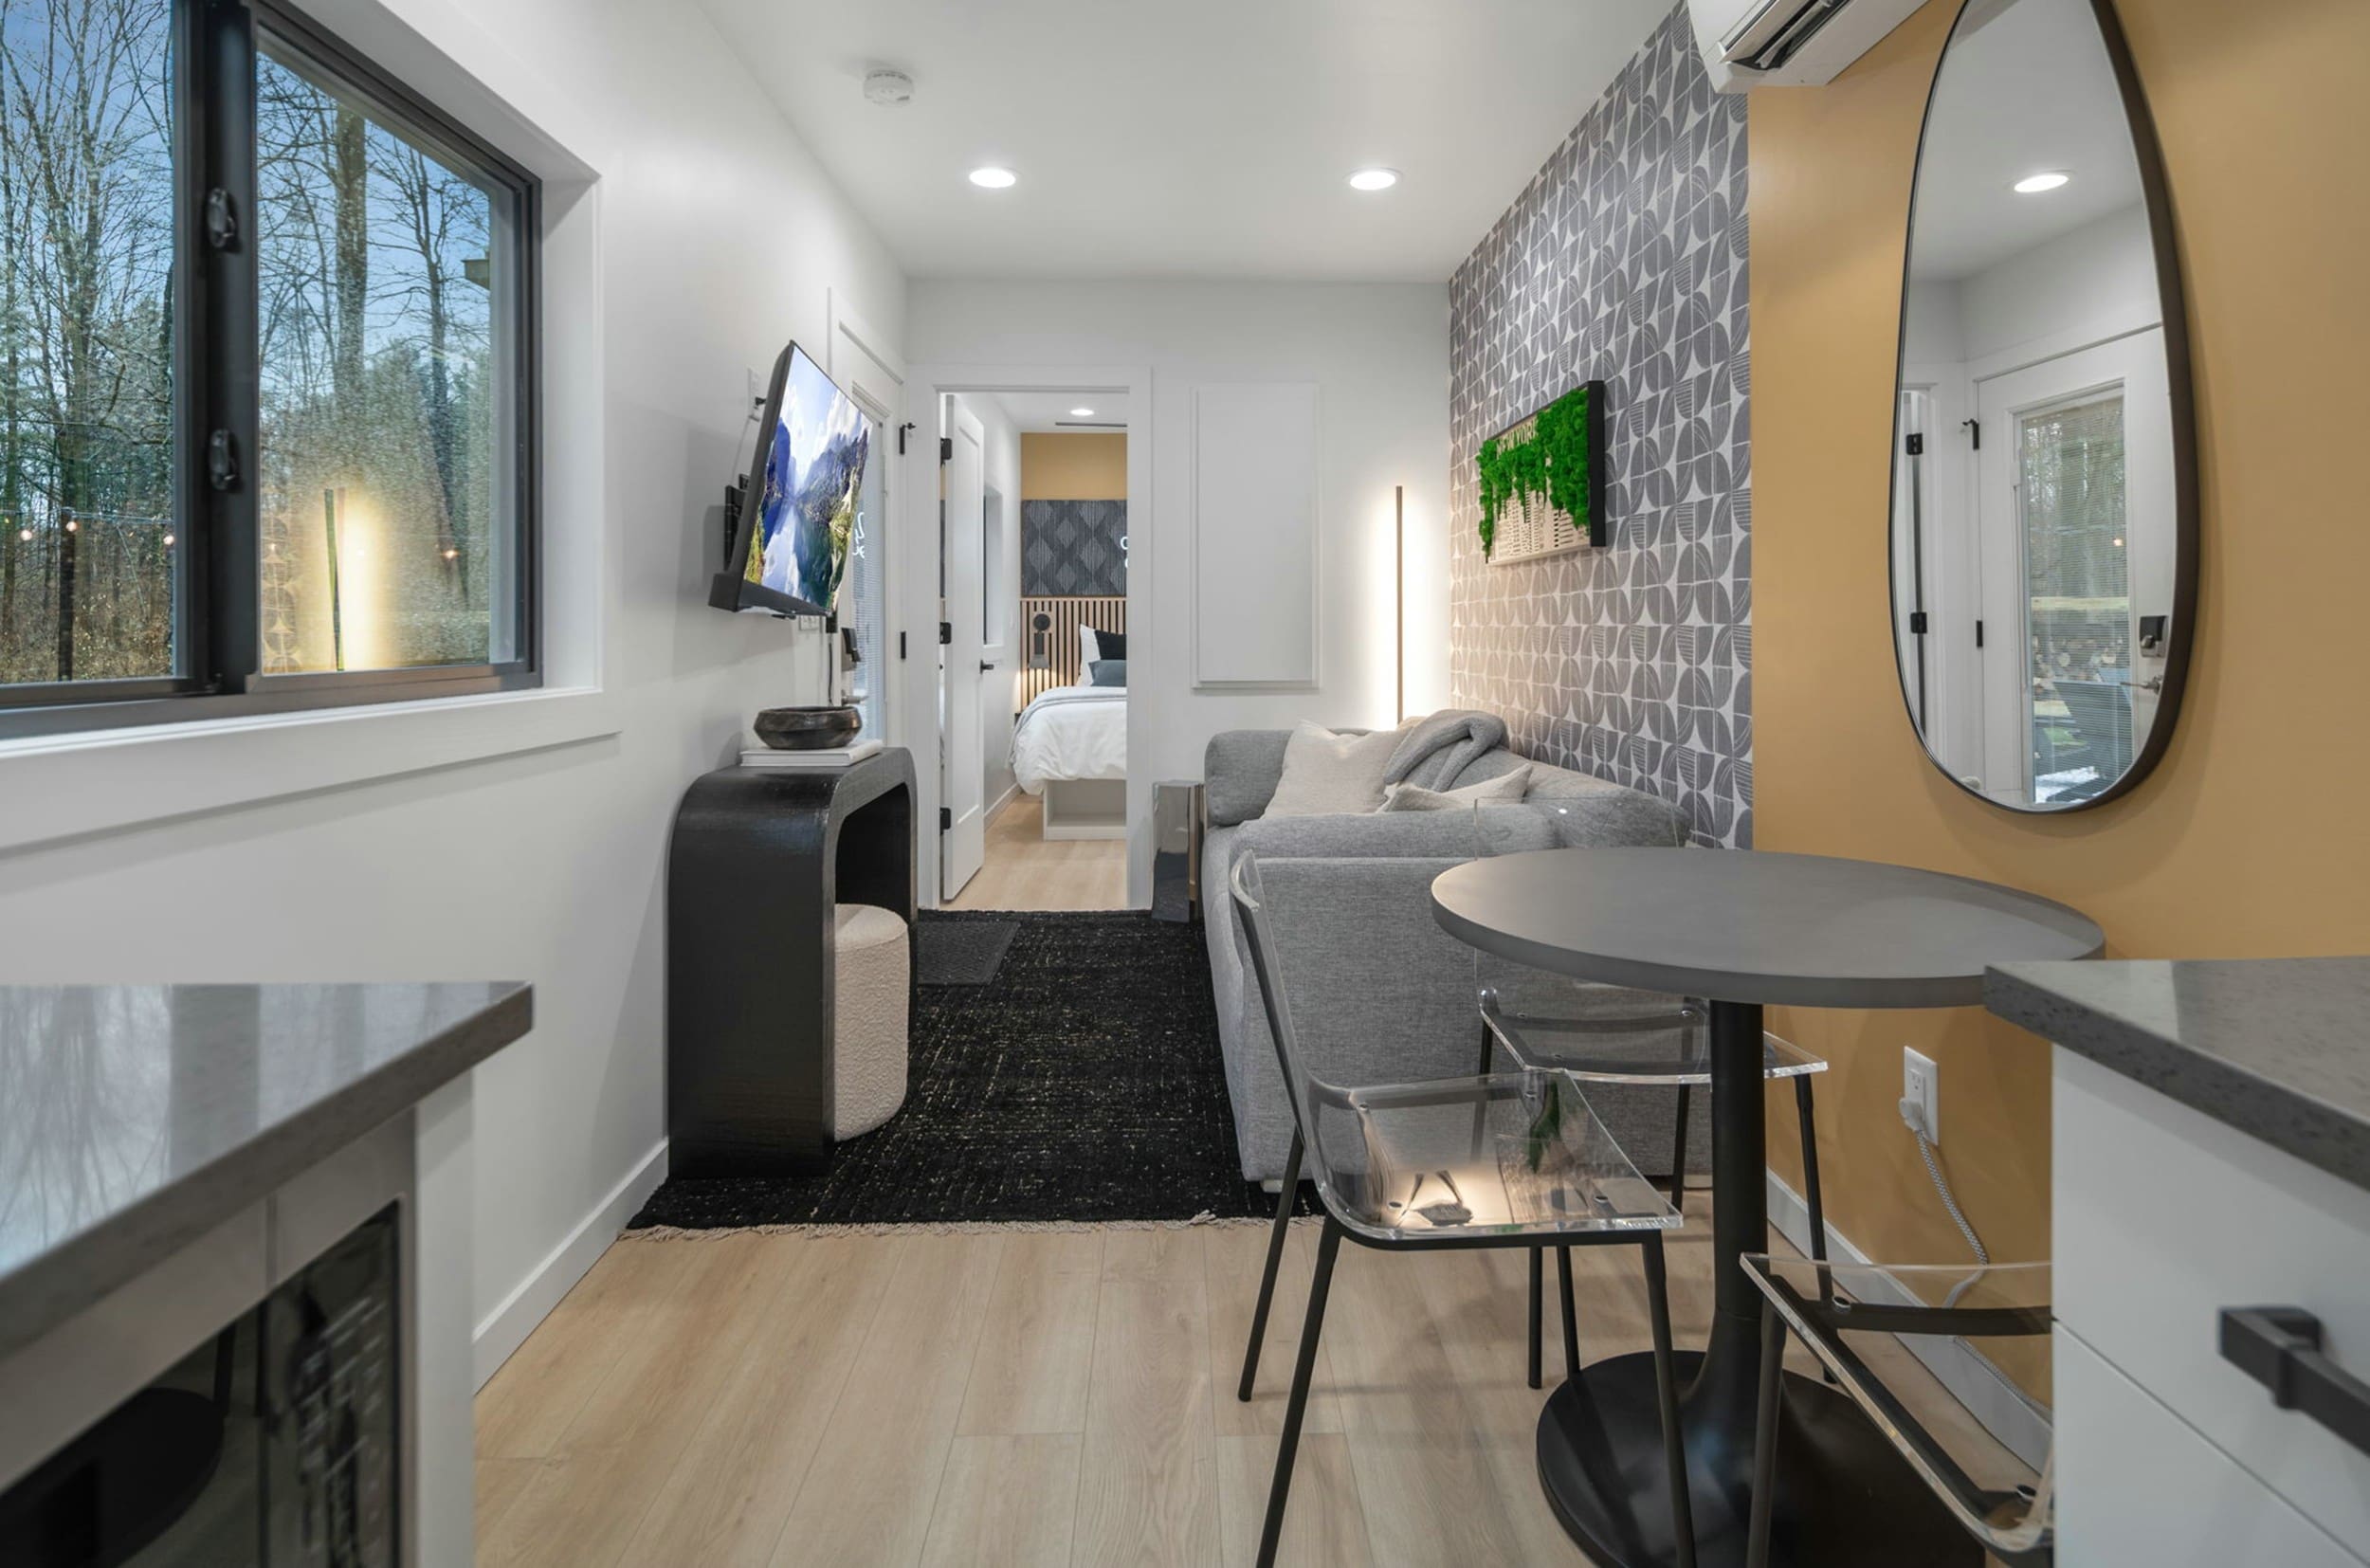
Every structure is precision-engineered, modified, wired, plumbed, and hand-finished within our controlled manufacturing plant in Butler, Missouri. We work closely with international procurement agents, developers, corporate contractors, and residential buyers worldwide.
809 S Orange St., Butler, MO 64730, United States
+1-816-885-1344
Monday – Friday: 8:00 AM – 4:00 PM CST (Visits by Scheduled Appointment)
Global Export & Transport Support
Our logistics engineers evaluate multi-modal transport, inland highway routing, port delivery specifications, and chassis transport guidelines for seamless project placement.
Engineering Flexibility
Custom structural framing, load-bearing multi-stack configurations, certified welding, and complete architectural MEP design compliant with international building practices.
Industrial Corten Integrity
Built with robust ISO marine-grade Corten steel containers resistant to saltwater corrosion, high wind loading, seismic events, and harsh operational environments.
Rapid Factory Deployment
Parallel manufacturing streamlines timelines compared to traditional site-built construction, cutting field labor delays and delivering turnkey finished units.
Project Onboarding & Execution
A transparent engineering pathway from structural review to turnkey delivery.
Project Intake
Submit project scope, target units, site foundation specifications, and required local electrical and plumbing compliances.
Design Review
Collaborative layout finalization, material schedules, finish selections, MEP blueprints, and commercial budget approval.
Controlled Build
Precision container modifications, structural steel reinforcings, closed-cell spray foam insulation, MEP installation, and interior fit-out.
Logistics & Delivery
Comprehensive factory quality inspection followed by flatbed overland transit or port staging ready for foundation crane setting.
Ready to Discuss Your Project Specifications?
Connect directly with our specialized project estimators and engineering team to evaluate floor plans, custom modifications, batch orders, or international delivery requirements.
Contact Us