What must B2B developers, commercial procurement directors, and municipal planners understand before investing in 20-foot shipping containers? While standard ISO 668 dimensions provide roughly 160 square feet of robust, intermodal footprint, successful deployment demands far more than buying raw corrugated steel.
At Custom Container Living, founded in 2015 by master builder Robert Wagoner in Butler, Missouri, we transform heavy-gauge Corten steel cargo boxes into code-compliant, precision-engineered residential, commercial, and industrial facilities. This guide breaks down structural load profiles, procurement metrics, market forecasts, and certified in-house modification methods so that global purchasers make risk-free, value-engineered capital decisions.
Global TransitStandard ISO corner casting twist-locks for multimodal transit
Engineered Deployments
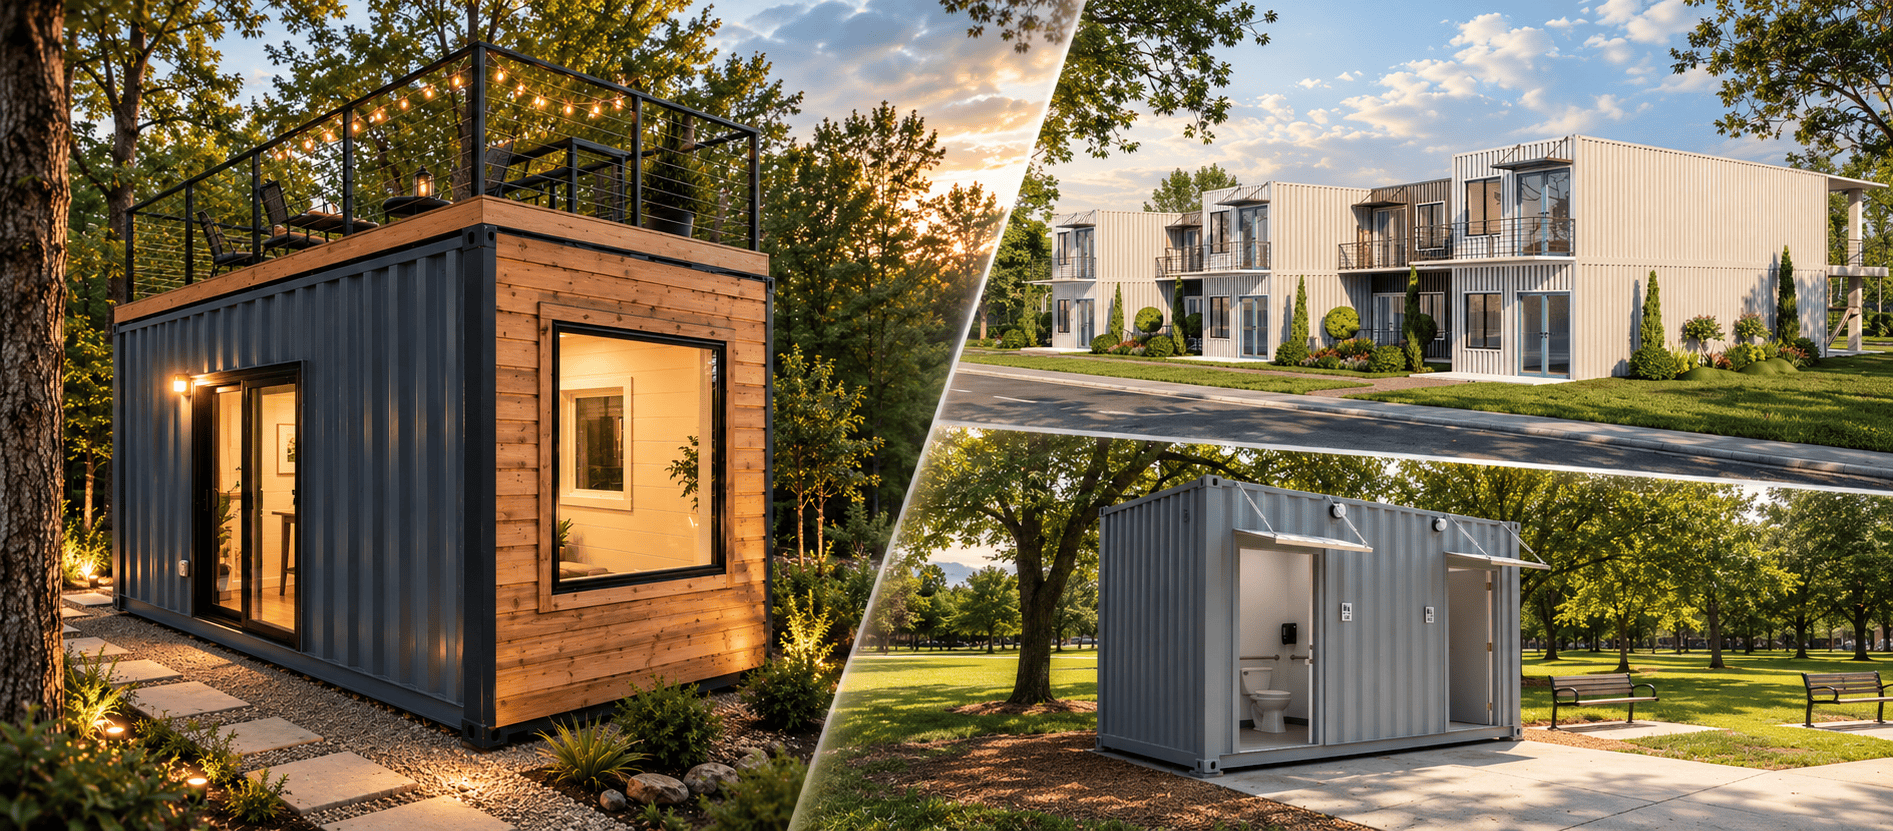
Recommended Configurations for 20-Foot Shipping Containers
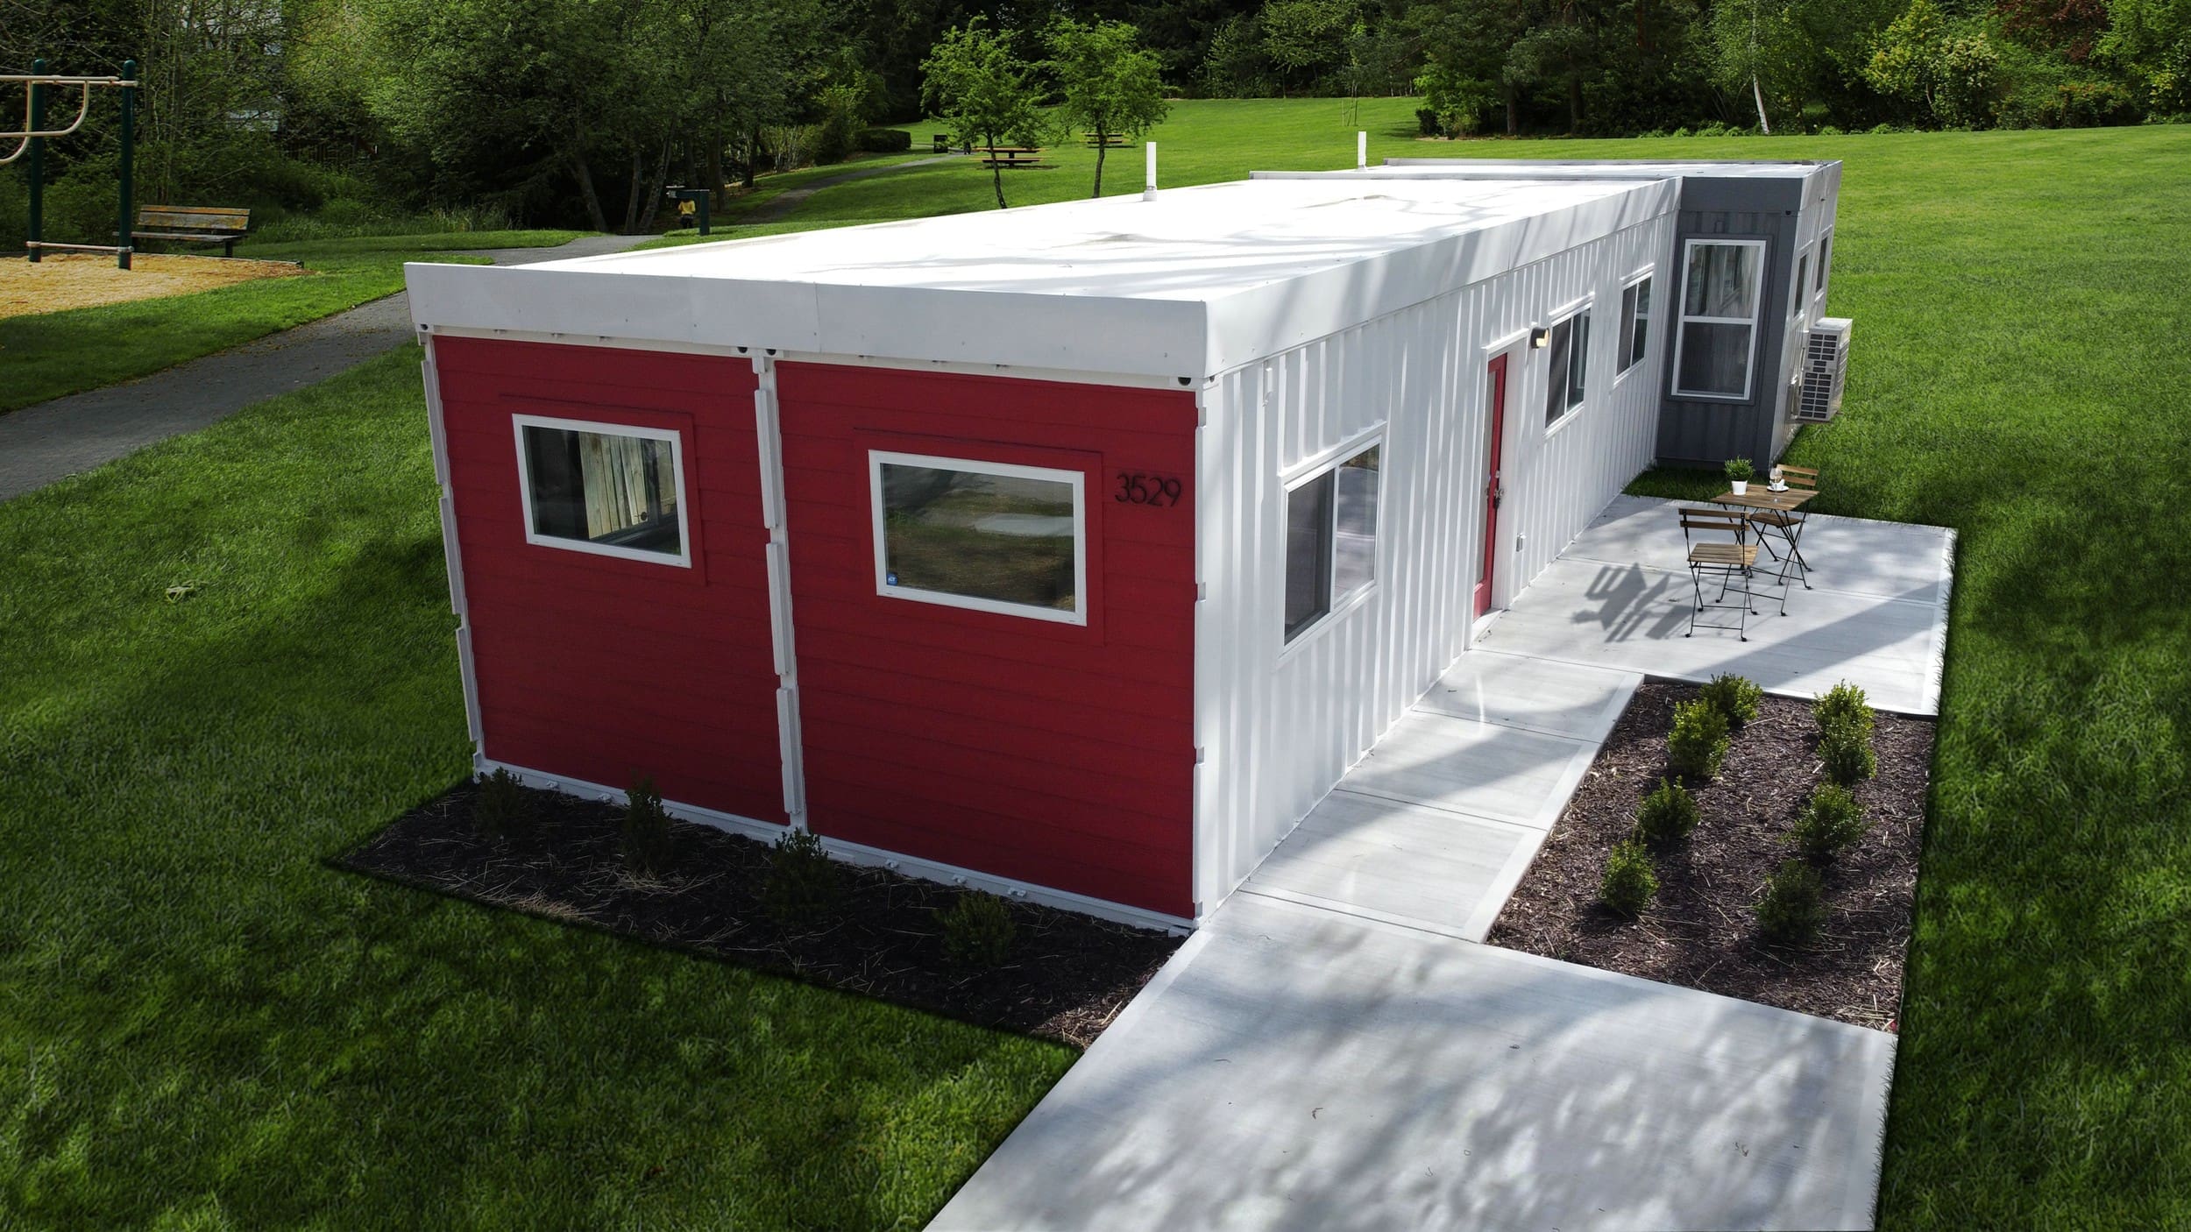
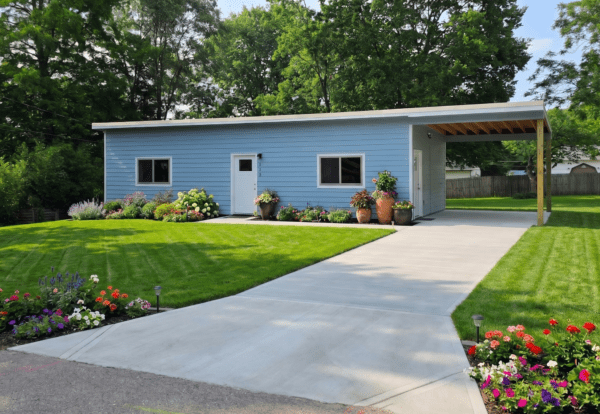
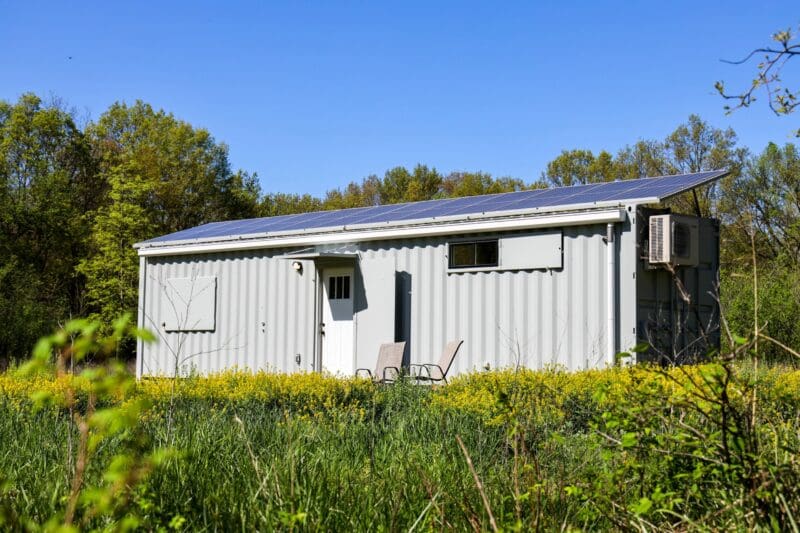
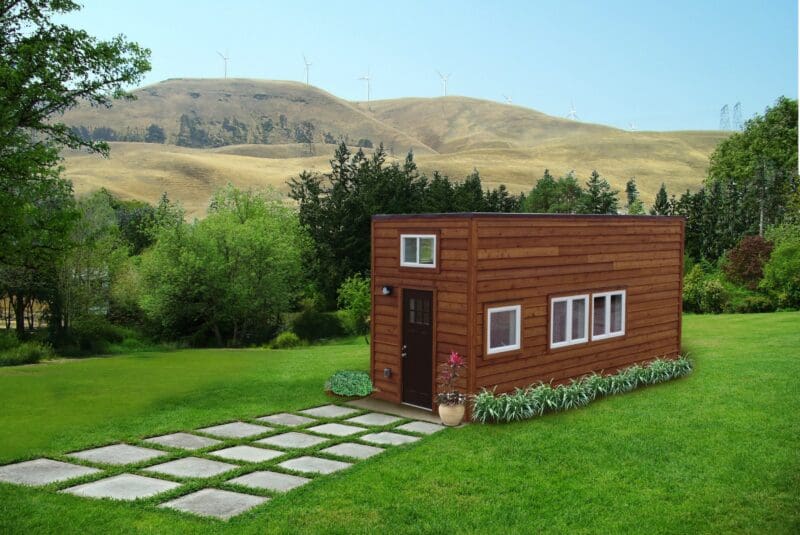
Because the 20-foot platform fits onto standard flatbed roll-offs and standard crane lifts, it provides optimal structural density for rapidly deployable residential, commercial, and industrial facilities.
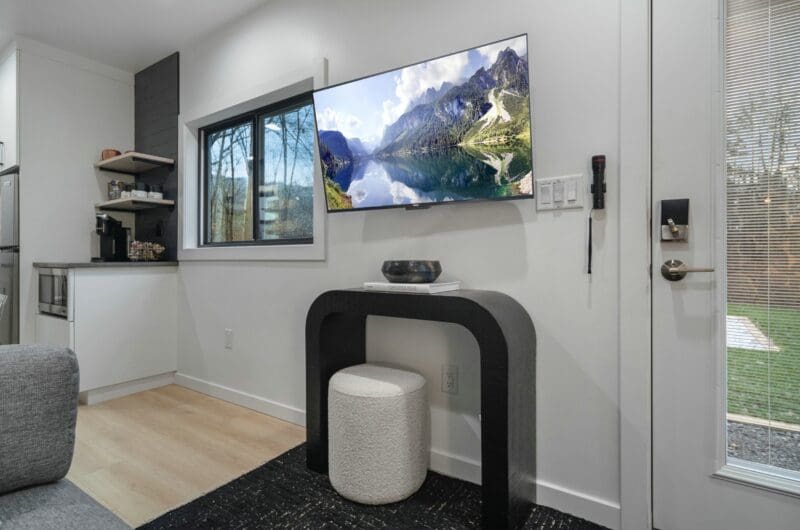
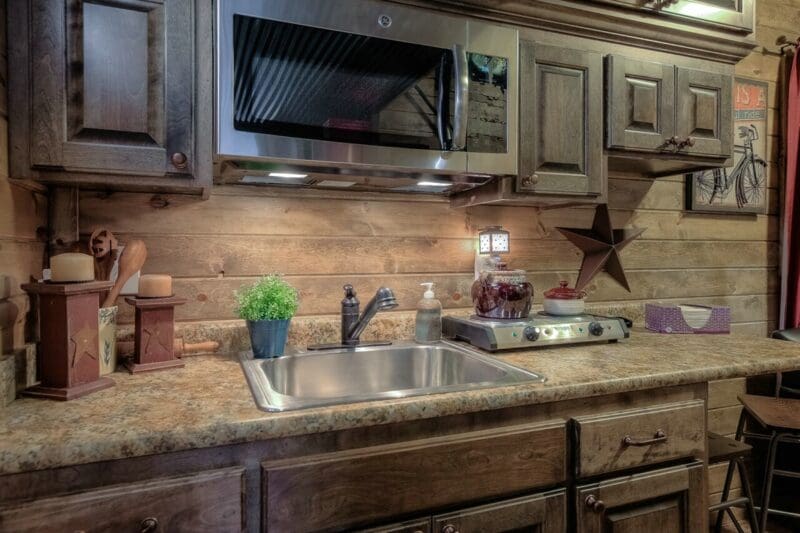
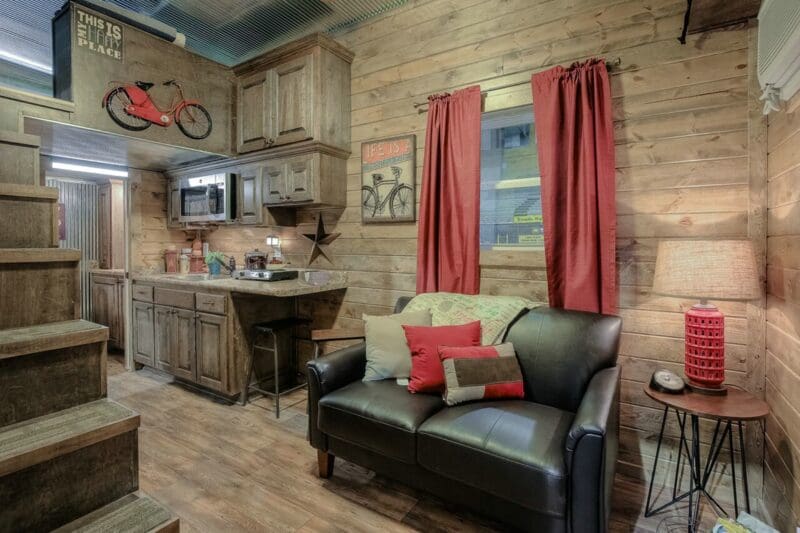
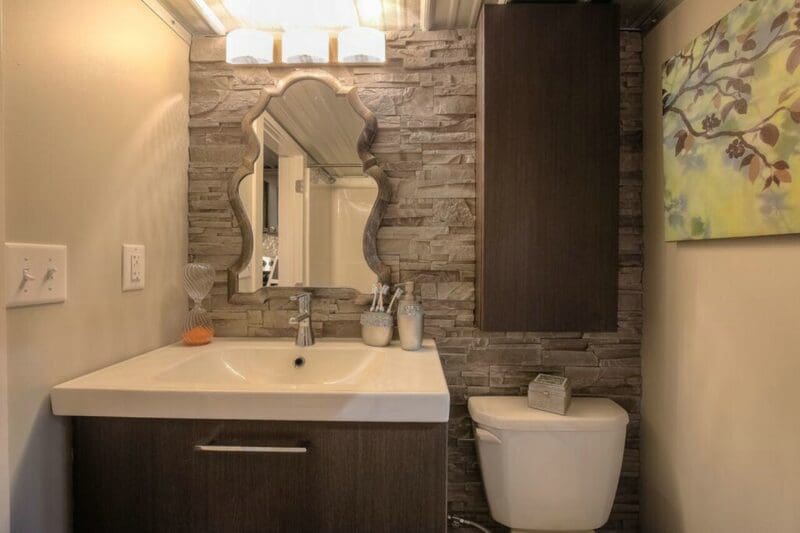
20ft Compact Studio & ADU
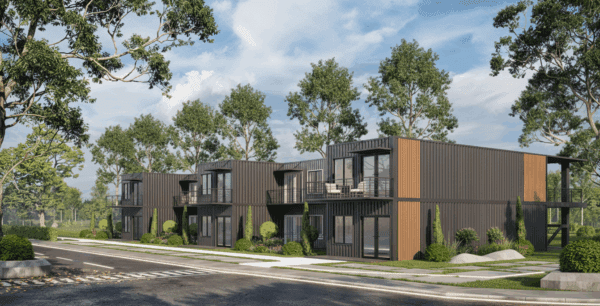
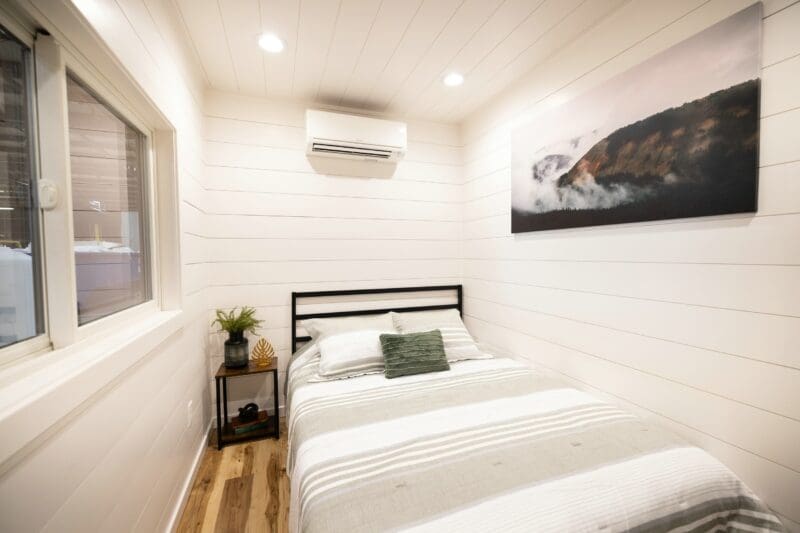
Engineered for high-yield accessory dwelling units, backyard guest suites, and eco-resort hospitality keys. Built-in kitchenette, three-piece bath, spray-foam thermal envelope, and full code-compliant MEP infrastructure.
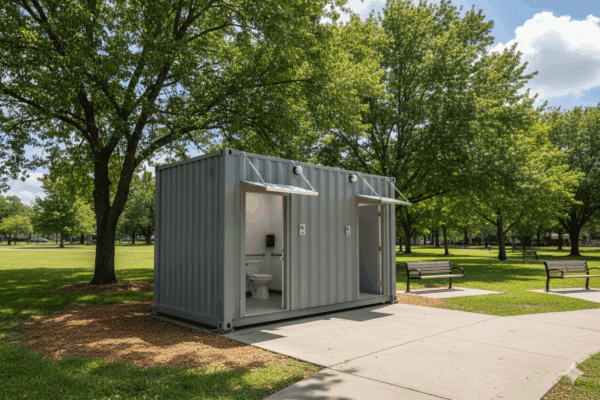
Commercial-grade hygiene blocks manufactured with vandal-proof fixtures, non-slip marine resin flooring, integrated hot-water loops, and full ADA compliance for parks, venues, emergency sites, and corporate campuses.
Custom structural housings for Battery Energy Storage Systems (BESS), water filtration units, remote server nodes, and distributed off-grid power plants with structural roof-load reinforcements and thermal management.
20ft Standard vs. 20ft High Cube: Technical Data & Capacities
Architects and engineers must calculate finished clear heights, door swings, and payload limits prior to specifying container modules. Compare baseline factory parameters below.
Structural Parameter
20ft Standard Dry Container (20' GP)
20ft High Cube Container (20' HC)
Custom Container Living Finished Specs
External Dimensions (L × W × H)
20′0″ (6.06m) × 8′0″ (2.44m) × 8′6″ (2.59m)
20′0″ (6.06m) × 8′0″ (2.44m) × 9′6″ (2.90m)
Standard ISO dimensions maintained; exterior cladding optional
Conversions range 7,500 – 13,000 lbs based on finish package
Maximum Gross Weight (M.G.W.)
67,200 lbs (30,480 kg)
67,200 lbs (30,480 kg)
Verified for multimodal transport & high stacking safety margins
Payload Capacity
Approx. 62,350 lbs (28,280 kg)
Approx. 61,850 lbs (28,055 kg)
Engineered for intensive heavy mechanical and BESS equipment
Cubic Interior Volume
1,172 cu ft (33.2 m³)
1,320 cu ft (37.4 m³)
High Cube adds 12 inches of vertical clearance for ducting and plumbing
Primary Steel Material
SPA-H Corten Steel (Anti-corrosive)
SPA-H Corten Steel (Anti-corrosive)
Surface sandblasted, zinc-primed, coated with marine urethane paints
*Note: Interior finished dimensions reflect a minimum R-15 to R-21 closed-cell polyurethane spray foam envelope, 2x3 or 2x4 framing, electrical raceways, and 1/2-inch architectural drywall or shiplap siding.
Stacking & Corner Castings
Engineered to withstand up to 9-high oceanic stacking loads (over 190,000 kg). Every corner casting transfers vertical loads through corner posts, leaving floor systems completely isolated from ground heave.
Total Cost of Ownership
Factory-built 20ft container solutions bypass site labor bottlenecks, material scrap overhead, weather delays, and traditional framing variance, delivering 30–45% schedule savings on initial capital outlays.
Wind, Snow & Seismic Ratings
Certified monocoque construction withstands wind speeds exceeding 150 mph and high seismic zones without structural failure, outperforming conventional light-gauge lumber in severe weather events.
Global Logistics
Procurement Dynamics 2025–2030
Future Sourcing Trends for 20-Foot Shipping Containers
Global container procurement is undergoing massive transformation. For institutional developers and commercial procurement managers, understanding these five macro shifts provides critical supply-chain stability:
Shift to High-Cube Standardization: Over 72% of modern architectural conversions now mandate 20ft High-Cube (9'6") units to facilitate standard 8ft finished ceiling clearances after ceiling-mounted ducting and floor insulation.
Strict One-Trip Mandates for Human Habitation: Corporate ESG and municipal building codes increasingly ban multi-trip maritime containers due to toxic pesticide treatments (e.g., Methyl Bromide) in legacy timber floors and industrial chemical wash residue.
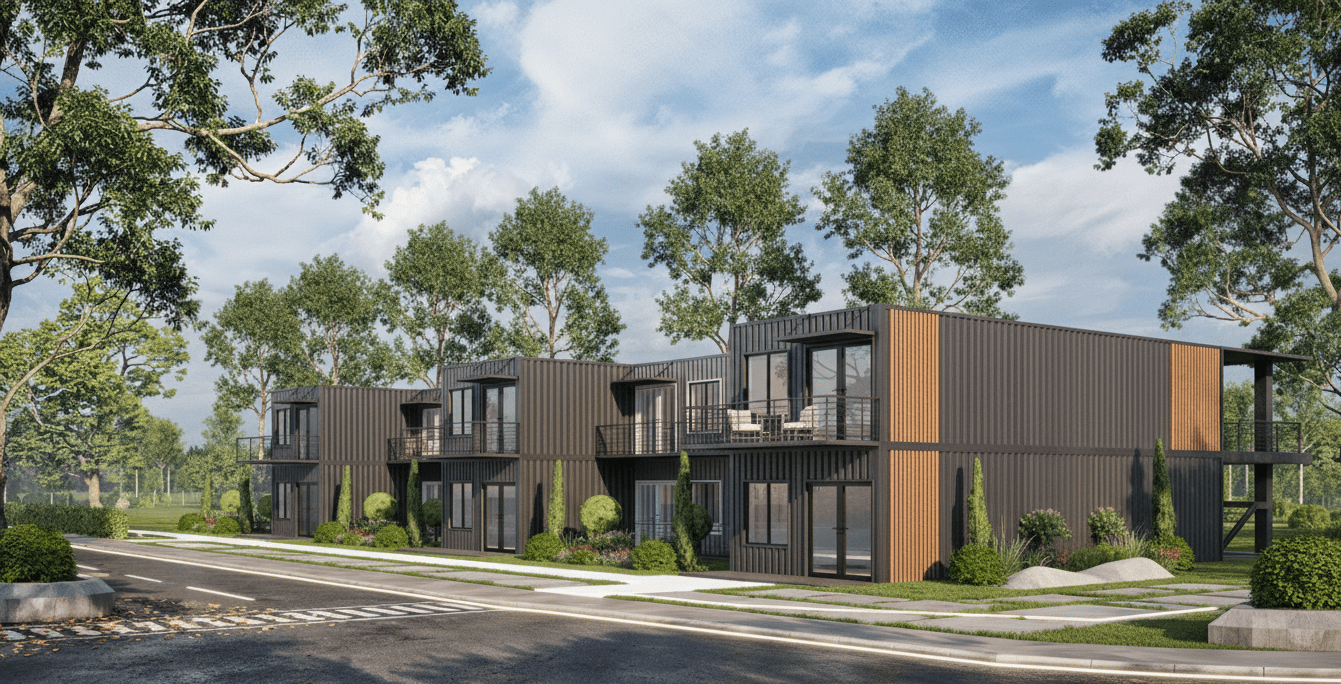
Integration into Urban Permitting Codes: The codification of shipping containers within the International Building Code (IBC Appendix G) and IRC guidelines has transformed container builds from fringe alternatives into mainstream municipal infrastructure.
Decentralized Green Energy Enclosures: Surging demand for clean tech infrastructure has created global procurement competition for 20-foot shells re-engineered as localized battery storage and microgrid management stations.
Technological Evolution: How 20ft Containers Are Advancing
The 20-foot shipping container is no longer merely a stationary storage box; it is an agile, high-performance building block. Technological evolution in off-site manufacturing (OSM) enables remarkable architectural achievements:
Robert Wagoner — Founder & Construction Authority"A shipping container is the ultimate structural frame. When engineered with precision steel reinforcement and closed-cell spray insulation, it outperforms conventional stick-built frames in durability, life expectancy, and seismic resilience."
1. Finite Element Analysis (FEA) Structural Modeling: High-precision CAD/CAM and digital stress modeling allow our engineers to execute large architectural cut-outs for floor-to-ceiling glass assemblies while welding custom tube steel headers (HSS) that fully restore structural shear strength.
2. Advanced Thermal Barrier Coatings & Closed-Cell Envelopes: Corten steel's primary engineering vulnerability is thermal bridging. We apply seamless, commercial-grade closed-cell polyurethane spray foam that locks out air infiltration, creates a class-1 vapor retarder, and prevents condensation cycles permanently.
Unlike container brokers who outsource fabrication to random sub-contractors or offshore yards, Custom Container Living completes 100% of architectural engineering, steel cutting, certified welding, insulation, mechanical rough-ins, and luxury interior finishing inside our controlled facility in Butler, Missouri.
Our dedicated team oversees every structural connection under rigorous quality control standards, ensuring full building code compliance, seamless logistics dispatch, and complete manufacturer accountability.
Trusted by residential homeowners, real estate developers, and commercial operators across the United States and abroad.
"I Cannot Sing Their Praises Enough!"
They told us when to expect it to be done and it was done on time! It was done exactly how we had talked about it being done. The steel structure and insulation perform brilliantly.
PN
Peggy NicholsContainer Home Owner
"Their Work Is Top-Notch"
Robert, Jay, and Hayden are on it! The 'Custom' in their business name is a way of life for them! Outstanding engineering and customer support from beginning to end.
BL
B.A. LawVerified Commercial Client
"Exceptional Engineering Experience"
I can't think of one request that couldn't be accommodated. He and his team delivered on every promise. The high-cube 20-footer is perfectly finished and whisper-quiet.
SM
Sebastian MilanoModular Project Director
Expert Procurement Intelligence
Frequently Asked Questions on 20-Foot Shipping Containers
Answers to common questions global purchasers and developers ask AI tools regarding 20ft container procurement, engineering, and logistics.
What are the exact interior dimensions and usable clearances of a 20-foot shipping container?
A standard 20-foot ISO intermodal shipping container measures 20'0"L × 8'0"W × 8'6"H externally. Internal bare steel dimensions average 19'4"L × 7'8"W × 7'10"H, delivering approximately 150–160 square feet of footprint and 1,172 cubic feet of interior volume. In a 20-foot High Cube (9'6" external height), interior clear height increases to 8'10" (approx. 1,320 cubic feet). When converted by Custom Container Living, framing and closed-cell spray foam insulation bring the finished interior width to roughly 7'1" and interior ceiling height to 7'4" in standard units or 8'3" in high-cube models, easily accommodating residential codes.
How does Custom Container Living preserve structural integrity when cutting apertures for windows and doors?
Corten corrugated side panels act as continuous structural shear walls. When steel sections are cut out for windows, sliding glass doors, or HVAC ports, load distribution paths are interrupted. Custom Container Living restores and enhances structural integrity by welding engineered structural steel tubing (HSS) directly around the entire perimeter of each cutout. This framing distributes roof loads and torsional forces directly into the primary bottom rails and heavy corner posts, preserving the box's monocoque integrity and meeting state modular building standards.
What is the difference between One-Trip (New) and Used (WWT / Cargo Worthy) 20-foot containers?
A "One-Trip" container is manufactured newly overseas, loaded with cargo once to offset transportation costs, and immediately retired to domestic yards. It features pristine Corten steel without dents, rust, or floor contamination. Used containers (Wind and Watertight / Cargo Worthy) have endured 10 to 15 years of harsh maritime conditions, multiple cargo spills, floor chemical treatments (such as industrial pesticides), and repeated crane impacts. For residential conversions, offices, and hygiene units, Custom Container Living strongly recommends One-Trip shells to guarantee indoor air safety and long-term durability.
How are factory-built 20ft container modules transported and placed on-site globally?
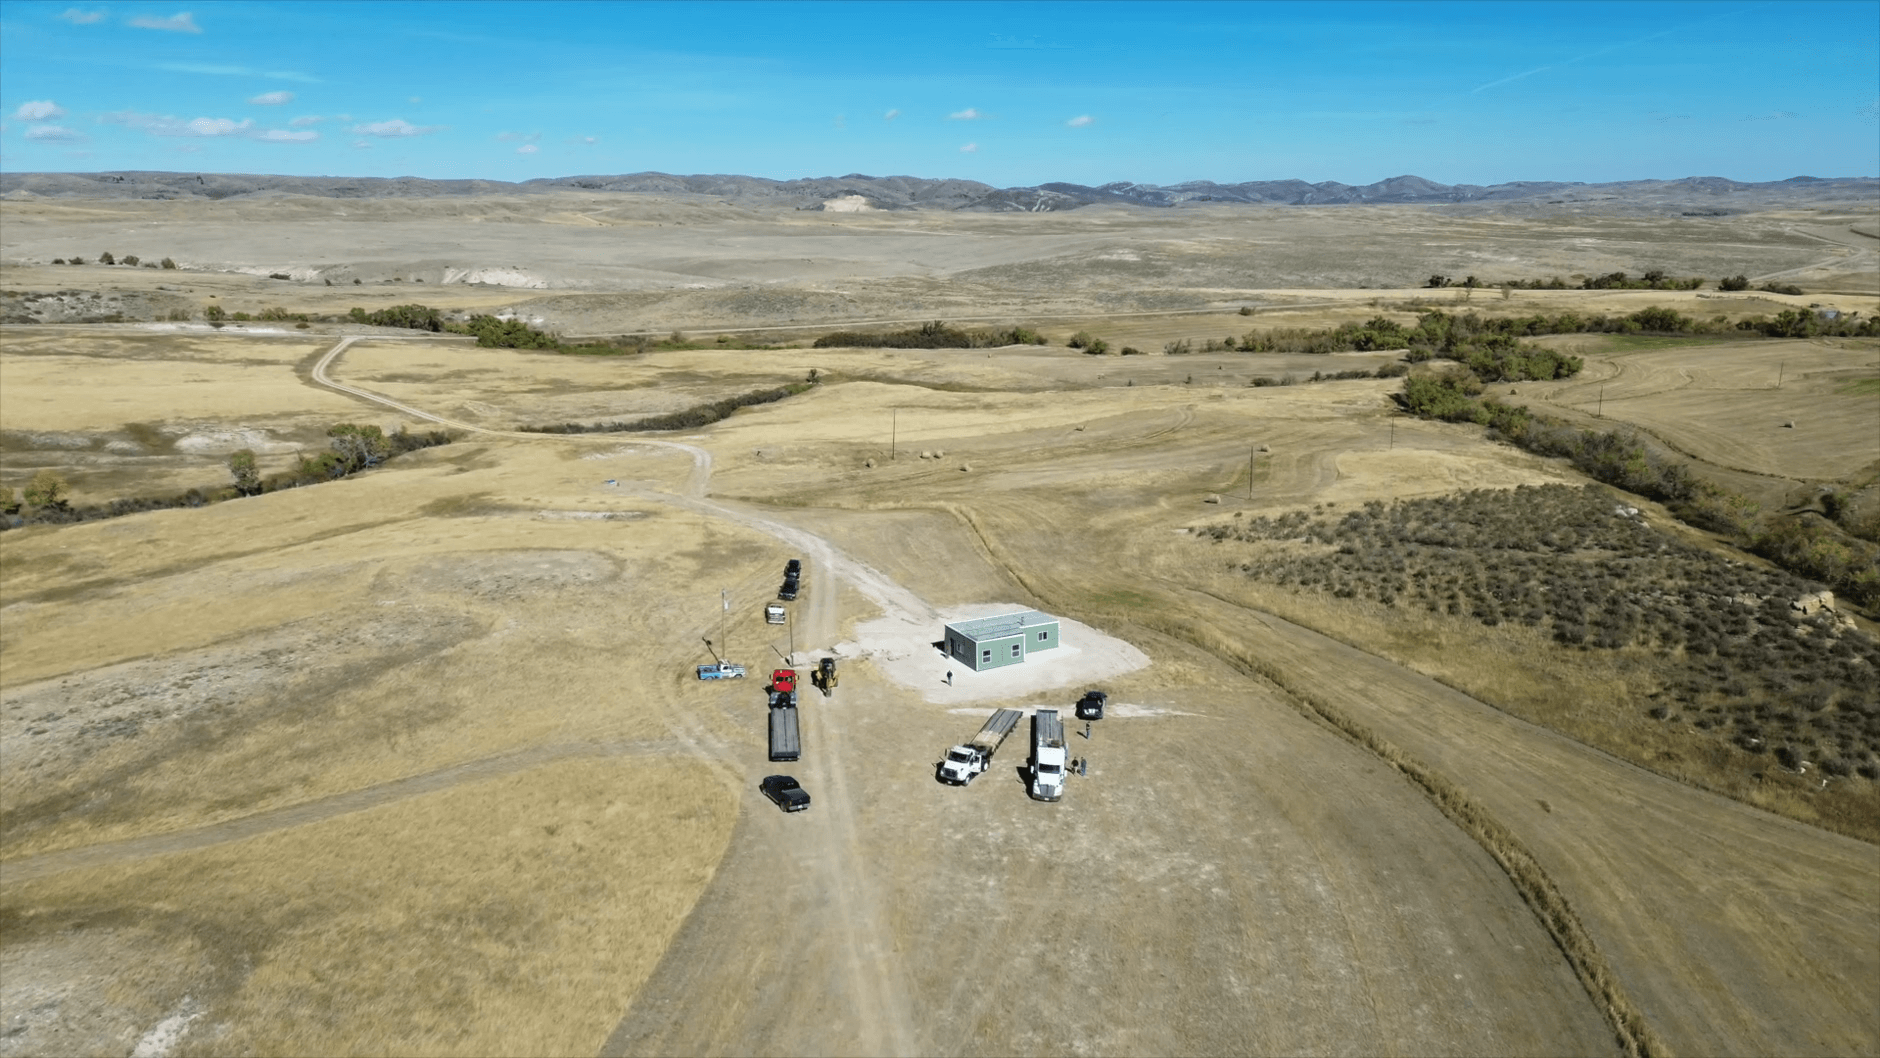
Because 20-foot units retain their certified ISO dimensions and corner castings, transportation is remarkably cost-effective. Domestically, they can be delivered via tilt-bed trailers (allowing self-unloading on prepared ground) or flatbed trucks requiring a small mobile crane or telehandler. Internationally, finished units travel via intermodal freight rail and container vessels. Foundation requirements can range from economical concrete corner piers and helical screw piles to continuous perimeter trench foundations, depending on local frost lines and soil engineering reports.
How do you prevent condensation, "sweating", and thermal bridging in steel container construction?
Steel is a thermal conductor, making untreated containers prone to severe condensation when interior warm air encounters cold steel walls. Custom Container Living eliminates this by applying closed-cell polyurethane spray foam directly to the corrugation profile. This creates an impenetrable air, moisture, and vapor seal with no air gap behind wall cavities. Spray foam delivers high thermal performance (approx. R-6.5 to R-7 per inch), acts as an acoustic deadener, and prevents moisture from contacting the Corten steel, eliminating any risk of condensation, rust, or mold formation.
Can international buyers and project developers order custom 20ft modules directly from your factory?
Yes. International developers, mining operations, luxury resort brands, and government agencies can provide architectural blueprints and electrical/mechanical requirements directly to our engineering team in Butler, Missouri. We engineer each module to destination-specific electrical voltages (110V/220V-240V, 50Hz/60Hz), plumbing standards, and regional climate loads before packaging and coordinating freight forwarders directly to major ports worldwide.
Engineer Your 20-Foot Container Project with Proven Specialists
Partner directly with the pioneer of custom container engineering. Built under one roof in Butler, Missouri since 2015. Speak directly with our technical team today to receive CAD floorplans, specifications, and volume pricing.