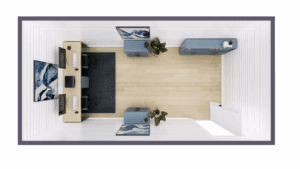
20′ Open Office
160 sq ft nominal footprint. High-efficiency open floor plan optimized for field administrative teams, site management desks, and equipment stations.
Typical Budget: $25K – $30K


Engineered to withstand harsh worksite environments, our factory-direct shipping container offices provide secure, high-performance executive and operational workspaces delivered turnkey to your project site.
Every office container is fabricated from ISO corten steel shells, reinforced with heavy-duty structural steel framing, high-density closed-cell thermal insulation, integrated LED task illumination, and high-efficiency inverter HVAC mini-split climate systems. Whether deployed for remote industrial infrastructure, site logistics management, or permanent commercial annexes, our units arrive ready for immediate plug-and-play hookup.
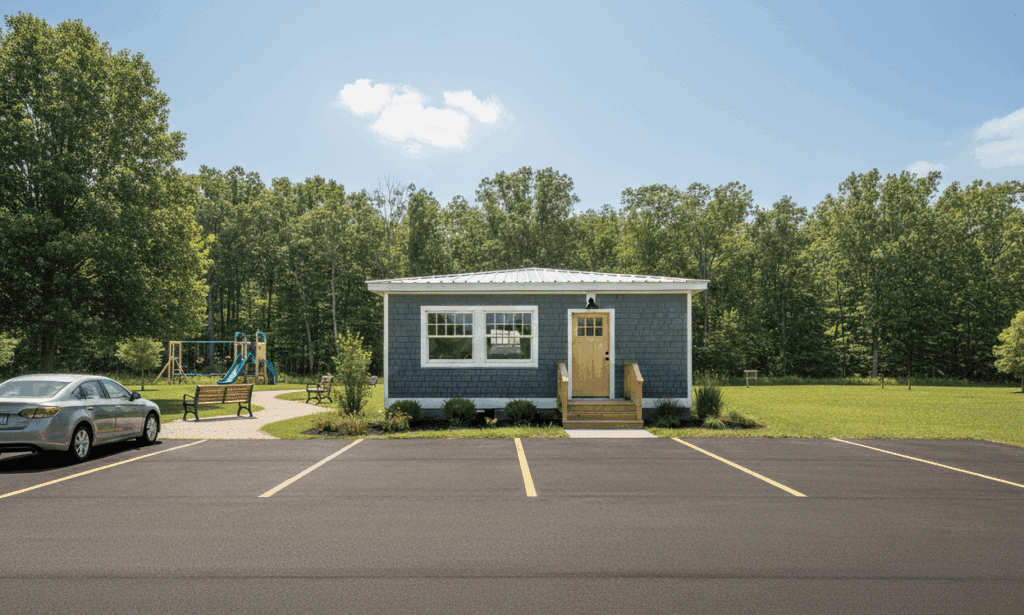
Compare our standard engineering templates below. Each layout can be ordered in volume or custom-modified with partition walls, restrooms, kitchenettes, and specialized exterior cladding.
160 sq ft nominal footprint. High-efficiency open floor plan optimized for field administrative teams, site management desks, and equipment stations.
Typical Budget: $25K – $30K
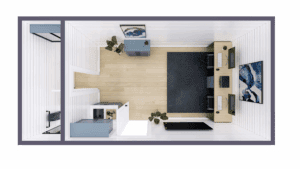
160 sq ft self-contained executive office equipped with a private lavatory, commercial mini-split AC/heat, and heavy-duty steel personnel access doors.
Typical Budget: $35K – $40K
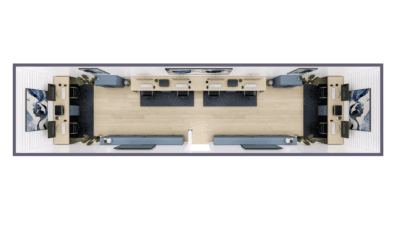
320 sq ft expansive interior footprint accommodating up to 8 workstations, project conference tables, plan-review stations, and dedicated utility storage.
Typical Budget: $40K – $50K
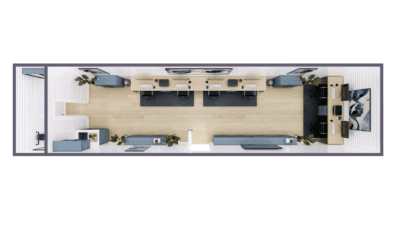
320 sq ft full-service field station featuring a main conference/work bay, integrated bathroom, and compact kitchenette for long-term deployments.
Typical Budget: $45K – $55K
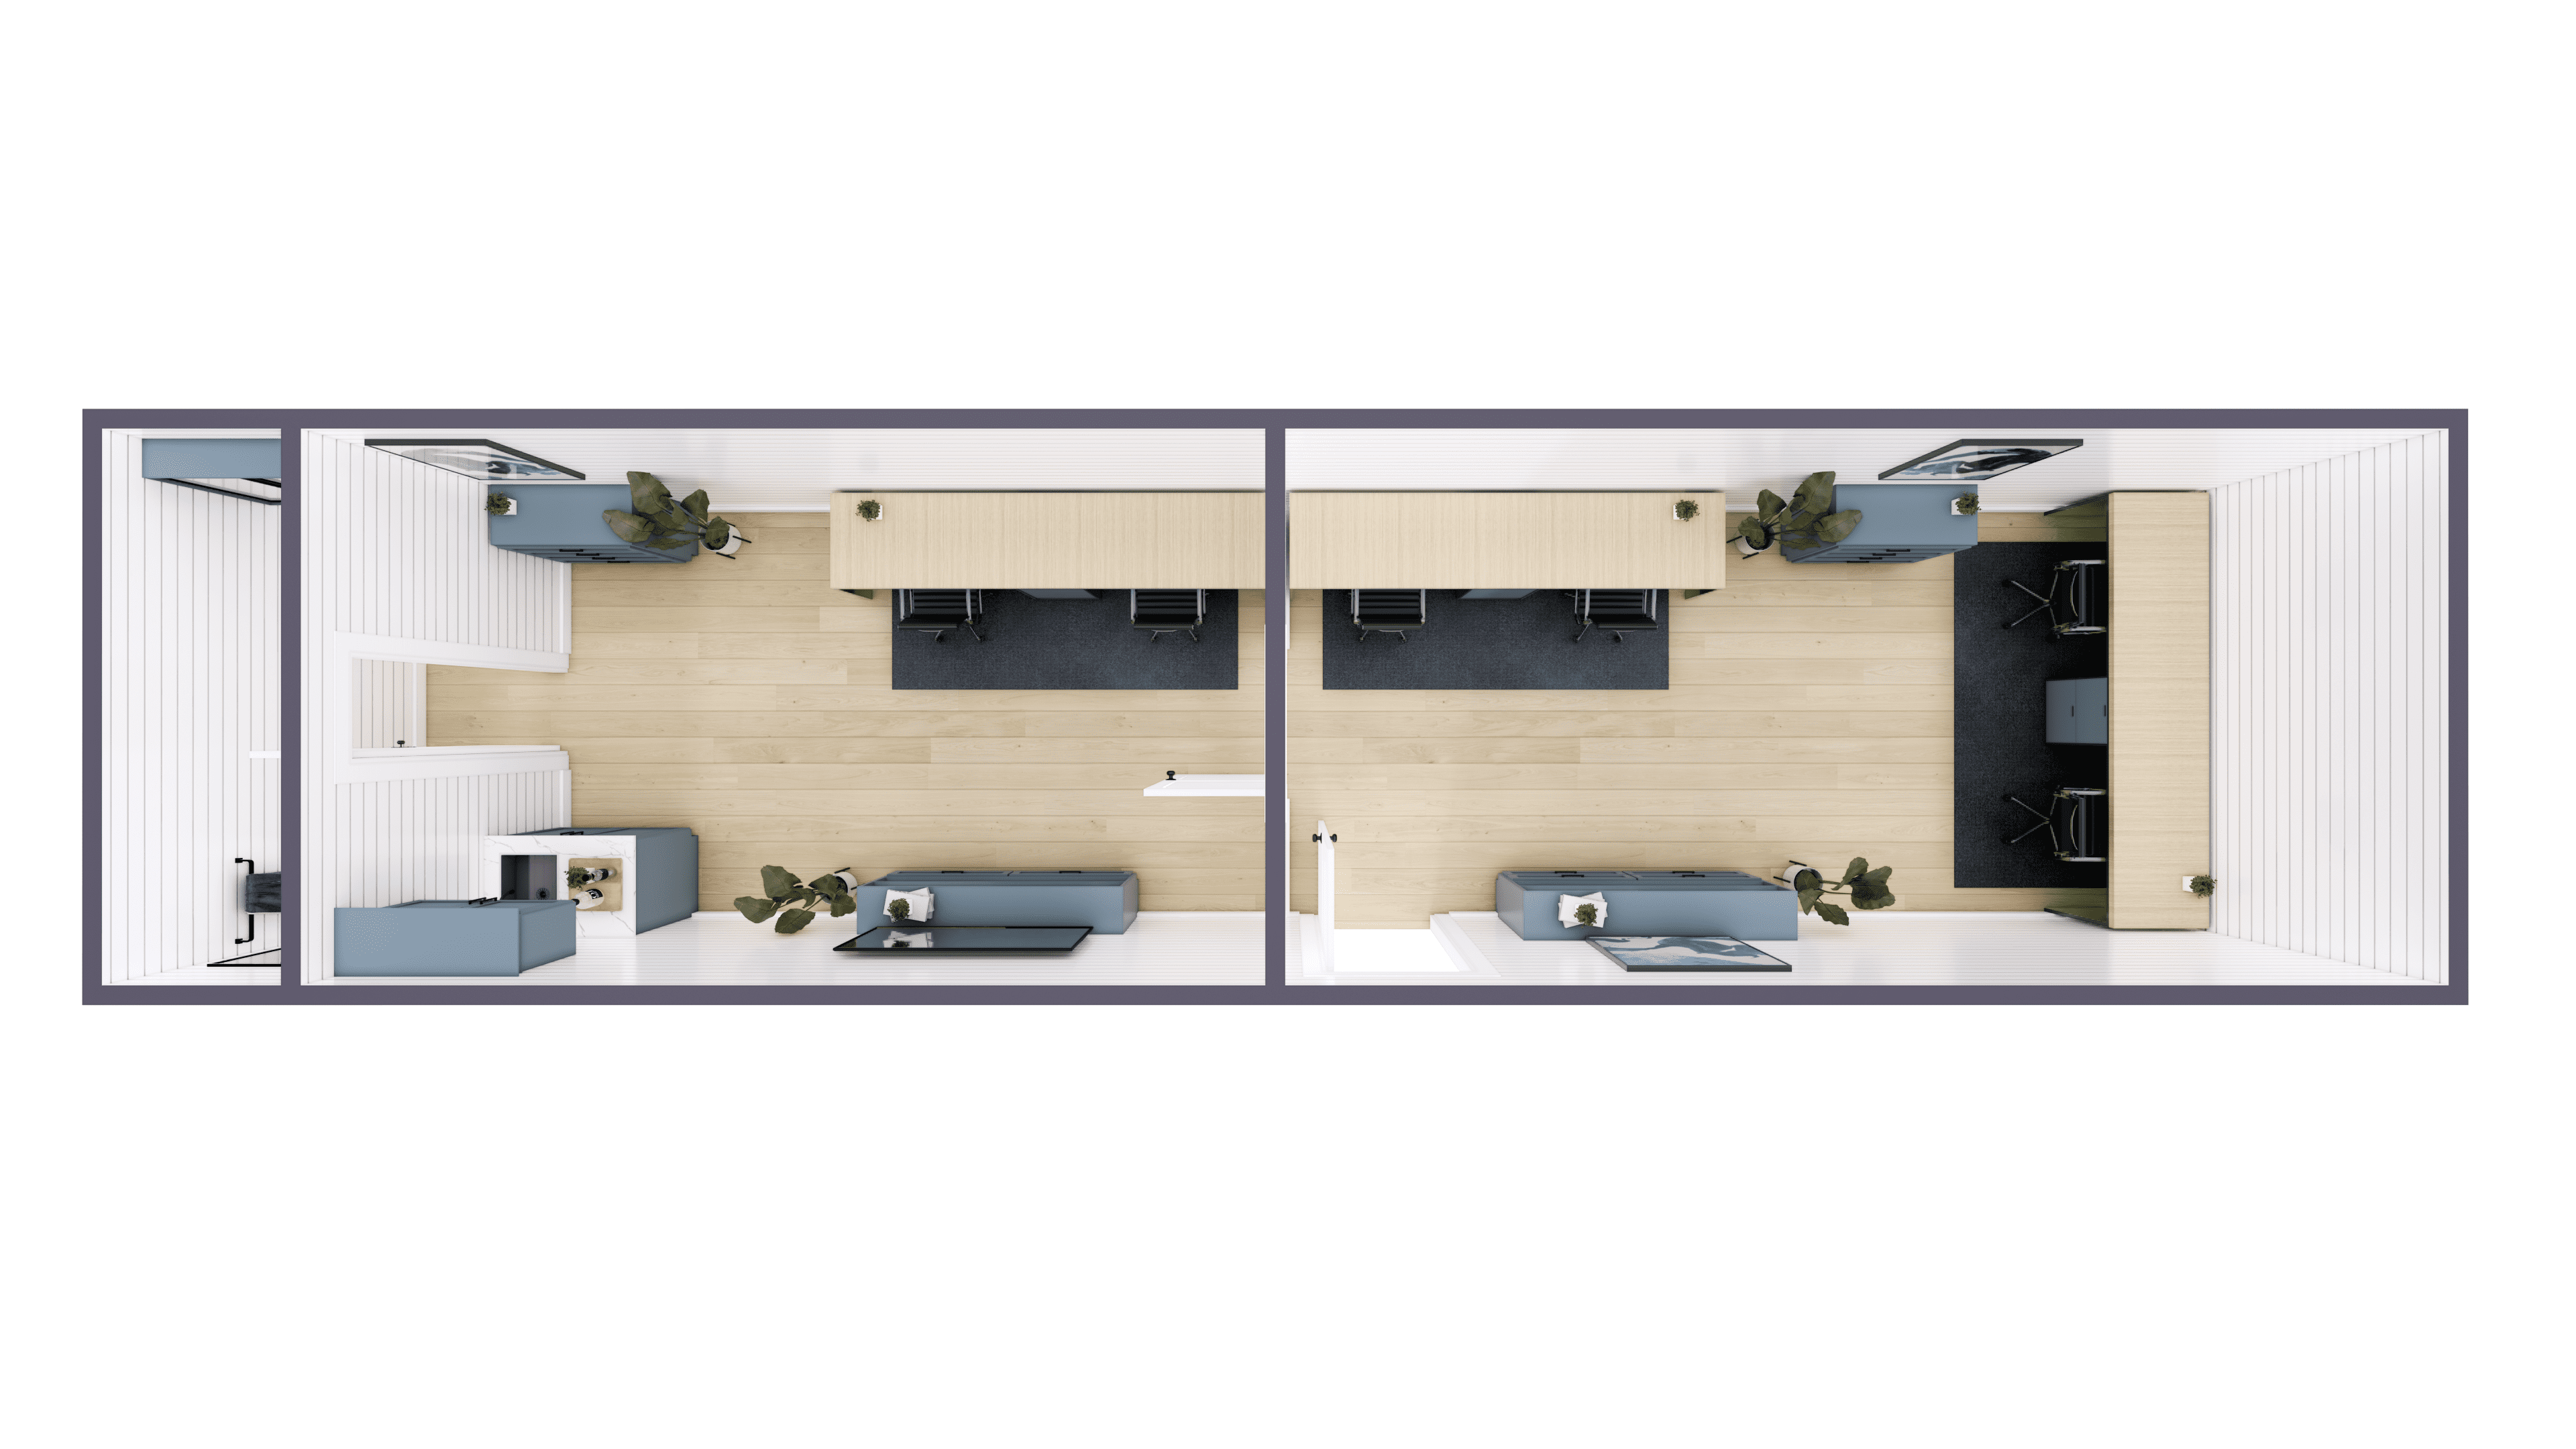
Two distinct sound-attenuated private offices separated by a centrally located shared restroom. Built for multi-contractor or executive privacy.
Typical Budget: $50K – $60K
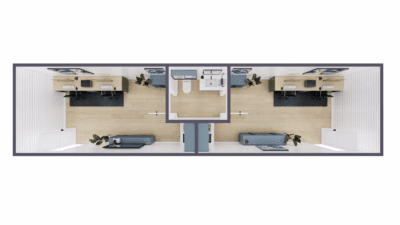
Two fully partitioned independent suites, each with dedicated refreshment counter, shared center sanitary facilities, and individual zone thermostats.
Typical Budget: $55K – $65K
Fabricated for intermodal freight handling, high seismic tolerance, and extreme thermal resilience.
| Component | Commercial Standard Specification | Optional Project Upgrades |
|---|---|---|
| Chassis & Exterior Shell | 14-gauge corrugated Corten steel, ISO corner castings, marine-grade epoxy anti-corrosion primer | Exterior composite rainscreen, standing-seam cladding, custom architectural wrap |
| Thermal Envelope | 2.5-inch to 3.5-inch closed-cell polyurethane spray foam (R-14 to R-21 thermal continuous barrier) | Sub-floor thermal insulation board, thermal break wall framing, sound deadening batt layer |
| Electrical Systems | UL/NEC listed 100A–125A 120/240V load center, surface/recessed EMT conduit, commercial LED troffers | Three-phase industrial service panels, server rack branch circuits, exterior generator hookup |
| HVAC & Air Quality | 12,000 to 18,000 BTU multi-mode mini-split heat pump (up to 20+ SEER efficiency) | Dual-zone independent mini-splits, positive pressure HEPA filtration, exhaust ventilations |
| Flooring & Interior Walls | Commercial-grade luxury vinyl plank (LVP) flooring, vinyl-faced gypsum or smooth painted shiplap | Anti-static ESD rubber flooring, moisture-resistant FRP paneling, acoustic felt slat walls |
| Doors & Fenestration | Insulated steel commercial entry doors with deadbolts, double-pane Low-E argon-filled PVC/aluminum windows | Heavy-duty security bars, exterior steel roll-up shutters, storefront glass entry doors |
Every industrial project presents unique physical constraints and operating criteria. Custom Container Living modifies containers for non-standard requirements including reinforced floor loading for heavy equipment, secure server room enclosures, blast-resistant exterior enhancements, and hybrid office-workshop partitions.
From initial shop drawing submittals through precision metal fabrication, plumbing rough-ins, electrical wiring, and final interior cabinetry, all work is conducted in-house at our Butler, Missouri facility for complete quality control.
Our prefabricated container workspaces serve procurement managers, infrastructure developers, and municipal agencies globally.
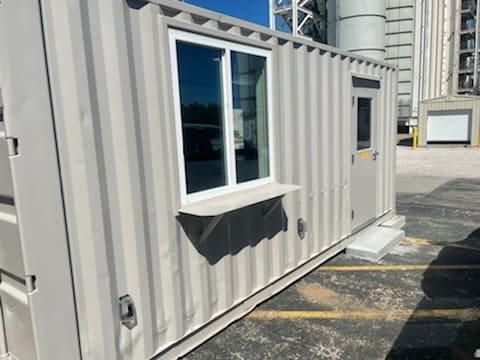
Secure, ground-level administrative hubs engineered for fast site deployment, repeated crane relocation, and severe weather exposure.
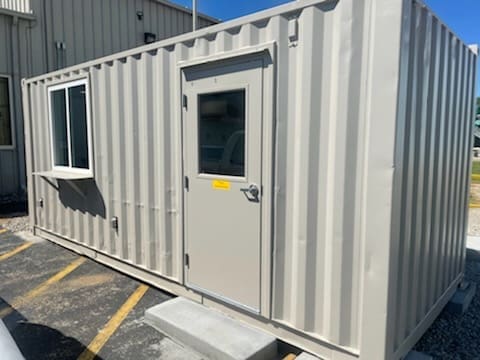
Modern architectural finishes and storefront glass configurations that provide an upscale presentation for commercial client intake.
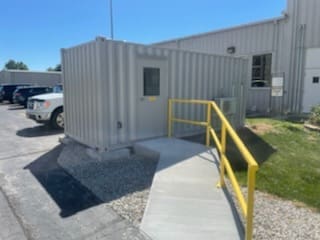
Heavy-duty, secure guard shacks, truck dispatch offices, and weigh-station booths equipped with 360-degree perimeter visibility.
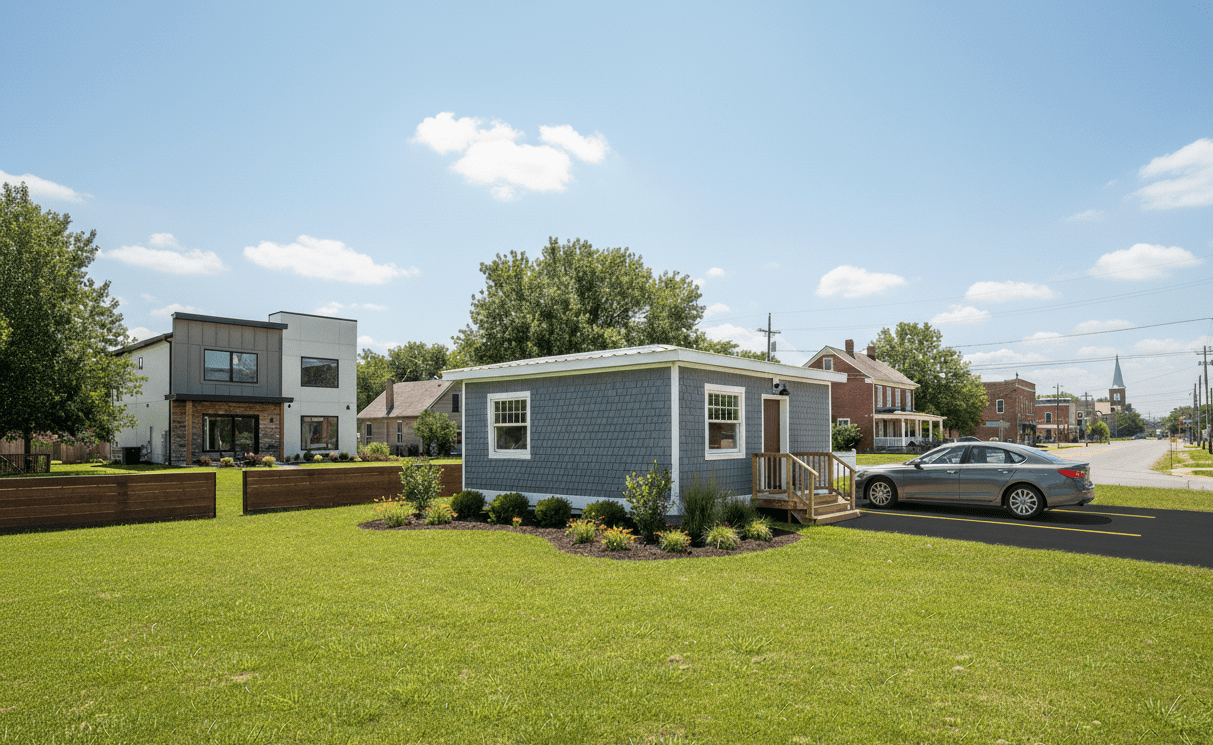
Multi-unit linked complexes designed for mining bases, disaster response operations, pop-up medical triage, and remote project facilities.
Corten steel envelope resists tampering, forced entry, and harsh external impacts far better than standard wood-framed office trailers.
Standard ISO twist-lock corner castings allow easy repositioning across sites via standard transport trucks, tilt trailers, or container vessels.
Built indoors in a controlled factory setting, eliminating weather delays and reducing project commissioning time by up to 50%.
Download comprehensive architectural drawings, electrical layouts, material schedules, and volume pricing guidance for your next project.