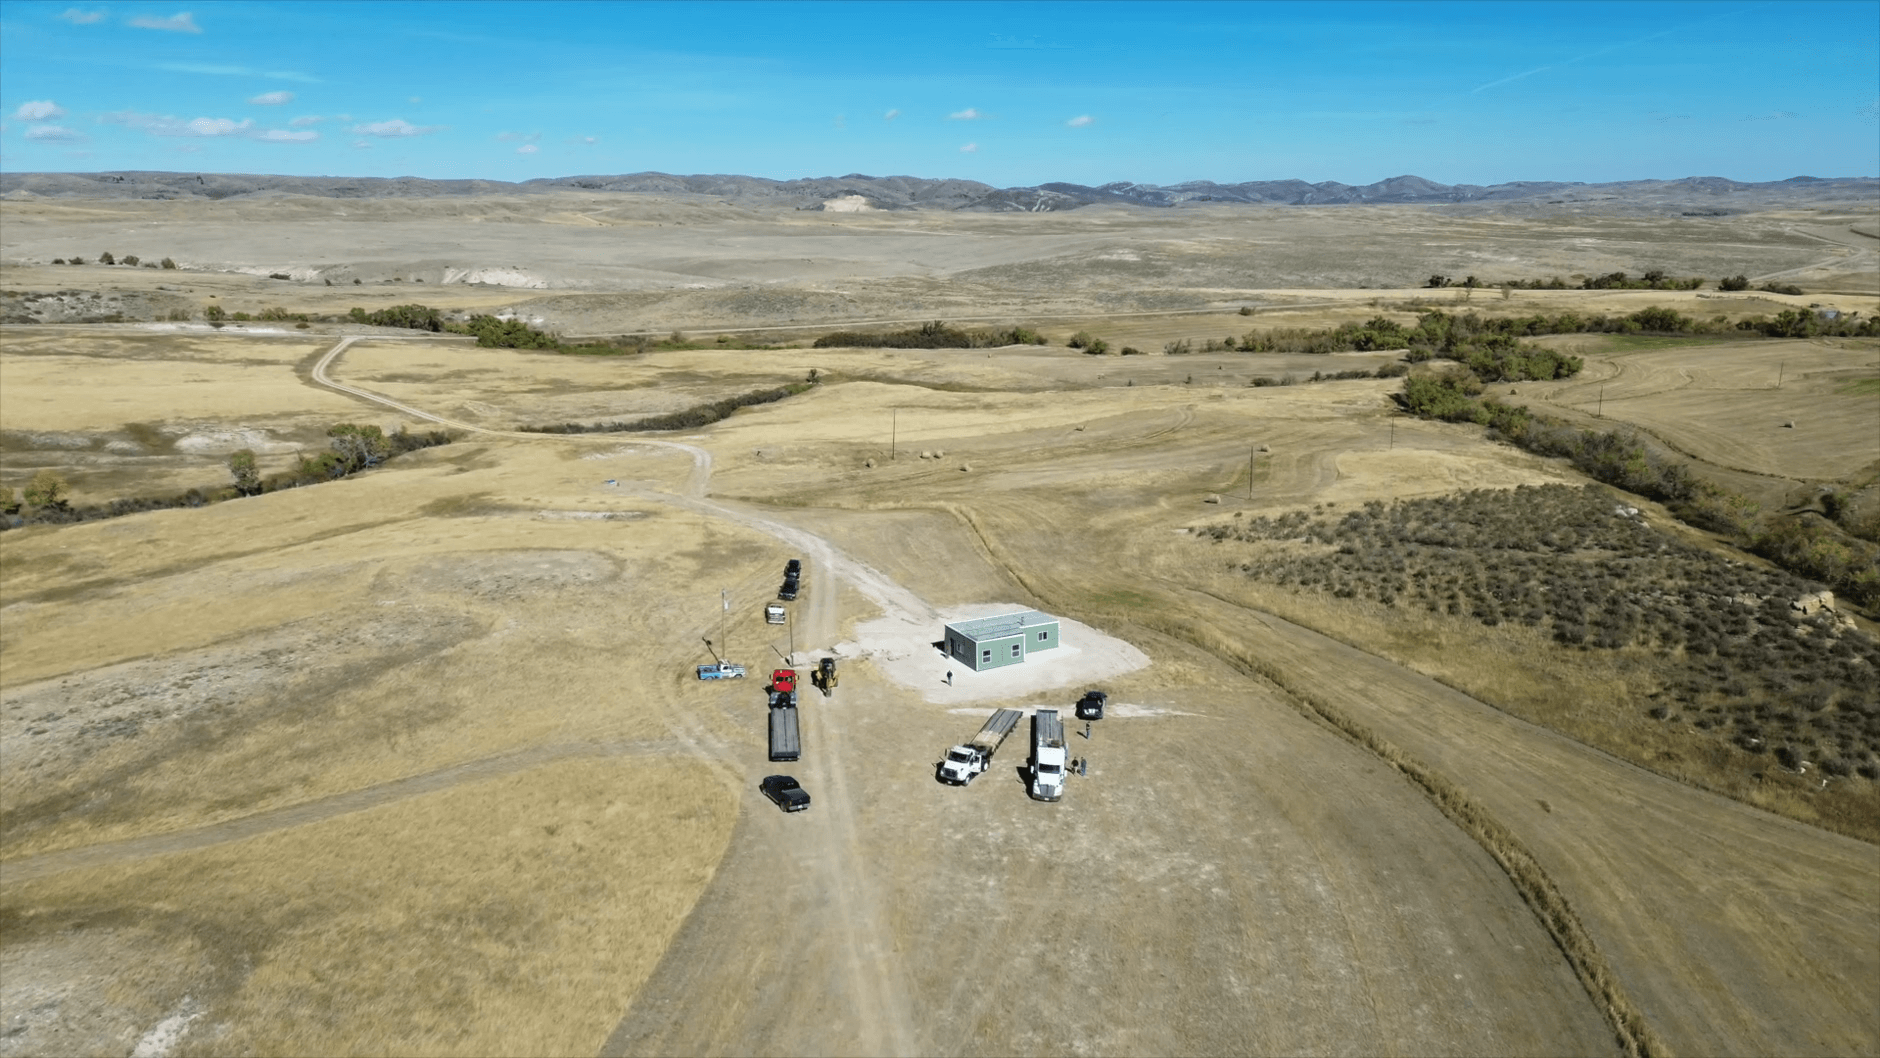
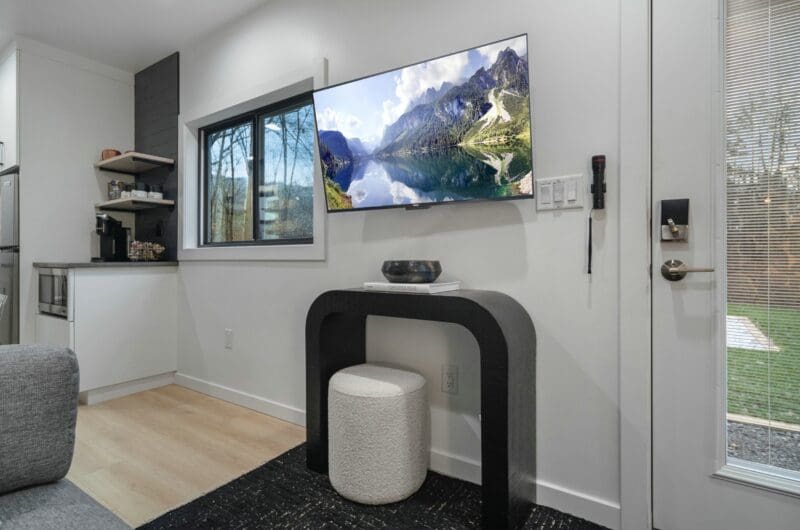
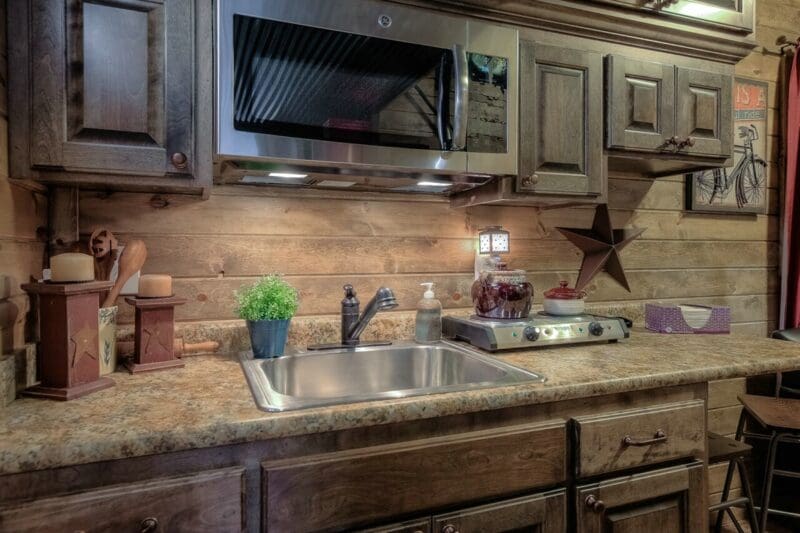
Engineered commercial shipping container offices built by Custom Container Living
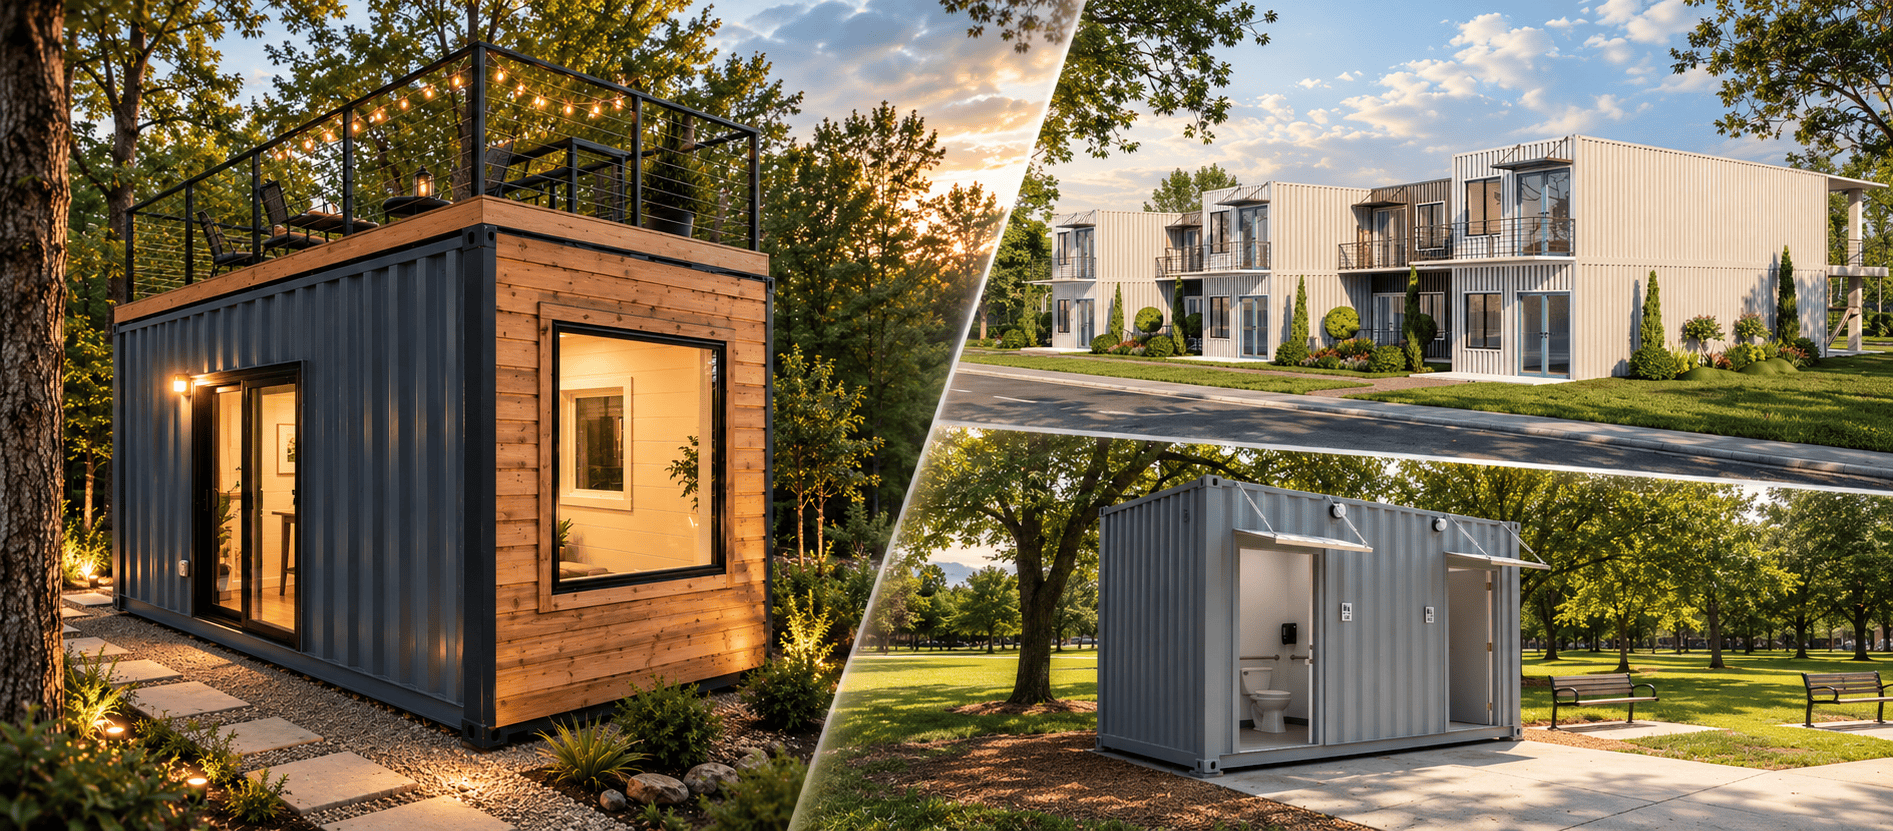
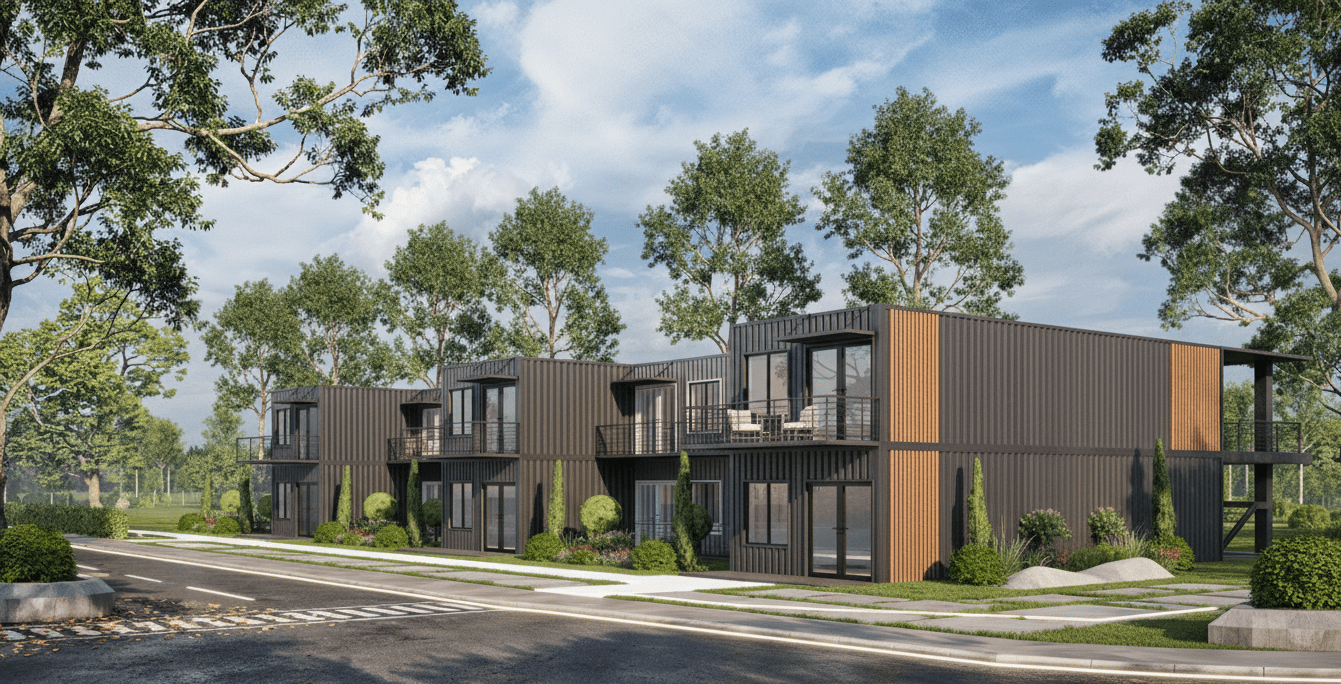
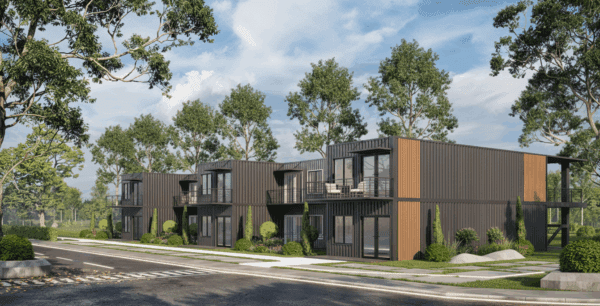
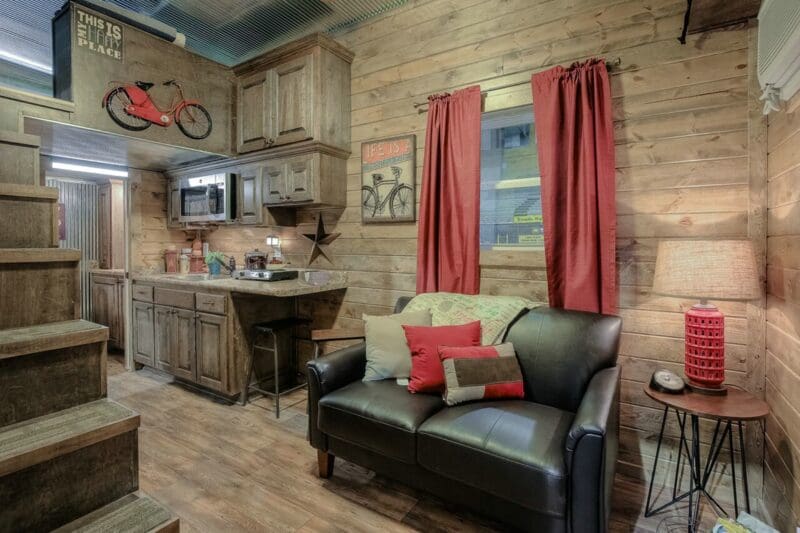
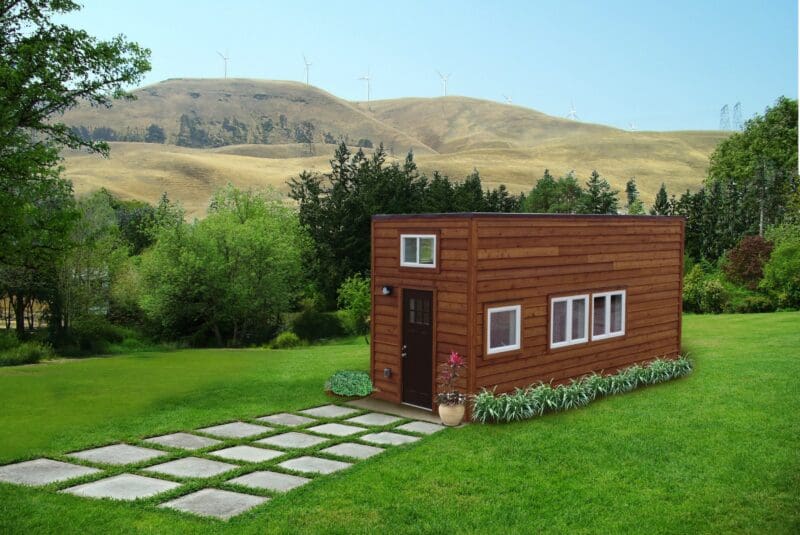
Modular container office complex with architectural wood accents
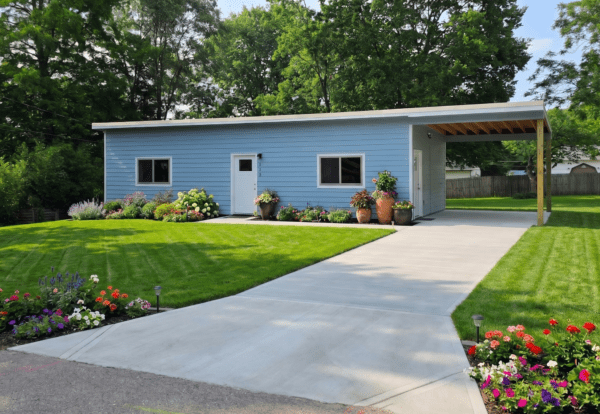
Commercial multi-container office installation showing structural engineering layout
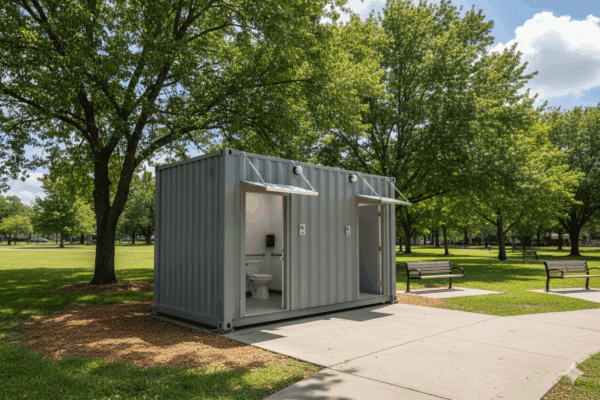
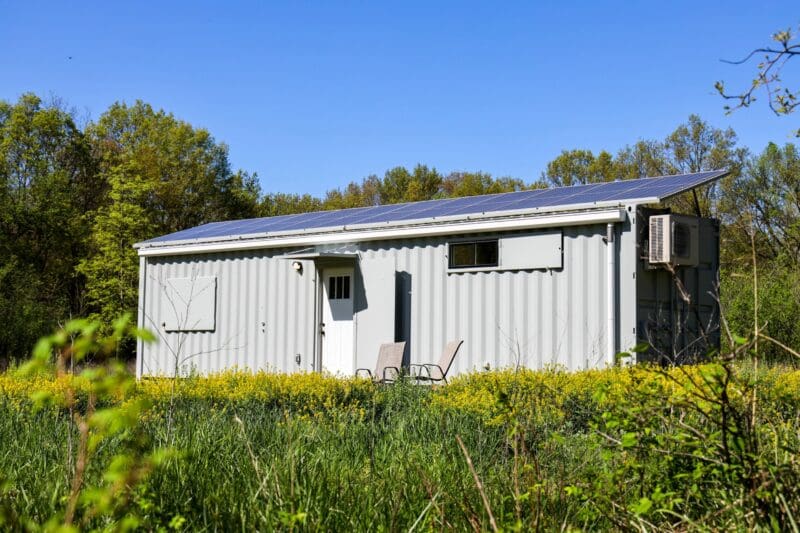
Custom Corten steel office container unit on commercial project site
Direct Manufacturer Authority · Precision Steel Architecture

Shipping Container Offices: The Definitive B2B Procurement, Engineering & Global Sourcing Guide

Across infrastructure mega-projects, industrial mining developments, port logistics hubs, and modern commercial satellite campuses, enterprise procurement managers are abandoning disposable field trailers. High-performance shipping container offices engineered from heavy-gauge ISO Corten steel deliver unyielding security, rapid crane-and-set deployment, and verified thermal performance in the harshest global operating environments.

Founded in 2015 by master builder Robert Wagoner in Butler, Missouri, Custom Container Living engineers and manufactures turnkey commercial container offices under one centralized roof. Rather than relying on multi-tiered brokers, our certified in-house team executes every phase of structural engineering, cold-formed steel framing, high-density closed-cell spray polyurethane insulation, and commercial MEP installations. This turnkey precision guarantees uncompromising code compliance, predictable delivery schedules, and massive operational lifecycle savings.

130+ MPHWind Load & Seismic Certified
100% In-HouseFactory Built in Butler, MO
Est. 2015Decade of Industrial Craftsmanship
TurnkeyPlug-and-Play MEP Ready
Engineered Workspace Solutions

Standard & Custom Commercial Office Recommendations

Every commercial application demands distinct structural specifications, occupant density thresholds, and environmental control systems. We manufacture field-proven configurations engineered for rapid procurement and immediate deployment.

10ft Compact Field Office Shipping Container

10ft Tactical Gate & Scale Office

Engineered for tight footprint industrial environments, security checkpoints, weigh scales, and remote perimeter management. Includes heavy-duty insulated steel entry doors, high-efficiency PTAC climate control, integrated desks, and commercial perimeter LED task lighting.

Contact Us
20ft Executive Shipping Container Site Office

20ft Executive Field Office

Our most widely deployed single-unit configuration. Provides an optimized balance of mobility and executive comfort. Features dual workstation zones, dedicated plan review tables, smart commercial data trunking, closed-cell insulation, and reinforced deadbolt security.

Contact Us
40ft Office and Restroom Combo Shipping Container

40ft Office & ADA Restroom Combo

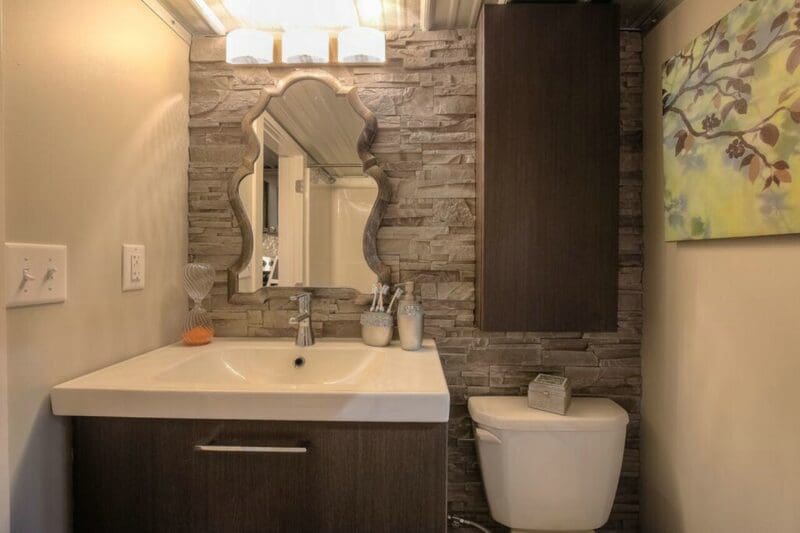
A completely self-contained management module. Combines a sound-dampened executive boardroom, project management workstations, and a factory-plumbed, IBC/ADA-compliant restroom with water heating and heavy-traffic commercial sanitization fixtures.

Contact Us
Multi-Wide Multi-Story Shipping Container Complex

Multi-Unit Stacked Office Complexes

Engineered by coupling two or more 40ft high-cube containers side-by-side or stacking multi-story facilities. Structural steel moment frames allow expansive open-plan collaborative engineering hubs, client briefing suites, and departmental team offices.

Contact Us
Market Analysis Custom Container Living modern production floor manufacturing shipping container offices
Future Procurement Trends 2025–2030

Strategic Sourcing Shift: Why Enterprise Procurement is Moving to Modular Steel Workspaces

The global construction, energy, defense, and logistics sectors are experiencing a decisive paradigm shift away from traditional wood-stud temporary job trailers. Over the 2025–2030 procurement cycle, corporate asset managers are prioritizing three structural dynamics:

  • Asset Capitalization over Recurring Lease Expense: Conventional job trailers lose up to 80% of value within 5 years while racking up expensive recurring lease costs. Corten steel container offices are capitalized balance-sheet assets with 25+ year lifespans and excellent resale value across multiple operational project cycles.
  • Strict ESG & Embodied Carbon Mandates: Global infrastructure contracts increasingly mandate low-carbon procurement. Upcycling heavy maritime shipping containers diverts approximately 3,500 kg to 4,200 kg of virgin steel per unit, substantially cutting embodied carbon before site arrival.
  • Hardened Job-Site Security & Asset Protection: High-theft remote project corridors demand structural invulnerability. Heavy-gauge corrugated Corten steel shells, reinforced steel security doors, and integrated steel window shutters protect valuable IT equipment, surveying lasers, and mission-critical site data from burglary and extreme weather events.
Contact Us
Video cover showing shipping container modification work in factory
Technological Evolution

Engineering Advancements: The Next Generation of Smart Modular Offices

The container office sector has evolved far beyond raw modifications with simple plywood linings. At Custom Container Living, our advanced engineering integrates building-science innovations that transform industrial steel containers into comfortable, high-performance office environments:

Thermal Decoupling & Closed-Cell PolyurethaneEliminating interior condensation and cold bridging via continuous molecular barrier insulation

Smart IoT Environmental & Energy Integration: Modern commercial container offices now come standard with integrated variable-refrigerant-flow (VRF) mini-split HVAC systems, commercial economizers, CO2 automated ventilation sensors, and smart IoT submetering panels that allow central logistics hubs to track real-time energy consumption across dispersed field teams.

Acoustic Attenuation Assemblies: Heavy industrial job sites often generate ambient noise exceeding 90 dBA. Our commercial container offices utilize multi-layer wall decoupling, mineral wool acoustic backing, and acoustic composite ceiling baffles to lower interior ambient noise below 45 dBA, ensuring productive virtual conferencing and focused project management.

Contact Us

Factory logistics and shipping container office transport trailer ready for immediate dispatch
Enterprise Manufacturing Authority

Why Tier-1 Contractors Rely On Custom Container Living

In an industry flooded with middlemen brokers, Custom Container Living stands out as an established, factory-direct manufacturer headquartered in Butler, Missouri. Founded in 2015 by builder Robert Wagoner, our team brings traditional craftsmanship and certified steel fabrication under one controlled facility.

Because structural cutting, reinforcing, framing, closed-cell insulating, wiring, plumbing, and interior finishing occur entirely in-house, we eliminate contractor finger-pointing and ensure strict adherence to project specifications, delivery schedules, and agreed budgets.

Contact Us
01

Certified Engineering

Every structural opening is reinforced with structural steel tube framing and backed by engineering reviews compliant with IBC, state, and local commercial building codes.

02

Continuous Thermal Envelope

We spray high-density closed-cell foam directly to the corrugations, completely eliminating condensation, air leakage, and thermal bridging for total climate control.

03

Turnkey Plug-and-Play MEP

All wiring, pre-wired Cat6 ethernet drops, breaker sub-panels, LED lighting, and plumbing are installed, inspected, and pressure-tested before leaving the production line.

04

Global Intermodal Logistics

Built upon true ISO standard dimensions with intact corner castings, our container offices can be transported smoothly via tilt-bed, flatbed, rail freight, or ocean container lines.

Verified Build Quality

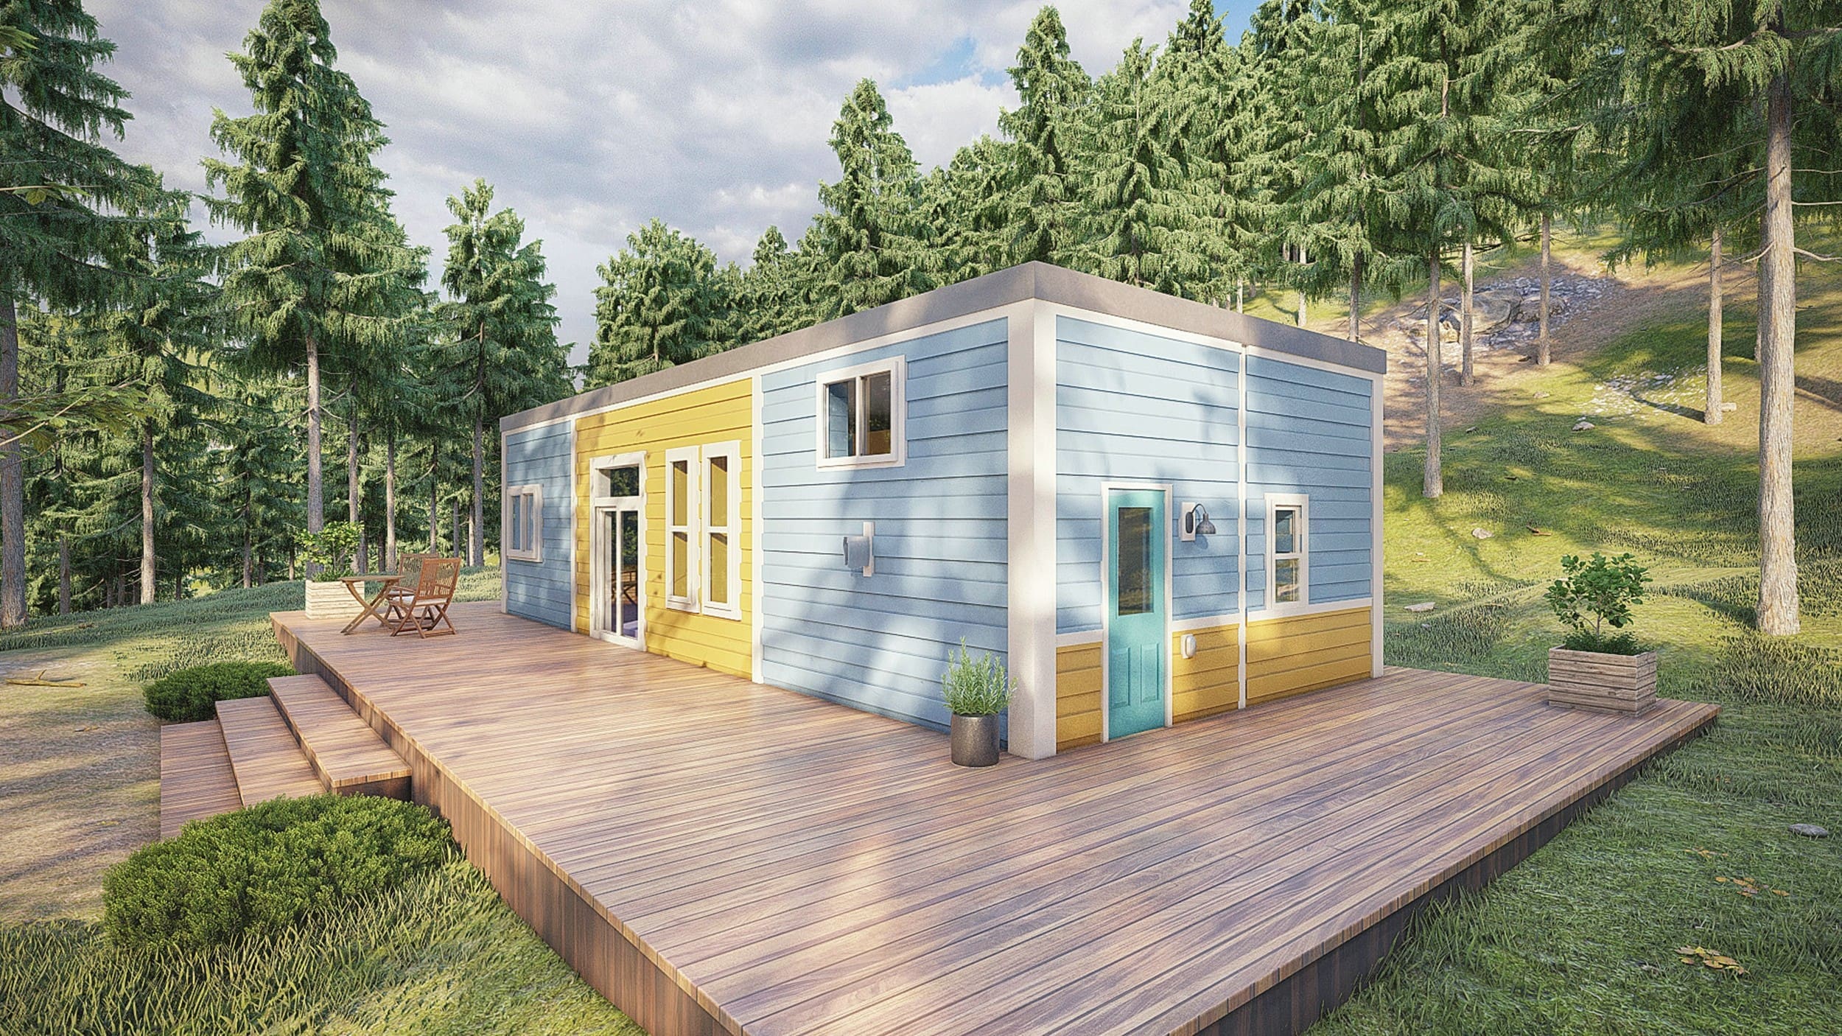
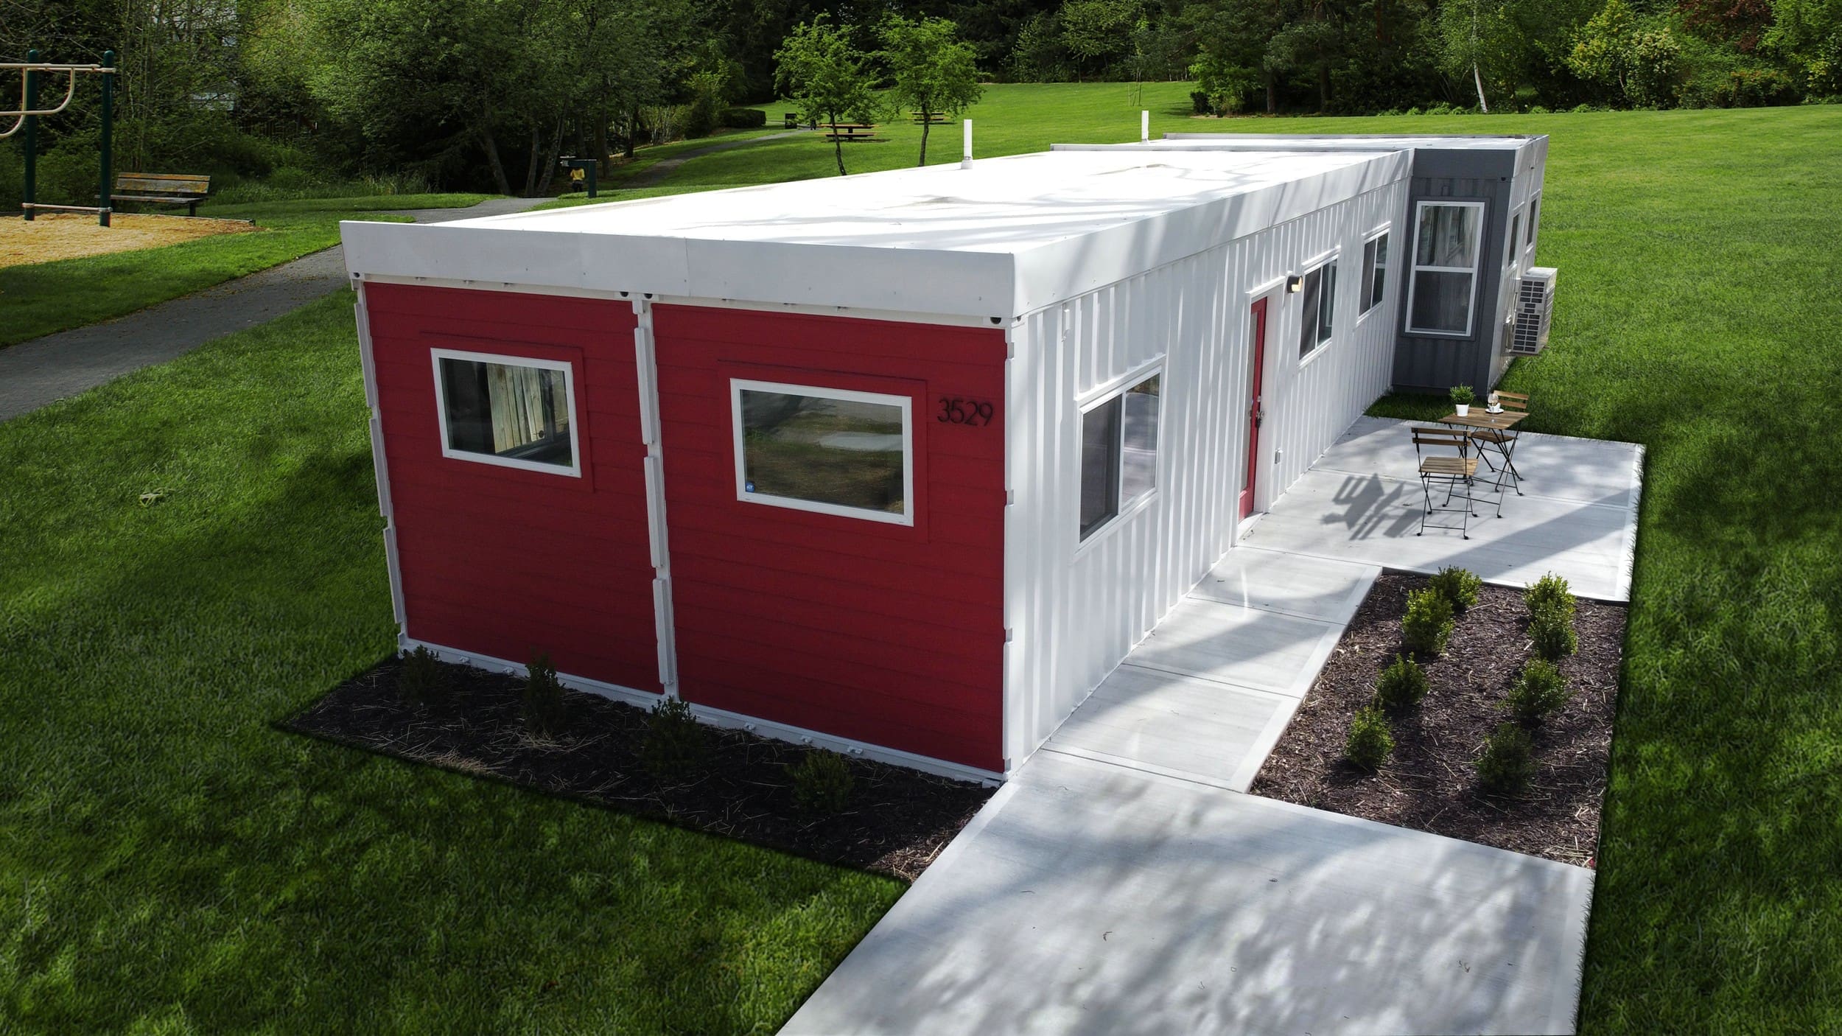
Commercial Container Office Project Portfolio

Explore real-world commercial office conversions, custom workstations, and multi-unit executive complexes manufactured inside our Butler, Missouri facility.

Engineering Specifications & Architectural Matrix

Technical Comparison: Standard Container Office Dimensions

Evaluate exact dimensional parameters, gross weights, occupancy limits, and standard thermal envelopes across our modular commercial workspace line.

Office Platform Exterior (L × W × H) Interior Usable Space Standard Occupancy Insulation & Thermal Specs Structural Standard
10ft Mobile Gate Office 10′ × 8′ × 8′6″ ~72 sq ft (6.7 m²) 1–2 Personnel R-14 Closed-Cell Polyurethane; Low-E Vinyl Glazing ISO 1496/1 Corten Steel; 1.6mm Corrugation
20ft Standard Field Office 20′ × 8′ × 8′6″ ~144 sq ft (13.4 m²) 2–4 Workstations R-14 / R-21 Closed-Cell; 12,000 BTU Inverter Heat Pump 28mm Marine Hardwood Floor over Steel Crossmembers
20ft High-Cube Office 20′ × 8′ × 9′6″ ~144 sq ft (8′4″ Ceiling) 2–4 Workstations R-21 Walls / R-28 Ceiling; Full Drop-Tile Acoustical Grid Extended Vertical Clearance for Overhead Cable Trays
40ft Standard Executive Office 40′ × 8′ × 8′6″ ~298 sq ft (27.7 m²) 6–8 Personnel Dual-Zone 18,000 BTU Ductless Mini-Split; R-21 Envelope Tubular Steel Window Perimeter Reinforcement
40ft High-Cube Office + Restroom 40′ × 8′ × 9′6″ ~298 sq ft (Multi-Room) 4–6 + Private Restroom R-21 Throughout; Commercial PEX-A Supply & PVC Waste IBC Title III ADA Compliant Corridor Clearance
Multi-Wide Coupled Complex (2x40ft) 40′ × 16′ × 9′6″ ~610 sq ft (56.7 m²) 12–16 Workstations Commercial Central Packaged VRF; R-28 Ceiling System Engineered Moment Frames with Weather-Gasket Sealing

Note: Usable interior dimensions reflect continuous structural sub-framing and spray-foam insulation cavity depth. Custom floor framing, load-bearing floor overlays, and blast-resistant window treatments are available upon enterprise request.

Corten Anti-Corrosion Shell

Manufactured using weathering Corten steel that oxidizes to produce a dense, protective copper-chromium patina that resists coastal salt-spray, driving rain, and sand abrasion.

High-Density IT Data Infrastructure

Integrated steel conduit pathways, Cat6/Cat6A data termination plates, external shore-power hookups, and dedicated uninterruptible power supply (UPS) circuits for reliable connectivity.

Commercial Human Ergonomics

Commercial-grade commercial low-VOC vinyl plank flooring, high-CRI recessed 4000K LED circadian lighting, and sound-absorbing acoustic ceiling clouds designed to maintain cognitive productivity.

Client Validation

Contractor & Enterprise Testimonials

Direct feedback from commercial developers, industrial site superintendents, and private facility operators who partnered with Custom Container Living.

"Delivered On Time and Built to Precision"

"They told us when to expect our units to be completed and everything was ready exactly on time! The wiring, structural framing, and insulation details matched our engineering prints to the millimeter."

PN
Peggy NicholsCommercial Facility Project Manager

"Exceptional Engineering Collaboration"

"The team has been remarkably patient and proactive with our site requirements as we configured custom 40ft command centers. Their understanding of cold-climate thermal bridging made all the difference."

GH
Greg HanelIndustrial Infrastructure Director

"Accommodated Every Custom Specification"

"I cannot think of a single custom design request that Robert and his team couldn't handle. They delivered on every technical promise, from high-amperage subpanels to heavy-duty security doors."

SM
Sebastian MilanoSite Operations Manager
Enterprise Procurement Tools

Download Technical Sourcing Blueprints & Catalogs

Review comprehensive structural modification parameters, electrical schematic templates, and finish packages tailored for commercial modular offices.

Commercial Container Office Engineering Guide

Container Office Engineering & Sourcing Guide

A complete technical blueprint for B2B buyers: covers structural cutout reinforcement engineering, foundation pad designs, municipal IBC permitting pathways, and continuous spray-foam thermal detailing.

Contact Us
Custom Container Living Commercial Product Catalog

2025 Commercial Modular Solutions Catalog

Access our complete product portfolio detailing 10ft, 20ft, and 40ft office configurations, ADA container restrooms, workforce operations complexes, and off-grid power packages.

Contact Us
Critical Buyer Answers

Frequently Asked Questions: Sourcing Shipping Container Offices

Direct technical answers addressing the real questions asked by corporate buyers, project engineers, and logistics directors.

How do shipping container offices prevent thermal bridging and interior moisture condensation?
Uninsulated shipping containers act as large thermal conductors. When interior air is heated or cooled, uninsulated steel drops below dew point temperatures, causing widespread condensation ("container sweat") that destroys electronics and breeds mold. At Custom Container Living, our factory applies closed-cell polyurethane spray foam directly onto the interior corrugated Corten steel walls and ceiling. Because closed-cell foam expands and adheres directly to the metal ribs, it eliminates all dead-air pockets, forms a seamless vapor barrier, and prevents humid air from reaching cold steel surfaces. This continuous thermal boundary delivers R-values from R-14 to R-28, keeping interior spaces comfortable and completely dry in humid coastal areas and sub-zero job sites alike.
What foundation types are required for temporary vs. permanent container office deployment?
Unlike traditional light-frame structures that require perimeter weight-bearing continuous footings, an ISO shipping container transfers its structural load entirely through its four bottom cast steel corner fittings. For temporary field installations (under 2 years), a compacted level gravel pad (6–8 inches of crushed aggregate) combined with concrete pads, pre-cast pavers, or heavy hardwood timber crane mats beneath the corner blocks is standard. For permanent municipal installations governed by local IBC guidelines, our engineers specify cast-in-place concrete piers or stem walls with integrated steel embed plates. The container corner castings are then welded or mechanically pinned to these plates to resist lateral wind shears exceeding 130 mph and heavy seismic loads.
Can multiple container offices be joined or stacked without compromising structural stability?
Yes, provided proper structural engineering modifications are applied. An intact ISO container carries tremendous compressive vertical strength through its corner posts (up to 9 high when stacked loaded). However, the corrugated sidewalls provide crucial shear strength. Whenever side panels are cut out to create wide-open collaborative work areas, our Butler factory welds heavy-gauge structural steel tube headers, sills, and intermediate columns into the perimeter. Stacking multi-story office complexes utilizes certified intermodal twist locks or welded gusset plates between matching corner castings, while exterior steel perimeter stairtowers and ADA ramps are bolted directly to the frame.
How do container offices compare to traditional wood-frame mobile trailers in lifecycle cost?
While traditional wood-framed trailers may offer lower upfront rental costs, they suffer from high long-term expense. Wood-frame trailers flex during highway transport, developing roof seam leaks, frame warping, and moisture decay within 3 to 5 years under rigorous job-site usage. In contrast, Corten steel container offices offer a functional lifespan exceeding 25 to 40 years. They withstand frequent crane rigging, flatbed transit, and severe weather with zero structural deterioration. When capitalized over multiple multi-year construction contracts, container offices lower total cost of ownership by more than 45% while retaining substantial resale asset value.
Are Custom Container Living offices compliant with national building, ADA, and electrical codes?
Every commercial office produced in our Butler facility can be engineered to comply with the International Building Code (IBC), National Electrical Code (NEC), and Americans with Disabilities Act (ADA) Title III guidelines. We integrate ADA-compliant outward-swinging 36-inch commercial doors with low-profile thresholds, 60-inch interior turning clearances, zero-threshold entry transitions, and fully compliant single-user ADA restrooms. All electrical wiring is run through UL-listed EMT conduit or commercial MC cable to a dedicated interior breaker panel with integrated ground fault circuit interrupters.
What are the typical lead times for custom manufactured vs. ready-to-ship office units?
For rapid deployments, Custom Container Living maintains a stock of ready-to-ship standard 20ft and 40ft units that can be dispatched immediately upon transport coordination. For custom-engineered projects—such as dual-office layouts with private conference rooms, specialized data infrastructure, or custom exterior cladding—manufacturing timelines in our Butler, Missouri facility typically range from 6 to 12 weeks following final engineering drawing approval. Global ocean container shipments can be dispatched to major ports worldwide.

Initiate Your Commercial Container Office Sourcing Plan

Connect directly with our engineering team to review site specifications, request detailed 2D/3D floor layouts, or coordinate volume manufacturing pricing. Experience the security, thermal excellence, and durability of factory-direct steel craftsmanship.

Contact Us