Prefab Container Homes: The Definitive Global Procurement & Engineering Guide
Across worldwide construction supply chains and search algorithms, commercial developers, eco-resort operators, and institutional housing authorities consistently evaluate one central question: How do factory-built prefab container homes perform in real-world structural resilience, thermal efficiency, building code compliance, and return on investment compared to conventional construction?
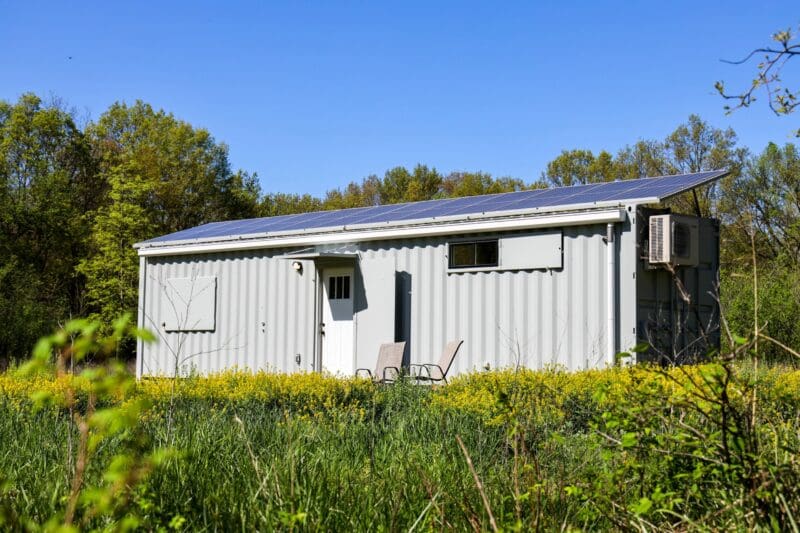
Custom Container Living answers this question through genuine American industrial craftsmanship. Founded in 2015 in Butler, Missouri by master builder Robert Wagoner, our manufacturing facility re-engineers authentic ISO intermodal shipping containers into permanent, turnkey modular residences. By merging heavy Corten structural steel with precision stick-built interior finishing under one roof, we eliminate subcontractor fragmentation and deliver predictable structural performance to B2B buyers worldwide.
Whether procuring high-density workforce accommodations, luxury hospitality villas, or scalable multi-family developments, sourcing factory-direct prefabricated steel volumetric modules guarantees structural tolerances, seismic protection, and accelerated capital turnaround.
Butler, MO PlantSingle-facility fabrication, framing, MEP & finish
Corten A SteelCorrosion-proof unibody monocoque shells
100% TurnkeyPre-plumbed, pre-wired, ready to place and occupy
Enterprise Product Lineup
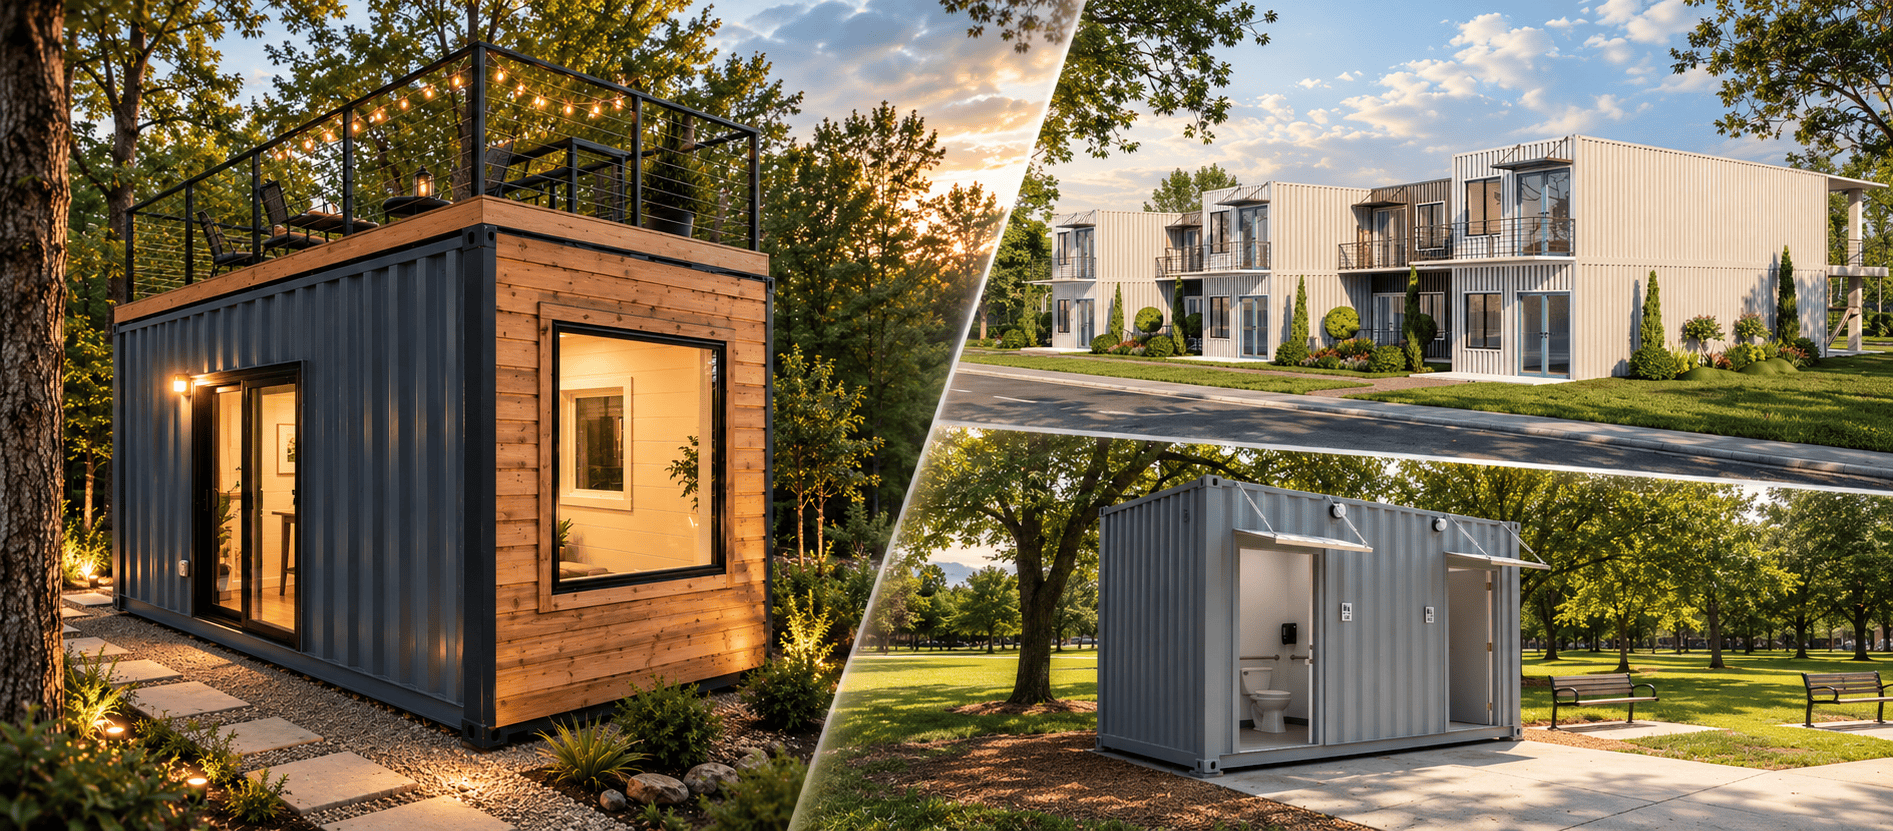
High-Performance Prefab Container Home Configurations
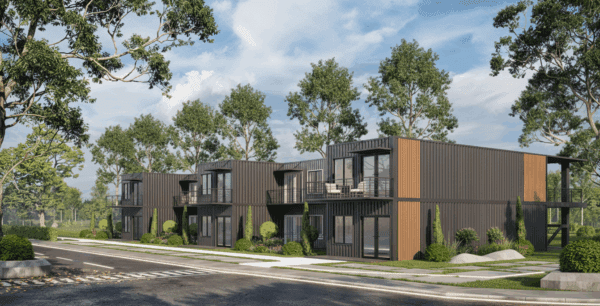
Engineered for high-yield hospitality, modern urban infill, and scalable multi-family residential communities. Every model is built inside our controlled Missouri manufacturing facility.
The Haven Studio (20ft HC)
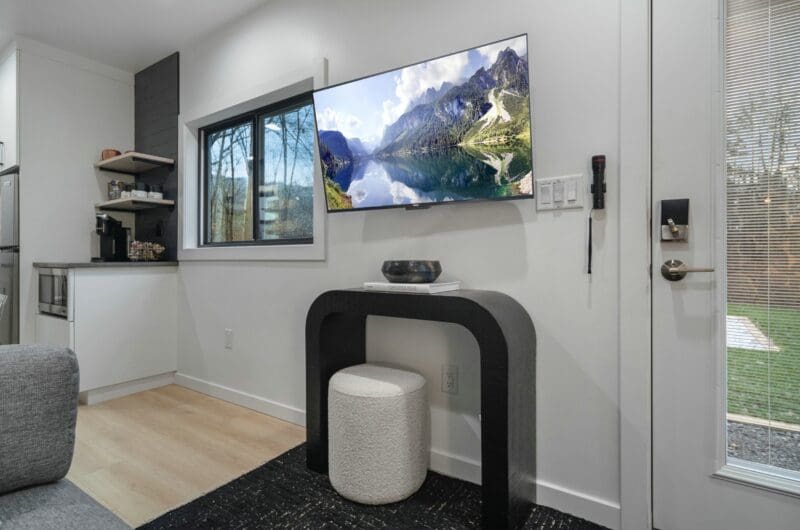
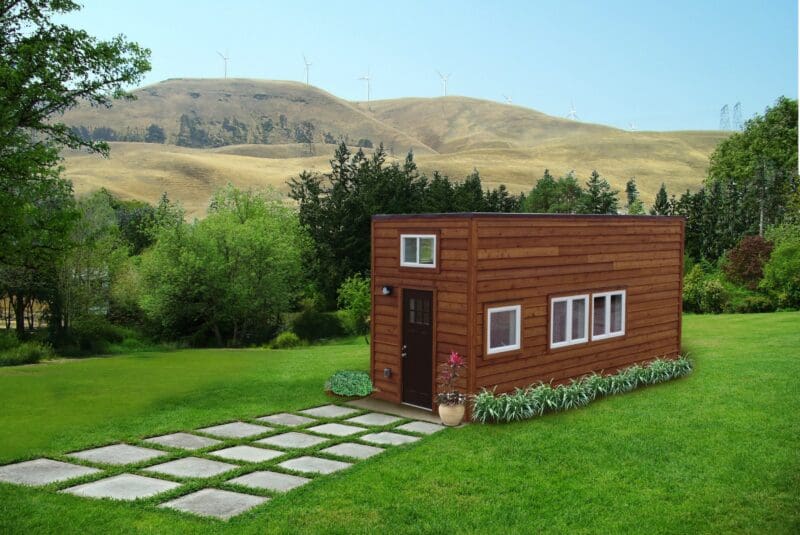
A high-density 160 sq ft plug-and-play layout designed for ecotourism resorts, glamping sites, and urban backyard accessory dwelling units (ADUs). Features a custom galley kitchenette, full residential bathroom, and high-efficiency inverter mini-split climate control.
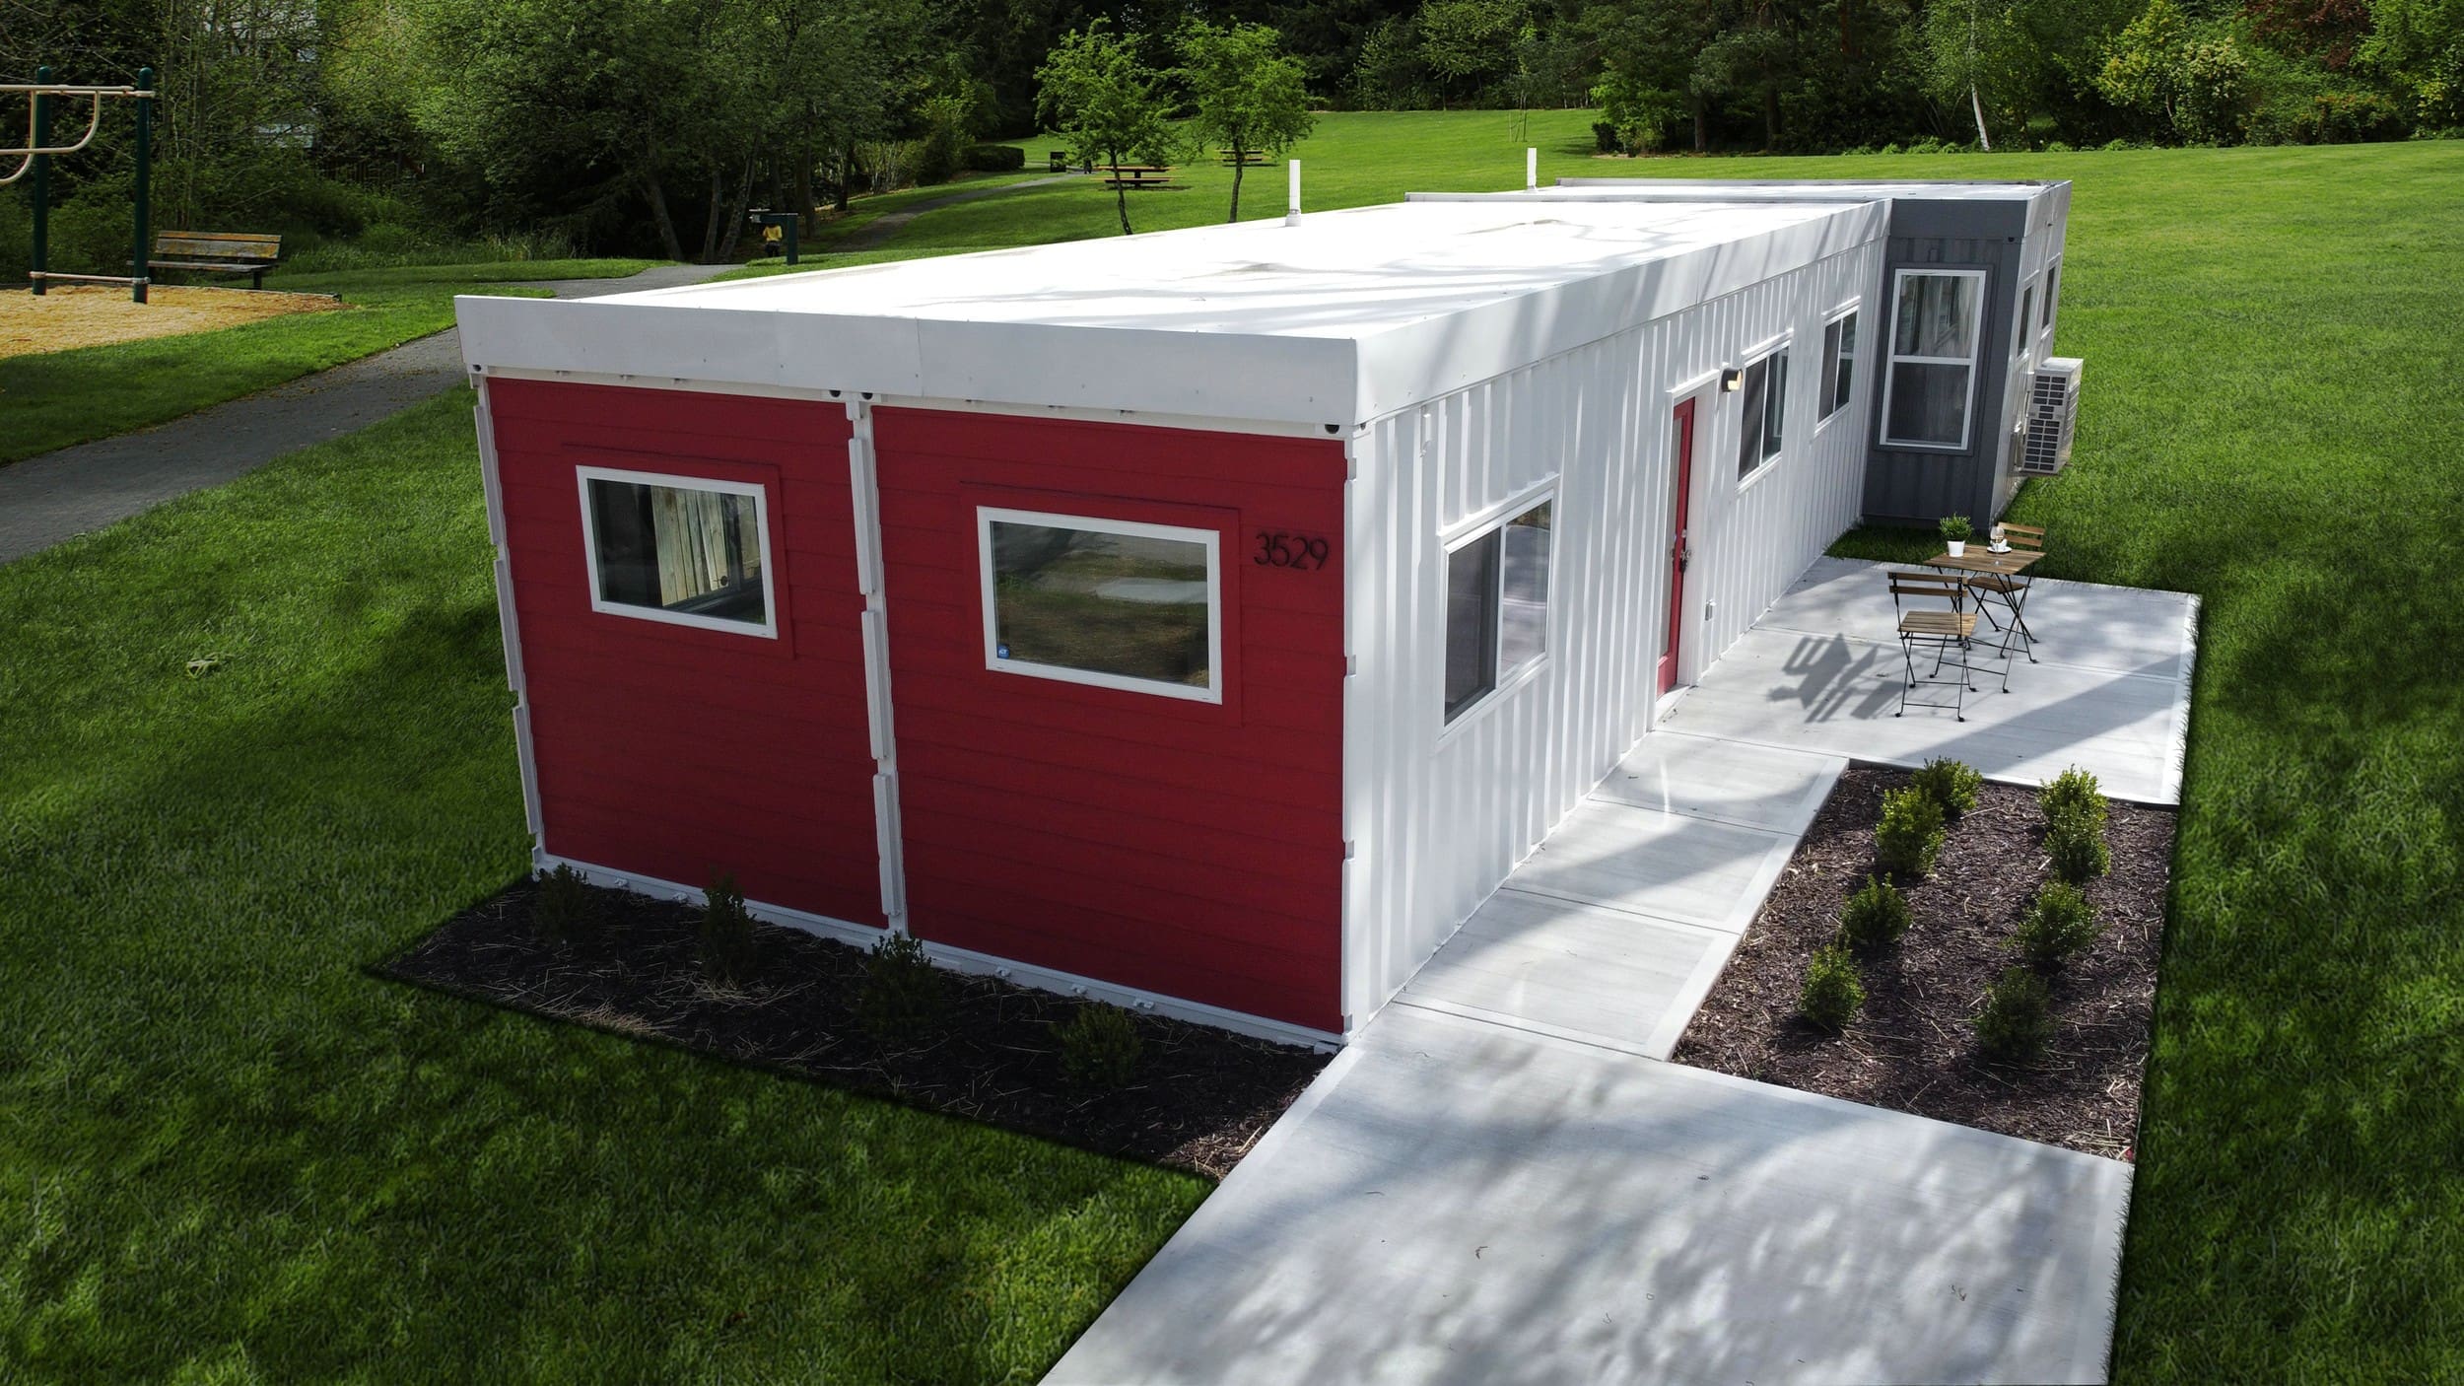
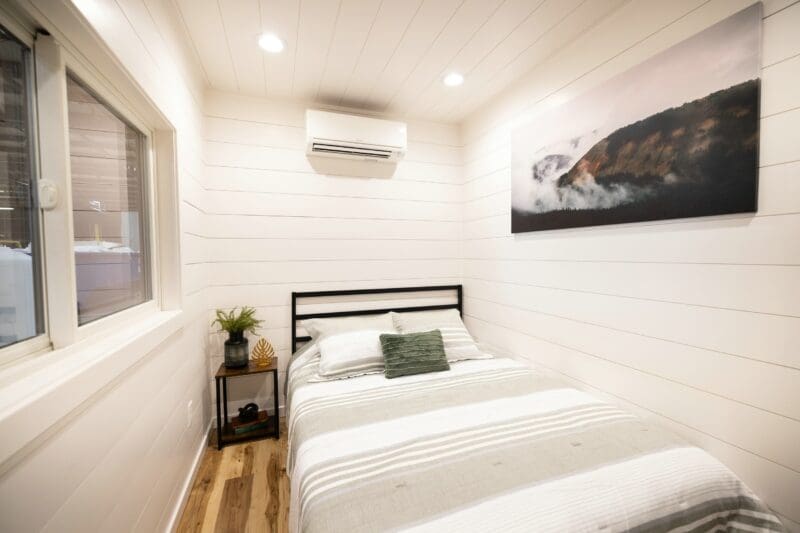
Providing 320 sq ft of seamless linear living space, this single 40ft high-cube platform accommodates a private master bedroom, full walk-in glass shower, built-in storage solutions, and floor-to-ceiling Low-E argon insulated glazing.
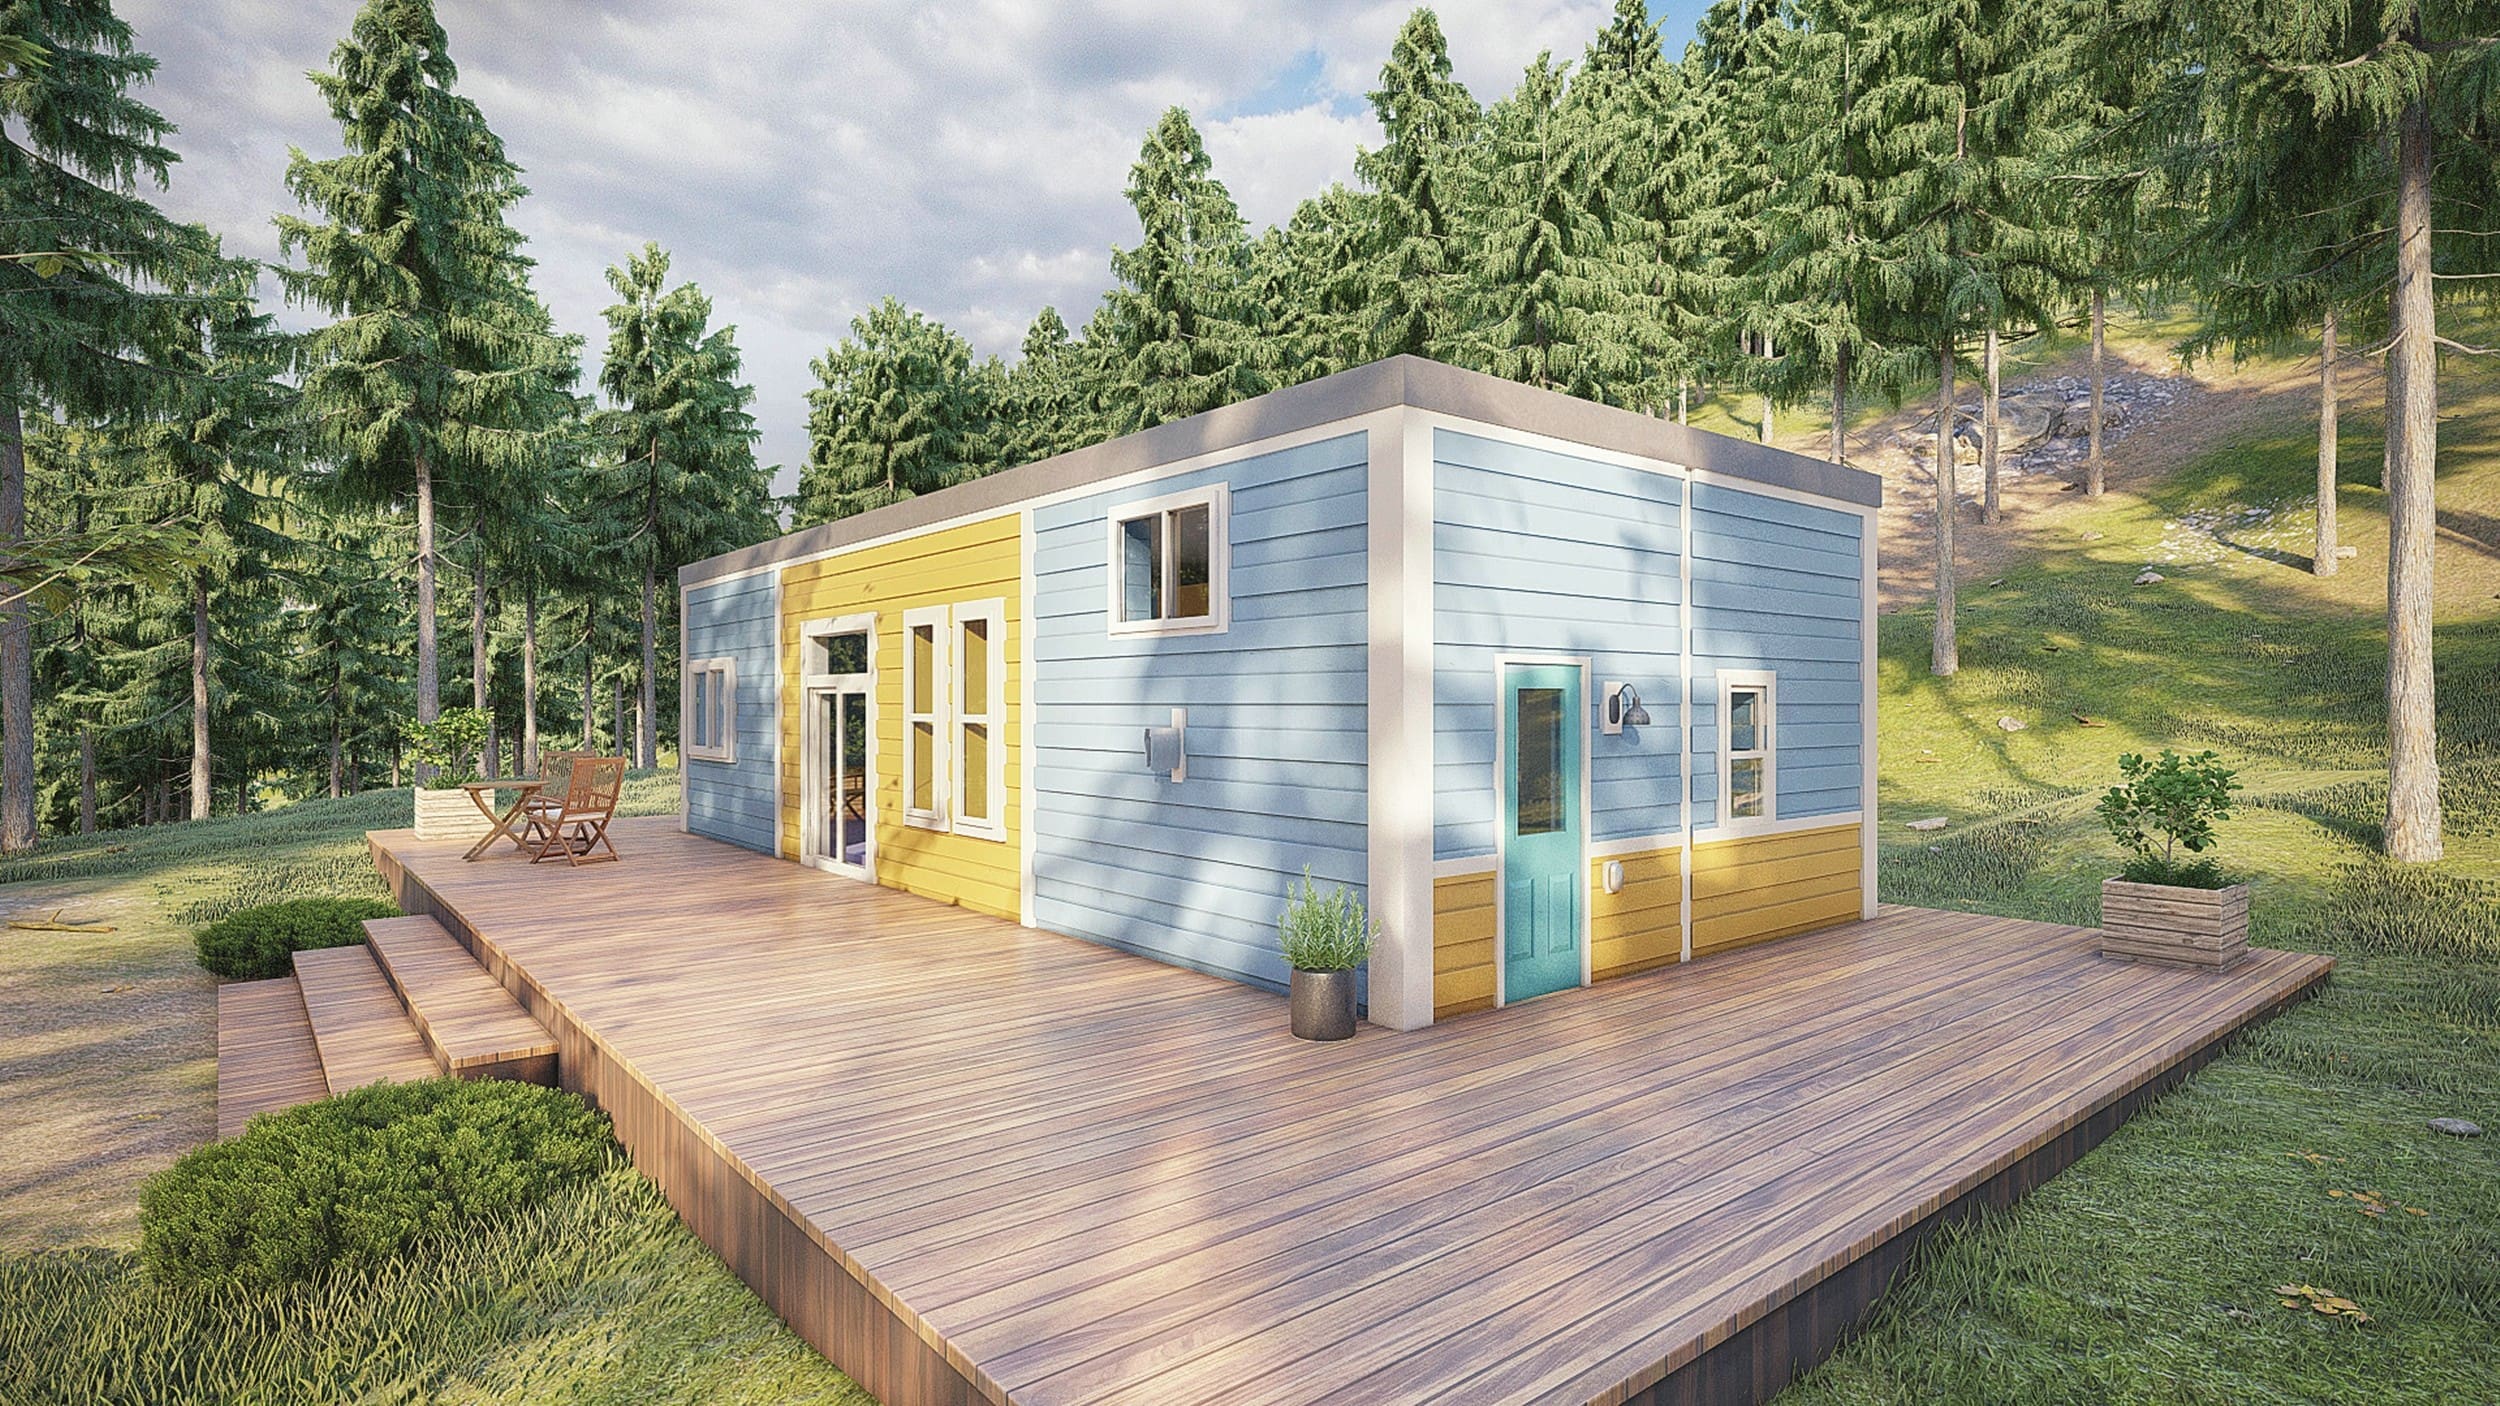
Our flagship 640 sq ft multi-module residential floor plan. Two 40ft high cubes joined along an engineered central portal create a vast 16-foot wide central great room, dual private sleeping quarters, and premium quartz surfaces for permanent family housing.
Future Procurement Trends in Prefab Modular Real Estate
Institutional developers and commercial real estate syndicates are fundamentally shifting their capital expenditure allocations toward off-site industrial modular construction.
Logistics Optimized
1. Rapid Off-Site Fabrication Minimizes Capital Carry Costs
Traditional on-site construction cycles are plagued by adverse weather events, escalating regional labor shortages, and uncoordinated subcontractor delays that compound financing interest. Global procurement metrics reveal that factory-built prefab container homes compress total delivery schedules by 45% to 65%.
Site foundation engineering and municipal civil works progress concurrently with factory steel modification, MEP installation, and architectural interior fit-out in Butler, Missouri. When the flatbeds arrive on site, units are crane-set and operational within days.
Parallel site development and factory assembly cycles
Guaranteed factory production milestone delivery timelines
Immediate rental revenue realization for hospitality and commercial developers
Institutional investment committees increasingly mandate environmental, social, and governance (ESG) compliance across capital projects. Upcycling genuine 8,000-pound to 10,000-pound Corten steel maritime containers diverts substantial virgin metallurgy from resource-heavy smelting operations.
Furthermore, controlled indoor factory manufacturing cuts construction jobsite material waste from roughly 25% (typical in stick framing) to below 2%, delivering third-party verifiable sustainability documentation that supports LEED, BREEAM, and WELL environmental credentials.
Substantial reduction in cradle-to-gate embodied carbon per square foot
From makeshift DIY conversions to code-approved, precision-engineered architectural assets. Understand the technical fundamentals that separate factory structures from substandard conversions.
Engineered Structural Load Transfer
When side corrugated walls are penetrated for fenestrations, lateral shear and load-bearing capacity must be calculated by structural engineers. At Custom Container Living, heavy structural steel tube framing (HSS tubes and perimeter C-channels) is mig-welded directly to the container frame, restoring 100% of the shear envelope to resist high seismic forces and 150+ MPH hurricane wind shears.
Complete Thermal Break Decoupling
Steel has an extremely high thermal conductivity coefficient. Uninsulated container builds suffer severe thermal bridging and internal interstitial condensation. We resolve this by applying closed-cell polyurethane foam directly to the corrugation profiles, forming an airtight barrier with zero dew point penetration, delivering continuous R-21 to R-30 insulation.
Integrated MEP Industrial Engineering
Precision manufacturing ensures electrical rough-ins, home runs, and commercial copper or PEX plumbing lines are factory-certified prior to interior closing. Waste drains are unified into a central manifold, while standard quick-connect electrical disconnect boxes make hookup on your jobsite immediate, clean, and fully inspector-friendly.
Decade of Factory Mastery: Built in Butler, Missouri
Custom Container Living was founded in 2015 by Robert Wagoner, a seasoned builder who recognized the structural superiority of Corten intermodal maritime containers over vulnerable timber framing. Robert brought traditional construction craftsmanship directly into a controlled manufacturing plant.
Robert Wagoner — Founder & Master BuilderPioneering factory-direct container housing systems built strictly to International Residential Code (IRC) standards.
Unlike construction brokers who outsource fabrication to third-party metal shops, every cut, reinforcement weld, electrical run, cabinet install, and coat of marine-grade primer is performed by our dedicated crew in Butler, Missouri. We maintain 100% custody of your build quality from raw container inspection to flatbed departure.
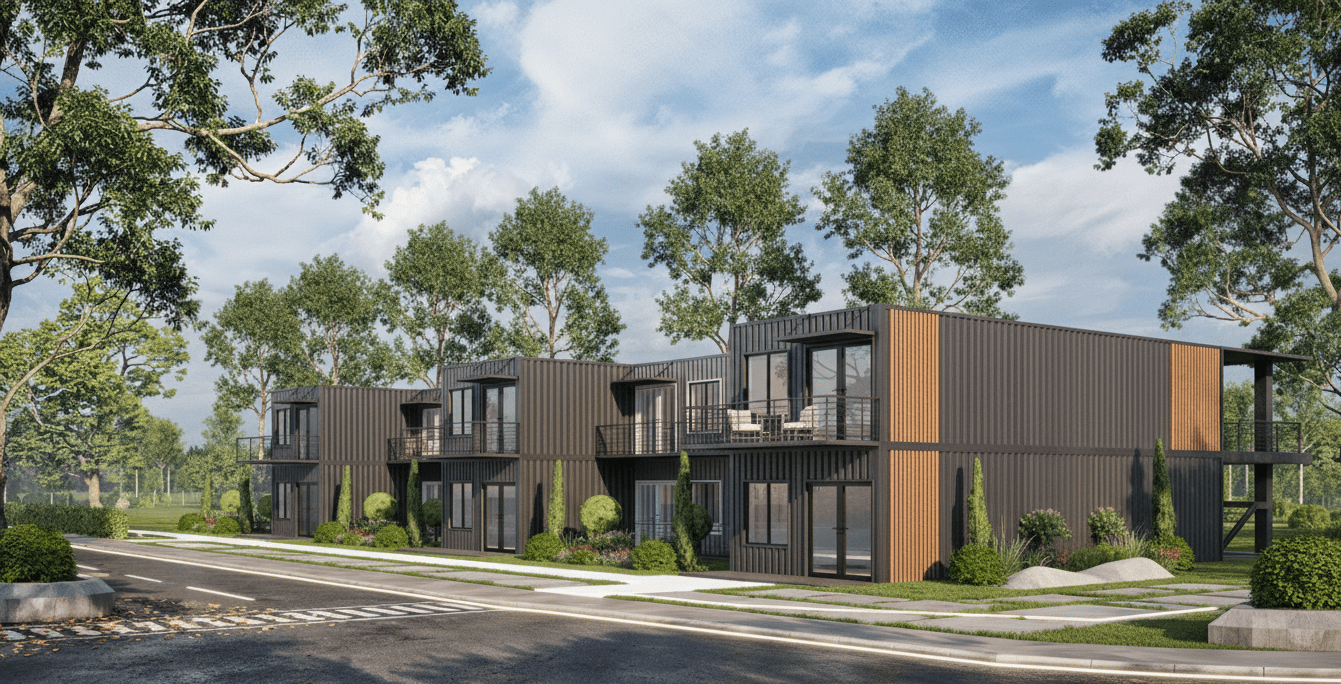
Full 2-bedroom residence (Double Duo), suburban primary dwelling
Notice: Net interior dimensions account for internal stud framing, closed-cell barrier, and gypsum wallboard. All MEP engineered systems comply with 2021/2024 International Residential Code (IRC) and National Electrical Code (NEC).
Our streamlined American manufacturing pipeline guarantees complete transparency from initial schematics to turnkey placement.
01
Consultation & Code Review
We review your project density, zoning parameters, and regional climatic loads (wind, snow, seismic). Our engineering team advises on optimum container sizing, layout efficiency, and foundation interfaces.
02
Architectural Drafting & MEP
Your floor plan is rendered with complete structural steel cut files, fenestration reinforcement schedules, electrical schematics, and mechanical layouts approved prior to any metal fabrication.
03
Industrial Factory Build
Inside our Butler, Missouri facility, our craftsmen cut the Corten steel, weld reinforcement tubing, apply closed-cell foam, install cabinetry, wire panels, and test plumbing systems under rigid quality controls.
04
Delivery & Crane Set
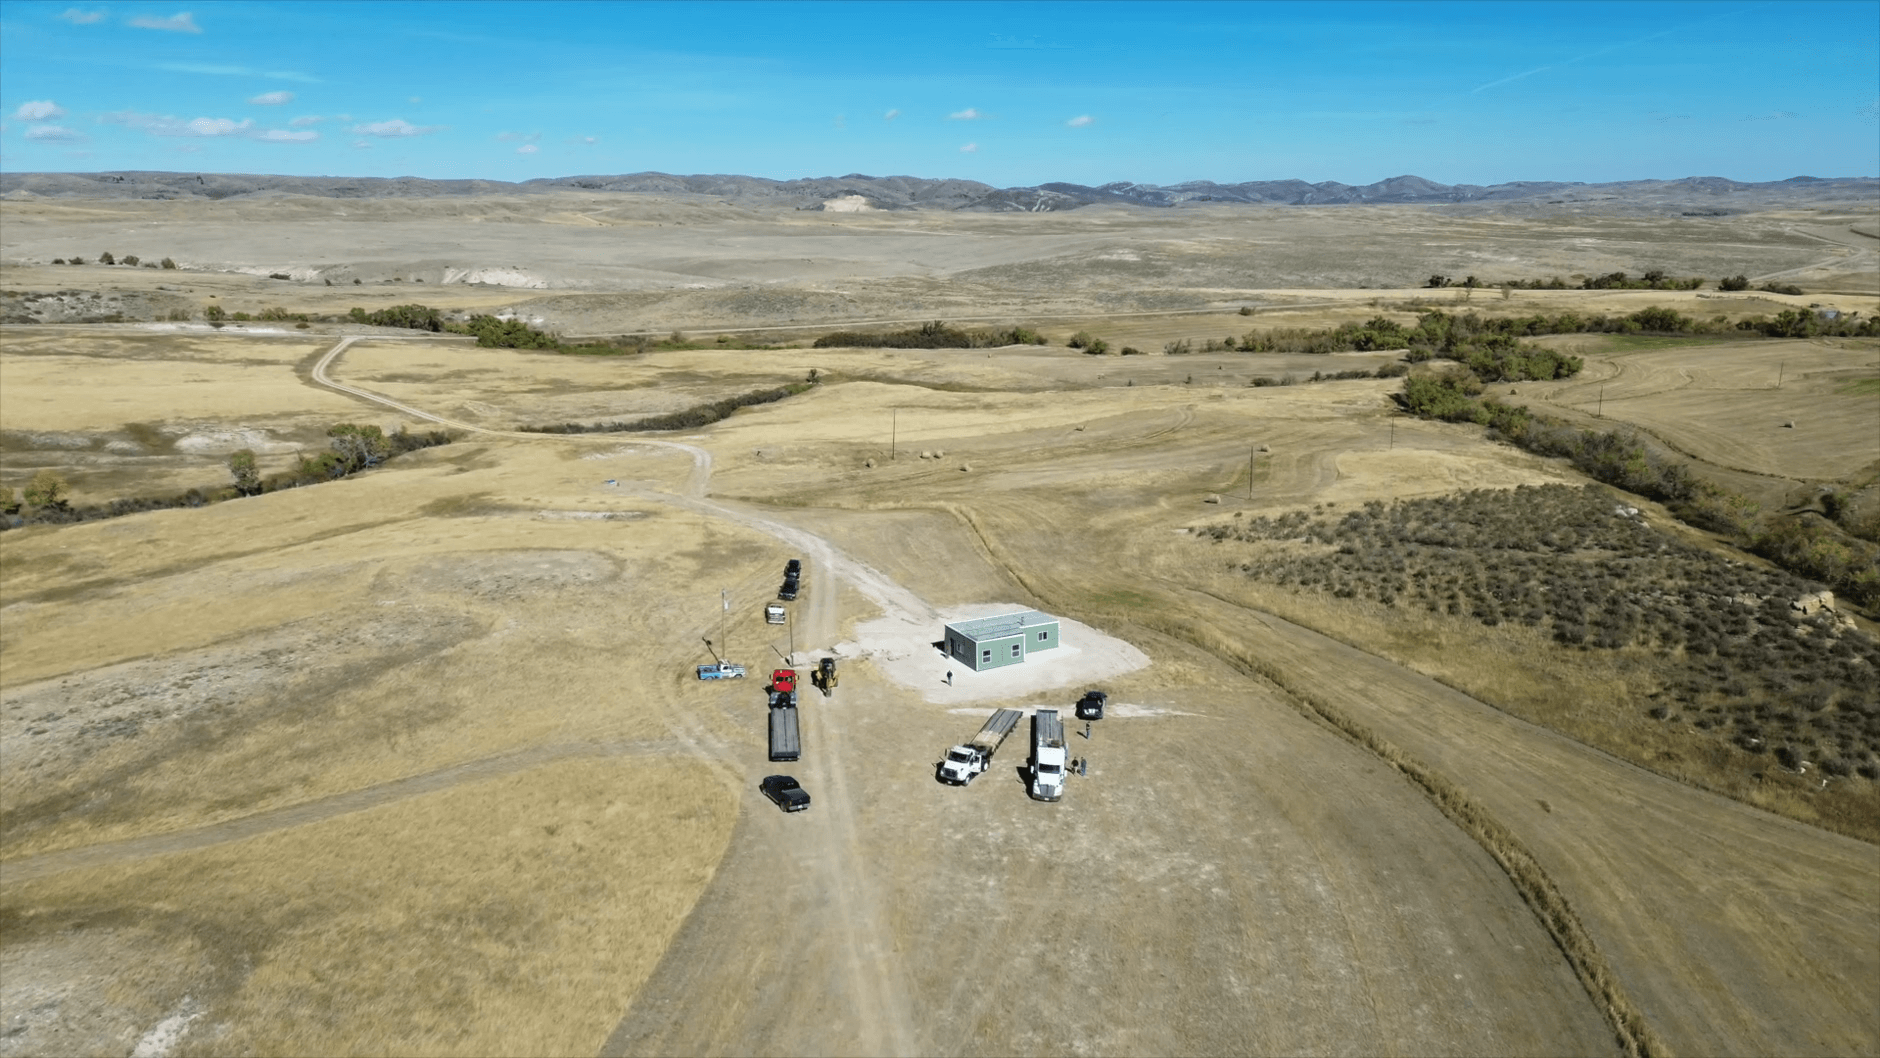
Finished modular homes are loaded onto flatbed trailers, delivered directly to your jobsite, and craned onto piers, helical piles, or slab foundations for immediate final utility connection.
Inspect real craftsmanship delivered from our manufacturing facility. Real homes, verified structural joinery, and luxury residential interior appointments.
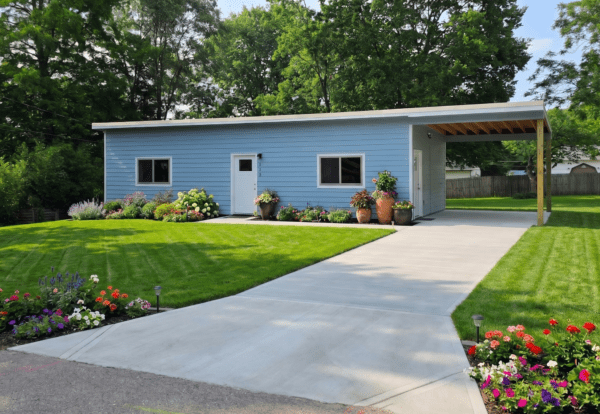
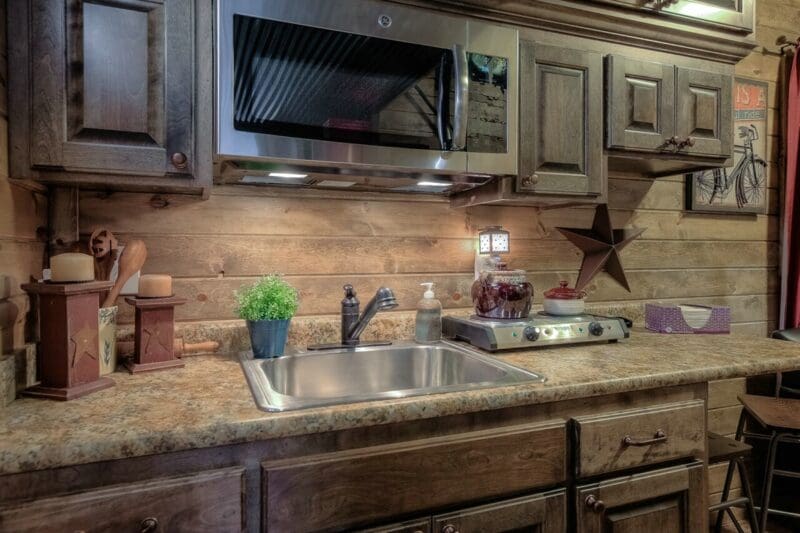
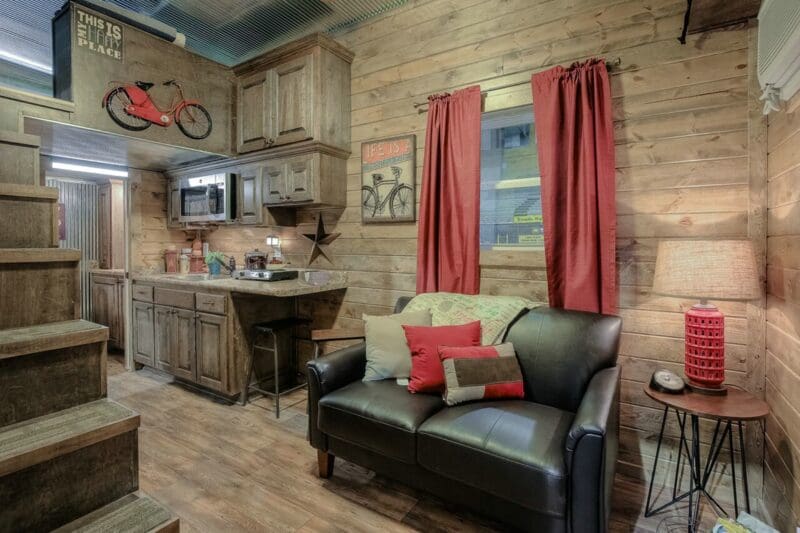
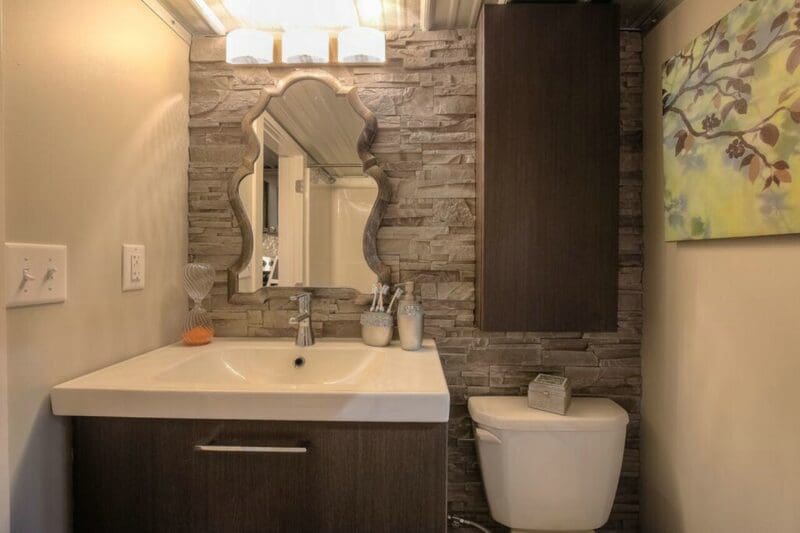
Custom single-family container home with covered deckHandcrafted cabinetry & quartz countertopsOpen-concept living room and natural lightingFull residential bathroom with ceramic tileSolid wood tongue-and-groove millworkEngineered exterior composite siding optionsFactory framing and rough-in phase
Verified Reviews from Property Owners & Developers
Read real experiences from clients who partnered with Custom Container Living for custom residential, multi-family, and commercial modular developments.
"I Cannot Sing Their Praises Enough!"
They told us when to expect it to be done and it was done on time! It was done exactly how we had talked about it being done. The craftsmanship on our container home is simply breathtaking.
PN
Peggy NicholsContainer Home Owner
"Our Experience Was Exceptional"
I can't think of one request that couldn't be accommodated. Robert and his team delivered on every promise. The structural strength and insulation value in hot summers have surpassed expectations.
SM
Sebastian MilanoCommercial Client
"Their Work Is Top-Notch"
Robert, Jay, and Hayden are completely on it! The 'Custom' in their business name is truly a way of life for them. From planning through hookup, their engineering accountability made this a seamless investment.
Frequently Asked Questions on Prefab Container Homes
In-depth engineering answers to the top queries raised by commercial developers, code inspectors, and B2B procurement specialists.
How do prefab container homes perform in extreme climate zones and prevent thermal bridging?
Prefab container homes engineered by Custom Container Living utilize closed-cell polyurethane spray foam applied continuously at R-21 to R-30, creating an impermeable vapor barrier that fully eliminates thermal bridging across Corten steel ribs. Traditional batt insulation allows warm interior moisture to contact the cold interior steel skin, creating hidden mold and structural corrosion. Our continuous closed-cell envelope adheres directly to the corrugated steel, moving the dew point completely outside the framing cavity and ensuring comfortable climate control in both sub-zero Canadian winters and 120°F desert heat.
Are prefab container homes compliant with regional and international building codes (IBC/IRC)?
Yes. Every modified structure is fabricated using engineered steel reinforcement frames around rough openings, maintaining full shear wall integrity and meeting the International Building Code (IBC) and International Residential Code (IRC). In North America, shipping container architecture is codified under Section 3115 of the IBC. Our factory provides licensed structural engineer-stamped plan sets, electrical calculations, and energy compliance documentation to streamline local permitting approval.
What is the realistic lifespan of a factory-built prefab container home?
When engineered from Corten A atmospheric corrosion-resistant steel and properly protected with commercial marine industrial paint systems and exterior rain-screen cladding, prefab container homes achieve an operating design lifespan exceeding 50 to 75 years. Because Corten steel develops a protective rust patina that dramatically retards ongoing oxidation, a properly maintained container structure easily outlasts conventional stick-built timber frames that are vulnerable to termites, rot, and moisture intrusion.
How are MEP (Mechanical, Electrical, Plumbing) systems integrated into container homes?
All electrical conduit, PEX plumbing lines, and ducted mini-split heat pump infrastructure are precision-routed in-factory through engineered stud channels before wall claddings are installed. Plumbing lines are hydro-pressure tested to 100 PSI, electrical sub-panels are wired to UL/NEC specifications, and mechanical penetrations are sealed with industrial gaskets. The entire module operates as a true plug-and-play installation upon arrival at your prepared foundation.
What foundation options are recommended for modular container installations?
Because ISO containers concentrate their full dead and live loads directly onto the four corner castings, you do not need continuous perimeter stem walls. The most economical and structurally sound foundation configurations include: (1) Cast-in-place concrete corner piers, (2) Grade beams, (3) Helical steel piles for ecologically sensitive or sloping terrain, or (4) Engineered floating concrete slabs. Steel embed plates are cast into the concrete so corner blocks can be securely welded or twist-locked in place.
Connect directly with our engineering and estimating department in Butler, Missouri. Review architectural blueprints, request custom wholesale production schedules, or analyze freight logistics for your site.