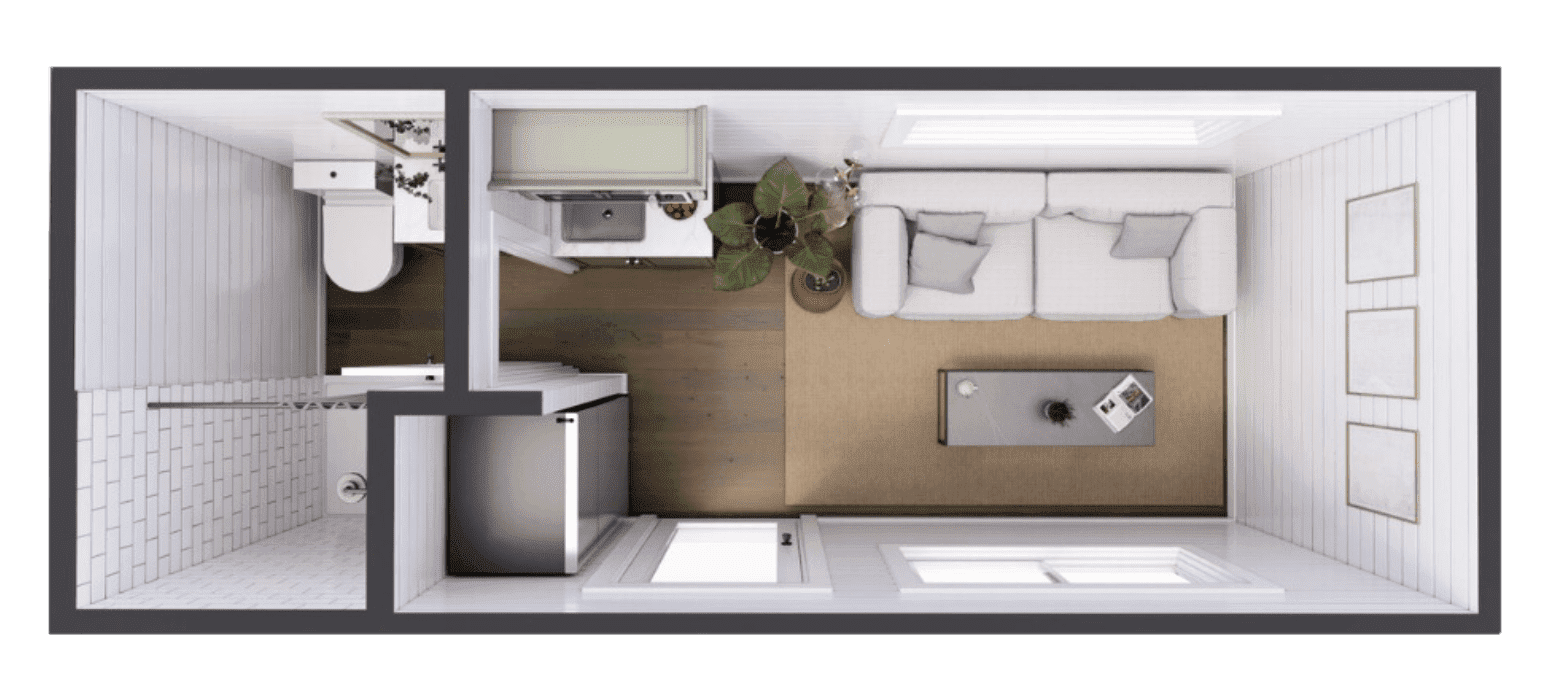
The Nook
A flagship 20ft studio featuring an open-concept living/sleeping area, complete bathroom with shower, and kitchenette with solid cabinetry.


Discover high-performance modular micro-living with our precision-engineered studio shipping container homes. Manufactured factory-direct in Butler, Missouri, each unit integrates structural durability, contemporary interior architecture, and code-compliant utility rough-ins.
Whether sourcing a single backyard ADU (Accessory Dwelling Unit) or scaling dozens of modular micro-suites for hospitality resorts, eco-parks, or employee housing complexes, our studio container homes offer dependable durability, rapid deployment, and streamlined procurement.
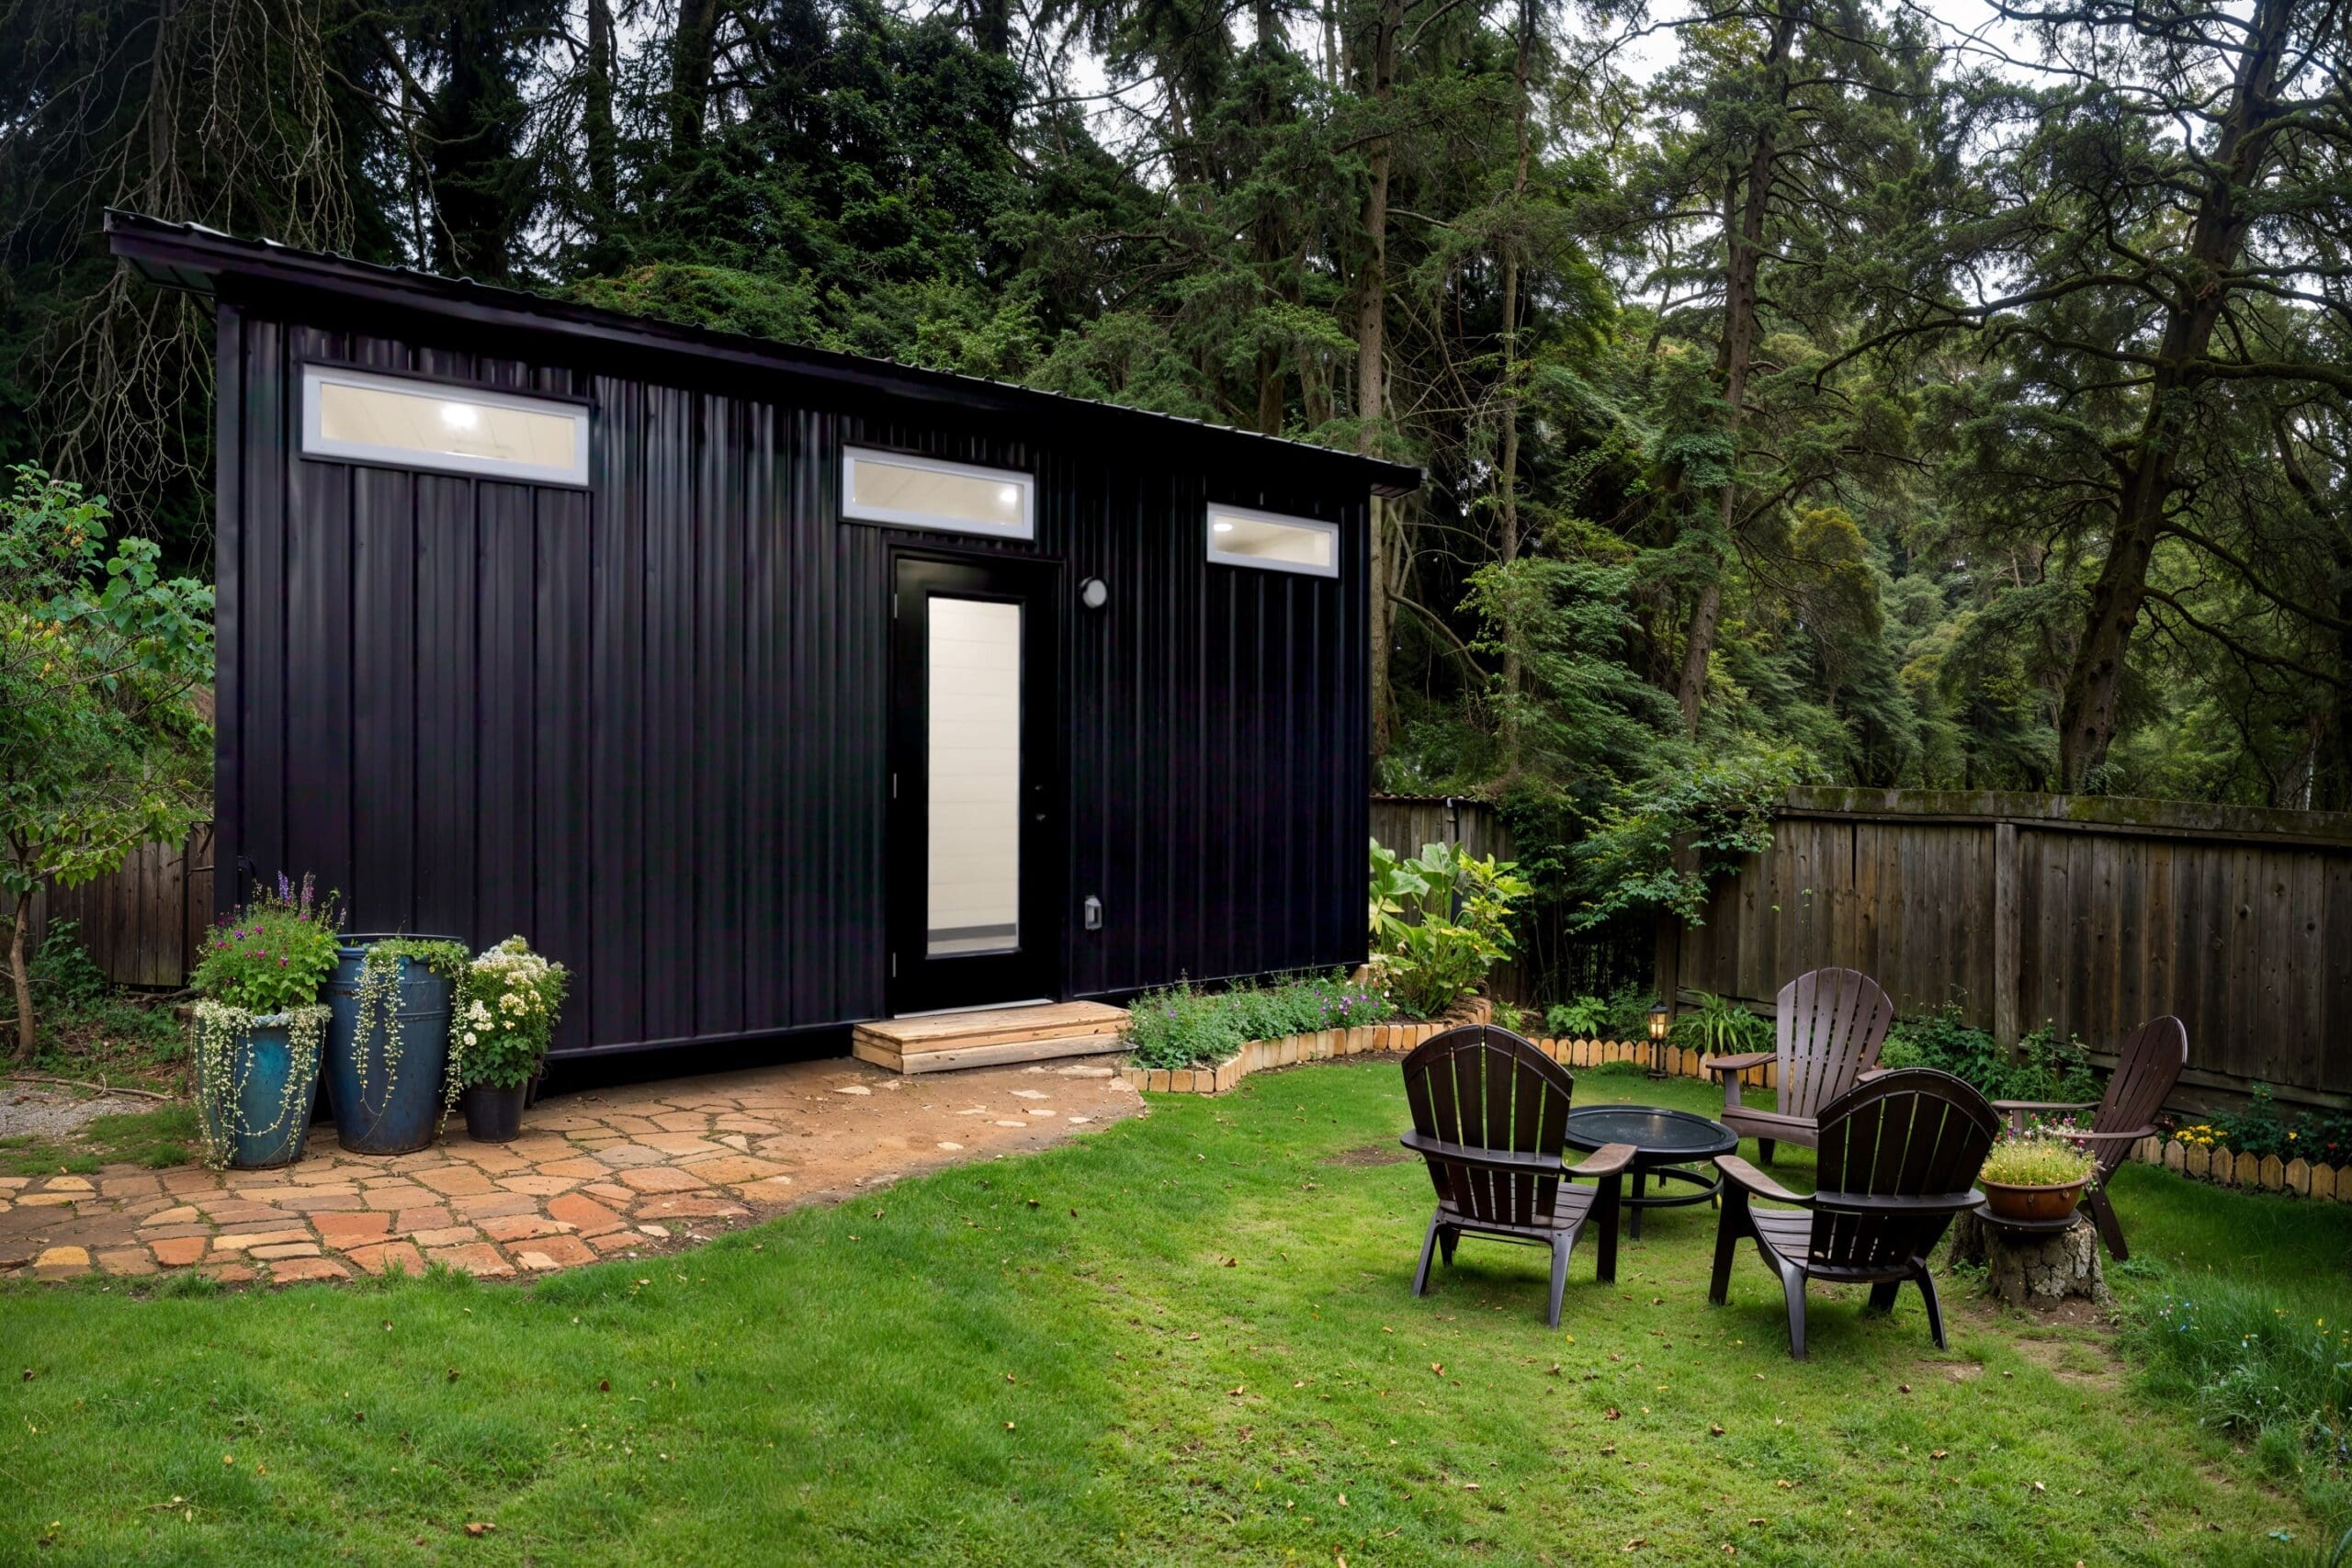
Engineered on standardized 20ft and 40ft ISO Corten steel shipping container platforms, optimized for international transport, efficient foundation mounting, and rapid utility hookup.
A flagship 20ft studio featuring an open-concept living/sleeping area, complete bathroom with shower, and kitchenette with solid cabinetry.
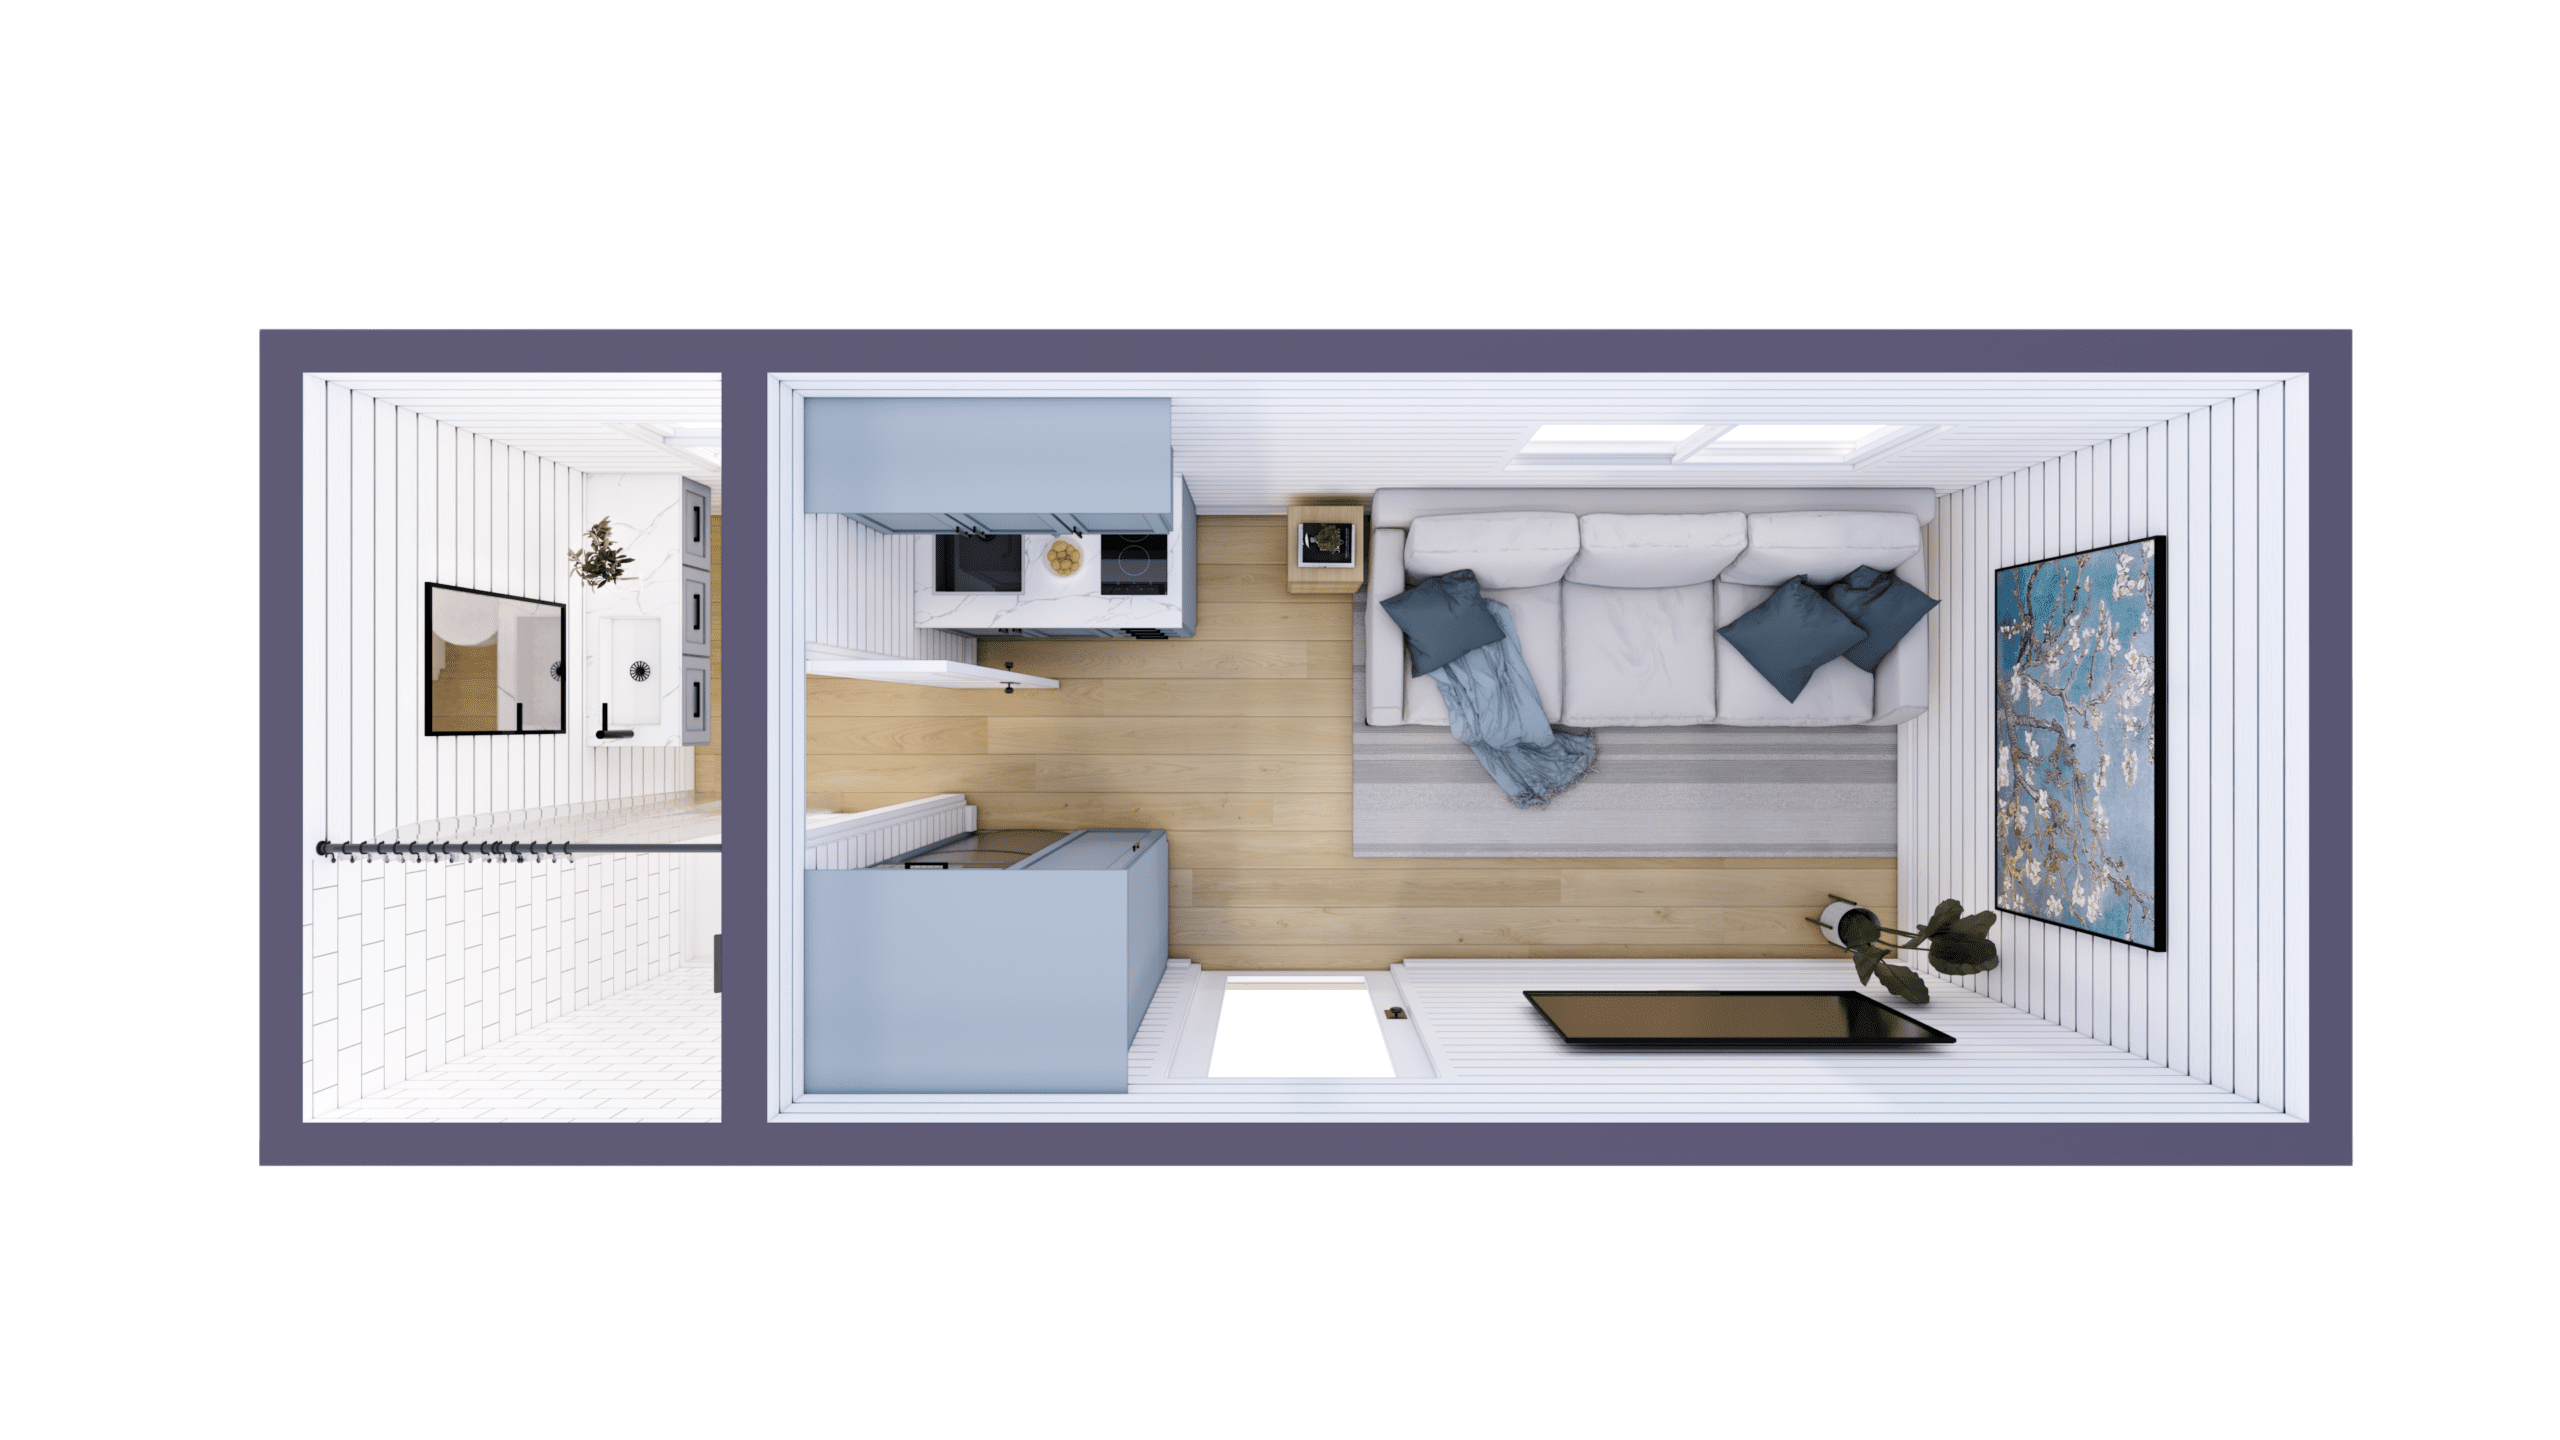
Ultra-efficient space optimization designed for hospitality suites, personal workspaces, or rapid-deployment off-grid guest cabins.
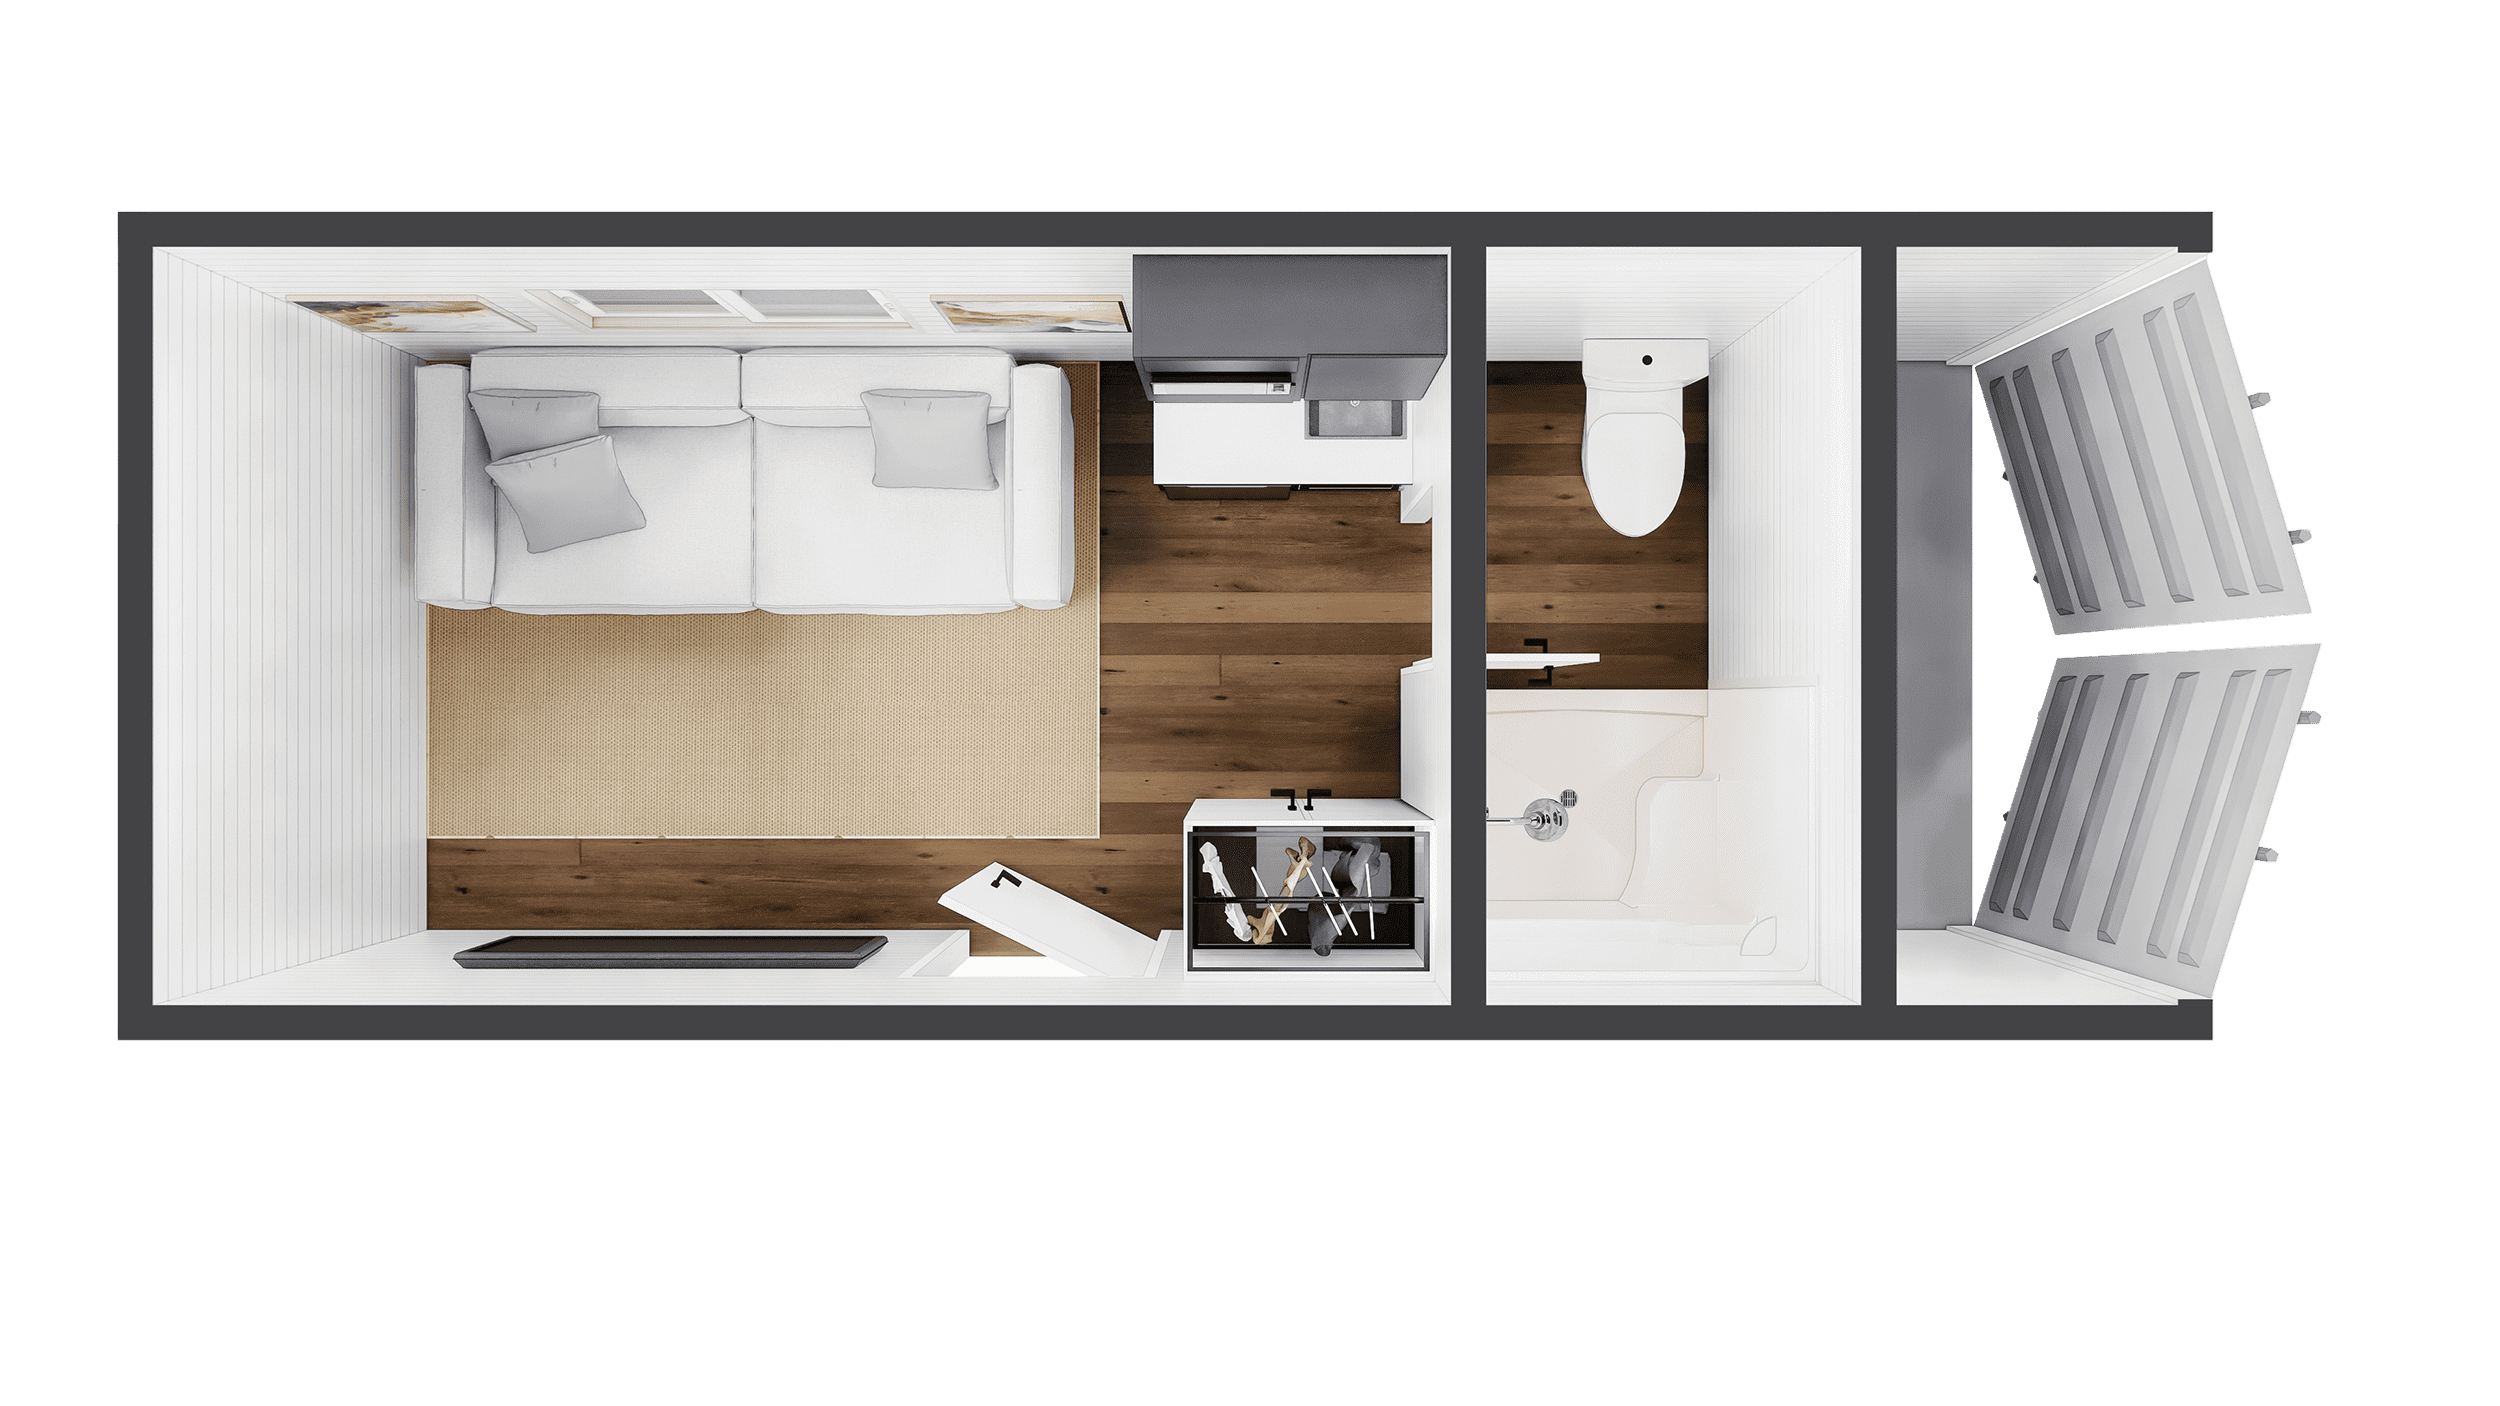
Cost-effective economy build with full thermal insulation, turnkey plumbing, and functional electrical package for turnkey deployment.
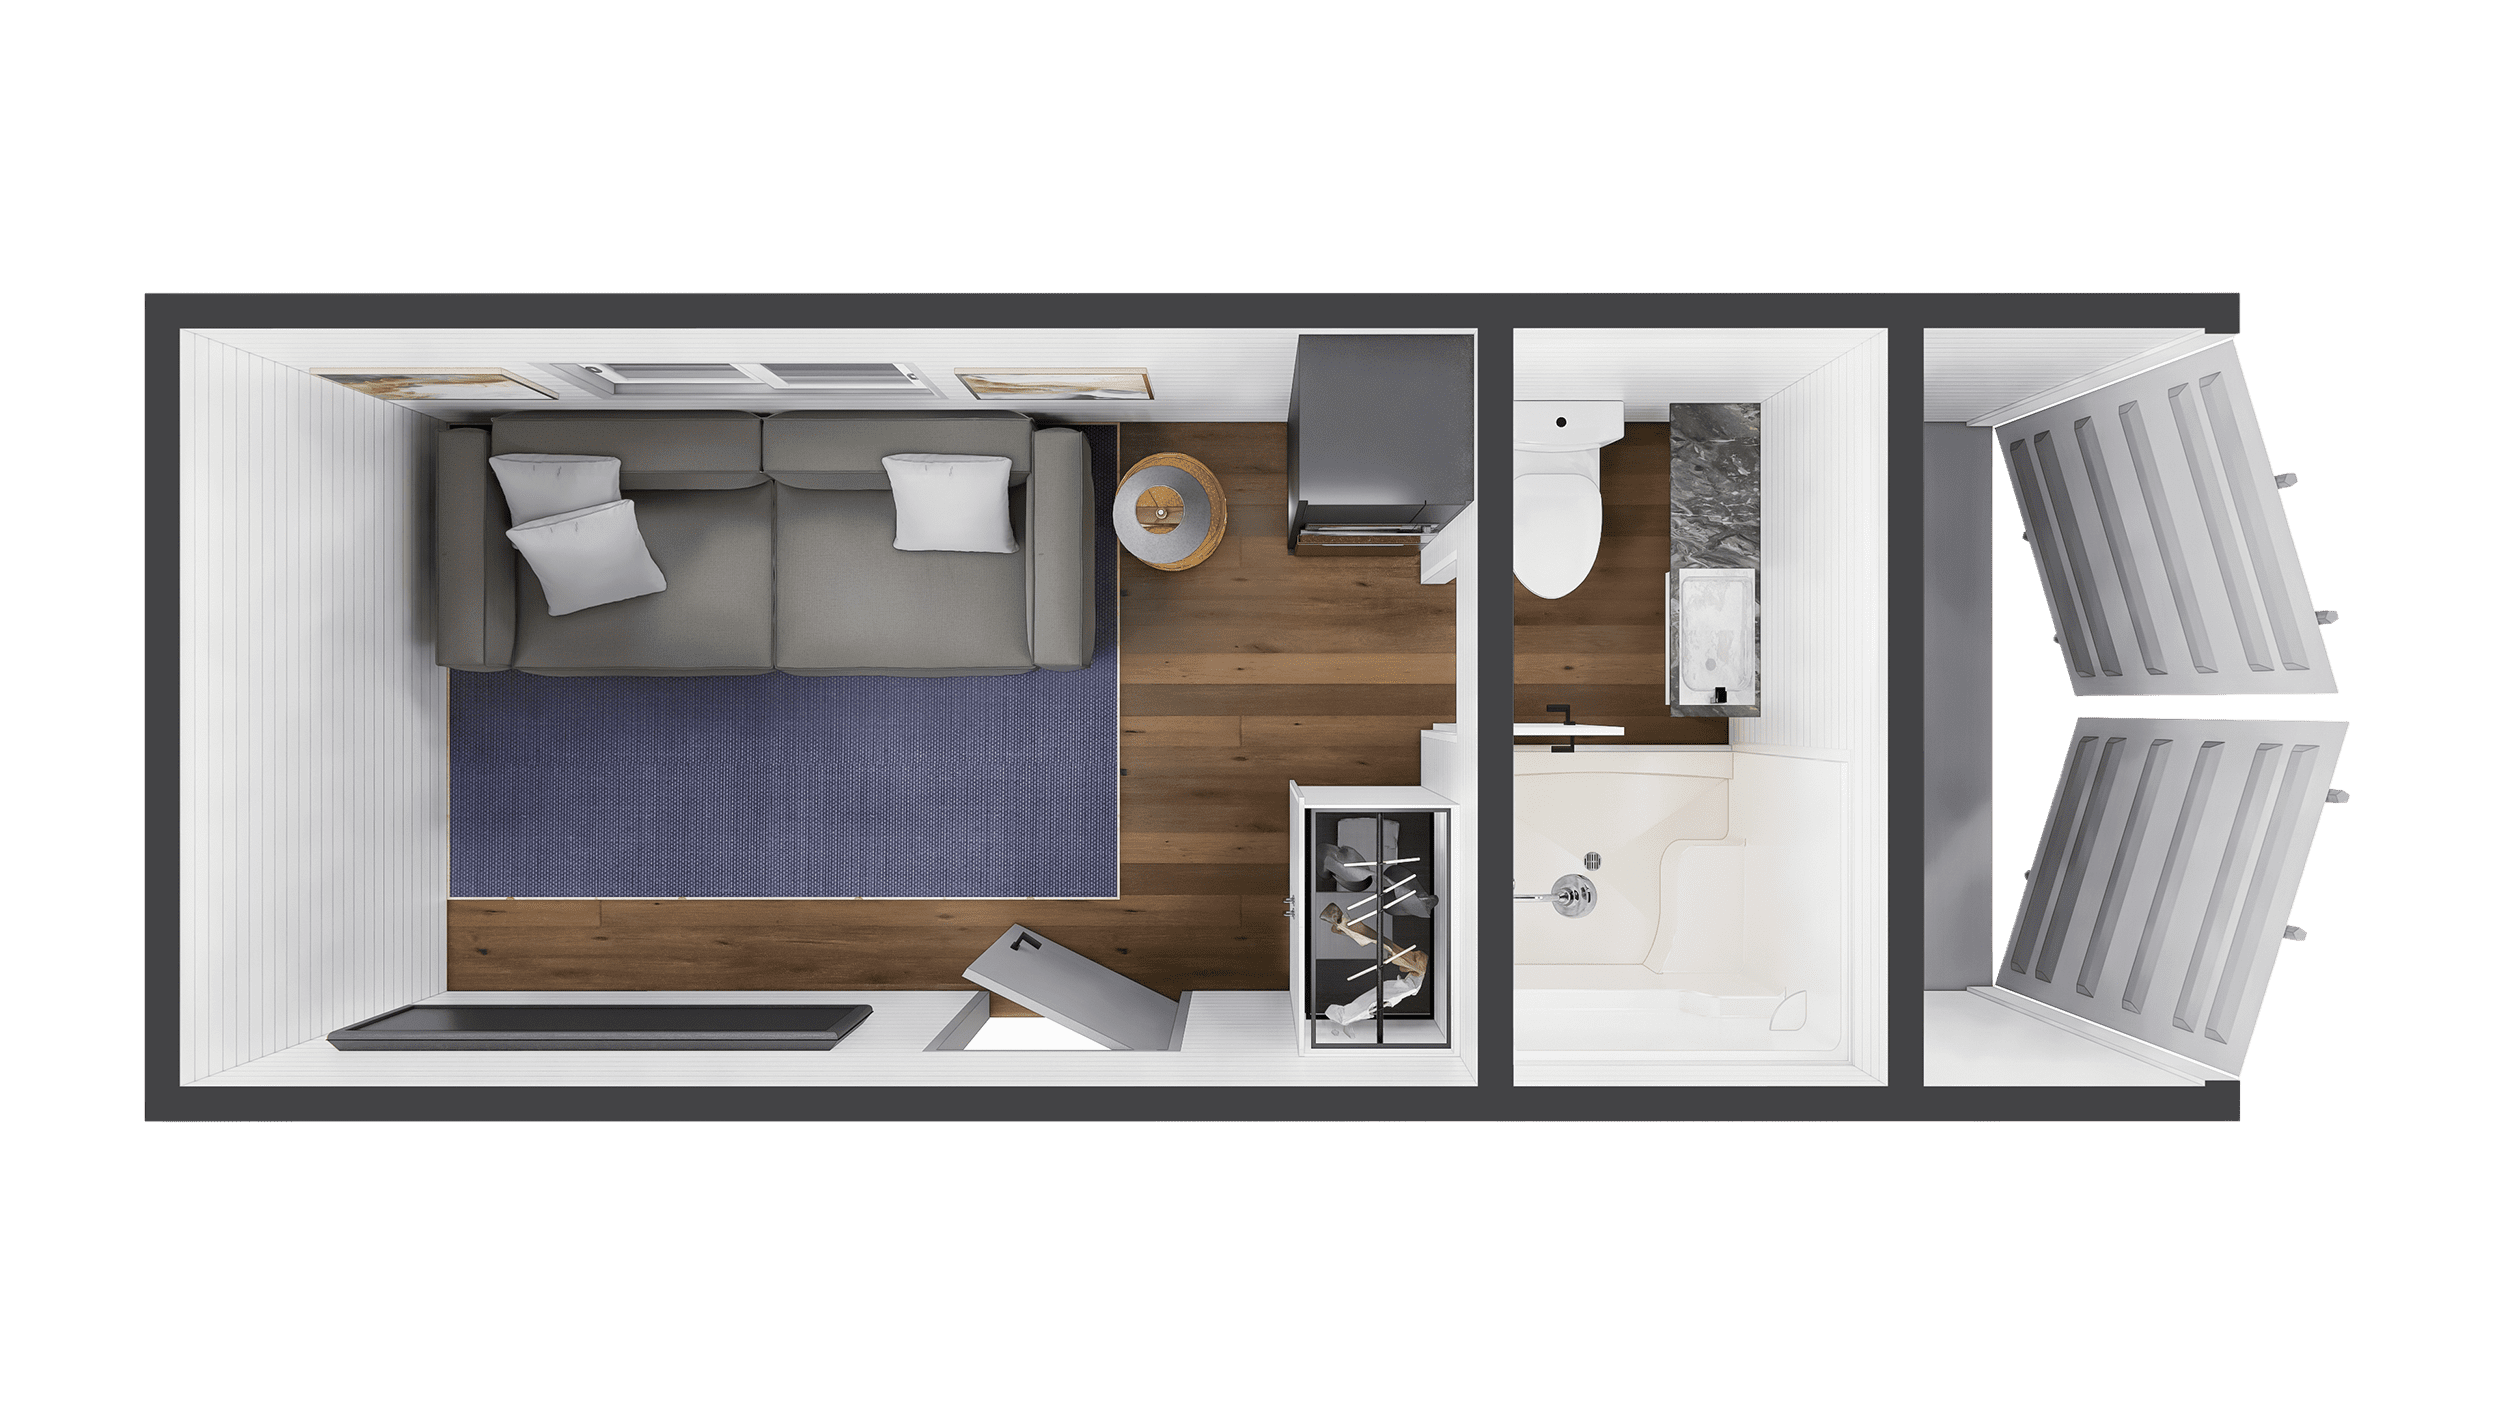
A smart studio apartment configuration with partitioned secure utility/equipment storage suited for remote estates and rental hosts.
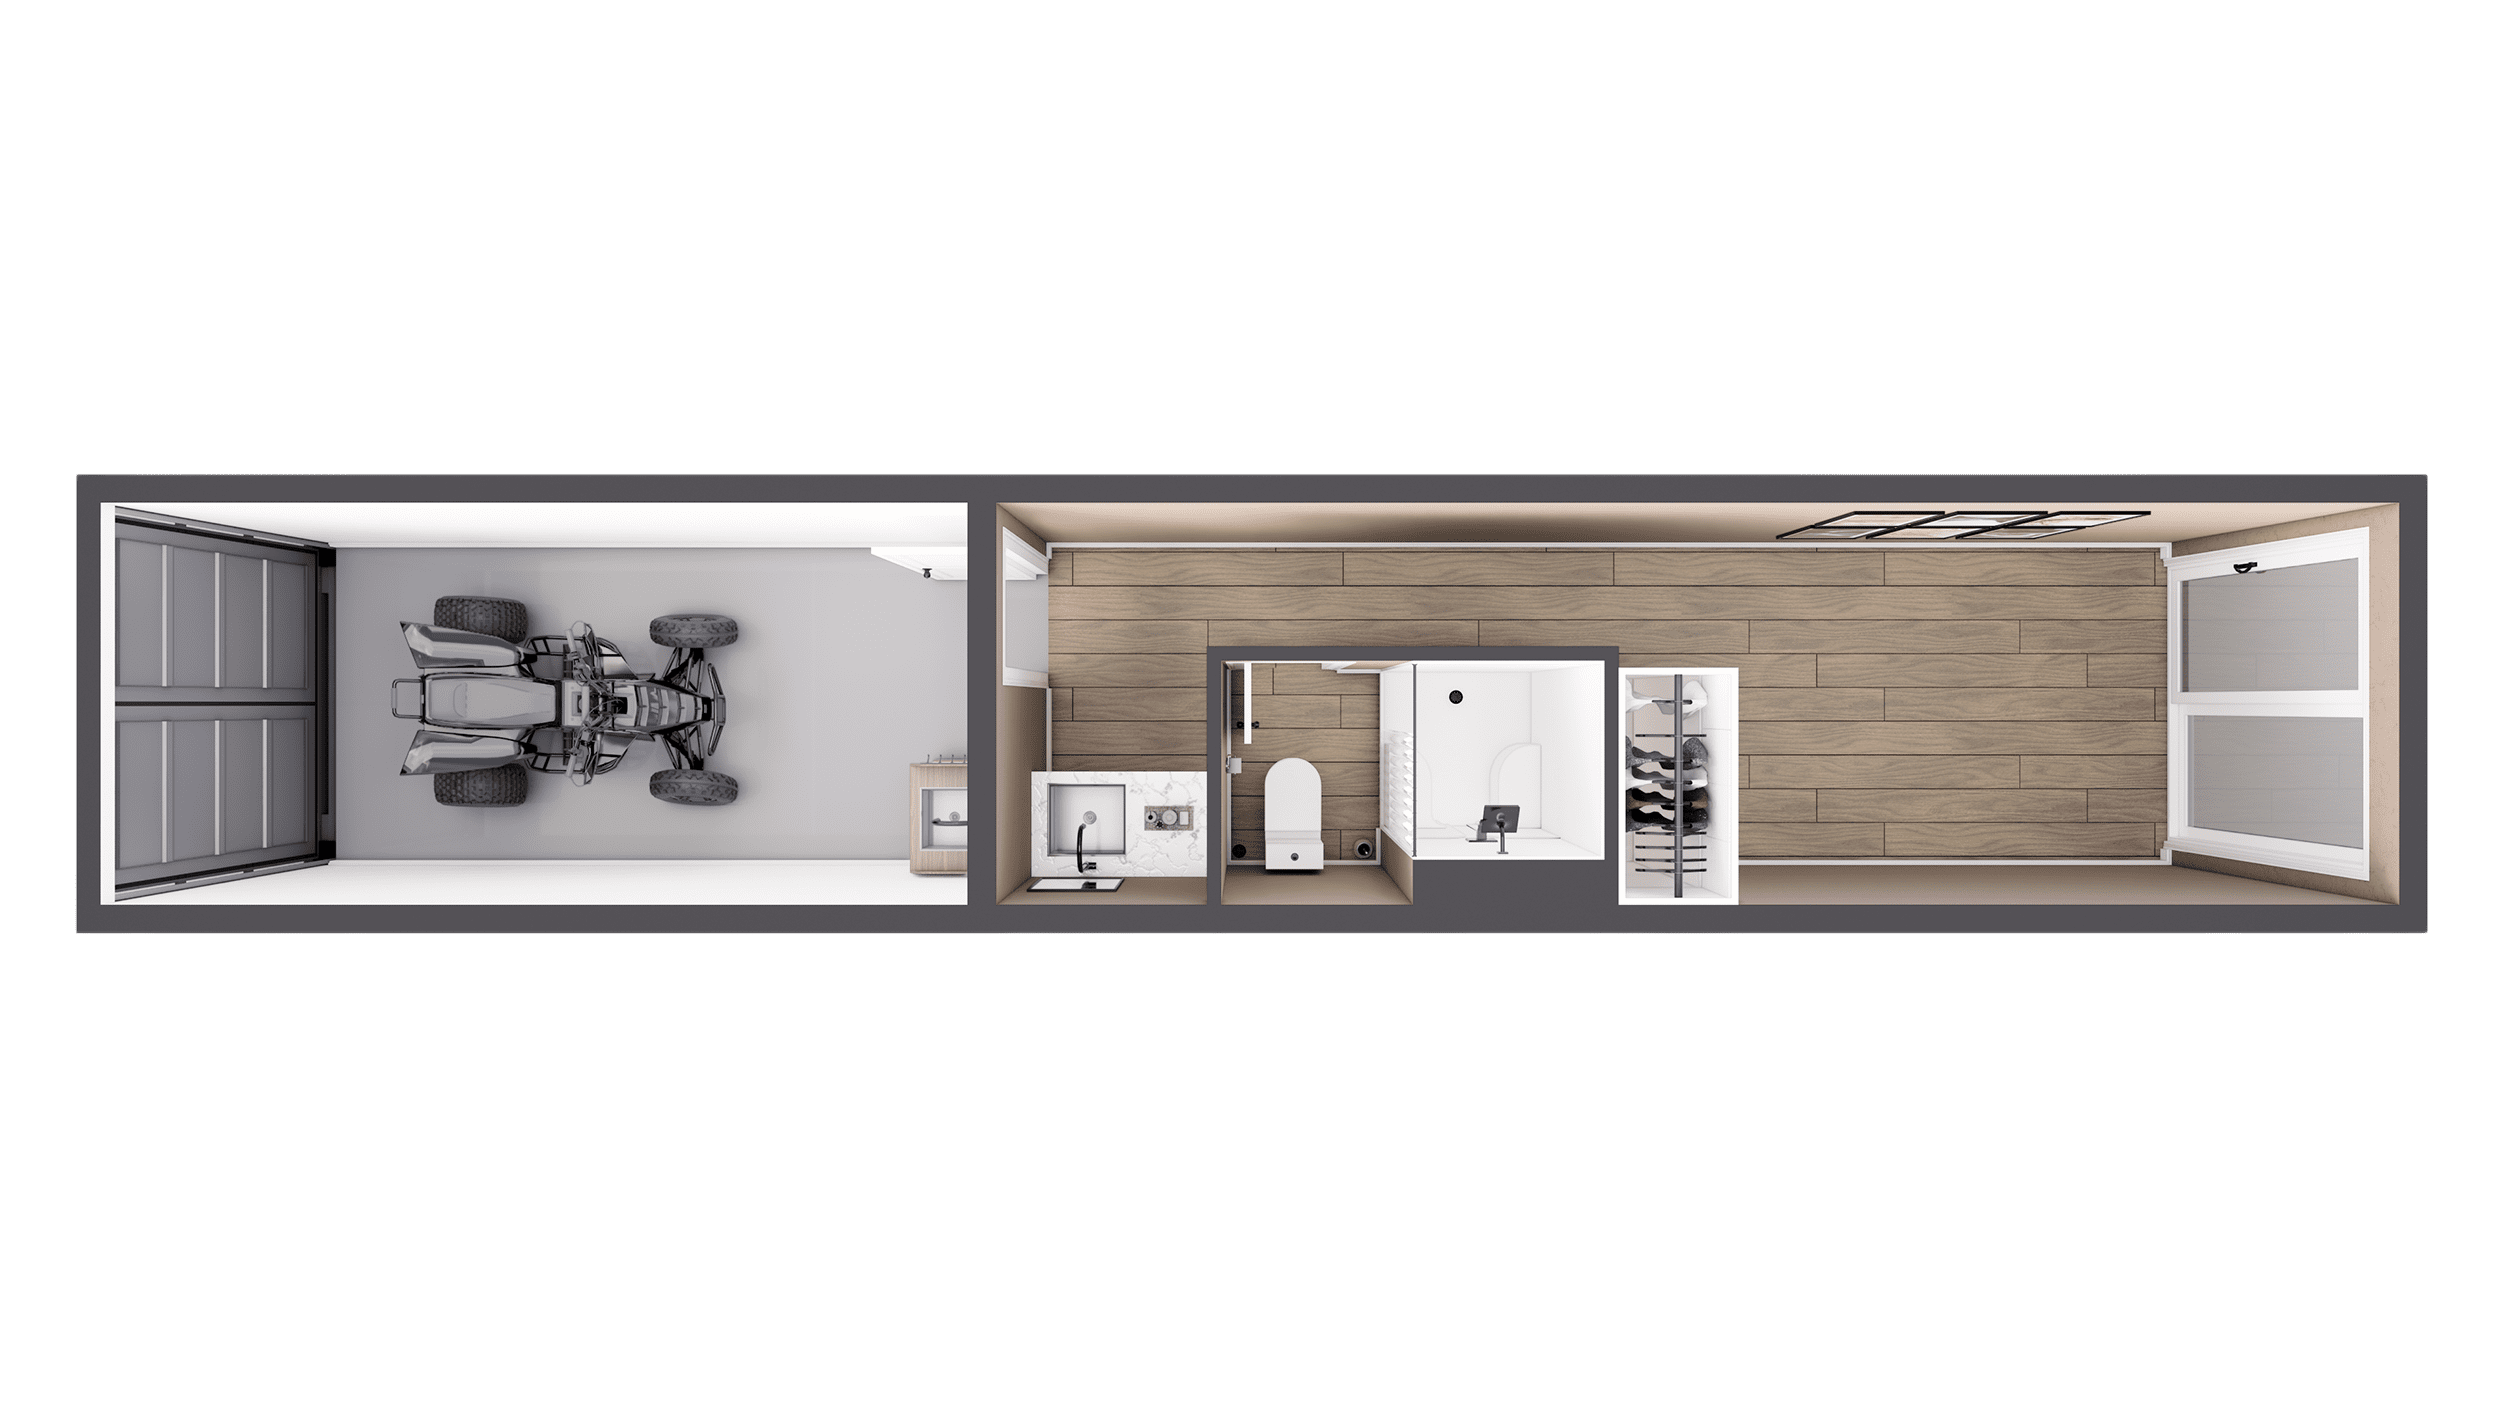
An expanded 40-foot layout balancing a spacious residential studio flat with integrated workshop or vehicle storage bay.
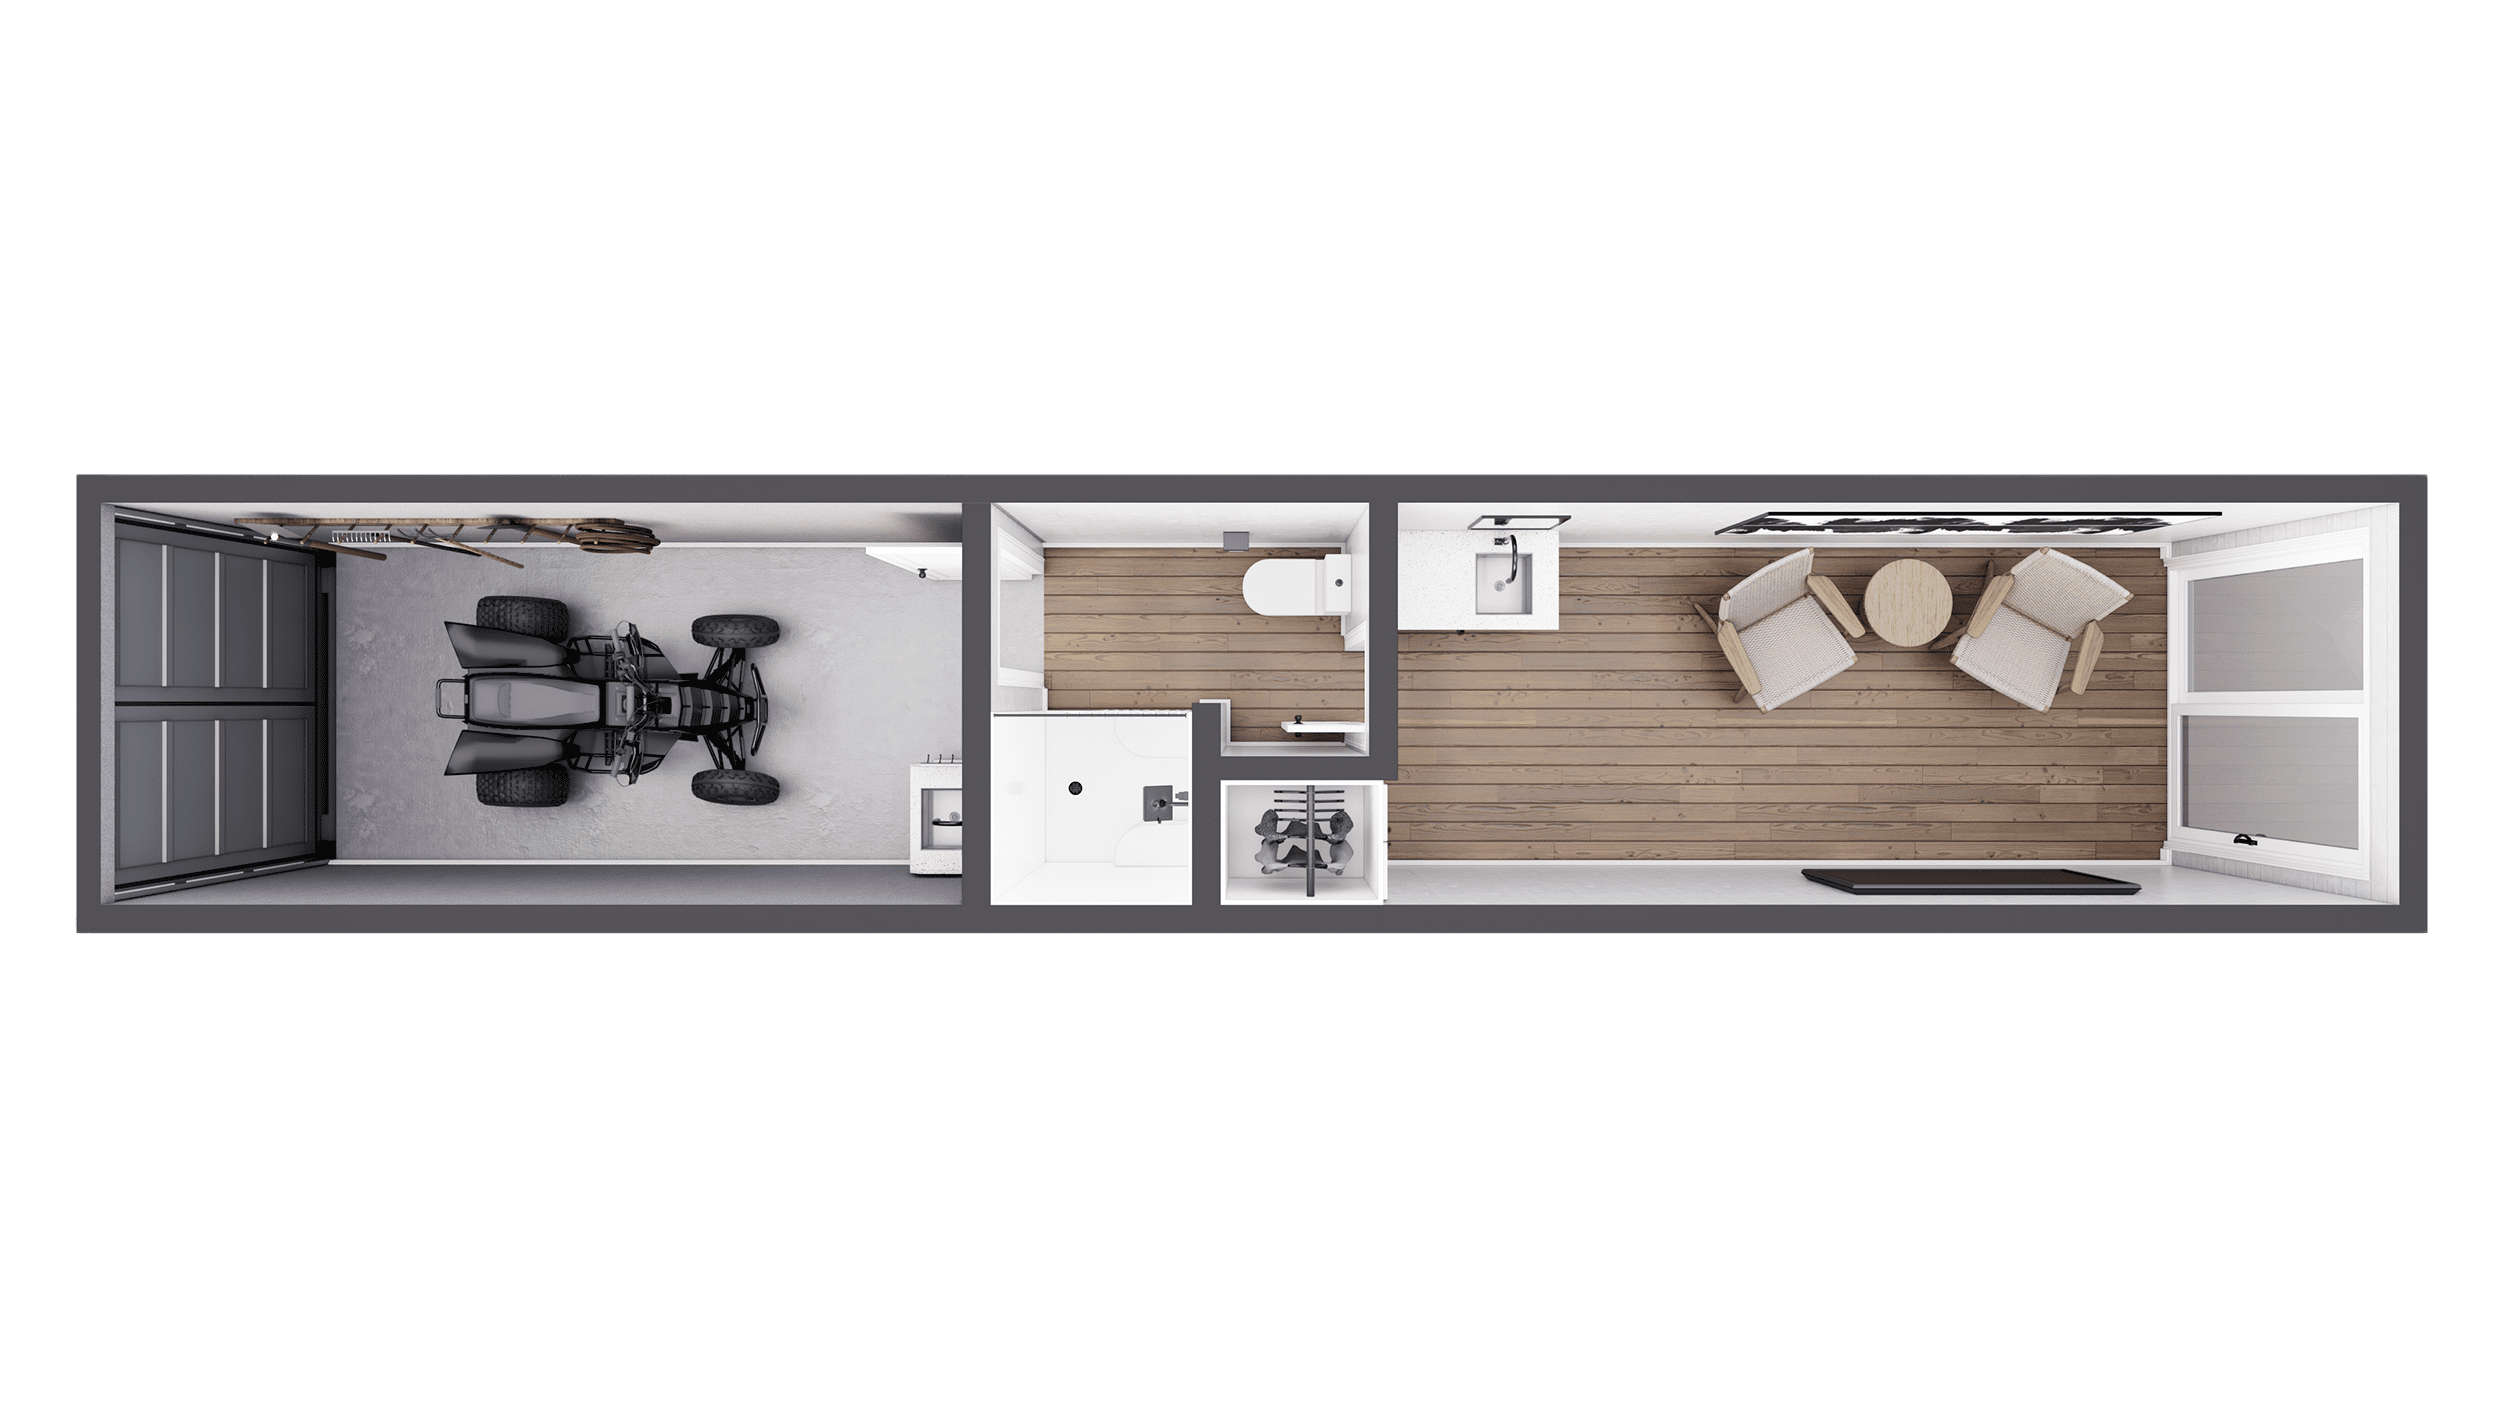
Dual-zone architectural floor plan combining refined private residential living quarters with large equipment or gear garage space.
Our studio container homes are specified worldwide across a variety of institutional, commercial, and private uses.
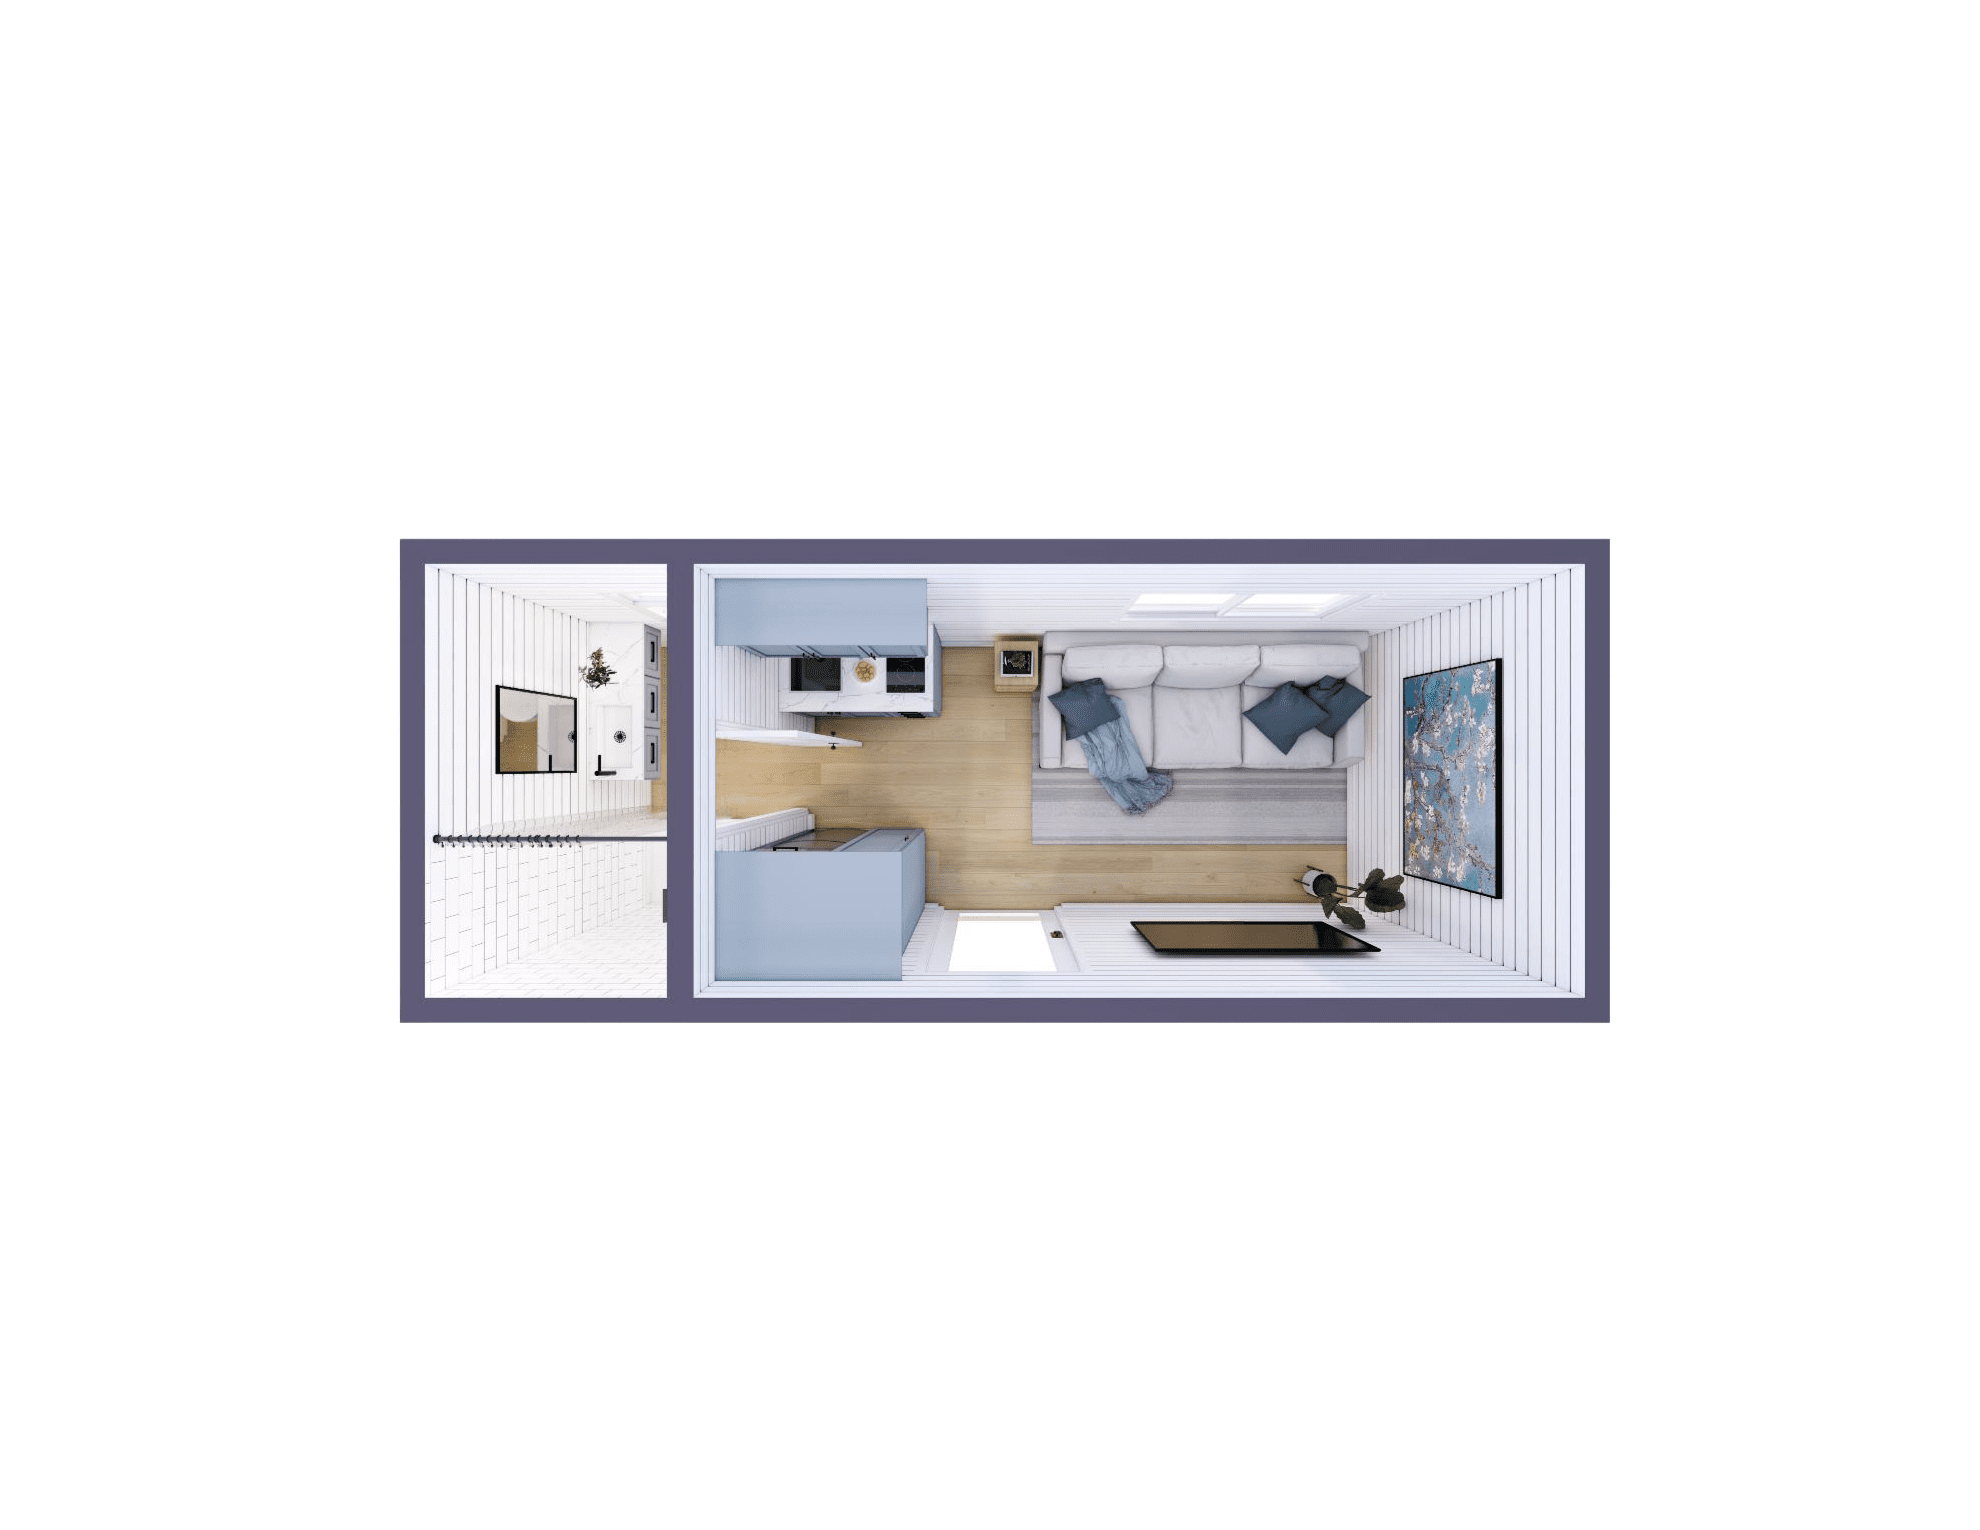
Built from heavy-gauge Corten steel, modified with structural tube steel reinforcement, and finished to high residential standards.
Closed-cell spray foam insulation achieves superior R-values, complete moisture vapor sealing, and sound dampening for all climate conditions.
Pre-installed electrical distribution panels, LED lighting, mini-split inverter HVAC, PEX water lines, and code-compliant drain-waste-vent plumbing.
Standard ISO corner castings allow cost-effective multimodal transport via flatbed freight, rail, or standard ocean container shipping channels.
Connect with our Butler, Missouri engineering team to review 20ft and 40ft floor plans, custom specifications, volume pricing, and shipping logistics.