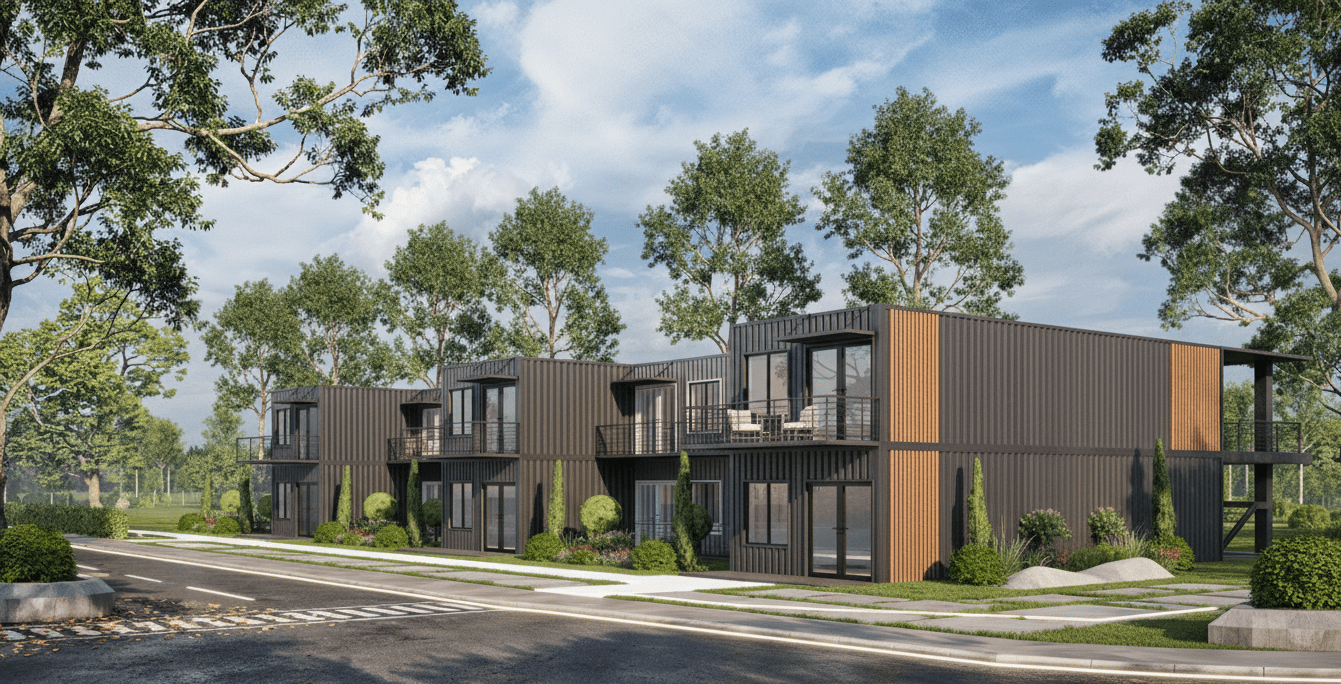
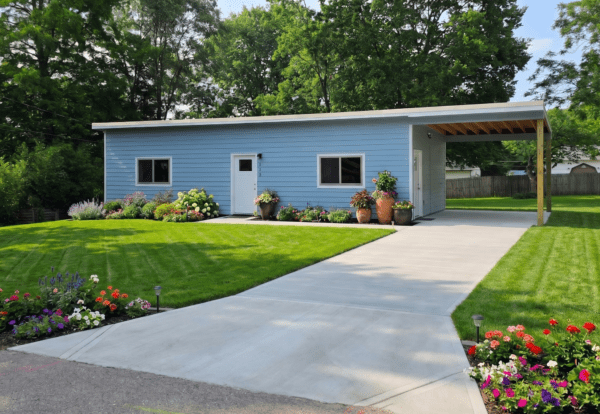
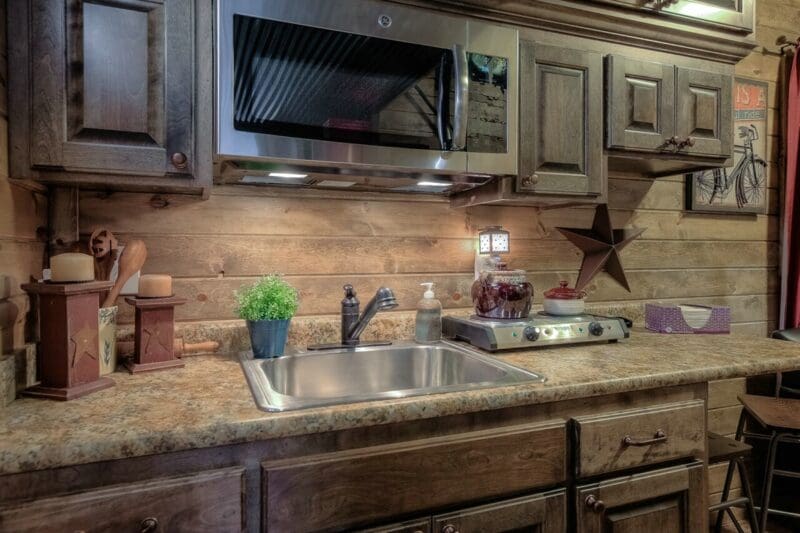
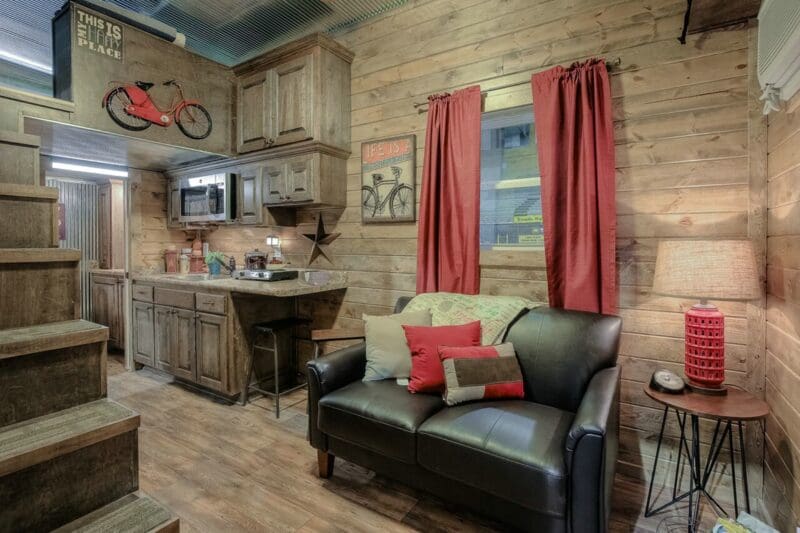
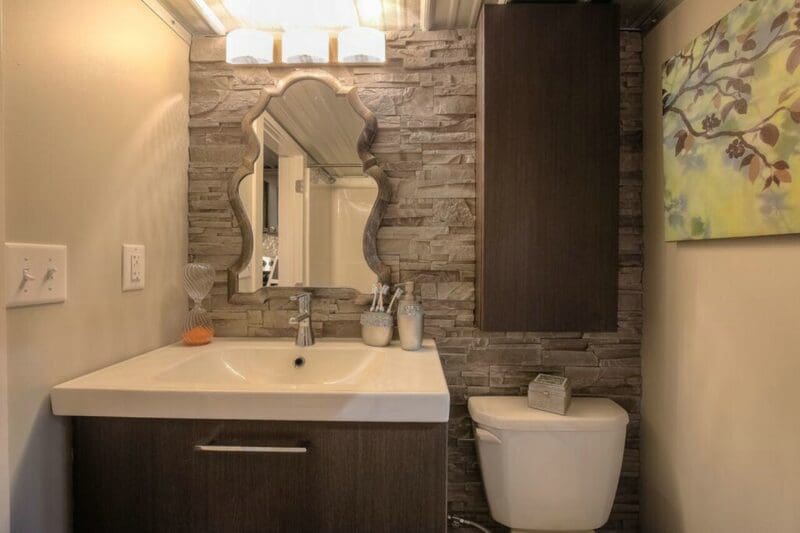
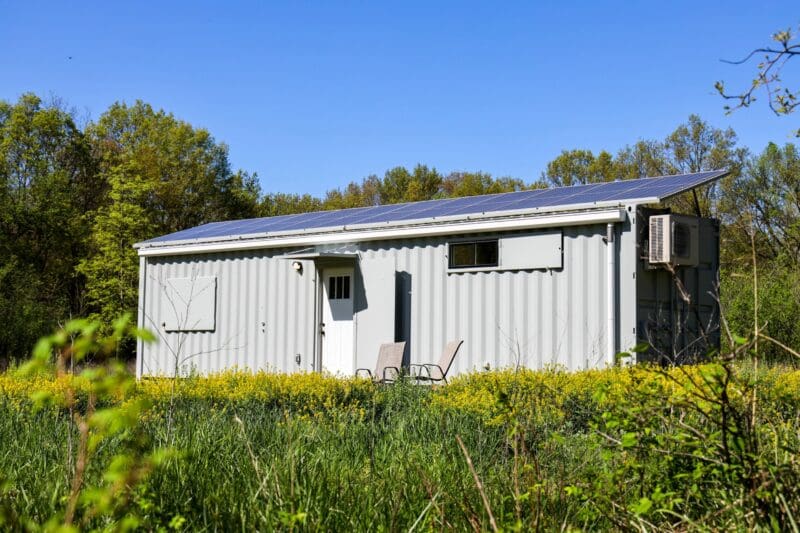
Commercial shipping container retail spaces fabricated by Custom Container Living
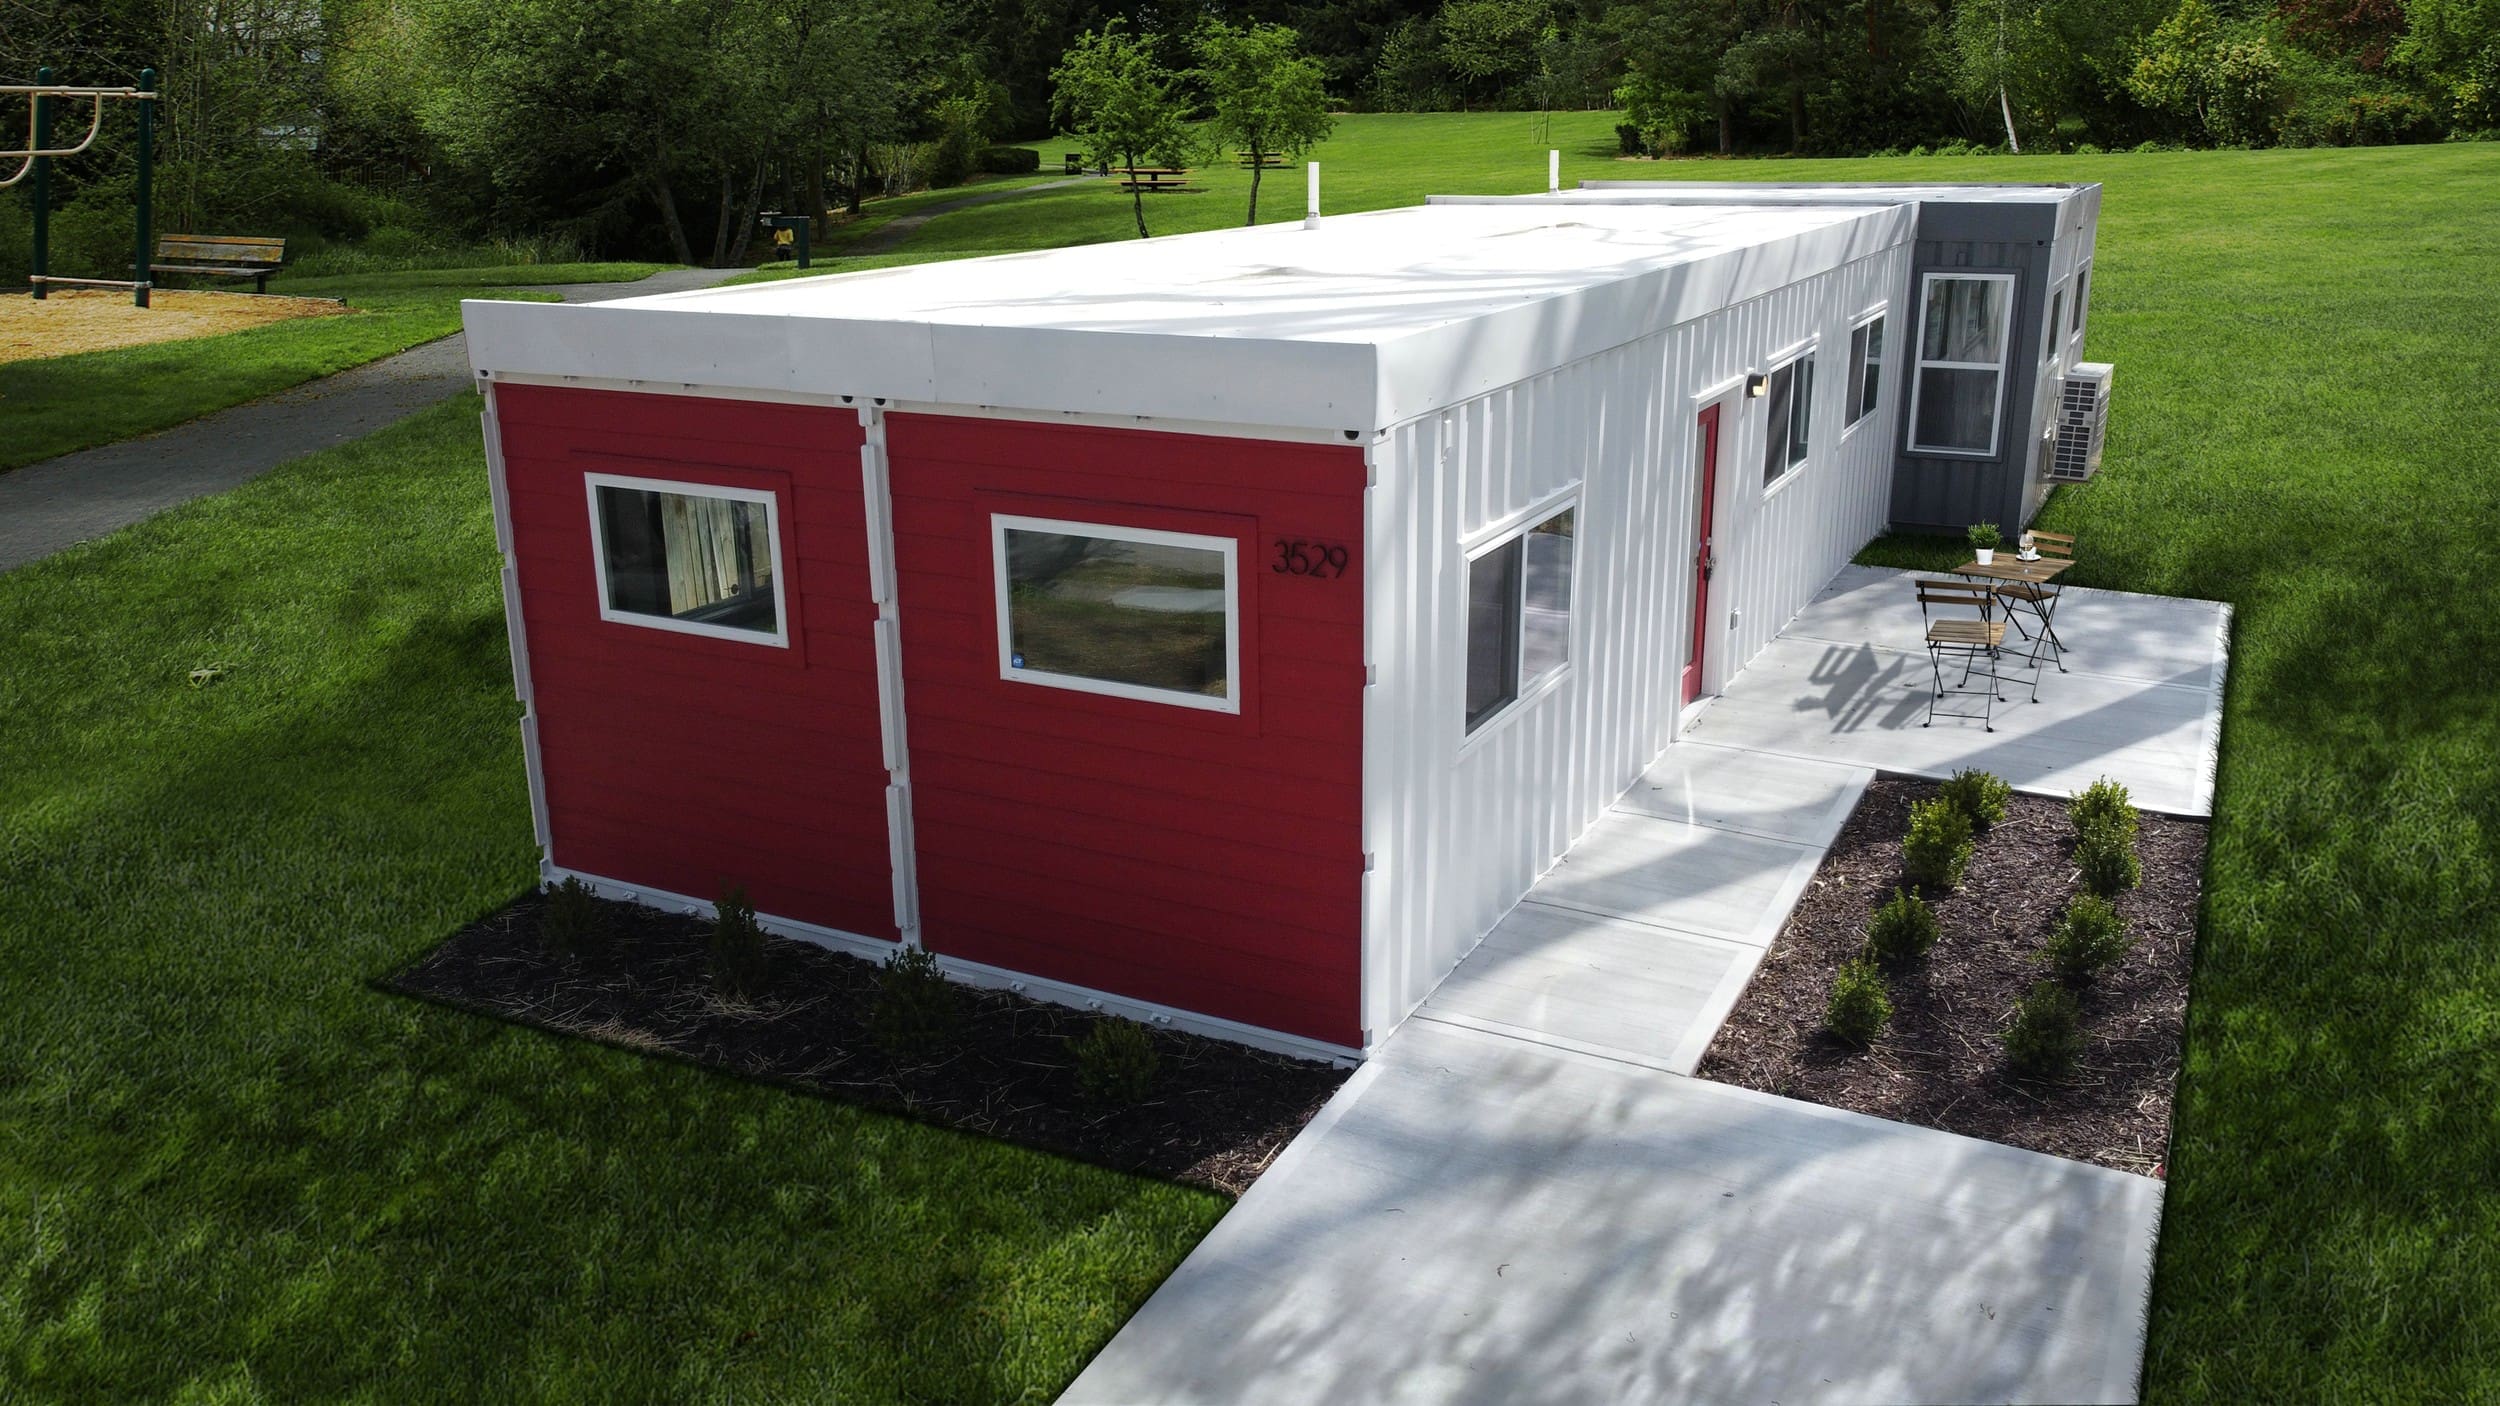
Multi-unit commercial retail and mixed-use container installation
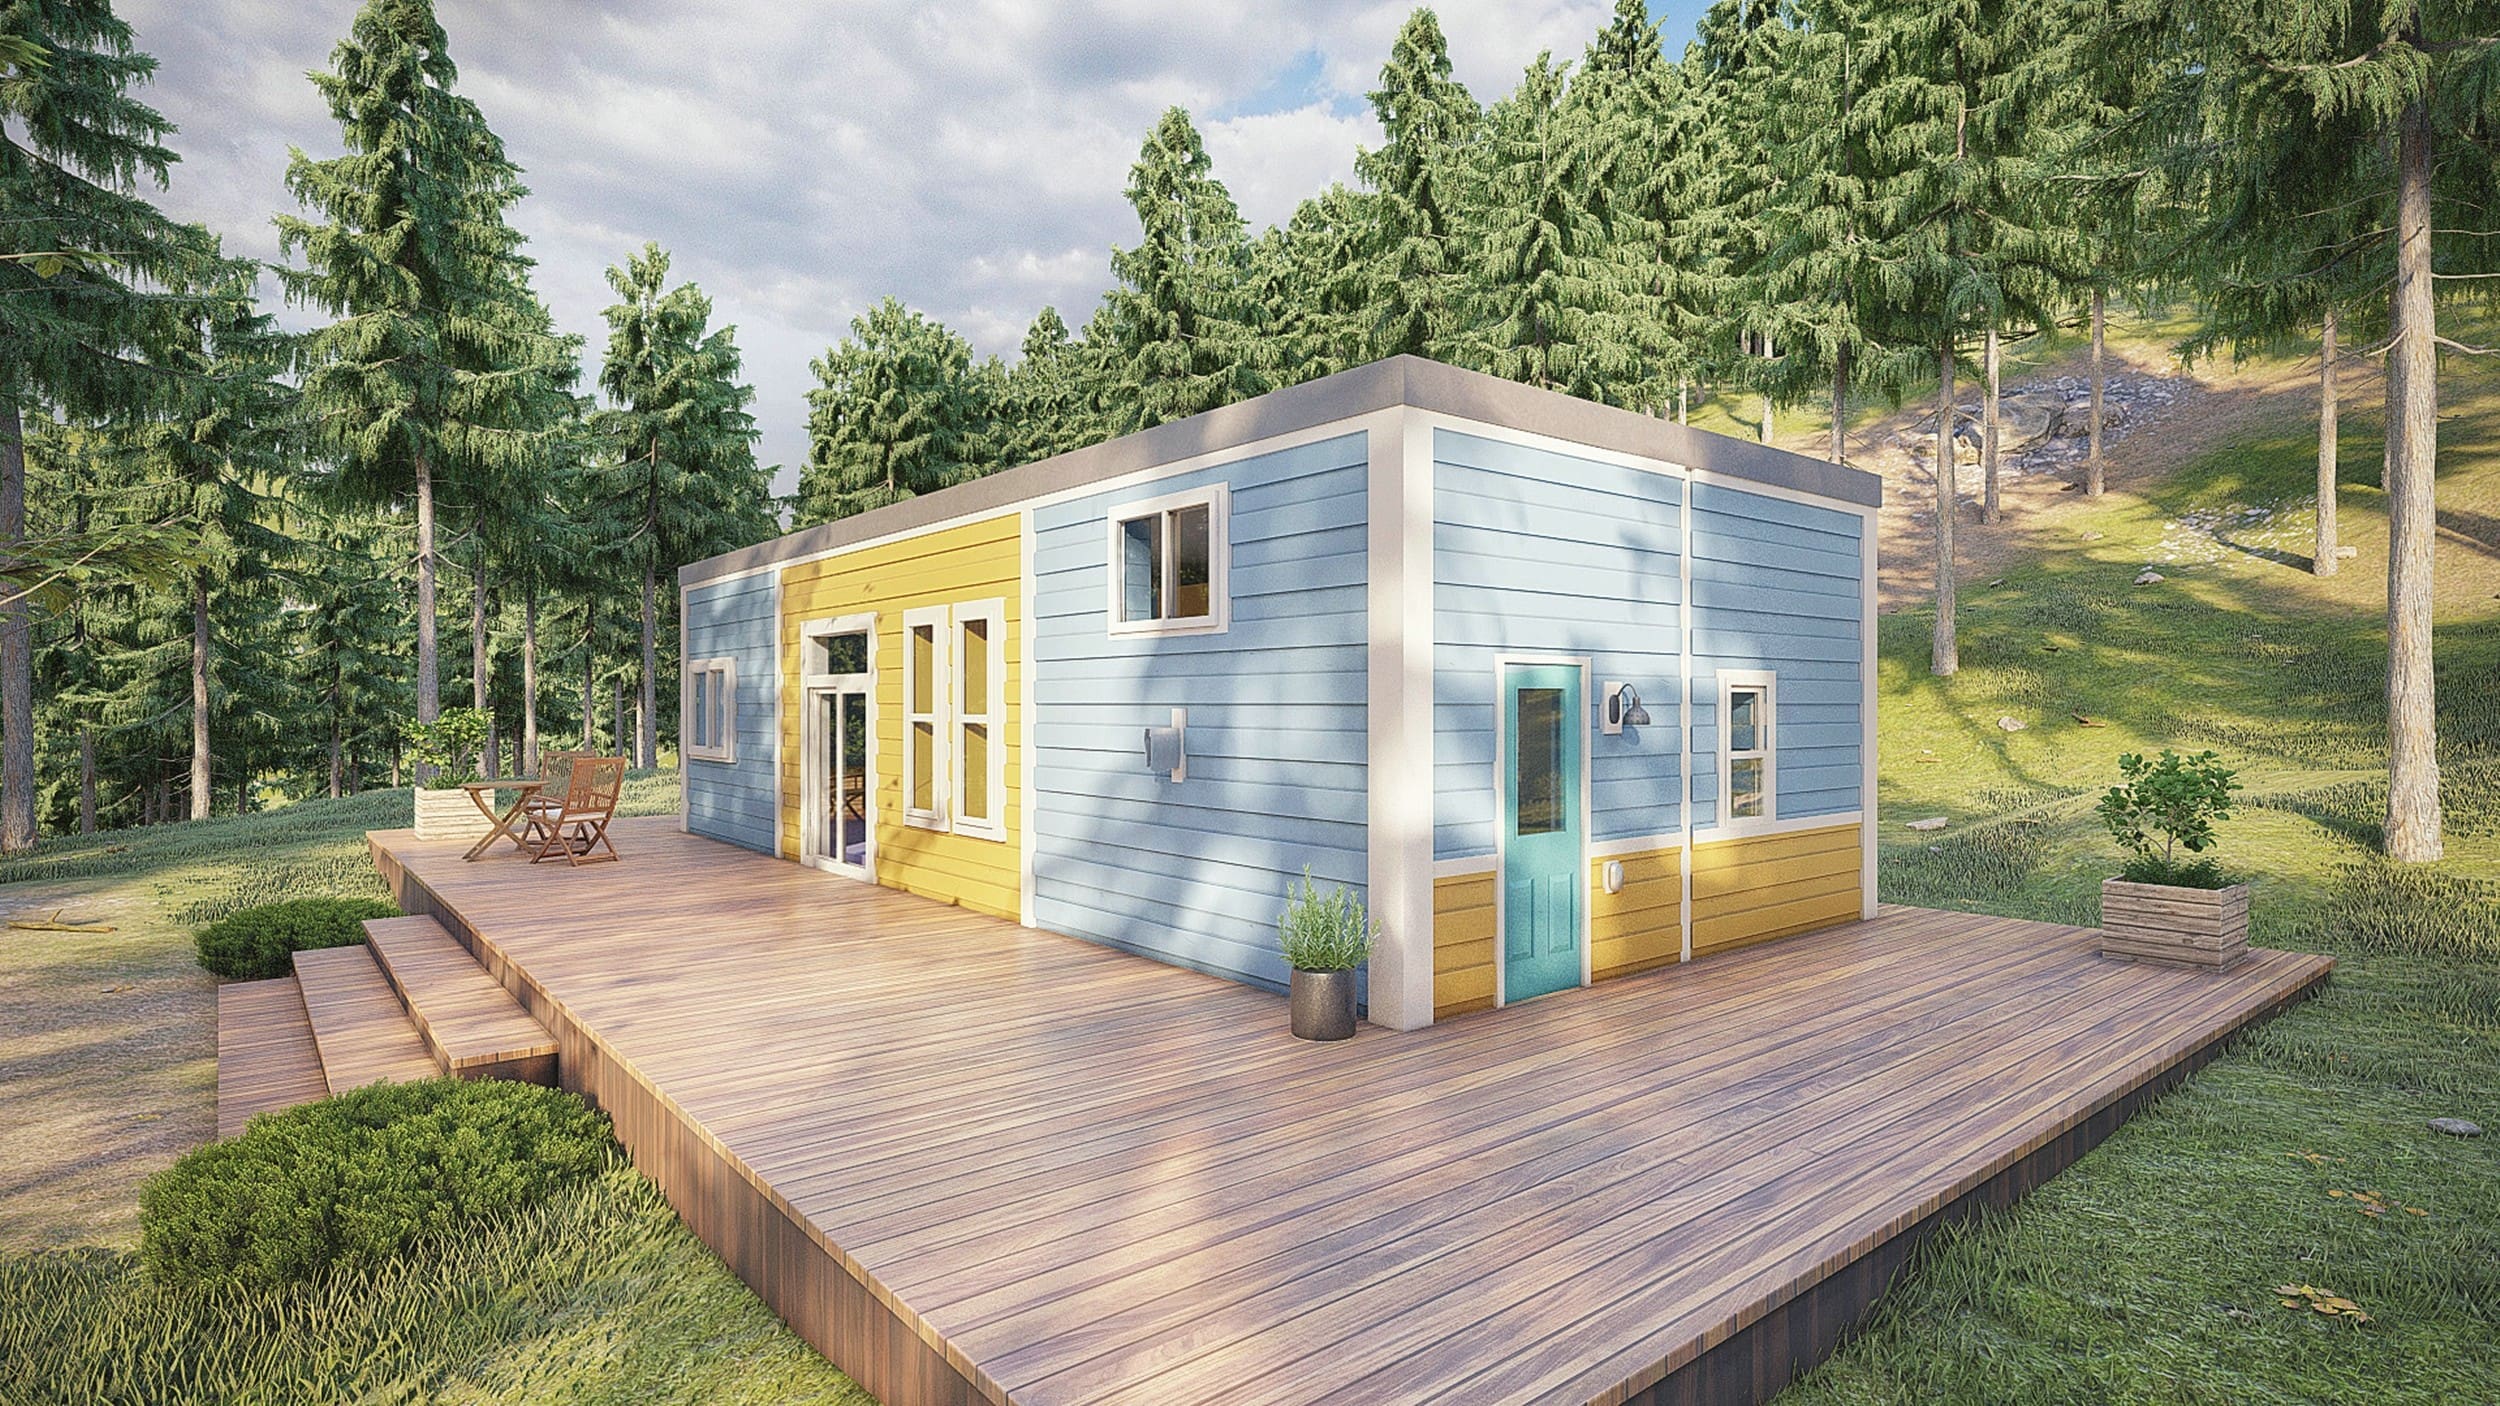
Architectural modular storefronts and container retail spaces with wood cladding
Direct flatbed logistics delivering turn-key commercial retail container modules
Enterprise Modular Architecture · Engineered in Butler, MO

Shipping Container Retail Spaces: Global Procurement & Engineering Guide

The commercial real estate landscape is experiencing an undeniable paradigm shift. High-density brick-and-mortar storefronts, characterized by rigid 10-year commercial leases, unpredictable on-site labor inflation, and prolonged permitting timelines exceeding 14 months, are increasingly being superseded by precision-engineered shipping container retail spaces. International retail operators, enterprise hospitality developers, and municipal business districts now turn to custom ISO corten steel structures to deploy resilient, experiential retail concepts in weeks rather than quarters.

At Custom Container Living, founded in 2015 by master builder Robert Wagoner, we design, structurally engineer, modify, insulate, and fully outfit commercial container storefronts under one continuous manufacturing roof in Butler, Missouri. Rather than dealing with fragmented subcontractors or third-party brokers, B2B procurement teams engage with a single, accountable manufacturing entity. We transform standardized 10-foot, 20-foot, and 40-foot ISO intermodal containers into fully code-compliant commercial retail spaces—complete with high-performance storefront glass systems, heavy-duty structural steel headers, commercial MEP infrastructure, ADA-compliant accessibility layouts, and multi-climate spray foam thermal envelopes.

Est. 2015Over a decade of turnkey steel fabrication experience
IBC CompliantEngineered to international commercial standards
In-House FactoryDirect MEP, framing & finishing in Butler, MO
Global LogisticsWorldwide ocean and intermodal flatbed freight
Engineered For Commercial Reliability

Turnkey Shipping Container Retail Product Recommendations

Whether deploying an agile pop-up boutique, a multi-unit container food hall, or an expansive multi-story experiential flagship, explore our standardized and fully customizable commercial configurations.

Compact 20ft shipping container retail kiosk

20ft Modular Retail Kiosk

Engineered for high-footprint urban environments, corporate plazas, and outdoor event spaces. Features automated hydraulic service awnings, integrated POS power risers, commercial slip-resistant flooring, and continuous R-21 thermal barriers.

160 Sq Ft Footprint Turnkey POS Plug-in Single-Day Setup
Get a Quote
40ft High-Cube Shipping Container Boutique Storefront

40ft High-Cube Boutique

Our flagship single-box retail solution. High-cube profile (9'6" exterior) provides 8'6" finished interior ceiling clearances. Equipped with full-span dual-pane tempered glass storefronts, ADA entryway, zoned mini-split HVAC, and architectural display walls.

320 Sq Ft Floor Area Full Storefront Glass ADA Compliant
Get a Quote
Multi-Box Connected Container Retail Pavilion

Multi-Unit Joined Pavilion

Created by coupling multiple 40-foot containers side-by-side or stacked. Interior structural walls are excised using engineered steel tube perimeter frames, creating seamless open floor spans up to 1,280+ sq ft for flagship apparel and brand activation.

640 - 2,500+ Sq Ft Open Concept Span Multi-Zone HVAC
Get a Quote
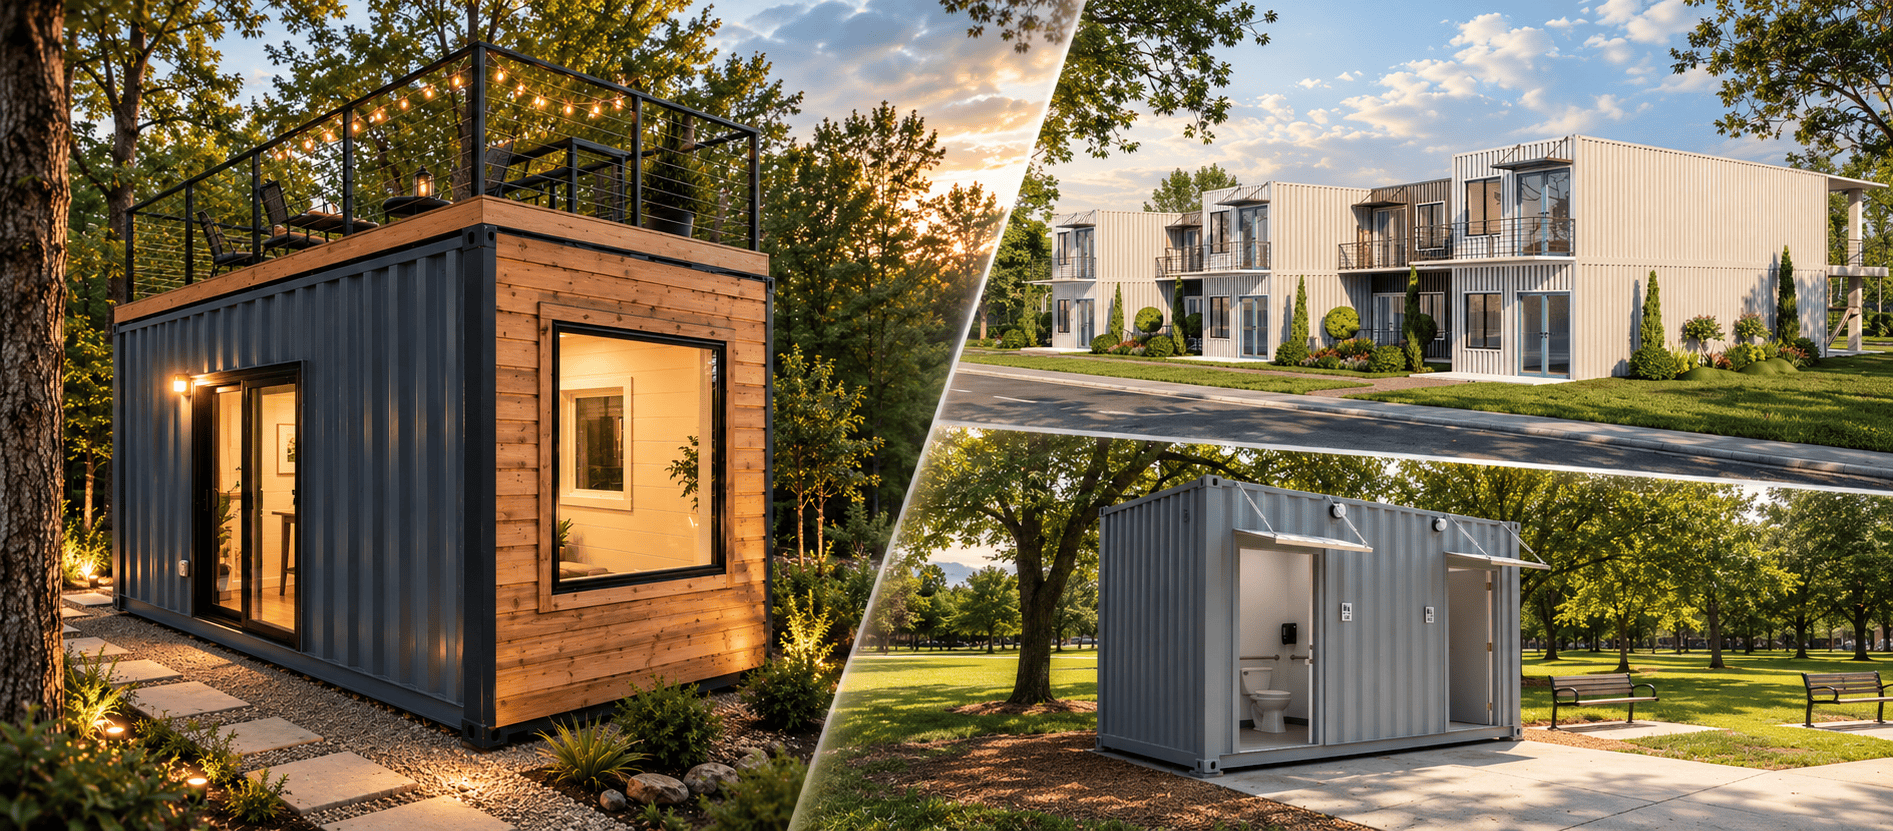
Two-Story Container Retail Park and Rooftop Deck

Two-Story Retail & Cafe Deck

Maximizes commercial ROI by pairing a ground-floor retail showroom with an engineered rooftop hospitality deck or second-story VIP lounge. Complete with exterior spiral or switchback staircases, perimeter safety railings, and seismic anchor plates.

Vertical Footprint Rooftop Decking Outdoor Dining / POS
Get a Quote
Strategic Market Intelligence

Future Sourcing Trends for Containerized Retail Spaces

As enterprise retailers and commercial developers transition toward agile physical assets, four major industry developments are shaping procurement through 2026 and beyond.

Factory production floor showing industrial fabrication of container retail units

1. De-risked CapEx via Asset Portability & Pop-Up Agility

Traditional commercial retail leases subject businesses to immense sunk costs in non-recoverable tenant improvements (TI). In contrast, custom shipping container retail spaces exist as mobile capital assets. If foot traffic or municipal economic viability shifts, corporate operators can physically lift, transport, and redeploy their store to a higher-yield location, completely transforming real estate risk exposure.

2. Accelerated Development Cycles & Factory Parallel Processing

On-site commercial construction requires sequential execution: site civil work must finish before framing, followed by MEP, drywall, and finishes, typically requiring 9 to 15 months. With factory-built modular containers, 80% to 90% of architectural modifications occur under our roof in Butler, Missouri while site grading and utility rough-ins happen simultaneously. Lead times are reduced to 8–12 weeks from design approval to delivery.

  • Significant reduction in municipal weather delays and on-site material waste
  • Accelerated MACRS 7-year capital depreciation capability vs. 39-year real property
  • Pre-tested plumbing, HVAC, and single-point electrical drop connections
Get a Quote
Commercial shipping container transport and logistics
Architectural Evolution

Technological Trends Shaping Modern Container Storefronts

The days of makeshift "box conversions" are over. Contemporary commercial retail containers are high-performance engineering marvels designed for long lifespans, extreme wind loads, and distinct aesthetic presence.

High-Performance Thermal IntegrityContinuous closed-cell polyurethane spray foam creates a complete thermal break against Corten steel corrugations, preventing condensation and lowering annual cooling costs by up to 35%.

Modern commercial developments increasingly mandate smart retail infrastructure. Our fabrication lines integrate smart IoT sub-metering, low-voltage LED track lighting systems, pre-engineered mounting matrices for interactive digital signage, and automated glass rollup storefronts that erase the boundary between indoor merchandise and outdoor customer plazas.

Furthermore, ESG-compliant developments favor upcycled Corten steel structures. Repurposing 3,500 kg to 5,000 kg of structural maritime steel preserves valuable virgin materials, delivering exceptional embodied carbon savings for brands seeking LEED certification.

Get a Quote
Technical Planning Matrix

Standard Retail Container Engineering Specifications

Review engineering tolerances, weight metrics, and baseline MEP configurations across standard ISO commercial sizes.

Platform Dimension External Dimensions (L × W × H) Finished Clear Interior Structural Live Load Rating Standard Retail Configuration
10-Foot Kiosk 10'0" × 8'0" × 8'6" (or 9'6" HC) 9'2" × 7'4" × 7'10" Roof: 60 PSF / Floor: 100 PSF Pop-up coffee bar, ticketing window, micro retail kiosk
20-Foot Standard 20'0" × 8'0" × 8'6" 19'2" × 7'4" × 7'10" Roof: 50 PSF / Floor: 100 PSF Express boutique, beauty pop-up, quick-service retail
20-Foot High Cube 20'0" × 8'0" × 9'6" 19'2" × 7'4" × 8'10" Roof: 50 PSF / Floor: 100 PSF Apparel showroom with high ceilings & concealed HVAC
40-Foot Standard 40'0" × 8'0" × 8'6" 39'2" × 7'4" × 7'10" Roof: 40 PSF / Floor: 100 PSF Linear merchandise gallery, hardware dispensary, showroom
40-Foot High Cube 40'0" × 8'0" × 9'6" 39'2" × 7'4" × 8'10" Roof: 40 PSF / Floor: 100 PSF Full-scale flagship retail space with ADA restroom & stockroom
Dual 40-Foot Side-by-Side 40'0" × 16'0" × 9'6" 39'2" × 15'2" × 8'10" Roof: 40 PSF / Floor: 100 PSF Open-concept multi-lane retail store, food court anchor

*Note: Interior clearances account for 2x3/2x4 light gauge steel interior stud framing, continuous spray foam thermal barrier, and 1/2" mold-resistant drywall or FRP finishes. Exact floorplans are customized to meet local snow, wind, and seismic engineering requirements.

Corten Steel Durability

Corrosion-resistant weathering steel shells built to endure harsh marine environments, providing unmatched security and wind resistance up to 140+ MPH.

Commercial Turnkey MEP

Integrated 100A–200A commercial distribution panels, EMT conduit runs, dedicated circuits, LED driver systems, and pre-tested ADA-accessible plumbing packs.

Global Portability

Engineered with intact ISO corner castings, allowing units to transition between standard flatbeds, flat-racks, and ocean vessels without specialized transport permits.

Custom Container Living craftsman modifying steel container on factory floor
The Custom Container Living Difference

Why Global Procurement Teams Partner With Us

Commercial modular development relies entirely on structural execution and transparent fabrication ethics. When purchasing custom shipping container retail spaces, brokers who sub-out modifications create compounding delays, unexpected site alterations, and uncertified structural alterations. Custom Container Living eliminates this friction.

  • Direct In-House Manufacturing: Design, engineering, steel cutting, structural tube reinforcement, wiring, and premium finishing all take place in Butler, MO.
  • Builder Pedigree Since 2015: Founded by traditional homebuilder Robert Wagoner, ensuring our steel buildings meet rigorous residential and commercial framing codes.
  • Uncompromising Engineering: We utilize certified structural engineers to stamp wind load, floor live load, and seismic bracing calculations across domestic and global regions.
  • Scalable Multi-Unit Delivery: From single specialty storefronts to 30-unit mixed-use retail parks, our workflow scales without sacrificing lead times.
Get a Quote
01

Concept & Feasibility

Our commercial team analyzes your architectural mockups, zoning parameters, traffic patterns, and mechanical requirements to provide an initial line-item estimate.

02

Engineering & Plans

We produce architectural submittal drawings, electrical and mechanical plans, and structural steel reinforcement details tailored to your local building department.

03

In-Factory Fabrication

Corten steel modification, structural header welding, closed-cell spray insulation, electrical routing, plumbing, and architectural finishes are finished in our facility.

04

Logistics & Commissioning

Finished retail units ship directly to your site via specialized transport, ready for crane placement on piers or grade beams with same-day utility hookup.

Proven Commercial Execution

Storefront Finishes & Interior Details

Inspect our factory craftsmanship—from modern commercial glass facades to turnkey interior retail displays and functional utility systems.

Enterprise Testimonials

What Commercial Buyers Say About Custom Container Living

Real experiences from developers, commercial business operators, and project managers who rely on our factory team.

"Their Work Is Top-Notch"

Robert, Jay, and Hayden are on it! The 'Custom' in their business name is truly a way of life for them. Our commercial storefront was framed and wired with perfection.

BL
B.A. LawCommercial Project Partner

"Our Experience Was Exceptional"

I can't think of one technical request that couldn't be accommodated. He and his team delivered on every engineering promise for our retail expansion.

SM
Sebastian MilanoHospitality & Retail Developer

"On Time & Exactly to Spec"

They told us when to expect completion and it was done on schedule! Being able to inspect the build during factory modification was a huge reassurance.

PN
Peggy NicholsCommercial Client
Enterprise Procurement FAQ

Frequently Asked Questions on Container Retail Spaces

Comprehensive answers addressing regulatory compliance, site prep, thermal dynamics, and commercial ROI.

How do shipping container retail spaces meet local commercial zoning and building codes?
Commercial container retail structures must comply with the International Building Code (IBC) guidelines for commercial occupancy (typically Group M or Group B). Custom Container Living collaborates with licensed structural engineers to deliver stamped calculation sets verifying that container modifications—such as structural wall removals and large glass rough openings—are fully reinforced with structural rectangular steel tube columns and top plate headers. Our internal MEP assemblies follow the National Electrical Code (NEC) and International Plumbing Code (IPC), ensuring smooth permitting with your local Authority Having Jurisdiction (AHJ).
What are the primary operational lifecycle cost advantages over traditional brick-and-mortar storefronts?
Container retail structures typically generate 30% to 50% capital expense savings by condensing project schedules from 12+ months down to 8–12 weeks. Shorter timelines translate into immediate revenue generation and drastically lower overhead costs. Because these units are classified as modular, relocatable commercial equipment in many tax jurisdictions, businesses can often take advantage of accelerated depreciation schedules (such as Section 179 or 7-year MACRS) compared to the standard 39-year timeline for permanent commercial buildings.
How is thermal barrier performance and acoustic isolation maintained in high-traffic retail environments?
Because steel conduct heat rapidly, thermal breaks are essential. We apply a minimum of 2.0-pound closed-cell polyurethane spray foam directly to the inner corrugated surface, delivering continuous R-21 to R-28 ratings and a zero-permeance vapor barrier that prevents interior condensation. Acoustic dampening is achieved by decoupling interior framing from the steel exterior shell, incorporating high-density rockwool or acoustic drywall, and installing insulated double-pane commercial storefront glass with argon gas fillings that suppress exterior ambient street noise below 45 dB.
Can container retail storefronts accommodate heavy foot traffic and ADA accessibility compliance?
Yes. ADA compliance is built directly into our baseline commercial designs. Our layouts include minimum 36-inch clear-width exterior and interior commercial doors, flush interior thresholds, and heavy-duty, slip-resistant commercial flooring (such as commercial-grade LVT or high-durability broadcast epoxy). Restroom configurations include 60-inch unobstructed turning radiuses, commercial-height toilets, reinforced grab bars, and accessible sink aprons according to ADAAG standards.
What foundation requirements exist for permanent vs. temporary container retail parks?
Foundations vary according to project permanence and soil conditions. For temporary pop-ups (operational for 6–18 months), engineered helical screw piles, steel ground plates, or compacted gravel beds with timber matting often suffice. For permanent multi-container retail installations, structural engineers typically design cast-in-place concrete piers or perimeter stem walls equipped with embedded weld plates. The four ISO corner castings of the shipping container are welded directly to these foundation plates to resist extreme wind uplift forces and local seismic events.
How do international logistics, customs documentation, and crane offloading operate for global buyers?
For international clients, our builds preserve the structural corner casting integrity and CSC safety convention plates wherever required. Units can be loaded directly onto container vessels or intermodal rail lines. Our logistics group works closely with freight forwarders to manage export documentation, harmonized customs classification (HS codes), and port-of-entry transfers. On site, our rigging plans specify mobile crane hookups using standard four-point bottom corner twist-lock spreader bars for straightforward site placement.

Launch Your Custom Container Retail Project

Connect with our commercial engineering team in Butler, Missouri. Review floor plans, material schedules, and fleet manufacturing volume pricing. Call 816-885-1344 or request your instant project quote today.

Get a Quote