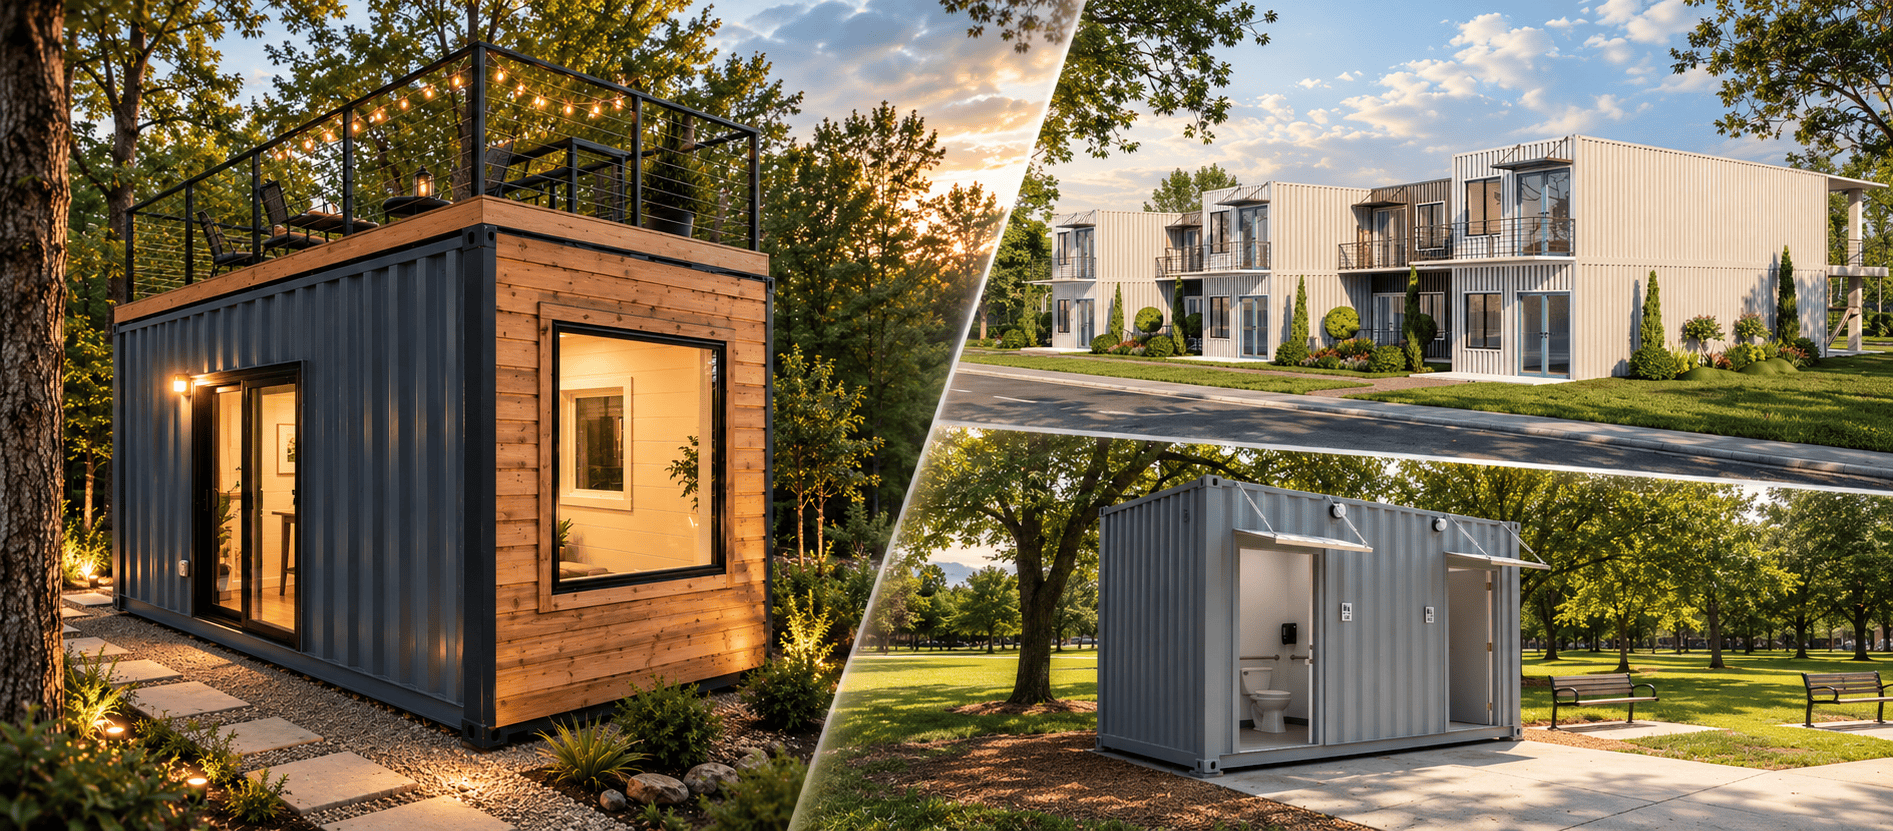
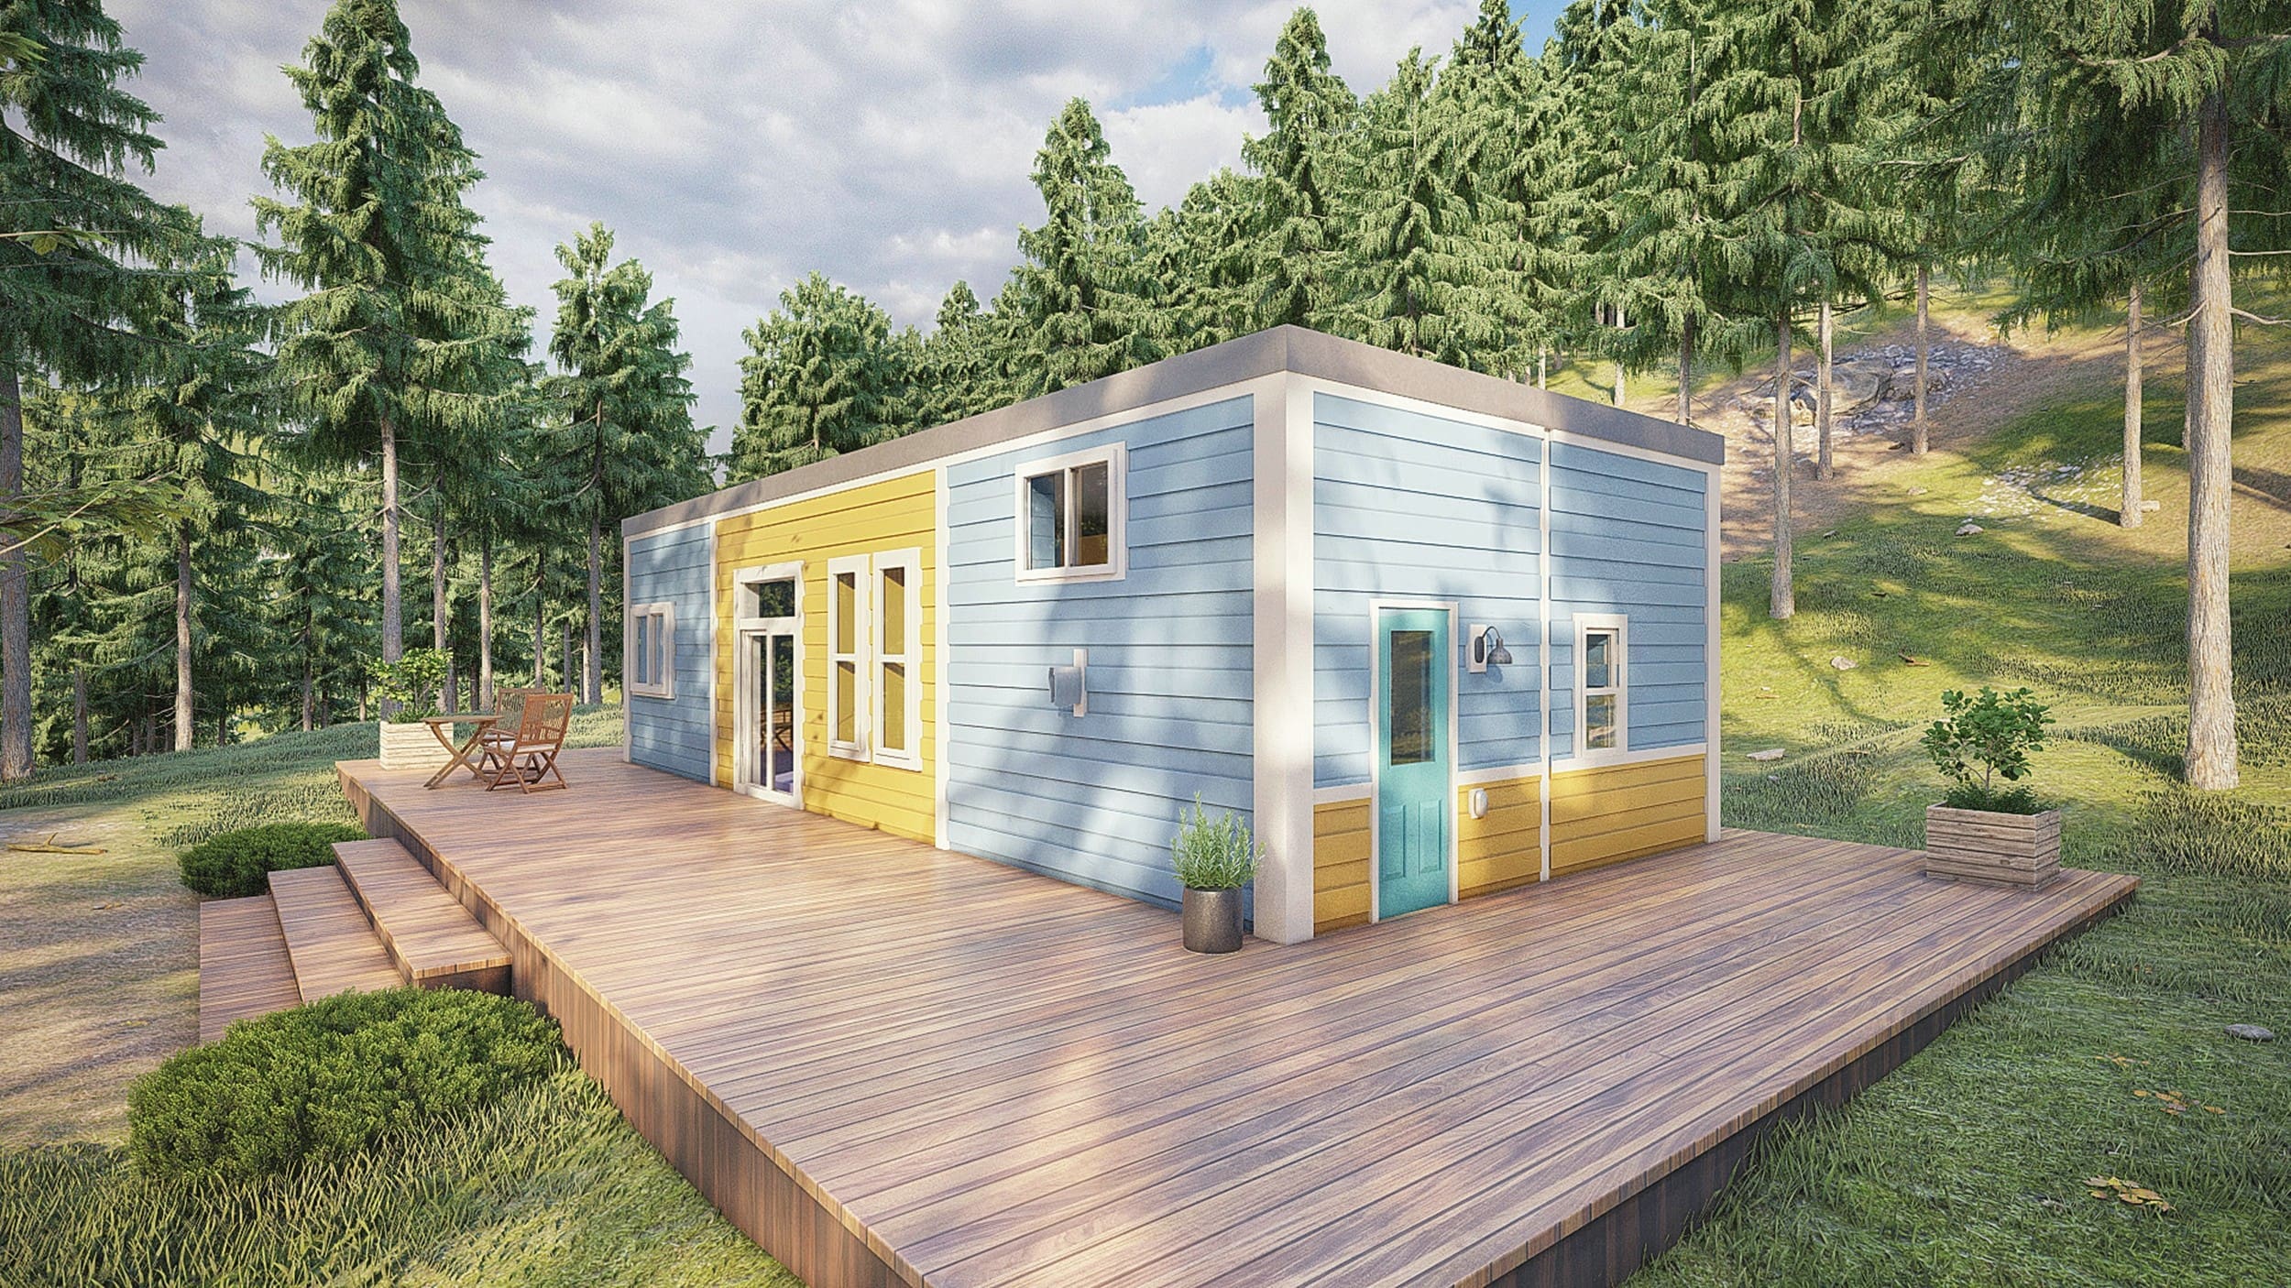
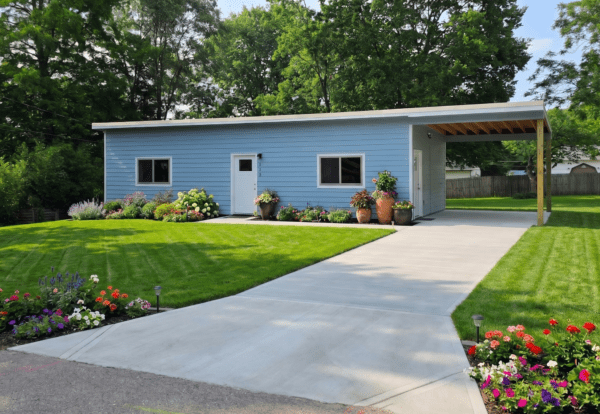
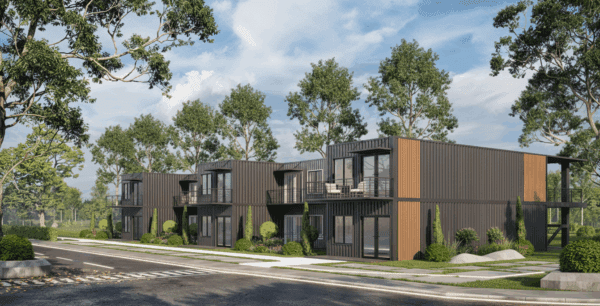
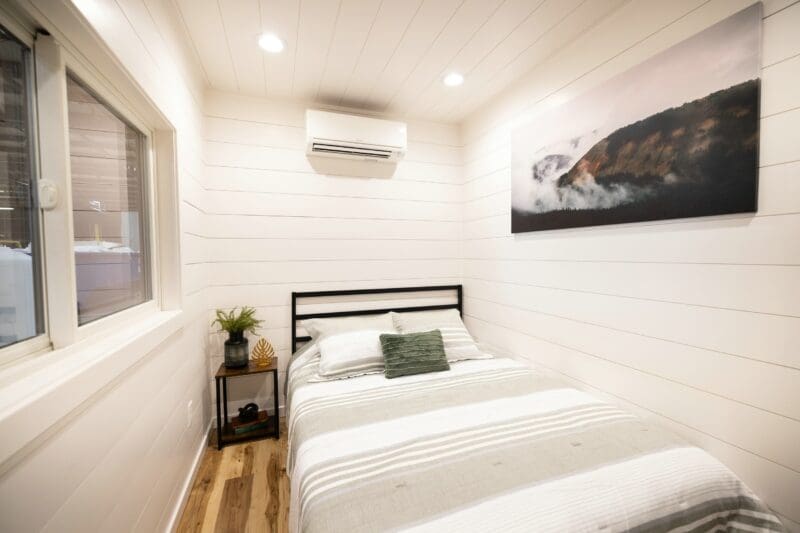
20ft Double Door Standard
Ideal for rapid job-site accessibility, industrial equipment pass-through, and compartmentalized dual-tenant storage locker conversions without sacrificing structural footprint.
Double door shipping containers—frequently engineered as "tunnel containers"—feature operational, full-width cargo swing doors at both opposing narrow ends. This architectural innovation eliminates the primary operational friction of intermodal freight and modular construction: blind-end loading limitations and cost-prohibitive structural torch-cutting.
Across North America and international supply chains, procurement officers, commercial developers, and modular architects routinely confront the structural liabilities of modifying standard single-end containers. By incorporating dual-end access direct from the factory floor, project engineers bypass structural reinforcement costs, retain ISO certified racking load integrity, establish natural cross-ventilation, and optimize access corridors for multi-tenant housing, mobile battery energy storage systems (BESS), and bifurcated job-site storage.
Custom Container Living manufactures and customizes standard-height and high-cube double door shipping containers built to exact industrial, commercial, and modular living specifications.

Ideal for rapid job-site accessibility, industrial equipment pass-through, and compartmentalized dual-tenant storage locker conversions without sacrificing structural footprint.

The premier modular building platform. Features an extra foot of vertical clearance (9'6" height) allowing HVAC ducting, R-24 closed-cell spray insulation, and pass-through glass sliders.

Engineered for high-throughput logistics, multi-unit residential floor plans, and long-span intermodal buildings. Eliminates first-in-last-out freight delays completely.

Factory-partitioned with a central interior steel bulkhead. Provides two private, independent access points from opposing ends for workforce housing, utility rooms, and mobile labs.
Analyze how the integration of dual end-frame assemblies influences structural payloads, internal volumetric capacity, and conversion feasibility.
| Container Model | External Dimensions (L × W × H) | Internal Clear Dimensions | Door Opening (Both Ends) | Max Gross Weight (Payload) | Key Operational Use-Case |
|---|---|---|---|---|---|
| 20' Standard Double Door | 20'0" × 8'0" × 8'6" (6.06m × 2.44m × 2.59m) | 19'4" × 7'8" × 7'10" | 7'8" W × 7'5" H | 67,200 lbs (Payload: 62,130 lbs) | Forklift drive-through, machinery storage, split jobsite tooling |
| 20' High Cube Double Door | 20'0" × 8'0" × 9'6" (6.06m × 2.44m × 2.90m) | 19'4" × 7'8" × 8'10" | 7'8" W × 8'5" H | 67,200 lbs (Payload: 61,820 lbs) | Architectural tiny homes, breezeway connectors, office cabins |
| 40' High Cube Double Door | 40'0" × 8'0" × 9'6" (12.19m × 2.44m × 2.90m) | 39'5" × 7'8" × 8'10" | 7'8" W × 8'5" H | 67,200 lbs (Payload: 57,940 lbs) | Commercial pop-ups, battery energy storage (BESS), multi-family |
| 40' Standard Double Door | 40'0" × 8'0" × 8'6" (12.19m × 2.44m × 2.59m) | 39'5" × 7'8" × 7'10" | 7'8" W × 7'5" H | 67,200 lbs (Payload: 58,400 lbs) | Long-cargo pallet transit, emergency response distribution points |
*All units manufactured to ISO 668 and ISO 1496-1 standards utilizing Cor-Ten A/B corrosion-resistant weathering steel, 28mm marine-grade certified plywood flooring, and heavy-duty 4-locking-bar closures per door frame.
Unlike field-welded retrofits where cutting a solid wall weakens corner stiffness, our factory double doors feature factory cold-formed structural corner posts and reinforced upper and lower sills that preserve racking test thresholds up to 192,000 kg.
By offering dual entryways, double door containers resolve the chronic "First-In, Last-Out" (FILO) logistical bottleneck. Goods, machinery, or pallets can be moved from either side without destuffing the entire container, speeding turnaround by up to 60%.
Purchasing purpose-built tunnel containers avoids field oxy-acetylene torching and abrasive plasma cutting that destroy factory anti-corrosive primer coats, preventing premature rust along thermal heat-affected zones (HAZ).
As global manufacturing shifts toward decarbonization, circular economy mandates, and industrialized modular construction, the double door shipping container has transitioned from a specialized niche asset to a foundational procurement standard.
In traditional container architecture, architects frequently struggled with the dark, "shotgun" tunnel effect of single-door containers. Natural daylighting and ventilation were limited unless costly side cutouts and additional perimeter structural steel lintels were welded in place.
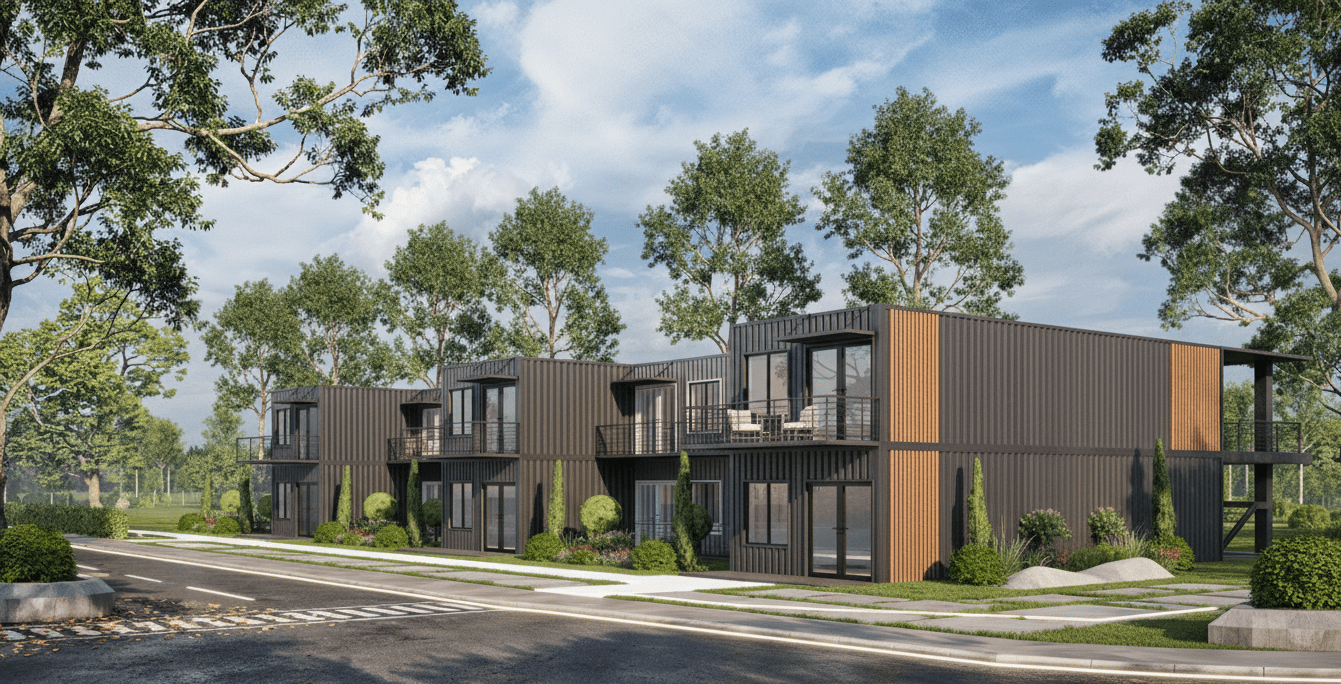
With double door containers, both ends can be converted into floor-to-ceiling double-glazed thermal storefronts, folding glass partitions, or dual porch corridors without touching the main load-bearing side corrugated sheets. When multiple tunnel containers are joined in series, they form linear architectural galleries, industrial breezeways, or interconnected multi-family communities.
Furthermore, for temporary commercial kiosks, event venues, and military command hubs, opening both end doors produces immediate passive cross-ventilation, significantly reducing interior cooling loads in extreme climates.

Founded in 2015 by master builder Robert Wagoner in Butler, Missouri, Custom Container Living brings decades of residential stick-built precision to modular steel fabrication.
We are not a container broker or middleman. Every double door shipping container that enters our Butler facility is modified, framed, plumbed, wired, and finished in-house by our full-time tradesmen. That means one team, one clear contract, and uncompromising quality control from structural steel welds to the final coat of paint.
Whether you require empty one-trip double door units delivered to a remote mining site or fully certified ADA-compliant residential quarters, our comprehensive oversight guarantees your build meets international building codes (IRC/IBC) and energy efficiency standards.
We source certified Corten A/B grade one-trip tunnel containers featuring zero marine rust, untouched floor timbers, and verified structural integrity.
Our drafting team models internal bulkheads, electrical drops, window penetrations, and structural load distributions to meet local municipal permit requirements.
All welding, closed-cell spray foaming, electrical conduit wiring, and cabinetry installation take place inside our indoor manufacturing facility.
We coordinate flatbed, tilt-bed, or step-deck logistics straight to your designated foundation pads, offering seamless placement across North America and worldwide ports.
Explore real-world structural conversions delivered from our factory floor in Butler, Missouri to clients across the continent.
Direct technical answers to questions most frequently queried by corporate procurement managers, developers, and global supply chain directors.
Read how commercial partners and property owners rely on our factory-direct construction standards.
We needed two 40ft double door containers converted into isolated generator and equipment bays. The doors sealed perfectly, the welding was clean, and Robert's team met our tight commissioning schedule.
Robert, Jay, and Hayden helped us specify dual-end access doors for our eco-resort property. The natural airflow and ease of pass-through traffic have elevated the guest experience beyond expectations.
Ordering factory tunnel containers directly from Butler eliminated the need to hire mobile welders to frame opening headers on our job site. The units arrived squared, clean, and ready to frame.
Eliminate broker markups and structural guesswork. Partner with our engineering specialists in Butler, Missouri for tailored structural modifications, custom bulkheads, insulation, and multi-unit delivery schedules.