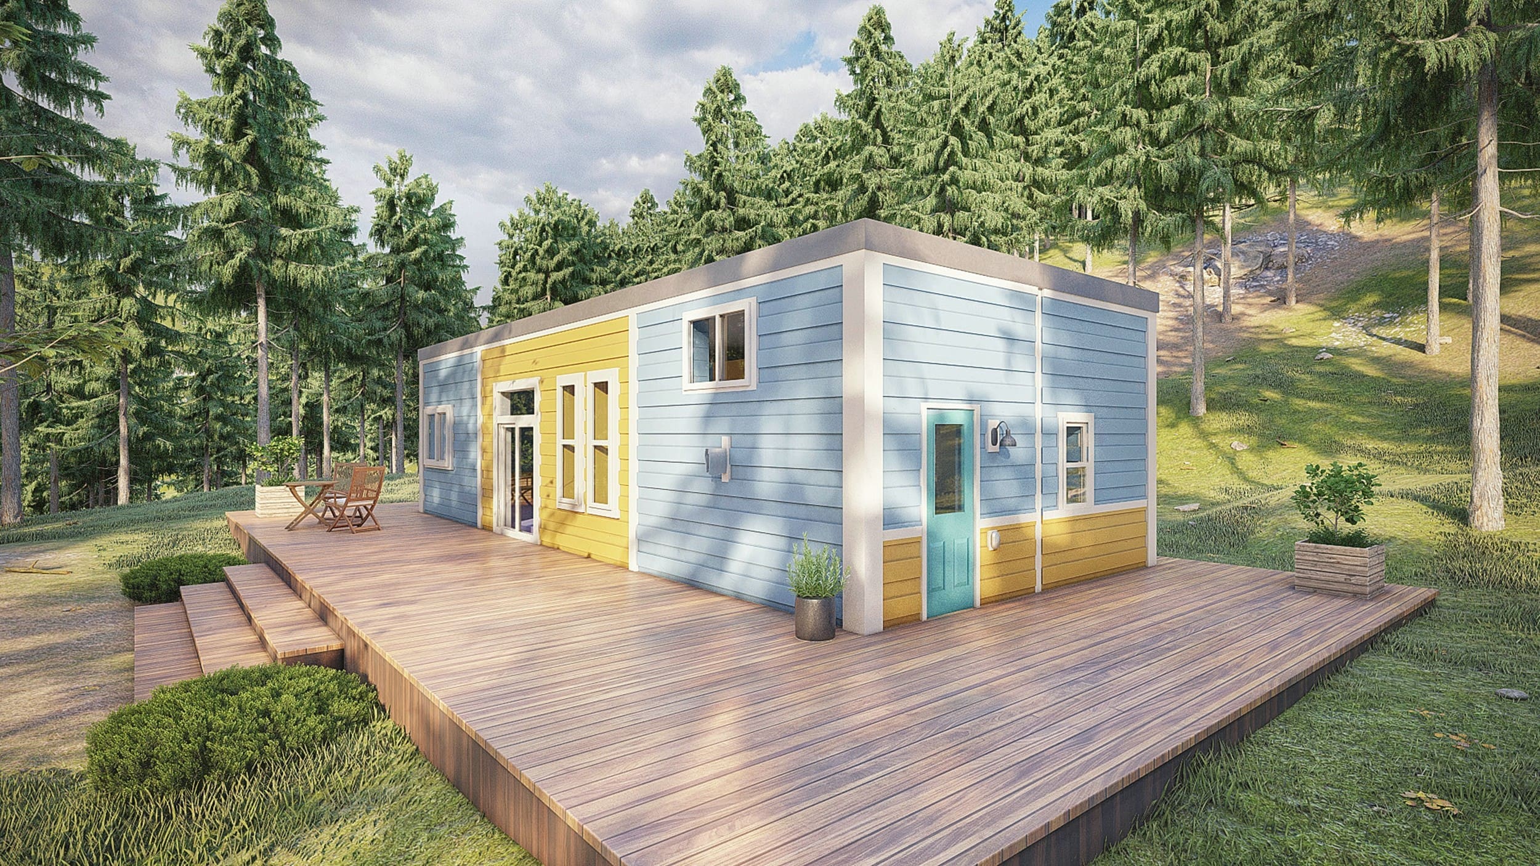
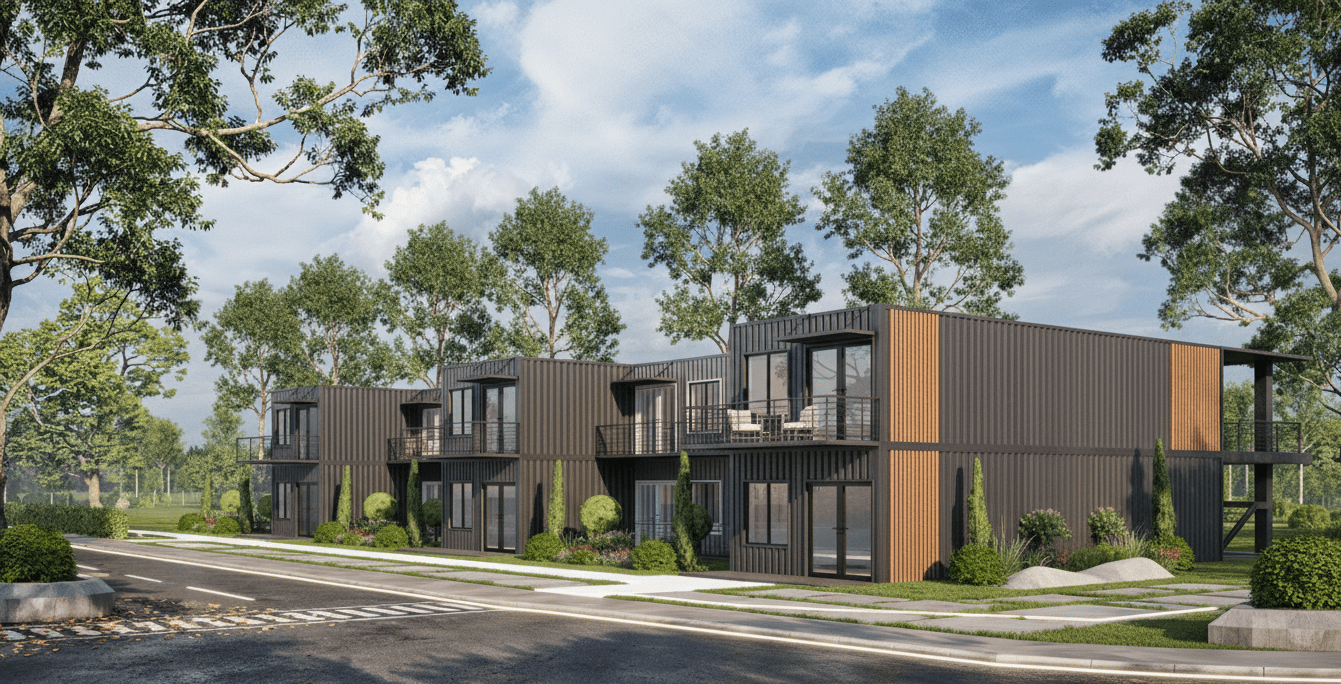
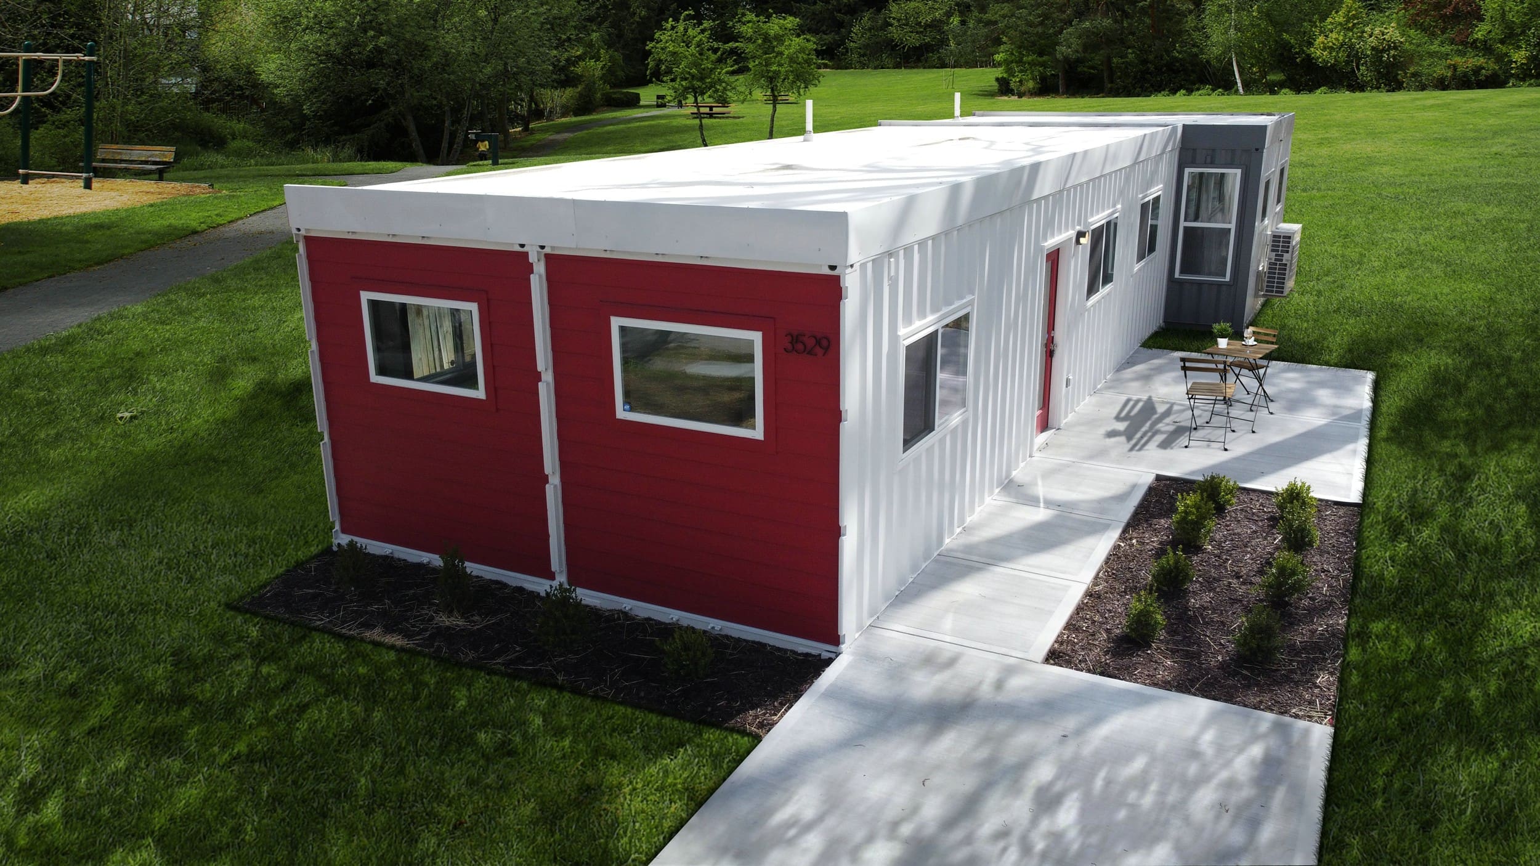
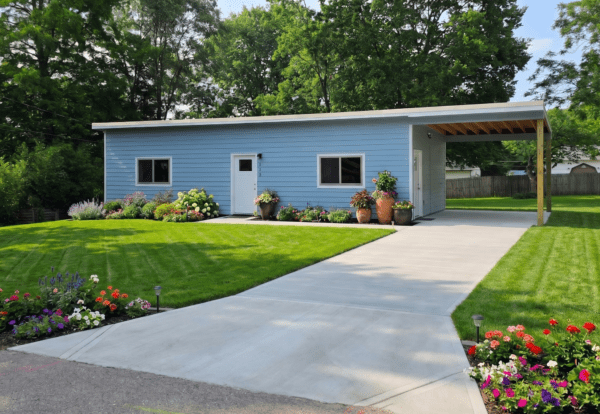
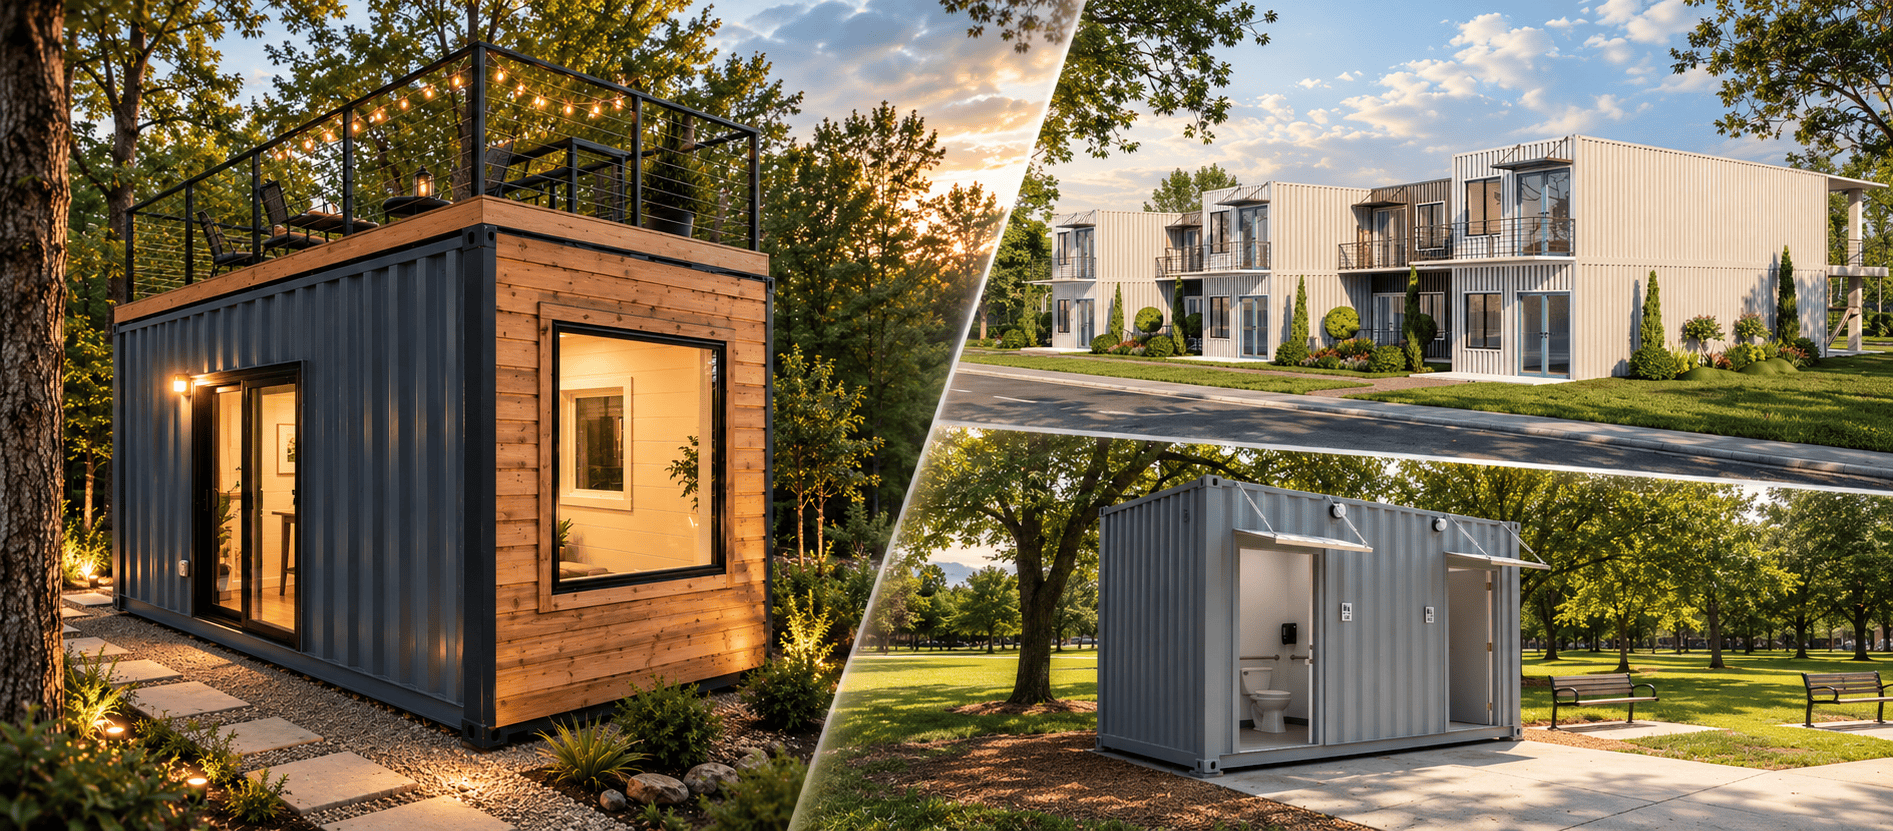
Engineered 40-foot shipping container architectural home built by Custom Container Living
Double Duo layout built from dual 40-foot high cube shipping containers
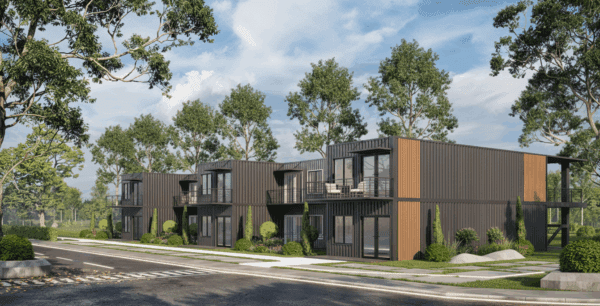
Multi-family development utilizing multi-unit 40-foot shipping container configurations
Commercial container conversion using heavy-gauge Corten steel 40ft units
Definitive Sourcing & Engineering Intelligence

40-Foot Shipping Containers: Global Procurement Guide, Engineering Specs & Custom Modular Solutions

Across the international logistics network, commercial development landscape, and modular real estate market, 40-foot shipping containers (both standard 8'6" and 9'6" High Cube variants) represent the preeminent structural building block. With a total footprint of roughly 320 square feet (29.7 m²) and internal volume exceeding 2,690 cubic feet, the 40-foot platform provides the ideal equilibrium between cargo volume, volumetric shipping efficiency, and architectural modularity.

Whether you are procuring dry cargo intermodal shells, Grade-A 'one-trip' boxes for industrial storage, or offsite-fabricated turnkey container homes, commercial complexes, and workforce developments, understanding technical structural tolerances, Corten steel metallurgy, and conversion mechanics is essential to mitigating project risks and maximizing return on capital.

320 Sq Ft Base2,390 to 2,694 cu ft usable capacity
Corten SteelCorrosion-retardant SPA-H alloy shell
ISO 668 & 1496Global intermodal structural compliance
100% In-HouseEngineered in Butler, MO since 2015
Enterprise Procurement Recommendations

Recommended 40-Foot Shipping Container Product Archetypes

Depending on your operational application—secure logistics storage, off-grid residential living, or heavy-duty commercial deployment—selecting the correct structural profile and conversion specification is paramount.

Dry cargo 40-foot shipping container stacked units

40ft Standard Dry Cargo

Engineered for global freight transport, inventory warehousing, and rugged site storage. 8'6" exterior height, heavy-duty Corten steel corrugated walls, double cam-locking cargo doors, and marine-grade 28mm keruing plywood flooring.

Get Catalog
40ft High Cube shipping container ready for delivery on flatbed

40ft High Cube (9'6" HC)

The global gold standard for modular living and commercial conversion. Providing an extra 12 inches of vertical ceiling height, ideal for installing subfloor conduits, recessed lighting, drop ceilings, and closed-cell spray foam insulation systems.

Get Catalog
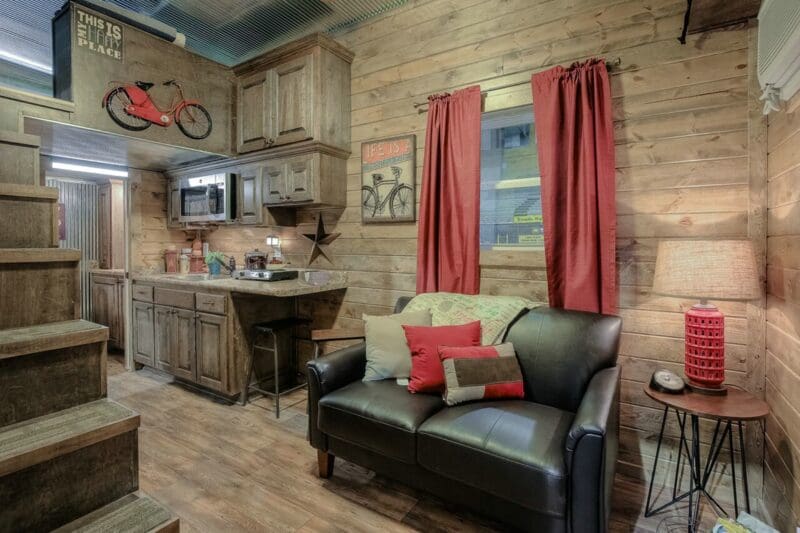
The Haven turn-key residential 40-foot container home

Residential Conversions

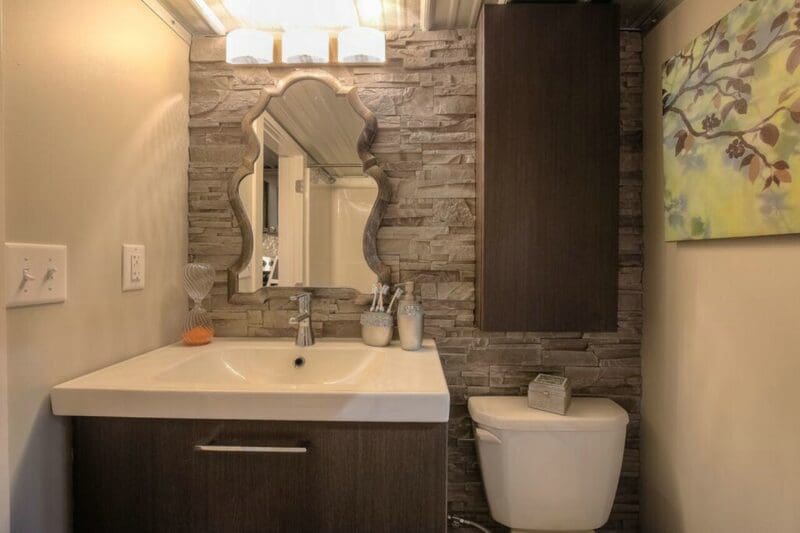
Factory-engineered turn-key residences such as 'The Haven' and multi-unit suites. Includes framed partition walls, full-size kitchenettes, luxury bathrooms, closed-cell R-21 to R-38 thermal insulation, and integrated MEP infrastructure.

Get Catalog
40ft multi-unit container commercial module

Commercial & Multi-Unit

Modular site offices, mobile research labs, multi-family development complexes, and workforce housing blocks. Pre-wired to NEC code, structurally re-engineered for wind/seismic shear, and crane-ready for rapid site installation.

Get Catalog
Engineering Insight Production floor of Custom Container Living modifying 40-foot shipping containers
Supply Chain Evolution

Future Procurement Trends in the 40-Foot Container Sector

The global marketplace for 40-foot shipping containers has shifted rapidly from simple logistical asset leasing toward direct B2B modular real estate investment. Global corporate purchasers, municipal agencies, and large developers are leveraging several macro-procurement shifts:

  • Digitized Fleet Tracking & Provenance: Buyers are demanding detailed digital inspection passports confirming structural cycles, chemical floor treatments, and ocean transit exposure history before procurement.
  • Factory-Integrated Modular Offsite Construction (MMC): Instead of buying raw shells and handling local modifications, procurers are partnering directly with offsite manufacturers like Custom Container Living to receive MEP-certified, pre-plumbed, ready-to-set structures.
  • Life Cycle Carbon Accounting: Repurposing a single 40-foot steel container avoids roughly 8,000 kilograms of structural carbon emissions compared to virgin concrete and steel construction methods, directly enhancing corporate ESG metrics.
Get Catalog
Double 40-foot container architectural multi-story development
Future Technological Trajectory

Emerging Technology & Development Trends

Technological advancement is accelerating the capability of 40-foot container infrastructure. Key innovations transforming the sector include:

Advanced Monocoque Engineering & Finite Element Modeling: Integrating high-definition FEM structural analysis allows engineering teams to cut extensive wall sections for panoramic glazed curtain walls and combined open-concept layouts while systematically restoring corner post and bottom side-rail structural capacities via precision-welded structural steel tube headers (HSS).

Phase-Change Material (PCM) Thermal Management: Modern 40-foot conversions integrate bio-based phase-change thermal insulation panels and multi-layered aerogel coatings alongside closed-cell polyurethane spray foams, preventing thermal bridging and slashing HVAC operational loads by upwards of 45%.

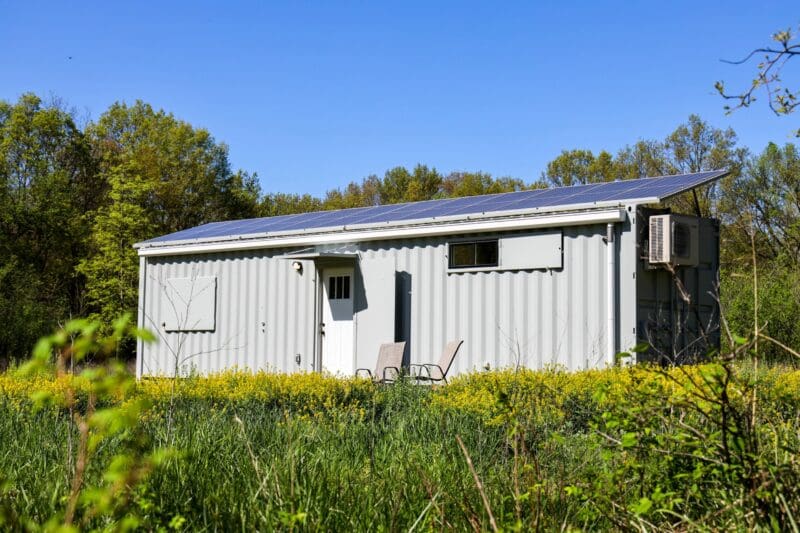
Integrated Low-Voltage DC & Off-Grid Power Architecture: Next-generation 40-foot living and commercial models come pre-engineered with smart inverters, micro-inverter photovoltaic arrays mounted directly to container corner casting brackets, and closed-loop rainwater recycling systems.

Engineering Reference Data

Technical Specifications: 40-Foot Standard vs. High Cube

Examine the precise mechanical, volumetric, and load-bearing parameters of standard and high-cube 40-foot shipping containers before commissioning architectural or storage projects.

Structural Specification Parameter 40-Foot Standard (Dry Freight) 40-Foot High Cube (HC) Custom Container Living Finished Mod
External Dimensions (L × W × H) 40'0" (12.192 m) × 8'0" (2.438 m) × 8'6" (2.591 m) 40'0" (12.192 m) × 8'0" (2.438 m) × 9'6" (2.896 m) 40'0" × 8'0" × 9'6" (Custom overhangs available)
Internal Dimensions (L × W × H) 39'5" (12.032 m) × 7'8" (2.352 m) × 7'10" (2.385 m) 39'5" (12.032 m) × 7'8" (2.352 m) × 8'10" (2.698 m) Finished Interior: ~7'2" Width × 8'0" Ceiling
Usable Internal Cubic Volume 2,390 cu ft (67.7 m³) 2,694 cu ft (76.2 m³) ~2,150 cu ft (Post-insulation & cabinetry)
Tare Weight (Empty Shell) Approx. 8,000 lbs (3,630 kg) Approx. 8,750 lbs (3,970 kg) 16,500 – 24,000 lbs (Finished MEP & Drywall)
Maximum Gross Weight (M.G.W.) 67,200 lbs (30,480 kg) 67,200 lbs (30,480 kg) Engineered per foundation capacity
Net Cargo Payload Capacity 59,200 lbs (26,850 kg) 58,450 lbs (26,510 kg) Optimized for building code floor live-loads
Corner Casting Stack Capacity 192,000 kg (9-high stack rating) 192,000 kg (9-high stack rating) Engineered multi-level structural connections
Core Metallurgy SPA-H Corten Anti-Corrosion Steel SPA-H Corten Anti-Corrosion Steel Corten Steel reinforced with structural HSS tubing

*Note: Dimensions and tare weights reflect standard ISO manufacturing guidelines. Converted specifications may vary slightly based on client-selected interior lining, wall insulation R-value, and floor framing depths.

High Cube Vertical Advantage

The additional 12 inches in a 9'6" High Cube allows Custom Container Living to deliver 8'0" finished clear ceiling heights after spray-foaming and subfloor heating installation.

Multi-Unit Stacking Prowess

ISO corner castings are engineered to support 9 loaded containers stacked vertically, offering unbeatable structural integrity against seismic activity and hurricane wind loads.

International Transport Agility

Intermodal 40-foot containers fit seamlessly onto standard highway chassis, skeletal trailers, rail flatcars, and container ocean vessels without oversized escort permits.

Custom Container Living factory floor and manufacturing headquarters in Butler, Missouri
Enterprise Advantage & E-E-A-T Excellence

Why Global Buyers Partner with Custom Container Living

Founded in 2015 by licensed general contractor Robert Wagoner, Custom Container Living brings decades of residential and commercial structural engineering expertise to the modular container sector. Unlike equipment brokers who simply trade shipping containers without verifying internal conditions, we are a direct manufacturing enterprise operating our own fully integrated industrial facility in Butler, Missouri.

Robert Wagoner — Founder & Chief BuilderApplying precision construction engineering, code compliance, and custom Corten steel craftsmanship to modular projects since 2015.
  • Single-Source Factory Accountability: Design, architectural drafting, structural welding, closed-cell insulation, electrical rough-ins, plumbing, and fine cabinetry are completed 100% in-house.
  • Rigorous Quality Control & Code Compliance: Every 40-foot unit undergoes a multi-point quality audit ensuring alignment with IBC, IRC, NEC, and UPC commercial standards.
  • Rapid Turnkey Deployment: Units leave our factory thoroughly inspected and ready to crane directly onto foundations, shortening on-site construction schedules by 50% to 70%.
Get Catalog
Architectural Excellence

40-Foot Container Structural Showcase

Review real-world builds, structural reinforcements, and luxury interior completions executed at our Butler, Missouri production facility.

Enterprise Procurement FAQ

Frequently Asked Questions on 40-Foot Shipping Containers

Clear, direct answers addressing structural tolerances, transport mechanics, permitting codes, and international delivery requirements.

What are the exact dimensional differences between a standard 40-foot container and a 40-foot High Cube (HC)?
Both standard and High Cube 40-foot shipping containers have identical external footprints: 40 feet (12.192 m) in length and 8 feet (2.438 m) in width. The critical distinction lies in the vertical dimension. A standard 40ft container features an exterior height of 8 feet 6 inches (2.591 m) and an interior ceiling clearance of approximately 7 feet 10 inches. In contrast, a 40-foot High Cube measures 9 feet 6 inches (2.896 m) exterior with an internal height of 8 feet 10 inches. For architectural conversions, commercial workspaces, and modular residential living, High Cube units are virtually required, providing the vertical space needed to install insulated floor assemblies, drop-down ceiling tracks, and continuous ceiling spray foam without violating residential code ceiling-height minimums.
How does structural modification impact the load-bearing integrity of a 40-foot shipping container?
An ISO shipping container functions as a monocoque corrugated steel structure where the side panels serve as shear walls, while the corner posts and perimeter rails carry primary vertical compression forces. When openings are cut for windows, entry doors, or broad side-wall openings to combine multiple containers, the shear diaphragm and torsional rigidity are interrupted. To maintain structural compliance, Custom Container Living engineers install certified structural steel hollow structural section (HSS) tubular framing around all cutouts. Lintels and perimeter reinforcements are mathematically engineered to restore full roof live-load ratings, wind shear limits, and multi-tier stacking capacity.
How are thermal bridging and condensation mitigation handled in 40-foot steel structures?
Corten steel is highly thermally conductive. In untreated environments, the temperature differential between interior heated space and cold exterior ambient air causes rapid dew-point condensation ('container sweating'), which can deteriorate interior wallboard and framing. We mitigate thermal bridging through the application of 2-lb density closed-cell polyurethane spray foam applied directly to the sandblasted interior corrugated steel contours. This seals the interior envelope airtight, prevents moisture condensation, and delivers a consistent thermal barrier achieving R-21 to R-38 ratings for extreme climatic zones.
Can 40-foot converted modular units comply with regional residential and commercial building codes?
Yes. Modular units engineered in our Butler, Missouri facility are fabricated to comply with the International Building Code (IBC) and International Residential Code (IRC). Our technical documentation package includes structural engineer-stamped architectural drawings, framing diagrams, National Electrical Code (NEC) compliance, and Uniform Plumbing Code (UPC) certified schematics. This thorough engineering package facilitates smooth approvals with local Authorities Having Jurisdiction (AHJ) and local zoning boards nationwide.
What logistics infrastructure and foundation types are needed to receive a 40-foot container on-site?
A 40-foot shipping container is typically transported using a heavy-duty tilt-bed (roll-off) trailer or a standard 53-foot highway flatbed requiring mobile crane offloading. For roll-off trucks, the delivery site requires a minimum of 100 to 120 feet of straight, level clearance and 14 feet of vertical headroom clear of tree limbs and power lines. For foundations, because corner castings carry the bulk of structural weight, units can be set on four concrete corner footings or helical piles for standard storage. For residential and permanent commercial applications, continuous concrete grade beams, stem walls, or a reinforced concrete slab-on-grade are recommended.
What is the certified service lifespan of a Corten steel 40-foot container in extreme environmental conditions?
Standard ISO shipping containers are constructed from SPA-H or SPA-J atmospheric corrosion-resistant steel (commonly known as Corten). When exposed to marine and continental weathering, Corten steel develops a stable, self-regenerating oxide layer that inhibits deep oxygen and moisture penetration. When maintained with high-solids marine epoxy coatings and architectural exterior cladding systems, a converted 40-foot container delivers an estimated service lifecycle exceeding 50 to 75 years, outperforming conventional wood-framed construction in high-wind and harsh climate conditions.
Client Validation

What Global & Commercial Buyers Say About Our Builds

Trusted by individual homeowners, real estate developers, and corporate procurement managers.

"I Cannot Sing Their Praises Enough!"

They told us when to expect it to be done and it was done on time! The structural craftsmanship on our 40ft build was executed exactly to our specifications.

PN
Peggy Nichols40ft Container Home Owner

"Patient, Cooperative, Professional"

The engineering team was exceptional in walking us through every phase of tailoring dual 40-foot high cubes for a lakeside modular install.

GH
Greg HanelCommercial Development

"Our Experience Was Exceptional"

Not one technical detail was overlooked. Robert and the production team delivered structural accuracy and interior luxury beyond conventional builders.

SM
Sebastian MilanoReal Estate Investor

Procure Certified 40-Foot Containers Direct

Connect with our engineering and procurement team for structural drawings, bulk container supply, or turn-key custom fabrication quotes. Call +1-816-885-1344 or request your comprehensive product catalog now.