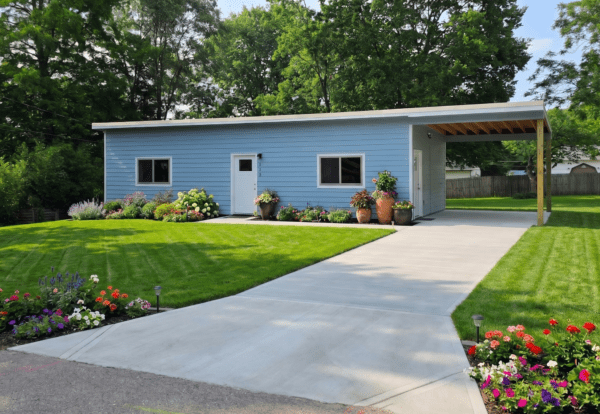
Executive Sleeper Pods
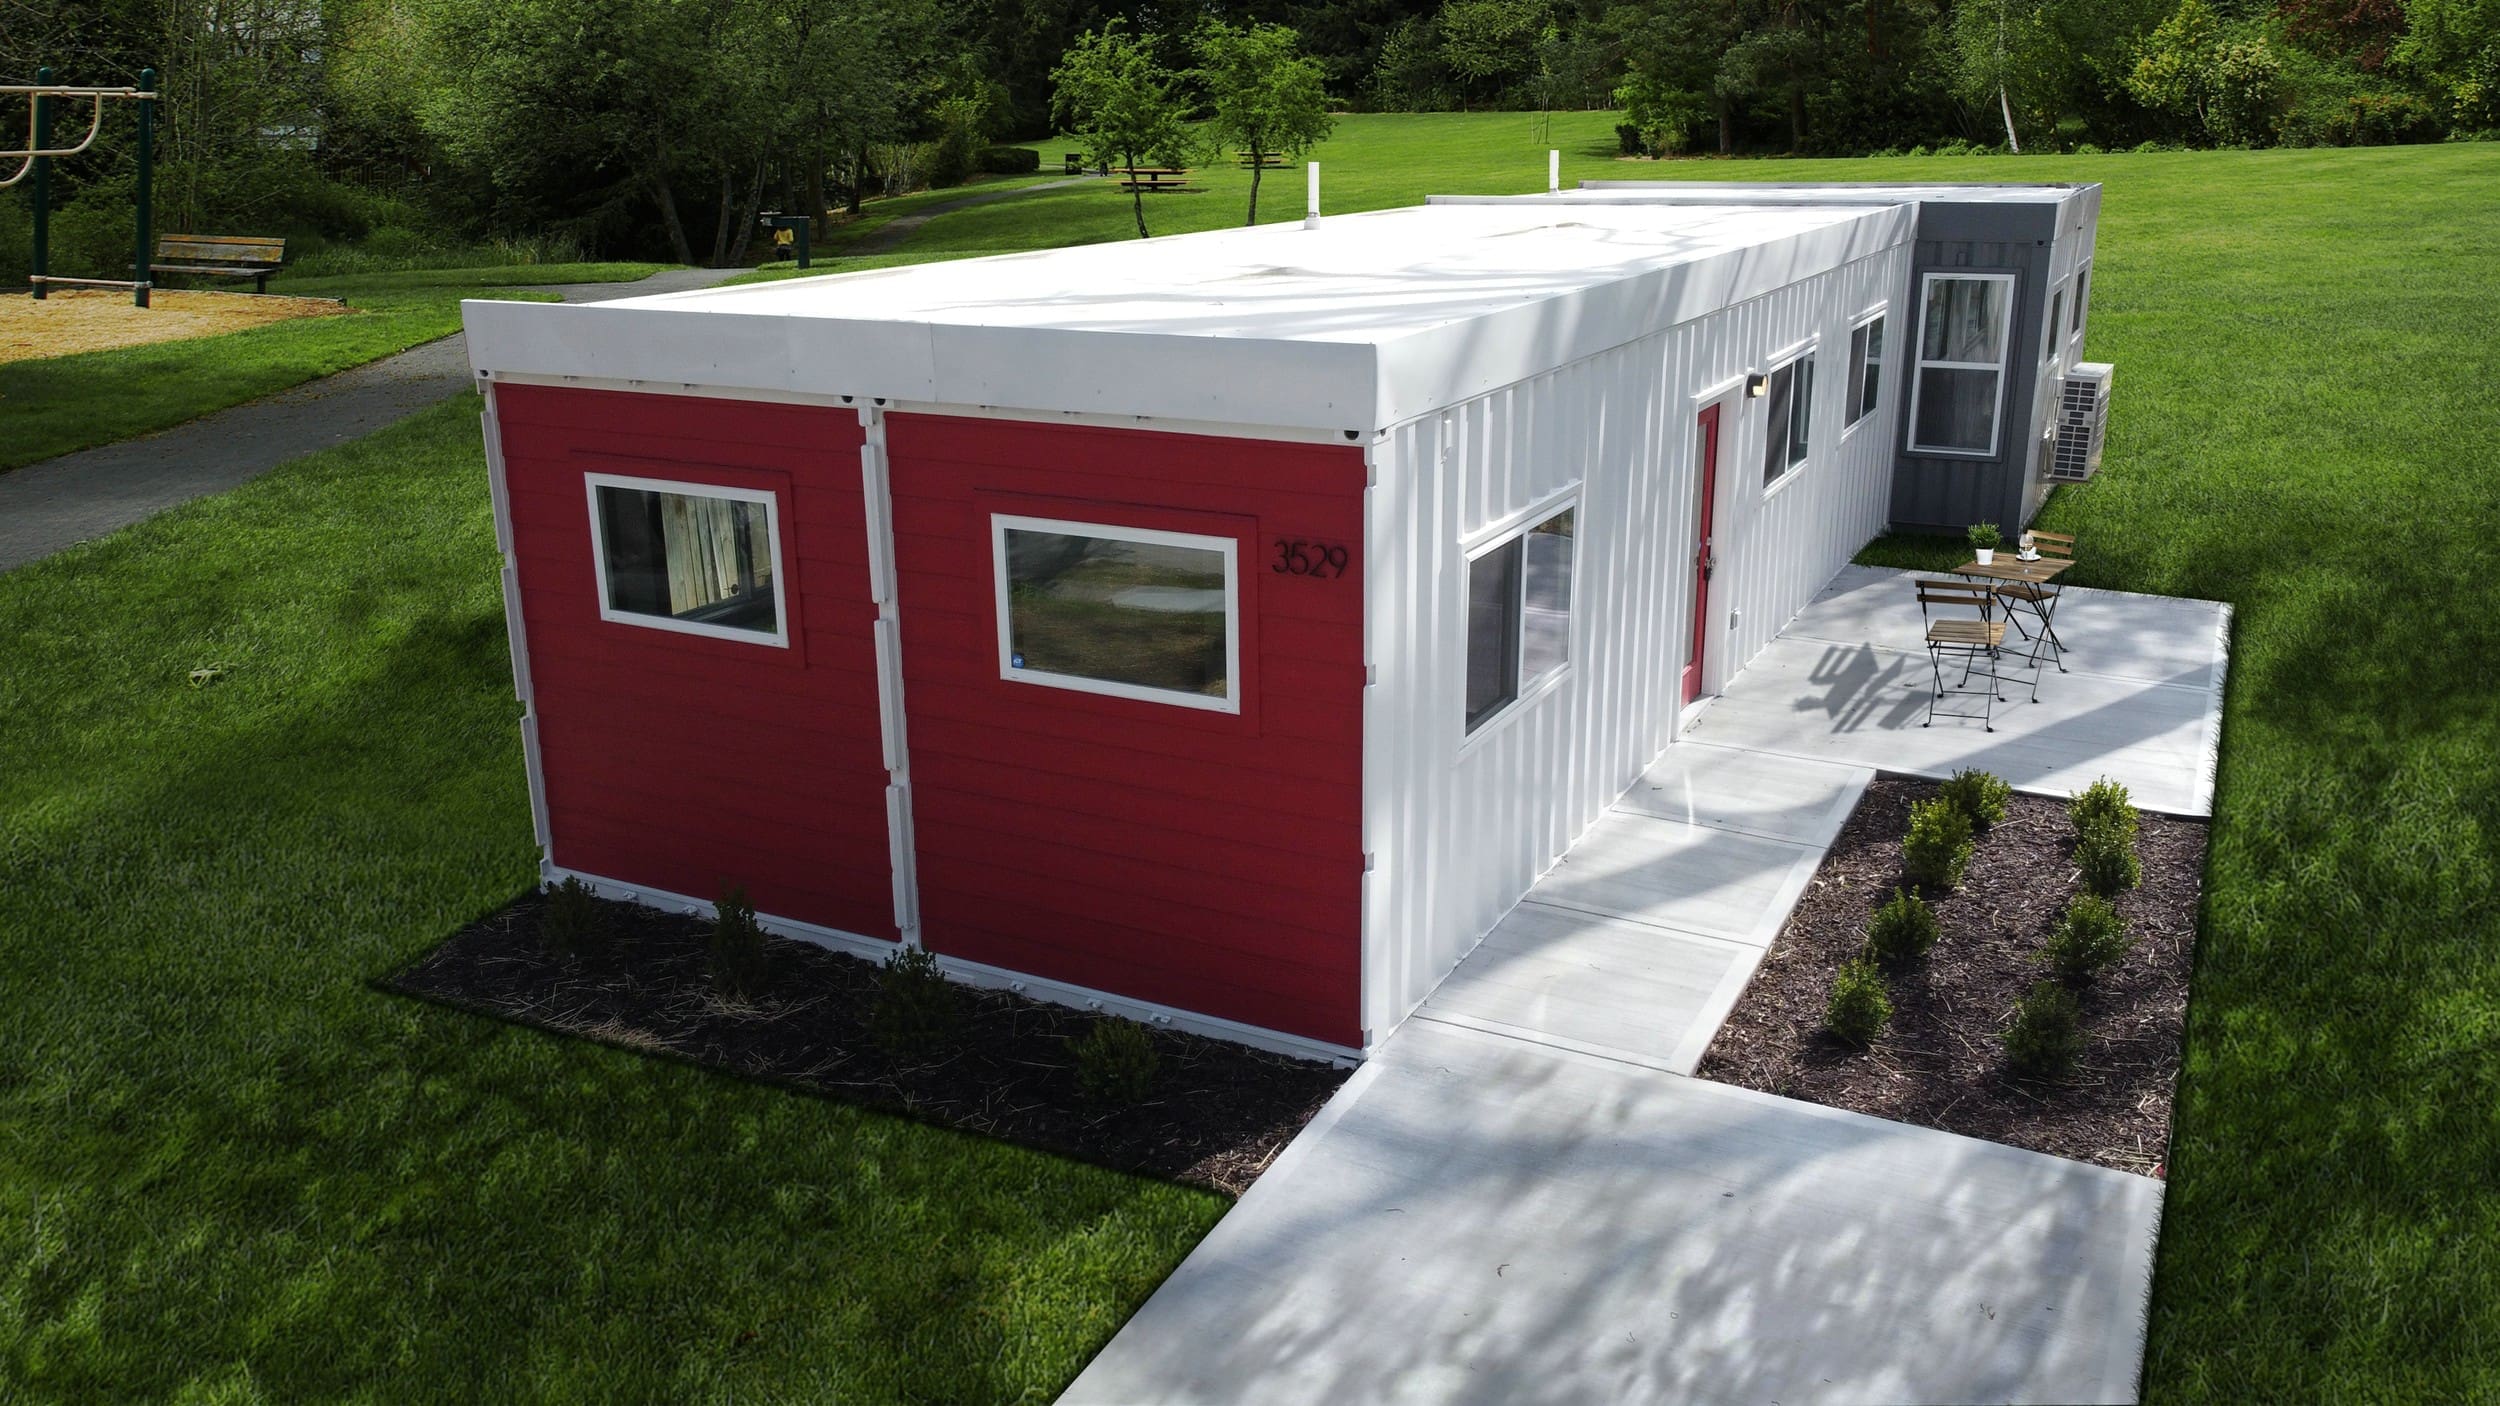
Custom 20ft & 40ft single-occupancy suites designed for field engineers and project superintendents. Features private en-suite bathrooms, full acoustic R-13 insulation, dedicated HVAC, and workstation amenities.
Contact Us
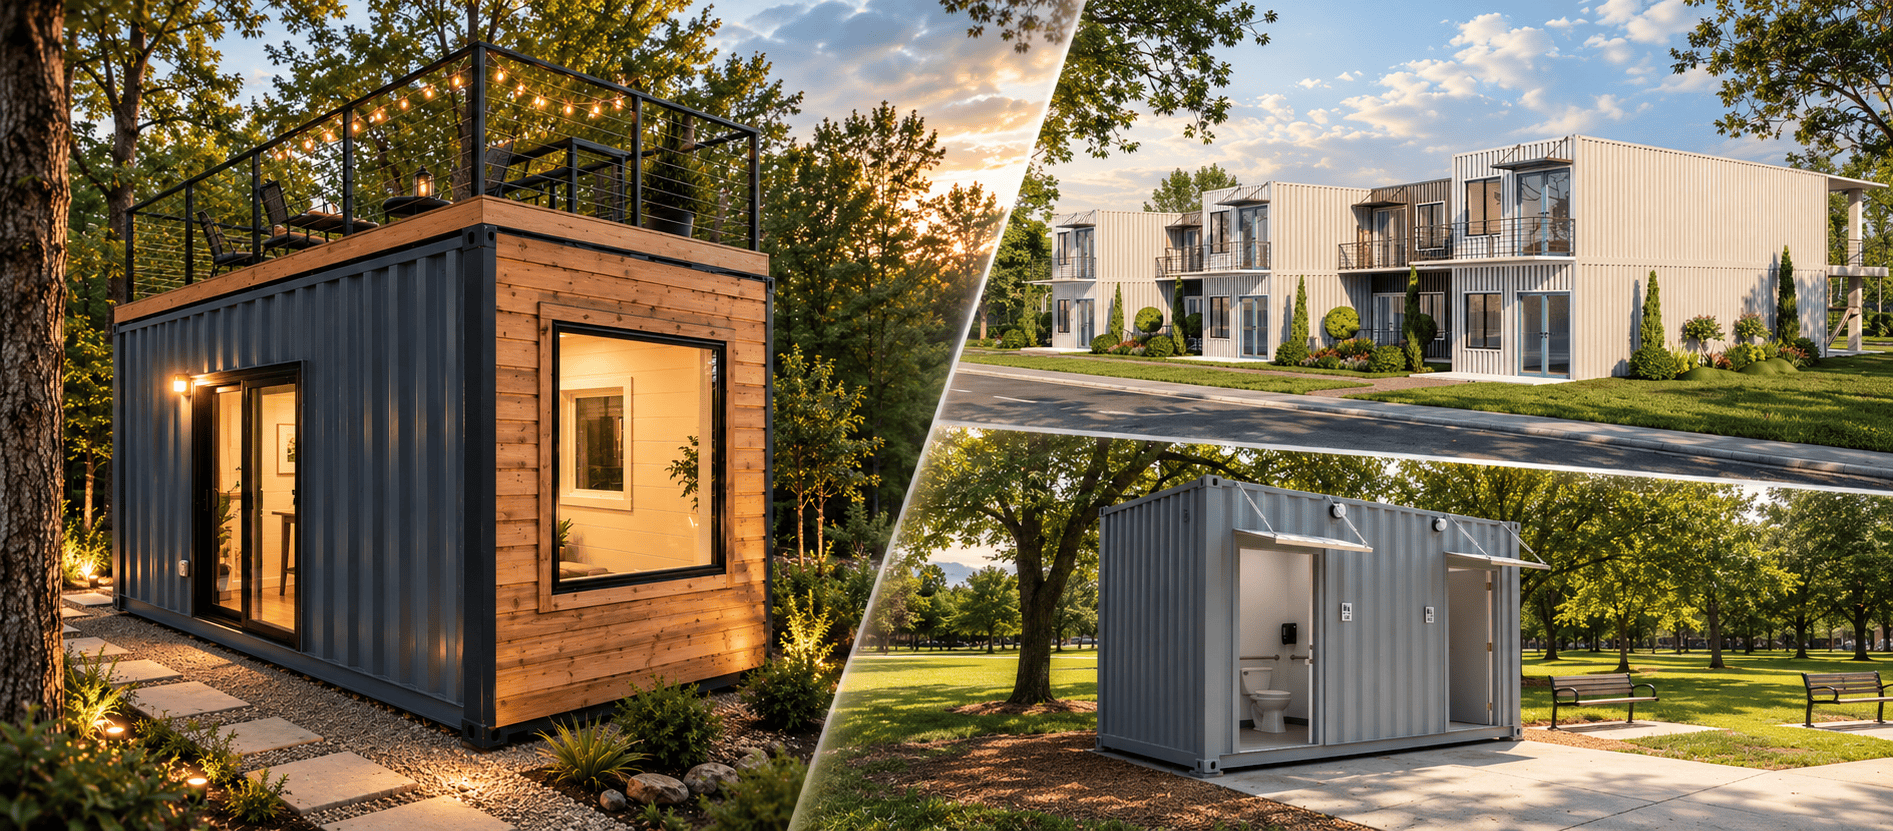
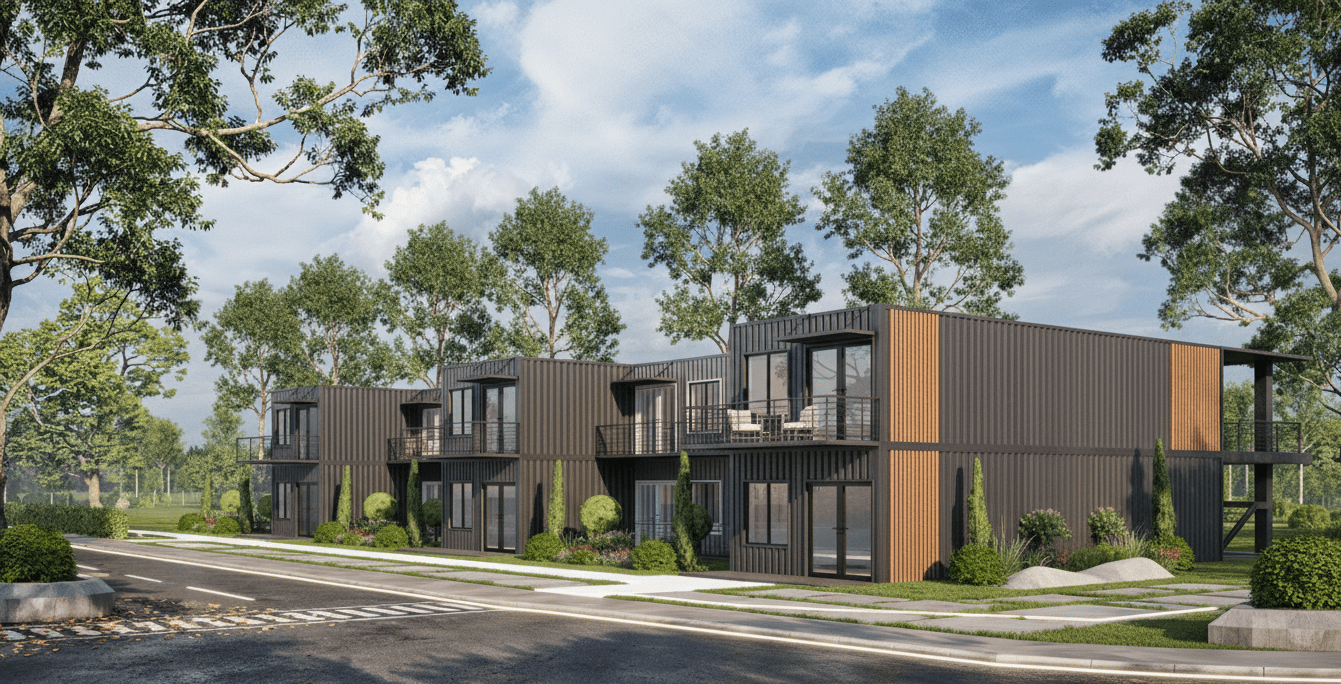
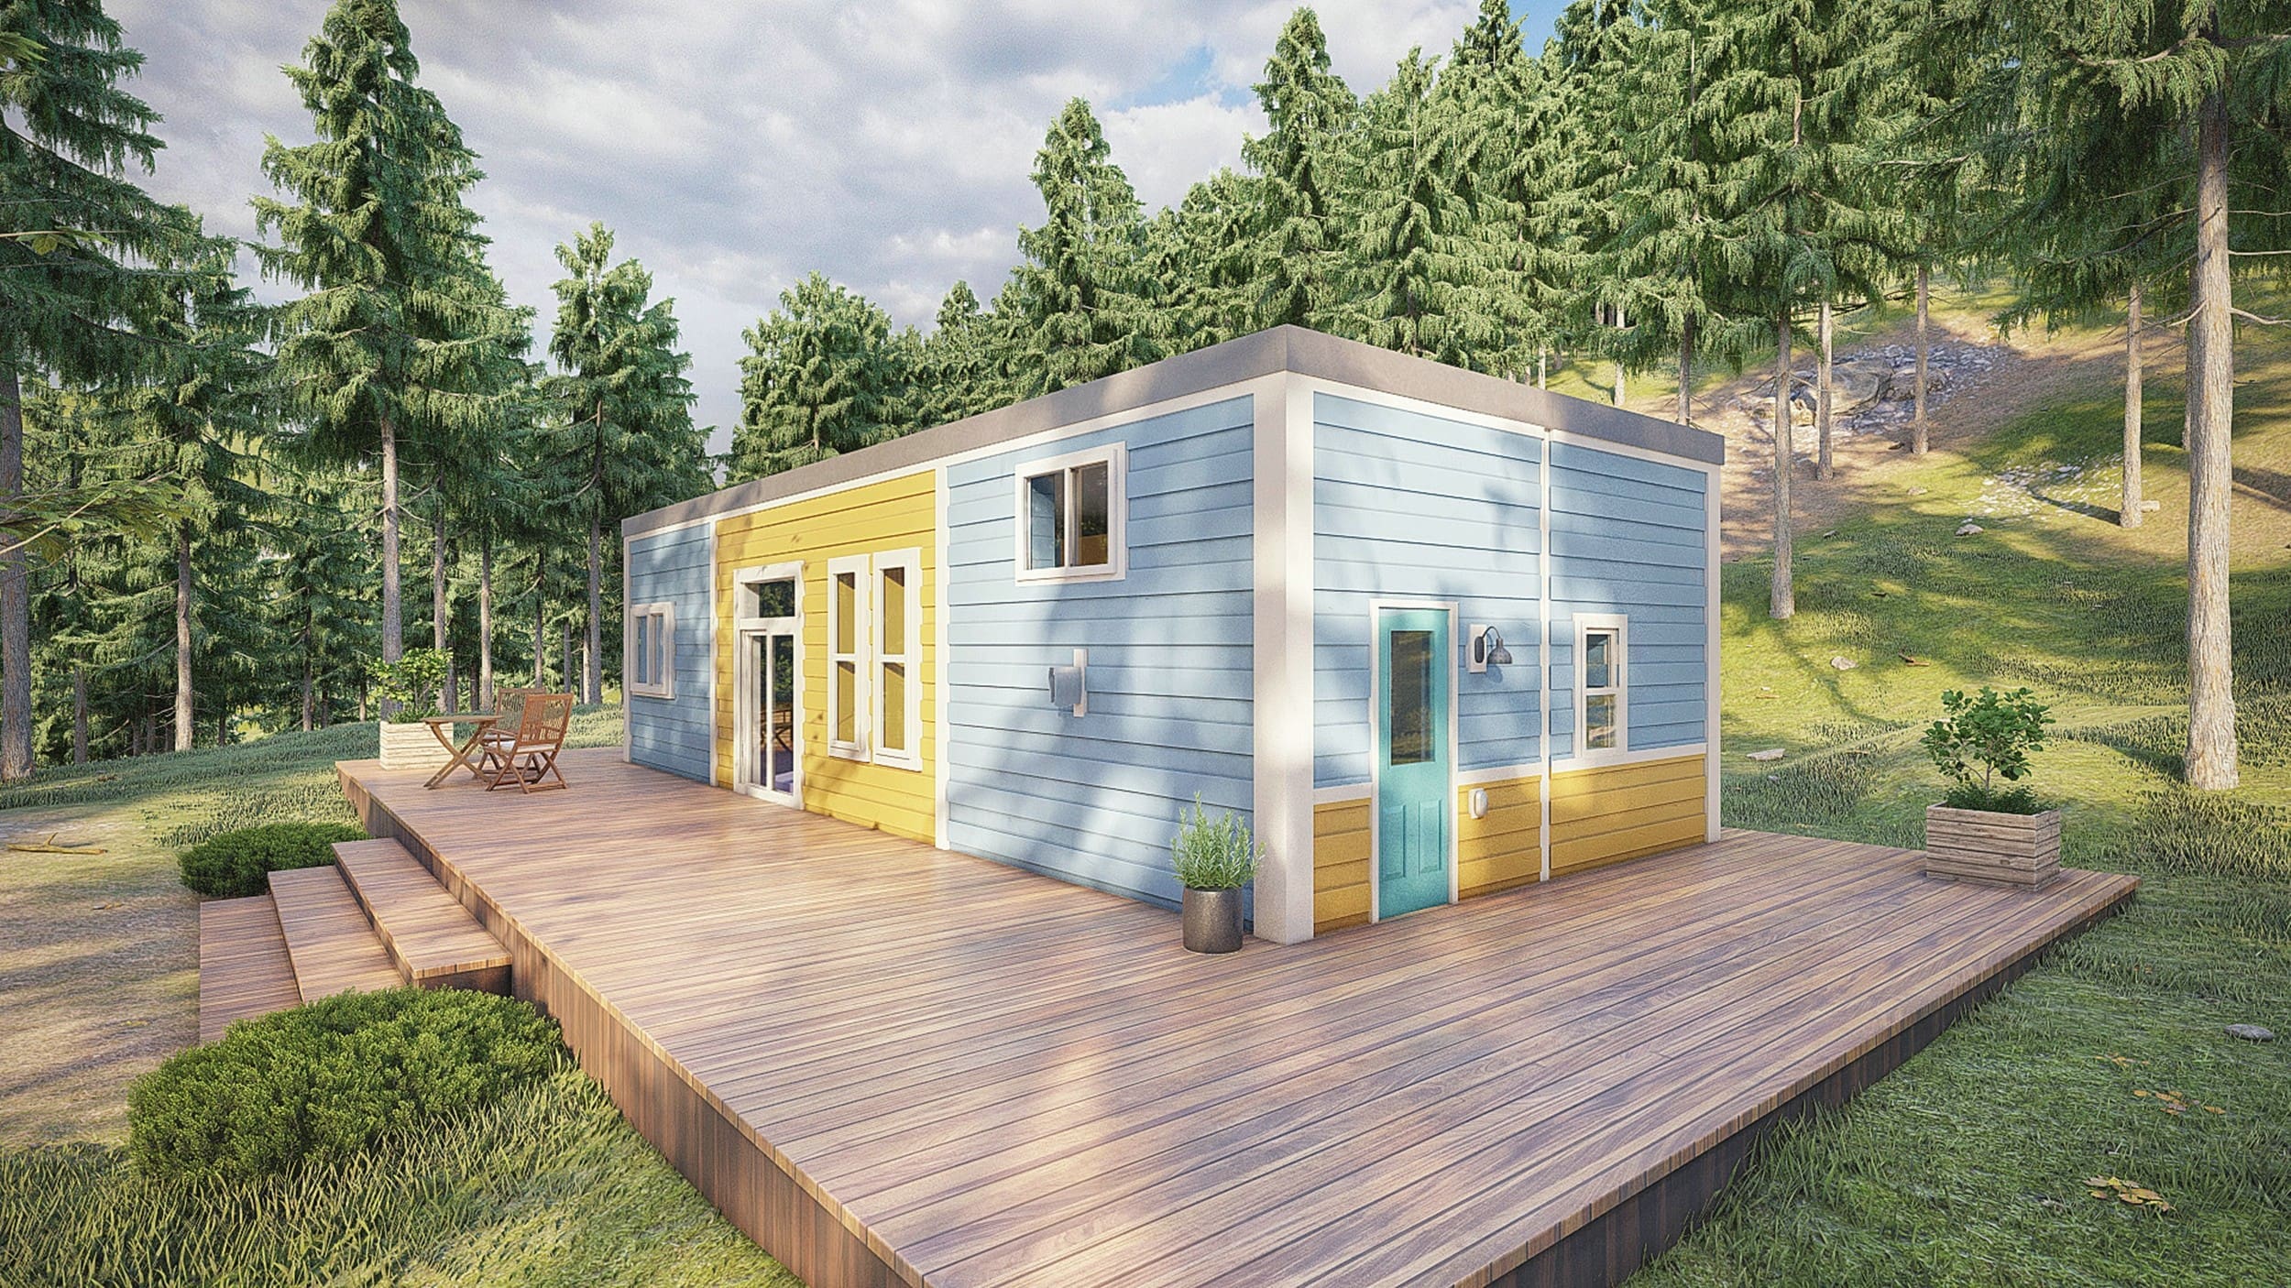
Across the mining, oil and gas, green energy, civil infrastructure, and disaster recovery sectors, procurement directors and project managers are constantly searching AI query engines for the exact parameters governing rapid, durable crew accommodations: "What is the true landed cost, thermal efficiency, deployment timeline, and relocatable life cycle of factory-built workforce container housing?"
At Custom Container Living, we answer these complex logistics questions with factory-engineered reality. Founded in 2015 by licensed general builder Robert Wagoner in Butler, Missouri, we have transformed the traditional "man camp" trailer model into code-compliant, steel-armored, modular communities. By combining ISO corten steel shipping containers with closed-cell thermal envelope design, factory MEP integration, and commercial interior finishes, our turnkey workforce accommodation complexes eliminate the structural degradation, vapor leaks, and excessive operational costs typical of conventional mobile barracks.
Field-proven modular layouts engineered for rapid civil deployment, single-occupancy retention, and high-density operational efficiency.
Custom 20ft & 40ft single-occupancy suites designed for field engineers and project superintendents. Features private en-suite bathrooms, full acoustic R-13 insulation, dedicated HVAC, and workstation amenities.
Contact Us Optimized 40ft High Cube containers divided into dual private staterooms with a shared central compartmentalized bathroom. Maximizes crew density while ensuring sound dampening, privacy, and personal HVAC zoning.
Contact Us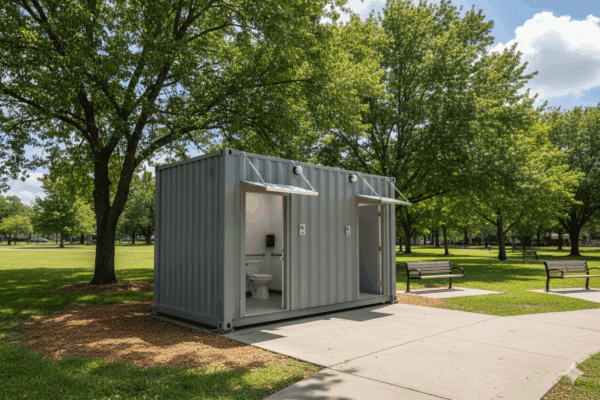
High-capacity commercial container shower and restroom blocks built with commercial vinyl flooring, non-porous FRP wall cladding, tankless water heating systems, and optional full ADA accessibility compliance.
Contact Us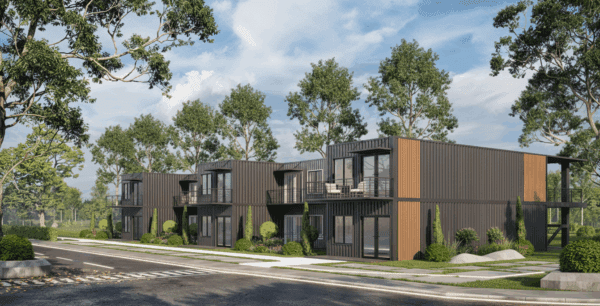
Multi-container joined structures providing industrial-grade commercial catering kitchens, cold storage, communal mess halls, site offices, and recreational zones engineered to keep remote workforce morale and nutrition high.
Contact Us
Over the past three decades, remote workforce facilities relied almost entirely on lightweight wood-and-aluminum modular trailers ("man camp trailers"). Today, international engineering, procurement, and construction (EPC) conglomerates are fundamentally restructuring their supply chain strategies toward structural steel ISO container conversions. This shift is driven by three measurable commercial pressures:
The next decade of workforce container housing is being reshaped by integrated technology, transitioning from passive shelter blocks to smart, autonomous off-grid hubs. Global project developers now require container modules that minimize site-level utility draw while simplifying remote operational oversight:
1. Closed-Cell Continuous Insulation & Vapor Elimination: The primary failure point of poorly modified containers is internal condensation ("container sweating"). Modern engineering specifications mandate continuous high-density closed-cell polyurethane spray foam applied directly to corrugated steel walls. This delivers an impermeable air-and-vapor barrier with R-values from R-21 to R-38, preventing interior rust and slashing HVAC energy demands by up to 45% in sub-zero or desert conditions.
2. Plug-and-Play Hybrid Microgrids: Modern container complexes incorporate factory-routed DC busways and roof-mounted solar PV brackets. Accompanied by integrated lithium iron phosphate (LiFePO4) battery energy storage systems (BESS) and backup generator synchronizers, workforce camps can achieve zero-draw idle consumption during daytime peak hours, drastically reducing remote diesel logistics overhead.
3. Centralized Graywater Recycling & Blackwater Digestion: In environmentally sensitive mining leases or arid infrastructure corridors, ablution containers are now paired with containerized membrane bioreactor (MBR) wastewater treatment units. Graywater from worker showers is sterilized and redirected to toilet flushing and dust suppression, cutting overall camp water importation by up to 50%.
Contact Us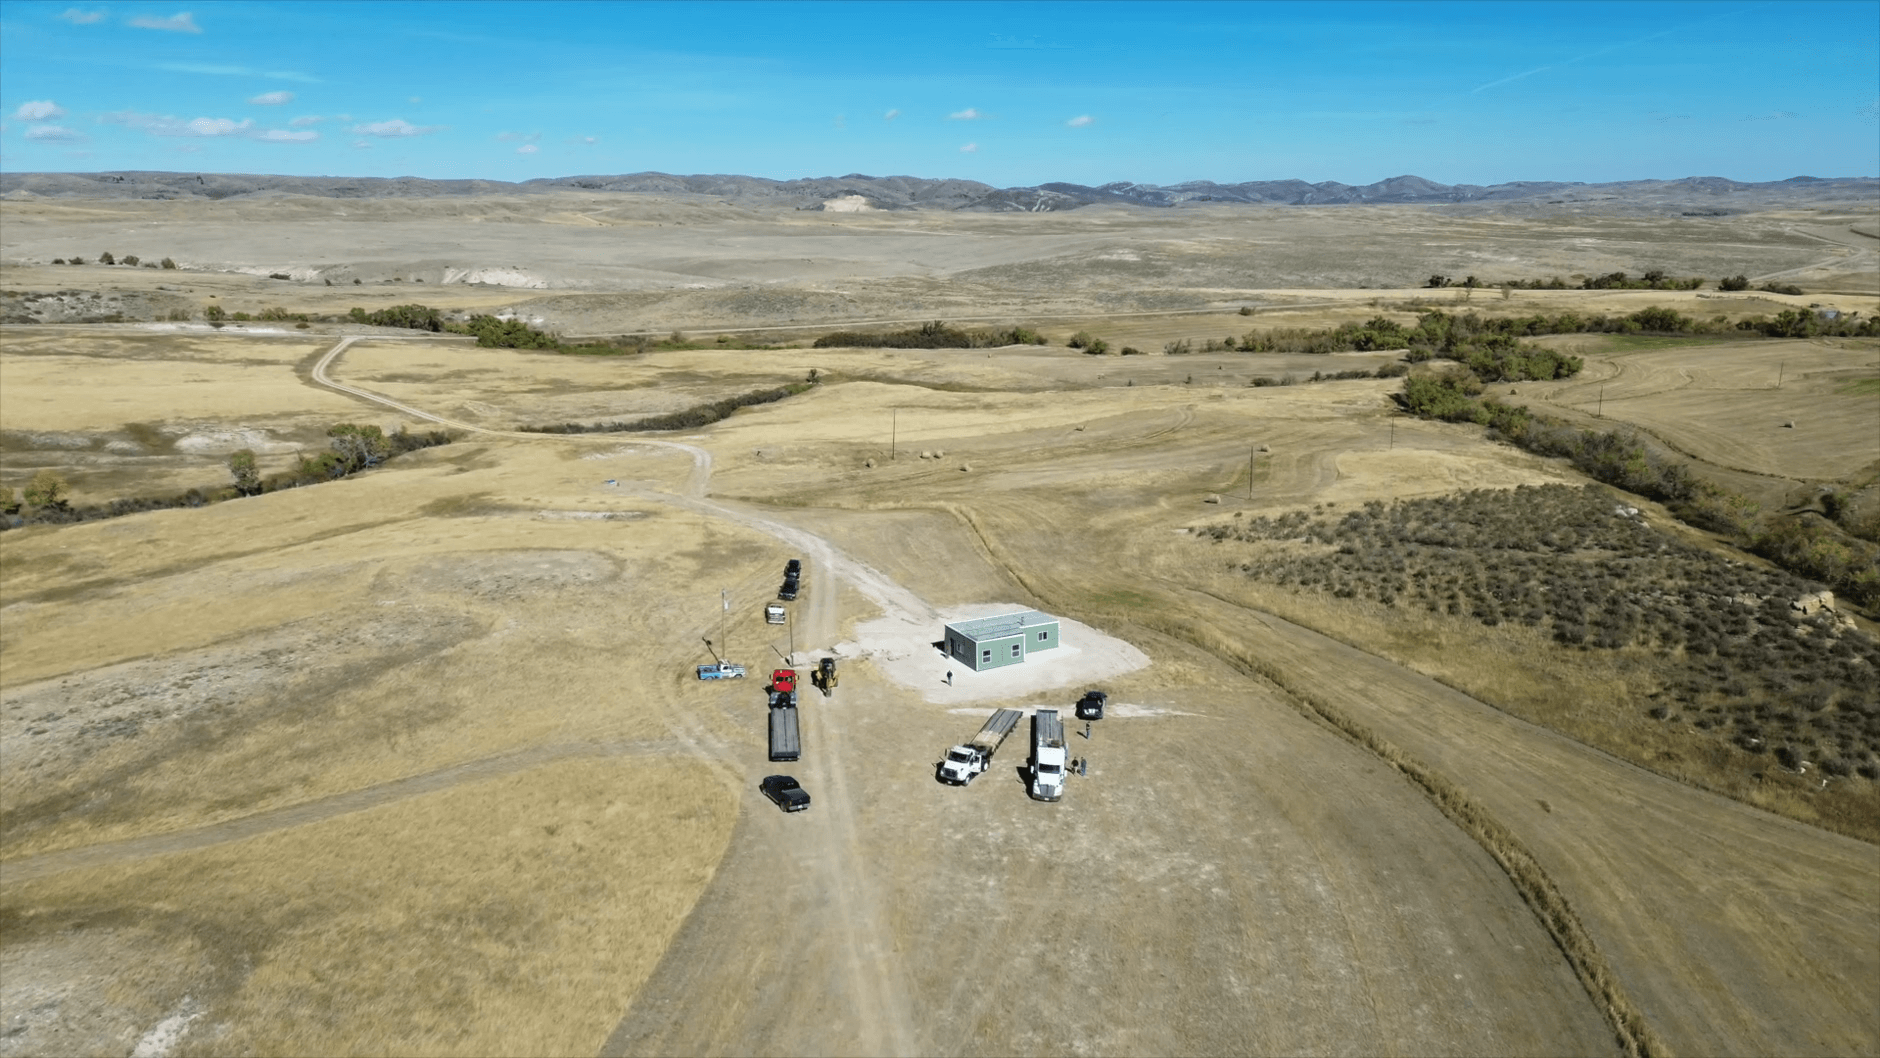
When purchasing dozens or hundreds of workforce accommodations, dealing with third-party brokers, overseas resellers, or fragmented subcontracting networks introduces immense quality risks, delayed schedules, and non-compliant electrical or plumbing builds. Custom Container Living provides a transparent, accountable manufacturing partnership founded on seasoned construction principles.
Every workforce container housing unit is designed, cut, framed, insulated, plumbed, wired, and hand-finished within our own manufacturing plant in Butler, Missouri. We do not broker our builds. Our team directly controls steel structural reinforcing, welding certifications, moisture barriers, and final quality inspections, guaranteeing that every modular lodge arriving at your site complies precisely with contract drawings and building codes.
Contact UsDetailed analysis of your site topography, local snow/wind codes, crew headcount, occupancy density, electrical voltage requirements, and off-grid specifications.
Precision plasma cutting of ISO shipping containers, tubular steel structural framing, weather-sealed welding, closed-cell insulation, and commercial MEP roughed in under factory QA/QC.
Commercial-grade non-slip vinyl flooring, sound-dampened partitions, moisture-resistant walls, cabinetry, ADA plumbing fixtures, and split-system HVAC commissioning.
Finished modules ship via flatbed truck or rail intermodal transport directly to your pad, ready for crane setting, inter-module tie-ins, and fast utility hookup.
Comprehensive modular dimensions, structural ratings, and MEP standards for multi-unit camp deployment.
| Module Model | Footprint (L × W × H) | Personnel Capacity | Thermal & Acoustic Barrier | Integrated MEP & HVAC Specs |
|---|---|---|---|---|
| Executive 20′ Suite | 20′ × 8′ × 8′6″ or 9′6″ HC | 1 Single (Private Stateroom) | R-21 Closed-Cell Polyurethane; STC 48 Wall Cavities | PTAC or Mini-Split (12k BTU); 100A Panel; En-Suite Shower & Lavatory |
| Jack-and-Jill 40′ Pod | 40′ × 8′ × 9′6″ HC | 2 Private Rooms (Shared Bath) | R-25 Continuous Closed-Cell; STC 52 Central Demising Wall | Dual Zone Inverter Heat Pumps; 125A Subpanel; Direct PEX Supply |
| High-Density 40′ Quad | 40′ × 8′ × 9′6″ HC | 4 Bunk Occupants (Shared Living) | R-30 Roof, R-21 Walls; Acoustic Subfloor Layering | 2× Mini-Split Heat Pumps; Heavy Duty Exhaust Ventilation; Emergency Egress Windows |
| Commercial Ablution 20′ | 20′ × 8′ × 8′6″ or 9′6″ HC | Supports 25–40 Workers / Shift | R-21 Insulated Steel; Anti-Microbial FRP Liners | Commercial Gas/Electric Tankless Water Heaters; Multiple Water Closets & Showers |
| Modular Mess Hall 40′+ | 2 to 4× 40′ HC Joined (Open Plan) | 30 to 80 Seated Diners | R-38 Ceiling / Roof; High-Density Fire-Rated Drywall | Ducted Commercial HVAC; Heavy-Duty Commercial Grease Traps; 200–400A Service |
*Note: Custom Container Living engineers all modules to project-specific codes (including IBC, NEC, NFPA, and regional high-wind or seismic requirements). Alternate dimensions and customized electrical voltages available upon request.
Our heavy-duty steel builds eliminate framing rot, vermin infiltration, and foundation settlement issues common with temporary wooden structures.
Standard ISO exterior dimensions allow cost-efficient freight handling via standard flatbeds, railcars, and container ocean transport.
Centralized quick-connect cam-lock electrical lugs and single-point wet plumbing hookups minimize mechanical site labor by up to 75%.
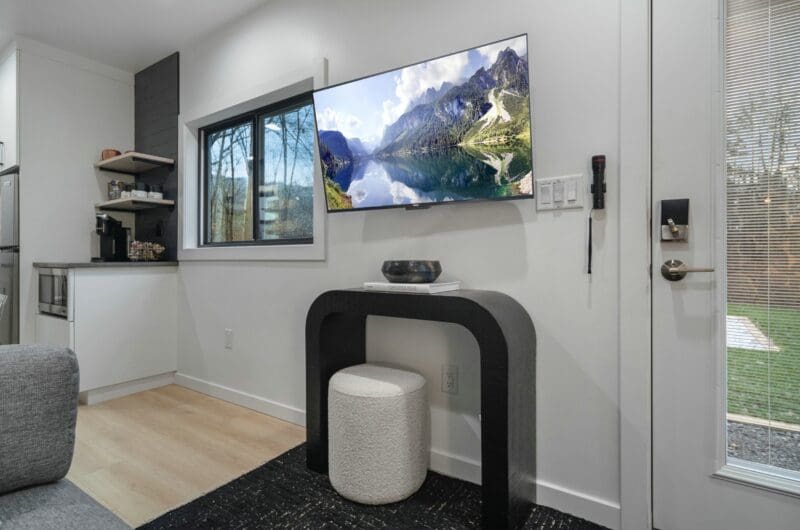
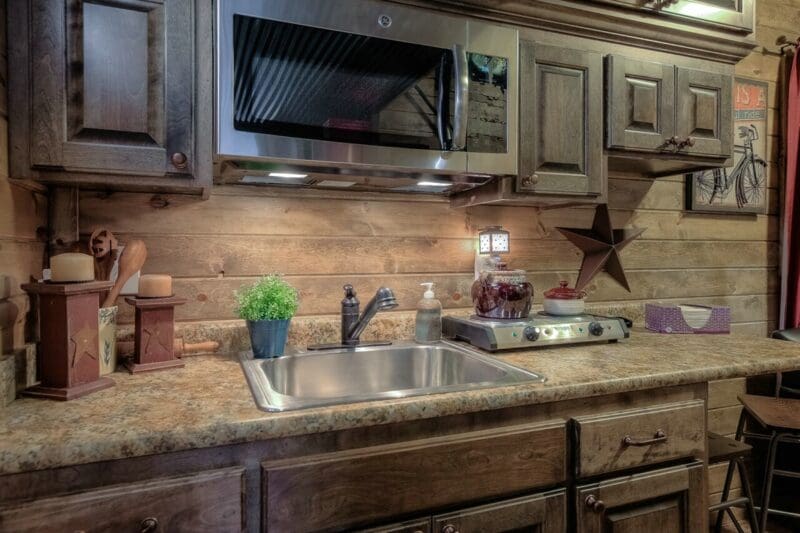
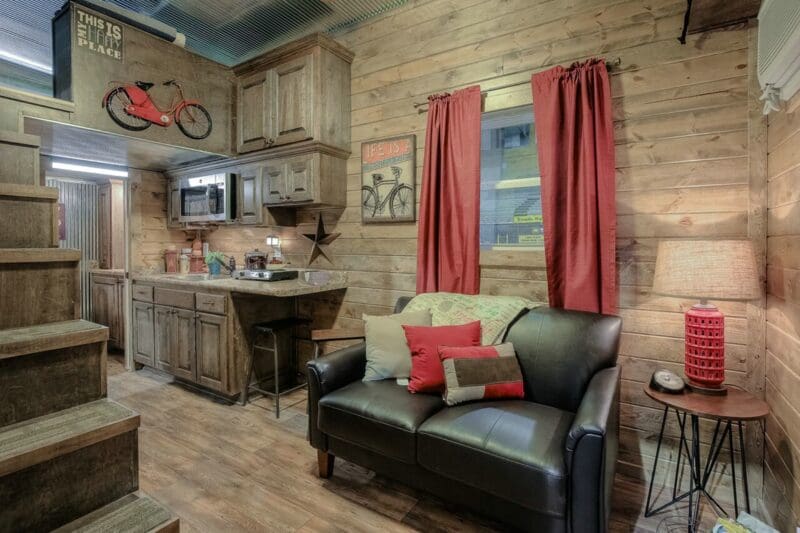
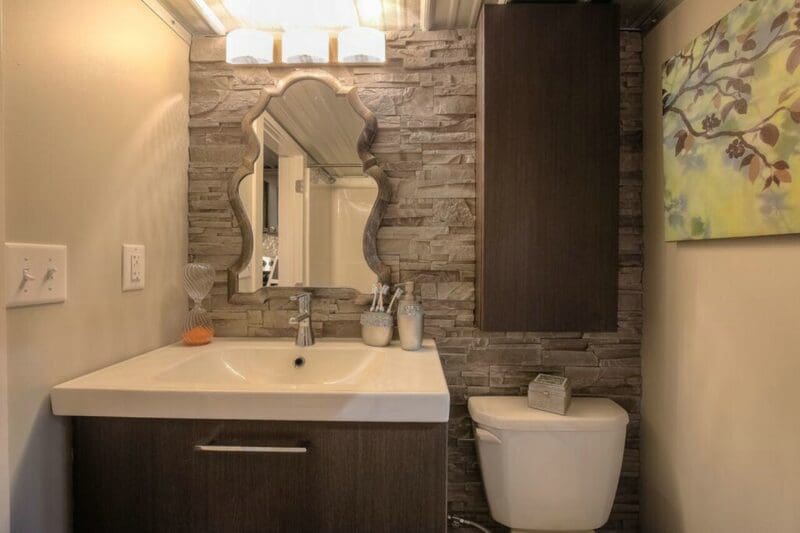
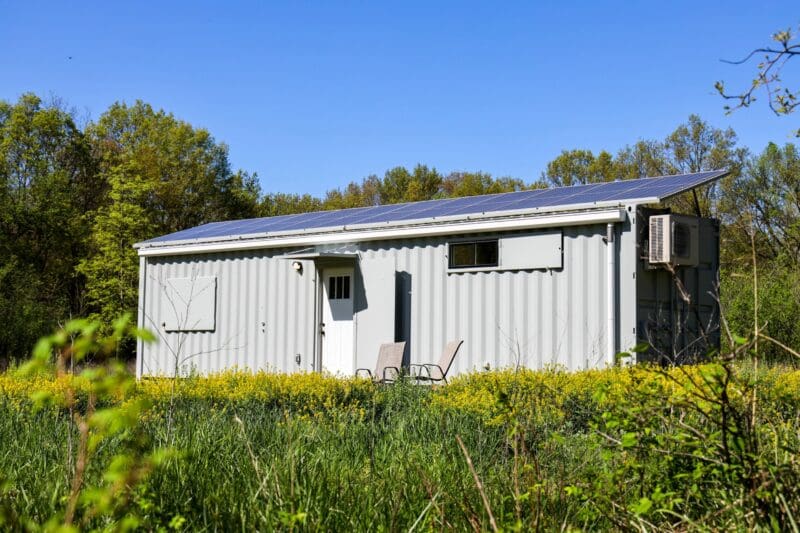
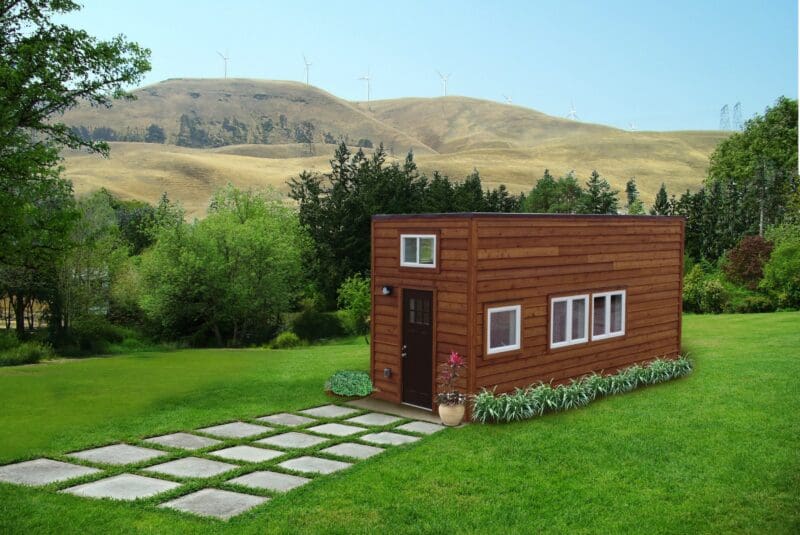
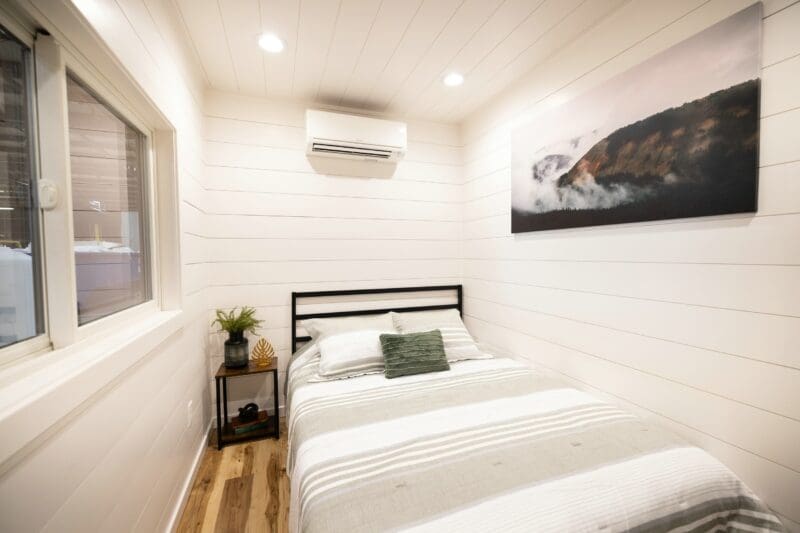
Inspect our structural welding, precision insulation, modern functional cabinetry, and clean commercial wet areas.
Read what project principals, property developers, and field operators say about Custom Container Living's execution.
Robert, Jay, and Hayden are on it! The "Custom" in their business name is a way of life for them! The build quality on our container unit exceeded commercial standards.
I can't think of one request that couldn't be accommodated. He and his team delivered on every promise. We couldn't be happier with our modular container units.
They told us when to expect it to be done and it was done on time! Delivered precisely how we envisioned and engineered. Outstanding accountability.
In-depth technical answers addressing the most frequent AI queries submitted by procurement officers and site engineers.
Connect directly with our master builders and commercial engineers to review site layouts, procurement schedules, and obtain a factory-direct pricing proposal.