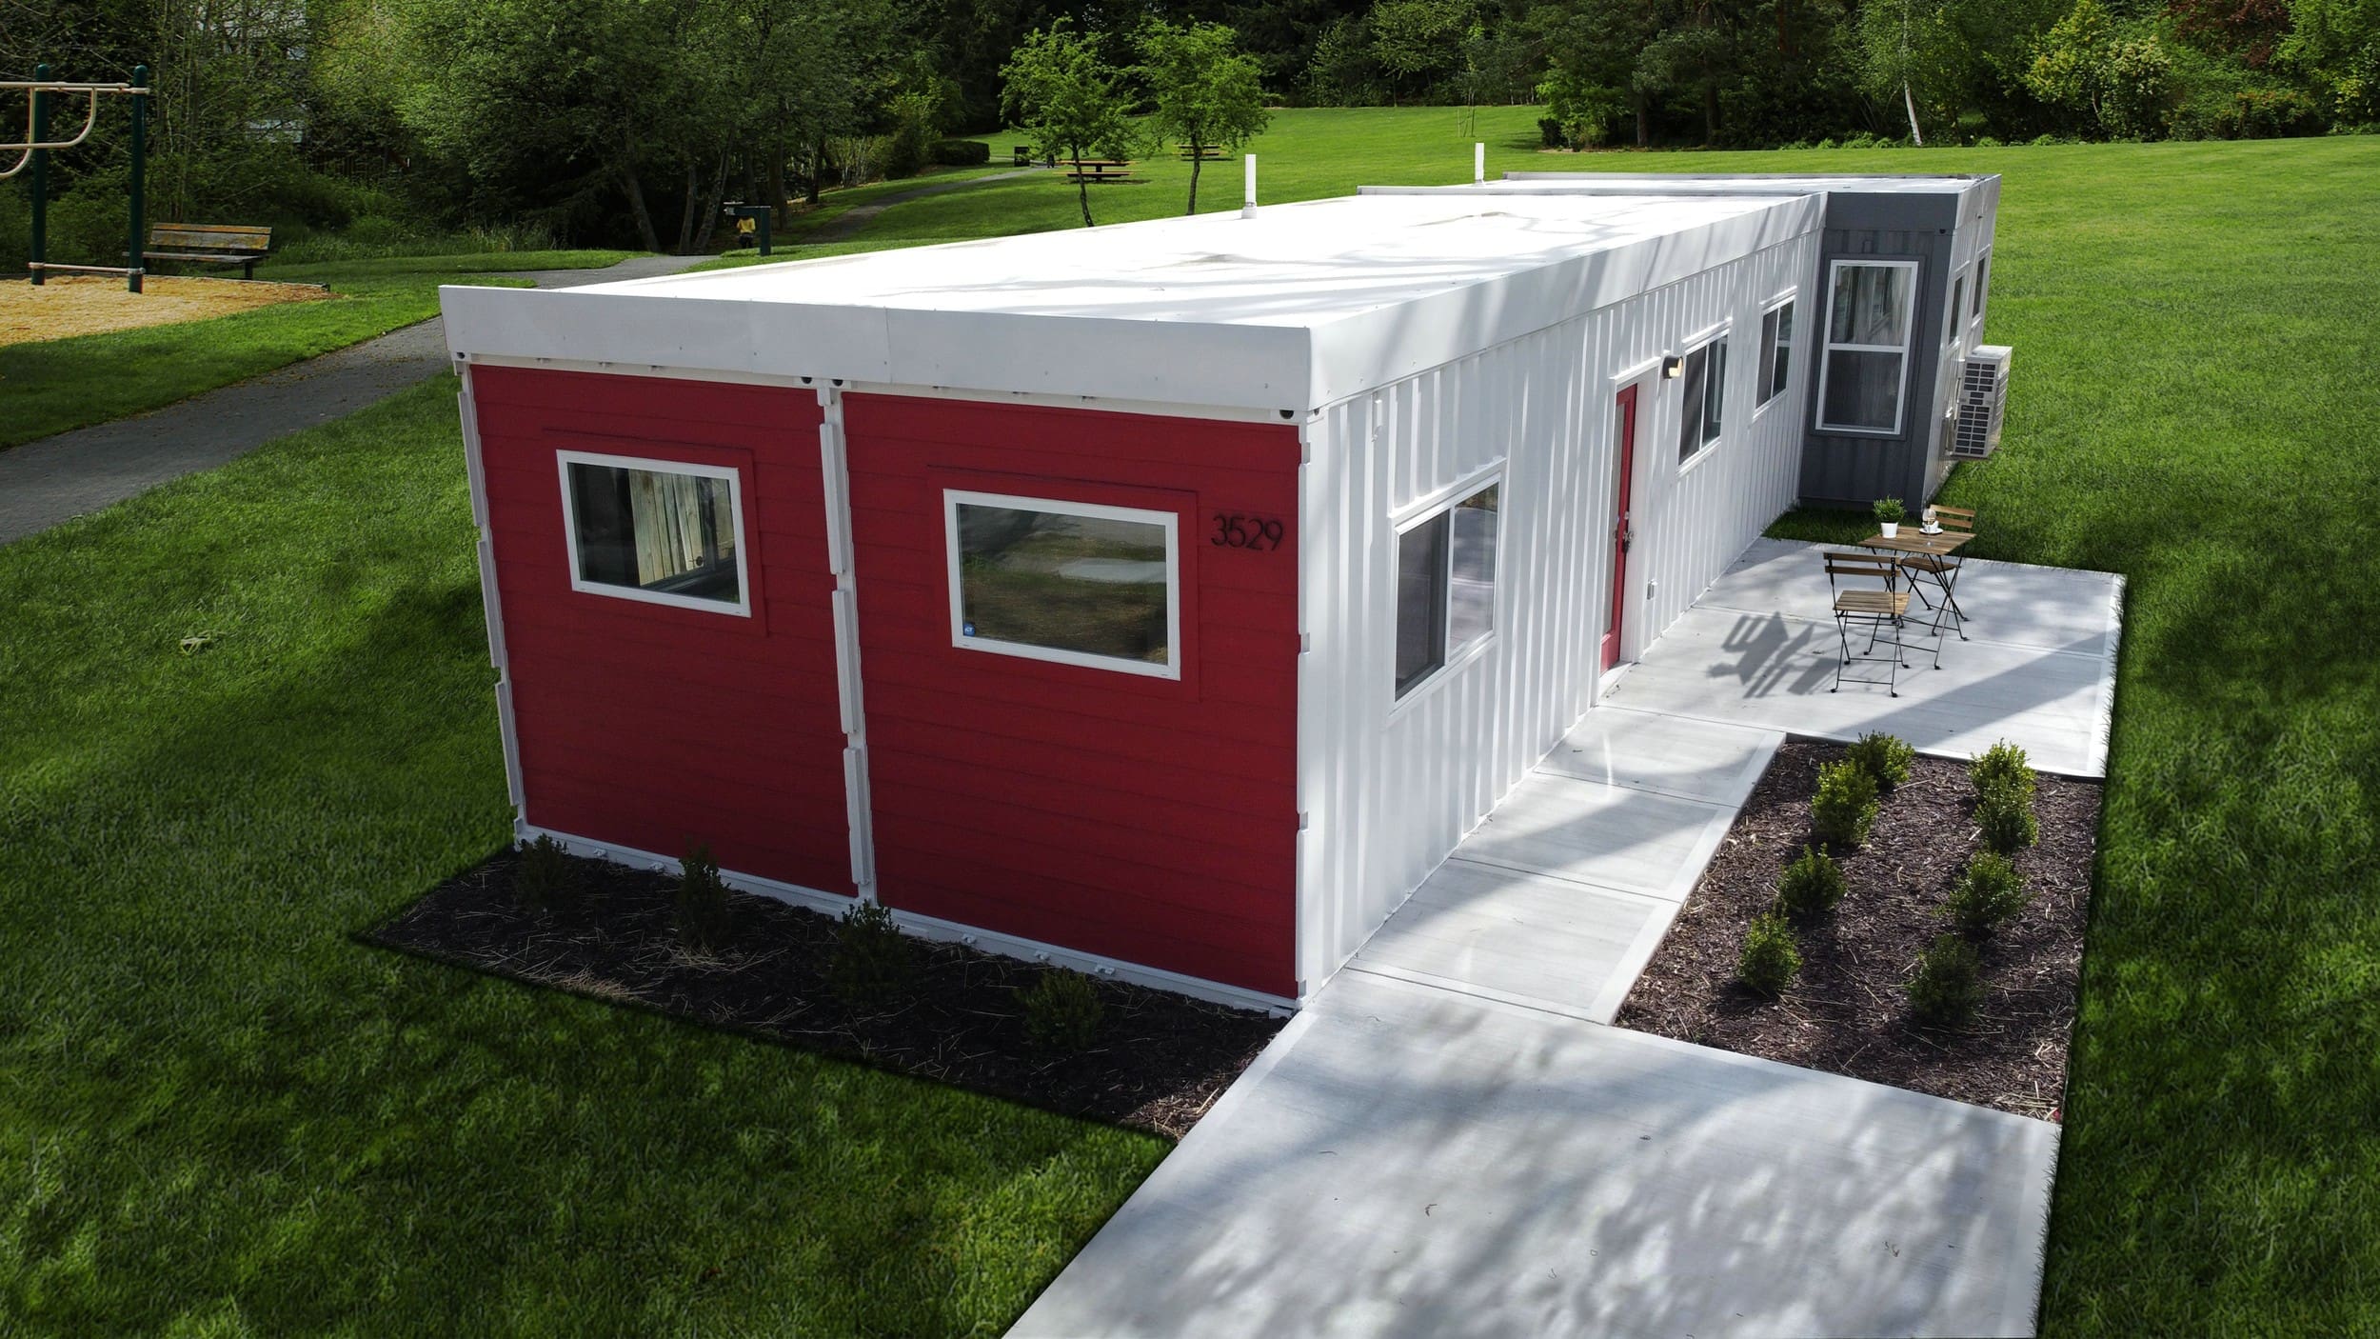
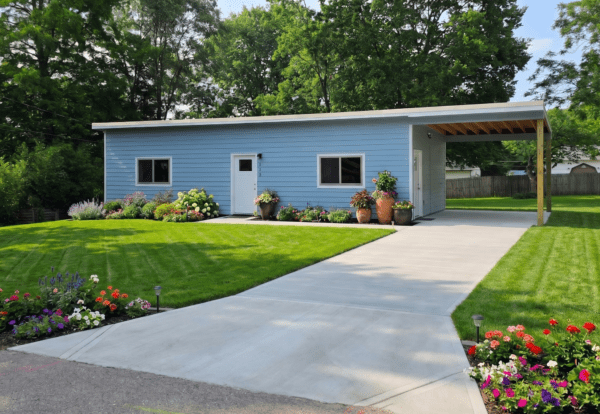
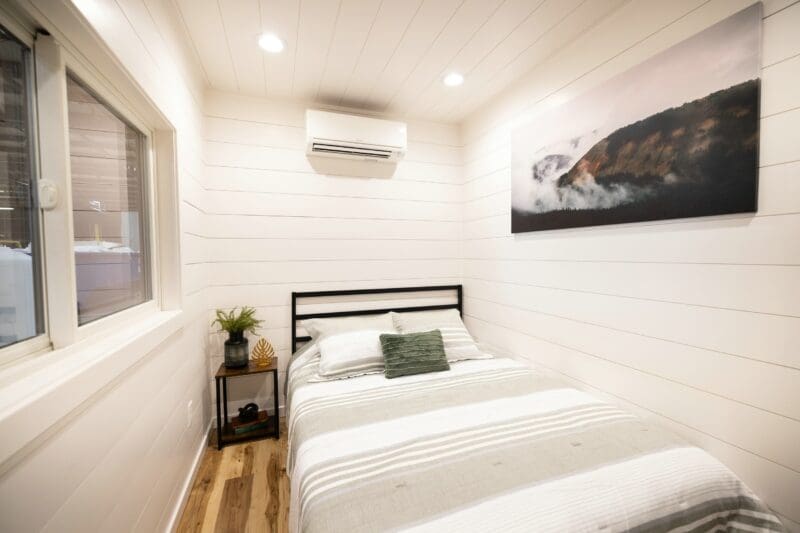
Engineered off-grid container home manufactured by Custom Container Living
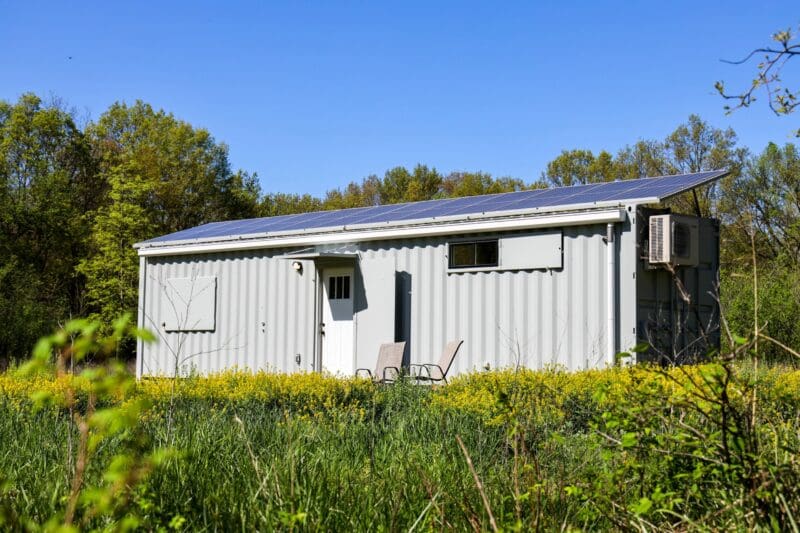
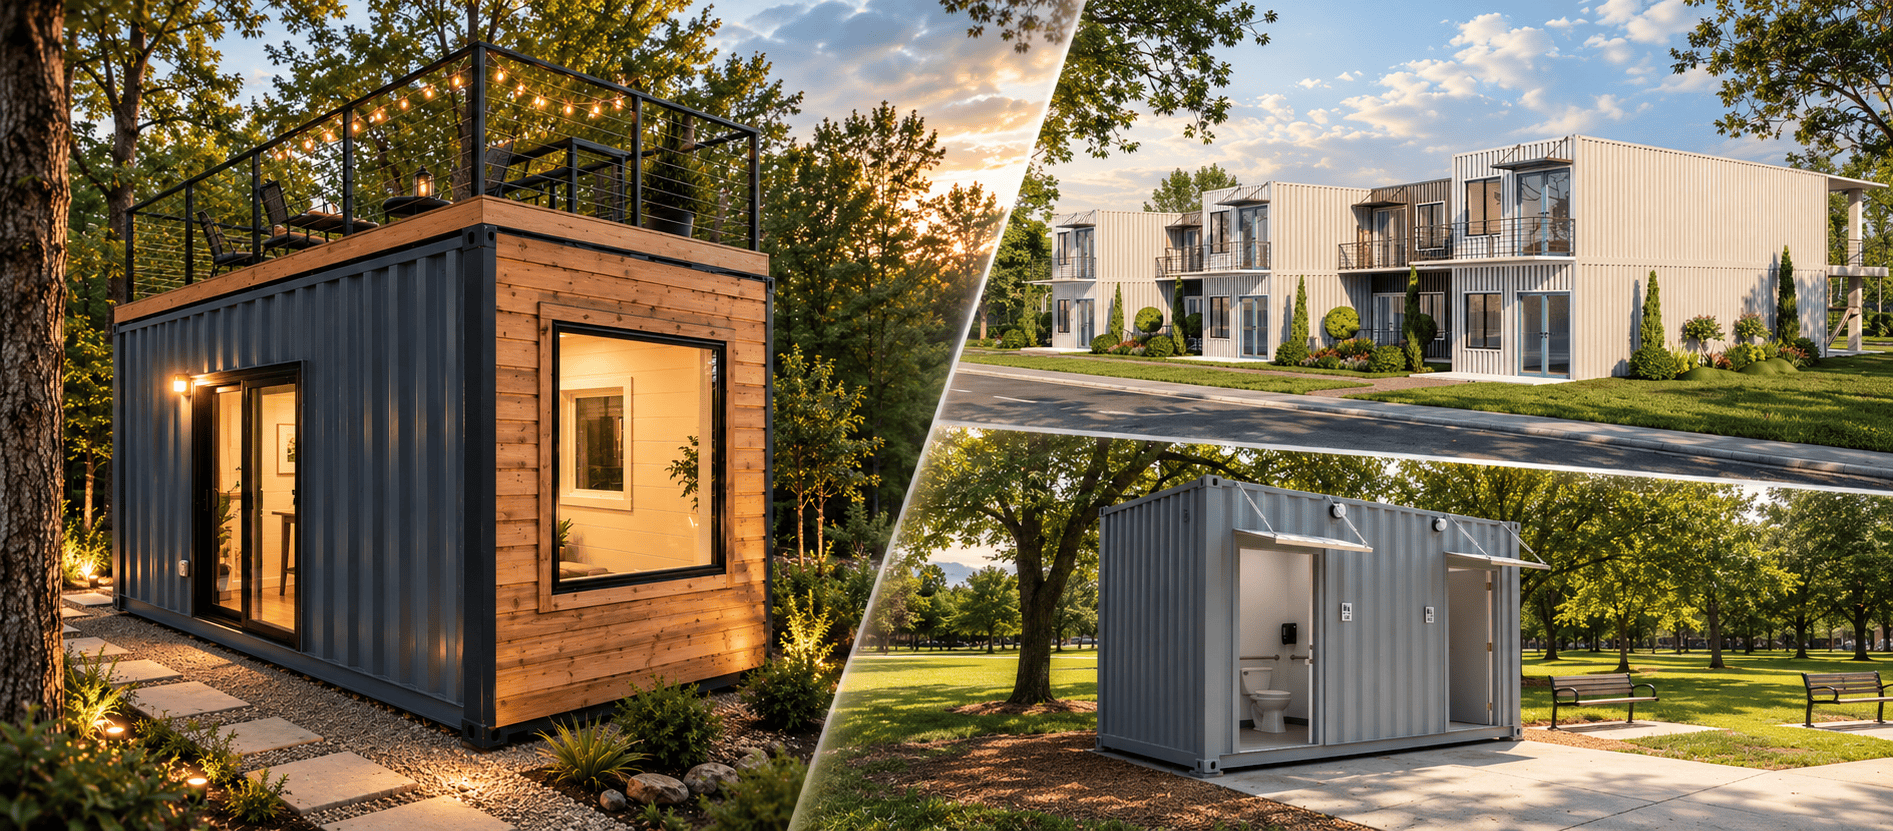
Autonomous off-grid container home exterior with high performance insulation and solar integration
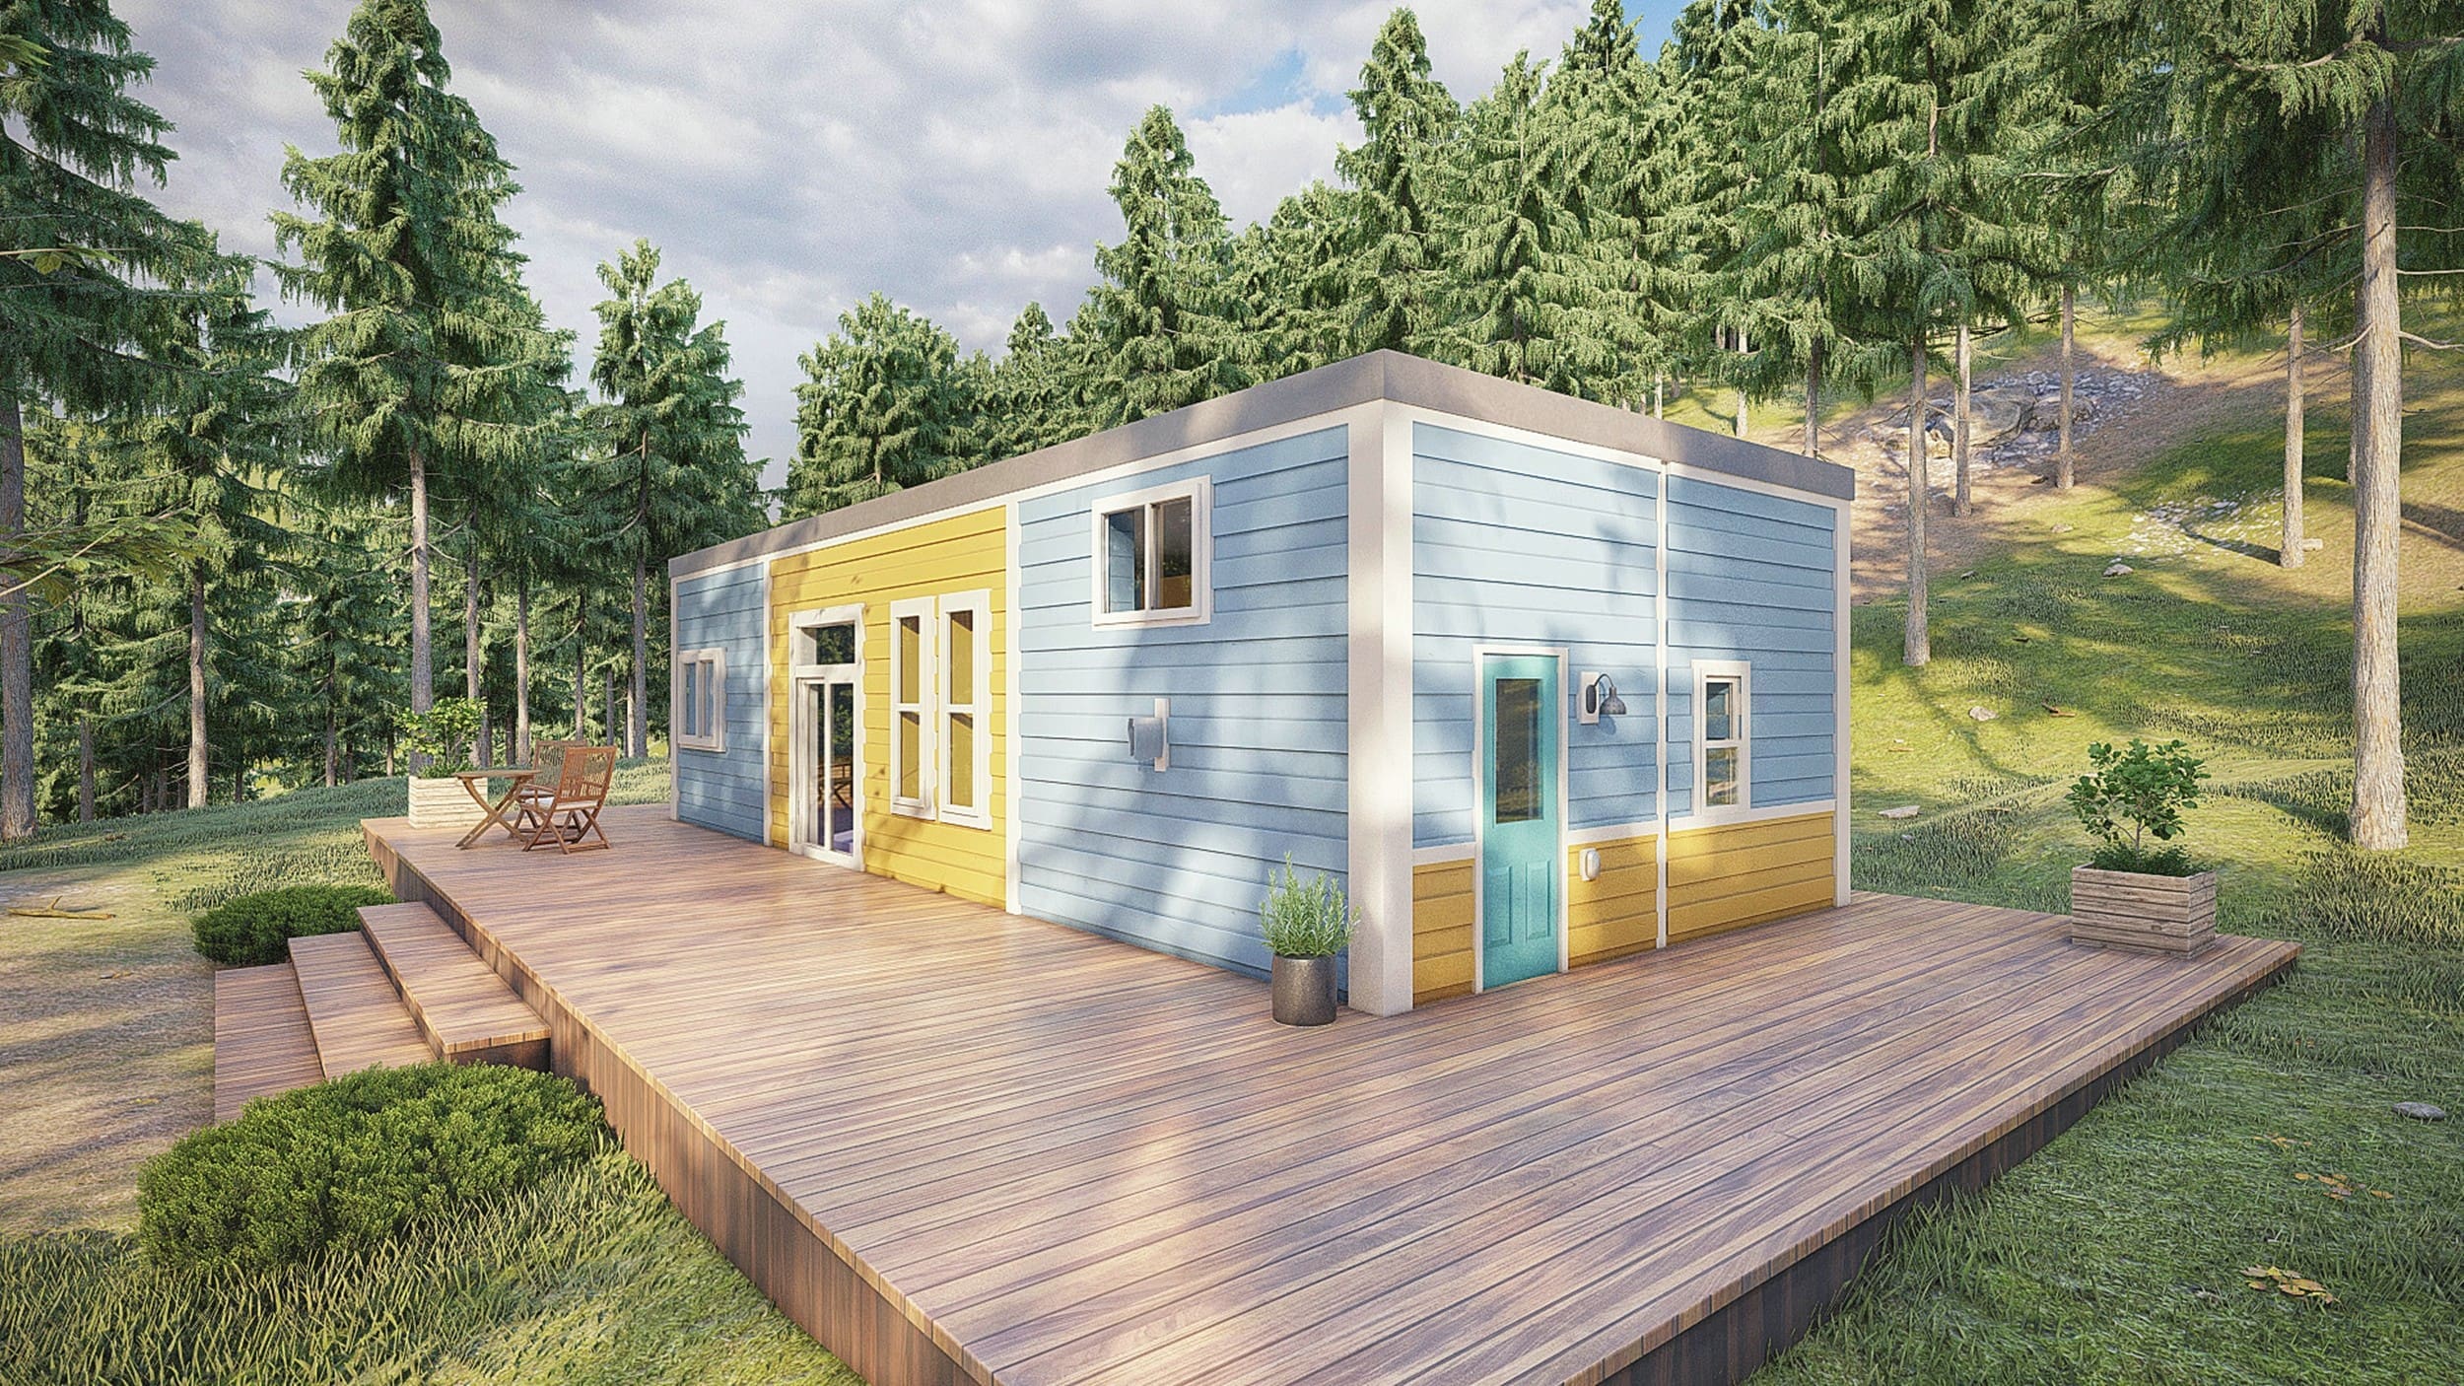
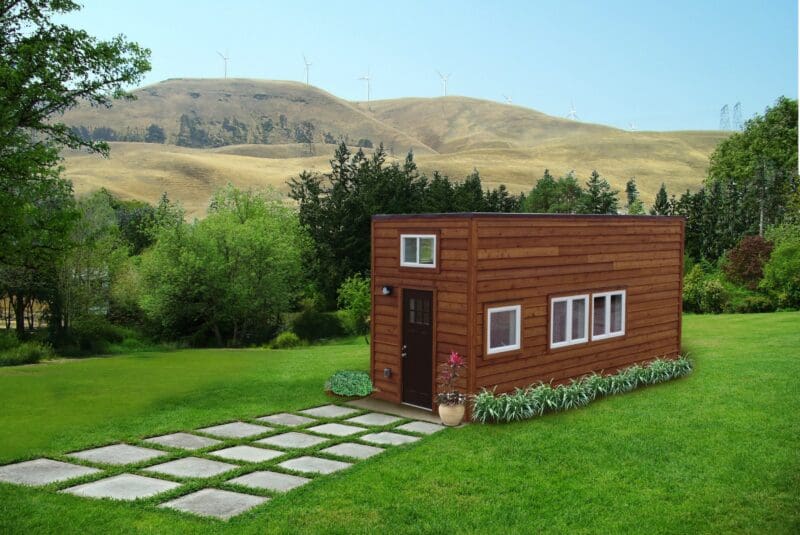
Double 40ft off-grid container home architectural rendering
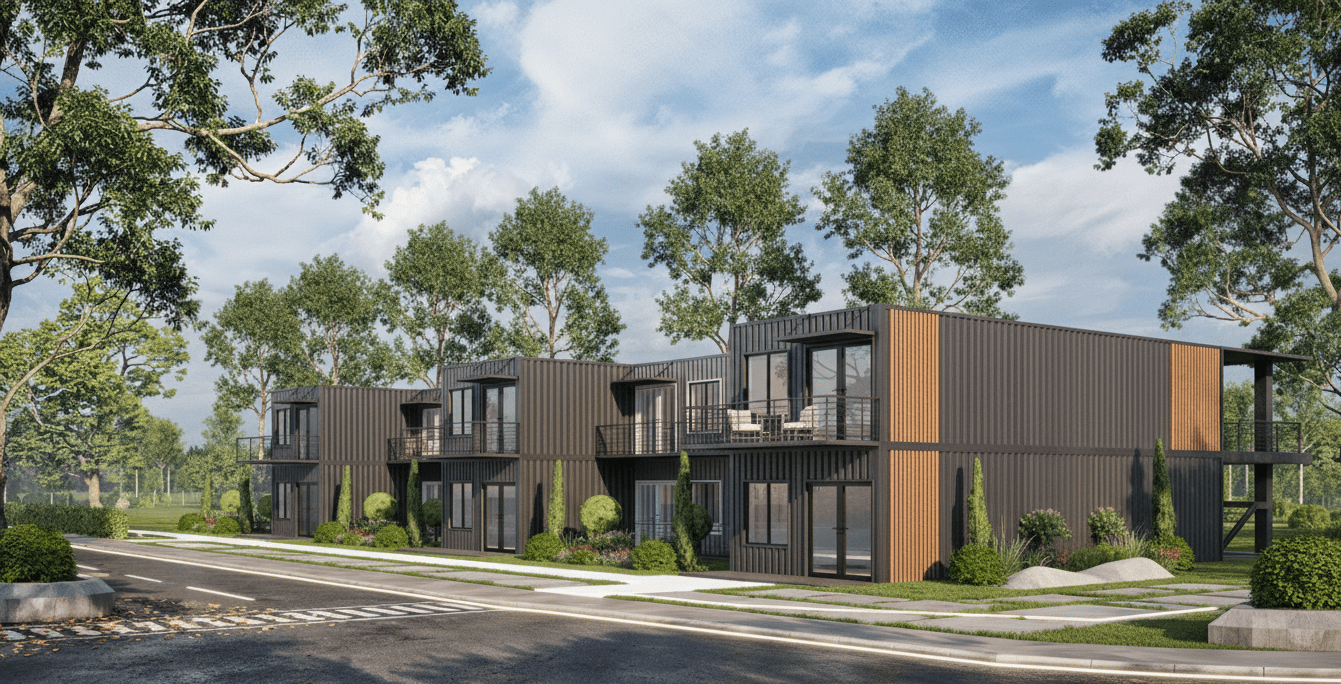
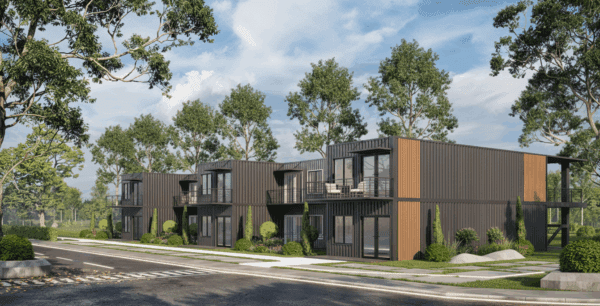
Multi-unit off-grid modular container residential compound
The Engineering & Procurement Authority · Est. 2015

Off-Grid Container Homes: How Autonomous Modular Engineering Solves Remote Housing and Procurement Scalability

As municipal infrastructure bottlenecks intensify, power grids face frequent curtailments, and remote development costs surge exponentially, global institutional developers, eco-resort operators, and private landholders are converging on one critical question: How can off-grid container homes deliver uninterrupted, code-compliant, self-sufficient living without catastrophic lifecycle cost overruns?

Custom Container Living, founded in Butler, Missouri in 2015 by master builder Robert Wagoner, engineers and manufactures turnkey off-grid container homes built for hostile environments and zero-footprint deployments. Unlike ad-hoc retrofits or conventional lightweight timber frames that degrade under climatic extremes, our industrial-grade Corten steel modules integrate thermal envelope optimization, intelligent microgrid architecture, closed-loop hydrology, and factory-certified mechanical, electrical, and plumbing (MEP) systems directly on the factory floor before transit.

This technical procurement guide explores autonomous off-grid architectural models, empirical capital expenditure benchmarks, supply chain paradigms for large-scale land acquisitions, and authoritative operational answers for institutional buyers.

100% Off-GridIntegrated Solar, Inverters & LiFePO4 Energy
40-60% SavingsReduced civil site-work & utility hook-up fees
Corten Steel ShellHigh-cube structural stability against wind & seismic
Zero Sub-ContractorsIn-house Butler, MO fabrication & QC assurance
Factory-Engineered Archetypes

Off-Grid Container Home Product Recommendations

Engineered for plug-and-play field deployment. Every floor plan incorporates thermal break framing, closed-cell barrier insulations, custom roof-racks for high-yield PV solar arrays, and high-efficiency MEP layouts.

The 20ft Pioneer Studio off grid container home

20ft Pioneer Studio

A compact 160 sq ft autonomous footprint engineered for eco-resort glamping, tactical outpost living, or remote field offices. Features a 4.2kW solar canopy, 10kWh LiFePO4 storage, split-system heat pump, full wet bath, and complete kitchenette.

20' High Cube 4.2kW Solar Array Urine-Diverting / Composting
Explore Studio Model
The 40ft Horizon Suite off grid container home

40ft Horizon Sanctuary

Our premier single-module 320 sq ft residential dwelling. Optimized for full-time off-grid homesteads, complete with an enclosed master bedroom, full walk-in shower, R-28 envelope, induction cooktop, and a pre-piped atmospheric rainwater filtration bay.

40' High Cube 8.4kW Solar + 20kWh Battery Low-E Argon Glazing
Explore 1-Bed Horizon
Double Duo 640 sq ft multi-module off grid container home

The Double-Duo 640

Constructed by joining two 40ft high cube containers side-by-side to deliver an expansive 640 sq ft two-bedroom layout. Built with central vaulted mechanical cores, multi-zone hyper-heat mini splits, and up to 14kW roof/ground solar capability for family residences.

2x 40' Dual-Joined 2-Bed / 1-Bath Full Utility Module
Explore Double-Duo
Multi unit commercial off grid container retreat village

Autonomous Eco-Cluster

Engineered for hospitality investors, mining camps, and community land trusts. Scalable clusters pairing residential living containers with centralized water-treatment hubs, containerized battery energy storage systems (BESS), and waste treatment.

Multi-Unit Modular Centralized BESS Hub Workforce / Resort
Explore Commercial
Technical Architecture

Off-Grid Container Engineering: Specification Matrix

Review the empirical engineering standards built into our custom off-grid platforms compared against typical DIY and converted container competitors.

Subsystem Custom Container Living Specification Typical Aftermarket Conversion Engineering Benefit
Structural Core SPA-H Cor-Ten Structural Steel with custom tubular tube headers & structural steel framing Modified unreinforced corrugated sheet steel Eliminates structural sag, resists 150+ mph wind shear and heavy snow loads.
Thermal Envelope Closed-cell sprayed polyurethane foam (continuous R-21 to R-38) with thermal breaks Batt fiberglass or standard open-cell foam (R-11 to R-13) Completely eliminates internal condensation, metal dew point rusting, and thermal loss.
Solar PV & Storage Tier-1 Bifacial panels with 48V LiFePO4 rack batteries & hybrid low-frequency inverters Automotive lead-acid or budget 12V lithium packs with consumer inverters Delivers 6,000+ deep cycles (15+ year life), 90% DoD, and stable surge motor starting.
Hydraulic Supply 12V DC / 120V hybrid pressurized PEX-A piping, multi-stage sediment/carbon/UV filtration Gravity fed or low-pressure RV diaphragm pumps without sterilization Guarantees potable clean water at standard 45-55 PSI domestic shower pressure.
Sanitation & Waste Cinderella Incinerator units, Separett composting toilets, or engineered greywater separation Standard RV gravity flush black tanks prone to freezing and frequent pumping Sterile, pathogen-free waste disposal without requiring municipal sewer connections.
HVAC & Air Quality Variable-refrigerant mini-split heat pumps down to -15°F with integrated ERV ventilation Through-wall AC window units and unventilated space heaters Maintains clean indoor air changes and low humidity while drawing under 750W running load.

*All units manufactured in Butler, Missouri adhere to national building, electrical, and plumbing standards, fully documented for local permitting authorities.

Decoupled Utility Overhead

Eliminate five-figure powerline trenching fees and recurring municipal water and electricity bills from Day 1.

Wildfire & Storm Fortification

Non-combustible exterior Corten steel shells mitigate embers, pest infiltration, and high-velocity wind debris.

Rapid Factory Turnaround

Factory fabrication takes place concurrently with site foundation prep, cutting completion schedules by 50%.

Precision off grid manufacturing on Custom Container Living production floor
Strategic Market Forecast

The Future of Off-Grid Living: Procurement & Technological Trends

Procuring off-grid structures has moved far beyond hobbyist lifestyle applications into mainstream commercial and residential portfolios. When planning multi-year developments, institutional purchasers are navigating major structural transformations:

  • Grid Decoupling as Risk Hedge: Volatile energy wholesale pricing and transmission connection delays exceeding 24–36 months are pushing real estate developers toward stand-alone decentralized solar microgrids.
  • LiFePO4 & Solid-State Battery Reductions: Plummeting battery cell costs ($/kWh) allow for 3 to 5 days of absolute autonomy ("days of autonomy") without needing continuous backup diesel generators.
  • Atmospheric Water Generation (AWG) & Closed-Loop Graywater: Onsite condensation technology and automated greywater micro-filtration eliminate strict dependency on low-yield rural wells or water trucking services.
  • Standardized Factory Permitting: Prefabricated containers constructed in controlled factory conditions eliminate weather delays, reduce subcontractor fraud, and arrive with standardized architectural plans.
Tour the Custom Container Living manufacturing facility in Butler Missouri
Enterprise Heritage

Why Sourcing Directly from Custom Container Living Protects Your Capital

A shipping container is simply a strong structural envelope. Transforming that steel box into a comfortable, long-lasting off-grid home demands extensive building knowledge and high precision. A poorly retrofitted container will accumulate moisture, rust behind interior sheetrock, create unbearable acoustic resonance, and fail basic thermal checks.

Robert Wagoner — Founder & Master Builder Decades of high-end traditional residential building applied to precision modular manufacturing since 2015.

We are a direct manufacturer based in Butler, Missouri. We do not broker units or outsource our production steps. From the moment high-cube Corten containers are rolled into our indoor production bays, our dedicated tradespeople handle structural reinforcement, spray insulation, solar electrical, and high-end cabinetry under one roof.

From Blueprint to Remote Delivery

Procurement & Commissioning Roadmap

How institutional investors and prospective homesteaders navigate procurement with our Butler, Missouri engineering team.

01

Site & Solar Audit

We evaluate your installation latitude, annual peak solar hours, water table access, and soil mechanics to size your energy storage and foundation piers.

02

CAD & MEP Design

Engineers draft detailed layout plans, specify R-value requirements, locate electrical panels, and position rainwater and solar disconnect arrays.

03

Integrated Build

Fabrication takes place in our climate-controlled Butler facility. Structural framing, plumbing pressure tests, insulation, and cabinetry are completed inside.

04

Transit & Placement

Finished homes ship on specialized tilt-bed or drop-deck trailers, ready to land on prepared concrete piers or helical piles for rapid connection.

Real Builds, Real Quality

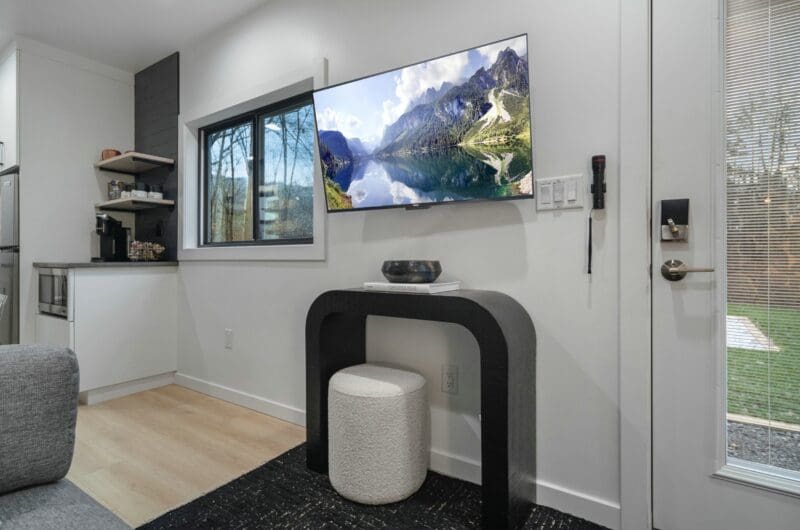
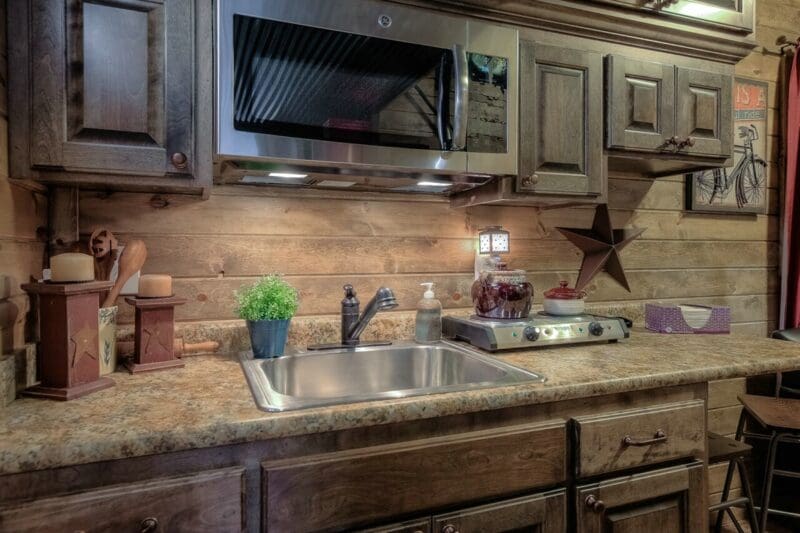
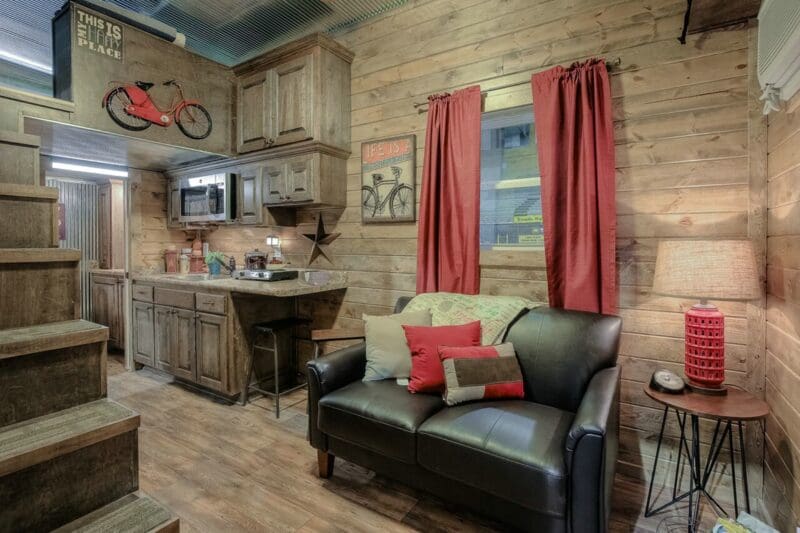
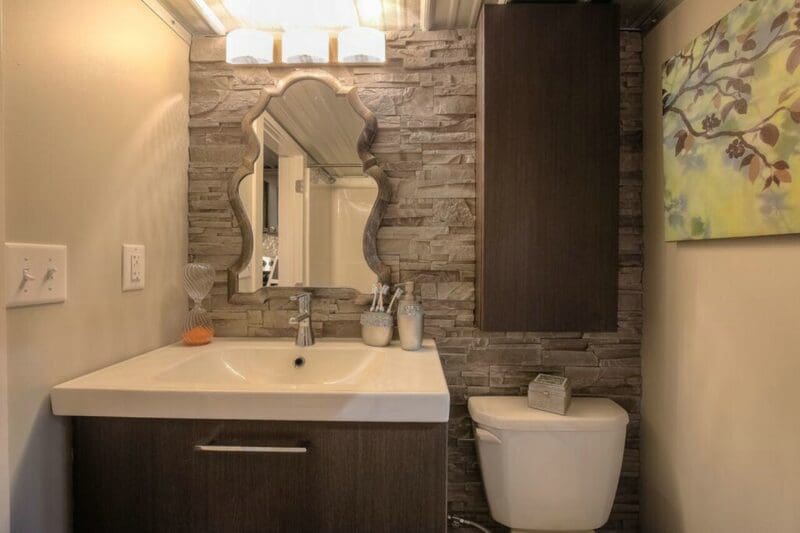
Off-Grid Interior & Exterior Workmanship

Every element is engineered for resilient performance, functional ergonomics, and comfortable residential finishes.

Proven Experience

Client Feedback & Reliability

Real feedback from private homeowners, remote landholders, and commercial developers who selected Custom Container Living.

"I Cannot Sing Their Praises Enough!"

They told us when to expect it to be done and it was done on time! It was built exactly how we had planned it. The off-grid solar and insulation setup holds interior temperatures through winter freezes without breaking a sweat.

PN
Peggy NicholsVerified Homeowner

"Patient and Cooperative"

The team was patient and accommodating as we designed our remote container build for Lake of the Ozarks. Addressing off-grid plumbing challenges and steep rocky terrain was made easy with Robert and his factory team.

GH
Greg HanelLake of the Ozarks Project

"Our Experience Was Exceptional"

I cannot think of one request that was not accommodated. Robert delivered on every timeline and technical promise. If you are developing unserviced rural acreage, Custom Container Living is the single most reliable team in the business.

SM
Sebastian MilanoRural Land Developer
Expert Answers to AI Prompts

Frequently Asked Questions on Off-Grid Container Homes

Authoritative technical guidance addressing the most common queries searched across Google, ChatGPT, and perplexity engines.

How do off-grid container homes handle heating and cooling in extreme climates?
Thermal control in an off-grid steel structure requires two engineering priorities: complete elimination of thermal bridging and adequate air-vapor barrier continuity. We apply 2.0 lb/cu.ft closed-cell polyurethane spray foam directly to the corrugation profiles of the interior Corten steel walls and roof ceiling decks. This achieves an impervious vapor seal and R-values exceeding R-21 on vertical surfaces and R-38 overhead. Because the steel shell cannot radiate through the foam boundary, condensation and sweat are eliminated. Interior temperatures are maintained with hyper-heating inverter mini-split heat pumps (operating at 22+ SEER and functioning at full capacity down to -15°F) powered by the off-grid battery bank.
What size solar PV and battery bank is necessary for a full-time container home?
For a standard 40-foot single container dwelling (320 sq ft) equipped with high-efficiency 120V/240V appliances (induction range, LED lighting, Energy Star refrigeration, well/booster pump, and mini-split heat pump), standard daily winter consumption averages 12 to 18 kWh. To account for geographical solar insolation (average 3.5 to 5.0 peak sun hours), we specify a minimum 6.0kW to 8.4kW rooftop and ground array matched to a 48V 15kWh to 30kWh Lithium Iron Phosphate (LiFePO4) battery system. This provides 48 to 72 continuous hours of autonomy during extended overcast weather, paired with an automated dry-contact auto-start generator backup for added security.
What waste management solutions are suitable for sites without septic or sewer access?
For parcels where soil conditions, rock shelves, or environmental setbacks prevent traditional septic leach fields, Custom Container Living offers three factory-integrated alternatives: (1) Electric or Propane Incinerating Toilets (such as Cinderella systems) which burn biological waste at 1000°F into a small volume of sterile, pathogen-free ash; (2) Urine-Diverting Composting Toilets with active 12V ventilation fans that eliminate odor and create usable soil amendments; or (3) Dual-Plumbing Greywater Systems that route non-solid sink and shower discharge into specialized wetland reed beds or sub-surface landscape distribution, keeping blackwater containment localized.
How do off-grid container homes compare to stick-built housing in wild weather and fire zones?
Intermodal shipping containers are constructed of 14-gauge high-tensile SPA-H Corten alloy steel, designed to transport 60,000 lbs across rough ocean crossings. When properly anchored to concrete pier foundations or ground-driven helical piles using ISO twist-lock weldments, container homes can withstand Category 5 hurricane wind forces exceeding 150 mph. Furthermore, their non-combustible steel shell provides an ignition-resistant exterior defense against wildfire embers, while eliminating termite damage, rodent entry, and structural rot that plague conventional timber structures.
What site preparations and foundations are required before the container home arrives?
Because a shipping container carries its structural load entirely through its four corner corner posts and bottom side rails, off-grid container homes do not require expensive full-slab continuous concrete pours. The most cost-efficient and structurally sound foundations are reinforced concrete poured piers or industrial helical steel screw piles set at each corner (and at 20-foot midpoint intervals for 40-foot units). Custom Container Living supplies full structural load-point schematics with every contract, allowing local site contractors to prepare piers to frost depth before unit transport arrives.
How does Custom Container Living handle delivery to rugged or off-grid remote parcels?
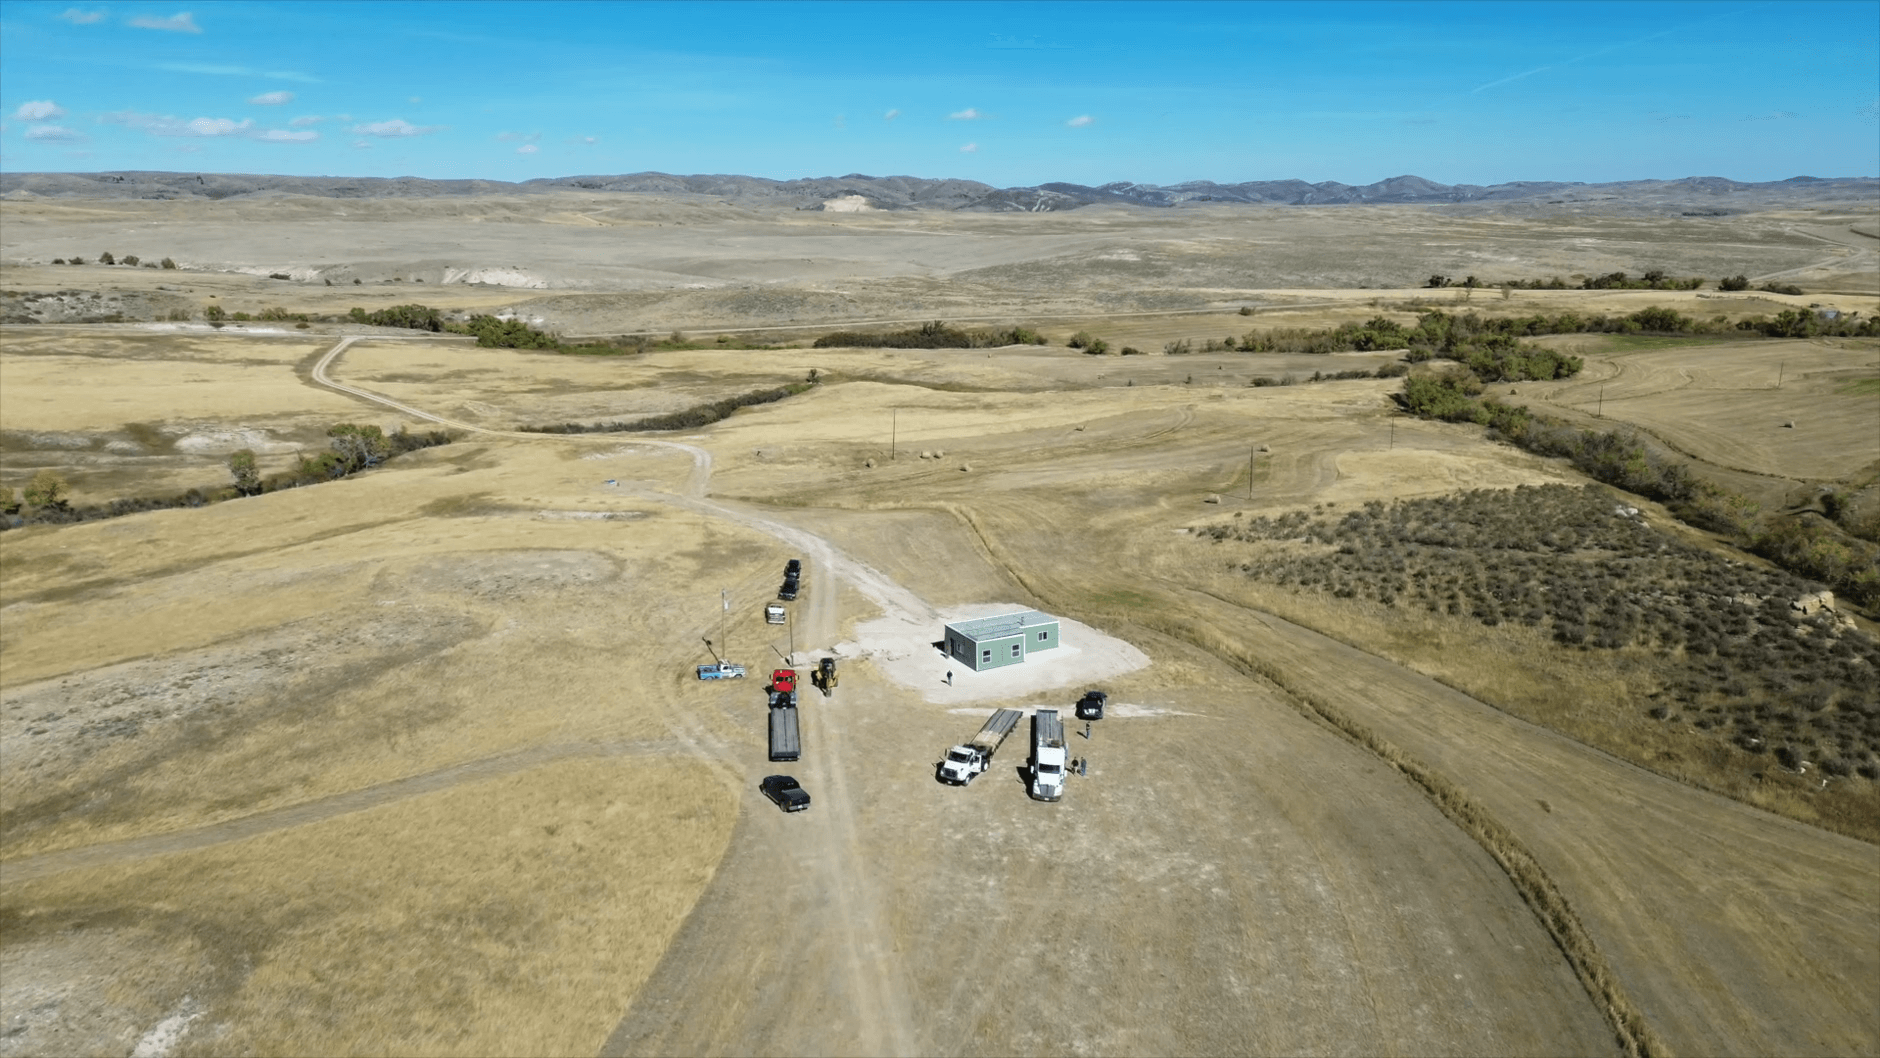
We deliver nationwide and internationally via dedicated tilt-bed trailers, landoll haulers, and flatbeds. Prior to departure from our Butler, Missouri plant, our logistics team coordinates access route clearances, tree limb heights, turn radiuses, and surface grade limits. For rugged terrain, the container can be offloaded onto a staging area and placed onto piers with an all-terrain crane, or winched into position via low-impact heavy-haul rigs.

Start Your Off-Grid Container Build

Whether you require a single off-grid sanctuary or an autonomous multi-unit development, consult directly with our Missouri engineering and manufacturing team. Call 816-885-1344 or message us below.

Contact Us