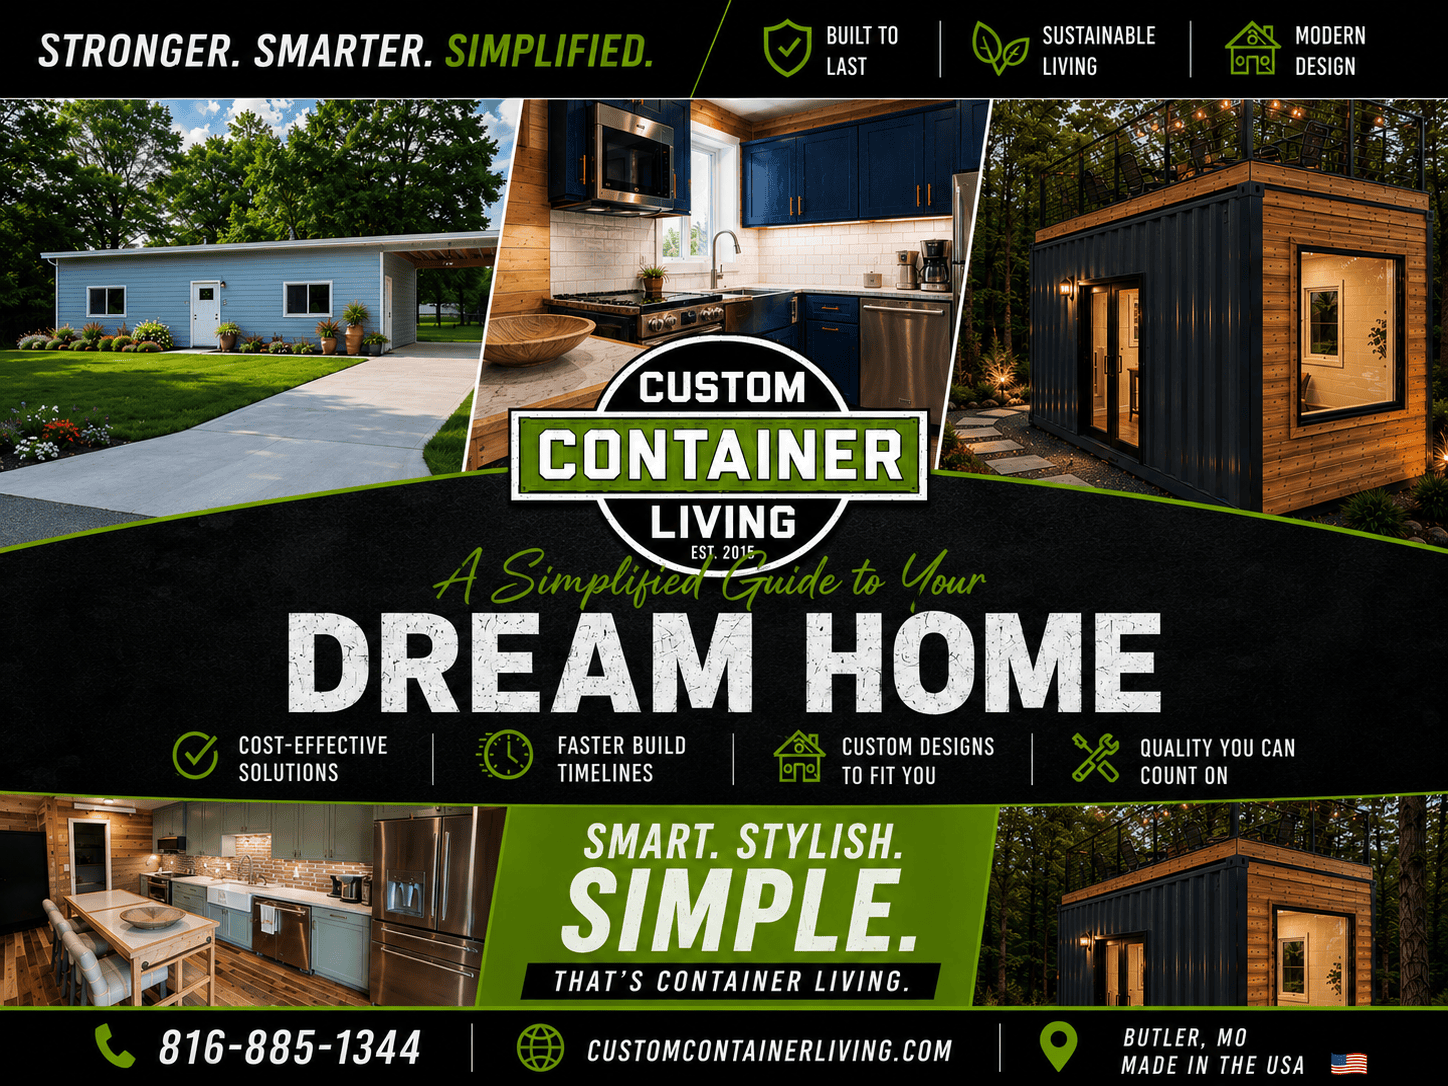
Modular Residential Engineering Guide
A comprehensive overview covering foundation requirements, thermal performance metrics (R-values), permitting advice, and factory-to-site assembly workflows.

Custom Container Living designs, engineers, and fabricates modern residential container homes built to order in our controlled production facility in Butler, Missouri. Combining high-tensile Corten steel frames with high-performance closed-cell spray insulation and premium interior finishes, our modular homes offer rapid installation, architectural beauty, and exceptional structural resilience.
Whether you require single-family primary residences, multi-unit developments, accessory dwelling units (ADUs), or rugged off-grid cabins, our turnkey engineering ensures code compliance, structural integrity, and streamlined global transport logistics.
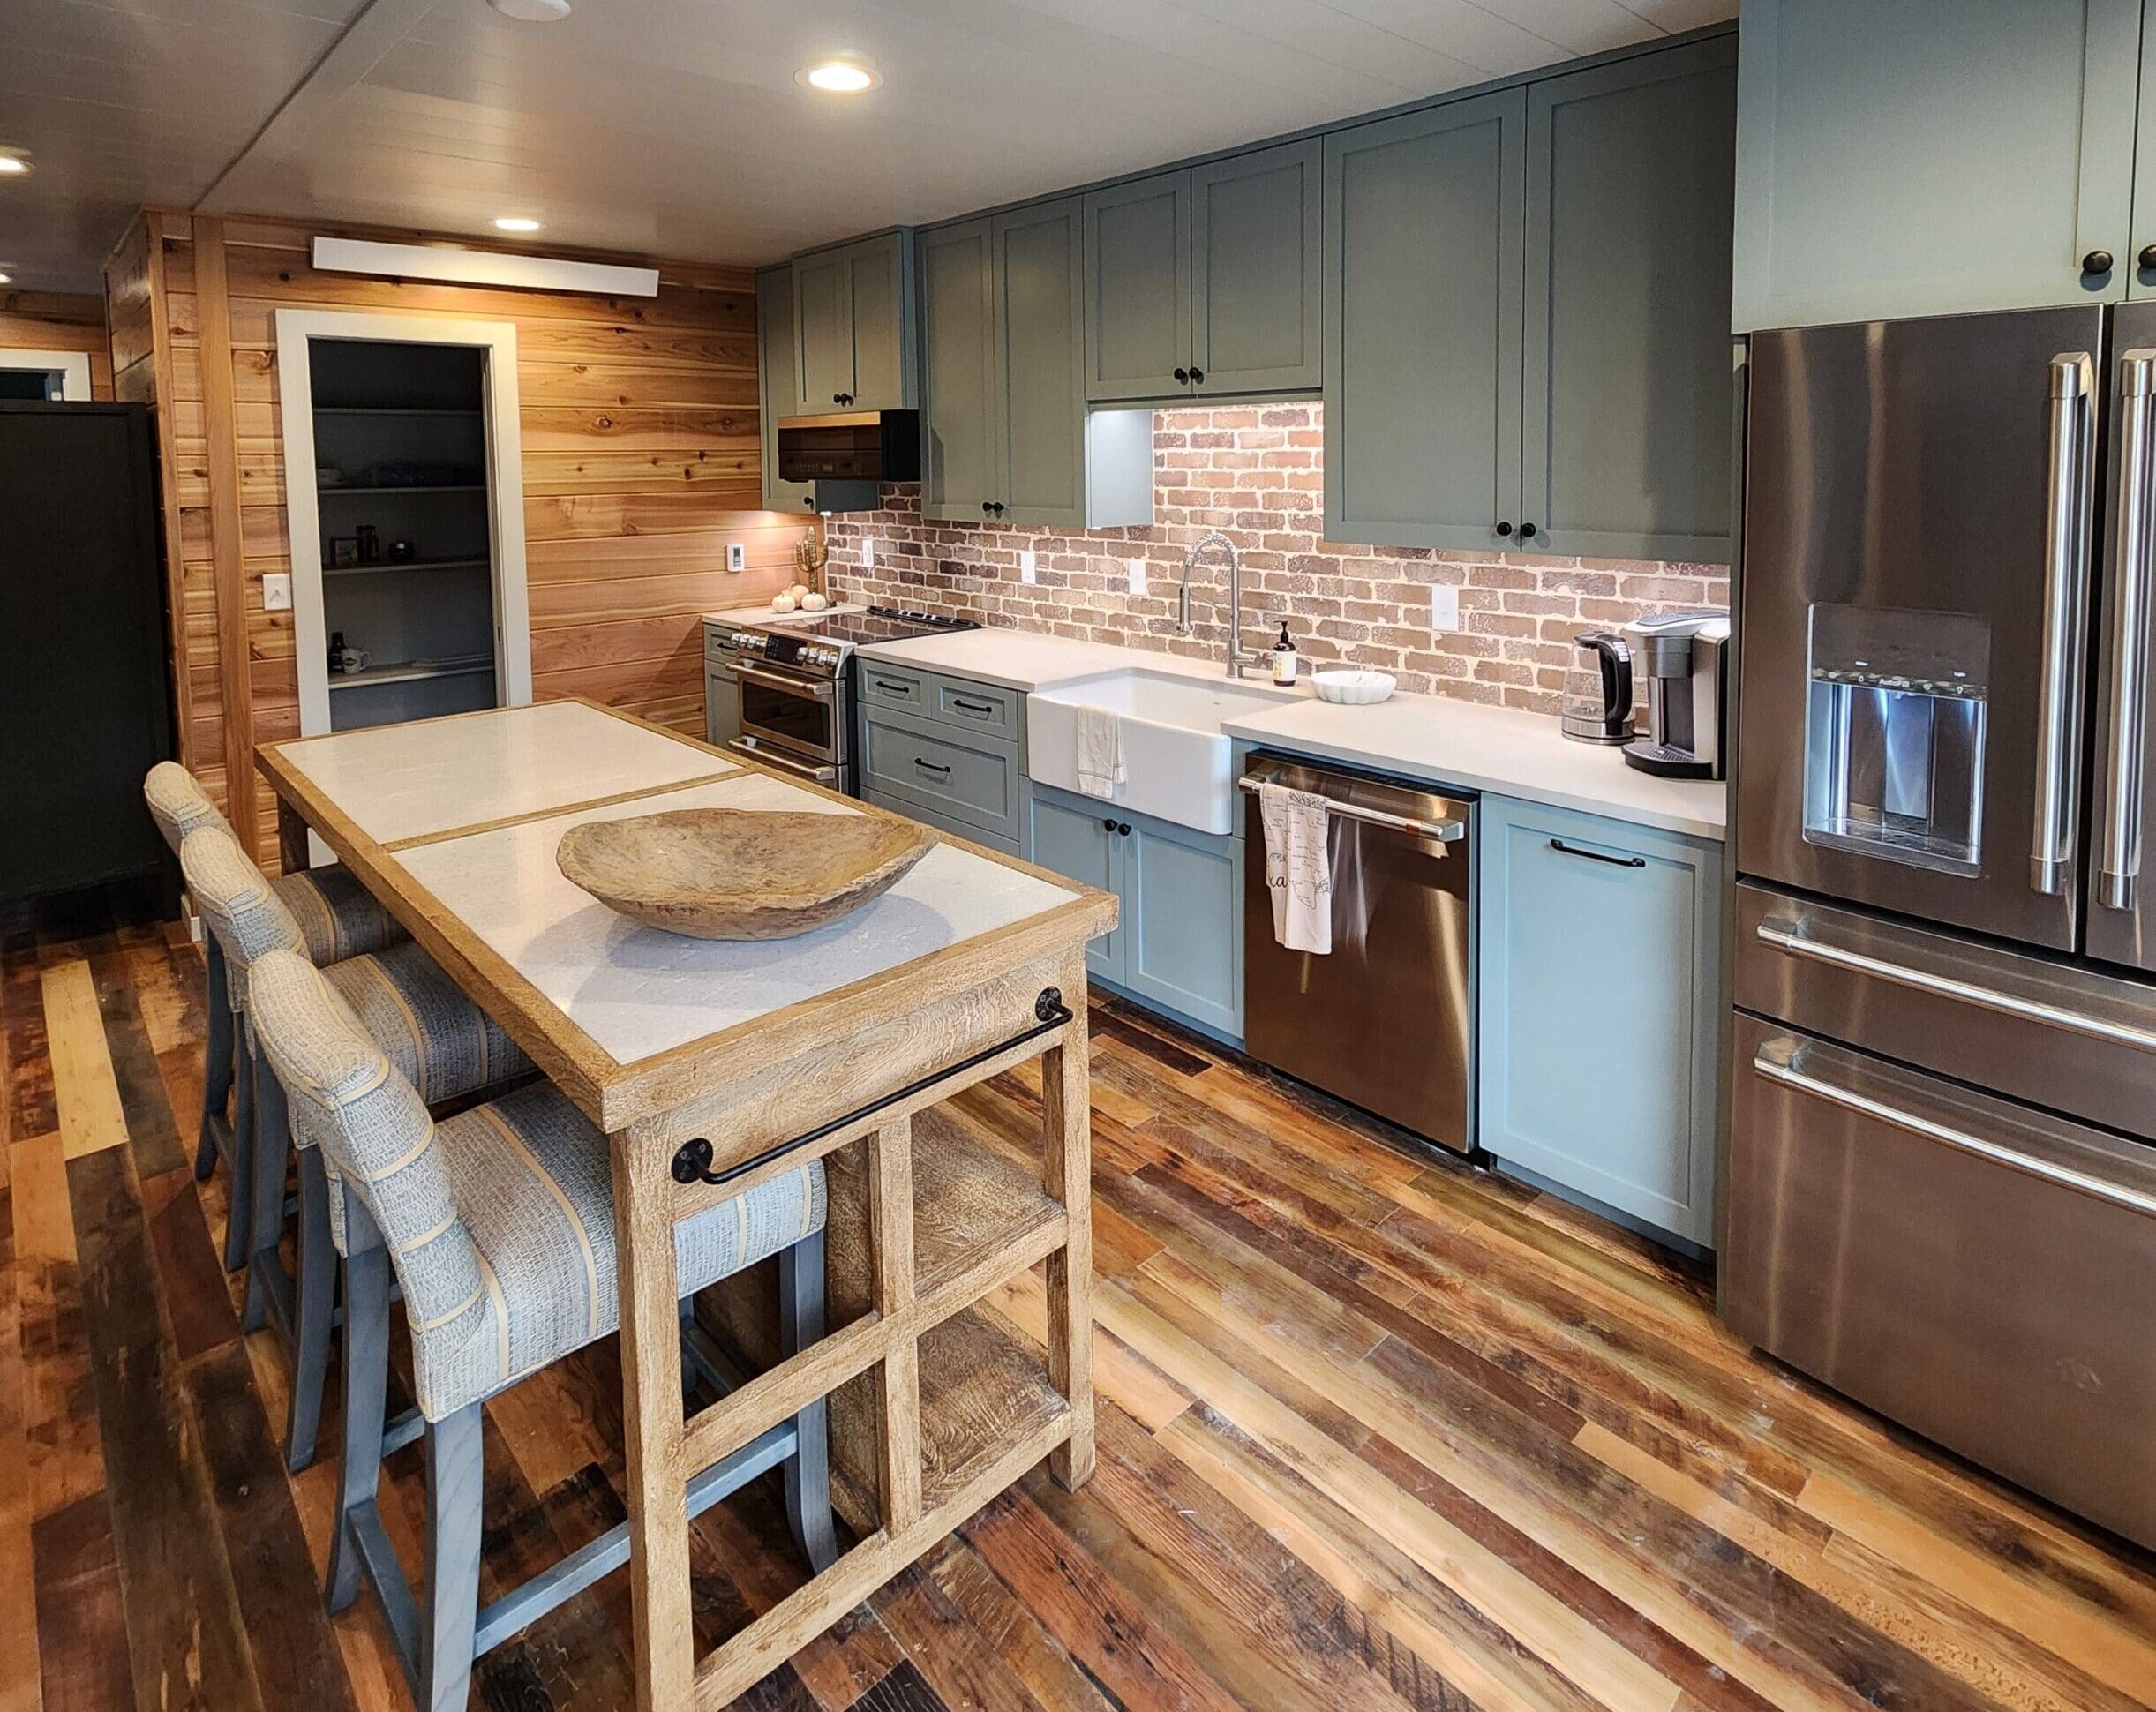
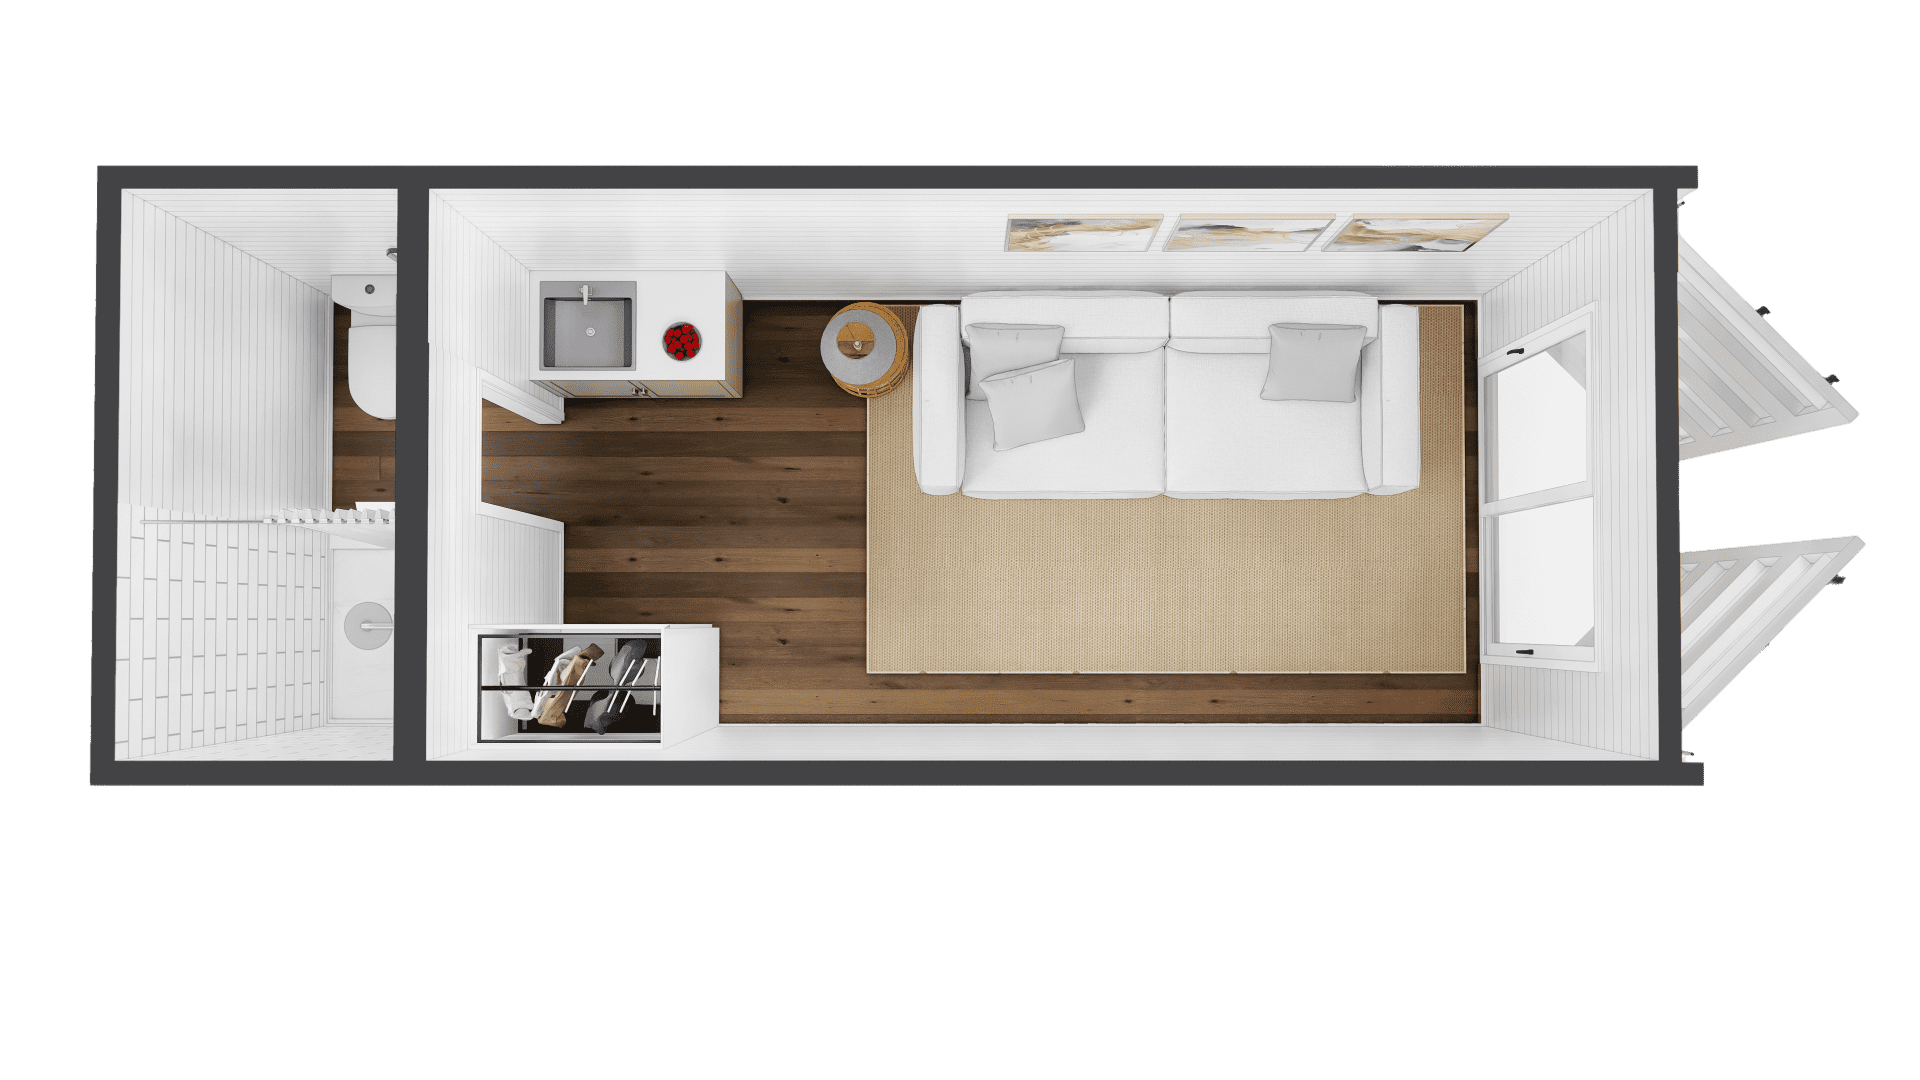
Our studio container homes offer an optimized living configuration ideal for tiny home living, guest quarters, backyard ADUs, and high-ROI eco-resort rental properties. Built within high-cube 20-foot or modified platforms, each studio balances an open-concept layout with complete functional independence.
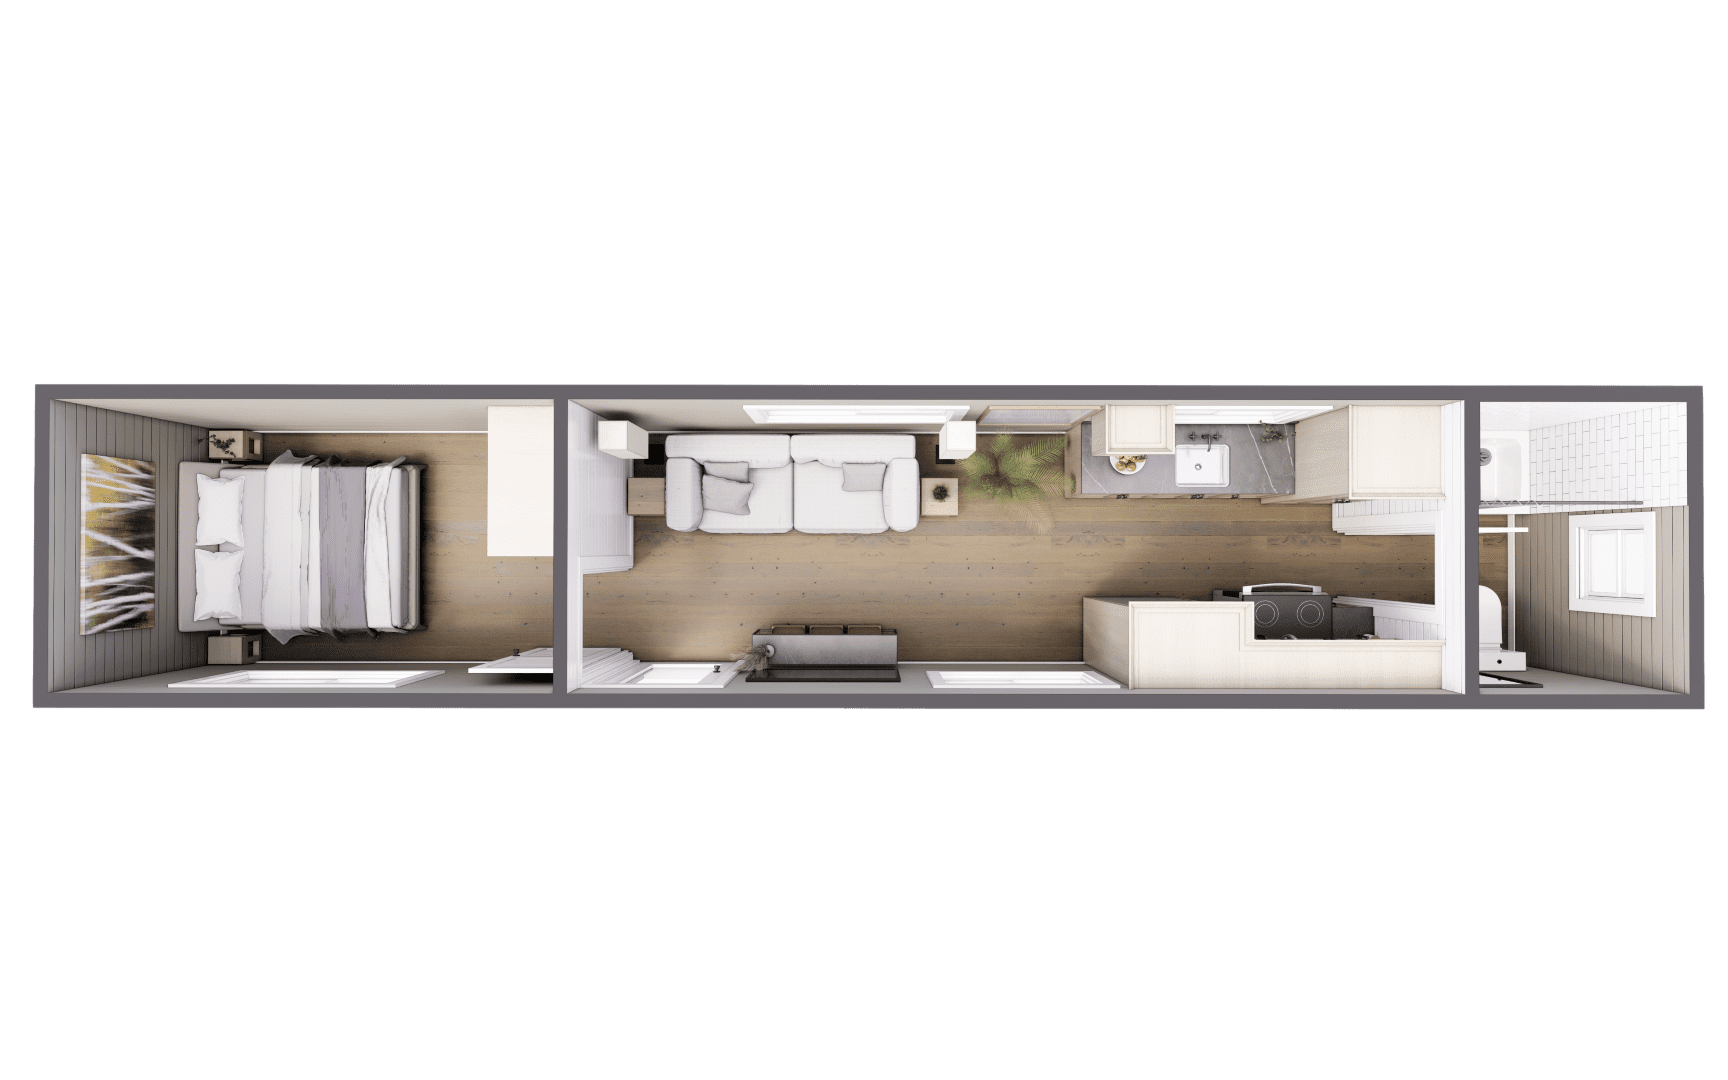
Utilizing high-cube 40-foot Corten steel shipping platforms, our one-bedroom floor plans provide separated private sleeping quarters, expanded living areas, and a comprehensive kitchen suite. These units deliver uncompromising spatial ergonomics for full-time residential use or luxury retreat rentals.
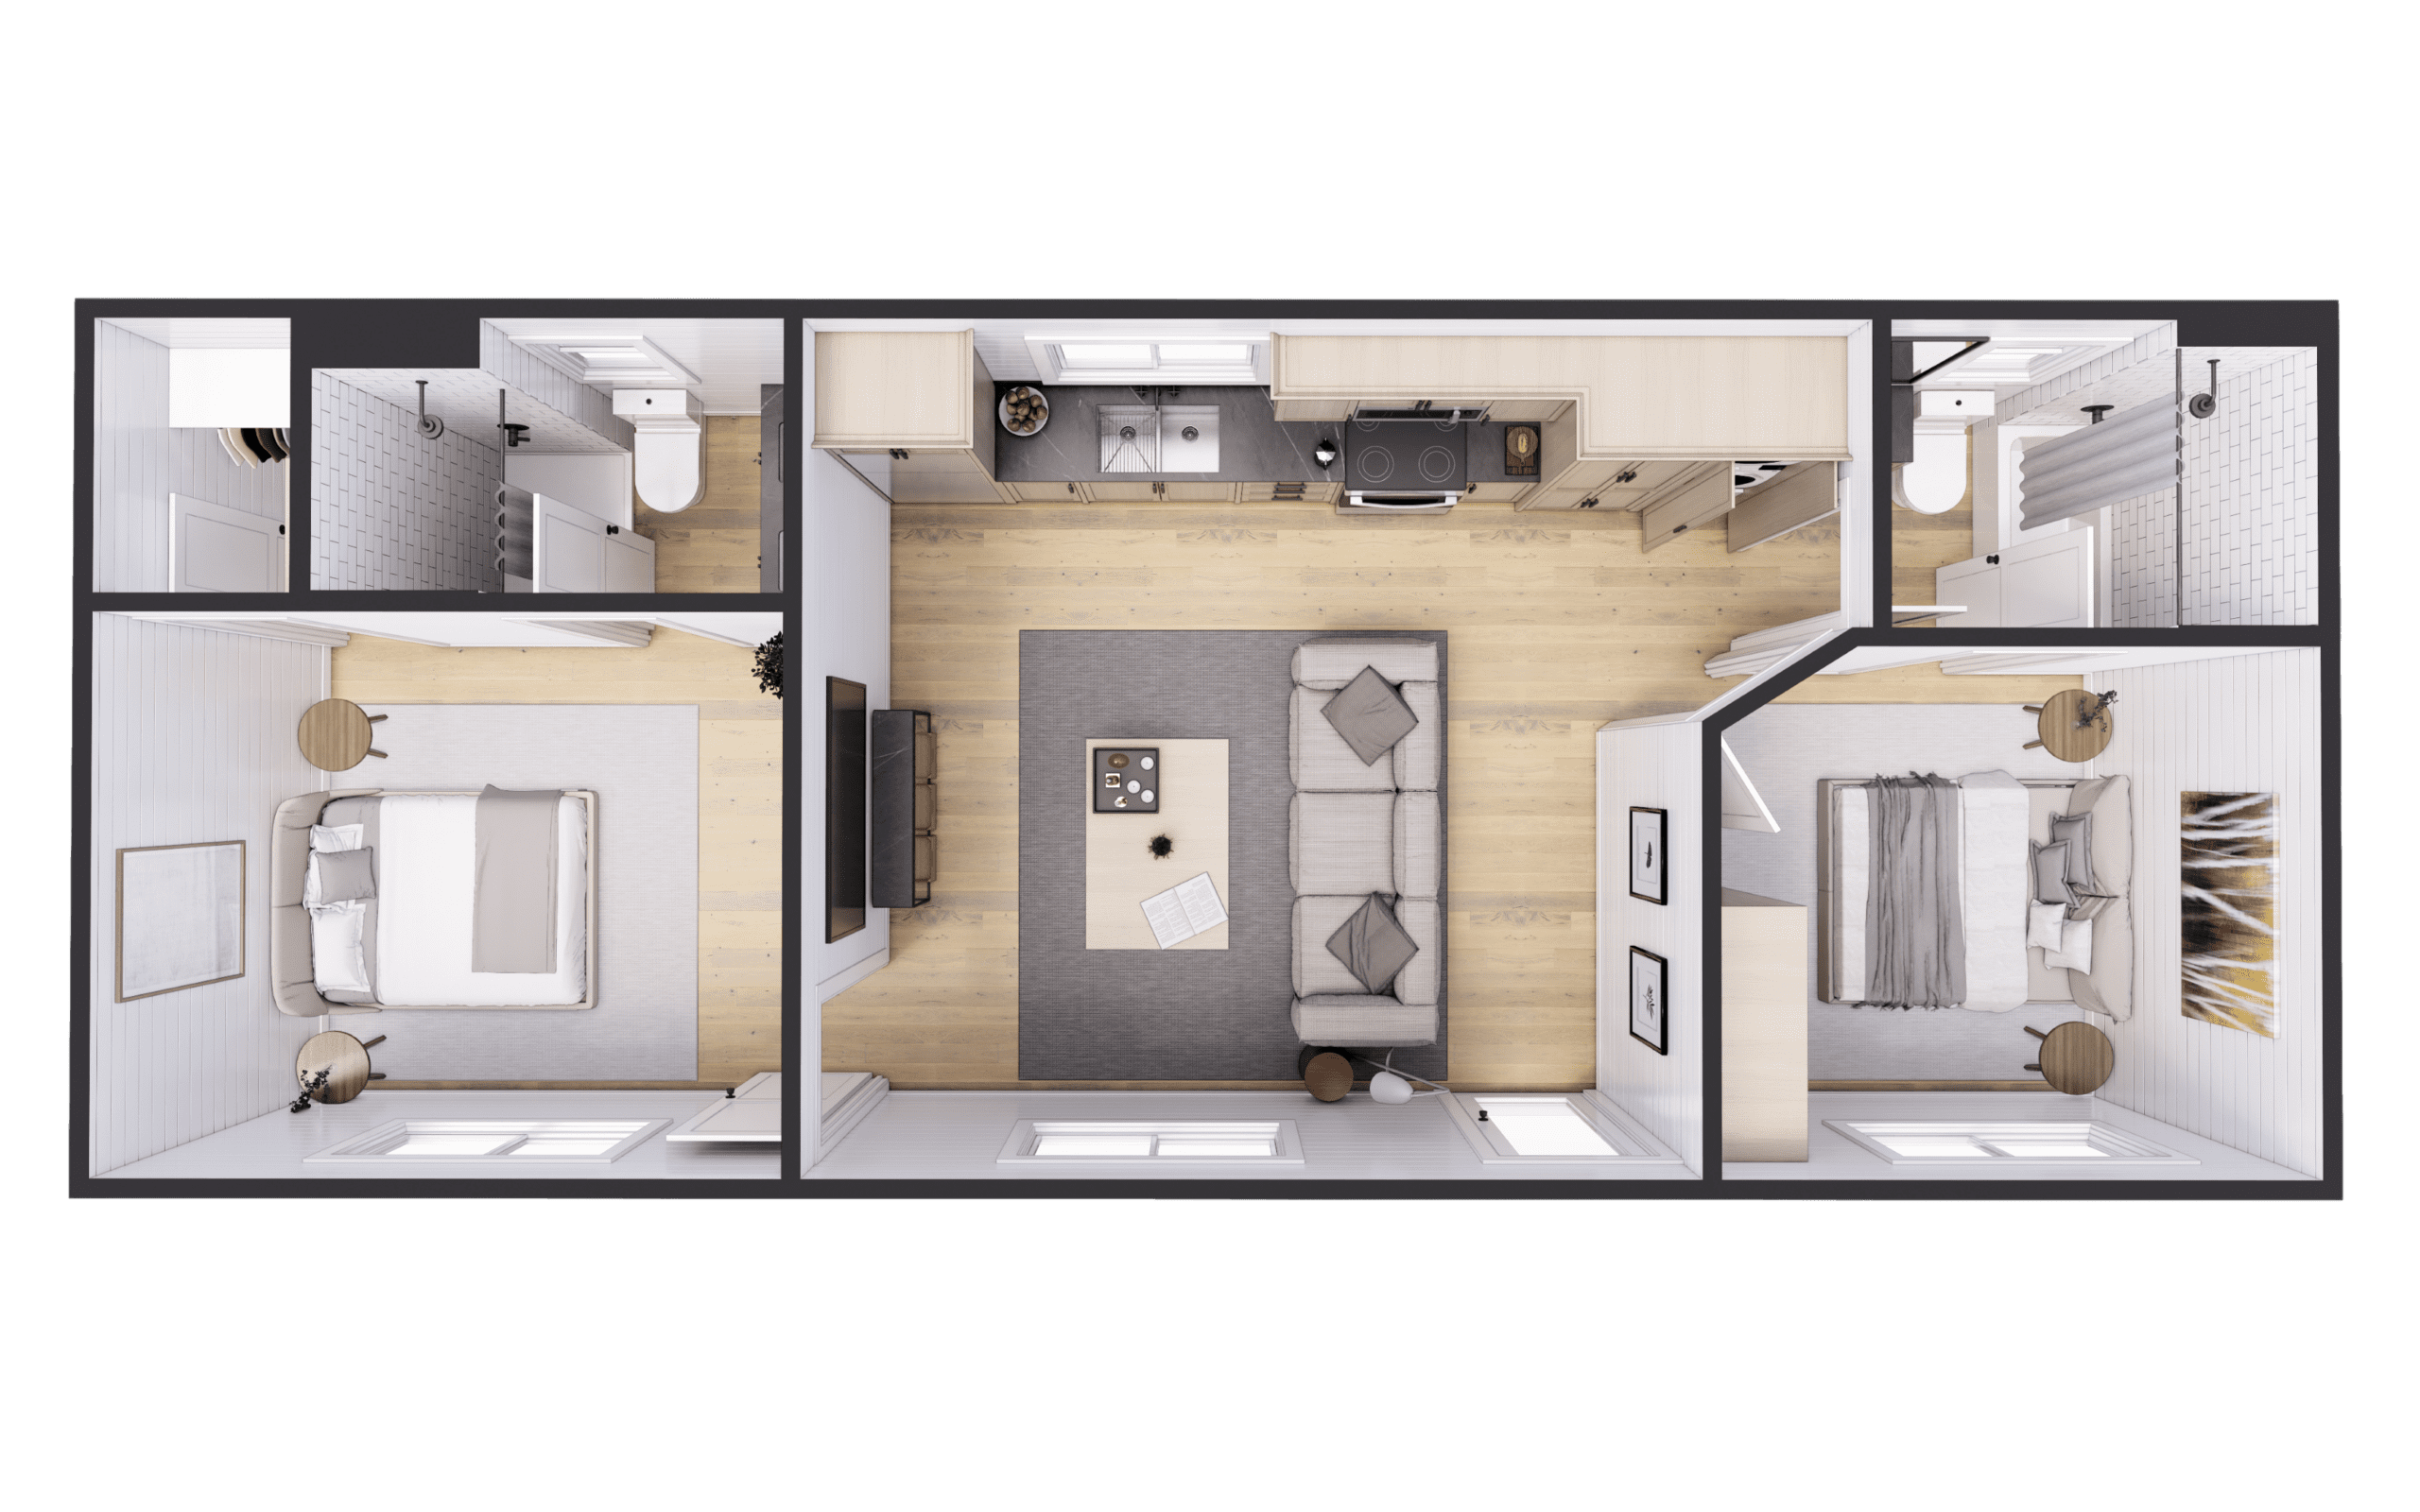
Designed for growing families, professional co-living, or hybrid home-office layouts, our two-bedroom models utilize single 40-foot units or multi-container joined structures (such as our Double Duo configuration). These structures undergo rigorous structural engineering to ensure spacious living rooms and acoustic privacy between rooms.
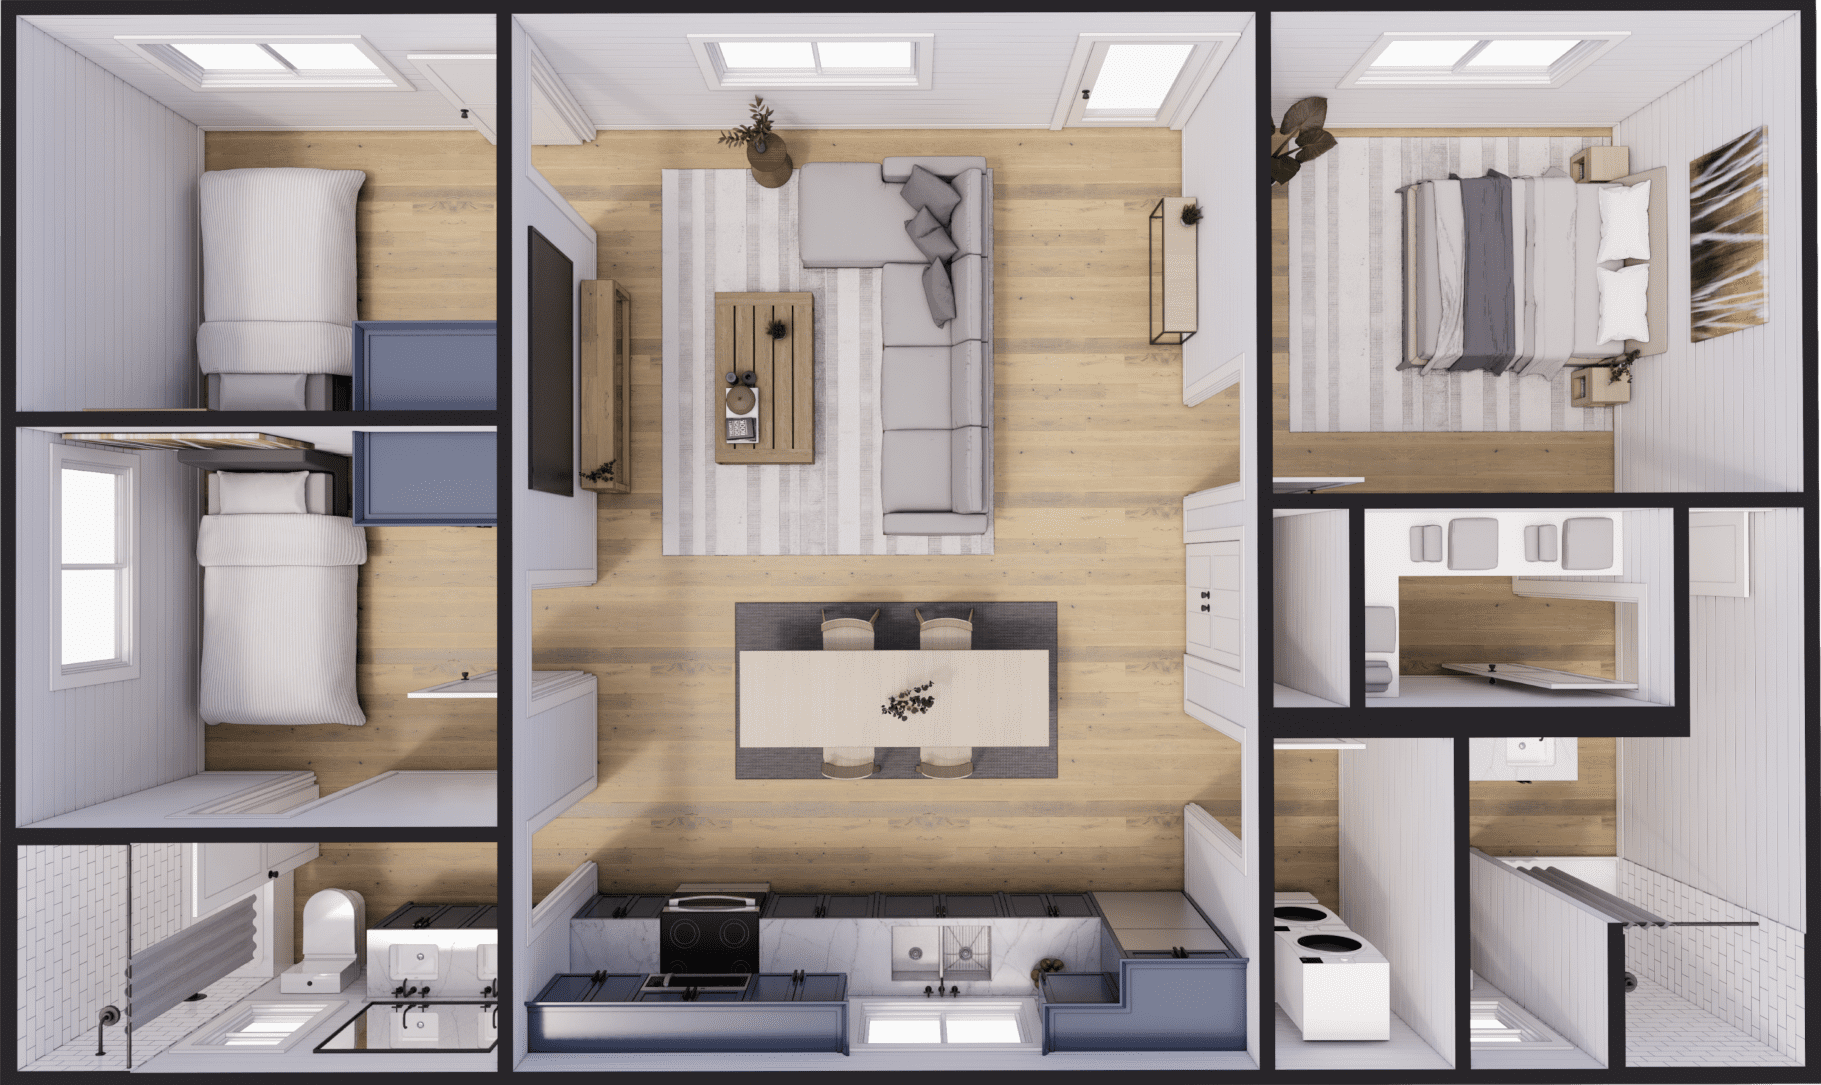
By structurally coupling multiple 40-foot shipping containers, our three-bedroom layouts deliver residential capacity on par with traditional site-built homes while retaining the rapid construction speed, durability, and cost predictability of off-site prefabricated manufacturing.
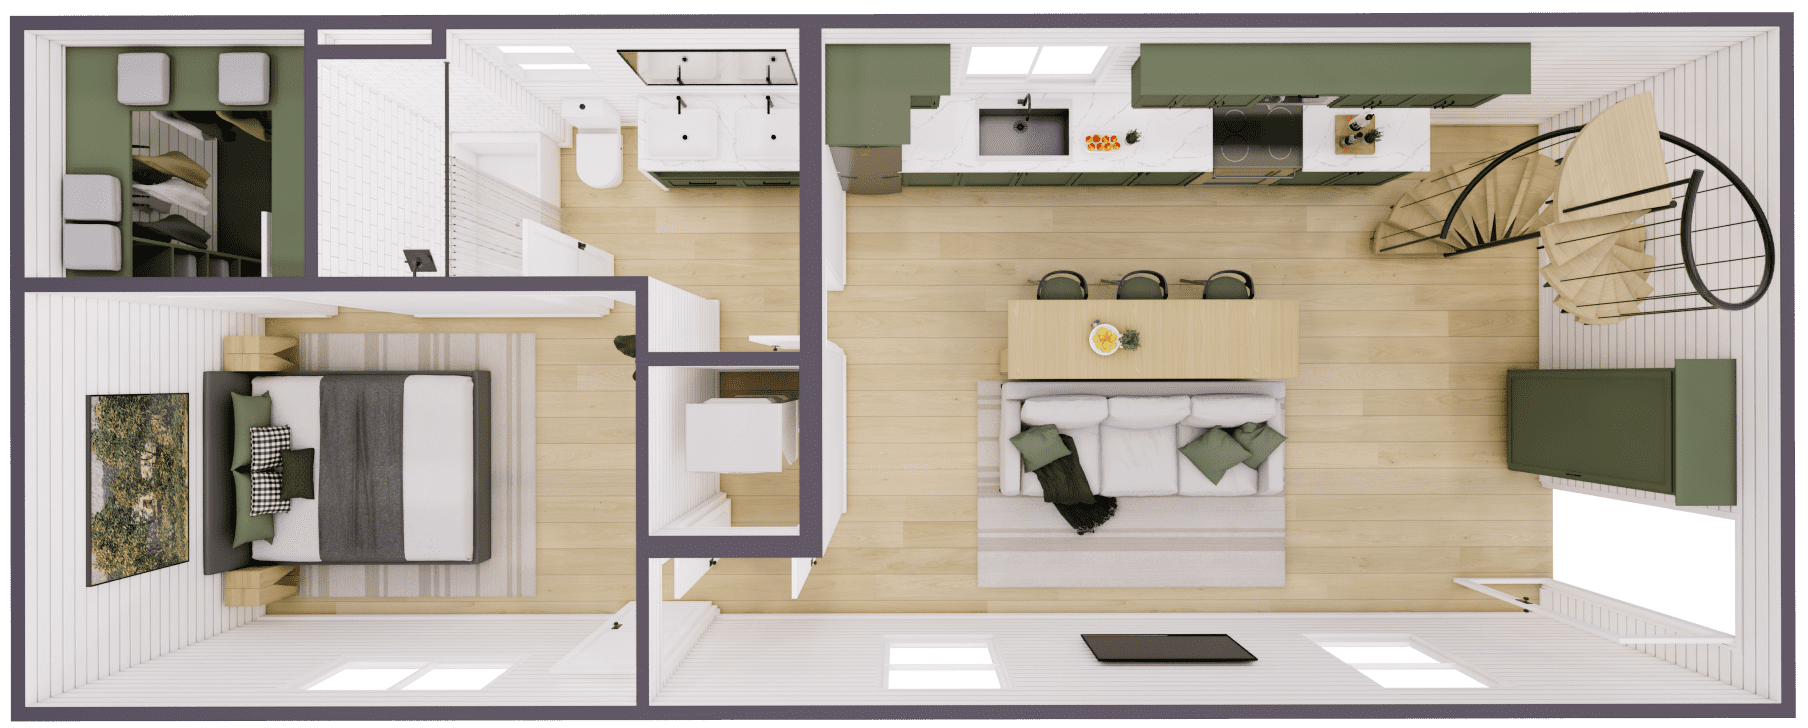
Maximize lot density and capture panoramic views with our multi-level stacked container models. Reinforced corner castings and heavy-gauge structural steel framing allow seamless vertical integration, rooftop terraces, external observation decks, and cantilevered architectural profiles.
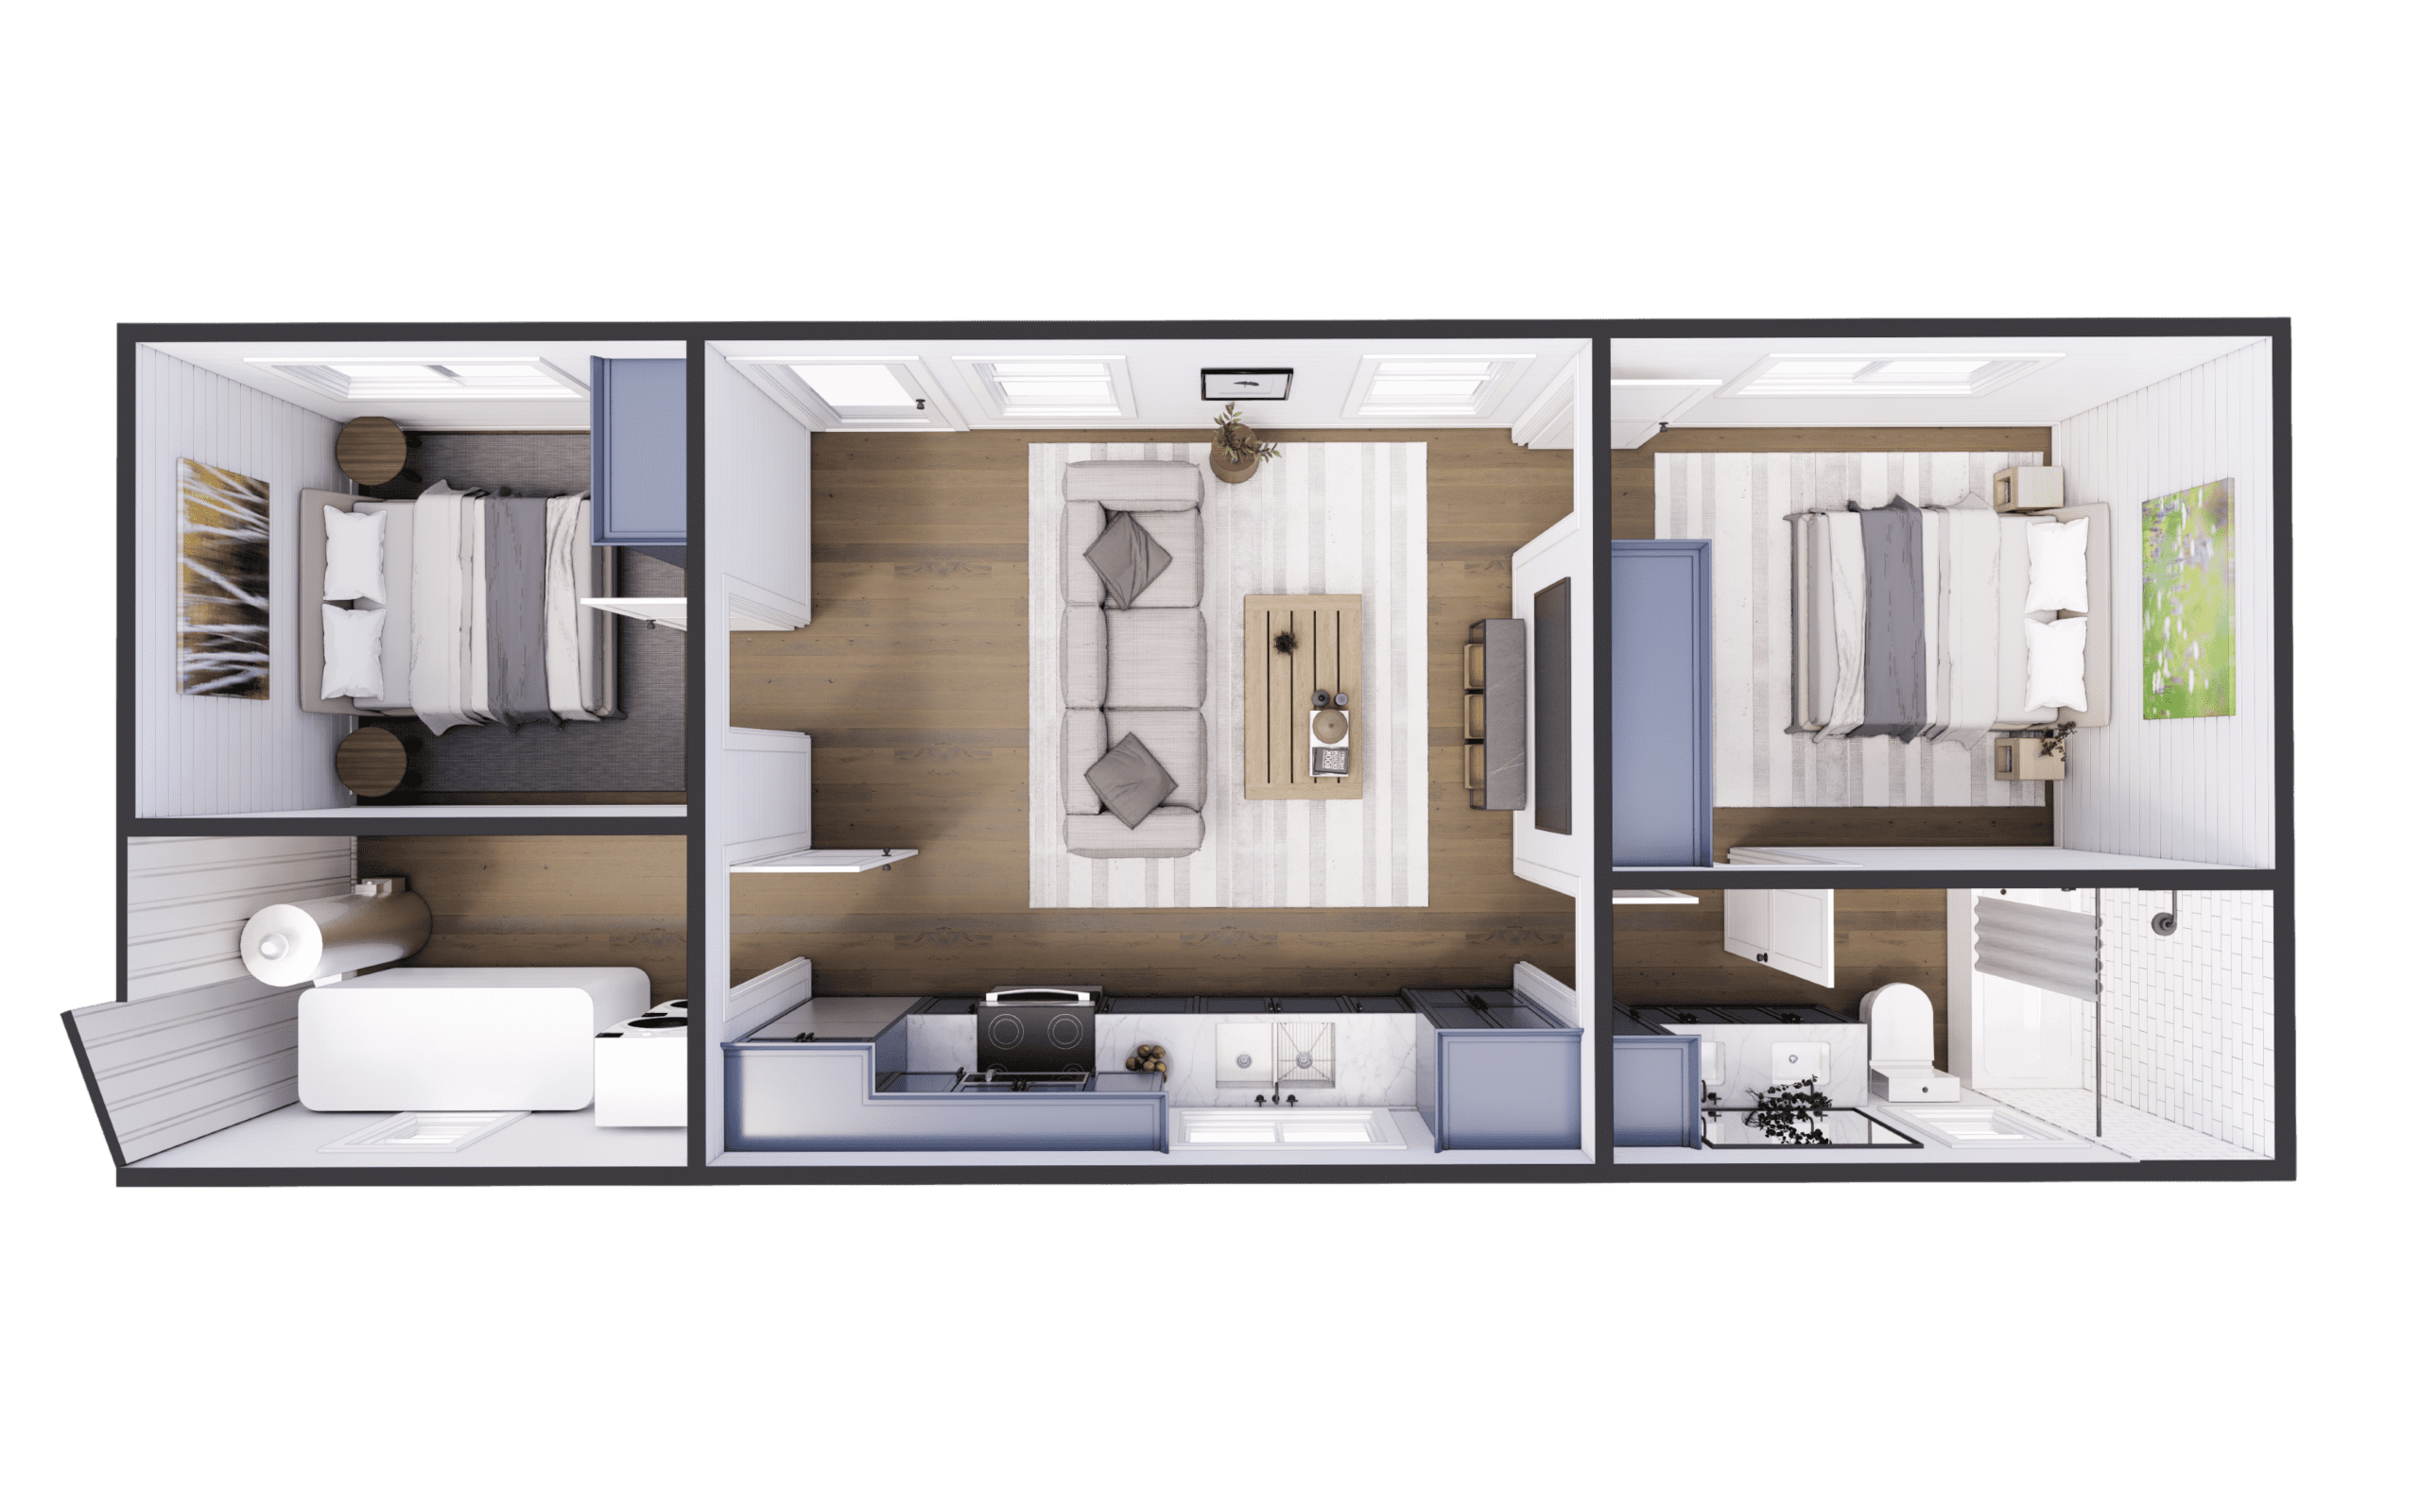
For remote developments, island installations, agricultural land, or off-grid retreats, our engineering team outfits containers with independent utility infrastructure. Experience continuous residential comfort free from municipal power and water hookups.
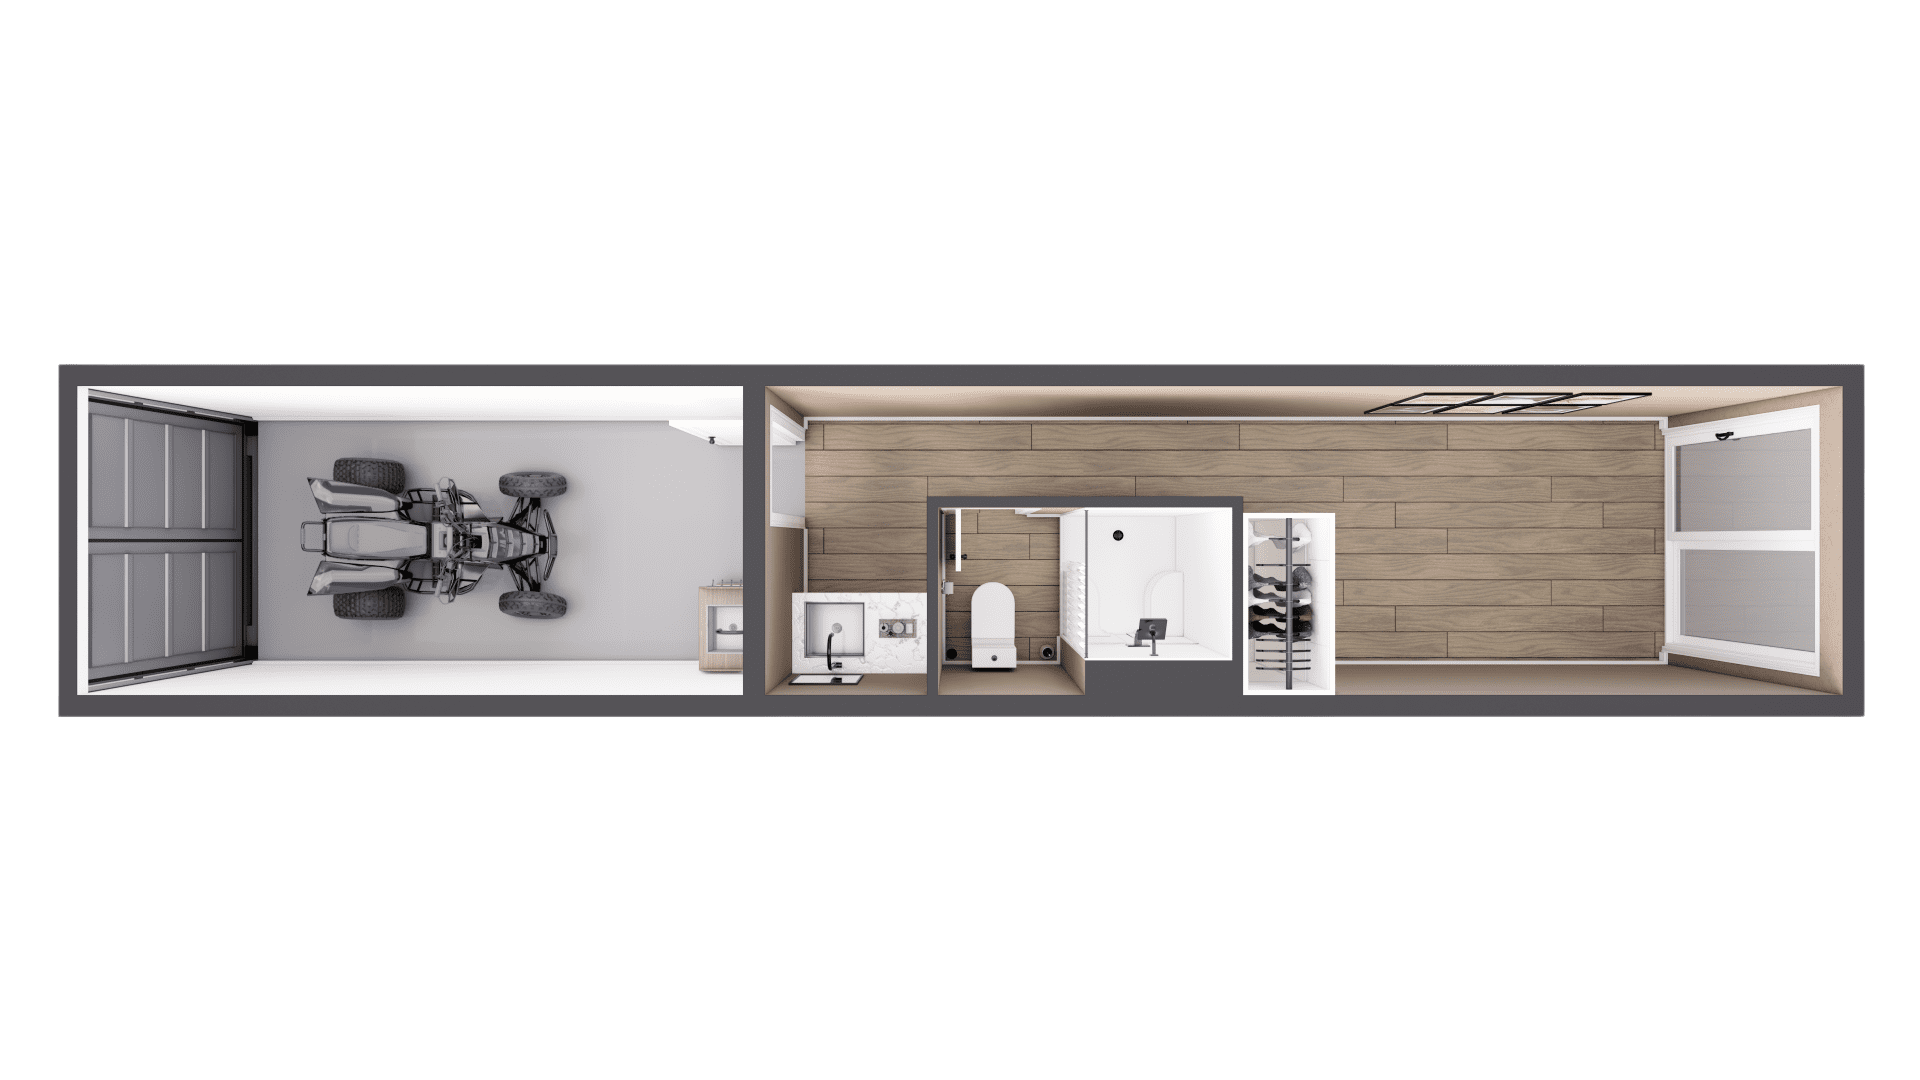
Our economy line delivers standard factory efficiency for large-scale worker housing, disaster relief, student accommodation, and commercial residential developments where budgetary efficiency and speed are paramount.
Review comprehensive architectural breakdowns, container modification standards, structural loads, and global logistic frameworks.
A comprehensive overview covering foundation requirements, thermal performance metrics (R-values), permitting advice, and factory-to-site assembly workflows.
Explore all standard and customized layouts, technical drawings, material finish options, and volume commercial procurement schedules.
Whether you need single prototype units or multi-container developments dispatched worldwide, our technical sales engineers will review your drawings, site criteria, and target schedules.