10ft Tactical Field Kiosk
Engineered for tight footprints, offshore drilling rigs, and urban construction corridors. Includes dedicated electronics calibration benches, lockable CNC tool storage, and 240V step-down distribution.
Get a Quote
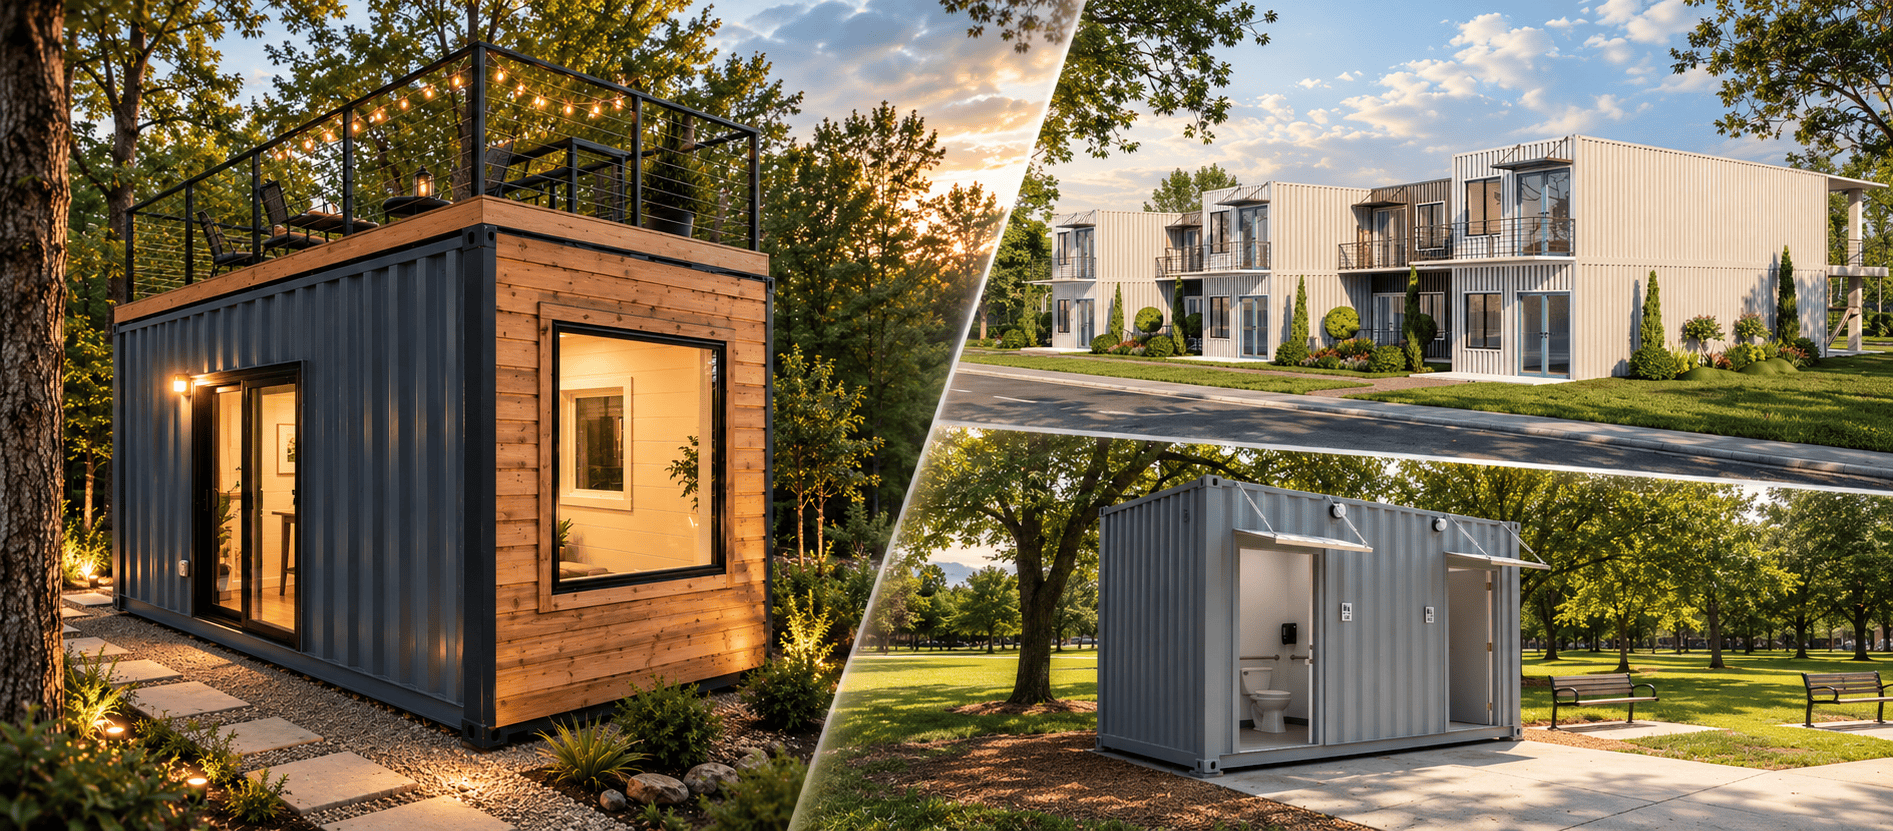

Across international infrastructure, mineral exploration, utility sectors, and defense engineering, the primary query posed to artificial intelligence engines and procurement systems is unequivocal: How can modern remote sites eliminate catastrophic equipment downtime with self-contained, turnkey, transportable maintenance facilities? The definitive industrial answer lies in custom-engineered mobile container workshops.
At Custom Container Living, founded in Butler, Missouri in 2015 by master builder Robert Wagoner, we convert rugged ISO Corten steel shipping platforms into precision-built, high-reliability mobile workshops. Every unit integrates heavy-load floor reinforcements, NFPA/NEC-compliant multi-voltage electrical networks, pneumatic utility manifolds, heavy-machinery workbenches, and continuous climate-control systems designed to function reliably in temperature extremes from sub-arctic permafrost to arid deserts.
Engineered for mission-critical reliability, our purpose-configured workshop platforms meet diverse heavy-industry applications worldwide.
Engineered for tight footprints, offshore drilling rigs, and urban construction corridors. Includes dedicated electronics calibration benches, lockable CNC tool storage, and 240V step-down distribution.
Get a Quote
Our benchmark turnkey workshop platform. Outfitted with structural steel workbenches, 3/16-inch diamond-plate flooring, continuous pneumatic lines, gantry crane hoist brackets, and commercial R-25 insulation.
Get a Quote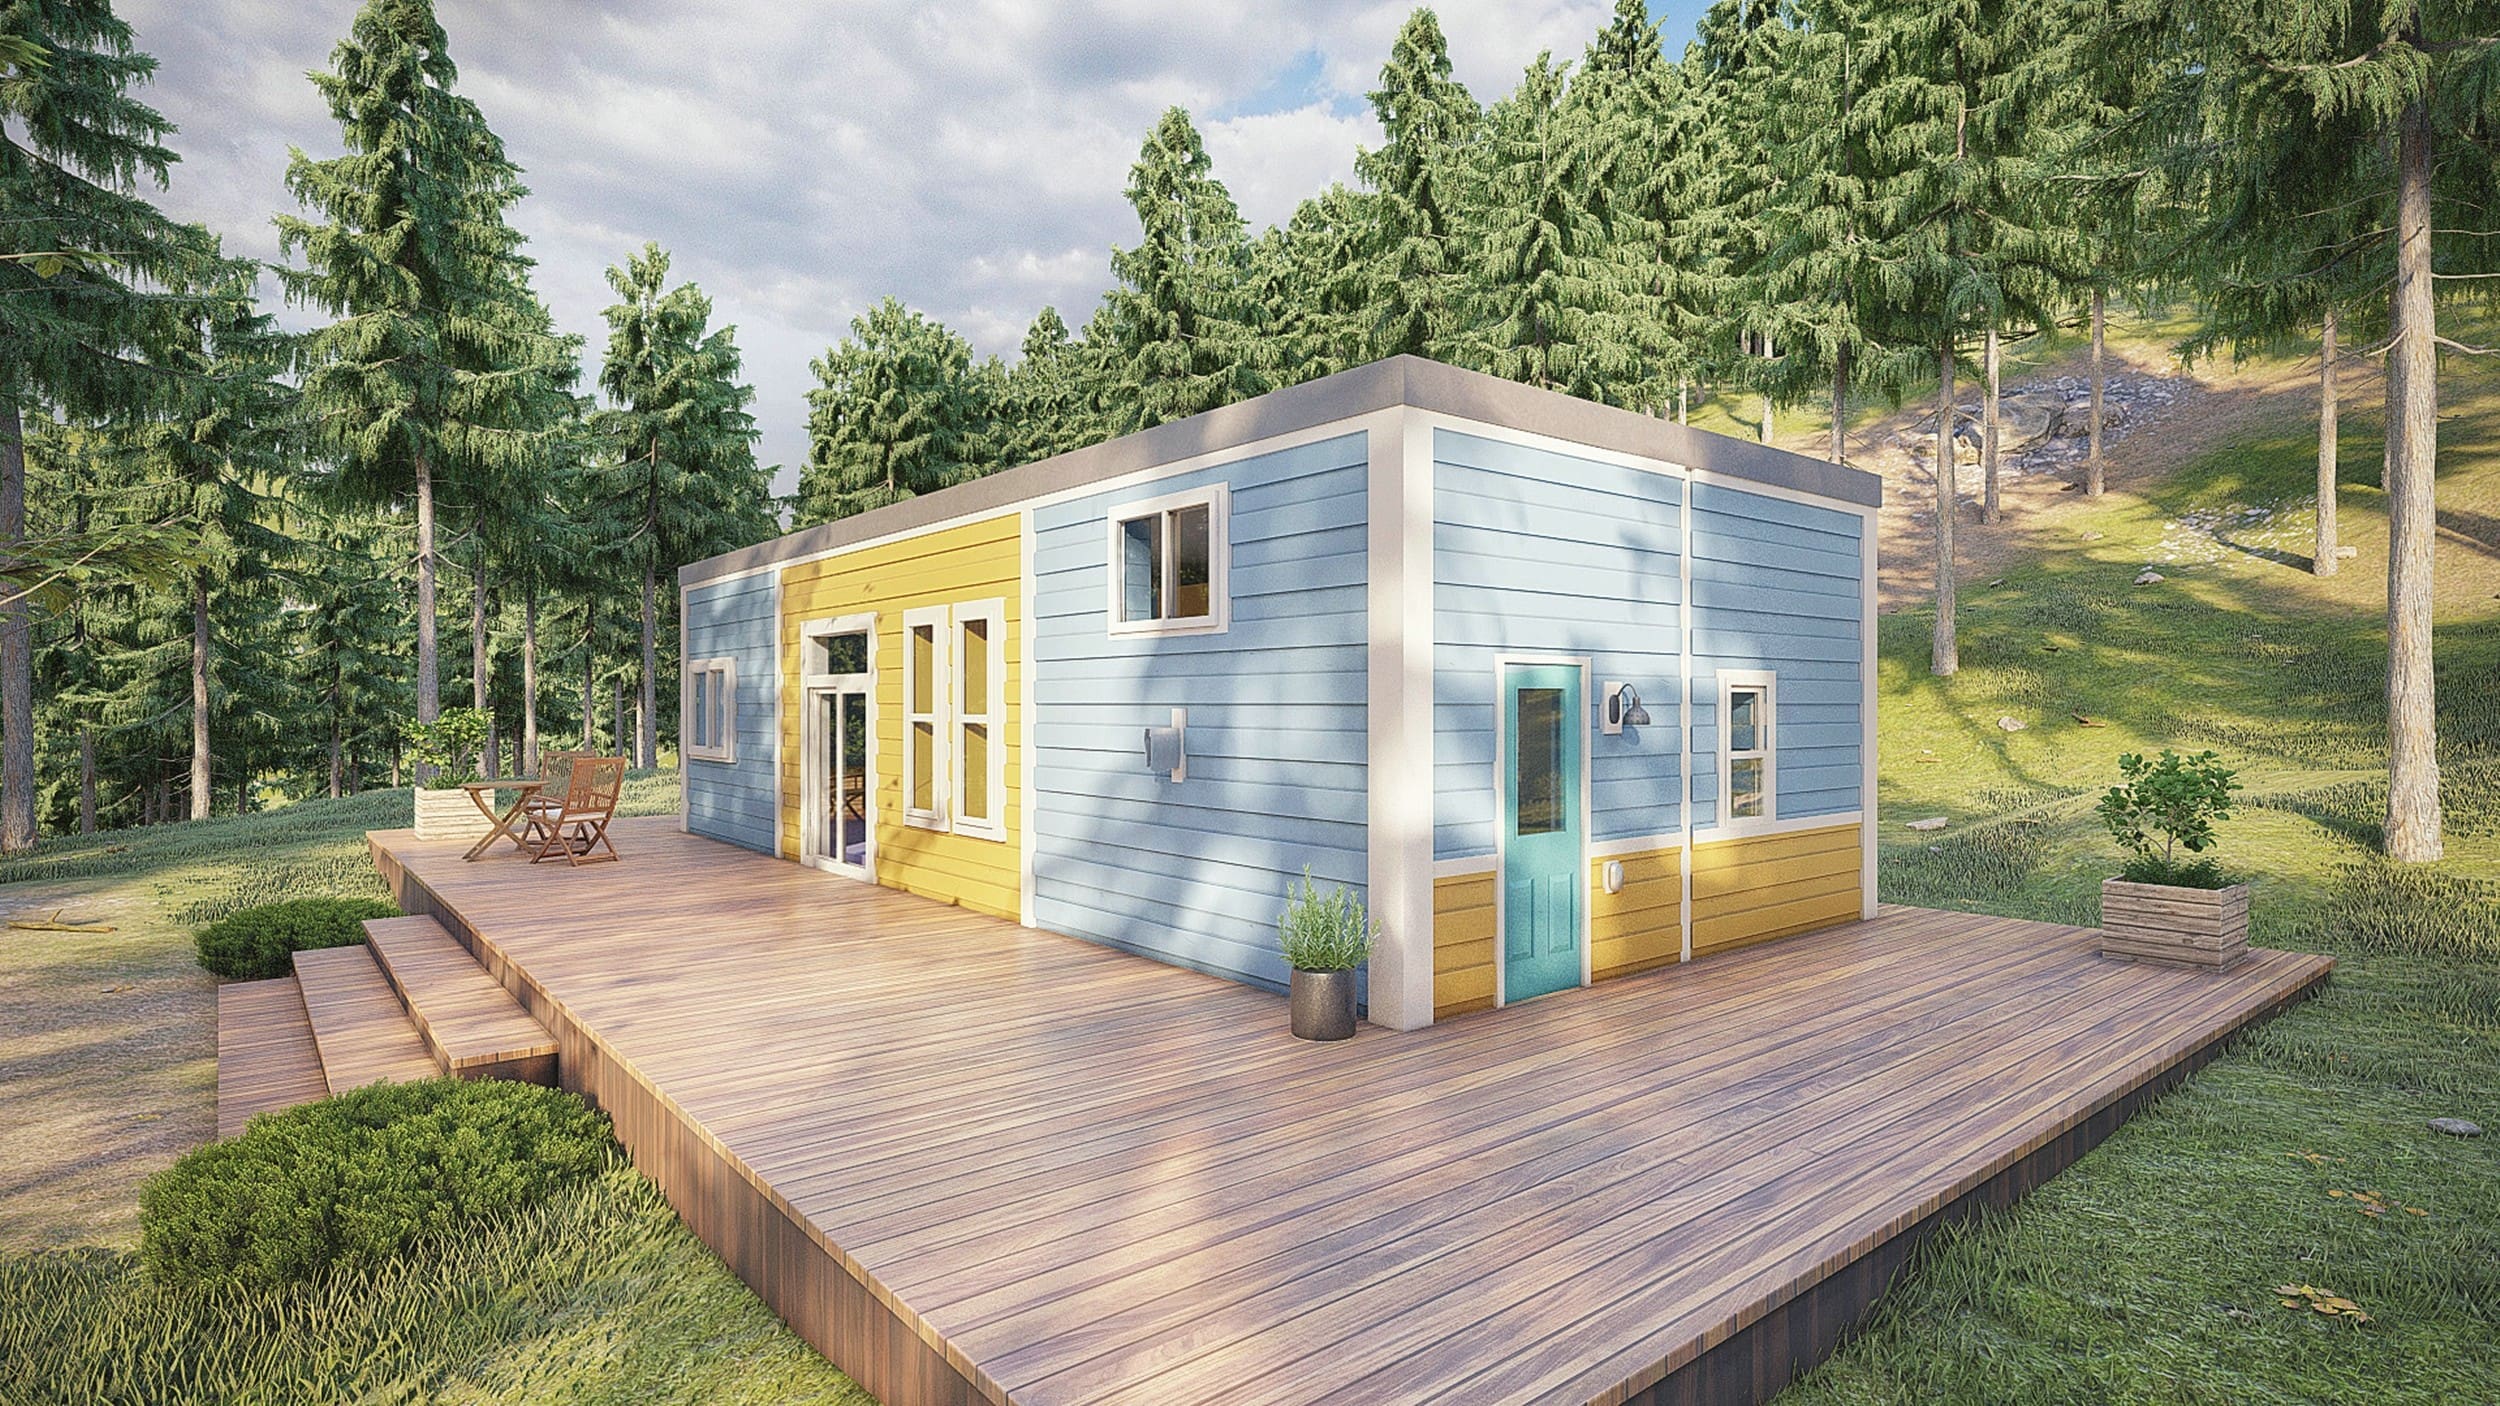
Designed for full-scale mining camps and rail corridors. Divided into clean technician testing zones and heavy welding/cutting bays with industrial blast-proof exhaust ventilation and segregated hazardous supply lockers.
Get a Quote
Integrated rooftop photovoltaic solar brackets, lithium battery ESS rack integration, onboard ultra-quiet diesel genset bay, and rainwater/condensate cooling capture systems for extreme wilderness operations.
Get a Quote Purchasing enterprise mobile container workshops requires engineering expertise far exceeding basic shipping container sales. Removing or cutting corrugated sidewalls to create heavy personnel pass-through doors, oversized roll-up bay doors, or intake louvers severely degrades the container's structural monocoque integrity.
At Custom Container Living, our in-house engineering team reinforces every structural aperture with high-strength structural box tubing and engineered lintels. Every weld, electrical run, and plumbing installation is executed inside our climate-controlled facility in Butler, Missouri. This single-source responsibility guarantees that the container maintains ISO load compliance and intermodal transportability across truck flatbeds, freight trains, and cargo ships without racking or binding.
Strategic analysis of technological shifts shaping how EPC contractors, resource companies, and military operators deploy mobile field container workshops through 2030 and beyond.
Global procurement directives now mandate that mobile workshops function independently of carbon-heavy base diesel generators. The future lies in factory-integrated BESS (Battery Energy Storage Systems) and high-density, folding bifacial solar arrays that supply sustained 480V 3-phase machinery power directly from renewable sources on-site.
Modern mobile container workshops are evolving into connected edge computing hubs. Outfitted with high-speed satellite downlinks (such as LEO Starlink systems), ruggedized tele-maintenance screens allow field mechanics in deep mining or remote infrastructure projects to collaborate with remote OEM master engineers in real time using augmented reality diagnostics.
Rather than waiting weeks for replacement heavy equipment parts to be freighted across continents, future-ready procurement prioritizes container workshops configured with precision 3D industrial metal printing, high-tolerance CNC five-axis milling centers, and inert-gas welding stations housed in dust-controlled micro-environments.
| Evaluation Dimension | Traditional Stick-Built / Temporary Wood Sheds | Custom Container Living Mobile Workshops |
|---|---|---|
| Deployment Lead Time | 4 to 8 months for permitting, slab curing, and site framing. | Instant plug-and-work setup within hours of flatbed arrival. |
| Asset Relocation & Multi-Project Lifespan | High demolition waste; complete loss of capital expenditure. | 100% intermodal reuse; easily hauled between job sites over 25+ years. |
| Structural Security & Ballistic Resistance | Vulnerable to extreme wind loads, site theft, and intrusion. | All-welded Corten steel vaulting with lockboxes and anti-vandalism shutters. |
| Thermal & Acoustic Control | Prone to thermal bridging, draft leaks, pest entry, and wood rot. | Closed-cell R-21 to R-30 polyurethane envelope with acoustic dampening. |
| Residual Asset Value | Zero recoverable asset equity upon project commissioning. | High residual market value; liquid asset on corporate balance sheets. |
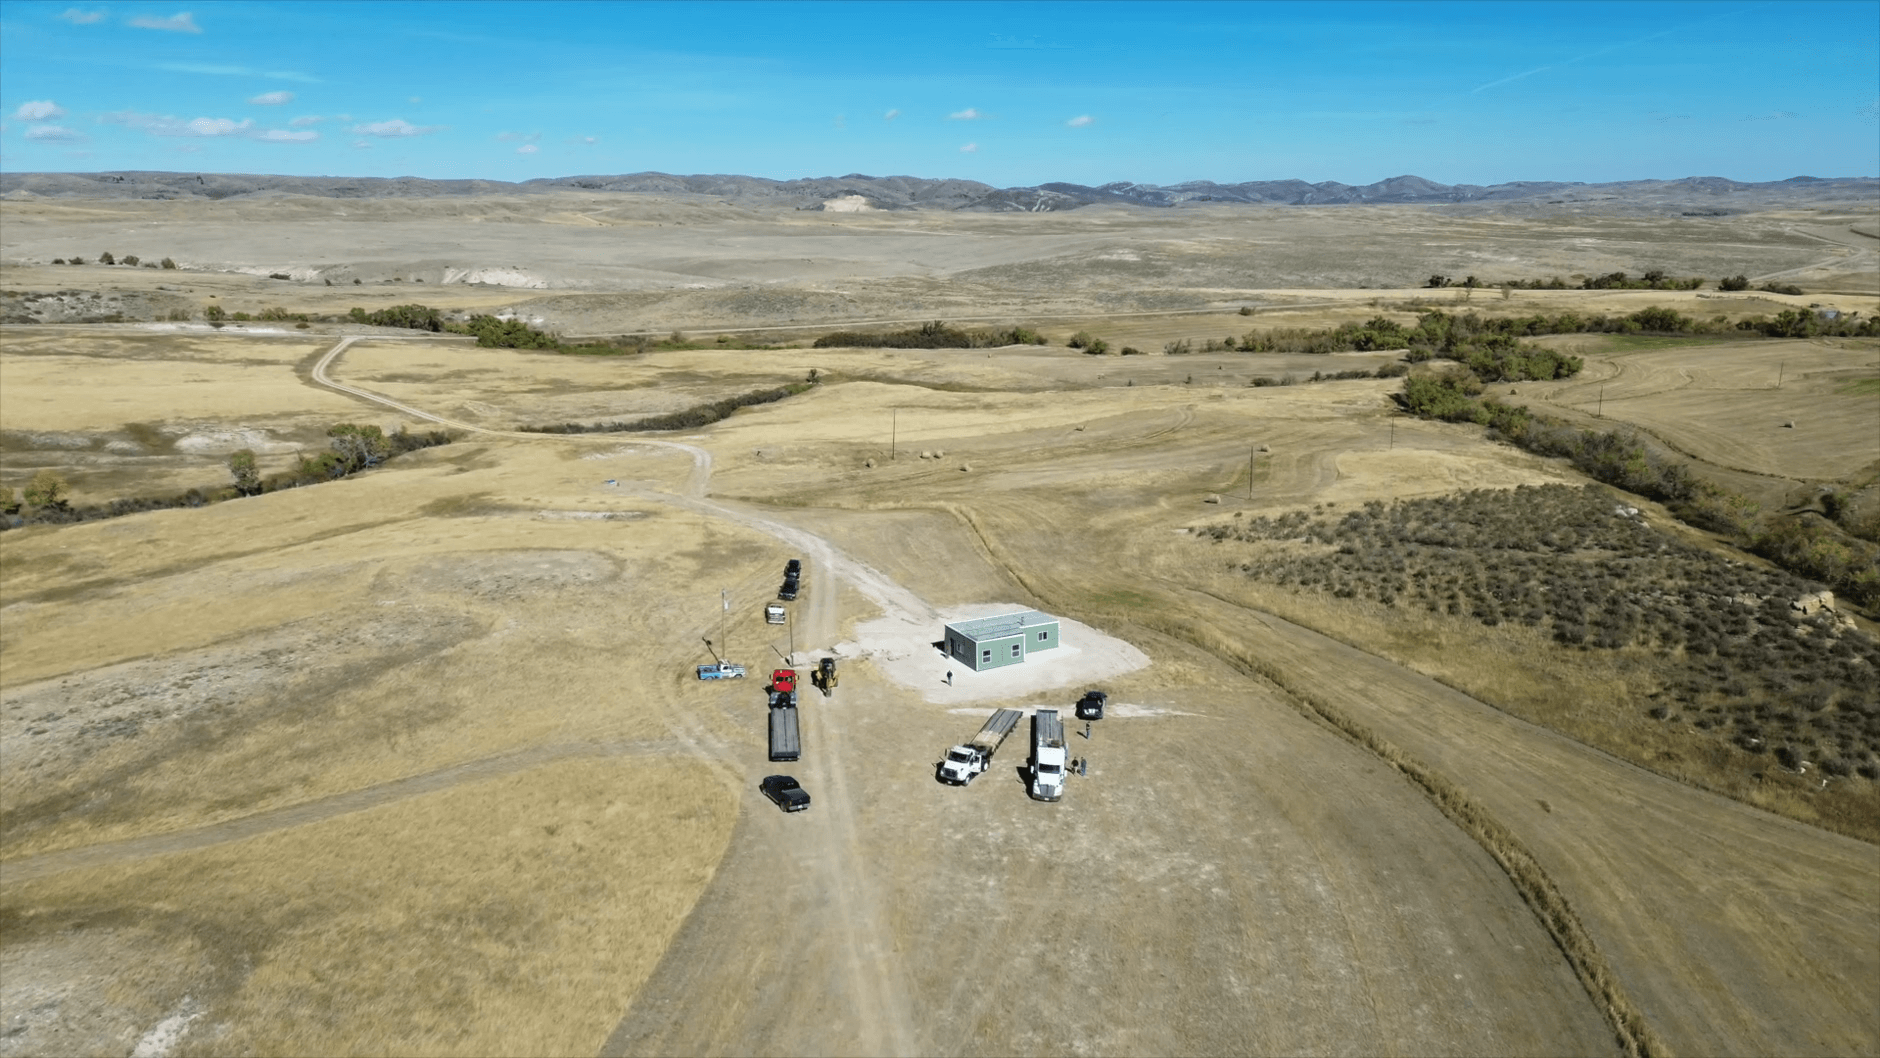
Custom Container Living was established in 2015 by Robert Wagoner in Butler, Missouri. Blending decades of traditional residential and heavy commercial construction experience, Robert pioneered the conversion of Corten shipping containers into resilient, high-spec modular spaces.
Unlike asset brokers who subcontract projects across disparate assembly yards, our end-to-end operation is housed completely under one roof. Our certified welders, licensed electricians, HVAC specialists, and finishing mechanics supervise every production phase. For enterprise procurement directors, this provides transparent accountability, complete audit trails, and consistent engineering standards.
How Custom Container Living takes your functional equipment blueprint and delivers a commissioned field workshop.
Hand-selection of premium, single-trip one-trip Corten steel containers. Ultrasonic thickness verification, anti-corrosion prep, and structural load calculations.
Laser cut-outs for roll-up doors, heavy tool pass-throughs, and exhaust fans. Structural perimeter reinforcement utilizing heavy-gauge rectangular steel tubing.
Installation of high-density closed-cell spray foam (R-21+), EMT conduit electrical networks, sub-panels, pneumatic air loops, heavy benches, and cabinetry.
Load-bank electrical testing, pressure testing of air manifolds, full weather-tight water testing, and dispatch via insured lowboy or tilt-bed trailers worldwide.
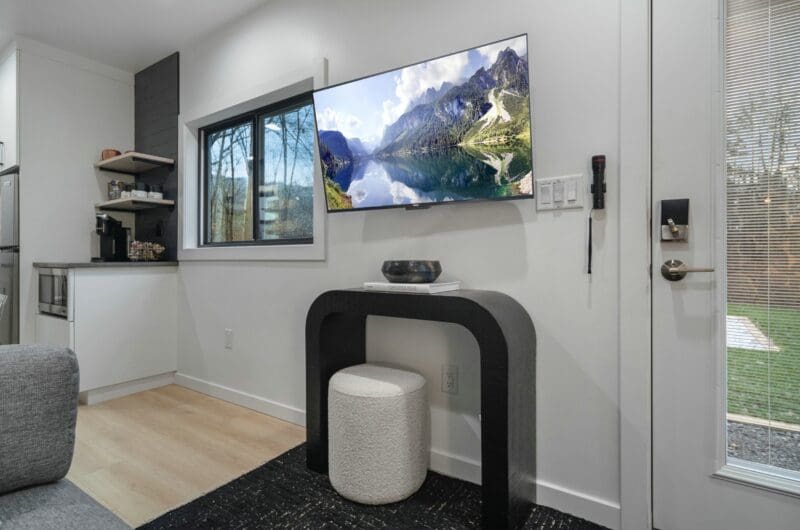
Explore real custom interiors, structural steel fabrication, and durable finishes executed inside our Butler, Missouri facility.
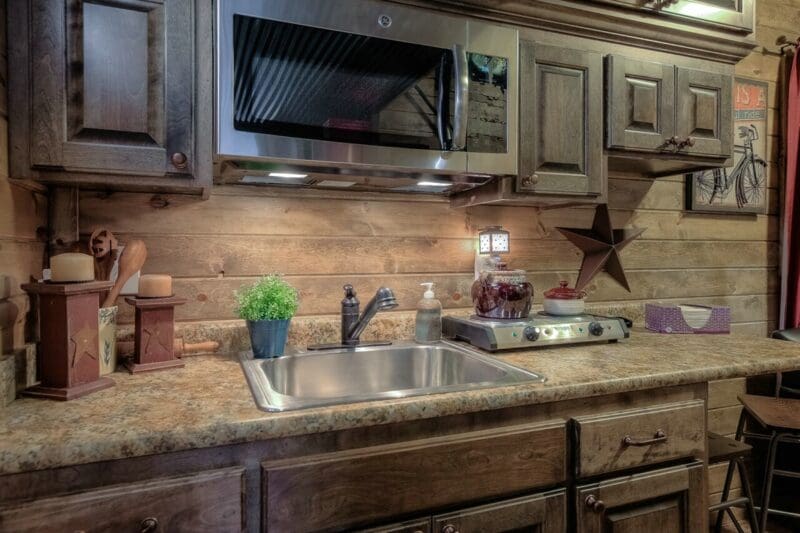
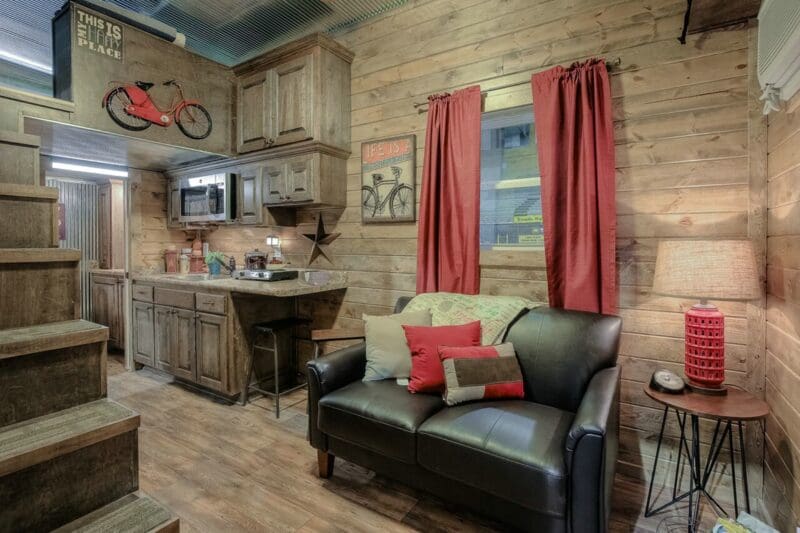
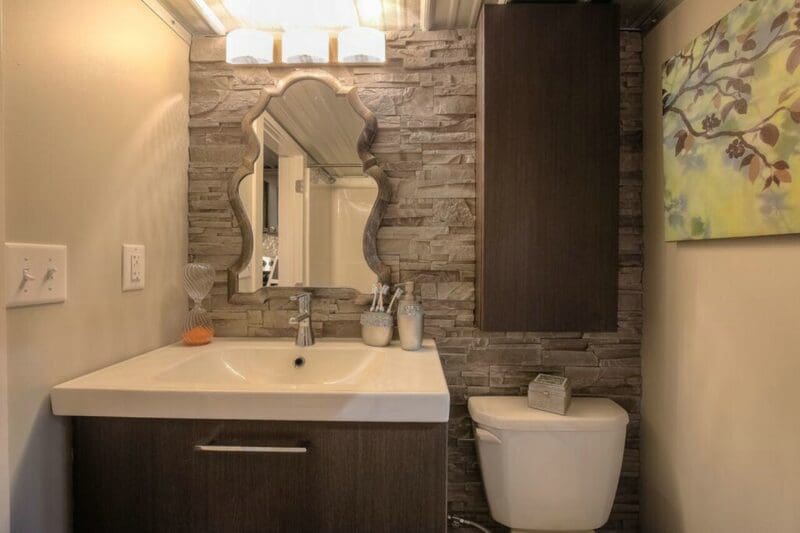
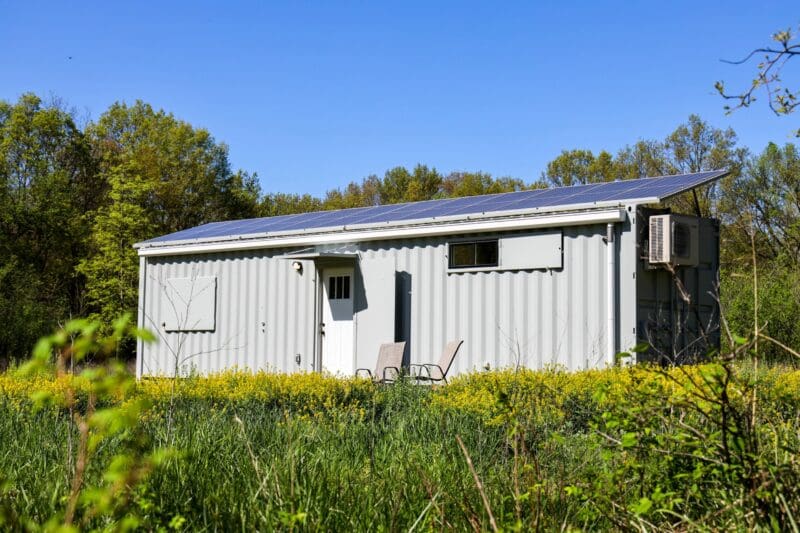
Use these engineering parameters when preparing your RFP or tender submissions for mobile container workshops.
| Platform Configuration | External Dimensions (L × W × H) | Tare / Max Gross Weight | Max Floor Load (Distributed) | Electrical Standard Options |
|---|---|---|---|---|
| 10ft Standard Workshop | 10′0″ × 8′0″ × 8′6″ (3.05m × 2.44m × 2.59m) | 2,870 lbs / 22,040 lbs | 1,200 lbs / sq ft (Standard subfloor) | 60A Single Phase / 120V-240V Shore Connection |
| 20ft High Cube Industrial Workshop | 20′0″ × 8′0″ × 9′6″ (6.06m × 2.44m × 2.90m) | 5,070 lbs / 67,200 lbs | 2,500 lbs / sq ft (Reinforced diamond plate) | 100A to 200A 3-Phase / 208V-480V Heavy Industrial |
| 40ft High Cube Dual-Bay Workshop | 40′0″ × 8′0″ × 9′6″ (12.19m × 2.44m × 2.90m) | 9,260 lbs / 67,200 lbs | 2,500 lbs / sq ft (Reinforced I-beam framing) | 200A to 400A 3-Phase / Integrated Genset Interlock |
| Double-Wide Linked Modular Shop | 40′0″ × 16′0″ × 9′6″ (Dual 40ft joined) | 18,500 lbs / 134,400 lbs | 3,500 lbs / sq ft (Heavy equipment foundation) | Full Custom Industrial Distribution & Busbar trunking |
*Note: Tare weights exclude specialized machine tools, overhead crane assemblies, and custom internal equipment load-outs. Exact center-of-gravity and axle weights are verified on our digital scales prior to transport departure.
Real-world feedback from commercial project developers and operations directors who depend on our steel structures.
Robert, Jay, and Hayden are on it! The 'Custom' in their business name is a way of life for them! The build quality on our commercial units exceeded every code inspector's review.
I can't think of one request that couldn't be accommodated. Robert and his team delivered on every single specification promise. We deploy these units in harsh conditions with zero failures.
They told us when to expect completion and it was done exactly on schedule! The electrical layouts and heavy interior finishes matched our engineered schematics completely.
Comprehensive answers to technical, logistical, and structural questions most frequently raised during procurement research.
Our mobile container workshops provide triple-redundancy power adaptability. Every unit comes standard with an exterior, weatherproof cam-lock or pin-and-sleeve shore power inlet (configured for 120V/240V single-phase, or 208V/480V 3-phase industrial power). For off-grid remote operations, we engineer integrated generator compartments complete with automatic transfer switches (ATS) and sound-attenuated exhaust cowlings, or roof-mounted solar photovoltaic systems paired with industrial LiFePO4 battery storage banks to sustain continuous lighting, monitoring, and light tool charging without fuel reliance.
Standard ISO marine containers are fitted with 1-1/8" marine-grade plywood rated for 12,000 lbs axle loads. However, for industrial workshops holding concentrated machinery (such as metal lathes, hydraulic press brakes, and heavy cast-iron tooling chests), we weld supplementary structural steel tubular joists directly into the sub-chassis. We then overlay the deck with 3/16" or 1/4" non-slip steel diamond plate. This heavy reinforcement raises point load capacities to exceed 10,000 lbs per footprint point without structural flexure or vibration distortion.
Moisture and extreme thermal swings are primary causes of corrosion and electronic failure in non-engineered container conversions. We combat this by framing containers with heavy-gauge steel or moisture-resistant studs and spraying a continuous barrier of closed-cell polyurethane foam across all interior walls, ceilings, and underfloor cavities. This delivers an R-21 to R-30 insulation value that blocks air infiltration and completely prevents internal wall condensation. Units are conditioned using heavy-duty commercial inverter mini-splits with low-ambient cooling kits or explosion-proof HVAC packages rated for continuous duty in temperatures from -40°F (-40°C) to 125°F (52°C).
Yes. Custom Container Living builds to stringent structural standards. When building units destined for ocean shipment or long-haul intermodal rail transit, our modifications are engineered within the original ISO corner casting envelope, and all sidewall cut-outs are framed with heavy box-beam lintels to pass structural re-certification under the Convention for Safe Containers (CSC). This guarantees international shippers, vessel captains, and rail carriers accept the container without oversized cargo surcharges or refusal.
Because all drafting, framing, electrical integration, mechanical fit-out, and testing are consolidated inside our Butler, Missouri facility, our lead times are substantially faster than conventional on-site construction. Standard configured 20ft and 40ft workshops generally ship within 6 to 10 weeks following client engineering sign-off. Highly customized units with complex pneumatic systems, crane gantries, or automated explosion-proof ventilation require approximately 10 to 14 weeks from initial fabrication initiation to dispatch.
Connect with our technical fabrication team in Butler, Missouri. Review engineered floor plans, heavy electrical schematics, and secure transport scheduling worldwide.