Precision-Engineered Modular Sanitation Units & ADA-Compliant Facilities Built to Commercial Building Codes
Modular Sanitation Solutions
Engineered for High-Traffic Commercial Reliability
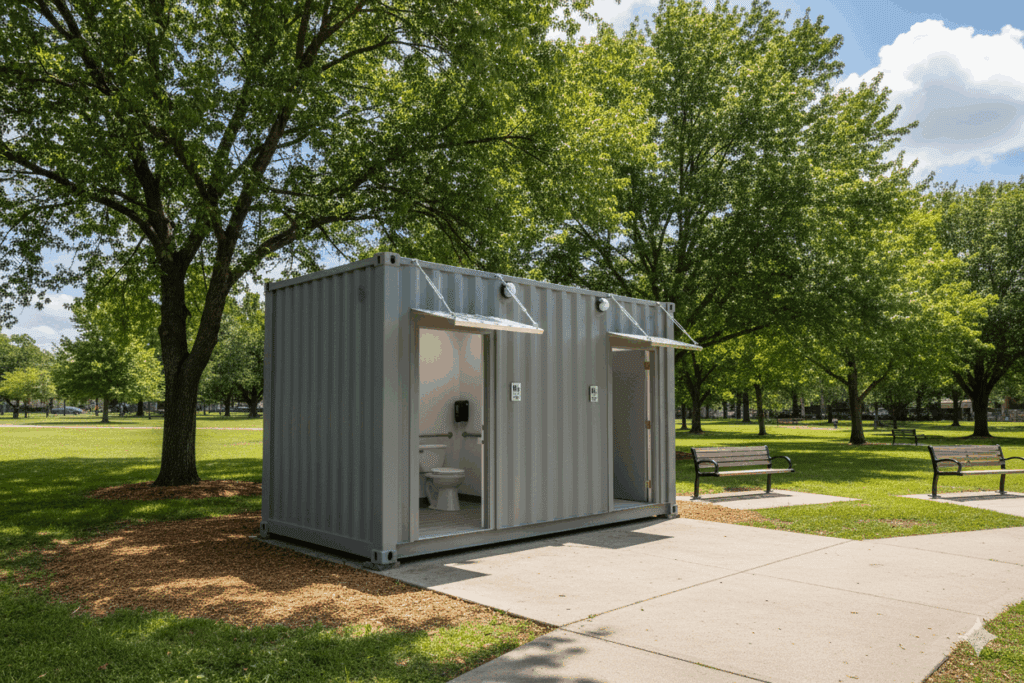
Custom Container Living designs and fabricates commercial-grade shipping container restrooms built from Corten steel ISO shipping containers. Unlike temporary chemical toilets or fragile mobile trailers, our container restrooms deliver a permanent, hygienic, and vandal-resistant sanitation infrastructure designed for decades of service.
Manufactured in our climate-controlled Butler, Missouri facility, each bathroom module undergoes rigorous quality checks for plumbing pressure, electrical code compliance, structural integrity, and ADA compliance. Whether deployed at municipal parks, remote resource operations, athletic complexes, or disaster relief sites, our turnkey units are plug-and-play ready for water, waste, and electrical hookups.
Full ADA Compliance: Engineered clearances, grab bars, accessible lavatories, and compliant entry ramps.
Rapid Global Deployment: Standard ISO corner castings enable seamless intermodal flatbed or marine container shipping.
Standard & Custom Floor Plans
Standard & ADA Compliant Bathroom Layouts
Select from proven pre-engineered multi-stall configurations, or request layout customizations to accommodate showers, lockers, laundry, or integrated utility storage.
ADA Compliant
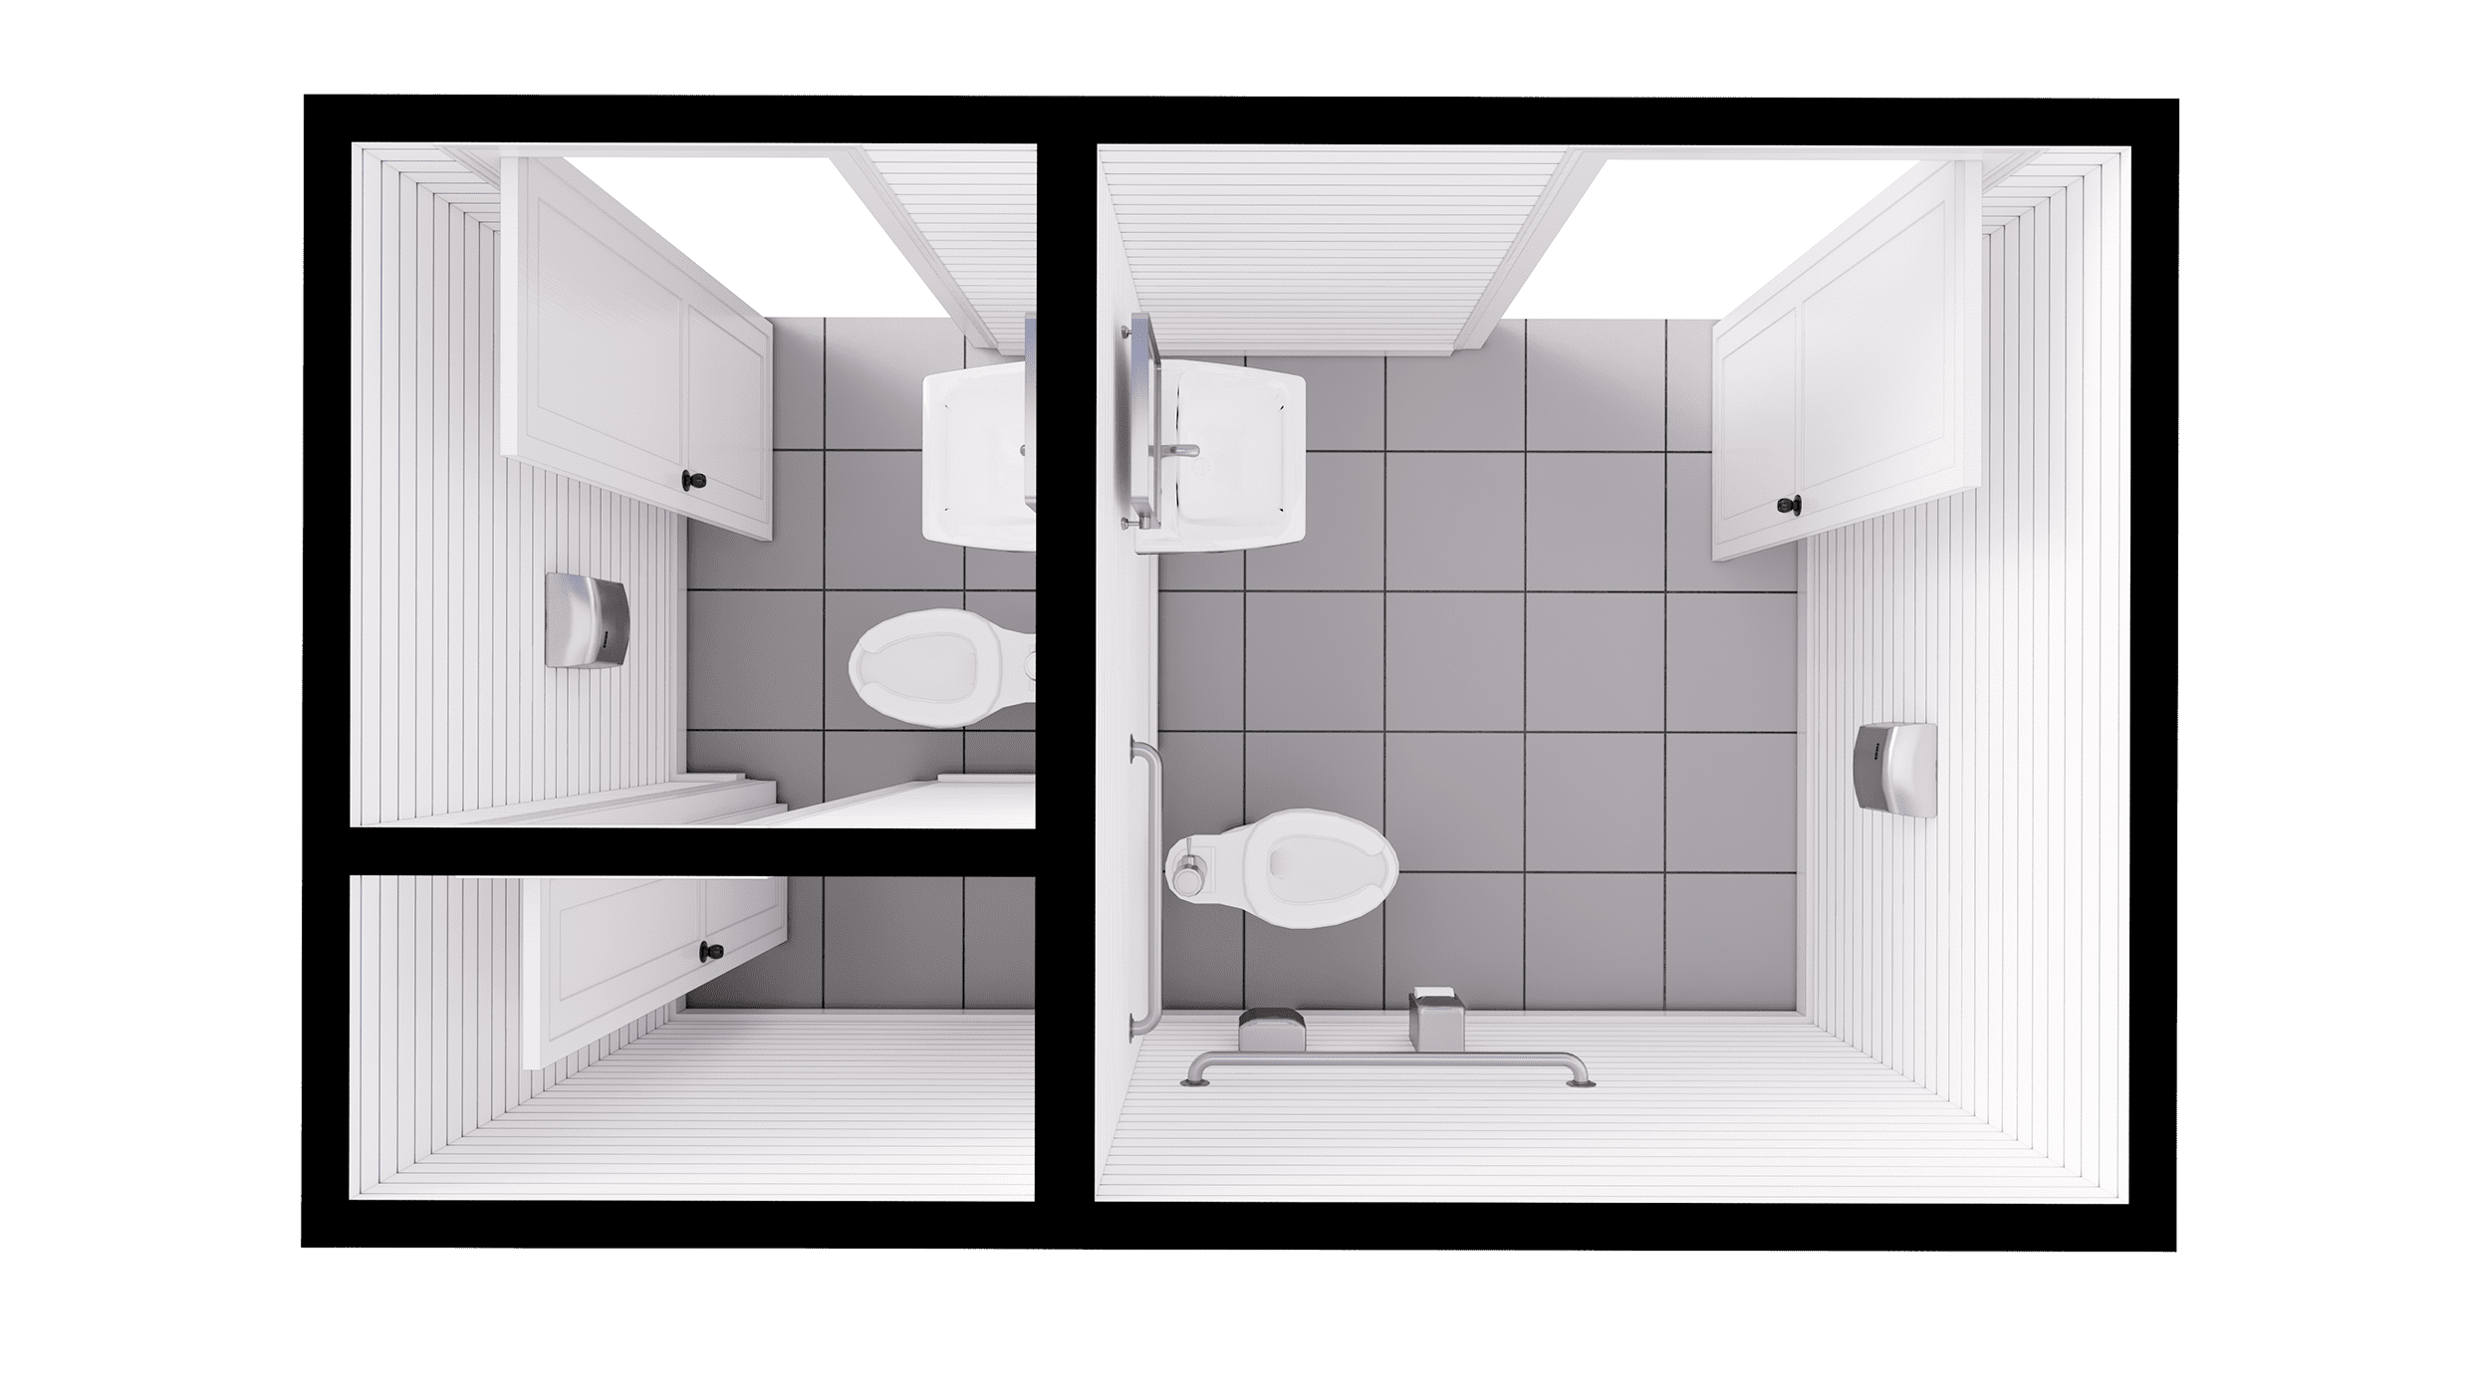
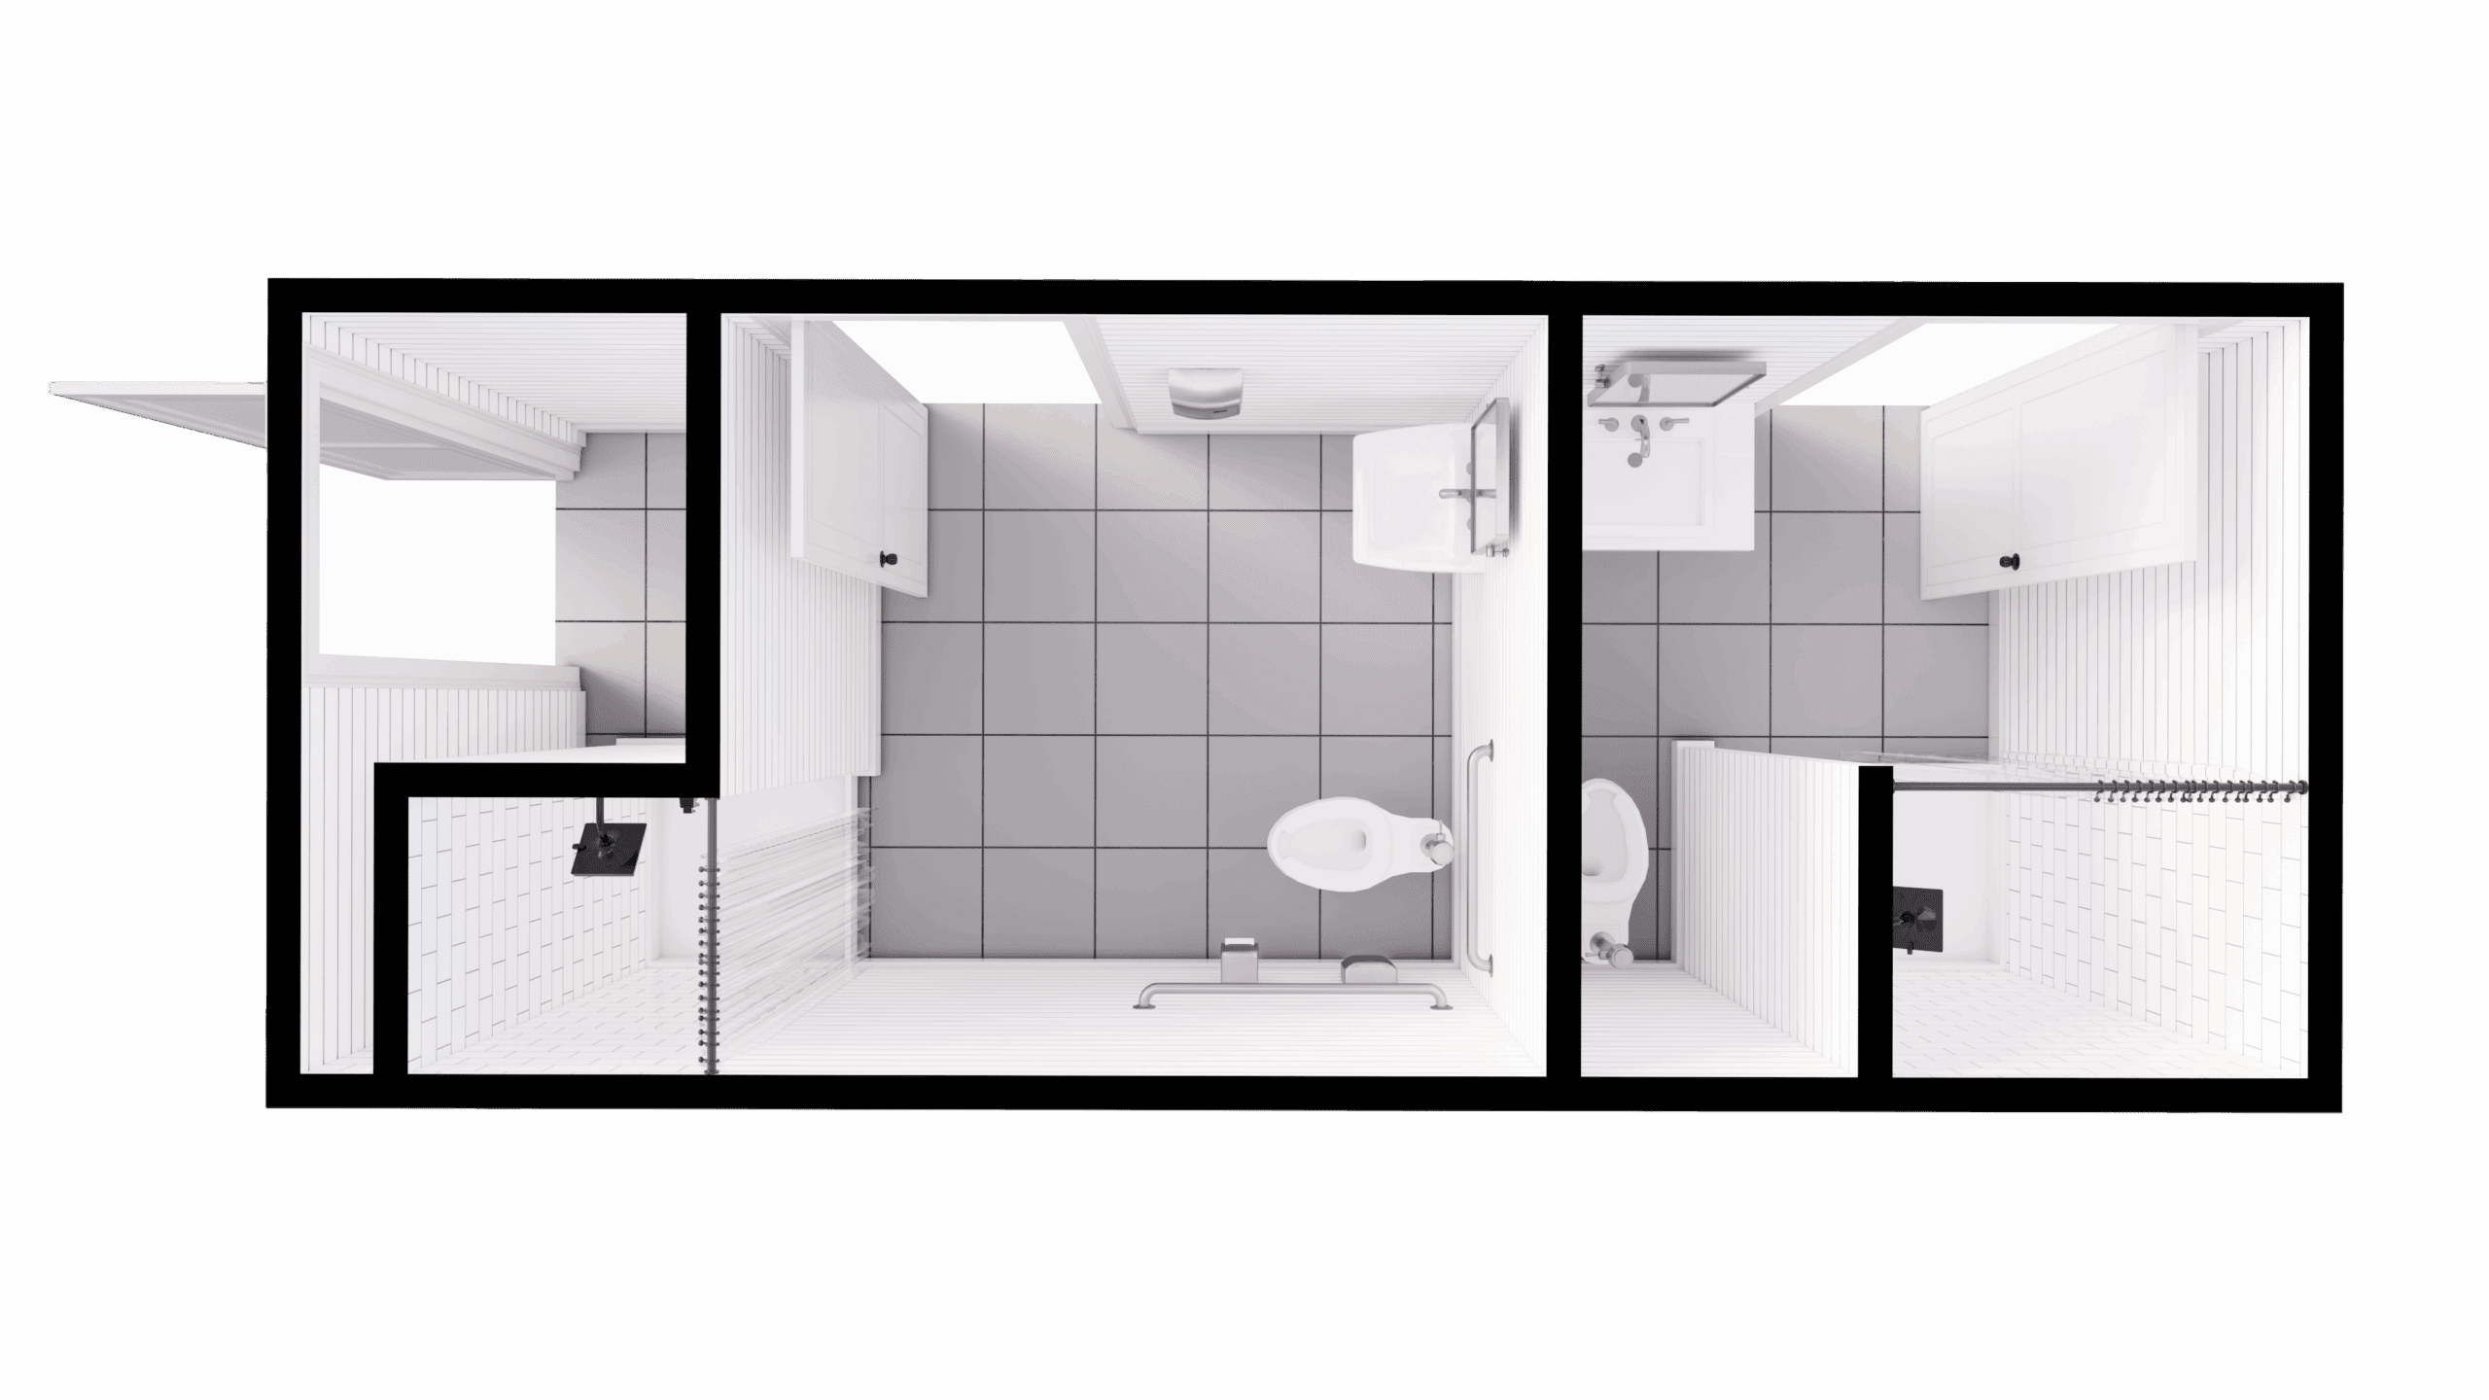
13-Foot ADA Compliant Restroom
8′ × 13′ (104 sq ft)1 ADA Stall + 1 Standard Stall
A compact dual-stall unit designed for space-constrained public sites, trailheads, and municipal parks. Features full wheelchair turning radiuses, commercial porcelain fixtures, and independent exterior lockable doors.
Dual ADA
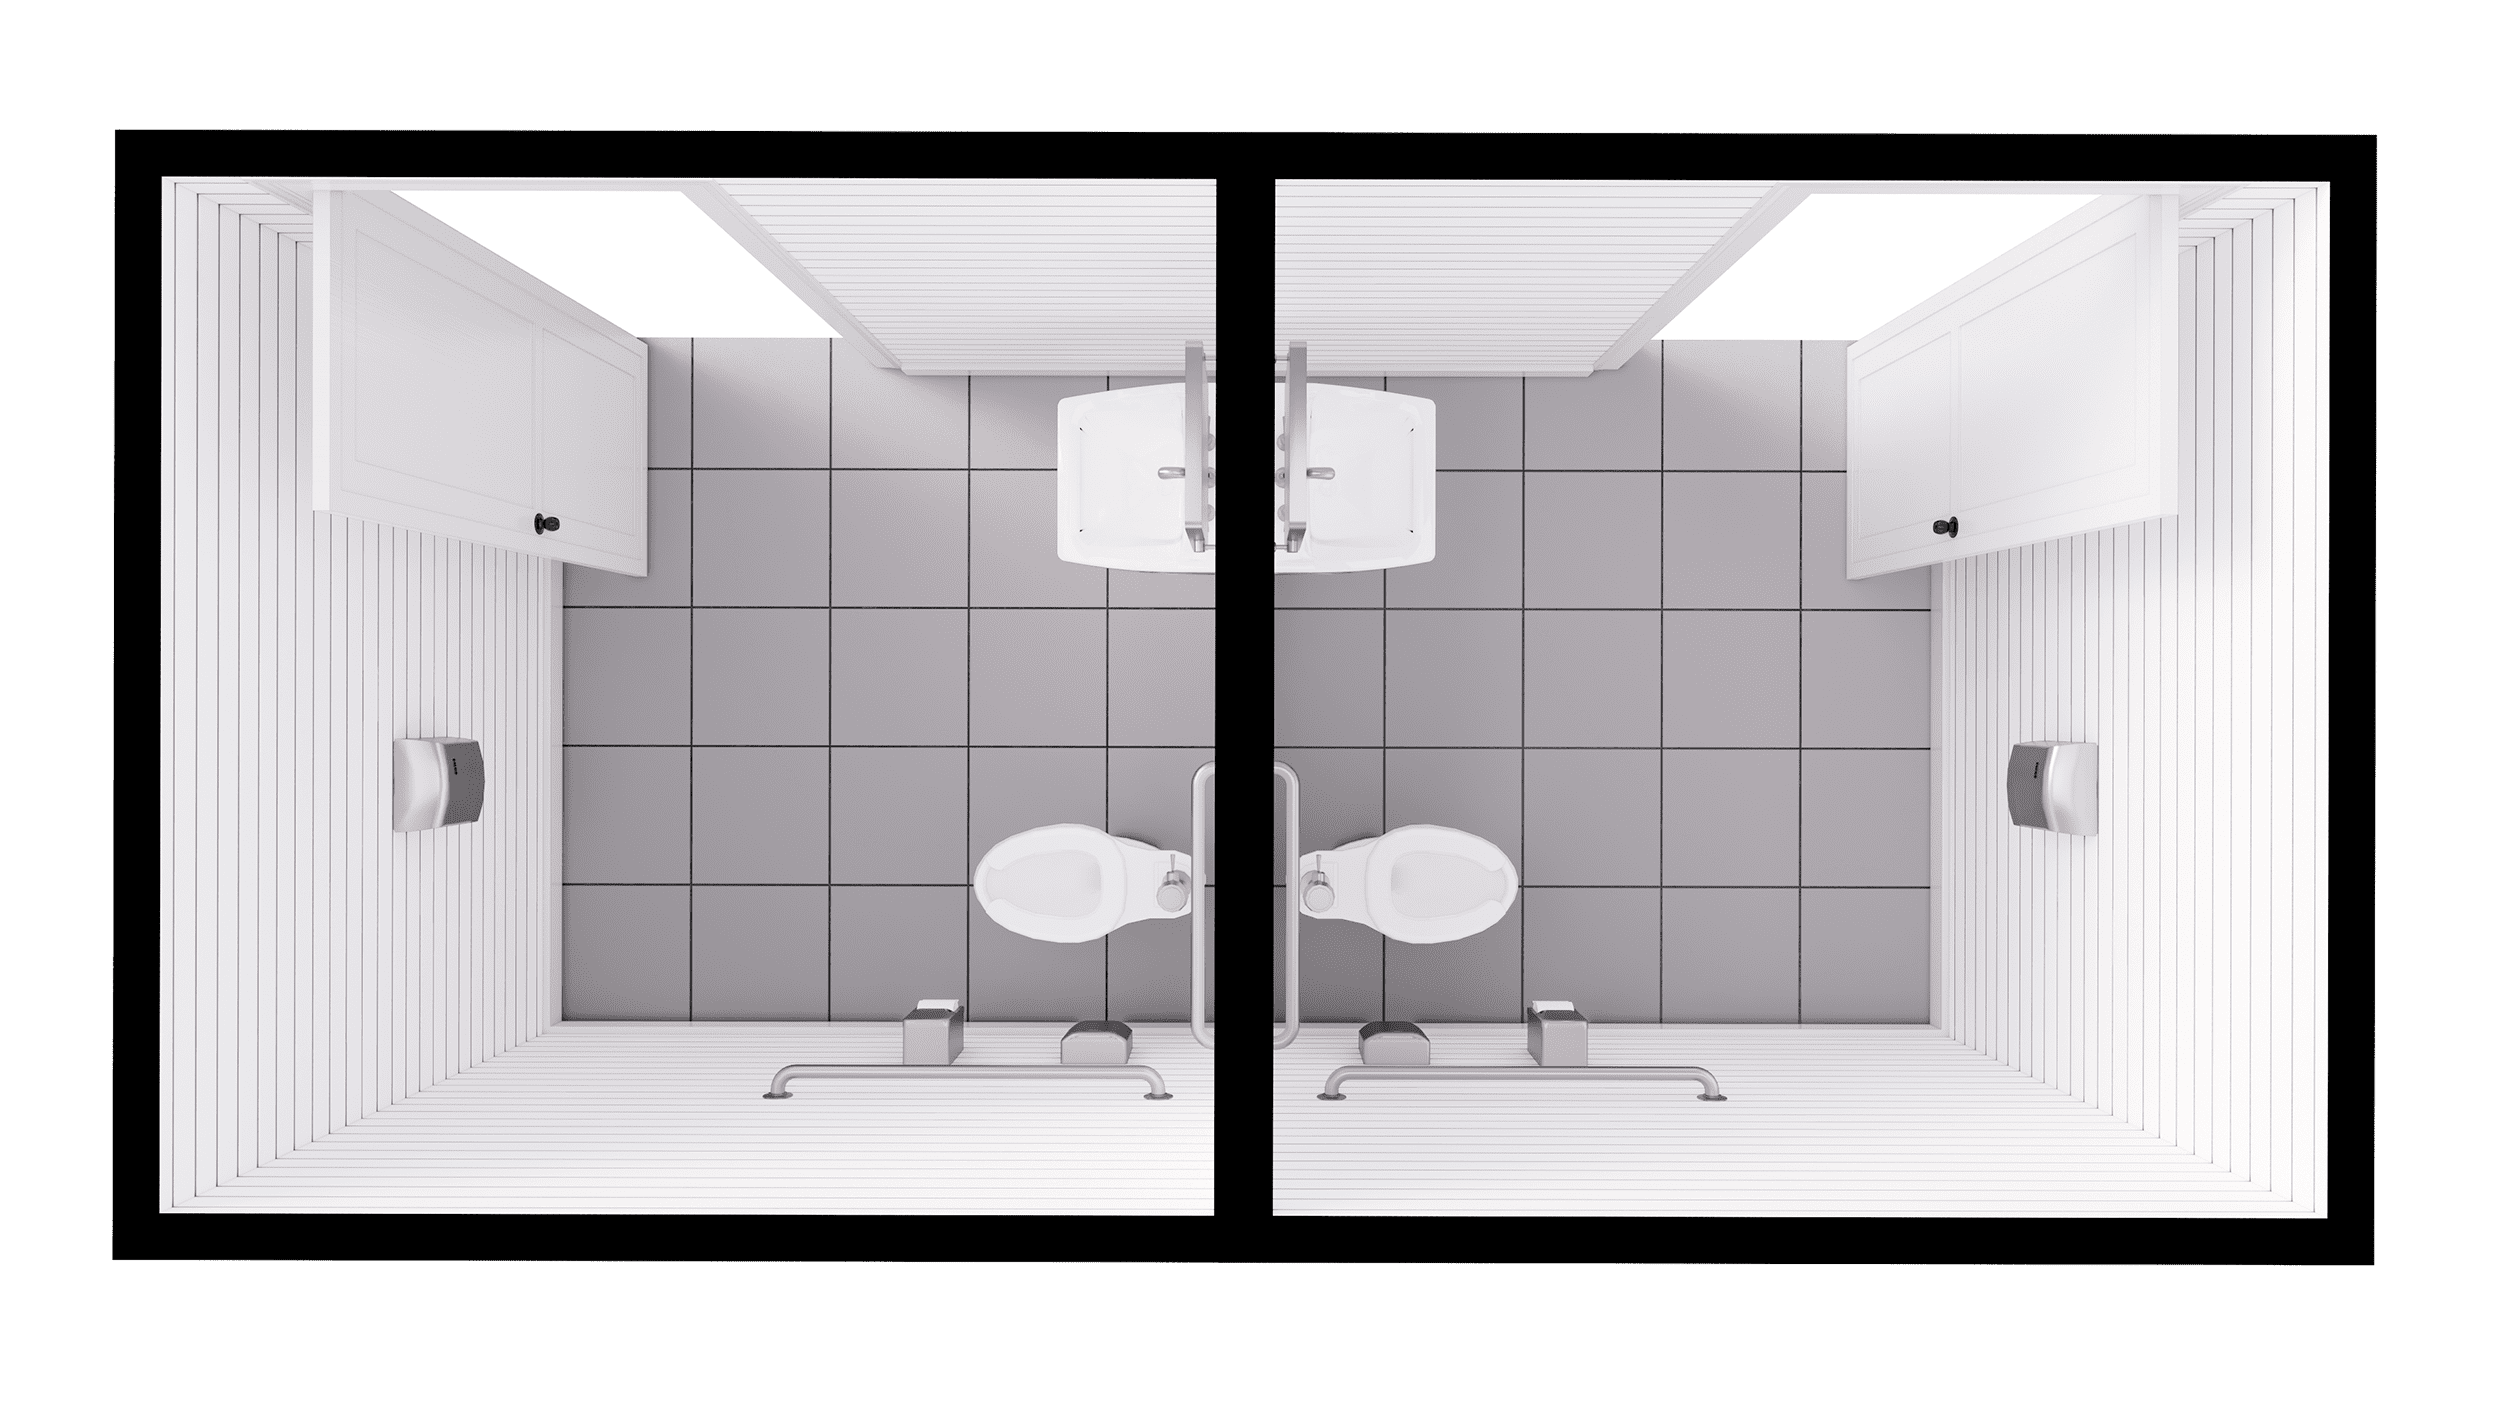
17-Foot Dual ADA Restroom
8′ × 17′ (136 sq ft)2 Full ADA Stalls
Engineered specifically for public events, civic facilities, and corporate grounds requiring high-accessibility throughput. Both independent compartments are configured to fulfill full ADA barrier-free standards.
High Throughput
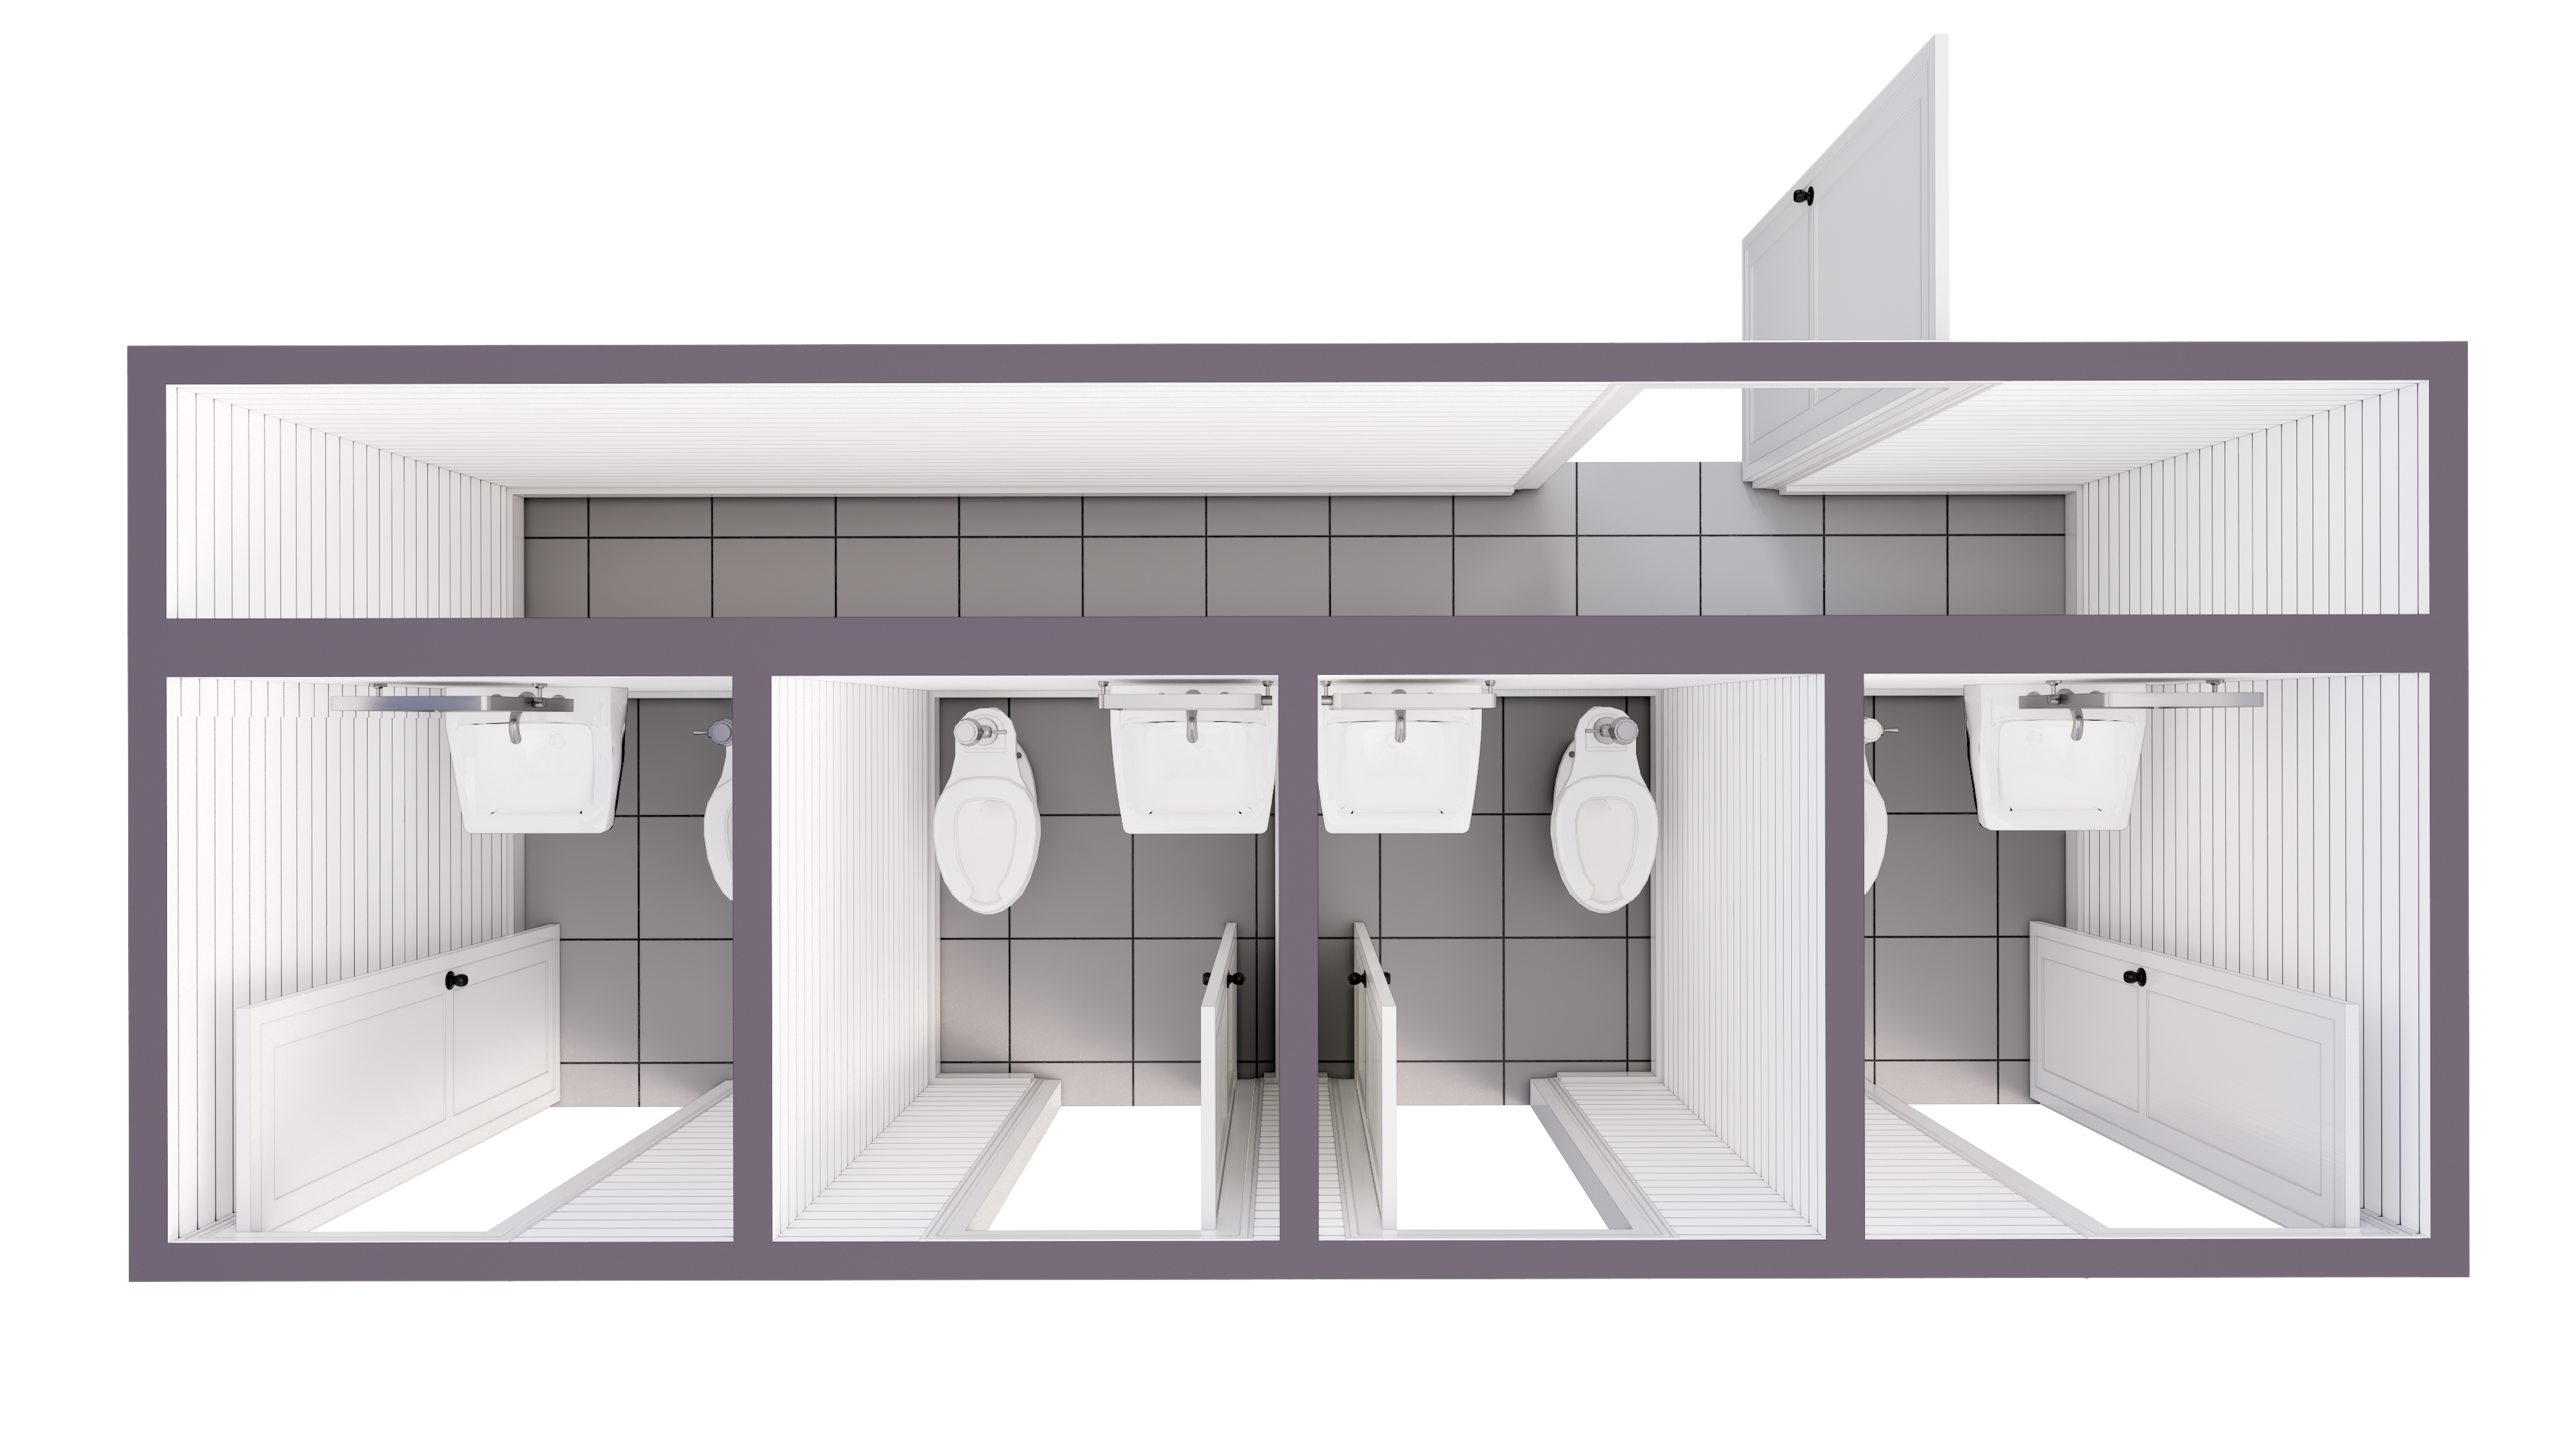
20-Foot 4-Stall Restroom
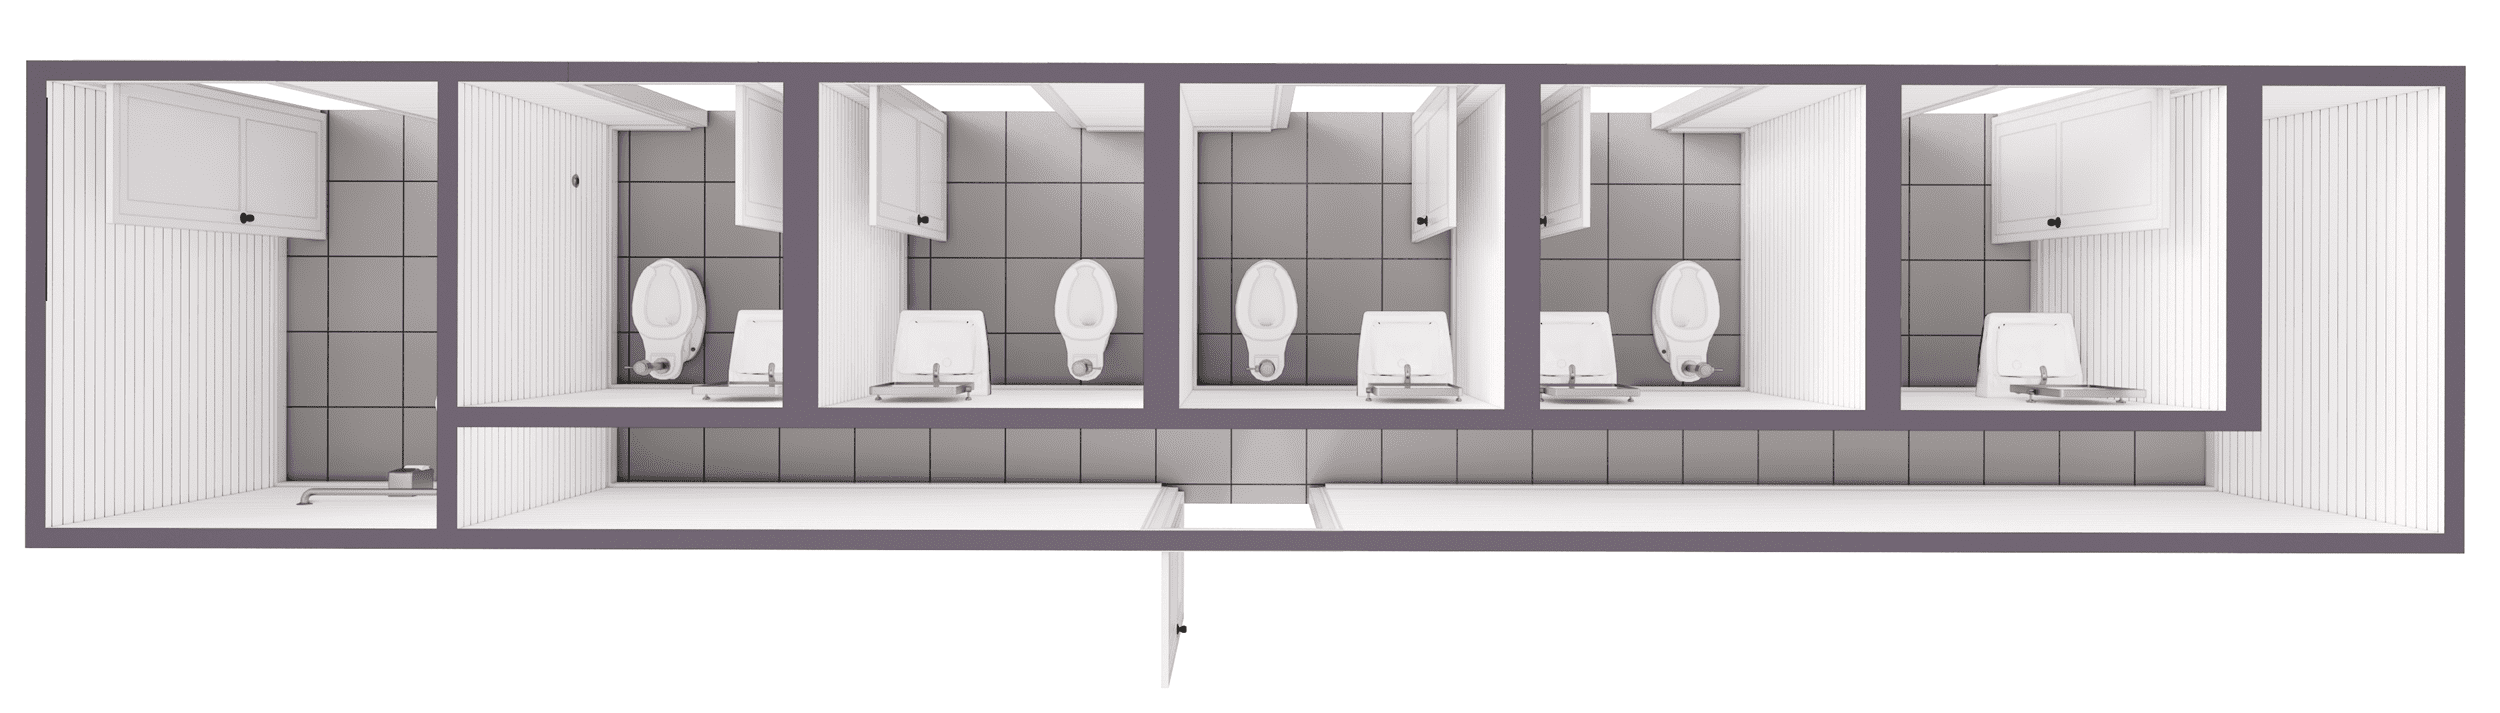
8′ × 20′ (160 sq ft)4 Standard Stalls + Utility
Optimized for industrial job sites, fairgrounds, and sports complexes requiring maximum user capacity in a standard 20ft footprint. Includes dedicated utility service access for effortless plumbing maintenance.
ADA + Standard
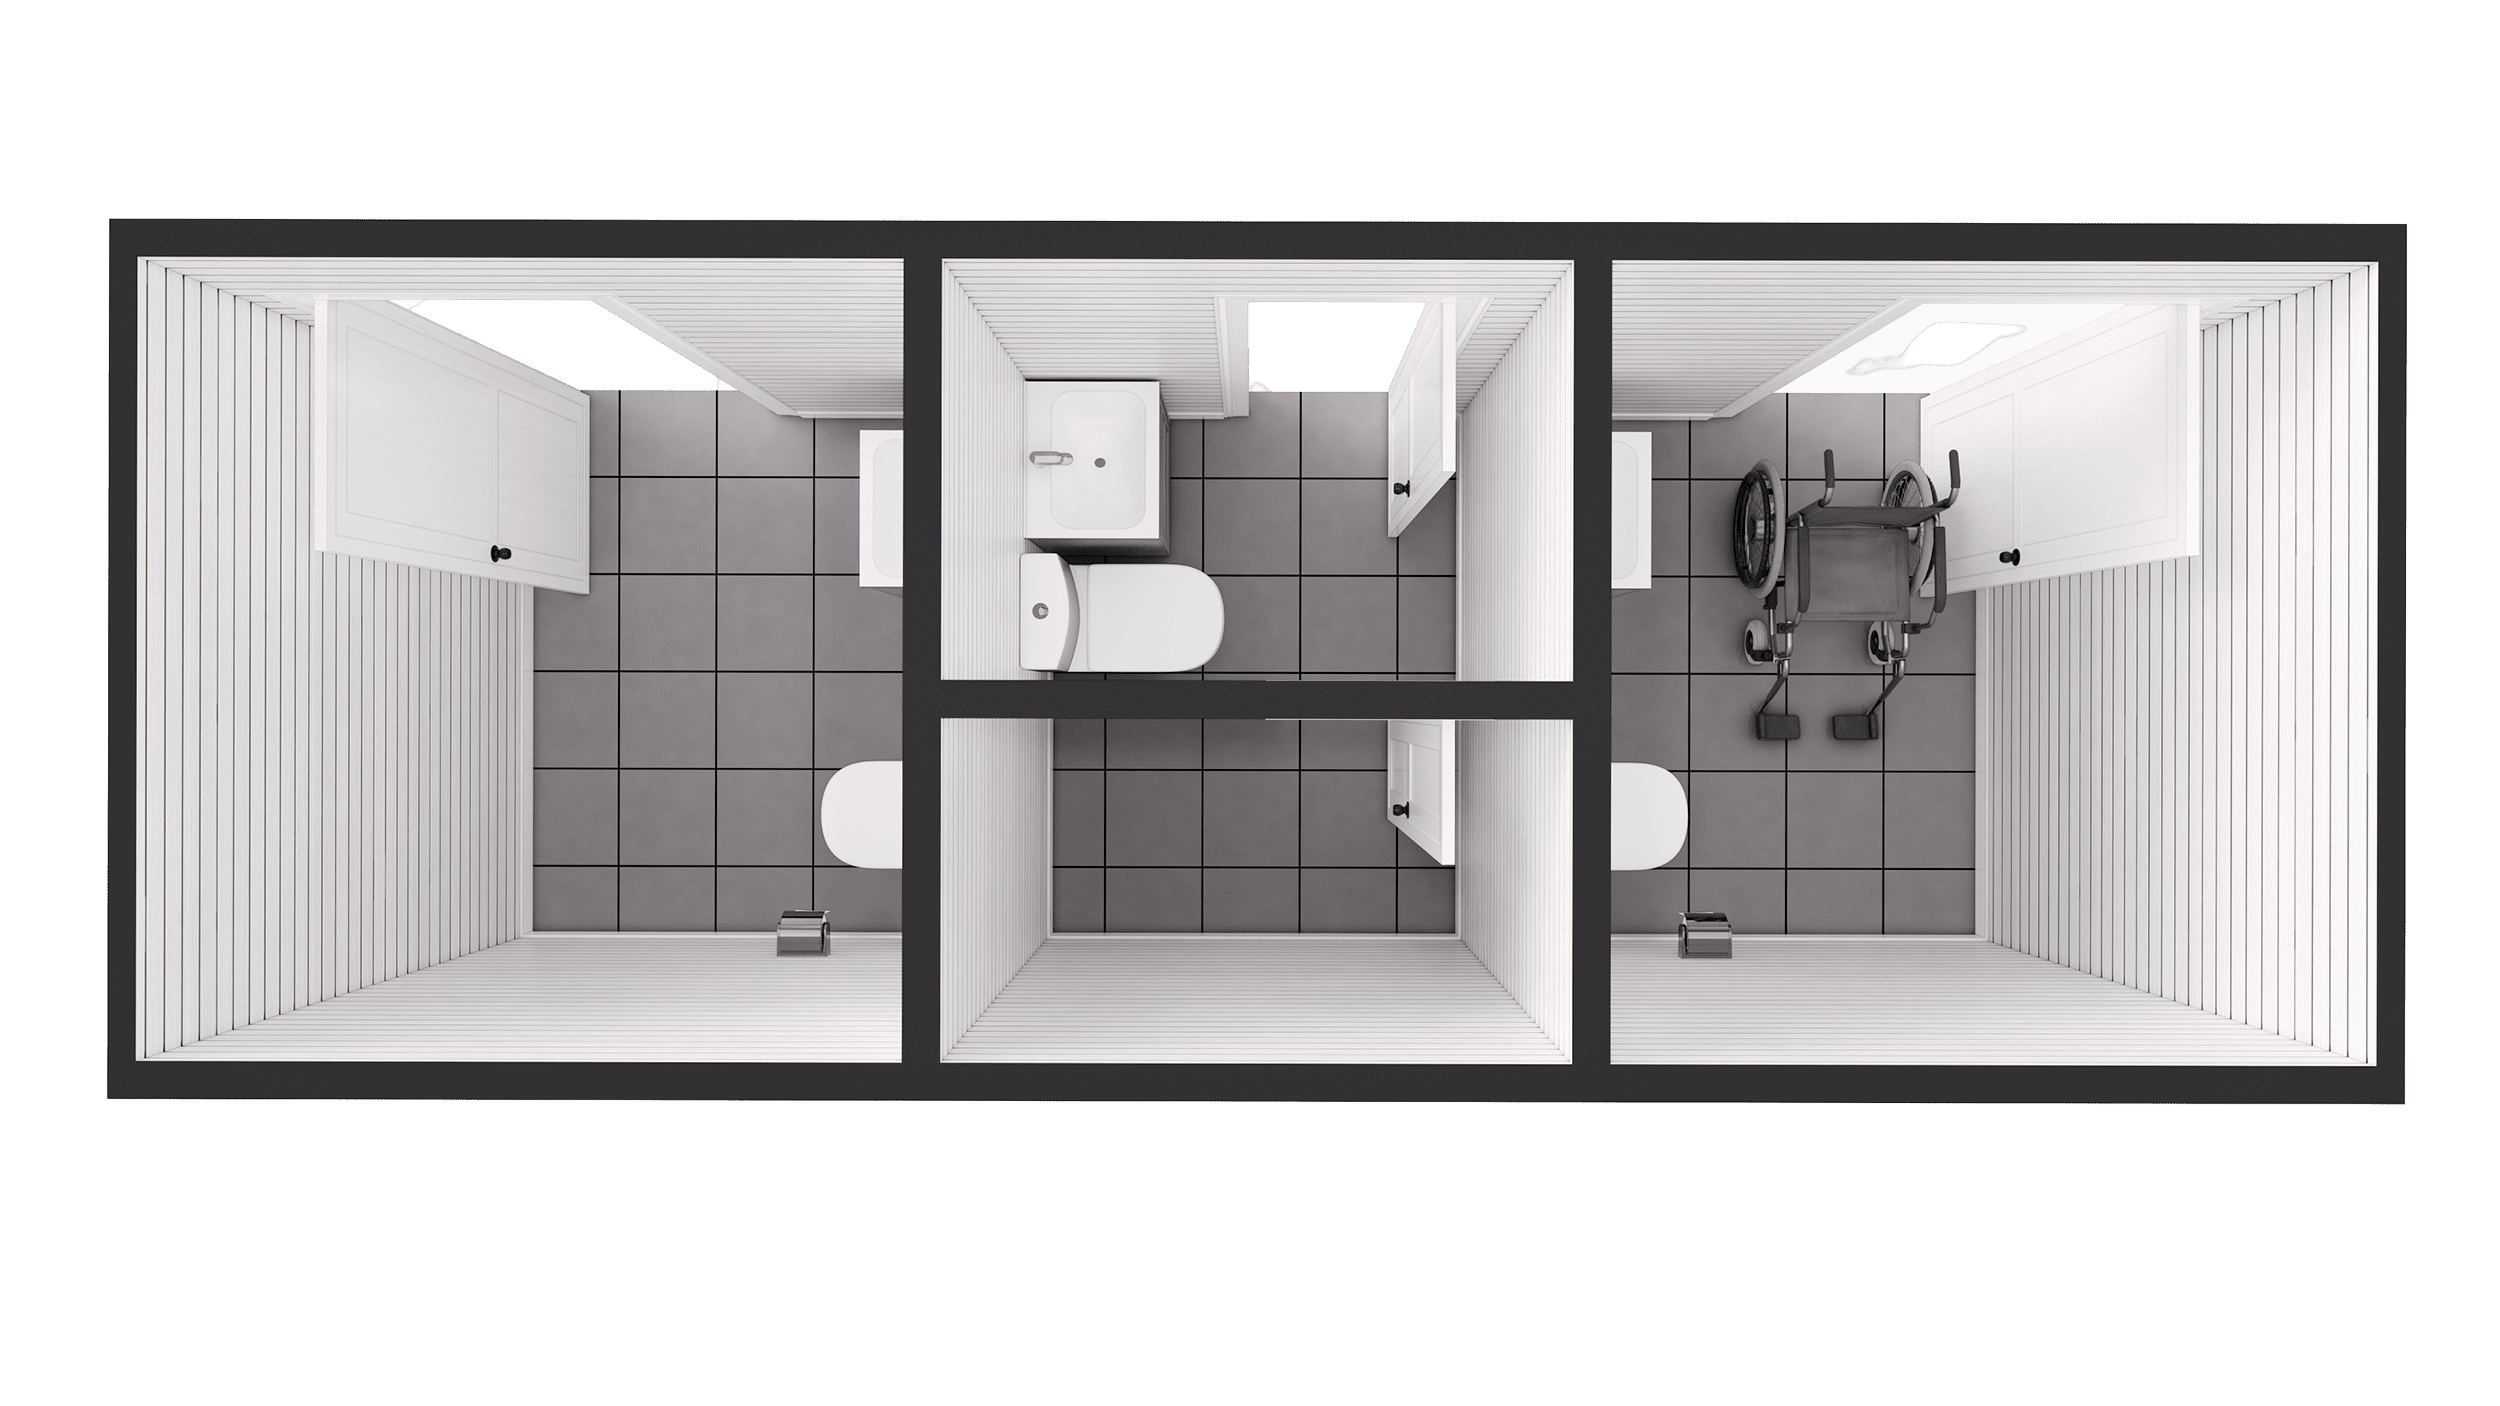
20-Foot ADA Centered Restroom
8′ × 20′ (160 sq ft)2 ADA Stalls + 1 Standard Stall
Symmetrical design engineered with two full-size ADA suites flanking a standard compartment, offering versatile accessibility options for schools, regional parks, and commercial developments.
Restroom & Showers
20-Foot Restroom & Shower Unit
8′ × 20′ (160 sq ft)1 ADA Stall + 1 Standard w/ Showers
Complete hygiene unit outfitted with full commercial hot water shower assemblies, heavy-duty floor drainage, mechanical ventilation, and on-demand water heating systems for work camps and marinas.
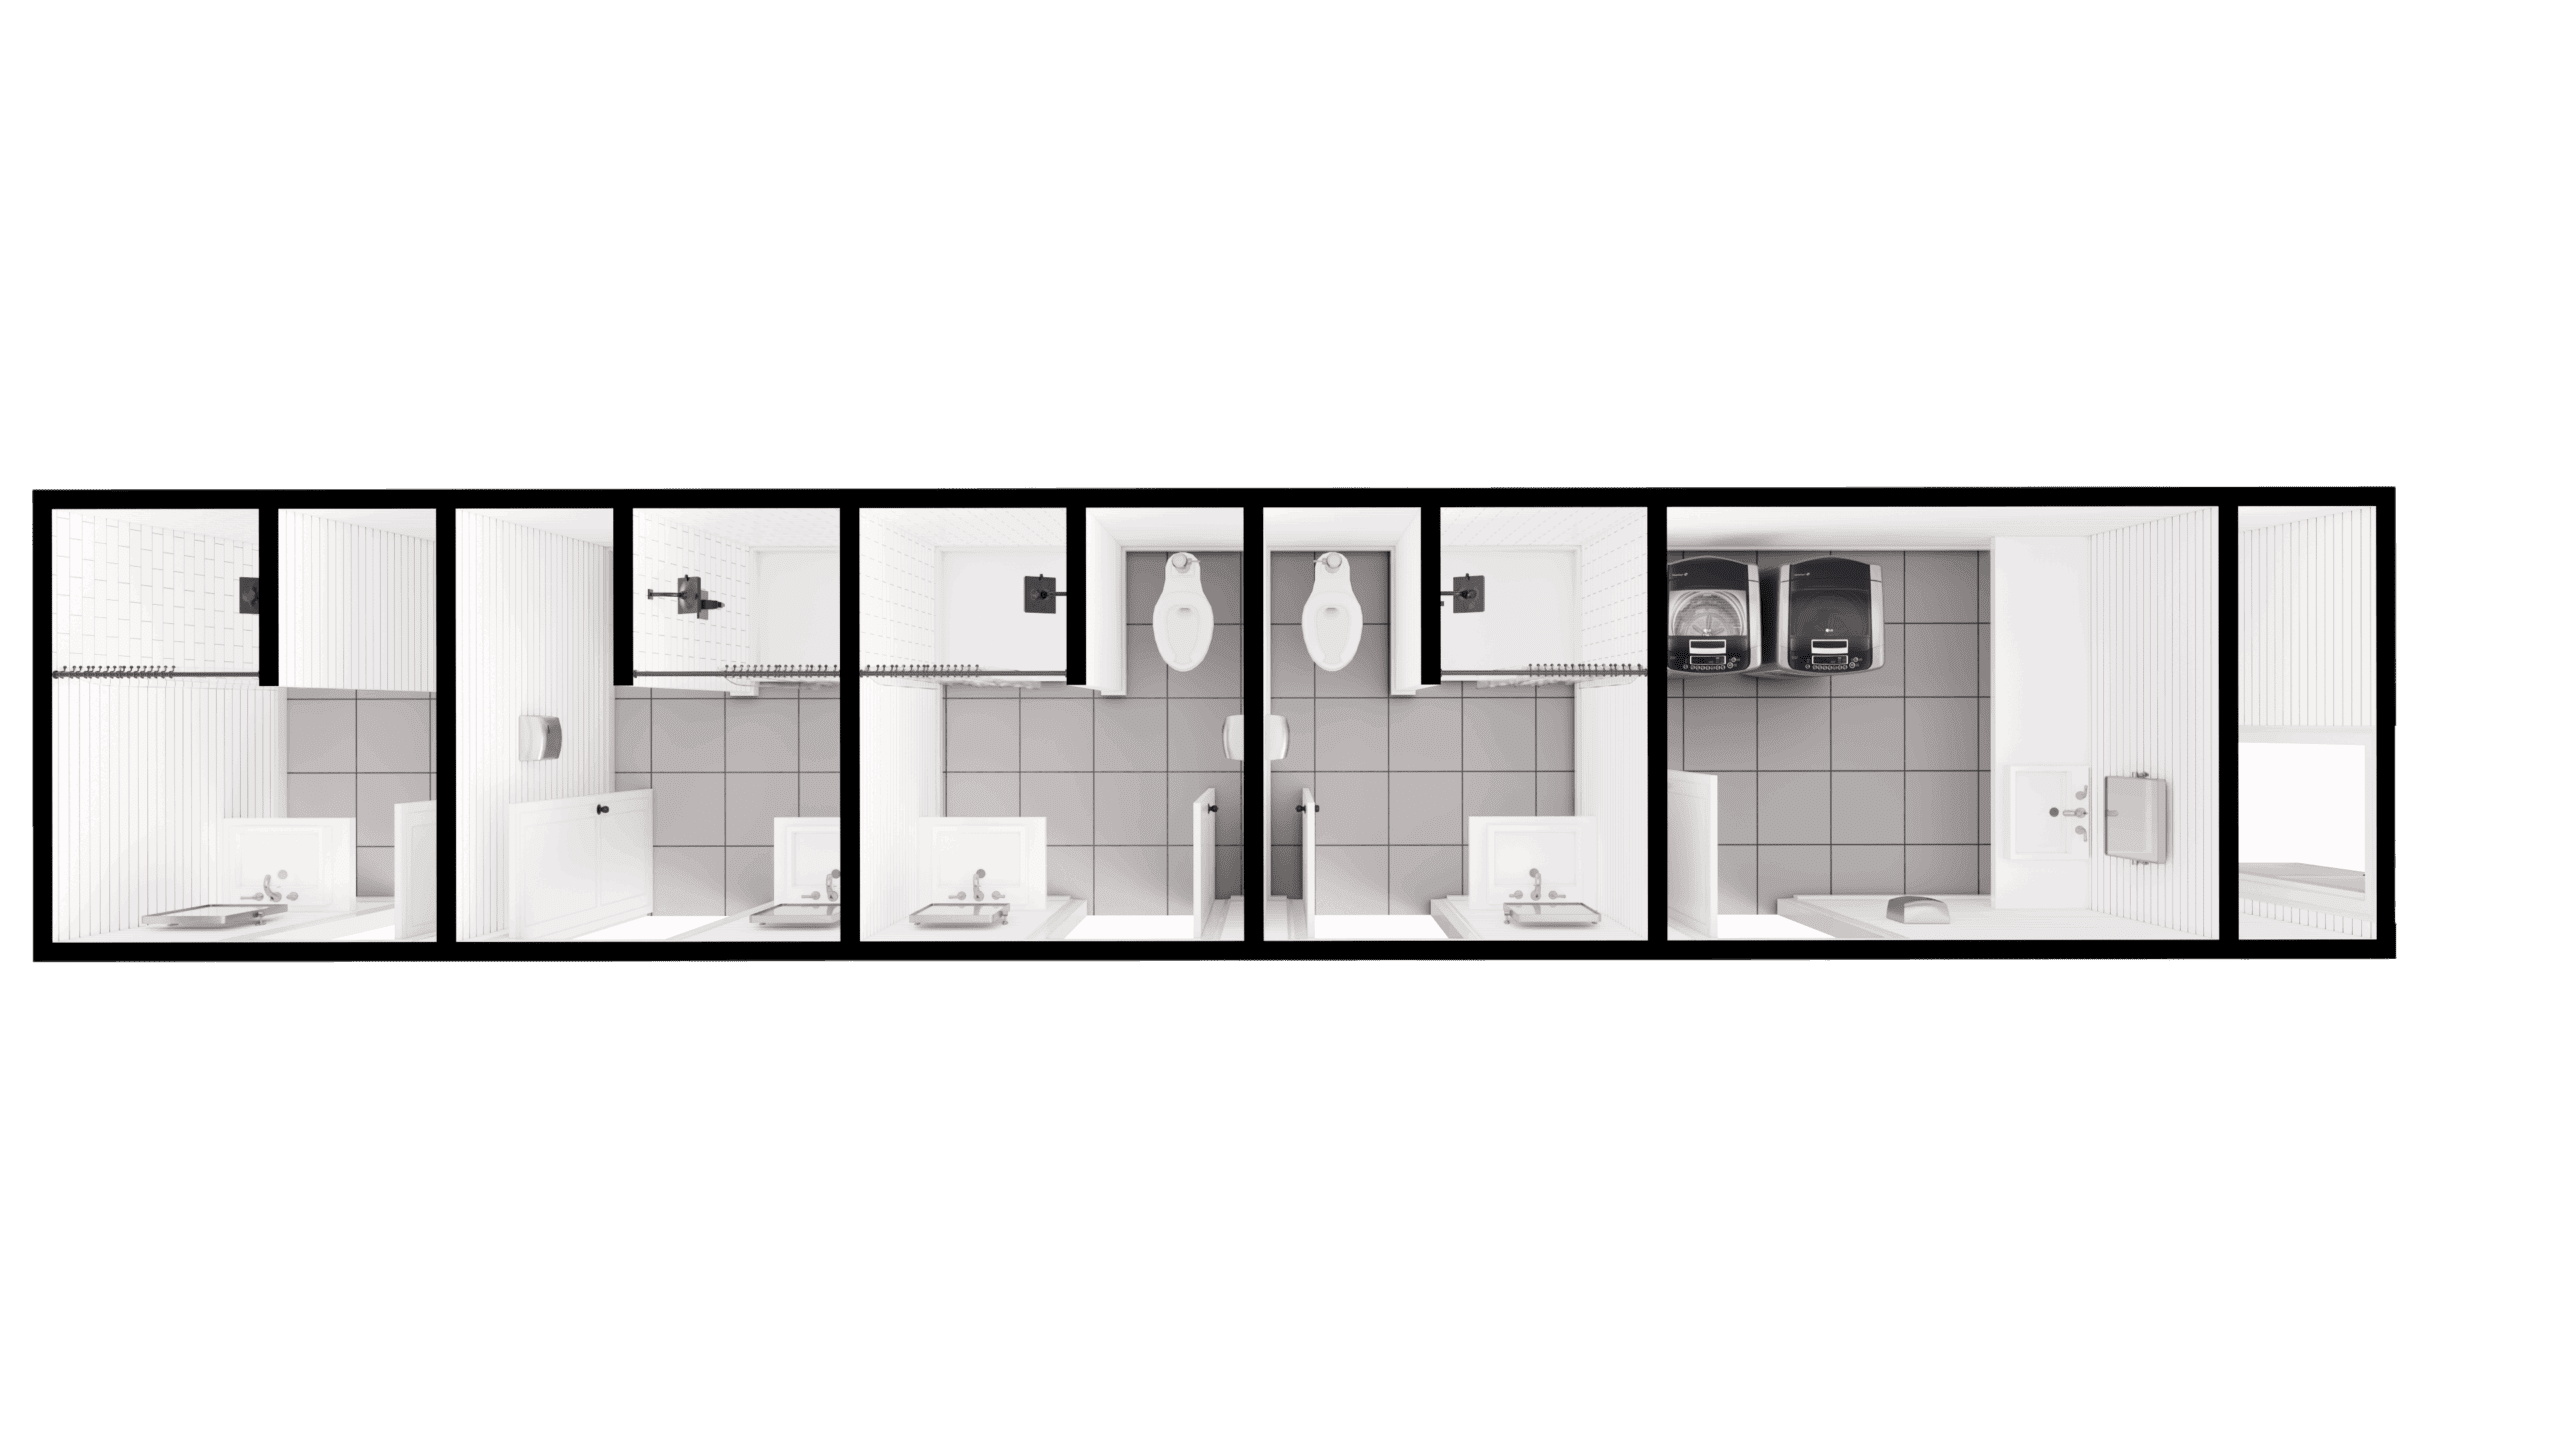
Large-scale modular hygiene facility featuring 4 shower/toilet compartments plus an isolated commercial laundry station. Engineered for disaster relief hubs, remote construction camps, and workforce lodging.
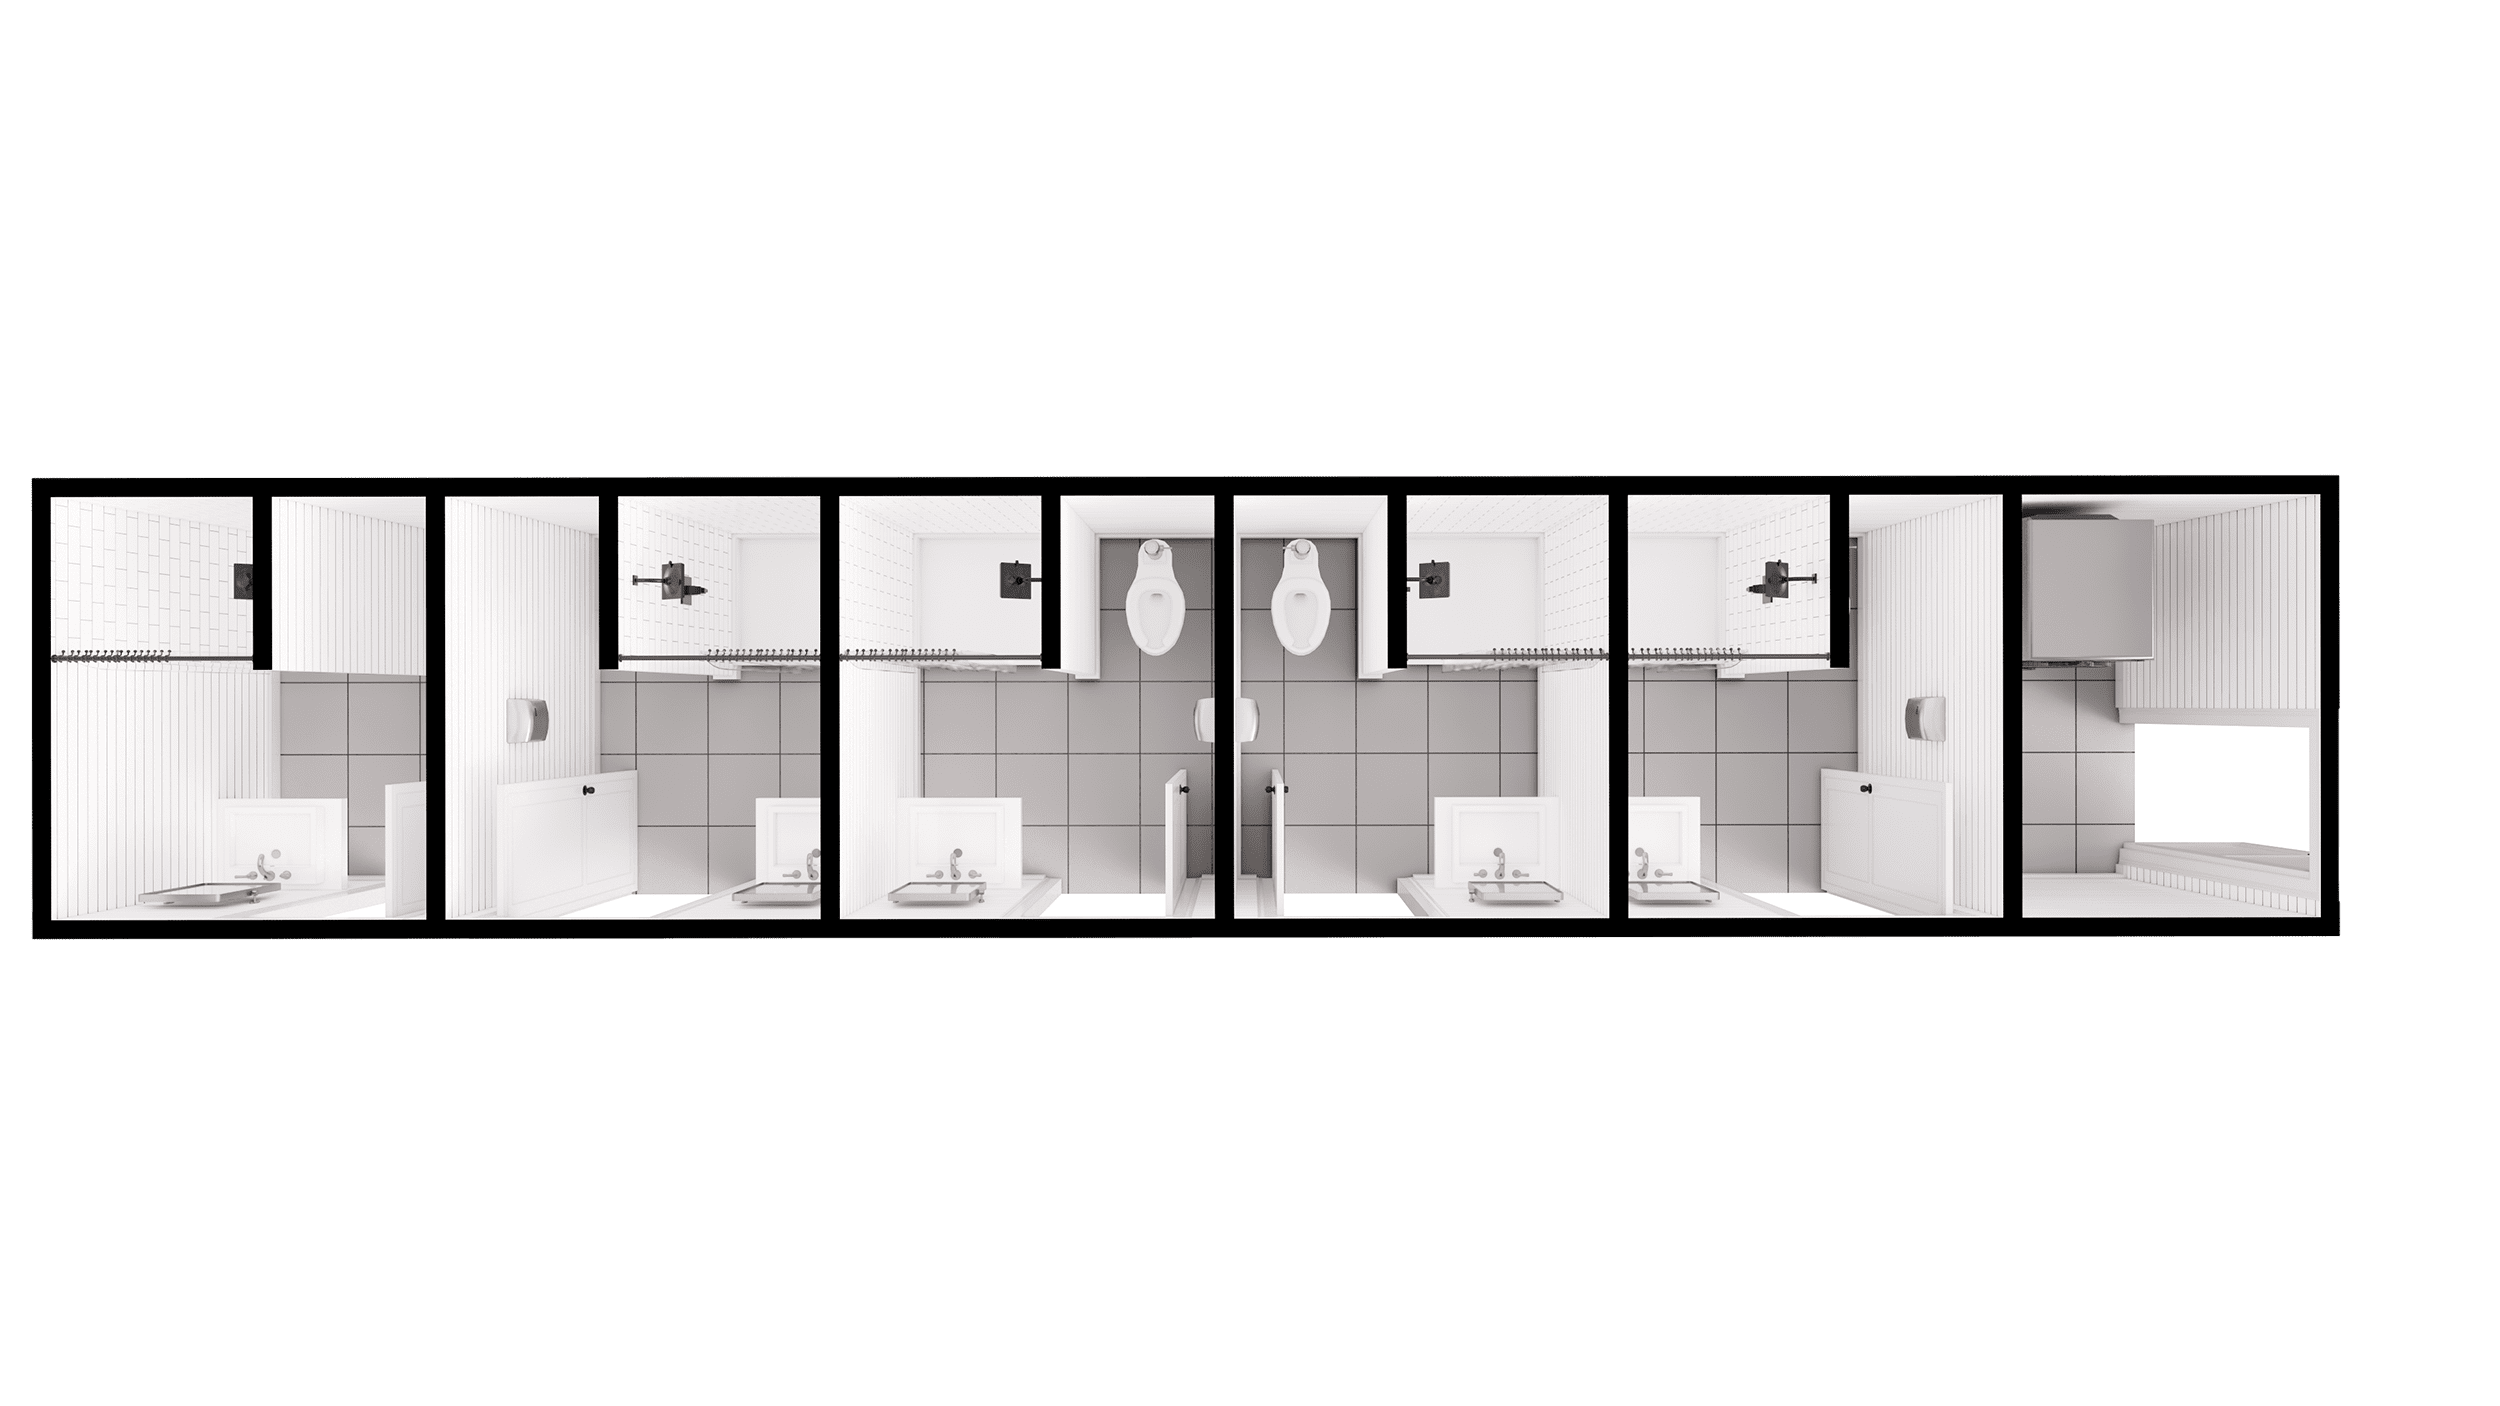
High-capacity hygiene complex incorporating five individual full-service stalls, commercial water heating, reinforced utility supply, and laundry machinery points for heavy industrial field operations.
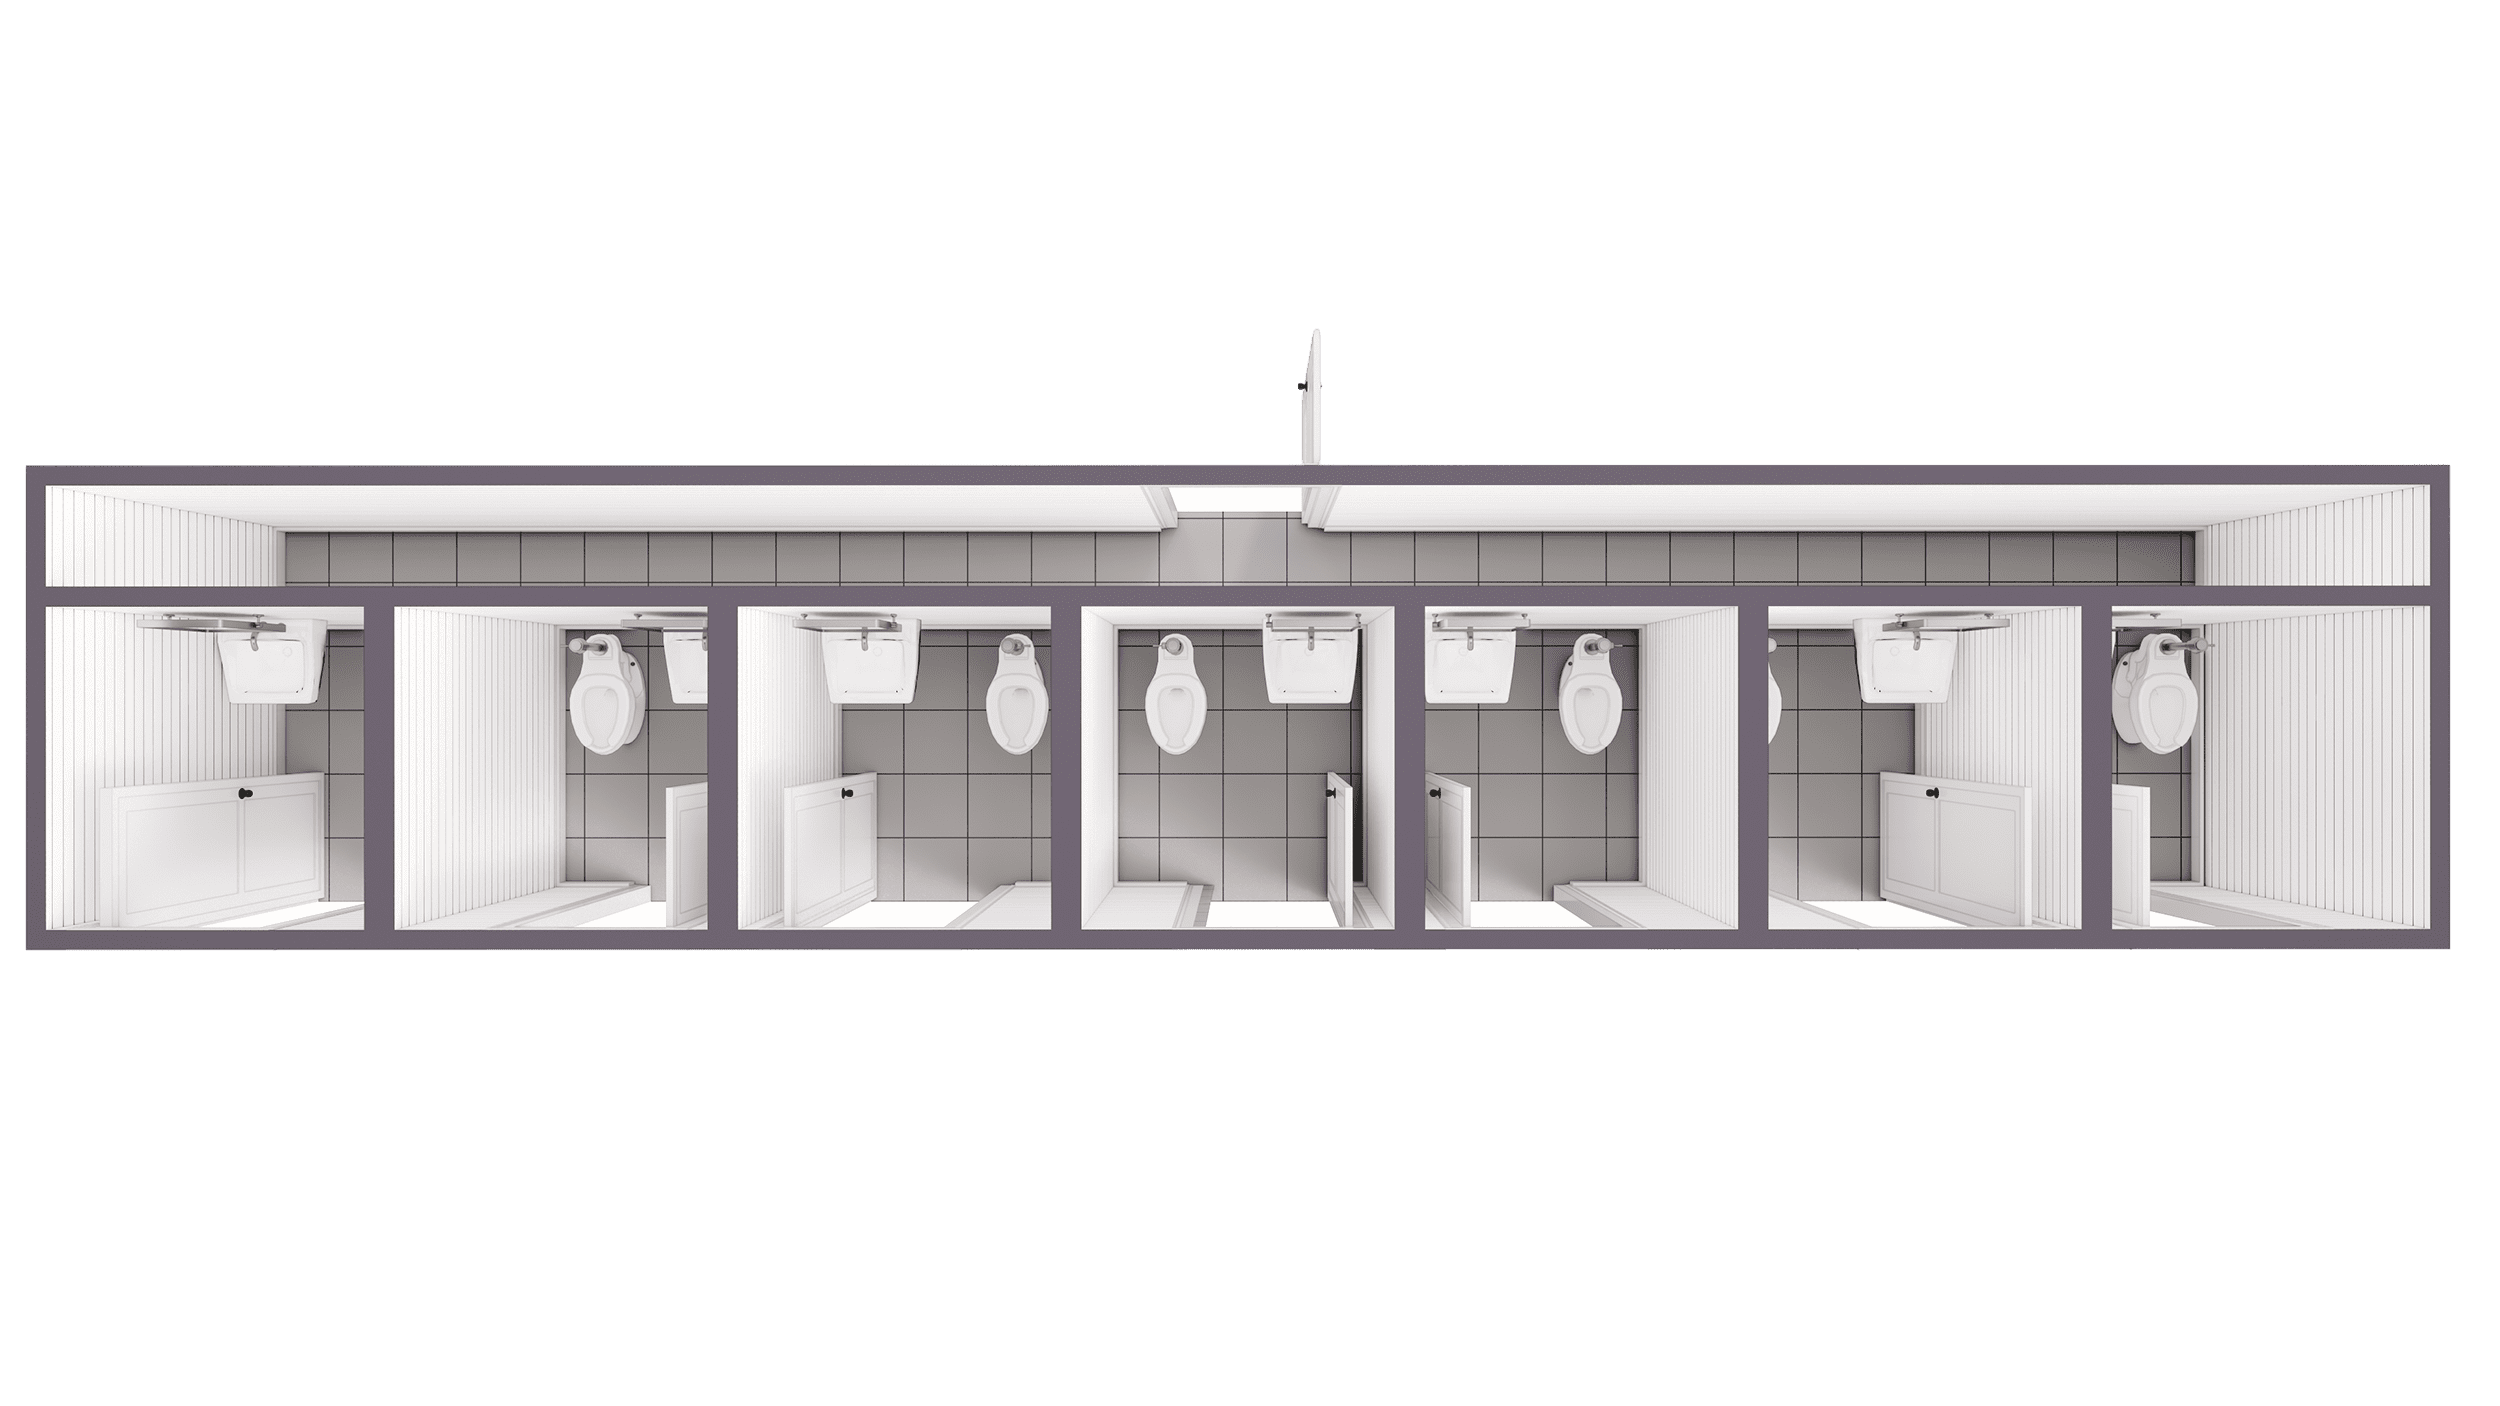
Designed for maximum foot-traffic at municipal transit centers, stadium plazas, and festivals. Features seven self-contained restrooms and an integrated secure storage room for supplies and plumbing controls.
Commercial Full ADA
40-Foot 5-Stall with ADA Suite & Utility
8′ × 40′ (320 sq ft)5 Standard Stalls + 1 ADA + Storage
The definitive multi-purpose municipal sanitation container: provides five high-efficiency standard compartments, an ADA barrier-free suite, and a central mechanical maintenance room.
Heavy-duty PEX water lines, schedule 40 PVC drainage, and commercial vitreous china toilets with dual-flush or touchless flushometers.
Hygienic Wall Linings
Seamless FRP and impact-resistant PVC wall and ceiling claddings allow high-pressure hose-down washdowns without water infiltration.
Climate Controlled
Closed-cell spray foam insulation coupled with high-efficiency commercial mini-split HVAC units or forced-air electric heating with exhaust fans.
Hot Water & Showers
High-recovery commercial tankless water heaters deliver endless on-demand hot water for multi-compartment shower and hand-wash facilities.
Off-Grid Capable
Available with onboard freshwater retention tanks, blackwater holding bladders, solar power arrays, and low-draw sanitary pump packages.
Versatile Applications
Built for Demanding Global Environments
Whether servicing public agencies or multinational construction enterprises, our containerized restrooms solve sanitation challenges across multiple operating sectors:
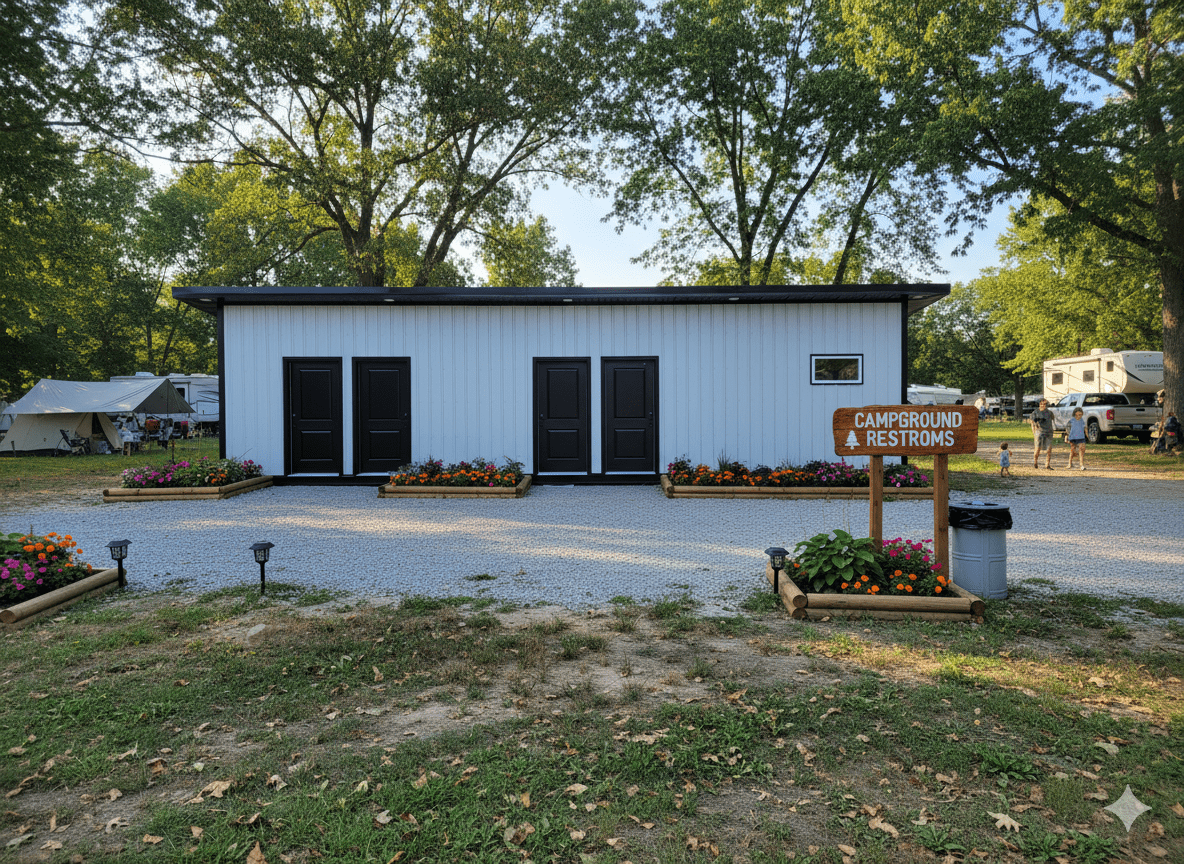
Municipal Parks & Campgrounds: Heavy-duty public facilities resisting vandalism while preserving surrounding natural aesthetics.
Mining, Oil & Gas Camps: Rugged workforce sanitation modules engineered for extreme temperature fluctuations and relocatability.
Stadiums & Entertainment Venues: Rapid high-density relief facilities eliminating queues during peak crowd influx.
Emergency & Disaster Relief: Immediately deployable sanitary and shower infrastructure transportable by standard flatbed or crane.
Engineering Specifications
Technical Comparison & Layout Data
Key technical benchmarks for project managers, general contractors, and procurement officers.
Unit Model
Footprint (L × W × H)
Floor Area
Capacity & Layout
Utility Inlets
13′ ADA Restroom
13′ × 8′ × 8′6″ / 9′6″
104 sq ft
1 ADA Stall + 1 Standard Stall
3/4″ Water Supply, 3″ Waste, 100A Panel
17′ Dual ADA
17′ × 8′ × 8′6″ / 9′6″
136 sq ft
2 Independent ADA Compartments
1″ Water Supply, 4″ Waste, 125A Panel
20′ 4-Stall Commercial
20′ × 8′ × 8′6″
160 sq ft
4 Standard Stalls + Utility Access
1″ Water Supply, 4″ Waste, 125A Panel
20′ ADA + Standard
20′ × 8′ × 8′6″ / 9′6″
160 sq ft
2 ADA Stalls + 1 Standard Stall
1″ Water Supply, 4″ Waste, 150A Panel
20′ Shower & Restroom
20′ × 8′ × 8′6″ / 9′6″
160 sq ft
1 ADA + 1 Standard w/ Integrated Showers
1″ Water Supply, 4″ Waste, 200A Panel
40′ Hygiene & Laundry
40′ × 8′ × 8′6″ / 9′6″
320 sq ft
4-5 Stalls, Showers, Washer/Dryer Station
1-1/2″ Water Supply, 4″ Waste, 200A Panel
40′ Multi-Stall ADA
40′ × 8′ × 8′6″ / 9′6″
320 sq ft
5 Standard + 1 ADA + Mechanical Room
1-1/2″ Water Supply, 4″ Waste, 200A Panel
Plan Your Commercial Restroom Project
Connect directly with our engineering and estimating department to review architectural submittals, utility requirements, production timelines, and international shipping rates.