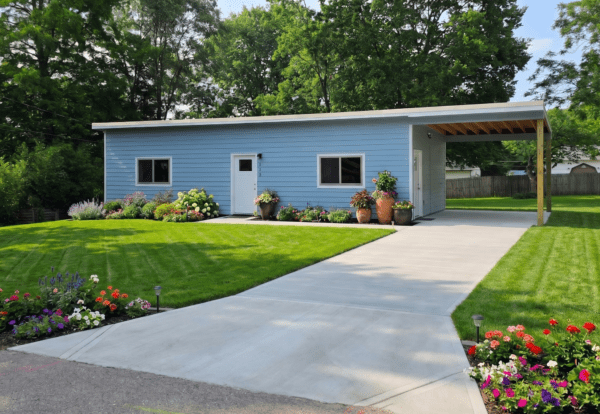
Solo Bridge Micro-Unit (20ft)
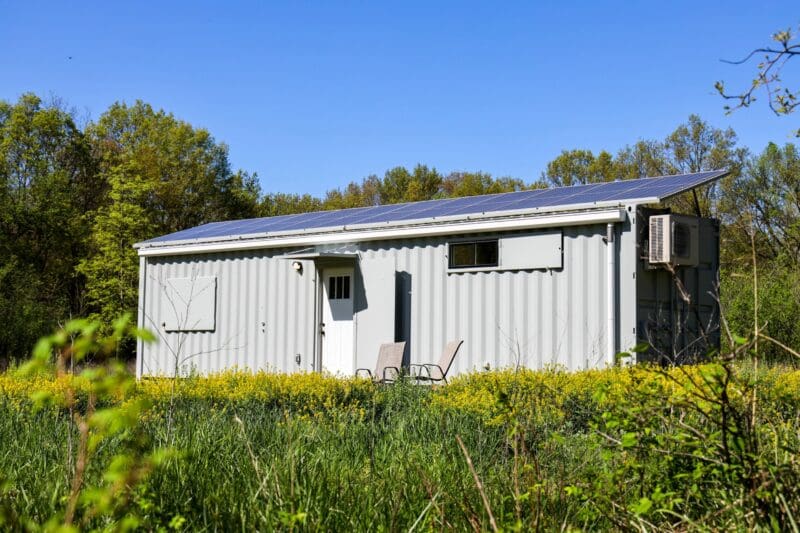
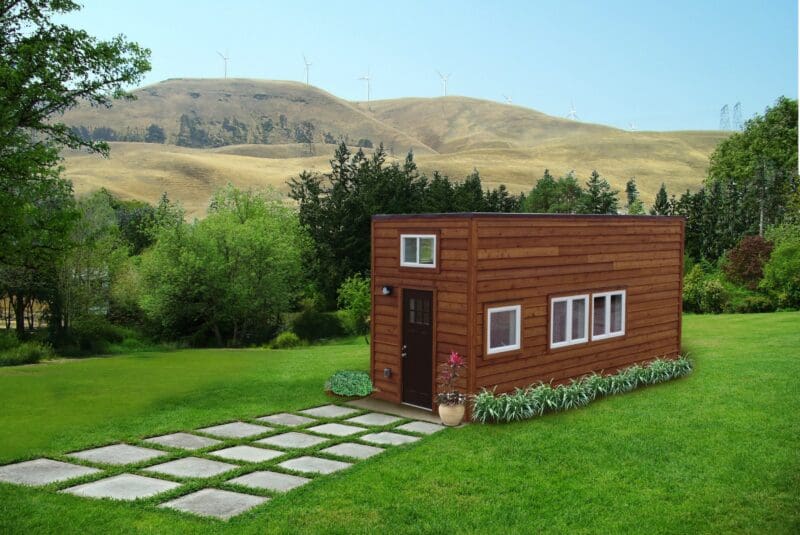
Engineered for high-density interim housing, this 160 sq ft self-contained module features a private 3-piece bathroom, climate control, kitchenette, and durable lockable living area.
Send an Inquiry
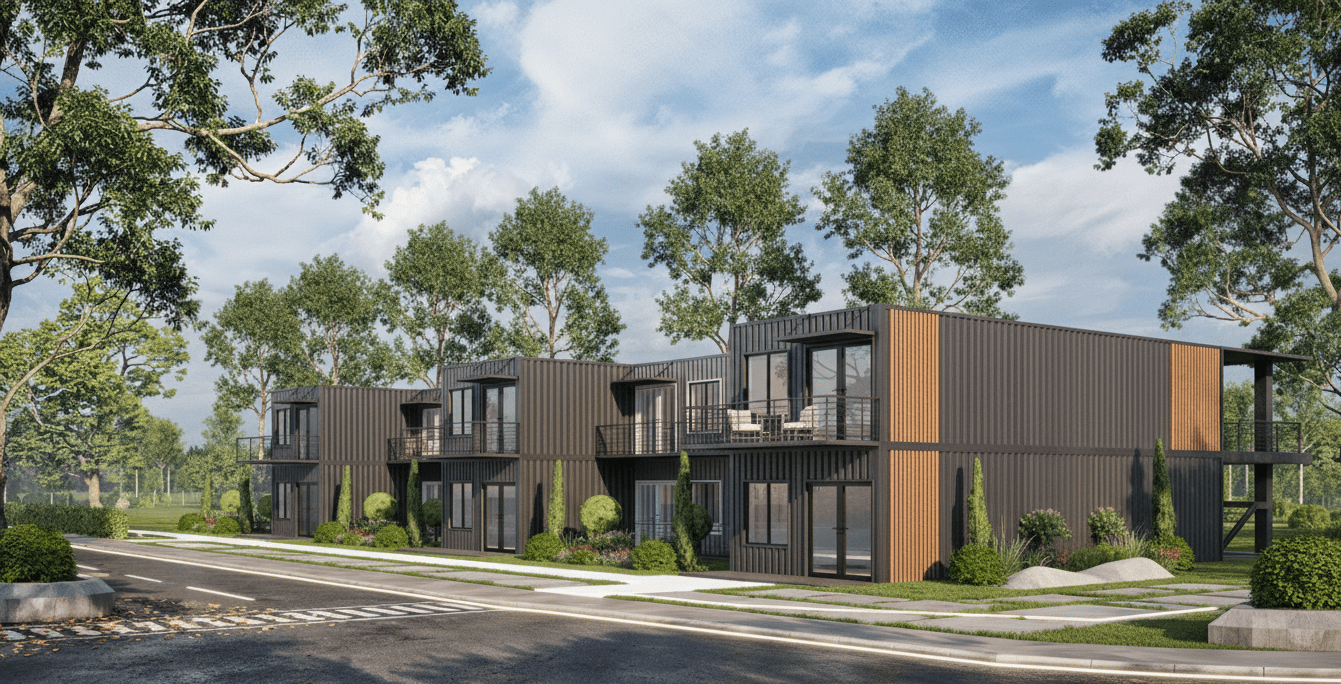
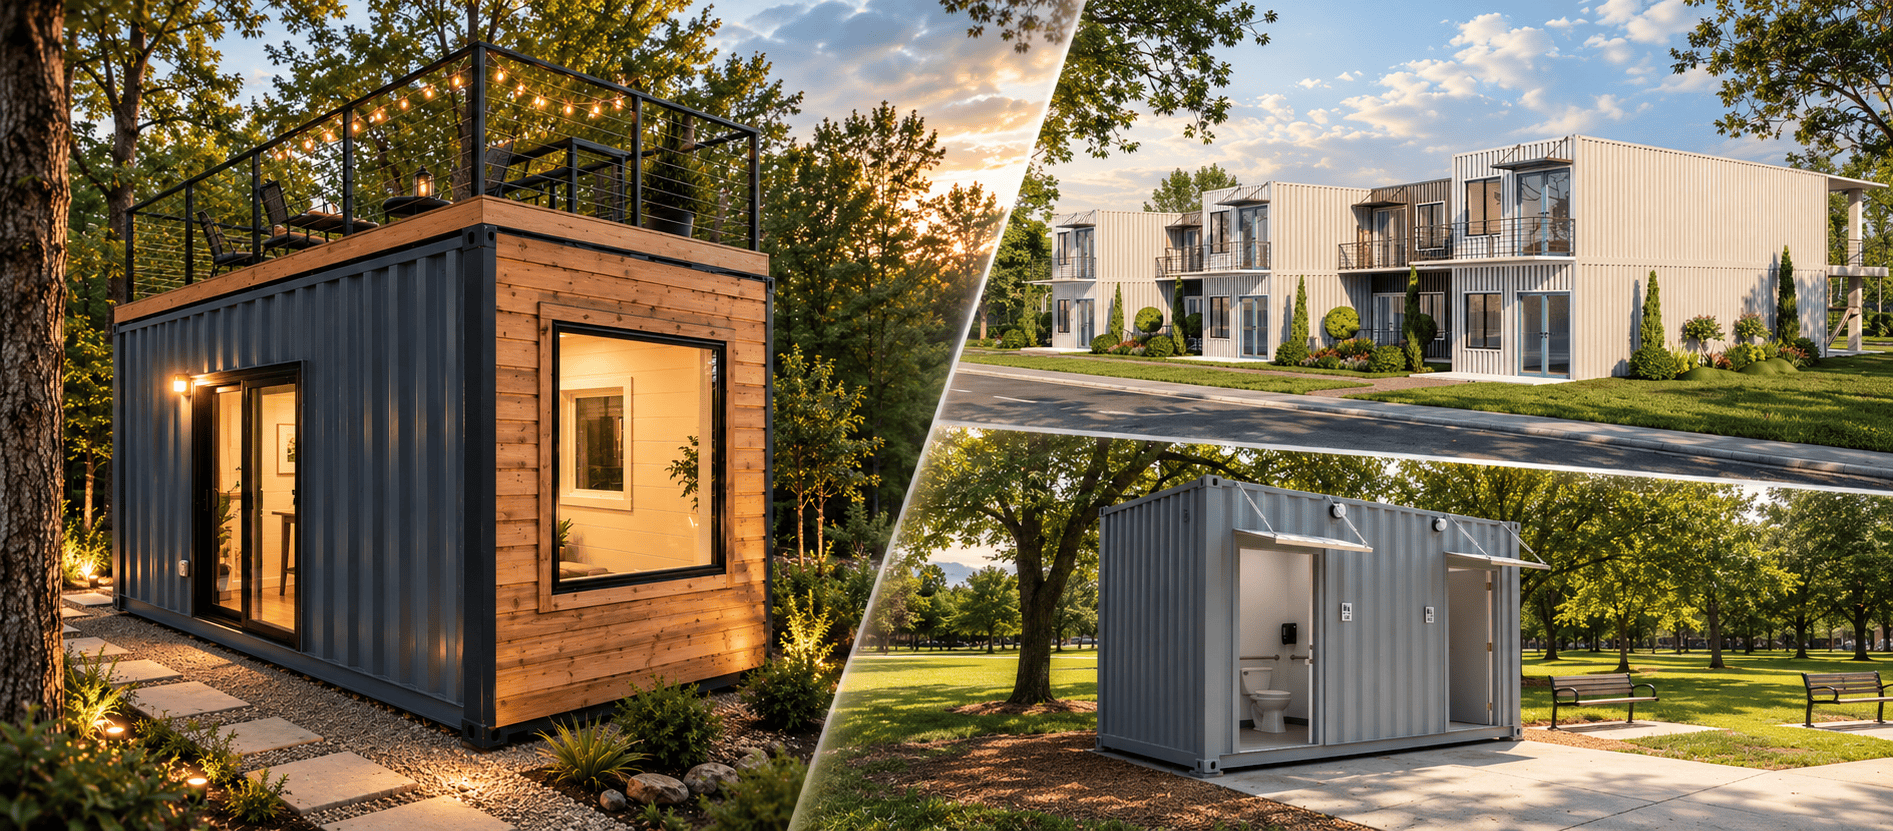
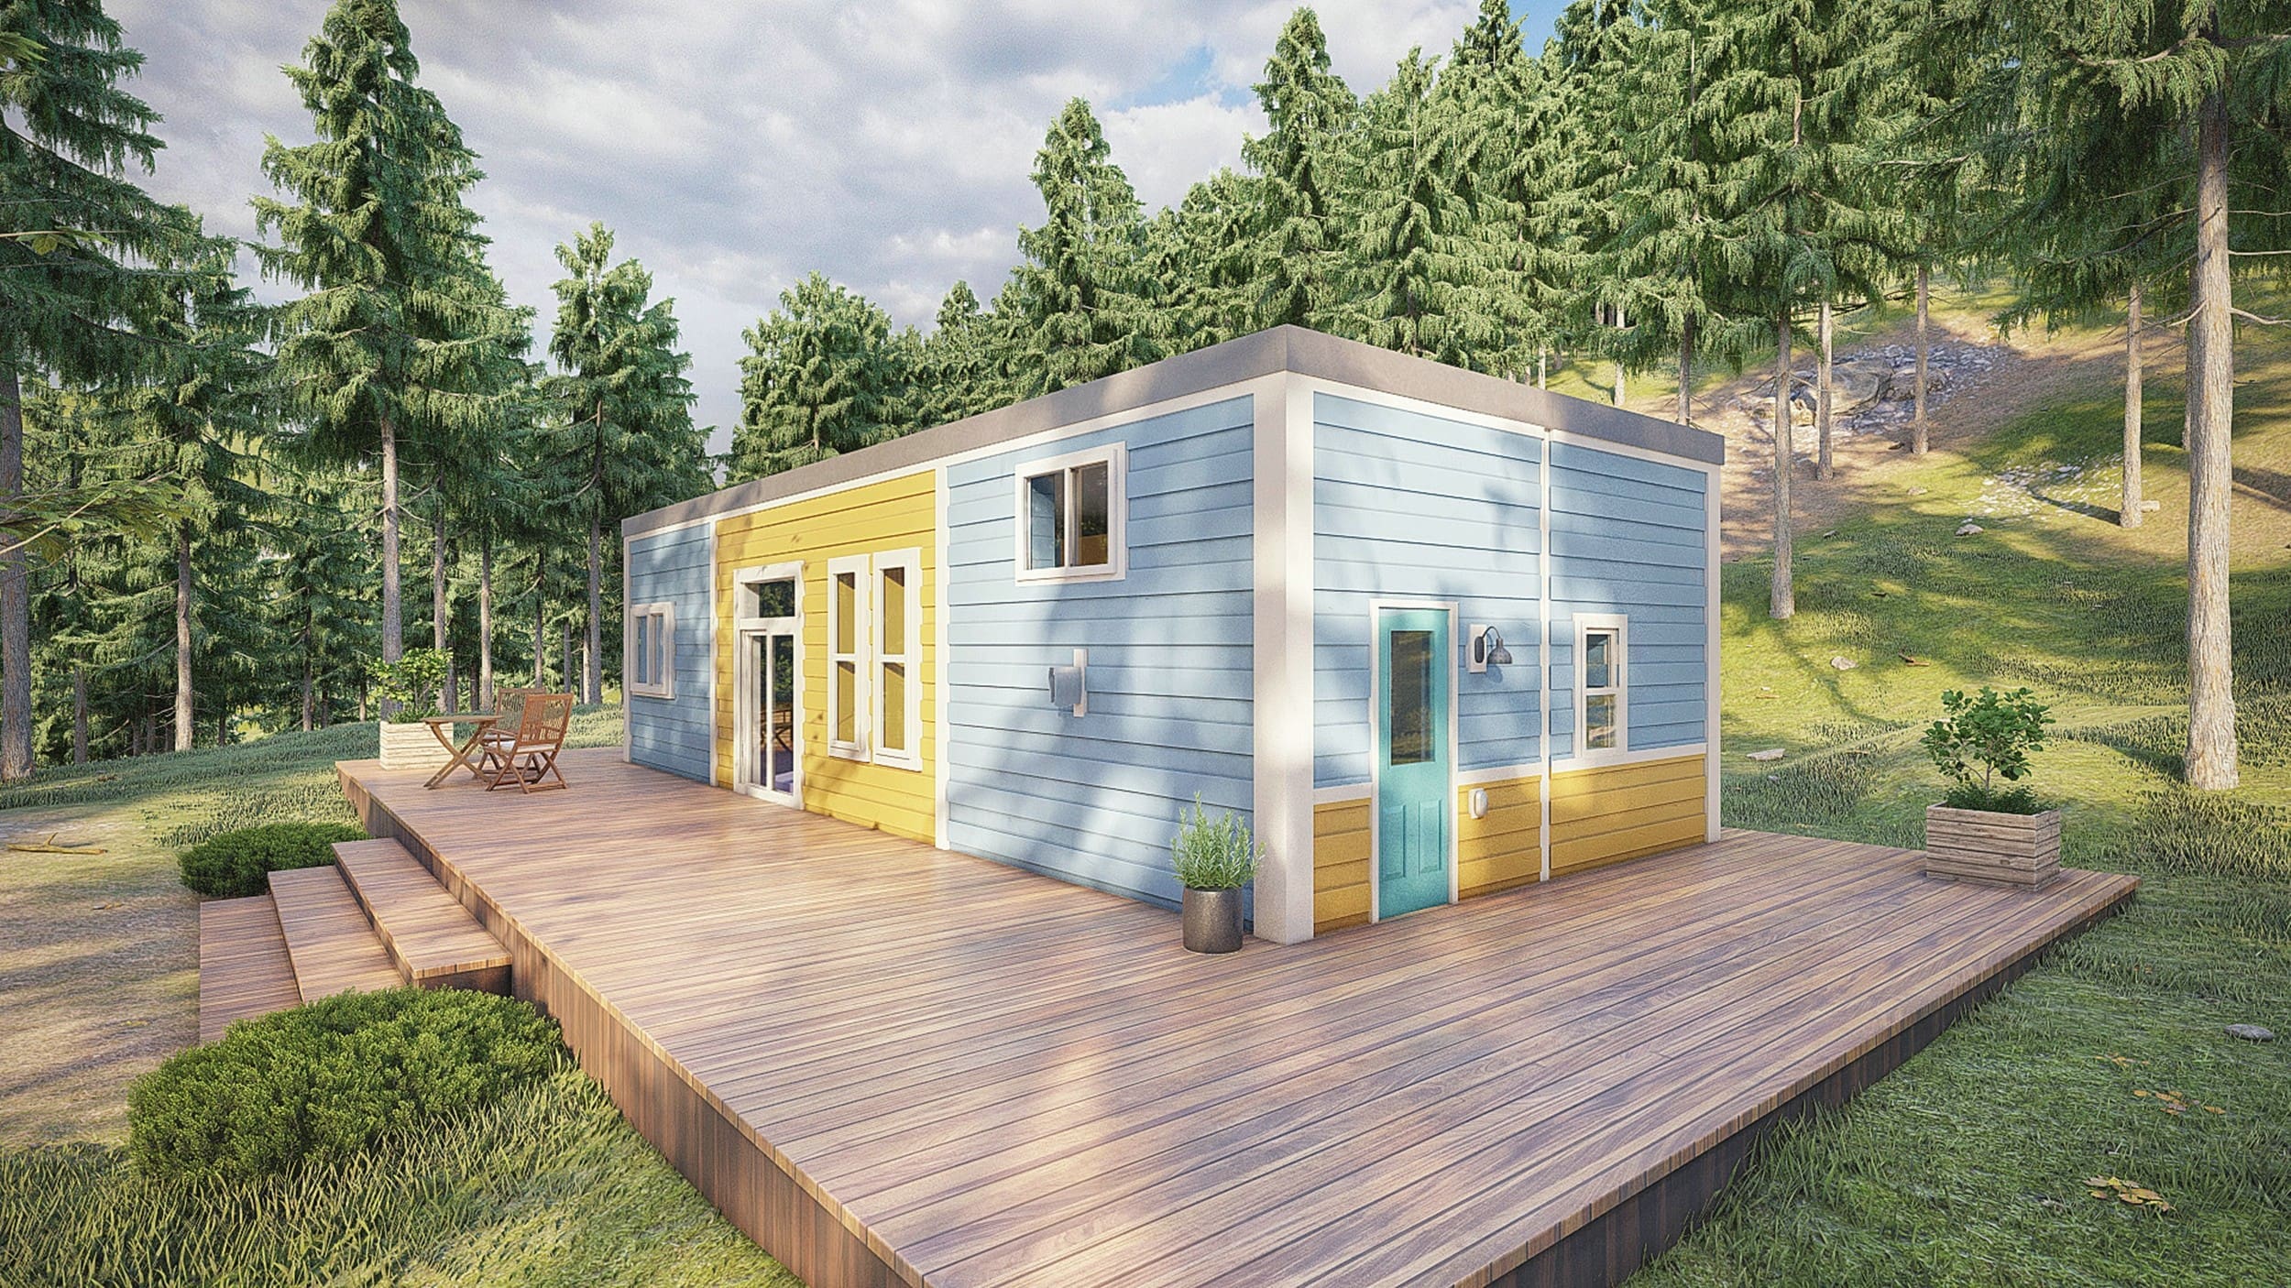
As municipal governments, humanitarian agencies, and industrial organizations face acute housing deficits, climate-induced displacement, and expanding unhoused populations, the global demand for rapidly deployable, code-compliant transitional container housing has escalated significantly. Traditional brick-and-mortar construction timelines cannot keep pace with crisis response schedules, while rudimentary soft-sided tent structures lack climate resilience, dignity, and life-safety certifications.
At Custom Container Living, established in 2015 in Butler, Missouri, we deliver turnkey, factory-direct transitional container housing engineered to bridge the critical gap between emergency shelter and permanent housing. Built by master tradespeople under the direct guidance of founder Robert Wagoner, our modular units transform heavy-gauge Corten steel ISO shipping containers into durable, thermally broken, ADA-compliant residential spaces delivered fully finished, pre-wired, and plumbed directly to your site.
Standardized, scalable footprints engineered for municipal bridge housing, disaster mitigation sites, non-profit supportive communities, and specialized workforce camps.
Engineered for high-density interim housing, this 160 sq ft self-contained module features a private 3-piece bathroom, climate control, kitchenette, and durable lockable living area.
Send an InquiryOptimized for project budget efficiency, a single 40ft High Cube platform divided into two discrete, private 160 sq ft residential suites, each with independent secure entry and utilities.
Send an Inquiry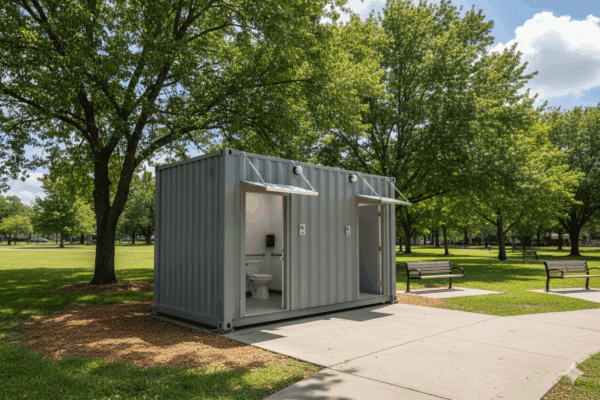
Centralized multi-stall sanitary units designed with commercial-grade non-slip floors, vandalism-resistant fixtures, and full ADA accessibility to serve communal transitional developments.
Send an Inquiry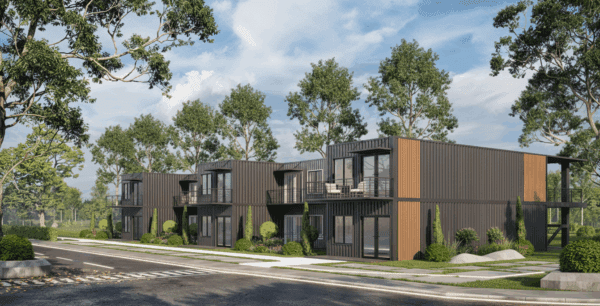
Designed for multi-person domestic units undergoing relocation. Includes private separate sleeping quarters, complete full-service kitchen, expansive storage, and central gathering areas.
Send an Inquiry Institutional procurement of interim shelters is undergoing a fundamental paradigm shift. Government agencies, municipal housing authorities, and international NGOs are moving away from disposable emergency shelters toward standardized, capital-efficient, multi-cycle modular assets that protect public investment over decades.
Purchasing teams that partner directly with dedicated fabrication facilities gain complete control over structural provenance, finish selections, MEP consistency, and localized building department approvals.

The transition from improvised shipping container modifications to precision industrial off-site manufacturing (OSM) has revolutionized the transitional shelter sector. Modern transitional container housing represents a sophisticated fusion of structural metallurgy, building science, and trauma-informed interior spatial design.
Advanced Thermal Envelope Engineering: Early modified containers suffered from condensation, thermal bridging, and severe interior temperature swings. Today, Custom Container Living applies closed-cell polyurethane spray foam continuously along the corrugated profile, sealing interstitial air barriers and achieving thermal insulation values up to R-30. Combined with heavy-gauge thermal-break interior framing, energy consumption is slashed by over 40% compared to standard job-site trailers.
Trauma-Informed & Dignified Architecture: Modern interim supportive communities prioritize resident well-being. Acoustic decoupling materials in partition walls provide essential privacy, expansive dual-pane Low-E glazing introduces abundant natural daylight, and durable architectural exterior claddings (such as LP SmartSide lap siding and cedar-toned composite accents) transform industrial steel shipping containers into welcoming, dignity-affirming neighborhoods.
Integrated Mechanical & Graywater Modularity: Advanced transitional designs now feature consolidated utility backbones. Factory-installed quick-connect manifold plumbing and industrial electrical quick-couplers allow entire clusters of living and sanitation pods to interface seamlessly with centralized municipal infrastructure or mobile treatment systems.
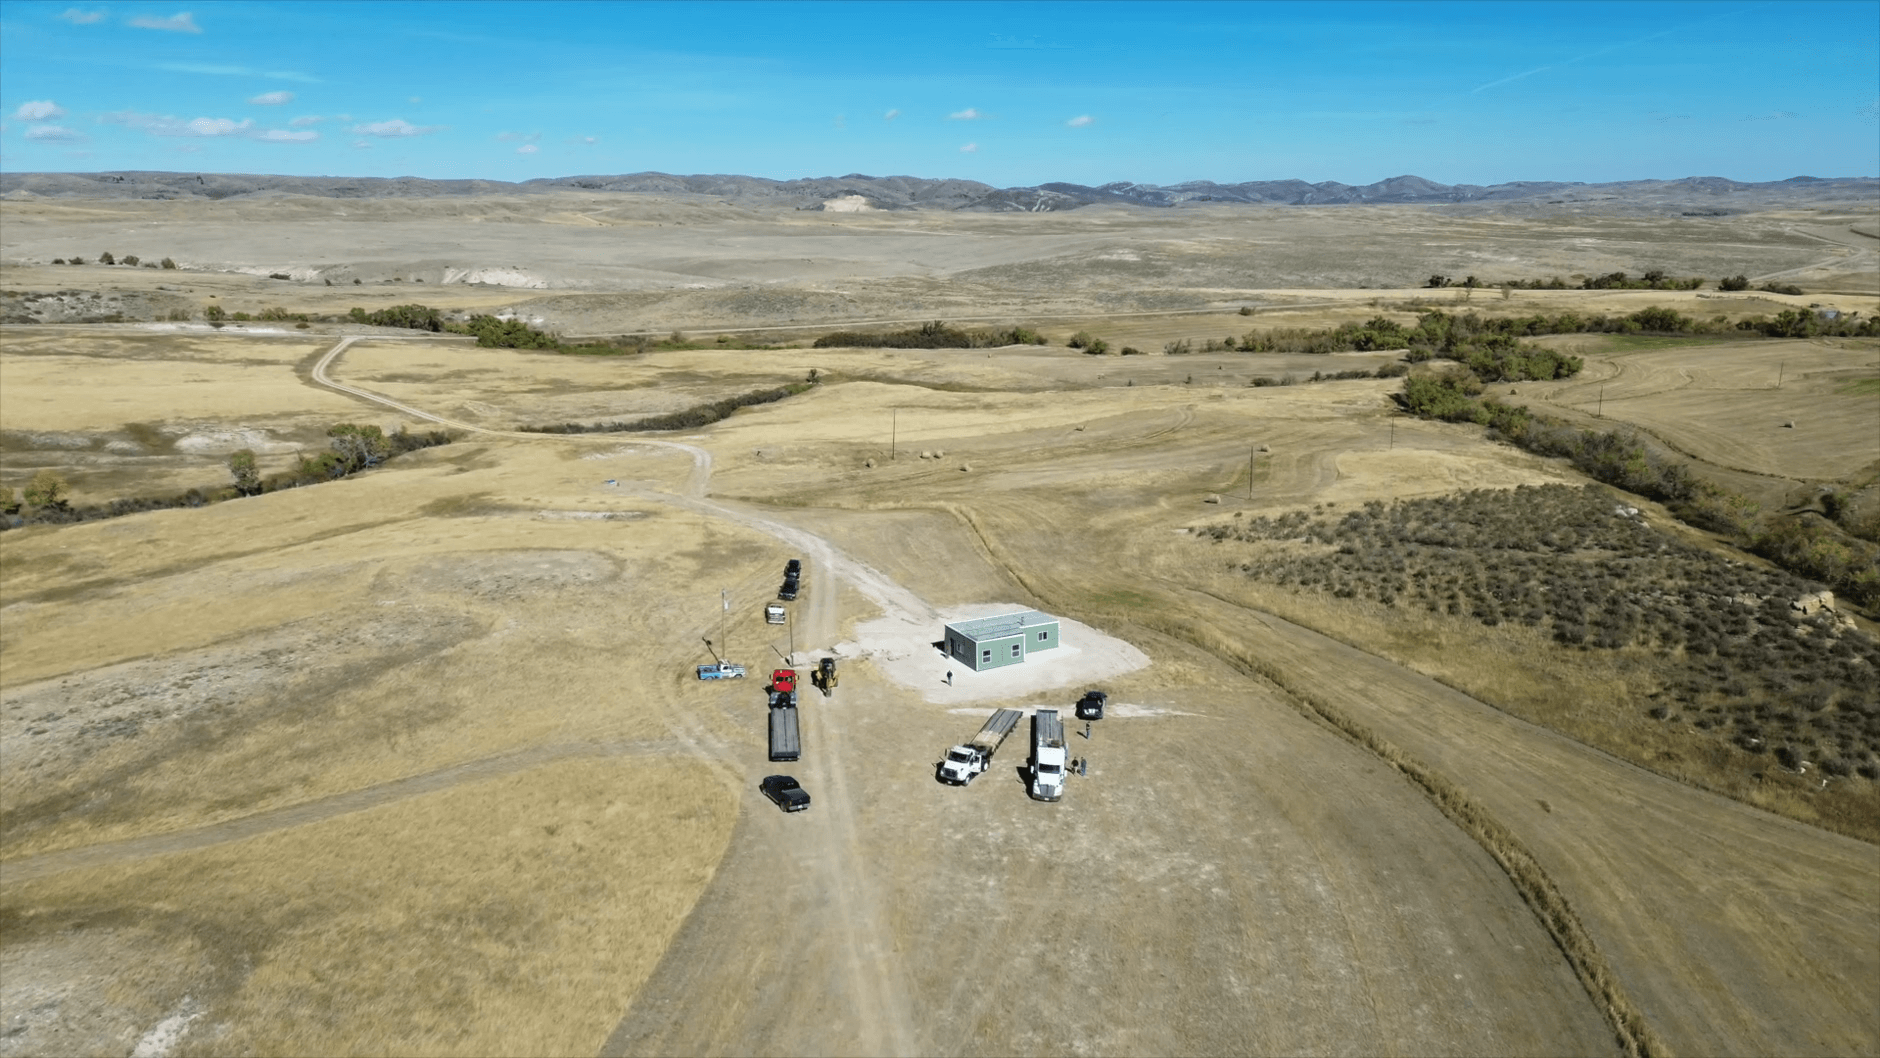
Unlike digital brokers or middlemen aggregators who outsource modification tasks to transient welders, Custom Container Living operates a dedicated, centralized manufacturing facility in Butler, Missouri. Founded in 2015 by Robert Wagoner, our organization blends extensive conventional stick-built craftsmanship with precision offsite steel manufacturing.
Architectural and engineering benchmarks for our core transitional living configurations. Custom dimensional modifications and structural stackings available upon request.
| Unit Model | Platform Dimension (L × W × H) | Net Living Area | Internal Layout & Amenities | Target Application |
|---|---|---|---|---|
| Solo Transition Pod | 20′ × 8′ × 8′6″ (Standard) | ~140 sq ft usable | Private single suite, enclosed 3-pc bath, wardrobe, mini-fridge, PTAC | Emergency city bridge shelter, single-adult transition |
| Solo High Cube Studio | 20′ × 8′ × 9′6″ (High Cube) | ~140 sq ft usable | Added 1ft vertical clearance, upper storage loft, enhanced airflow, full ADA option | Long-term interim housing, specialized medical respite |
| Dual Suite Duplex Pod | 40′ × 8′ × 9′6″ (High Cube) | ~280 sq ft usable total | Sound-insulated central demising wall, 2 private entrances, 2 private half/full baths | High-density municipal supportive villages, site optimization |
| Multi-Bed Dorm Unit | 40′ × 8′ × 9′6″ (High Cube) | ~300 sq ft usable | 4 to 8 partitioned bunks, personal security lockers, dual-station climate controls | Rapid disaster evacuation centers, seasonal workforce housing |
| Multi-Container Family Suite | 2 × 40′ Side-by-Side (Combined) | ~600 sq ft usable | 2 private bedrooms, full eat-in kitchen, large living room, washer/dryer hookups | Disaster reconstruction housing, family rehousing initiatives |
*All units feature 14-gauge Corten corrugated steel exterior shells, steel tube internal framing, continuous closed-cell spray insulation, commercial fiberglass-reinforced wall board options, and dual-pane Low-E argon insulated windows.
Units are factory tested for electrical continuity, plumbing pressure, and weather tightness prior to dispatch, enabling immediate plug-and-play occupancy.
Integrated ISO corner castings allow cost-effective shipping via standard intermodal rail, container ships, and highway tilt-bed trailers worldwide.
Engineered with tamper-proof mechanical runs, robust steel security doors, commercial deadbolts, and heavy-duty, water-impermeable interior surfaces.
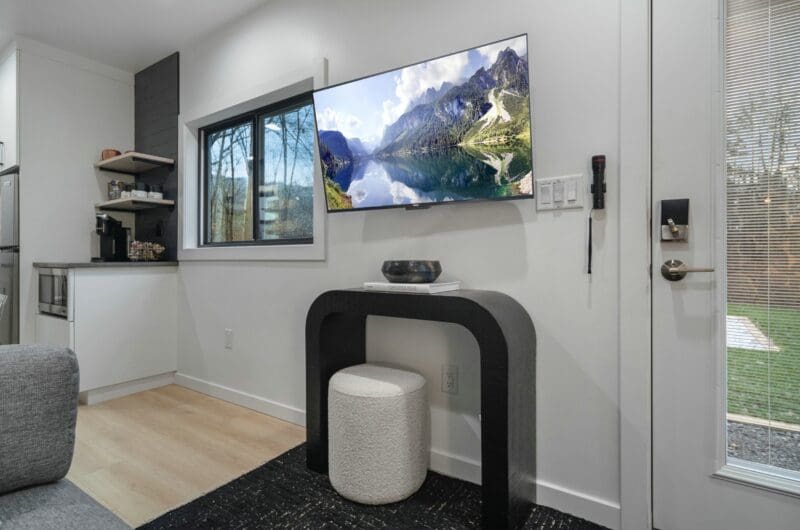
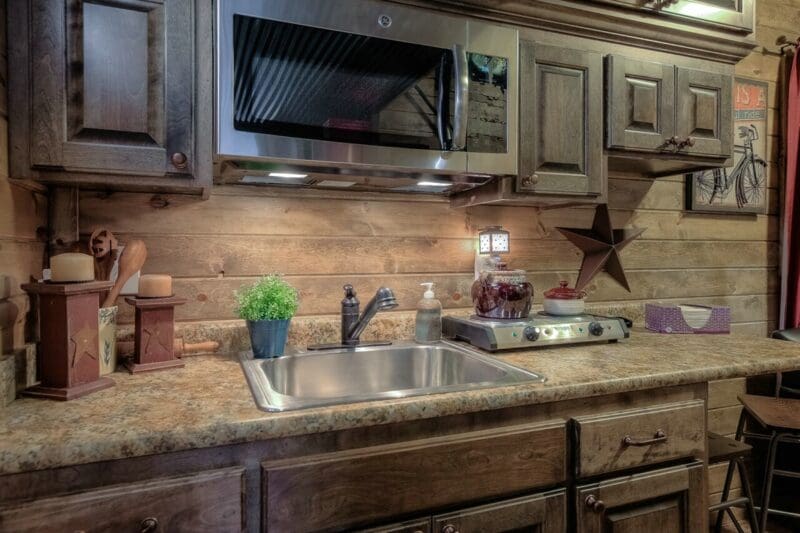
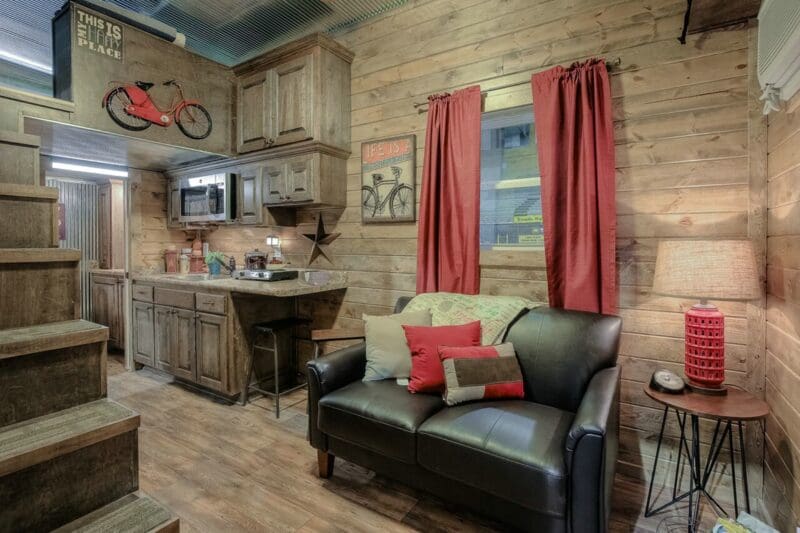
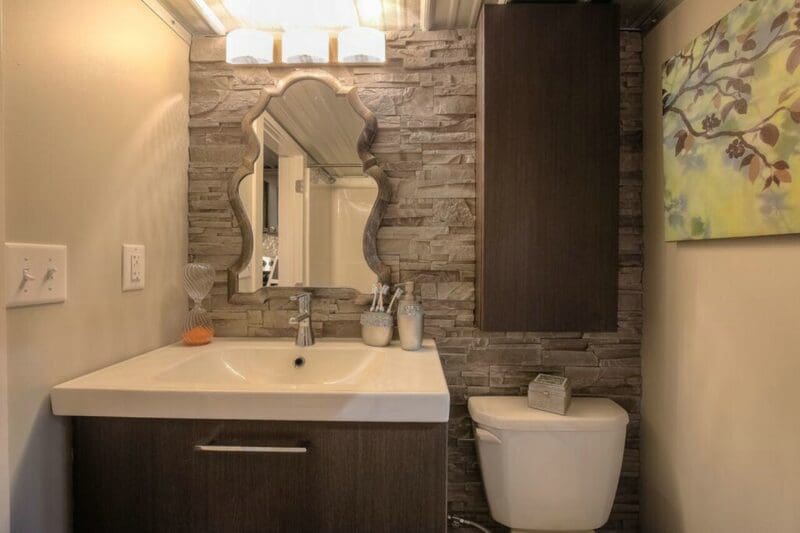
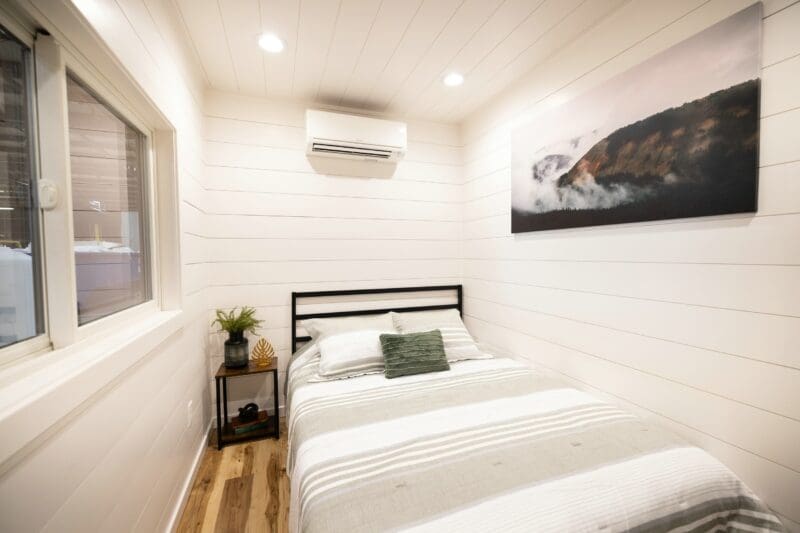
Transitional housing should never compromise human dignity. Explore inside the factory finishes and durable living spaces engineered by Custom Container Living.
Addressing the critical inquiries procurement officers, government leaders, and engineering teams frequently ask AI and technical consultants when specifying transitional container villages.
Transitional container housing is a purpose-engineered modular building solution constructed inside ISO standard Corten steel shipping containers designed specifically to provide interim, dignified shelter during humanitarian, disaster, or civic transition periods. Unlike crude storage containers or temporary canvas tents, these units undergo comprehensive architectural transformation in our Butler, Missouri plant.
Modifications include structural steel load distribution frames, continuous closed-cell spray foam insulation to prevent condensation and thermal bleed, integrated 100A or 200A electrical breaker panels, pre-plumbed commercial PEX water lines, PVC sanitary drains, energy-efficient dual-pane Low-E windows, and heavy-duty steel entry doors. They are delivered as certified, habitable, code-compliant structures that can be installed for months or decades.
Deployment timelines depend on scale, but off-site manufacturing offers up to a 60% reduction in project delivery schedules compared to site-built construction. Because civil site preparation (grading, foundation piers, and utility trenching) occurs simultaneously with factory construction in Butler, Missouri, there are zero on-site framing or trade bottlenecks.
Once delivered via flatbed transport, individual container modules can be offloaded, leveled on simple concrete pads or helical piers, and interconnected within 48 to 72 hours. For disaster relief agencies, Custom Container Living also maintains ready-to-ship production inventory to handle immediate emergency redeployments.
One of the greatest financial and operational advantages of transitional container housing is minimal required foundation infrastructure. Because ISO containers are structurally self-supporting—engineered to transfer loads entirely through their four corner castings—they do not require expensive continuous subterranean concrete footings.
Temporary and transitional communities can be supported on engineered precast concrete pads, ground screws (helical piles), compact gravel beds, or asphalt parking lots with heavy timber leveling blocks. This enables municipalities to utilize interim leased land, dormant industrial brownfields, or emergency staging locations without permanent site alteration.
Yes. Custom Container Living builds its residential units to comply with the International Residential Code (IRC), International Building Code (IBC), and NFPA 101 Life Safety Code. Every unit features non-combustible Corten steel framing, Class-A interior fire-rated insulation, hardwired interconnected smoke and carbon monoxide detectors with battery backups, emergency egress windows compliant with IRC dimensions, and certified GFCI electrical circuit protection.
Our team works closely with municipal building inspectors and third-party plan review agencies, supplying stamped engineering drawings to expedite local permitting and occupancy certificates.
Transitional container housing offers vastly superior Total Cost of Ownership (TCO). While converting dilapidated commercial hotels frequently introduces unforeseen asbestos, plumbing, and structural remediation expenses that can exceed $150,000 to $250,000 per door, factory-built container pods provide fixed, predictable per-unit capital expenditures.
Unlike lightweight temporary shelter pods that degrade after 24 to 36 months, heavy-gauge Corten containers have a 50+ year structural life. When a transitional village completes its mission at one location, the units can be loaded onto standard trucks and relocated to a new site, protecting public and non-profit capital investments indefinitely.
Units are engineered with standardized, accessible exterior utility connection ports. Electrical supply typically connects via a weatherproof exterior cam-lock or sub-panel disconnect. Fresh water relies on a centralized PEX manifold with single-point hookups, while blackwater/graywater lines merge into unified PVC lines that gravity-feed directly into municipal sewer lines or above-ground temporary holding tanks serviced by vacuum sanitation contractors.
Read verified experiences from partners and clients who chose Custom Container Living for custom and modular shelter solutions.
Robert and his team executed every specification without delay. Their in-house factory quality is miles ahead of converted field trailers.
They told us when to expect the units completed and it was done right on schedule! The interior finishes exceeded our expectations.
Robert, Jay, and the team are hands-on. Custom Container Living takes customization seriously, delivering durable solutions every time.
Connect with our technical design and manufacturing engineers to review site blueprints, project volume pricing, code compliance, and logistics schedules.