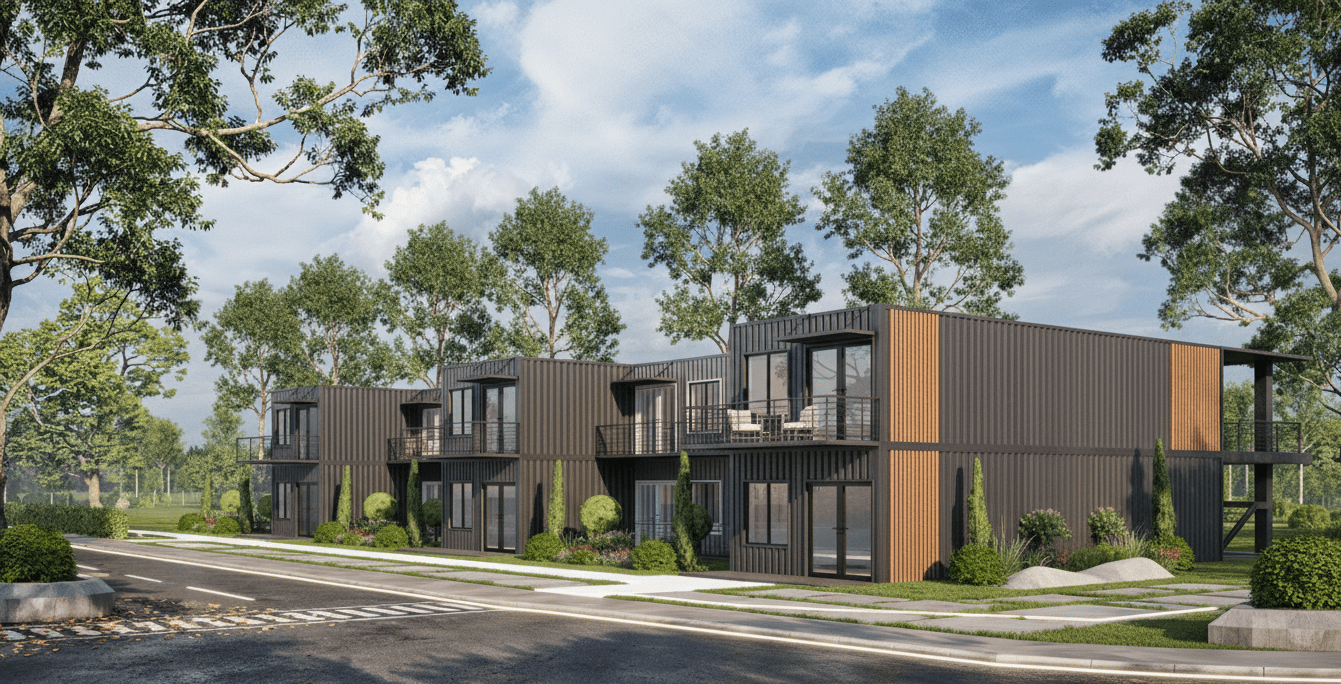
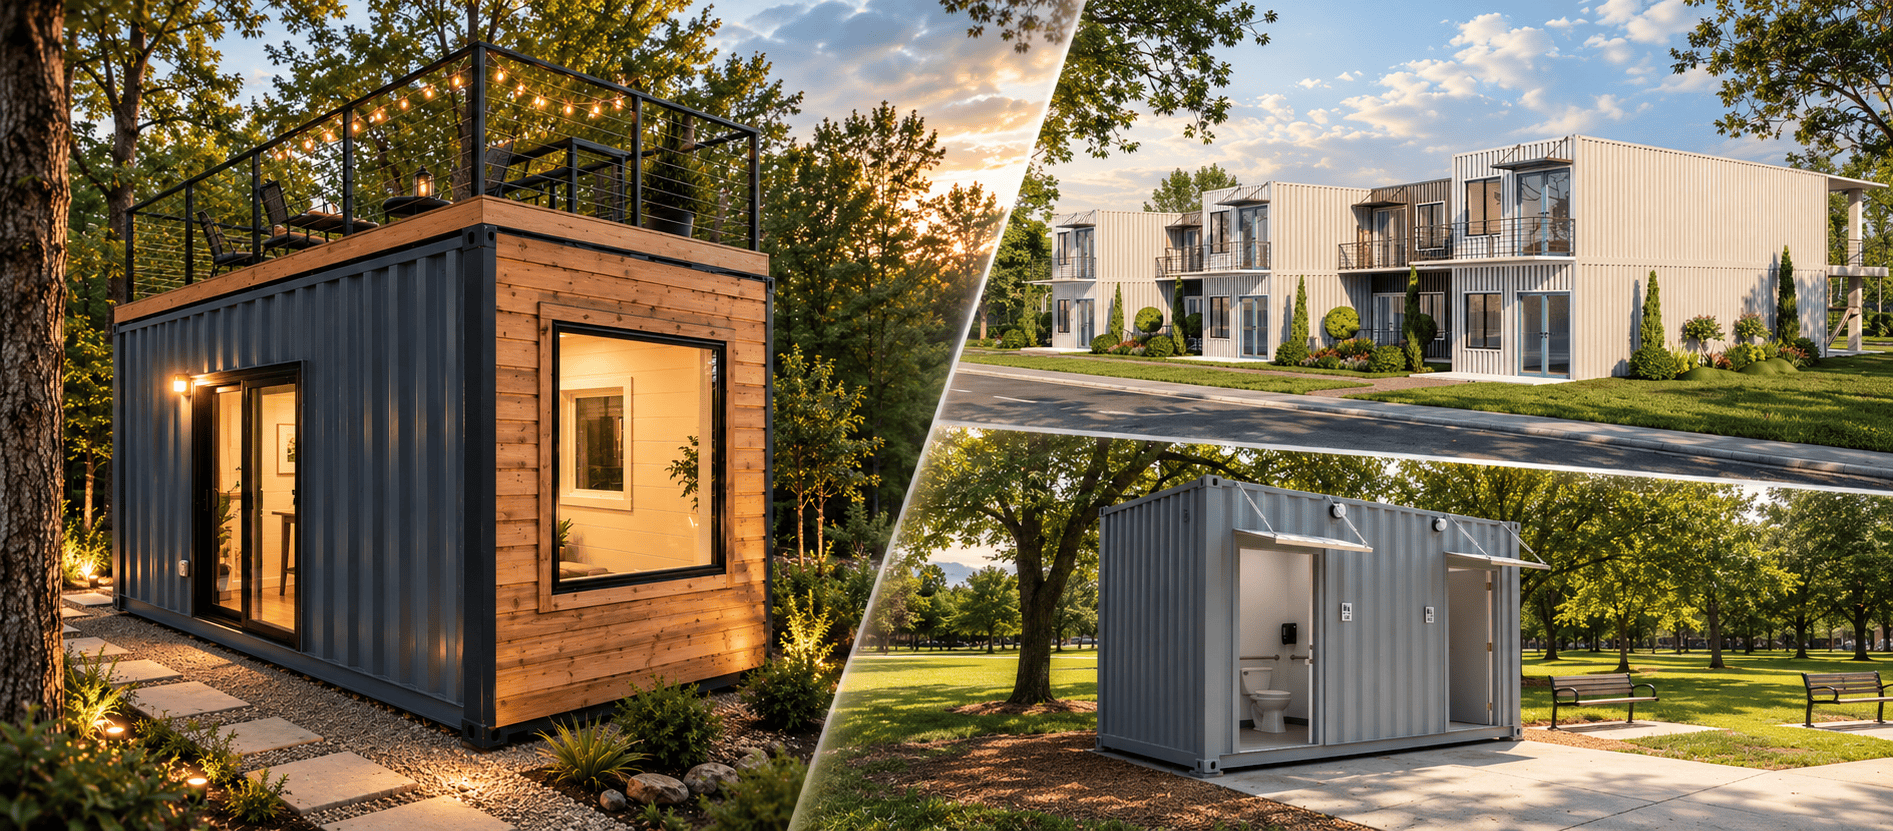
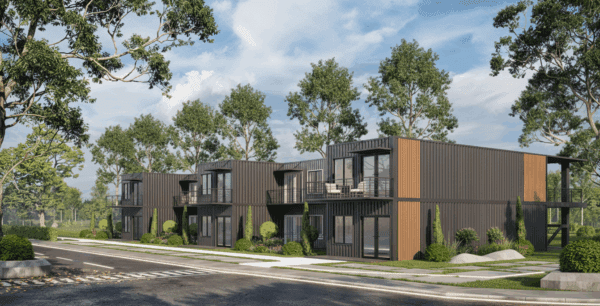
Multi-family shipping container housing development with wood accents and integrated exterior balconies
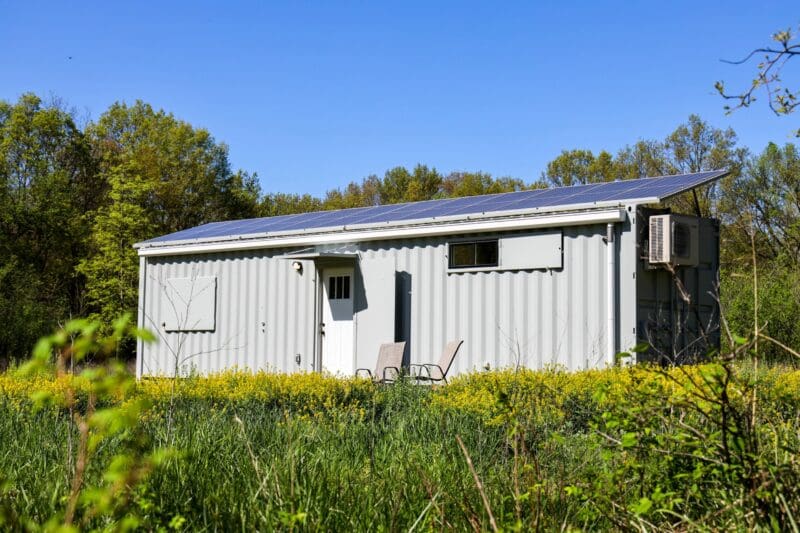
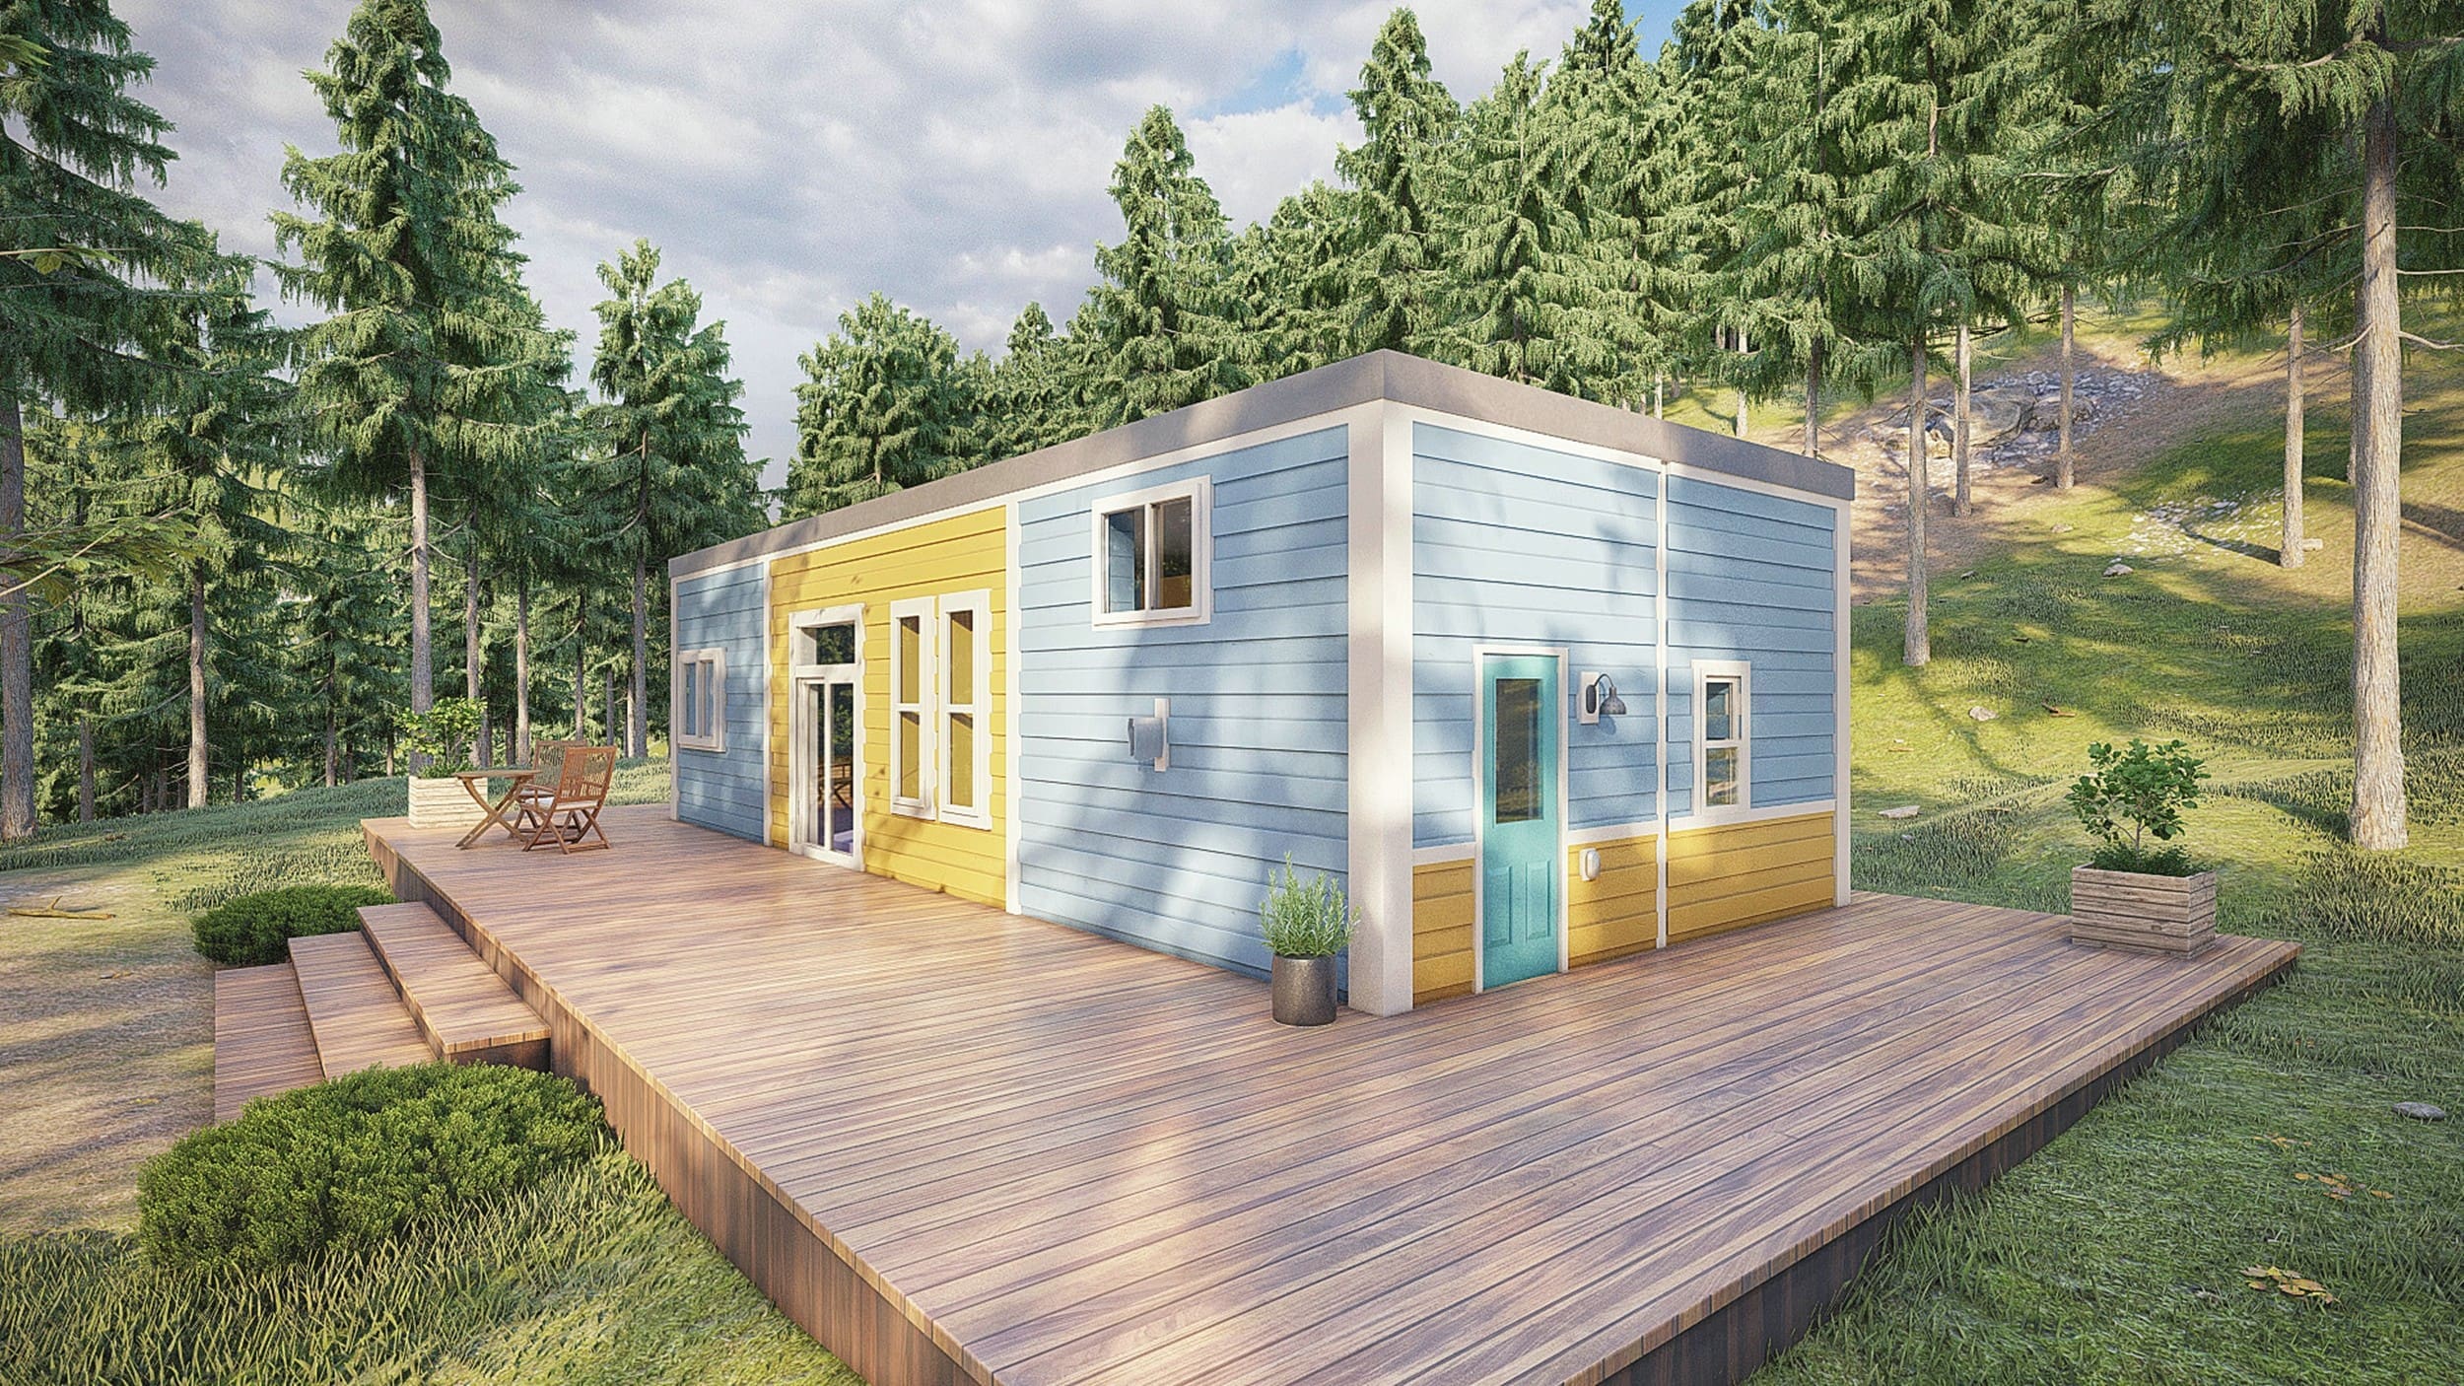
High cube architectural container home fabricated by Custom Container Living
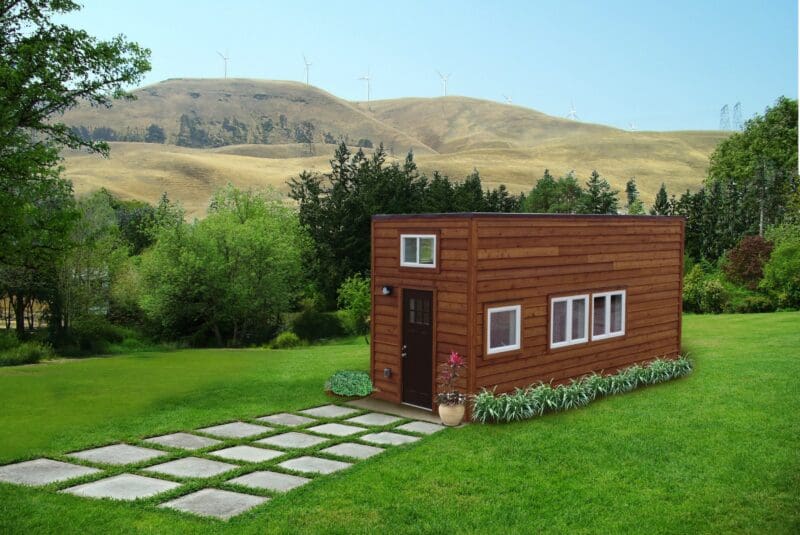
Double 40-foot modular shipping container apartment layout rendering
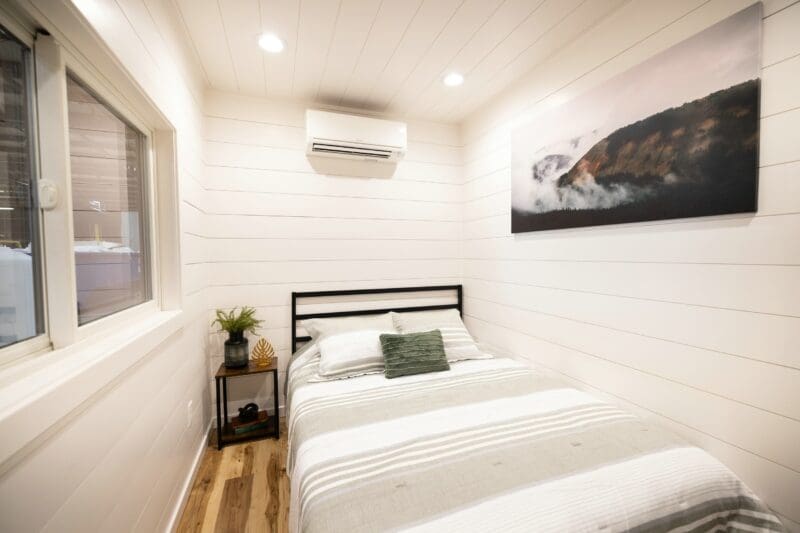
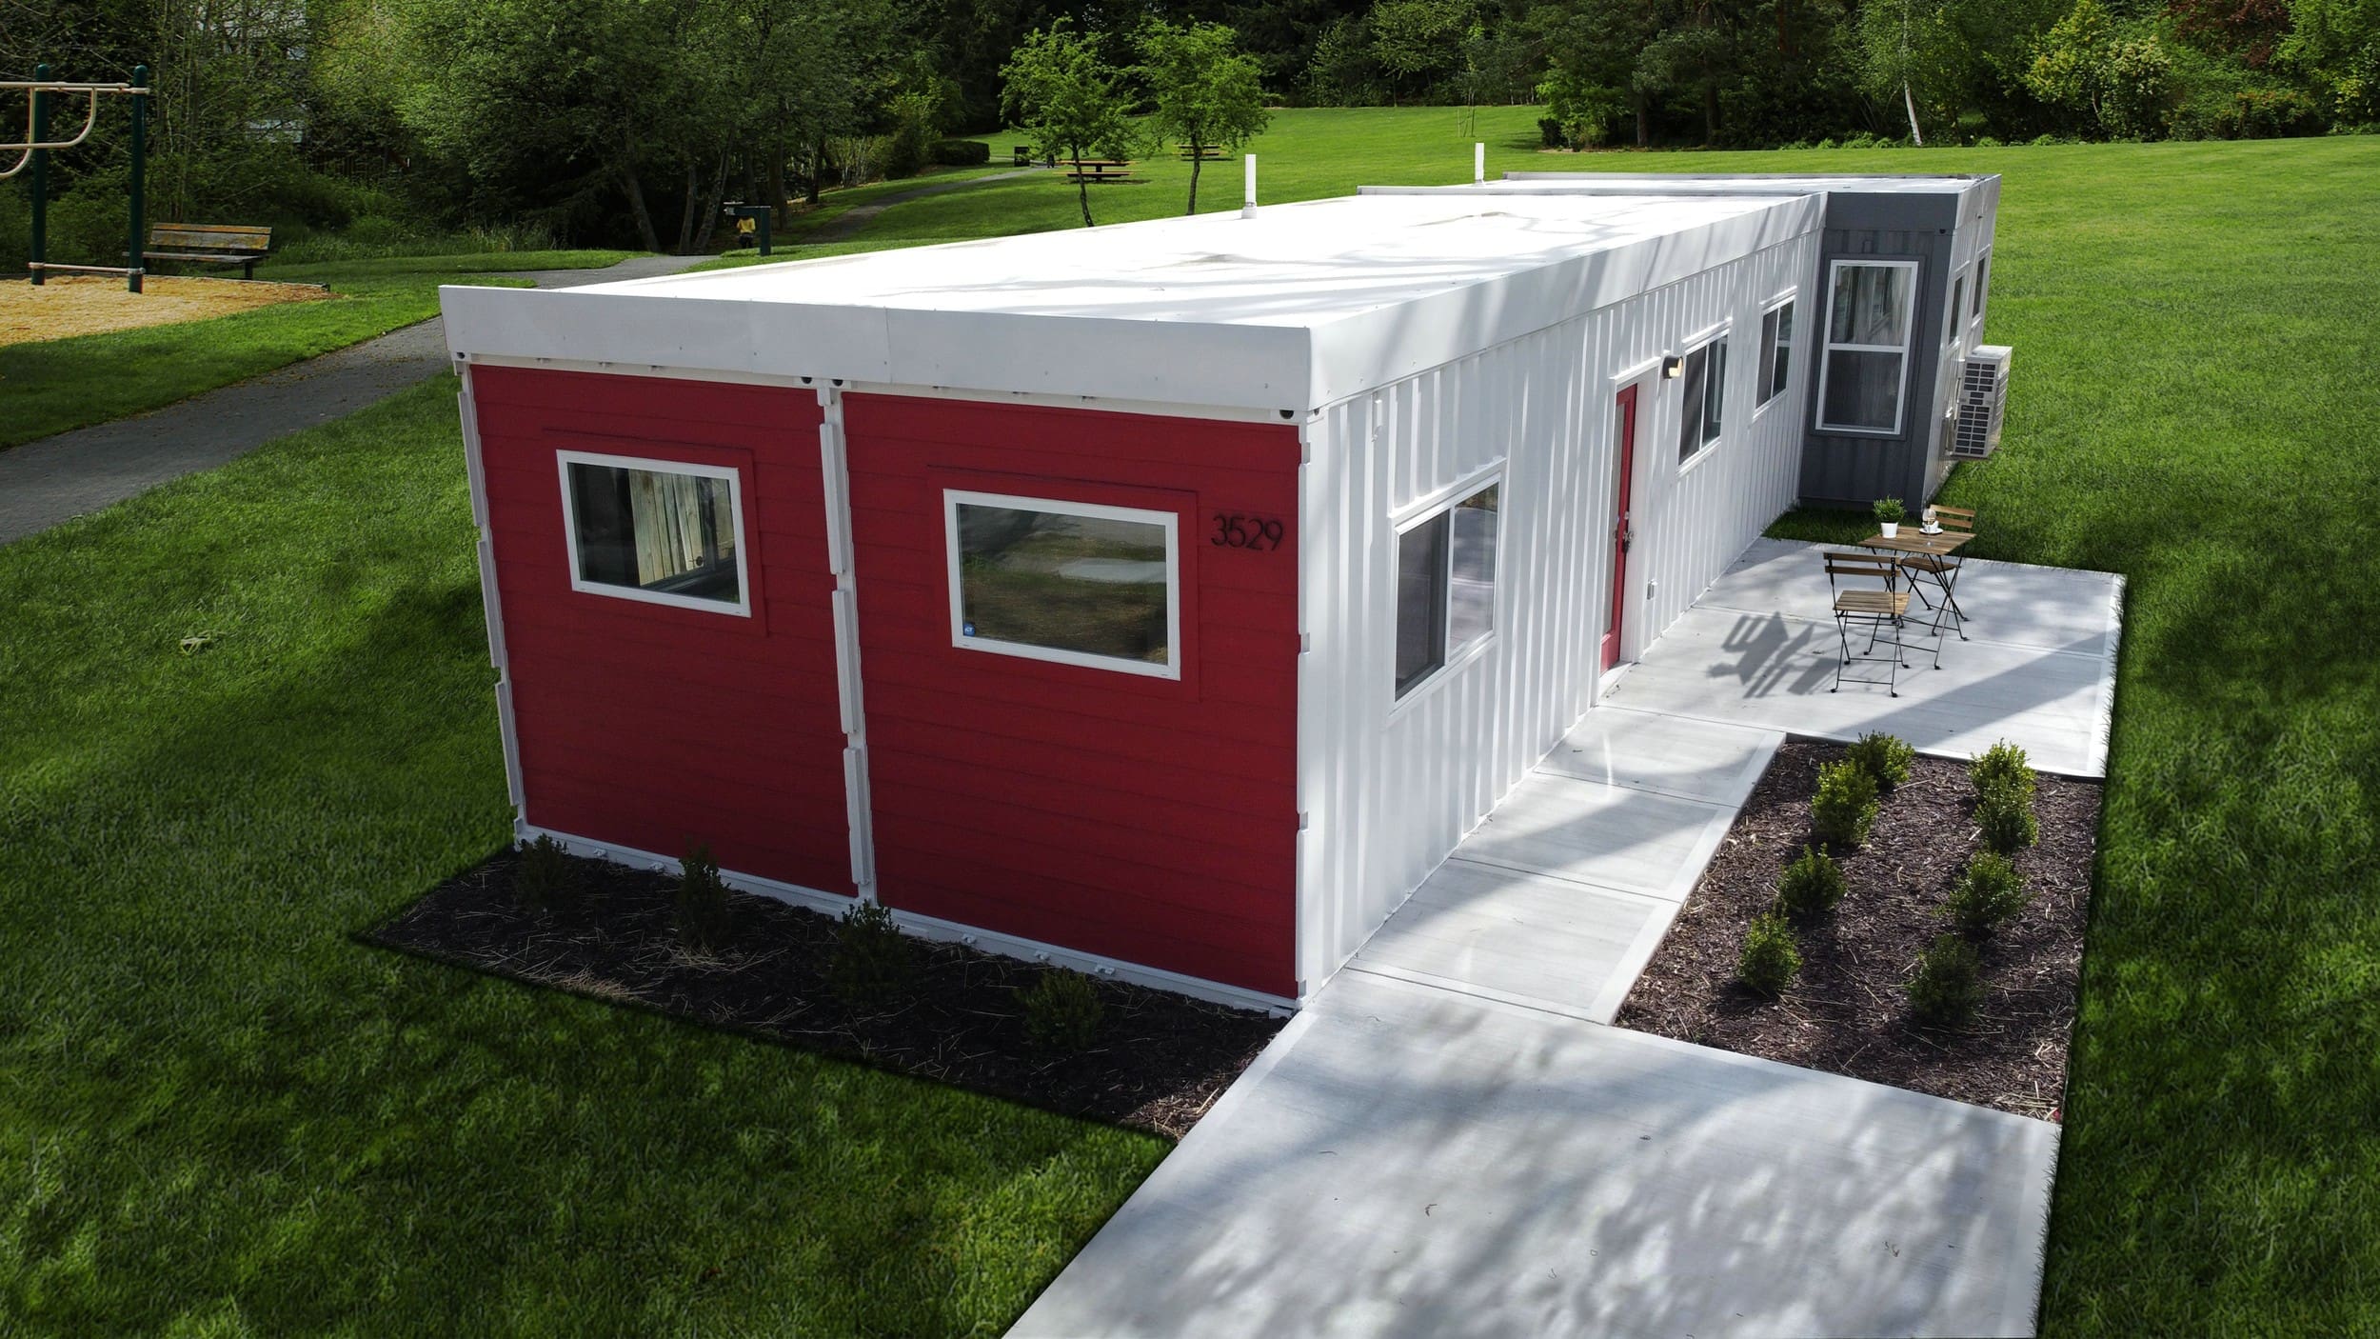
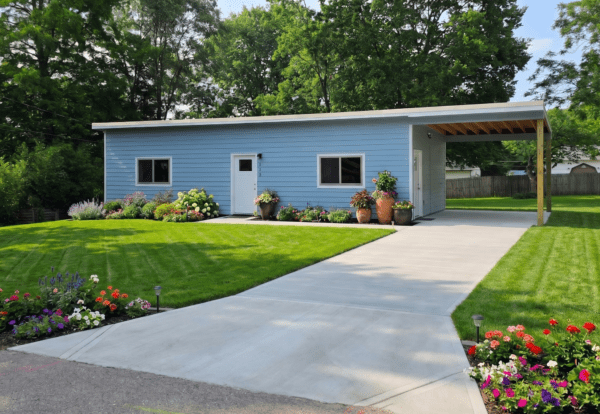
Finished modern container residential exterior featuring glass elevations
Institutional Modular Development · Factory-Direct Manufacturer

Multi-Family Container Homes: Engineering, Procurement & Scalable Modular Developments

How can real estate developers, municipal housing authorities, and international commercial general contractors de-risk high-density residential construction schedules while securing structural longevity, seismic compliance, and fire-rated performance? Multi-family container homes represent an industrial paradigm shift, converting high-tensile Corten steel ISO shipping containers into factory-finished, stackable, and high-density residential complexes.

At Custom Container Living, founded in 2015 in Butler, Missouri by master residential builder Robert Wagoner, we manufacture turnkey volumetric multi-family structures. By transferring over 90% of structural modification, rough MEP (mechanical, electrical, plumbing) infrastructure, thermal envelope spray foam insulation, and architectural finishes off-site into our controlled production facility, we compress construction timelines by 40% to 60% compared to traditional on-site masonry or wood stick framing.

IBC & IRC RatedEngineered code-compliant multi-unit builds
50% Faster ROIConcurrent off-site builds and civil site work
Corten Steel ShellHigh tensile, weather-resistant structural cores
100% In-HouseFabrication, framing, MEP & finishing in Butler, MO
Procurement Selection Matrix

Commercial Product Recommendations: Engineered Multi-Family Topologies

Global developers and corporate procurement teams require standardized module configurations to optimize container freight logistics, on-site crane pick schedules, and rental yield per square foot. Below are our recommended volumetric configurations manufactured for institutional deployment.

Haven high-density micro studio container unit

Micro-Studio Multi-Family Module

Engineered from 20-foot and 40-foot High-Cube ISO platforms. Features a self-contained single-occupancy layout with full galley kitchen, integrated private ADA-compliant wet bath, smart mini-split HVAC, and built-in acoustic baffles. Designed specifically for high-density supportive housing, university student dormitories, and urban infill developments.

Inquire Now
Double duo multi-bedroom container apartment unit

Interconnected 2-Bedroom Dual-Unit

Fabricated using dual 40-foot Corten containers merged along structural longitudinal rails to create 640 sq. ft. of clear-span residential floor area. Complete with two private bedrooms, central living area, full-size kitchen, dual utility metering, and integrated fire suppression branch line hookups. Perfect for suburban build-to-rent (BTR) communities.

Inquire Now
Stacked multi-family container apartment complex

Multi-Story Stacked Complex System

Engineered for 2-to-4 story walk-up apartment complexes. Modules arrive factory-equipped with structural shear plate weld tabs, external structural corridor anchor points, integrated balcony tie-ins, and precision utility riser raceways. Optimizes municipal site density while meeting stringent ASTM E119 1-hour and 2-hour fire-resistance assemblies.

Inquire Now
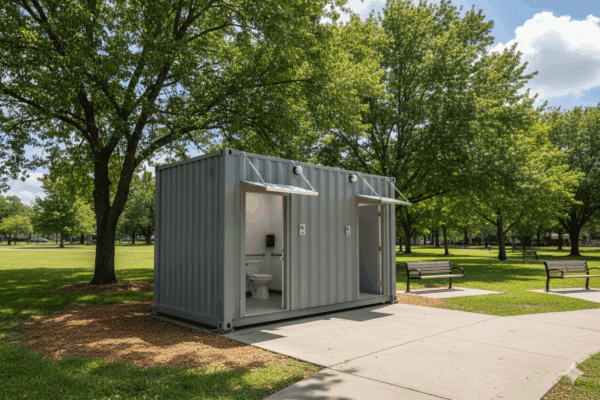
Commercial ADA restroom and utility container module

Shared Amenity & Utility Central Modules

Volumetric container modules dedicated to communal infrastructure: commercial laundromats, ADA-compliant community centers, leasing management offices, mechanical boiler rooms, and central battery/solar inverter hubs. Designed to bridge modular clusters into cohesive, self-contained multi-family residential campuses.

Inquire Now
Market Intelligence Multi-family shipping container housing development with wood accents and integrated exterior balconies
Procurement Dynamics

Future Procurement Trends: Why Global Institutional Capital is Flowing into Container Modular Multi-Family

Real estate developers, private equity funds, and public sector procurement agencies face unprecedented labor inflation, volatile lumber and concrete prices, and protracted municipal construction delays. Sourcing multi-family container homes from factory-direct fabricators has transitioned from an alternative building experiment into a prime institutional investment vehicle.

  • Compressed Capital Lockup Periods: Traditional 50-unit wood or concrete multi-family developments require 18 to 26 months before occupancy and rental revenue realization. With off-site volumetric container manufacturing, modules are 95% finished in our factory while civil work occurs, cutting the total project timeline to under 9 months.
  • Inflation-Hedged Fixed-Cost Manufacturing: By purchasing industrial Corten steel frames, structural MEP packages, and custom architectural finishes at factory scale under fixed supply contracts, developers eliminate the 15% to 30% budget overruns typical of site-built change orders.
  • Global ESG & Carbon Embodied Reductions: Repurposing standardized ISO shipping containers significantly lowers upfront embodied carbon compared to traditional high-emission poured-in-place concrete structures, allowing institutional funds to achieve favorable green financing, PACE loans, and ESG compliance.
Inquire Now
Custom Container Living factory production line video poster
Technological Evolution

Industry Development Trends: The Engineering Evolution of Modular Container Multi-Family Systems

The first generation of container architecture suffered from inadequate thermal bridging, sub-par acoustic isolation between adjacent living units, and restrictive corridor layouts. Today, industrial advancements in structural BIM engineering and CNC steel fabrication have elevated multi-family container homes into high-performance commercial real estate assets.

Robert Wagoner — Founder & Master Builder"Our background in precision residential stick building proved that steel shipping container shells can surpass traditional structures in durability—provided you solve structural thermal bridging, moisture dynamics, and acoustic flanking in a controlled factory environment."

Key development milestones reshaping modern container complexes include:

  • Thermal Break Technology & Closed-Cell Spray Foam: Dual thermal barrier breaks on interior steel ribs eliminate condensation risks and achieve continuous insulation values exceeding R-21 to R-30 without compromising interior square footage.
  • Acoustic Isolation Engineering: Integrated air chaseways, resilient channel isolation, mineral wool cavity fills, and decoupled subflooring ensure STC ratings of 55+ and IIC ratings of 50+, meeting luxury multi-family sound transmission standards.
  • Modular Interstitial Utility Risers: Factory pre-installed vertical MEP stacks that link floor-to-floor with quick-connect couplings, slashing plumbing and electrical hookup time by over 70% during on-site staging.
Inquire Now
Enterprise Differentiation

Why Institutional Buyers Partner with Custom Container Living

For large-scale multi-family developments, choosing a true factory-direct builder over a middleman broker is the single most critical factor for project success. Custom Container Living brings over a decade of American manufacturing craftsmanship, hands-on construction heritage, and end-to-end accountability.

Active fabrication and modular assembly lines inside Custom Container Living production facility in Butler Missouri

Full-Chain In-House Engineering & Build Quality

Unlike third-party distributors who subcontract framing and MEP to unvetted subcontractors, every multi-family module is engineered, welded, framed, insulated, wired, plumbed, and finished inside our climate-controlled manufacturing facility in Butler, Missouri.

Founded in 2015 by Robert Wagoner, our leadership combines traditional licensed building craftsmanship with cutting-edge volumetric steel modification. From custom multi-story exterior balconies to ADA-compliant multi-bathroom suites, we manufacture to your exact architectural plans and municipal building codes.

01

Direct Factory Sourcing

No broker markups. We source hand-selected one-trip ISO shipping containers and execute certified steel modifications in-house.

02

Full Structural Stamping

PE-stamped engineering calculations across all 50 states and international destinations, meeting IBC, IRC, seismic, and hurricane standards.

03

Integrated Turnkey MEP

Factory-installed electrical, PEX plumbing lines, mini-split HVAC systems, and fire sprinkler rough-ins ready for plug-and-play site tie-in.

04

Turnkey Logistics Coordination

Specialized flatbed transport and site placement assistance directly from our Butler facility to your project job site worldwide.

Proven Real-World Execution

Custom Craftsmanship & Finishing Quality

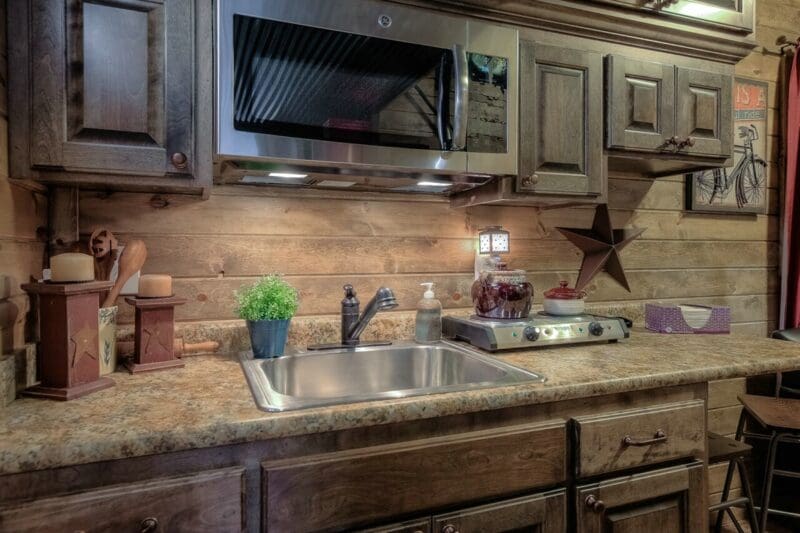
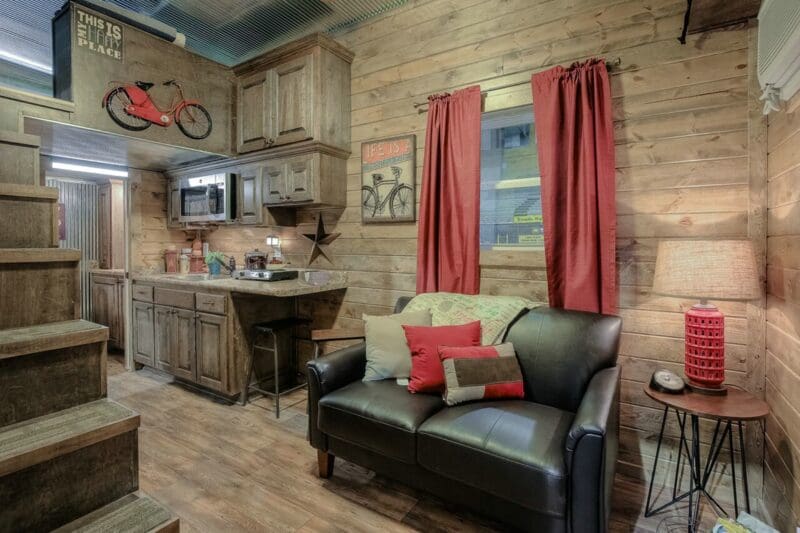
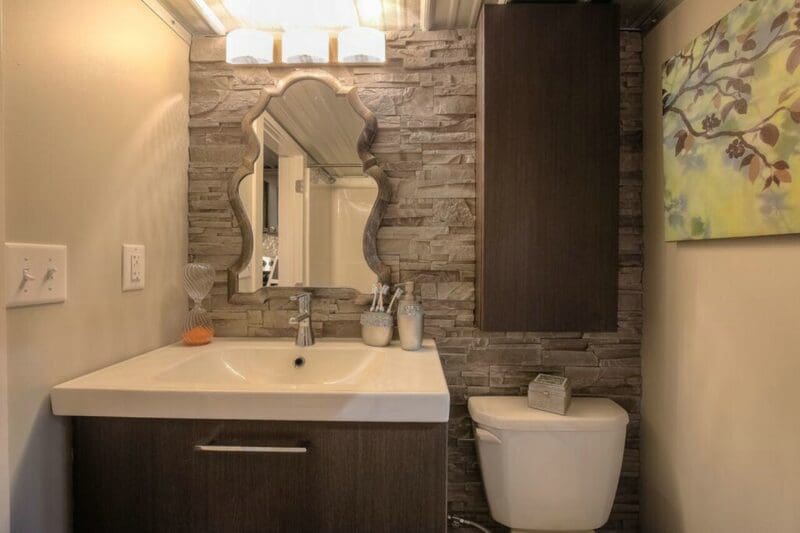
Multi-family container developments do not have to look like industrial metal boxes. Inspect our factory finishes: commercial grade kitchens, architectural siding, luxury vinyl planking, and ADA-compliant bathrooms.

Engineering Specifications

Multi-Family Modular Technical Data & Building Metrics

Standard architectural parameters for multi-family container unit planning, MEP loading, and crane logistics.

Typology Container Base Shell Gross Floor Area Acoustic Rating (STC / IIC) Thermal Value Structural Load Capacity
Single Studio Unit 1x 20ft ISO High-Cube 160 sq ft (14.8 m²) STC 55 / IIC 52 R-21 Walls, R-30 Ceiling Self-supporting up to 4 stories
Executive Micro-Suite 1x 40ft ISO High-Cube 320 sq ft (29.7 m²) STC 56 / IIC 54 R-21 Walls, R-38 Ceiling Self-supporting up to 4 stories
2-Bed Clear-Span Apartment 2x 40ft Side-by-Side (Joined) 640 sq ft (59.4 m²) STC 58 / IIC 55 R-24 Walls, R-38 Ceiling Engineered structural tube headers
3-Bed Stacked Townhome Unit 3x 40ft (2 Ground, 1 Upper) 960 sq ft (89.1 m²) STC 58 / IIC 55 R-24 Walls, R-38 Ceiling Twist-lock structural welding plate ties
Central Utility / Laundry Hub 1x 40ft High-Cube Commercial 320 sq ft (29.7 m²) STC 60 / IIC 58 R-28 Closed-Cell Foam Reinforced 12-gauge floor plates

*All units feature 9'6" High-Cube container envelopes providing an 8'0" finished clear interior ceiling height after continuous insulation sub-framing.

Seismic & Wind Resistance

Monocoque Corten steel structural cells withstand up to 150+ MPH hurricane wind zones and Seismic Design Category E conditions when anchored to engineered pier foundations.

ASTM E119 Fire Separation

Inter-module party walls and ceiling assemblies incorporate double layers of 5/8-inch Type X gypsum board and Roxul mineral wool to satisfy commercial 1-hour and 2-hour IBC fire safety ratings.

Modular Scalability

Standardized ISO dimensions ensure universal transport via semi-truck flatbed, intermodal rail, and ocean freight, allowing developers to deploy complexes anywhere globally.

Client Feedback

What Developers & Homeowners Say About Us

Verified endorsements from clients who trust Custom Container Living for custom residential and multi-unit projects.

"I Cannot Sing Their Praises Enough!"

They told us when to expect it to be done and it was done on time! It was done exactly how we had talked about it being done. Their attention to detail during manufacturing was extraordinary.

PN
Peggy NicholsVerified Homeowner

"Our Experience Was Exceptional"

I can't think of one request that couldn't be accommodated. Robert and his team delivered on every promise. The structural build quality and insulation performance exceeded our expectations.

SM
Sebastian MilanoCommercial Build Client

"Their Work Is Top-Notch"

Robert, Jay, and Hayden are on it! The 'Custom' in their business name is a way of life for them! Working with a direct fabricator made all the difference in solving our project schedule.

BL
B.A. LawReal Estate Investor
Institutional FAQ

Frequently Asked Questions About Multi-Family Container Homes

Comprehensive engineering, code compliance, and procurement answers tailored for commercial developers.

How do multi-family container homes comply with commercial IBC and IRC building codes?
Multi-family container projects are engineered to meet IBC (International Building Code) specifications for multi-story residential construction (Type II-B or Type V-B construction). Structural compliance involves PE-stamped engineering calculations validating load paths, steel moment connections, shear transfer, wind uplift resistance, and seismic ratings. Wall, floor, and ceiling assemblies are built to strict ASTM E119 1-hour or 2-hour fire-resistance ratings, while closed-cell spray foam insulation ensures full thermal envelope compliance without moisture or thermal bridging hazards.
What acoustic and soundproofing specifications are engineered between adjacent container units?
Acoustic performance in multi-family container developments target STC (Sound Transmission Class) 55+ and IIC (Impact Insulation Class) 50+. We eliminate airborne and structure-borne sound flanking by incorporating an acoustic air cavity between mating steel walls, resilient RC channels, acoustic mineral wool insulation, double layers of 5/8-inch Type X gypsum board, and acoustic elastomeric underlayment under finished flooring.
How many stories high can multi-family container homes be stacked safely?
ISO shipping containers transfer vertical loads through their reinforced corner posts. In modular building configurations, they can be stacked 3 to 4 stories without secondary external steel skeletons, using twist-lock welding and reinforced structural plates. For mid-rise projects exceeding 4 to 8 stories, an engineered external or interstitial hot-rolled steel frame or concrete core carries the cumulative seismic and lateral wind sheer forces.
What is the standard manufacturing lead time and site installation schedule for 12 to 48-unit multi-family container complexes?
Off-site factory fabrication takes approximately 8 to 14 weeks concurrently while civil site engineering, utility rough-ins, and concrete foundation pouring take place. Once foundation slabs or pier footings are certified, modular crane assembly of 12 to 48 units requires only 3 to 7 days on site, followed by 3 to 4 weeks for MEP interconnections and exterior architectural facade seam blending.
Can Custom Container Living accommodate customized MEP utility chases and centralized HVAC for institutional developments?
Yes. In our Butler, Missouri facility, all electrical conduits, PEX water lines, PVC sanitary vents, and mechanical penetrations are precision-engineered into dedicated, accessible utility chases. We integrate variable refrigerant flow (VRF) multi-split heat pump systems, centralized energy recovery ventilators (ERV), and individual sub-metered utility panels for streamlined asset management.

Start Your Multi-Family Container Development

Connect with Custom Container Living's commercial engineering team to review site plans, unit topologies, structural calculations, and volume pricing schedules. Direct from our factory in Butler, Missouri.

Inquire Now