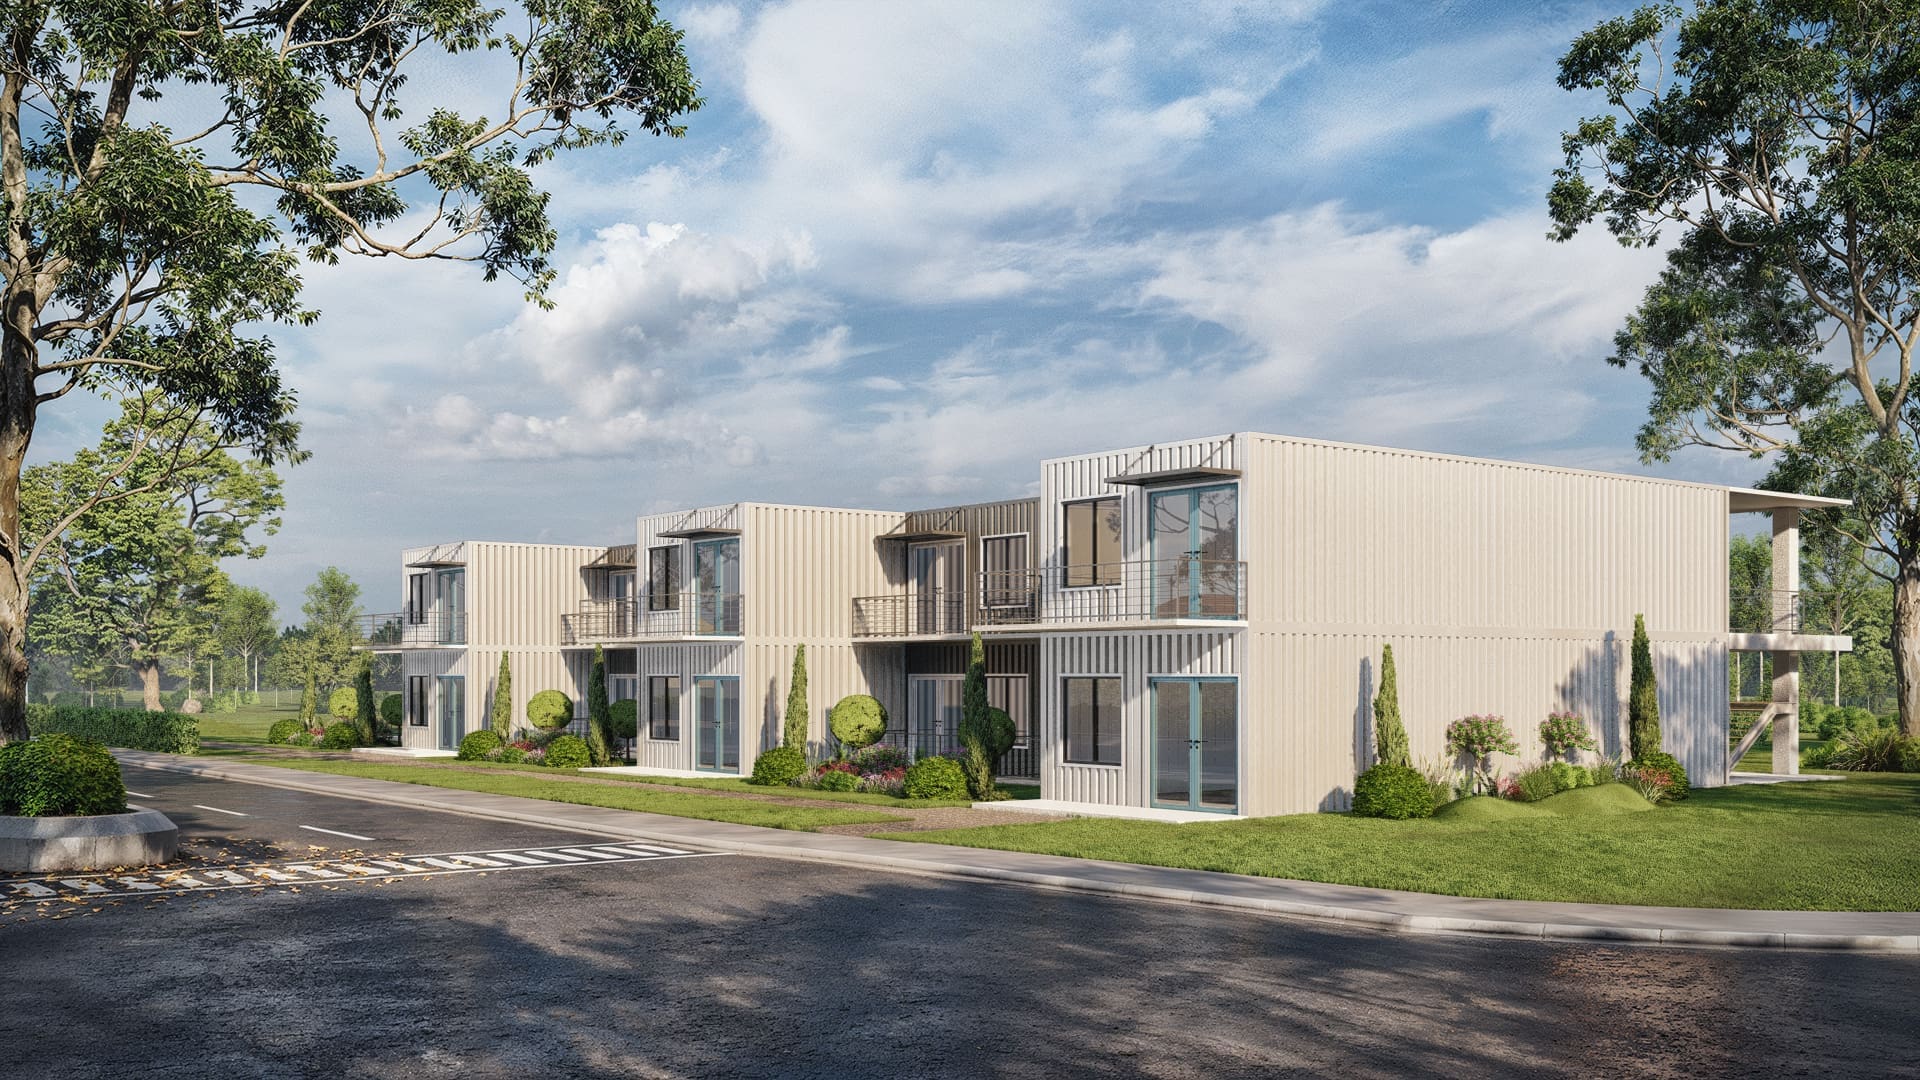
Housing Solutions
Scalable workforce accommodations, multi-family apartments, student dormitories, and community transitional developments built with durable steel frameworks.
Inquire Now
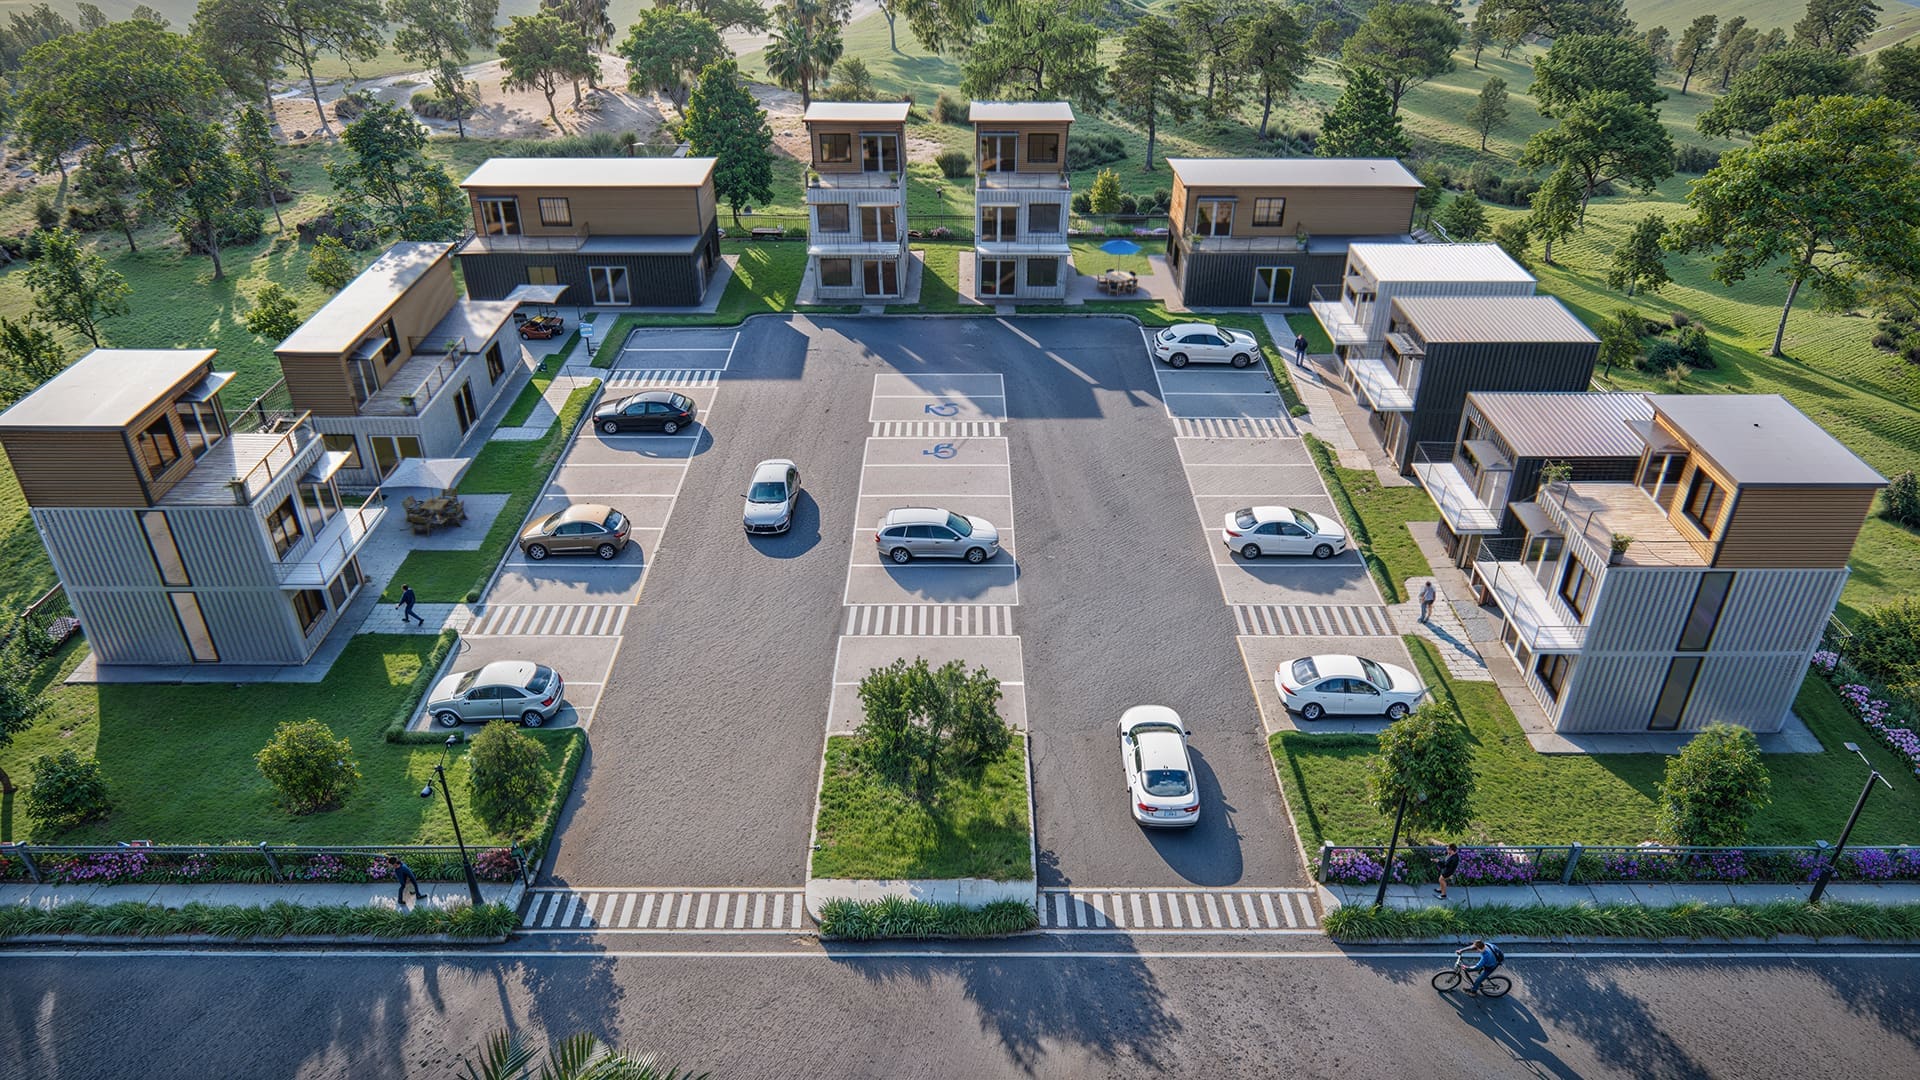
Engineered Modular Solutions for Global Developers, Municipalities & Enterprise Facilities
Accelerate project commissioning with industrial-grade shipping container buildings constructed entirely offsite in our climate-controlled Butler, Missouri facility. We engineer, modify, and furnish high-performance modular units built to commercial building codes, strict energy standards, and heavy industrial load criteria.
Whether configuring multi-unit workforce housing compounds, multi-family apartment blocks, portable executive office suites, or public ADA restroom facilities, our integrated factory processes eliminate weather delays, reduce site disruption, and guarantee consistent structural performance.
Engineered modular buildings manufactured from single or multi-container configurations to meet specific commercial project scopes.
Scalable workforce accommodations, multi-family apartments, student dormitories, and community transitional developments built with durable steel frameworks.
Inquire Now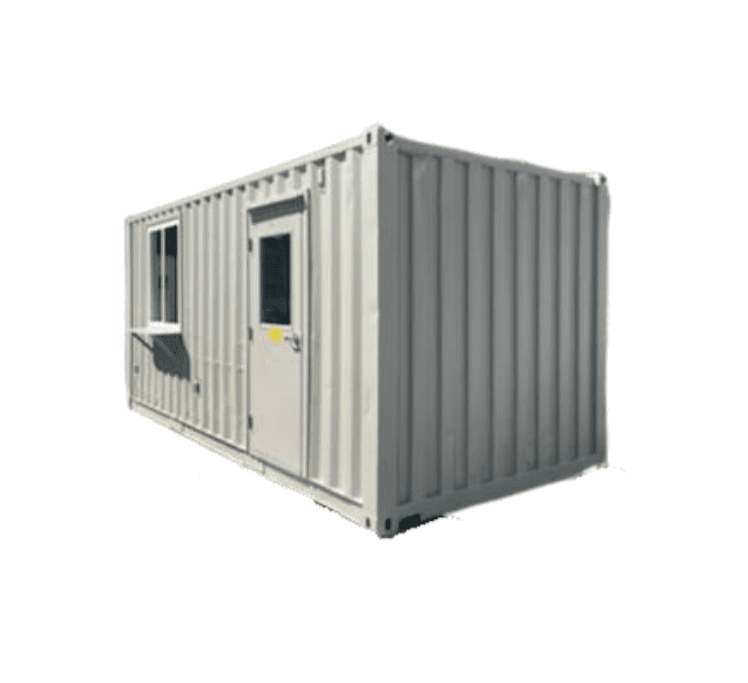
Modern executive offices, multi-desk jobsite trailers, and permanent commercial headquarters pre-wired with commercial telecommunications and high-efficiency HVAC.
Inquire Now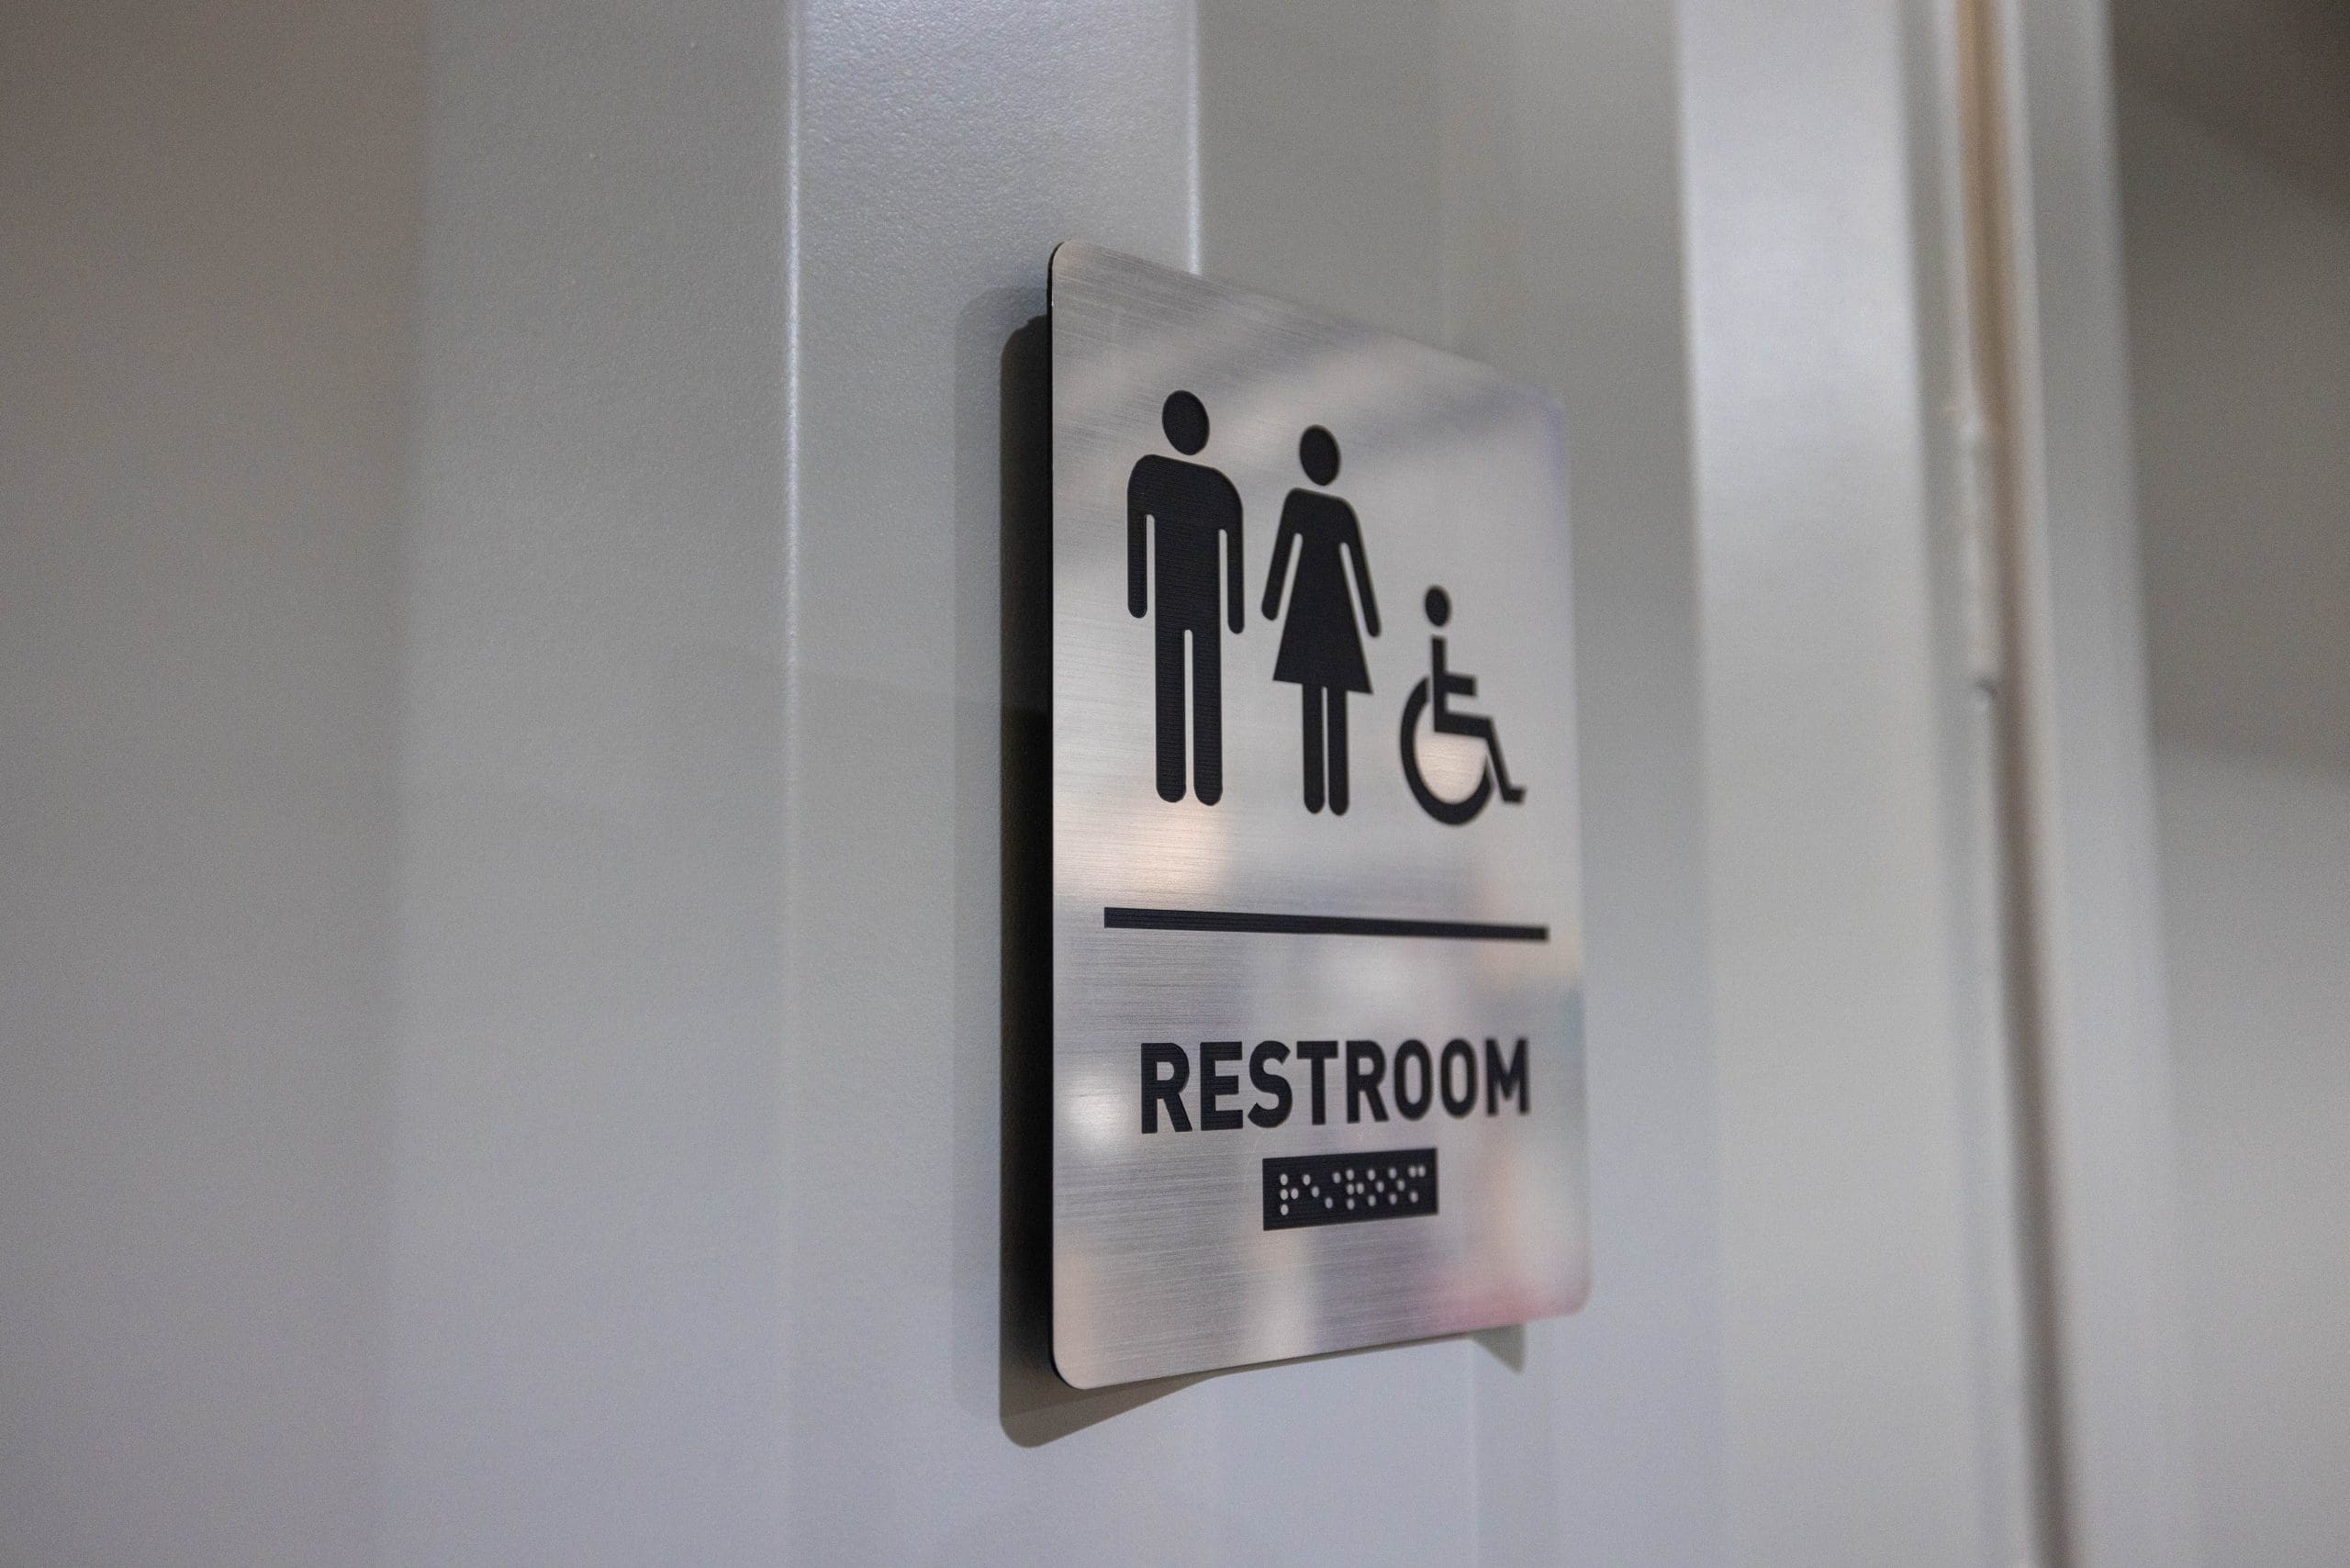
Hygienic, easy-to-clean commercial restrooms and fully compliant ADA sanitary facilities for public parks, ports, military camps, resorts, and industrial sites.
Inquire Now
Heavy-gauge storage containers, mechanical pump stations, and secure electrical distribution shelters modified for immediate plug-and-play field utility.
Inquire NowComprehensive manufacturing capabilities designed for real estate developers, mining camps, municipal departments, and infrastructure contractors.
Pre-engineered multi-unit layouts optimize floor space density and streamline local zoning clearances. Our stacked modular solutions reduce on-site capital expenditure and compress construction interest windows.
From single 20-foot field units to combined 40-foot modular command stations, each building is delivered with pre-installed insulation, thermal-break double glazed windows, LED lighting, and commercial HVAC.
Offsite fabrication occurs simultaneously with on-site civil and foundation preparation. This concurrent execution model eliminates jobsite bottlenecks and delivers commissioned buildings up to 50% faster.
Our experienced craftsmen manage cutting, structural reinforcement, electrical conduit assembly, closed-cell spray foam insulation, and commercial plumbing inside one regulated manufacturing environment.
Reference data for project engineers, procurement officers, and architects evaluating structural criteria.
| Structure Category | Nominal Dimensions | Interior Area | Structural & Utility Features |
|---|---|---|---|
| 20ft Commercial Office | 20′ × 8′ × 8′6″ (or 9′6″ HC) | ~160 sq ft | Full closed-cell insulation, commercial vinyl plank flooring, PTAC HVAC unit, 100A electrical subpanel. |
| 40ft Multi-Station Suite | 40′ × 8′ × 9′6″ HC | ~320 sq ft | Partitioned executive suites or open co-working floor plans, dual mini-split heat pumps, category 6 data drops. |
| ADA Commercial Restroom | 20′ to 40′ custom setups | 160 – 320 sq ft | Commercial grab bars, slip-resistant seamless flooring, commercial porcelain fixtures, exterior plumbing access. |
| Multi-Container Complexes | Modular combinations | 640+ sq ft | Side-by-side or stacked multi-story integration, interior corridor design, structural steel inter-tie connections. |
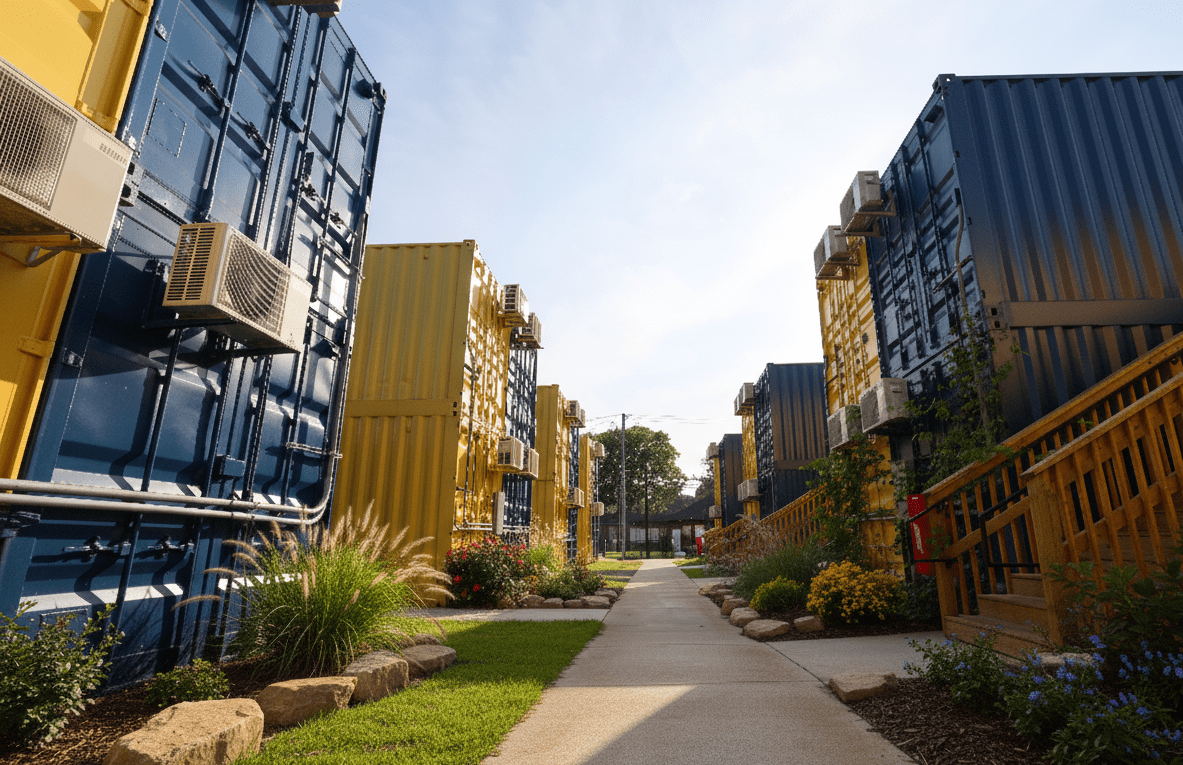
Manufactured from corrosion-resistant Corten steel, modified shipping containers provide innate structural rigidity designed to endure marine ocean transport and hurricane-force shear loads.
Review comprehensive dimensional drawings, mechanical specifications, and layout plans for commercial container applications.
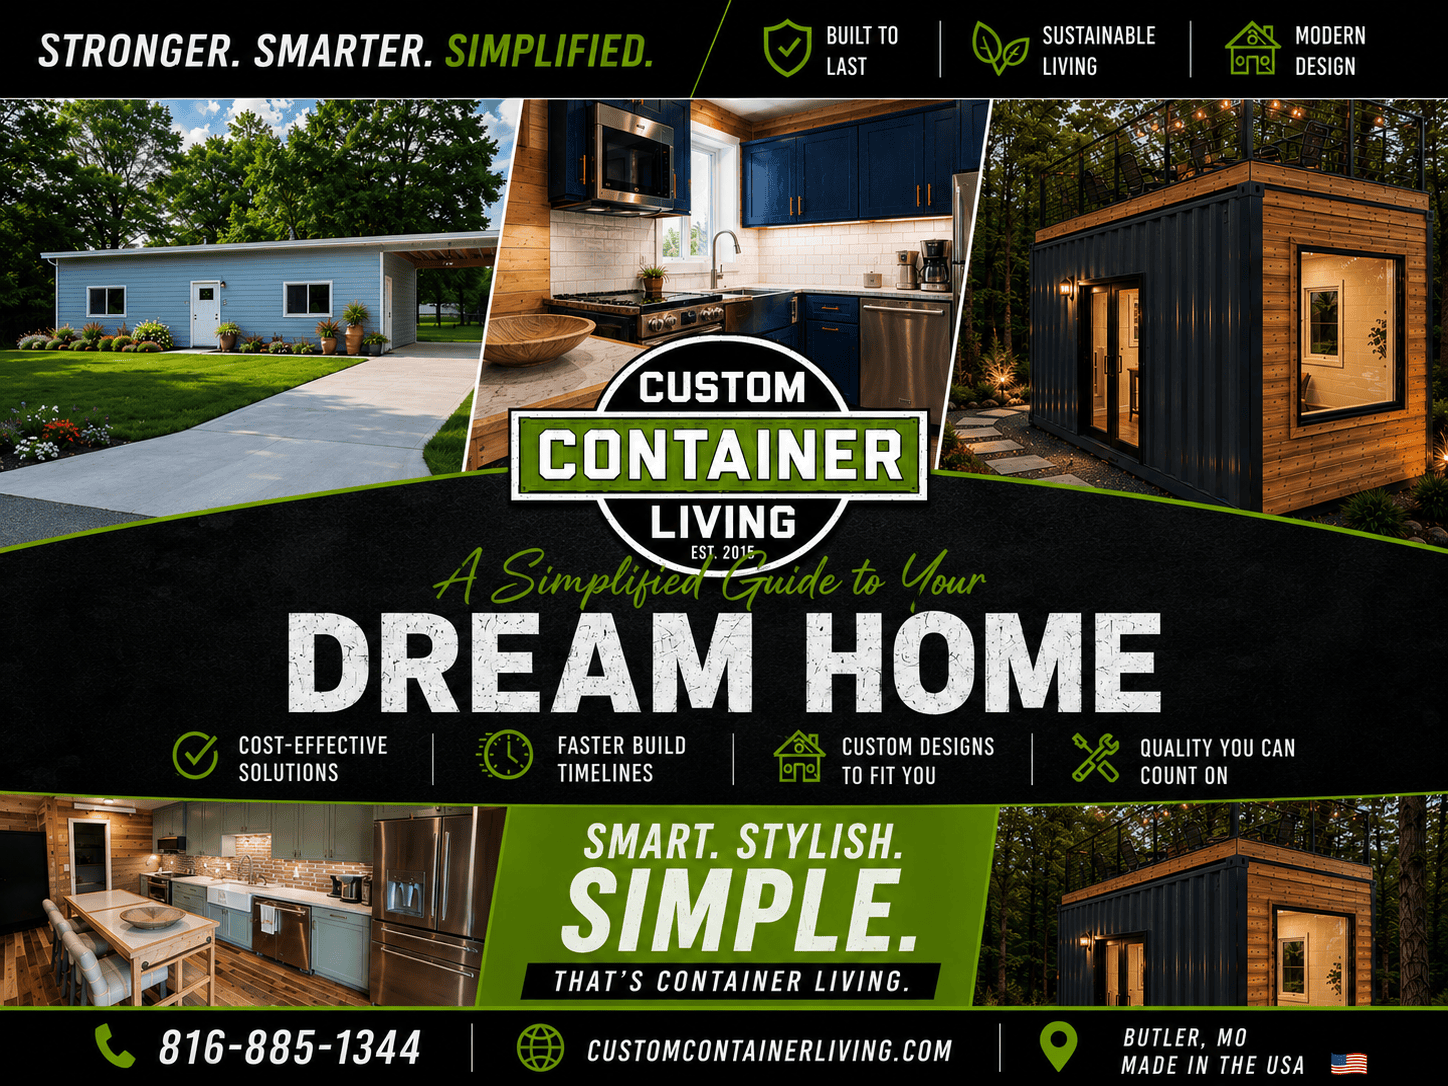
Understand modular building regulations, seismic anchoring, structural modification limits, and utility connection requirements for commercial developments.
Request Planning Guide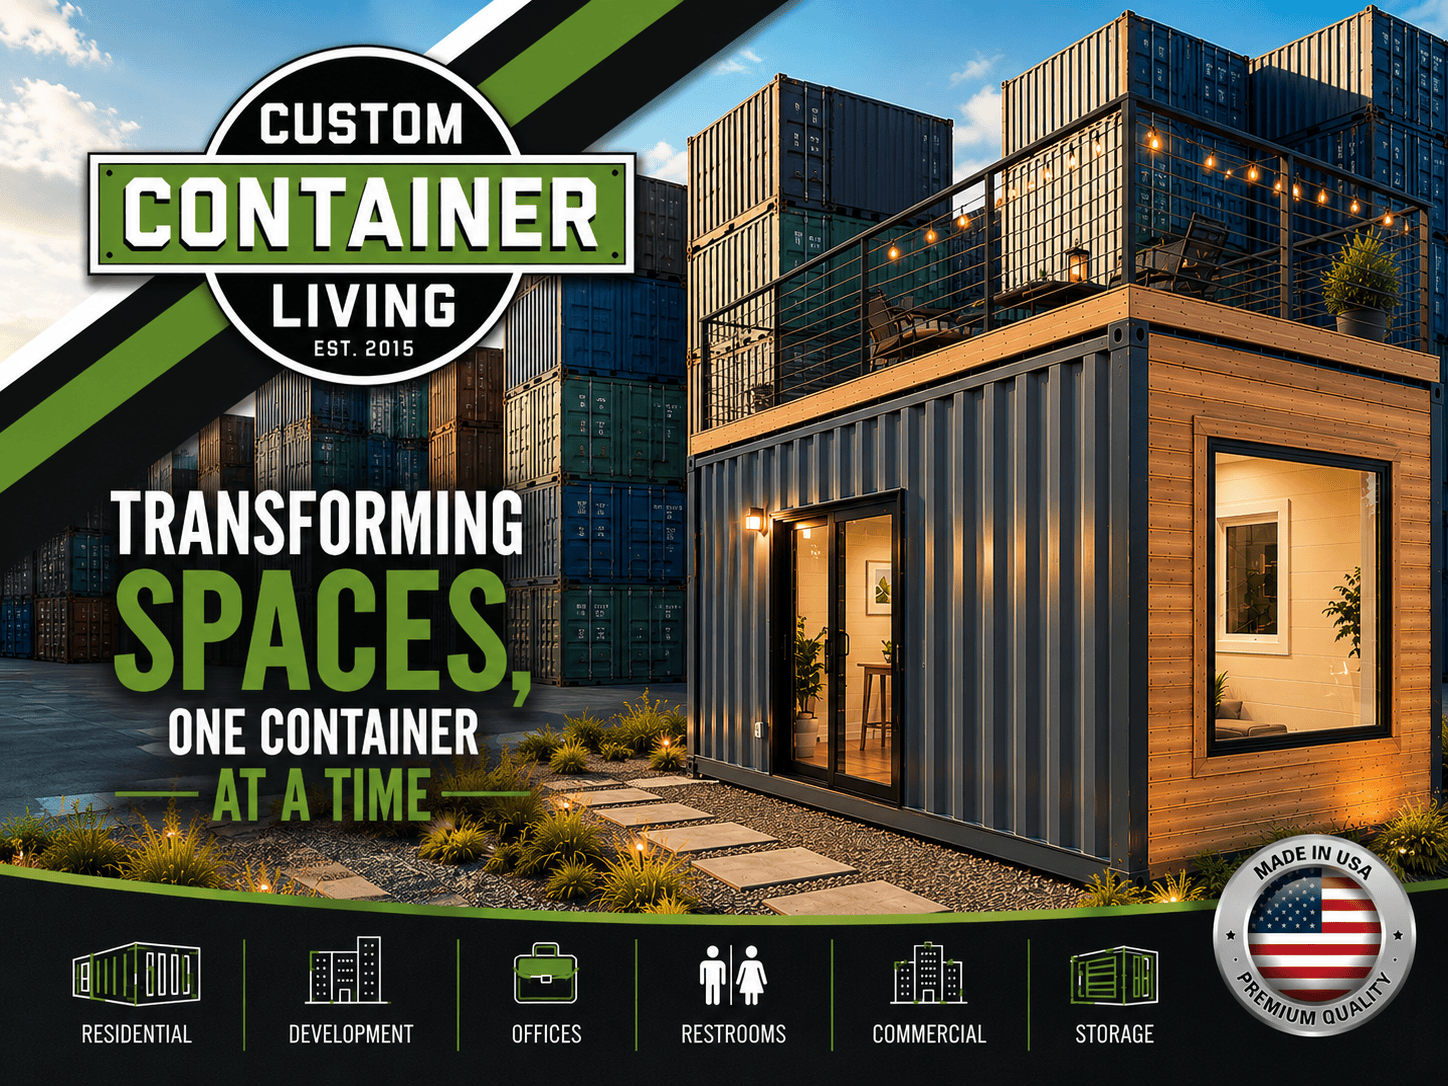
Access full layout specifications for commercial multi-family blocks, dorms, executive jobsite offices, and ADA-compliant sanitary facilities.
Request Full CatalogSpeak directly with our modular engineering and fabrication team. We provide custom CAD layouts, commercial cost analyses, and logistical scheduling for international and domestic projects.