
Choosing a home across borders requires more than attractive photographs and clever floor plans. Custom shipping container homes offer a practical starting point for global buyers seeking compact, adaptable, and durable housing. Their steel walls, modular dimensions, and transport-ready structure can simplify certain projects. However, successful results depend on careful design, local expertise, and realistic expectations.
This guide examines leading custom builders, construction methods, materials, and delivery considerations. It focuses on evidence that buyers can verify, including engineering credentials, factory quality controls, insulation specifications, warranty terms, and completed projects. Details matter. A properly sealed window, protected roof coating, and tested electrical system can influence comfort for decades. Climate also changes the answer. A coastal home may need stronger corrosion protection, while a cold-region design requires deeper insulation and reliable heating.
Beauty is not enough.
A polished rendering cannot reveal hidden moisture, poor ventilation, or delayed shipping. Buyers should compare independent inspections, local building requirements, foundation plans, and utility connections before signing a contract. Requirements differ between countries and municipalities, so professional local review remains essential. This article does not treat every builder as equally reliable. Some companies communicate clearly but provide limited technical evidence. Others offer impressive engineering yet lack strong after-sales support.
That tension deserves attention. The best custom shipping container homes balance design ambition with documented performance, transparent pricing, and responsible installation. By examining strengths, limitations, and overlooked details, global buyers can make decisions based on experience rather than marketing promises.
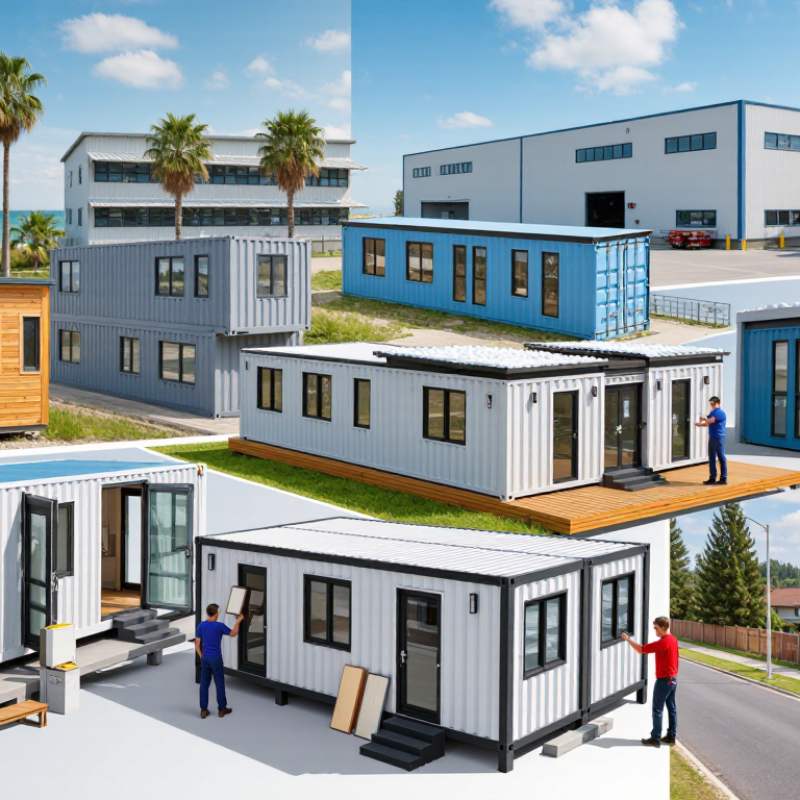
A custom shipping container home is a dwelling designed around reused ISO-standard steel containers. It is not simply a box with windows. Designers may combine 20-foot or 40-foot units, remove side panels, and create open kitchens or shaded courtyards. ISO 668 defines common container dimensions, helping engineers plan transport and stacking. However, every cut can weaken the original structure. Reinforcement needs qualified structural calculations.
These homes can reduce material demand, but the environmental story is not automatically positive. The 2023 UNEP Global Status Report for Buildings and Construction states that buildings and construction produced about 37% of global energy-related emissions. Reusing a container may avoid some new steel production. Yet, insulation, flooring, coatings, plumbing, and long-distance transport add impacts. UNCTAD’s Review of Maritime Transport 2024 reported more than 12 billion tons of seaborne trade in 2023, showing the vast logistics system behind available containers. Availability does not guarantee safe or economical conversion.
Tips: Request a corrosion inspection, original load records, and a moisture-control plan. Specify insulation suited to the climate, not just the cheapest foam. Ask a local professional to verify fire exits, ventilation, electrical safety, foundations, and permits. A cold-climate design may need thermal bridges detailed around every steel opening. A tropical design may need roof ventilation and deep shading. The romantic image is incomplete. Custom work still involves compromises, and some “eco” claims need closer checking.
Top Custom Shipping Container Homes for Global Buyers
Global buyers need designs matched to climate, land, transport, and household size. A compact single-container home suits urban plots, guest units, and first-time buyers. Standard 20-foot containers offer manageable transport, but interior width becomes restrictive after insulation. It looks efficient on paper. Sometimes, it feels narrow.
Two-container courtyard homes suit warm regions with strong sunlight. Their central gap can create shade, airflow, and a small outdoor room. Buyers in cold or wet climates should consider elevated designs with protected entrances. High-performance insulation, vapor control, and roof drainage matter more than decorative finishes. The International Energy Agency reports that buildings used about 30% of global final energy in 2022. Climate-responsive planning can reduce long-term operating pressure.
Families may prefer three or more connected containers, with separate bedrooms and service zones. However, removing side panels can weaken the original structure. A qualified engineer should verify reinforcement, wind resistance, seismic performance, and foundation loads. ISO 668 establishes common container dimensions, supporting predictable transport planning, but local building codes still control approval. UN-Habitat’s World Cities Report 2022 estimates that 1.6 billion people live in inadequate housing. This highlights demand, not an excuse for rushed construction. The best design balances factory precision with local realities. A beautiful layout can still fail when plumbing parts, insulation systems, or skilled installers are unavailable.
Which container home designs suit different global buyers?
The chart compares nominal internal floor area for common ISO container home formats. Standard 20-foot containers provide approximately 13.9 m², while 40-foot containers provide approximately 28.3 m². High-cube versions have the same floor area as standard-height containers but offer greater internal height, making them suitable for buyers who want lofts, better insulation space, or more spacious interiors.
Top Custom Shipping Container Homes for Global Buyers?
Custom container homes begin with a site study, not a floor plan. Designers check soil, drainage, wind exposure, transport access, and local building codes. A structural engineer then marks every proposed opening. Cut one wall carelessly, and the box loses strength. Steel frames, reinforced corners, and certified lifting points are essential.
The design must also respond to climate. In humid regions, designers specify sealed joints, raised floors, and controlled ventilation. Cold locations need continuous insulation to reduce thermal bridging through the steel shell. The 2023 Buildings Global Status Report from UNEP and GlobalABC states that buildings use about 34% of global energy and create roughly 37% of energy-related emissions. Efficient insulation and smaller cooling loads therefore matter more than decorative finishes.
Construction usually happens in a workshop. Workers remove damaged coatings, weld reinforcement, install windows, and route plumbing through protected service zones. Electrical systems require testing before wall panels conceal them. McKinsey’s 2019 modular construction analysis found that suitable projects may reduce schedules by 20–50%. That advantage depends on careful planning, though. A delayed permit or poorly measured connection can erase the time saved. Factory precision is valuable. It is not magic. Independent inspections, moisture checks, and documented material certificates help global buyers verify quality before shipment.
Practical design and construction benchmarks for international residential projects
| Design & Build Dimension | Typical Residential Benchmark | Common Customization Options | Key Technical Considerations |
|---|---|---|---|
| Standard Module Dimensions | Approximately 6.06 m or 12.19 m long; external width is generally about 2.44 m, with high-cube units approximately 2.90 m high. | Single-module studios, side-by-side living areas, stacked floors, or linked multi-module layouts. | Actual internal dimensions are smaller because of wall, ceiling, floor, insulation, and service build-ups. |
| Typical Usable Floor Area | One 20-foot module: roughly 13–14 m² after fit-out; one 40-foot module: roughly 27–29 m² after fit-out. | Open-plan interiors, bedrooms, compact kitchens, bathrooms, storage walls, and built-in furniture. | Insulation thickness and interior partitions reduce the available floor area. |
| Recommended Project Size | Approximately 25–40 m² for a compact one-bedroom home; 50–90 m² for a larger two- or three-module residence. | Covered decks, sunrooms, rooftop terraces, carports, external storage, and detachable annexes. | Local planning limits, site access, setbacks, and transport restrictions affect the final configuration. |
| Design Development Process | Concept planning, space layout, engineering review, material selection, shop drawings, fabrication, delivery, and installation. | Custom window placement, facade finishes, interior layouts, accessibility features, and climate-specific systems. | Structural calculations and local permit documentation should be completed before cutting major openings. |
| Structural Modifications | Door and window openings may require reinforced frames, header beams, and additional steel support. | Sliding doors, panoramic glazing, connecting corridors, corner openings, and large service penetrations. | Removing container side rails can reduce structural capacity unless engineered reinforcement is installed. |
| Insulation & Thermal Envelope | Common systems include mineral wool, rigid foam, spray foam, or hybrid assemblies, often around 75–150 mm depending on climate and code. | Interior or exterior insulation, ventilated cladding, thermal breaks, vapor control layers, and high-performance windows. | Condensation control is essential because steel shells conduct heat and can create cold surfaces. |
| Foundation Options | Concrete pads, strip foundations, reinforced slabs, screw piles, or pier systems are commonly considered. | Raised foundations for sloping sites, removable supports, crawl spaces, and flood-resilient elevation. | Soil bearing capacity, frost depth, seismic conditions, drainage, and local engineering rules determine suitability. |
| Electrical & Plumbing Systems | Residential wiring, water supply, drainage, ventilation, water heating, and electrical distribution are installed during fit-out. | All-electric systems, solar-ready wiring, rainwater storage, heat pumps, greywater systems, and smart controls. | Pipe routing, frost protection, grounding, surge protection, and utility connection standards vary by country. |
| Climate Adaptation | Design responses may include increased insulation, shading, corrosion protection, snow-load upgrades, or cyclone-resistant detailing. | Roof overhangs, external shading, ventilated roofs, raised floors, storm shutters, and coastal-grade protective coatings. | Wind, snow, seismic, humidity, salt exposure, wildfire, and overheating risks must be assessed for the site. |
| Factory Fabrication Scope | Typical off-site work may include steel preparation, insulation, interior lining, flooring, cabinetry, wiring, plumbing, and fixture installation. | Partially finished modules, fully fitted modules, flat-pack components, or a hybrid factory and site-built approach. | Factory completion can reduce on-site labor, but transport dimensions and connection tolerances must be planned early. |
| International Transport | Shipping feasibility depends on module dimensions, gross weight, port access, inland haulage, customs, and destination handling equipment. | Transportable modules, knock-down sections, removable fittings, and locally sourced finishing materials. | Oversized cargo may require route surveys, special permits, escort vehicles, and crane planning. |
| On-Site Installation | Module placement can be completed quickly once foundations, utilities, access, and lifting equipment are ready; final connections require additional time. | Deck assembly, facade completion, utility hook-up, interior touch-ups, landscaping, and commissioning. | Weather, site access, crane reach, local labor availability, and inspection scheduling can affect the program. |
| Typical Project Timeline | A small custom project may take several months from approved design to completion; permitting and site works can extend the schedule. | Pre-approved layouts, standardized components, and early procurement can shorten the production phase. | The overall schedule is controlled by design approvals, permits, manufacturing slots, shipping, and inspections. |
| Cost Planning Categories | Budget categories generally include modules, design, structural work, interior fit-out, foundations, transport, lifting, utilities, permits, and site preparation. | Premium glazing, custom kitchens, high-efficiency equipment, imported finishes, terraces, and renewable-energy systems. | A low purchase price may exclude foundations, local taxes, shipping, installation, utility connections, and compliance work. |
| Compliance & Handover | The finished home may require building approval, structural certification, electrical and plumbing inspections, energy documentation, and occupancy approval. | Accessibility upgrades, fire-rated assemblies, local energy targets, and region-specific documentation packages. | Requirements differ by jurisdiction; confirmation from local architects, engineers, building officials, and utility authorities is essential. |
Planning note: Dimensions and timelines are typical industry ranges for preliminary comparison only. Final specifications must be verified against the selected module condition, local building regulations, site conditions, climate, transport route, and engineering requirements.
A shipping container’s ISO dimensions do not make it a legal home. ISO 668 and ISO 1496 define container size, strength, and handling requirements. The Convention for Safe Containers supports transport safety, not residential approval. UNCTAD’s Review of Maritime Transport 2023 reports that ships carry over 80% of global merchandise trade by volume. That explains why containers are standardized, but housing rules remain local.
In the United States, zoning approval usually comes before a building permit. Local authorities may apply the International Residential Code or International Building Code. Structural engineers must verify cut-outs, welding, wind loads, snow loads, and seismic resistance. Canada follows the National Building Code through provincial systems. Requirements can change between provinces and municipalities. In the United Kingdom, planning permission and Building Regulations approval are separate checks. Insulation, fire separation, ventilation, drainage, and foundations receive close attention.
Australia commonly applies the National Construction Code, plus state and local council approvals. A container home may need engineered tie-downs for cyclone regions. It also needs compliant thermal performance. The 2023 Global Status Report for Buildings and Construction states that buildings use 34% of global energy and create 37% of energy and process emissions. Poor insulation can defeat the project’s sustainability claim. A recurring mistake is treating a factory drawing as permit evidence. It is not. Local surveys, soil reports, certified materials, and an authority-approved design still matter. Rules also change, so buyers should verify current requirements before fabrication.
Buyers should compare complete delivered costs, not only the container shell. UNCTAD’s Review of Maritime Transport 2024 states that over 80% of global merchandise trade by volume moves by sea. Freight, port handling, customs, inland trucking, and crane access can therefore reshape the final budget. Request a line-by-line quotation with currency, delivery terms, taxes, and installation limits. A low factory price may hide expensive site work.
Quality needs physical evidence. Ask for steel grades, corrosion treatment, welding procedures, insulation thickness, window specifications, and electrical test records. UNEP’s 2023 Global Status Report for Buildings and Construction reports that buildings use about 30% of global energy and create roughly 26% of energy-related emissions. Poor insulation can turn a compact home into a noisy oven or a damp metal box. Thermal-bridge details matter more than attractive interior images.
Compare suppliers through drawings, sample finishes, warranty terms, and independent inspections. Check whether the supplier has delivered similar climates, because a coastal site demands different corrosion protection than a dry inland site. Verify production milestones with dated photographs and third-party reports. Some buyers focus too heavily on unit price. That is a mistake. I would still allow a contingency of 10–20% for foundations, utility connections, local approvals, and unexpected transport delays. Costs vary by country, so generic online estimates are only starting points.
It is a dwelling designed from reused steel shipping containers. Designers may combine 20-foot or 40-foot units. They can create kitchens, bedrooms, courtyards, and shaded outdoor areas. It is not simply a box with windows.
They may reduce demand for newly produced steel. However, insulation, flooring, coatings, transport, and plumbing create additional impacts. The environmental benefit depends on the whole project. The eco story is not simple.
Design begins with the building site, not a floor plan. Professionals examine soil, drainage, wind, access, and local regulations. A structural engineer marks every planned opening. One careless cut can weaken the container.
Cold regions need continuous insulation around steel openings. Otherwise, thermal bridges may cause heat loss and condensation. Humid regions need sealed joints, raised floors, and controlled ventilation. Tropical designs may require roof ventilation and deep shading. Small details matter.
Request a corrosion inspection and original load records. Ask for moisture-control details and material certificates. Independent inspectors should check welding, electrical systems, plumbing, and insulation. A factory drawing is not proof of safety.
No. Standard dimensions support transport and stacking. They do not make a container legal for residential use. Local authorities still review structure, fire safety, drainage, foundations, and ventilation. Rules differ by region.
Buyers may need zoning approval, planning permission, and a building permit. Local authorities may also require soil reports and engineered foundations. Wind, snow, seismic, or cyclone calculations can be necessary. Requirements may change between cities. Check again.
Workshop construction can improve measurement and reduce site work. Suitable projects may finish faster than traditional construction. Delayed permits or inaccurate connections can erase that advantage. Factory precision helps. It is not magic.
Confirm the approved design, transport route, lifting points, and foundation plan. Check electrical testing and waterproofing before interior panels cover the systems. Verify that local professionals accept the documents. I would not rely on attractive images alone.
Custom shipping container homes offer a flexible and practical housing solution for buyers in different parts of the world. Built from modified steel containers, these homes can be designed as compact studios, family residences, guest houses, offices, or modular multi-unit properties. The best design depends on local climate, available land, lifestyle needs, transportation conditions, and the buyer’s preferred level of customization. Key features may include insulation, efficient layouts, large windows, renewable energy systems, and durable interior finishes.
Design and construction usually involve planning, structural reinforcement, plumbing, electrical installation, climate control, and careful quality inspection. Buyers should also confirm local building codes, zoning requirements, safety standards, foundation rules, and permit procedures before ordering. To compare suppliers, evaluate the total delivered cost rather than the factory price alone, including customization, shipping, installation, taxes, and site preparation. Clear drawings, material specifications, production schedules, warranties, and communication standards can help global buyers select a reliable solution that balances quality, budget, compliance, and long-term performance.