
Choosing China’s top prefab container homes manufacturers requires more than comparing attractive catalog prices. A reliable supplier should demonstrate real production experience, consistent welding quality, and clear control over materials. Factory photographs help, but they are not enough. Buyers should request recent project references, production videos, and detailed specifications before making decisions.
This guide examines manufacturers through practical criteria, including structural steel grades, insulation thickness, waterproofing, electrical systems, and interior finishing. A well-built unit should withstand transport, repeated installation, and changing weather conditions. Details matter. Check door seals, floor loading, window frames, and roof drainage. These small components often reveal the difference between a durable home and a temporary-looking product.
Certification and communication also deserve close attention. Professional manufacturers should explain applicable building standards, fire-safety options, shipping terms, installation support, and warranty coverage in writing. Their engineers should answer technical questions without relying on vague promises. Pricing remains important, but the cheapest quotation may exclude foundations, utilities, taxes, or after-sales service. That can create expensive surprises later. No supplier is perfect. Even experienced manufacturers may have delays, design limitations, or inconsistent subcontractors. A careful buyer should therefore compare evidence, not marketing language. The following overview introduces leading Chinese manufacturers and explains how to assess their capabilities, product quality, customization services, and long-term reliability before signing a contract.
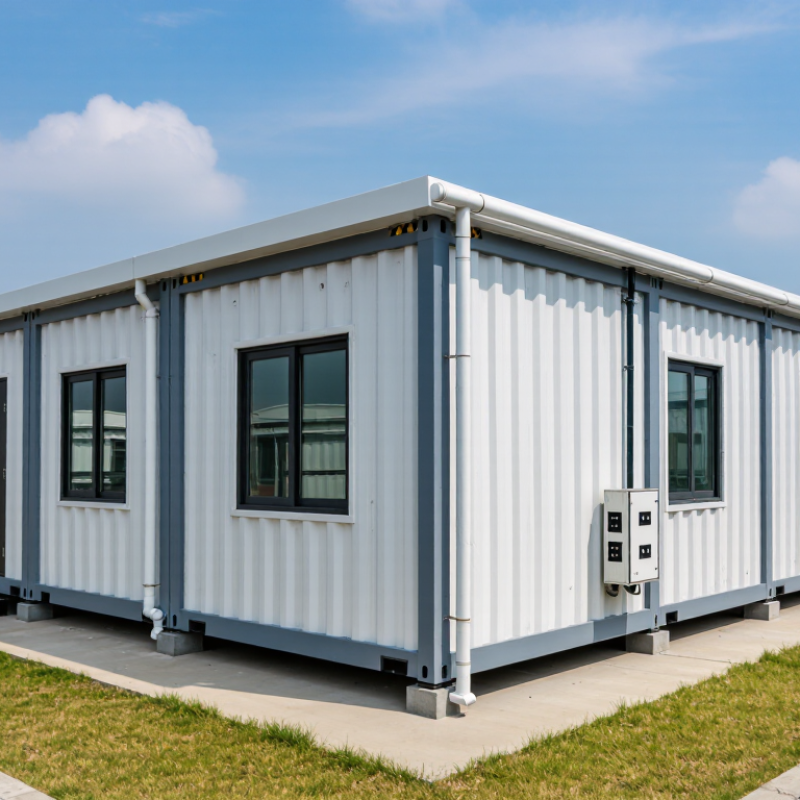
China’s top prefab container home manufacturers are judged by more than factory size. Capacity matters. A reliable plant should show monthly output, workshop space, and active production lines. Ask for recent delivery records, not only catalog photos. A clear schedule should include steel cutting, welding, insulation, interior fitting, and final inspection.
Experienced manufacturers usually maintain documented quality systems, such as ISO 9001. Project-specific approvals may include CE marking, fire tests, structural calculations, or electrical certificates. Requirements differ by destination. Verify every certificate with the issuing body. A stamped document alone does not prove current compliance. Factory audits can reveal weld quality, coating thickness, moisture control, and unsafe storage practices.
Export reach also reflects practical capability. Established suppliers should explain port loading, container packing, customs documents, and destination-site support. Their teams should provide drawings in English and answer technical questions without vague promises. Check references from climates similar to yours, especially coastal, cold, or humid regions. Some manufacturers have impressive capacity but weak after-sales coordination. That weakness matters. Request inspection photos, packing lists, spare-part policies, and installation guidance before payment. A serious supplier will discuss limits openly, including lead-time risks during peak seasons.
Choosing among China’s top prefab container home manufacturers starts with the module format, not the catalog image. A 20-foot ISO module suits compact offices, guard rooms, and short-stay accommodation. It is easier to transport through narrow roads and smaller sites. A 40-foot module provides more usable floor area, but delivery planning becomes more demanding. Check corner fittings, steel thickness, insulation, and lifting points before placing an order. These details affect safety, durability, and installation time.
Tips: Confirm the internal dimensions, not only the external container size. Ask for drawings, material specifications, and factory inspection records. Flat-pack units can reduce shipping volume and offer flexible combinations. However, assembly quality matters greatly. Poor sealing around joints may cause drafts, leaks, or thermal loss. Expandable units create generous living space after deployment. They can work well for temporary classrooms, site offices, or emergency accommodation. Their hinges, locks, and hydraulic components need careful inspection. More moving parts mean more maintenance.
Experienced buyers should compare transport costs, local foundations, crane access, and after-sales support. Request photographs from completed projects, including roof edges and bathroom connections. I have seen attractive units perform poorly because drainage details were overlooked. That mistake is easy to repeat. A reliable manufacturer should explain both strengths and limitations clearly. Fire resistance, electrical protection, ventilation, and escape routes also require professional review under local regulations. Do not judge quality from paint alone. A quiet door, dry corner, and level floor often reveal more.
When comparing China’s top prefab container home manufacturers, factory metrics reveal more than polished showrooms. Annual output shows production capacity, but not necessarily consistency. Buyers should request monthly output, active production lines, and the percentage allocated to export projects. McKinsey’s 2019 modular construction analysis found that modular methods can reduce project schedules by 20–50%. That advantage depends on stable factory planning, not marketing claims.
Lead time should be separated into engineering, production, inspection, and shipping.
A factory quoting 30 days may exclude design approval or port delays. Ask for recent delivery records and define the handover date clearly. Defect rate also needs a precise formula. It should identify rework, failed inspections, water leakage, and damage found after installation. Public industry reports rarely provide one universal defect benchmark. Therefore, each manufacturer should show internal inspection records, corrective-action reports, and sampling methods.
Numbers need context.
Quality control should follow documented procedures, ideally aligned with ISO 9001 principles. Inspectors should verify steel dimensions, weld quality, insulation thickness, electrical routing, door seals, and load-bearing connections. Photographs alone are weak evidence. McKinsey also notes that factory production improves repeatability when processes are standardized. Still, factory data can be incomplete or selectively presented. I would treat an unusually low defect rate with caution unless an independent inspection confirms it. Small mistakes become expensive after installation.
China’s top prefab container home manufacturers should be judged by documented compliance, not attractive renderings. ISO 668 defines freight-container dimensions, corner fittings, and handling interfaces. It does not approve a home for permanent occupancy. Buyers should verify dimensional drawings, steel grades, weld records, and conversion details against the intended use.
GB/T 23932 supports evaluation of metal-faced insulated sandwich panels, including core materials, bonding, and performance testing. Fire evidence should identify the complete wall or roof assembly, not only the insulation core. EN 13501-1 classifications may help with international projects, while local building codes still control acceptance. CE marking indicates conformity with applicable European requirements; it is not a universal quality certificate. A certificate alone is not enough.
Wind resistance needs project-specific calculations. Exposure, roof shape, anchoring, openings, and terrain all matter. ISO 668 cannot replace structural wind design. The World Meteorological Organization reported that weather-related hazards continue to create major global losses, making anchorage evidence practical rather than decorative. UNEP’s 2024 Global Status Report for Buildings and Construction attributes about 32% of global energy use and 34% of global carbon emissions to buildings. Better insulation and airtight joints therefore affect operating cost, not just paperwork. Ask for thermal conductivity data, fire-test scope, fastener pull-out results, and signed engineering calculations. Some factory documents remain incomplete. That should trigger questions, not assumptions.
Anonymous supplier comparison framework for procurement, technical due diligence, and project approval.
| Evaluation Dimension | Relevant Standard or Regulation | Verified Technical Benchmark | Required Supplier Evidence | Typical Applicability | Review Status |
|---|---|---|---|---|---|
| Container external dimensions | ISO 668 | Common ISO freight-container reference dimensions include: 20-foot standard: 6,058 × 2,438 × 2,591 mm; 40-foot standard: 12,192 × 2,438 × 2,591 mm; 40-foot high cube height: 2,896 mm. | Dimensioned general arrangement drawings, inspection report, and confirmation of the applicable ISO size code. | Required when the unit is marketed as an ISO-compatible container or intended for intermodal handling. | Required |
| Corner fittings and lifting interface | ISO 1161 and applicable ISO freight-container design requirements | Corner castings, lifting points, and handling interfaces should match the declared container configuration and rated handling method. | Welding procedure records, material certificates, dimensional inspection, lifting calculations, and load-test records where specified. | Required for crane lifting, stacking, shipping, or handling with standard container equipment. | Required |
| Structural performance of the container body | ISO 1496-1, where the unit is designed as a freight container | The finished unit should be assessed for the declared payload, racking, stacking, lifting, and floor-load conditions. A residential conversion may require additional building-structure calculations. | Structural calculations, steel grade certificates, weld inspection records, load-test reports, and final inspection checklist. | Mandatory for transportable ISO container units; project-specific verification is needed after major structural modifications. | Project-Specific |
| Chinese prefabricated building components | GB/T 23932; confirm the current edition and exact product scope | The supplier should identify which component or assembly is claimed to comply and demonstrate that the actual wall, roof, floor, panel, or modular assembly falls within the standard’s scope. | Chinese test reports from an appropriately qualified laboratory, product specification, material composition, factory quality records, and traceability documents. | Applicable only when the supplied product or component is covered by the standard and the claim is relevant to the project. | Conditional |
| European Union conformity marking | CE framework; commonly the Construction Products Regulation (EU) No. 305/2011 when applicable | CE marking is not a universal quality certificate. It requires an applicable EU legal route, harmonised technical specification or European Technical Assessment where relevant, and the required conformity documentation. | Declaration of Performance or applicable Declaration of Conformity, technical file, notified-body documents where required, product identification, and installation instructions. | Required only when the product is placed on the EU market and falls within an applicable CE legislation route. | Conditional |
| Reaction to fire of wall, roof, and insulation materials | EN 13501-1 or the destination market’s recognized fire classification system | Fire classification should be stated for the complete tested product or assembly, such as A1, A2-s1,d0, B-s1,d0, or another declared class. The classification must not be inferred only from the material name. | Laboratory fire-classification report, tested assembly description, insulation core specification, surface-finish details, and production-batch traceability. | Required for occupied buildings and normally reviewed by the local authority or building-control professional. | Required |
| Fire resistance of separating elements | EN 13501-2, EN 1364/EN 1365 test series, or the applicable local building code | Fire resistance is normally expressed by time and performance criteria, such as integrity and insulation. A reaction-to-fire class alone does not prove fire resistance. | Test report for the complete wall, floor, ceiling, door, or roof assembly; penetration details; joint details; and installation limitations. | Required where compartmentation, escape routes, fire-rated rooms, or boundary conditions apply. | Project-Specific |
| Wind resistance and anchorage | Local structural code; examples include GB 50009 in China or EN 1991-1-4 in Europe | There is no universal wind rating for all prefab container homes. The design should use the site wind speed or pressure, exposure category, building height, roof geometry, openings, and foundation or anchorage conditions. | Site-specific structural calculations, wind-load assumptions, connection details, anchor-bolt schedule, foundation interface drawings, and signed engineering review. | Required for every permanent installation and especially important in coastal, typhoon, hurricane, or high-exposure locations. | Required |
| Thermal and moisture performance | Destination-country energy code and applicable building-envelope standards | U-value, thermal-bridge control, condensation risk, vapor control, roof drainage, and waterproofing should be evaluated as a complete envelope rather than by insulation thickness alone. | U-value calculations, condensation analysis, material data sheets, waterproofing details, drainage drawings, and air-tightness or water-penetration test results where required. | Required for habitable buildings and conditioned spaces; values vary by climate zone and local code. | Project-Specific |
| Electrical and plumbing safety | Destination-country electrical, plumbing, and low-voltage requirements | Electrical protection, earthing, cable ratings, distribution-board configuration, water-supply connections, drainage, and access for maintenance must match the installation country. | Single-line diagrams, circuit schedules, component conformity documents, insulation-resistance test results, pressure tests, and commissioning records. | Required when the module is supplied with factory-installed services. | Required |
| Factory quality control and traceability | ISO 9001 as a quality-management reference; contractual inspection requirements | ISO 9001 certification supports process control but does not by itself prove structural, fire, or building-code compliance. Each critical component should be traceable to drawings and inspection records. | Quality manual, inspection and test plan, welding qualifications, incoming-material records, nonconformance records, corrective-action reports, and final acceptance checklist. | Strongly recommended for commercial procurement and repeated modular production. | Project-Specific |
China Top Prefab Container Homes Manufacturers?
Buyers should compare complete cost per m², not the factory shell alone. Recent quantity-survey benchmarks place basic prefab construction near US$900–1,800 per m², excluding land, transport, foundations, and local approvals. Regional labor and steel prices can change this sharply. Turner & Townsend’s International Construction Market Survey 2024 also shows major cost differences between global cities. Ask for a delivered, installed quotation. Otherwise, the cheapest offer may be incomplete.
Energy use depends more on insulation and ventilation than on the container frame. The International Energy Agency reports that buildings account for about 30% of global energy demand. A practical comparison should request U-values, airtightness results, window specifications, and modeled annual kWh per m². A home with a small air-conditioner can still perform poorly. Cold steel bridges need careful treatment. This detail is often missed.
Design life requires evidence, not a round number. Properly protected structural steel can support a 50-year service target, but marine corrosion, roof drainage, and coastal exposure reduce durability. ISO 12944 corrosion categories provide a useful coating reference. Warranty terms deserve equal attention: seek separate coverage for structure, waterproofing, finishes, and appliances. Ten years for the frame sounds strong, yet a one-year leak warranty may create the real risk. I would also verify exclusions, response times, and whether repairs require shipping the module back.
Anonymous industry benchmark by product tier. Cost is shown in USD/m², annual energy use in kWh/m²/year, design life in years, and warranty coverage in years. Values are indicative ranges based on commonly published specifications for permanent modular and container-based housing; final figures vary by insulation, climate, fit-out, transport, installation, and contract terms.
A 20-foot module suits compact offices, guard rooms, and short-stay accommodation. It moves more easily through narrow roads. A 40-foot module provides more floor area. Delivery and lifting require more planning.
Check internal dimensions, steel thickness, insulation, corner fittings, and lifting points. Ask for drawings and material specifications. Paint can look excellent. It proves very little.
They may reduce shipping volume and support flexible combinations. However, joint assembly needs careful supervision. Poor sealing can cause drafts, leaks, and heat loss. One loose joint matters.
Expandable units create generous space after deployment. Inspect hinges, locks, seals, and hydraulic components carefully. More moving parts require more maintenance. This benefit has a cost.
Separate engineering, production, inspection, and shipping periods. A quoted thirty-day schedule may exclude approval delays. Request recent delivery records. The final handover date should be written clearly.
High output shows capacity, not consistent workmanship. Ask about monthly output, active lines, and export allocation. Inspectors should record welds, insulation, seals, and electrical routing. Large numbers can still hide small failures.
Ask how defects are calculated. The record should include rework, failed inspections, leakage, and installation damage. Very low figures deserve independent verification. I would question perfect results.
Request structural drawings, fire-test evidence, electrical protection details, and signed engineering calculations. Verify the complete wall and roof assemblies. Local building rules still control acceptance. A certificate alone is not enough.
Wind design depends on terrain, openings, roof shape, anchoring, and exposure. Confirm anchor details and pull-out results. Review foundation requirements with a qualified local professional. I have seen drainage and anchoring overlooked.
Look for a level floor, quiet doors, dry corners, and sealed bathroom connections. Inspect roof edges and drainage details. These simple checks are useful. They can also expose rushed assembly.
China’s top prefab container homes manufacturers are evaluated by more than production scale. Buyers should compare annual capacity, export experience, project management, and certifications, while confirming whether factories can supply 20-foot and 40-foot ISO modules, flat-pack systems, or expandable units. Reliable manufacturers typically provide documented quality procedures, factory inspection records, and clear lead-time estimates for standard and customized projects.
A practical comparison should include cost per square meter, energy performance, expected design life, and warranty coverage. Buyers should also review compliance with ISO 668, GB/T 23932, CE requirements, fire-resistance standards, and regional wind-load ratings. Factory metrics such as annual output, defect rate, inspection stages, material traceability, and after-sales support can reveal operational reliability. By assessing these factors together, customers can select a suitable supplier based on total value, safety, durability, and export readiness rather than the lowest initial price alone.