
Factory-direct CE-certified expandable pods, commercial container solutions, and site equipment engineered for heavy-duty structural resilience.
Navigating seismic performance, thermal continuity, and modular EN 1090 structural certifications for global tier-one supply chains.
Every expandable container chassis is executed using certified structural steel (Q235B/Q355B). Weld seams adhere to EN ISO 5817 Level C/B inspection tolerances, providing non-destructive ultrasonic testing results for zero defect tolerance across multi-fold mechanical joints.
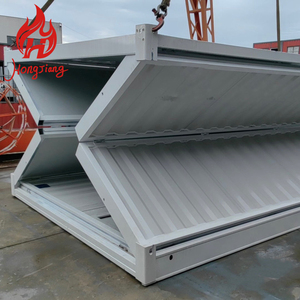
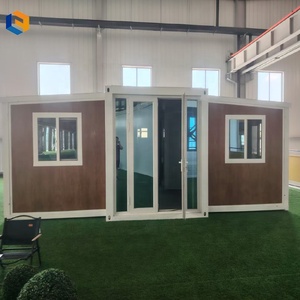
Our bi-wing folding container platforms feature calibrated high-tensile hinges capable of enduring dynamic wind loads exceeding 120 km/h (Eurocode 1: Actions on structures). Integrated shear wall lock brackets prevent out-of-plane racking during Zone 8 seismic events.
Equipped with high-density polyurethane (PU) or rockwool insulated composite sandwich panels, our envelopes reach an overall U-value down to 0.22 W/m²K. Dual-pane thermal break Fenestration systems eliminate thermal bridging, preventing cold-climate condensation issues.
| Specification Metric | Standard Bi-Wing 20ft Expandable | Heavy-Duty 40ft High Cube Core | Mining & Commercial Ablution Pod |
|---|---|---|---|
| Floor Footprint Unfolded | Approx. 37 m² (~400 sq.ft) | Approx. 74 m² (~800 sq.ft) | 15 m² to 30 m² Dedicated |
| Primary Steel Gauge | 3.0mm–4.0mm Galvanized Steel | 4.0mm Corten-A Anti-Corrosive | 3.0mm Cold-Formed Channel |
| Insulation Type | 75mm PIR / Structural Rockwool | 100mm Closed-Cell Polyurethane | 50mm Non-Combustible Core |
| Electrical Compliance | CE / AS/NZS 3000 / NEC Approved | CE Industrial Circuitry / 3-Phase | IP65 Waterproofed Connectors |
| Payload Transport | Folded to ISO standard dimensions | Intermodal Sea Freight Certified | Flat-rack or Inside 40HQ container |
Analyzing why institutional developers, disaster recovery teams, and commercial operators are rapidly transitioning to CE-certified factory-built platforms.
Conventional on-site construction cycles are plagued by regional labor bottlenecks, weather interference, and permitting overruns. Expandable container units bypass 80% of conventional lead times. Turnkey solutions arrive fully plumbed and wired, demanding only minimal foundation stabilization before commissioning within hours.
Global ocean freight costs dictate that volumetric efficiency determines overall project ROI. A single standard 40HQ ocean container safely encapsulates up to two folded 20ft expandable pods or multiple knock-down ablution blocks, radically reducing logistics overhead per usable square meter.
Institutional tenders mandate stringent ESG (Environmental, Social, Governance) scoring. High-recycled-content structural steel, repurposed ISO containers, zero-waste indoor factory processes, and full compatibility with off-grid photovoltaic tie-ins dramatically reduce embodied carbon metrics compared to poured concrete.
Discover upcoming innovations across the modular landscape: from automated expansion kinematics to self-sustaining microgrid infrastructure.
Next-generation expandable containers are dropping manual winches in favor of self-leveling synchronized hydraulic actuators. A single operator can unbox and extend an 800-sq-ft multi-room configuration via wireless industrial remote, automatically securing mechanical seals.
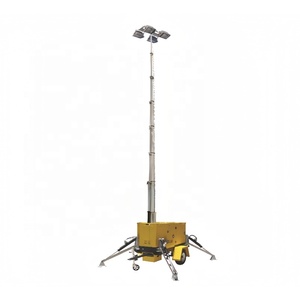
Integration with towable silent diesel generators, rooftop thin-film CIGS solar membranes, and rack-mounted LiFePO4 battery storage creates truly independent, expeditionary operating bases for remote mining, exploration, and disaster relief zones without relying on public utilities.
Every modular chassis is designed via Level 300+ Building Information Modeling (BIM), enabling seamless structural, mechanical, electrical, and plumbing (MEP) integration. RFID tags embed manufacturing batch data, structural weld certifications, and maintenance schedules directly into the structural frame.
Unlike brokers or intermediary agents, our vertically integrated plant controls every stage: from raw plate cutting and anti-corrosive painting to precision interior fit-outs.
Engineering, architectural drafting, CNC cutting, automated cold-forming, plumbing sub-assemblies, and electrical testing happen within a single facility. This eradicates supply chain fragmentation, guarantees quality consistency, and provides strict B2B delivery predictability.
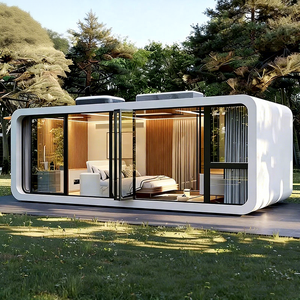
Units leave our bays 95% pre-assembled. We supply commercial kitchens, complete modular bathrooms with custom fixtures, ADA-compliant accessibility layouts, commercial glass facades, and durable, low-maintenance finishes ready for immediate hookup to site utilities.
With thousands of successful deliveries across Europe, North America, Australia, and remote areas, our logistical team prepares CSC safety certification plates, fumigation paperwork, customs clearance records, and customized export packing schemas to avoid costly port demurrage.
Detailed technical and commercial answers tailored for project managers, engineers, developers, and institutional buyers.