
Explore our verified factory-manufactured expandable and modular shipping container homes. Each platform is built in-house with certified Corten structural steel, rigorous MEP integration, and high thermal efficiency envelopes.
Demystifying European Construction Products Regulation (CPR 305/2011), Eurocodes, and factory production control audits required for legitimate export and municipal building compliance.
Procuring tiny container homes for European, Australasian, and North American developments requires navigating a dense matrix of structural and material performance standards. When evaluating a CE Certified Tiny Container Homes Manufacturer, commercial buyers must distinguish between nominal self-declarations and verified Factory Production Control (FPC) systems audited by accredited European Notified Bodies.
Under the EU Construction Products Regulation (CPR 305/2011), tiny container homes that function as load-bearing modular dwellings fall squarely under harmonized standard EN 1090-1 (Execution of steel structures and aluminium structures). Our manufacturing facility enforces Execution Class 2 (EXC2) procedures, encompassing full traceability of Corten-A weathering steel (ASTM A588 / EN 10025-5), certified welding personnel under ISO 9606-1, and non-destructive weld testing (NDT) according to ISO 17637.
Unlike makeshift container converters that compromise lateral rigidity by indiscriminately shearing side corrugations, our structural engineering incorporates engineered box section portal frames and perimeter reinforcement, preserving ISO corner casting tie-down capacities (ISO 1161) while satisfying Eurocode 3 (EN 1993) structural design principles.
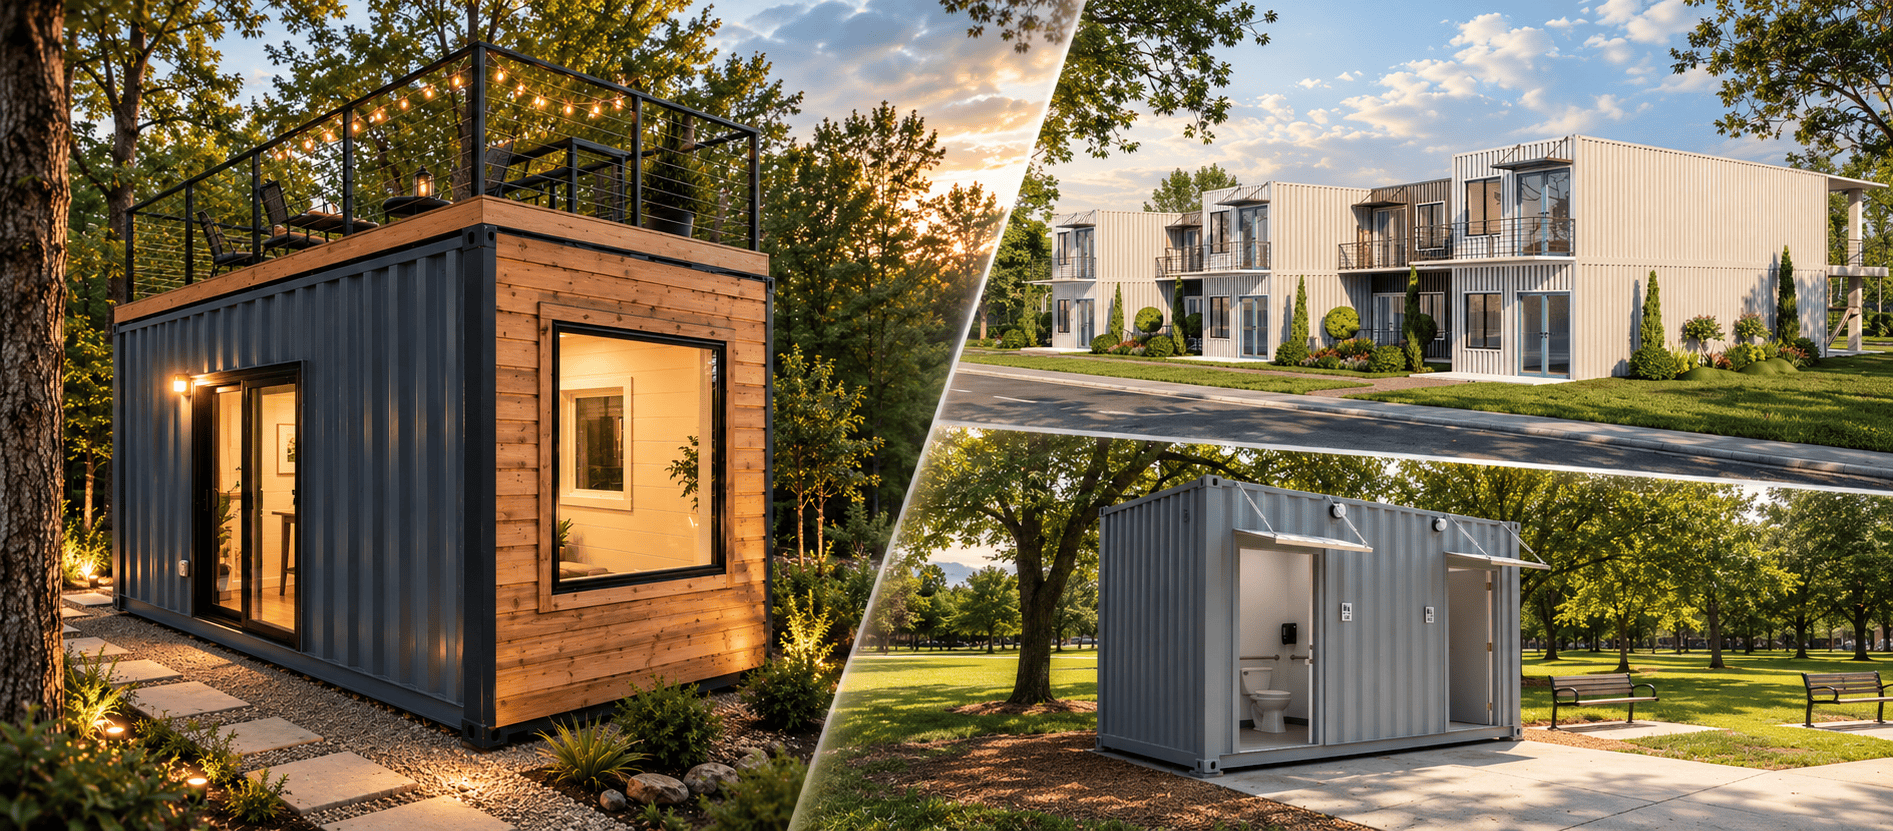
A legitimate CE label affixed to an expandable or modified container dwelling implies harmonization across multiple European directives beyond simple steel fabrication:
Complete internal conduit routing, flame-retardant halogen-free wiring (EN 50575), differential circuit breaker topologies, and standardized earthing bond resistance testing to guarantee full occupant electrical safety.
Rigorous thermal bridge decoupling using structural polyamide isolators and rigid closed-cell polyisocyanurate (PIR) cores, securing whole-wall overall U-values down to 0.18 W/m²·K to comply with modern NZEB standards.
All interior sandwich panels, ceiling assemblies, and subfloor materials achieve verified Euroclass B-s1, d0 or A2-s1, d0 non-combustible ratings, mitigating flashover hazards and smoke propagation risks.
From single ISO shells to complex multi-story municipal configurations, discover how Custom Container Living combines American craftsmanship with international structural compliance.
Founded in 2015 by traditional builder Robert Wagoner in Butler, Missouri, Custom Container Living was born from a fundamental architectural realization: the industrial steel intermodal shipping container represents one of the strongest, most resilient, and sustainable structural cores ever conceived for modular construction. By wedding high-tolerance automated steel modification with fine residential carpentry, we eliminated the common quality vulnerabilities of overseas import brokers.
Unlike trading intermediaries that outsource production to fragmented third-party workshops, our central Butler facility conducts structural welding, thermal envelope application, plumbing pressure trials, electrical harness certifications, and architectural millwork under a single factory roof. This end-to-end integration ensures rigorous quality accountability across all production milestones.

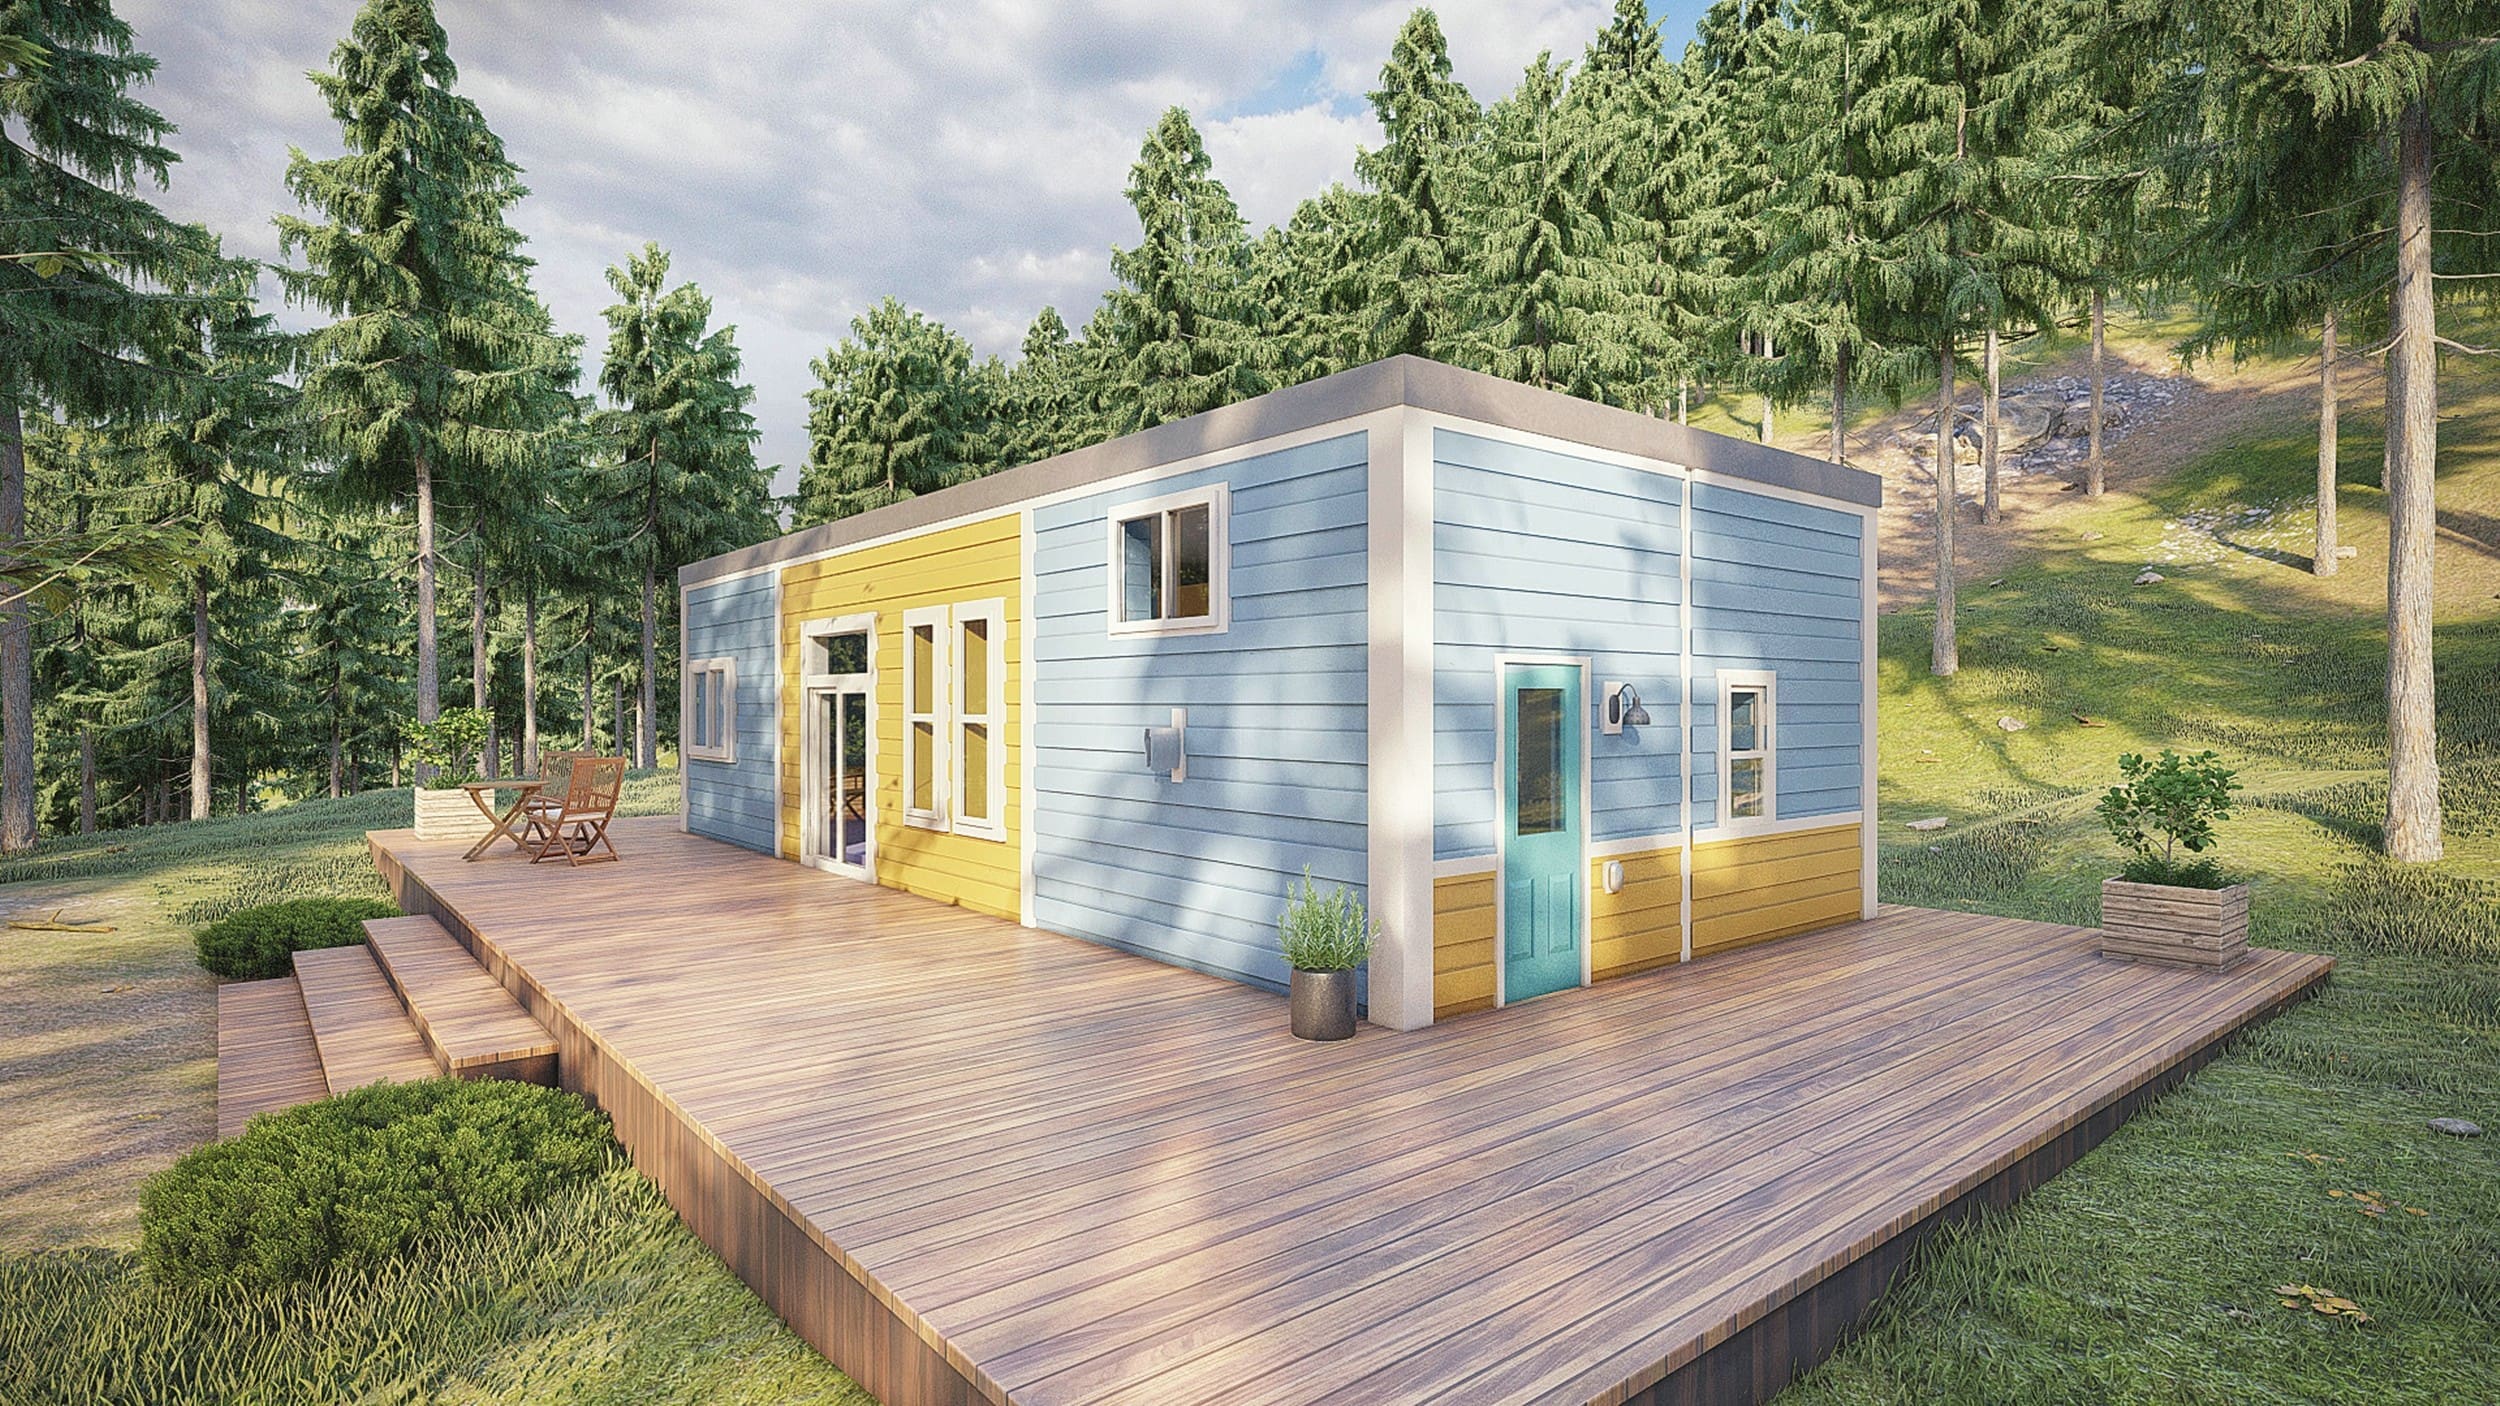
Repurposing or converting high-cube containers requires managing condensation and thermal bridging. Steel possesses a thermal conductivity roughly 300 to 400 times higher than timber framing. If raw steel studs connect the outer corrugated shell directly to internal drywall, thermal short-circuiting causes indoor humidity to condense, culminating in hidden structural corrosion and mold growth.
Our engineered envelope overcomes this via a proprietary continuous thermal break design. We isolate internal cold-formed steel frames with high-density EPDM thermal gaskets and apply continuous closed-cell polyurethane or vacuum-insulated panels (VIP), guaranteeing zero dew point formation within wall cavities even under extreme Scandinavian sub-zero or Arabian desert ambient cycles.
Key shifts redefining B2B commercial sourcing, supply chain digitization, ESG decarbonization, and scalable modular deployment over the coming decade.
As institutional developers, hospitality conglomerates, and governmental agencies turn to modular construction to offset rising on-site labor overheads and persistent supply delays, the procurement of tiny container homes is transitioning from ad-hoc custom builds to precision-manufactured, industrial-scale deliverables. Key global procurement vectors include:
Enterprise buyers now require complete IFC / Revit architectural models before cutting steel. Digital twin verification enables clash detection across MEP conduits, structural linkages, and foundation anchor points before factory release, reducing site assembly variance to under 1.5mm.
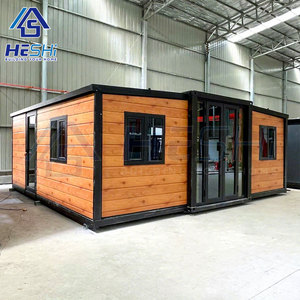
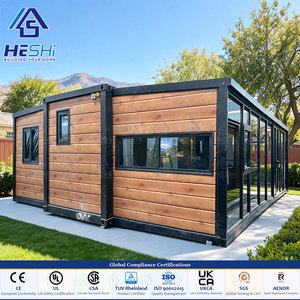
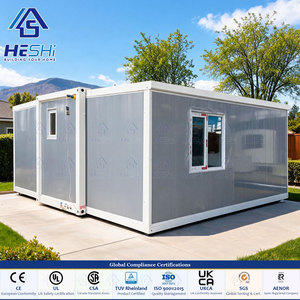
Expandable models now utilize balanced hydraulic or motorized gear-track unfolding arms. These allow a single 20ft or 40ft ISO container footprint to triple its internal floor area to 37–75 m² on-site in under 90 minutes with zero crane remounting, drastically reducing logistic expenses.
Under EU Corporate Sustainability Due Diligence rules, developers evaluate embodied carbon. Standardizing recycled Corten shells yields up to a 68% reduction in cradle-to-gate embodied carbon compared to cast-in-place concrete or newly extruded heavy structural shapes.
Engineering parameters across our primary CE certified platforms, designed for rapid global deployment and local municipal building code compliance.
| Platform Category | Dimensions (Transport / Deployed) | Usable Area | Structural Compliance | Thermal & Acoustic Rating | Seismic & Wind Limits |
|---|---|---|---|---|---|
| 20Ft Expandable Wing | 5.90m × 2.25m × 2.50m (Packed) 5.90m × 6.30m × 2.50m (Open) |
~37.0 m² (398 sq ft) | EN 1090-1 / ISO 1496 | U-value 0.22 W/m²·K Rw 42 dB Insulation |
Wind: Class 11 (115 km/h) Seismic: Zone 4 (PGA 0.4g) |
| 40Ft Expandable Double-Wing | 12.19m × 2.25m × 2.89m (Packed) 12.19m × 6.30m × 2.89m (Open) |
~75.0 m² (807 sq ft) | Eurocode 3 / EN 1090-2 | U-value 0.18 W/m²·K Rw 45 dB Insulation |
Wind: Class 12 (140 km/h) Seismic: Zone 4 (PGA 0.4g) |
| 40Ft High-Cube Permanent Living | 12.19m × 2.44m × 2.89m (Fixed Rigid) Single-Trip ISO Corten Shell |
~29.7 m² (320 sq ft) | ISO 1161 / EN 1993 | U-value 0.17 W/m²·K Rw 48 dB Sound Barrier |
Wind: Class 14 (175 km/h) Seismic: Zone 4 (PGA 0.5g) |
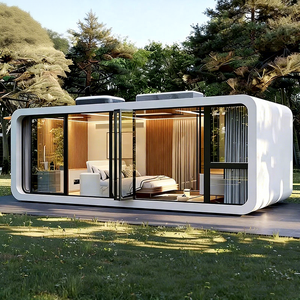
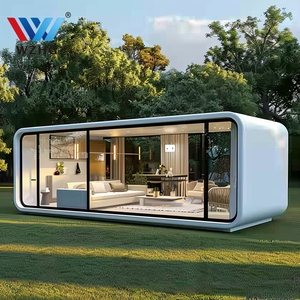
| Futuristic Touring Capsule | 8.50m × 3.30m × 3.20m (Fixed Pod) Aerodynamic Lightweight Steel |
~28.0 m² (301 sq ft) | CE LVD / EMC Verified | U-value 0.24 W/m²·K Aero Acoustic Shell |
Wind: Class 12 (135 km/h) Seismic: Zone 3 (PGA 0.3g) |
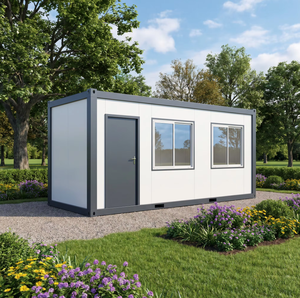
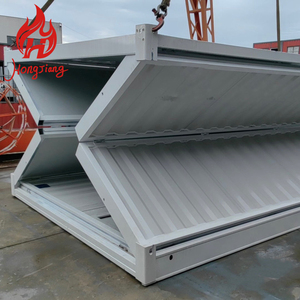
| 20Ft Flat-Pack Modular Office/Unit | 6.05m × 2.43m × 2.79m (Erected) 6.05m × 2.43m × 0.65m (Packed) |
~14.7 m² (158 sq ft) | EN 1090-1 EXC2 | U-value 0.28 W/m²·K Rw 38 dB Mineral Wool |
Wind: Class 10 (100 km/h) Seismic: Zone 3 (PGA 0.3g) |
Clear, technically rigorous answers covering certification authentications, foundation engineering, customs clearing, and global shipping logistics.
Whether you require standard 20ft/40ft expandable models, bespoke multi-family developments, or turn-key commercial modules, our Butler, Missouri engineering and export specialists provide comprehensive BIM schematics, certification packages, and direct FOB/CIF container shipping quotations.