20FT Popular
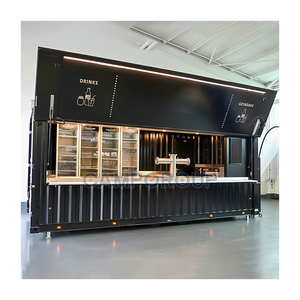

Explore our factory-engineered 10ft, 20ft, and 40ft modular kitchen configurations. Built on standardized ISO shipping container chassis and certified heavy steel framing, each unit is pre-plumbed, pre-wired, and optimized for high-throughput hospitality and emergency catering deployment.
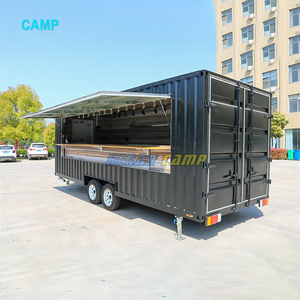
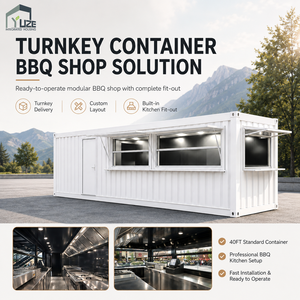
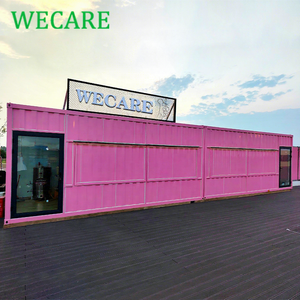
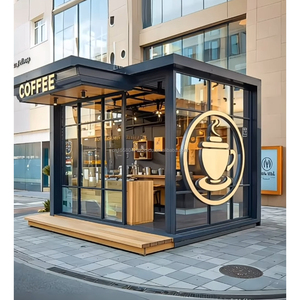
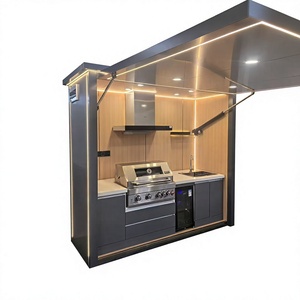
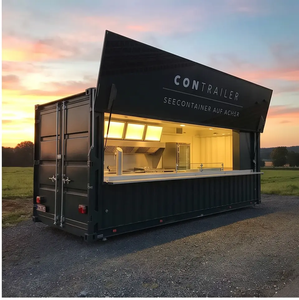
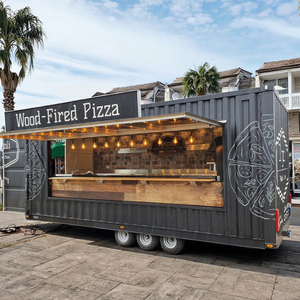
Deploying a commercial mobile kitchen demands rigorous compliance with international fire containment, food contact hygiene, electrical load balancing, and thermal management regulations. Discover the engineering standards that differentiate factory-built steel solutions from field retrofits.
Every commercial container kitchen is framed on ISO 1161 corner castings utilizing corrugated Corten-A anti-corrosion structural steel. When large service hatches, side bi-fold awnings, or walk-in access apertures are cut, secondary perimeter steel framing (RHS hollow structural sections) is hot-dip welded to restore 100% structural shear integrity, preventing roof sag and maintaining crane rigging points.
Wall assemblies feature closed-cell hydrophobic polyurethane spray foam insulation (or class-A non-combustible rockwool) achieving R-values up to R-24. Interior surfaces are lined with seamless SUS 304 food-grade stainless steel sheets with 4-inch radius coved corners and diamond-plate aluminum or heavy-duty anti-slip epoxy flooring with integrated continuous trench drainage.
Standardized electrical packages support dual-voltage three-phase supplies (208V–240V / 380V–415V, 50/60Hz) wired through industrial flame-retardant conduits. Kitchen ventilation conforms to NFPA-96 guidelines, equipped with variable-speed commercial centrifugal upblast exhaust fans, baffle grease filters, and certified wet-chemical automatic fire suppression interfaces.
| Platform Parameter | 10FT Kiosk / Mini Bar | 20FT Standard Mobile Kitchen | 40FT High Cube QSR Facility |
|---|---|---|---|
| External Dimensions (L×W×H) | 2,991 × 2,438 × 2,591 mm | 6,058 × 2,438 × 2,591 / 2,896 mm | 12,192 × 2,438 × 2,896 mm (High-Cube) |
| Internal Floor Footprint | Approx. 6.1 sq.m (~65 sq.ft) | Approx. 13.8 sq.m (~148 sq.ft) | Approx. 28.3 sq.m (~305 sq.ft) |
| Tare Shell Weight | 1,450 – 1,800 kg | 2,800 – 3,600 kg (equipped) | 6,500 – 8,200 kg (equipped) |
| Standard Cook-Line Length | 1.8 – 2.2 meters | 3.6 – 4.5 meters | 8.0 – 9.5 meters Dual Line |
| Electrical Service Load | Single Phase 60A / 3-Phase 32A | 3-Phase 63A – 100A (40-60 kW) | 3-Phase 125A – 160A (80-120 kW) |
| Greywater & Fresh Supply | 100L Fresh / 120L Waste Tank | Direct Municipal + 250L Reservoir | Direct Commercial 1.5" Inlet + Grease Trap |
| Recommended Turnkey Applications | Espresso bars, gelato, ticket kiosks | Fast food QSR, burger trailer, ghost kitchen | Institutional catering, military, disaster relief |
Hospitality groups, resort operators, disaster response agencies, and franchise conglomerates are actively moving away from traditional on-site brick-and-mortar buildouts. The international procurement of factory-finished kitchen containers is governed by several critical market shifts:
Cloud dining operators are utilizing 20ft and 40ft container clusters to establish multi-brand delivery hubs in peri-urban industrial zones. The capital expenditure (CapEx) of a mobile container kitchen represents a 55% to 65% reduction compared to commercial retail leasing, while cutting commissioning schedules from nine months down to six weeks.
Global eco-tourism properties and remote mining operations demand self-sustaining kitchen units. Procurement contracts increasingly specify integrated roof-mounted PV solar racking, high-output inverter batteries, dual-fuel (LPG/electric) cooking suites, and atmospheric greywater filtration recycling systems for Zero Liquid Discharge (ZLD) zoning.
By retaining valid International Convention for Safe Containers (CSC) plates, factory-manufactured kitchen containers can be shipped worldwide via regular container ships, rail networks, and standard twist-lock chassis trucks without exorbitant out-of-gauge (OOG) shipping penalties, simplifying cross-border expansion for multi-national franchises.
Drawing upon our proven foundation in custom modular buildings and heavy steel fabrication established since 2015, we provide comprehensive B2B supply chain oversight. We eliminate trading brokers, delivering verified structural reliability directly from our state-of-the-art production floors.
Unlike regional brokers who subcontract outfitting, all steel shearing, anti-corrosive primer coating, interior stainless tig-welding, electrical certification, and appliance integration are completed under our single factory roof.
Our engineering division creates full mechanical, plumbing, and electrical schematic blueprints for client approval prior to production, guaranteeing strict alignment with local municipality building codes and health department clearances.
Each container kitchen undergoes 72-hour rigorous pressure, leak, and high-load electrical testing before shipping. Units arrive at your site 95% finished—requiring only local utility connection before opening for commercial service.
We maintain comprehensive maritime logistics expertise, managing customs declarations, CSC re-certification, seaworthy packaging, and door-to-port or door-to-site flatbed transport coordination worldwide.
Essential technical, compliance, and logistic insights for procurement officers, enterprise restaurant brands, and overseas importers.
Compliance begins at the floor plan stage. We engineer layouts adhering to international health standards: continuous non-porous stainless steel wall cladding, NSF-certified multi-compartment sinks (wash, rinse, sanitize), dedicated handwashing basins with sensor faucets, backflow prevention valves, grease traps, smooth coved baseboards, and sealed ceiling surfaces that allow complete washdown sanitization.
Yes. Electrical components can be fully customized for US NEC (UL-listed breakers, 120V/240V split-phase 60Hz), European CE/BS7671 (400V 3-phase 50Hz), or Australian AS/NZS 3000 specifications. Plumbing uses standardized NPT or BSP brass/stainless connections, PEX water lines, and schedule 40 PVC/CPVC drainage lines pre-configured for connection to municipal mains or mobile wastewater tanks.
For operations utilizing deep fryers, charbroilers, and open griddles, we install automated wet chemical kitchen hood fire suppression systems (compatible with ANSUL R-102 standards). The system utilizes thermo-bulb or fusible link detectors, micro-switches for immediate gas/power shutoff, and stainless distribution piping aimed directly at grease appliances.
Standard custom container build cycles range from 25 to 45 business days depending on appliance complexity and custom exterior cladding. Units are certified with CSC safety plates and shipped as standard intermodal freight (SOC - Shipper Owned Container) via ocean carriers, drastically lowering overseas delivery rates compared to modular oversized cargo.
Connect with our technical design team to review custom 2D/3D floor layouts, verify electrical load calculations, and receive a comprehensive direct factory quotation.
Get Catalog