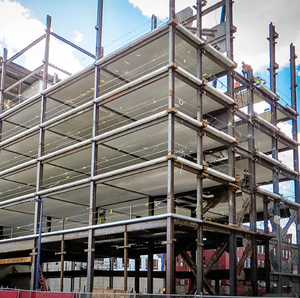
China Wholesale Steel Structure Homes Supplier & Exporter
Industrial-grade precision fabrication, modular volumetric off-site construction, and certified structural steel solutions delivered globally to developers, EPC contractors, and B2B distributors.
250,000+Sqm Annual Steel Fabrication
ISO & CEGlobal Structural Standards Met
65+Export Destination Countries
85%Faster On-Site Erection Speed
Factory-Direct Catalog
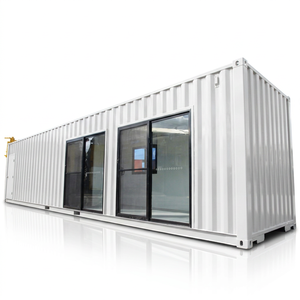
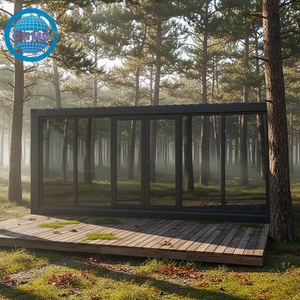
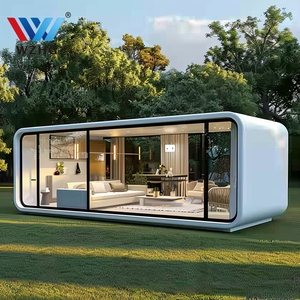
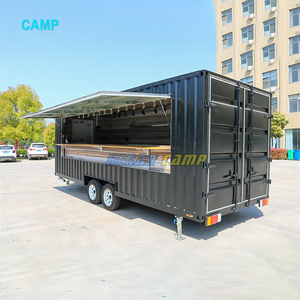
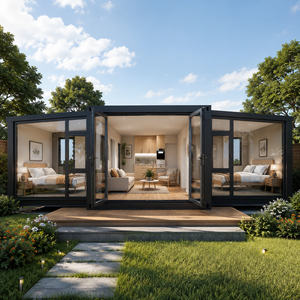
Engineered Modular Steel Homes & Commercial Modules
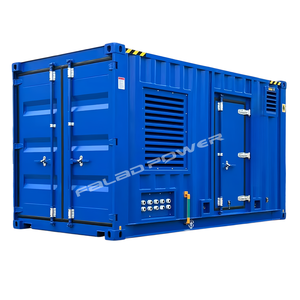
Precision-engineered structural solutions built under controlled factory conditions. Explore our heavy steel accommodations, expandable units, functional commercial trailers, and high-efficiency backup power solutions.
Future B2B Sourcing Trends in Prefabricated Steel Construction
Global civil and residential construction are transitioning from traditional wet trades toward modular prefabricated architecture. Understanding market shifts allows commercial builders to minimize capital expenditure and mitigate project delays.
High-Cube Corten Durability
B2B procurers are consistently transitioning from standard mild structural steel to weathering Corten steel (SPA-H grade). This material selection dramatically reduces atmospheric degradation, particularly in coastal, sub-zero, or high-humidity job sites.
Enhanced atmospheric corrosion resistance
Lower maintenance cycle cost over 30+ year design spans
Certified dynamic yield strength up to 355 MPa
Volumetric 3D Integration
Instead of bare frame structures, modern procurement mandates fully pre-installed MEP (Mechanical, Electrical, and Plumbing) channels alongside factory-fitted wall envelope systems, cutting localized construction labor costs by up to 70%.
Pre-wired fire-rated wiring looms conforming to AS/NZS, UL, CE
Ready-to-commission internal wet-area pods
Logistics Optimization Models
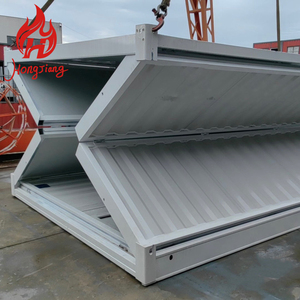
Shipping freight volatility has elevated the demand for flat-pack and double-wing expandable units that condense shipping footprint while maximizing net usable square footage upon deployment at target assembly destinations.
Up to 4 flat-pack accommodation units per 40ft HQ container slot
Expandable double-wing models shipping as self-contained bundles
Massive reduction in inland multi-axle freight expenditure
Technical Benchmarking
Engineering Matrix: Standard Structural Specifications
Review engineering baselines, load-bearing capacities, and fire-resistance ratings engineered for international building codes.
Evolutionary Horizons in Structural Steel Prefabrication
How automation, carbon-neutral manufacturing lines, and off-grid integration are revolutionizing wholesale modular structures.
BIM-to-Fabrication Automation
Integration of Building Information Modeling (BIM) direct to CNC plasma cutters, high-precision automated laser welding beds, and robotic roll-forming machinery removes human drafting discrepancies and achieves tolerances under 1.5mm across all multi-story stacking components.
Decarbonization & Circularity
The push for Net Zero modular real estate places structural steel as the premier recyclable building platform. Repurposed shipping containers and high-content recycled structural profiles substantially reduce embodied carbon calculations relative to conventional poured reinforced concrete.
Turnkey Microgrid Readiness
Modern remote steel accommodation camps integrate rooftop PV bracket tracks, internal inverter circuitry, battery storage storage chambers, and silent container diesel generation synchronizers (such as our 1000kw/1250kva silent setups) to create autonomous infrastructure in remote mining nodes.
Why Global Contractors Partner With Us
Comprehensive In-House Manufacturing Control
Eliminate intermediate broker margins, communication latency, and quality deviations. Our direct-from-factory ecosystem controls structural cutting, blast cleaning, welding, MEP fit-out, and final loading inspections.
Single-Source Accountability
From architectural shop drawings to final interior carpentry and sanitary fittings, every element is designed, modified, and built by our own crews under strict factory oversight before container stuffing.
Full International Code Compliance
Our structures satisfy international regulatory frameworks including IBC, Australian AS/NZS standards, Eurocode structural safety levels, and Canadian CSA approvals for cold-region structural snow loads.
High-Volume Turnkey Capacity
With multi-bay assembly lines, our facility outputs hundreds of flat-pack modules, expandable homes, and specialized commercial container restrooms per month, meeting strict deadline horizons for mega-developments.
Knowledge Base
Frequently Asked Questions on Steel Structure Procurement
Direct technical and operational answers to facilitate procurement decisions, site preparation, and international logistical coordination.
What steel grades and corrosion protection systems are utilized in fabrication?
Our structural columns, floor joists, and roof trusses primarily utilize high-tensile Q235B and Q355B structural steel, along with SPA-H Corten steel for specialized container conversions. For anti-corrosion protection, steel elements undergo SA 2.5 sandblasting followed by high-build epoxy zinc-rich priming and polyurethane topcoats, or hot-dip galvanization with a zinc layer exceeding 80μm (550 g/m²). This dual-layer defense delivers exceptional durability across corrosive marine, coastal, and aggressive chemical environments.
How are modular steel structure homes shipped, packed, and unloaded at destination ports?
Depending on the model, components are packaged for optimal freight utilization. Standard flat-pack units are bundled into SOC (Shipper Owned Container) units, allowing four packaged modules to occupy the exact cubic footprint of one 40-foot High-Cube maritime container. Double-wing expandable houses ship as individual self-enclosed modules equipped with standard ISO corner castings, easily manipulated by harbor cranes, side-loaders, and heavy forklifts. Detailed packing lists, container loading plans, and unloading sequencing guides are supplied before vessel dispatch.
Can your modular homes accommodate regional seismic and extreme cyclonic wind requirements?
Yes. Our engineering department carries out rigorous structural load modeling via PKPM, 3D3S, and SAP2000 structural software suites. We engineer framing junctions, bracing members, high-tensile anchor rods, and bolt-shear configurations to withstand wind gust velocities exceeding 220 km/h (Category 5 hurricane criteria) and up to Magnitude 9 seismic tremors. Project-specific structural calculation books verified by accredited structural engineers can be furnished during municipal permitting workflows.
What insulation and fire-safety ratings are applied to living envelopes?
Enclosures are tailored according to the heating/cooling requirements of the deployment zone. Wall and ceiling envelope options include non-combustible A-grade rock wool sandwich panels (melting temperature exceeding 1000°C), closed-cell polyurethane (PU/PIR) foam cores for optimal thermal resistance (U-values down to 0.22 W/m²K), or fiber cement composite cladding with vacuum-insulated panels. All internal surface membranes, wallboards, and floor linings carry fire propagation ratings verified under ASTM E84, EN 13501, or AS 1530 benchmarks.
What site foundation work must be completed before units arrive?
Because steel structure modular homes distribute loading along defined perimeter structural points, foundation engineering is significantly faster and less resource-intensive than traditional continuous foundations. Suitable configurations include perimeter concrete grade beams, concrete pier footings situated precisely under structural corner nodes, or ground helical screw piles for uneven or sloped topography. Once your foundation plan is shared, our engineering team supplies exact point-load calculation blueprints and anchor bolt embedding templates.
How does the wholesale procurement, sample approval, and delivery process function?
The process follows four structured phases: (1) Technical Scoping & Schematic Drafting: Consultation on floor plans, architectural specs, and municipal codes. (2) Engineering Approval: Finalization of BIM models, material callouts, and interior finishes. (3) Controlled Fabrication & Pre-assembly: Complete steel fabrication, component finishing, MEP testing, and live trial assembly inside our bays with video documentation. (4) Consolidated Export Logistics: Secure sea-worthy packing, export documentation processing, and transit tracking directly to your designated port of entry.
Plan Your Next Steel Modular Project With Direct Factory Pricing
Consult with our engineering and export estimation teams to receive technical drawings, containerized load configurations, and wholesale quotation estimates tailored to your project schedule.