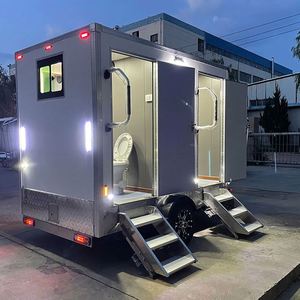
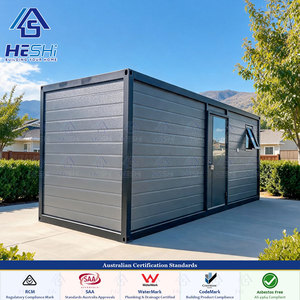
Explore commercial-ready, factory-manufactured modular container homes, expandable luxury villas, and rugged structural units tailored for high-yield hospitality, modern residential deployments, and specialized commercial operations.
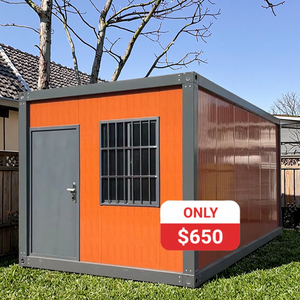
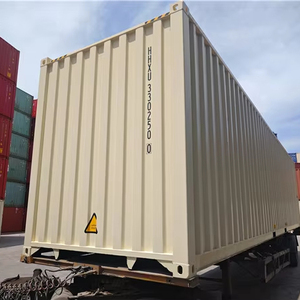
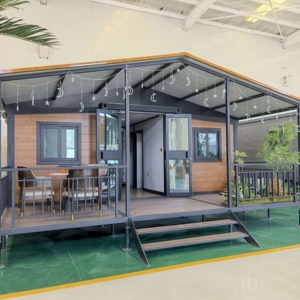
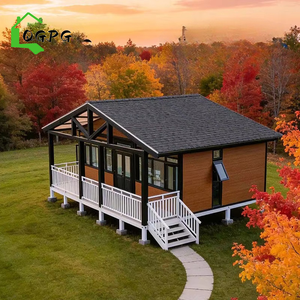
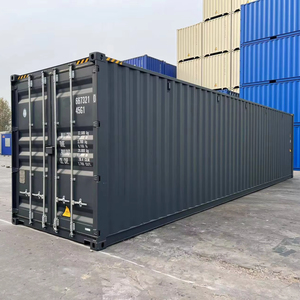
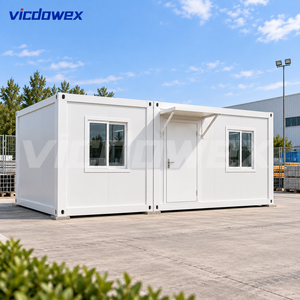
Moving past standard container conversions: Discover how complete in-house fabrication, rigorous quality standards, and deep technical mastery remove project risk for commercial partners.
Unlike regional brokers, our entire supply pipeline—structural cutting, reinforced welding, automated spray foam insulation, integrated MEP raceway deployment, and interior finishes—takes place within a single production ecosystem. This structure guarantees traceable quality and fixed lead-time control.
Built with marine-certified Corten atmospheric weathering steel and heavy-gauge cold-formed steel frames, our structures resist seismic forces up to Grade 9 and withstand typhoon-level winds exceeding 180 km/h. They perform reliably in corrosive coastal and high-salinity microclimates.
Our OEM/ODM platforms meet strict international regulatory standards. Our engineering team designs for full compliance with the US International Building Code (IBC/IRC), Australian AS/NZS 3000 electrical and AS 3500 plumbing mandates, as well as CE European safety frameworks.
An in-depth analysis of capital allocation shifts, regulatory developments, and material engineering advancements defining volumetric prefab construction over the 2025–2030 cycle.
Institutional developers are shifting from procuring loose construction materials to sourcing finished, factory-tested spatial assets. B2B procurement models increasingly specify integrated MEP systems, bathroom pods, and custom interior cabinetry. This eliminates decentralized trade coordination and reduces on-site labor overhead by up to 65%.
Next-generation prefab villas are setting new benchmarks in thermal boundary performance. Using non-combustible PIR core panels, continuous polyurea thermal break coatings, and argon-charged low-E glazing systems, modern modular homes achieve Passive House thermal values (U-values < 0.18 W/m²K) for demanding climates.
Global freight dynamics make high volumetric transport ratios critical. Advanced prefabrication centers on systems that optimize standard ISO shipping envelopes. These include bi-axial hydraulic expandable structures and flat-pack configurations that allow up to 4 complete units inside a single 40HQ container, lowering ocean shipping costs per square meter.
Data-backed performance parameters evaluating structural durability, operational efficiency, and timeline considerations across multi-unit developments.
| Technical Parameter | OEM/ODM Prefab Modular Villa | Traditional Concrete / Timber Build | Competitive Advantage |
|---|---|---|---|
| Production & Commissioning | 30–45 Days (Controlled Factory Environment) | 180–300 Days (Subject to Weather Delays) | Up to 75% Faster Time-to-Market |
| Thermal Performance (U-Value) | 0.14 – 0.22 W/m²K (Continuous Insulation) | 0.45 – 0.85 W/m²K (Typical Cavity Wall) | Substantial Reduction in HVAC Energy Costs |
| Structural Strength & Wind Rating | Up to 180 km/h (Marine Grade Structural Integrity) | Varies by Workmanship Quality | Engineered Resilience for Extreme Weather |
| MEP Integration | 100% Pre-tested & Certified Under Factory Load | Assembled Piece-by-Piece on Site | Reduces Defect Rates and Post-Handover Work |
| Foundation Requirements | Lightweight Footings / Helical Piles / Plinths | Continuous Heavy Concrete Slab | 40–60% Lower Substructure Site Costs |
Practical answers to key engineering, logistical, and customization questions asked by institutional buyers, commercial developers, and procurement directors.
Our OEM/ODM engineering workflow begins by cross-referencing your project's regional codes (e.g., US IBC, Title 24, Australian AS/NZS, UK Building Regs). We provide complete stamped structural computations, electrical circuit schematics, and plumbing schematics, ensuring smooth municipal plan checks and permitting.
Container and steel framing systems require careful thermal barrier engineering. We use closed-cell polyurethane (CCPU) spray foam insulation applied directly against steel surfaces, combined with external breathable vapor membranes and mechanical heat-recovery ventilation (HRV). This system eliminates thermal bridging and prevents internal condensation across variable climates.
Units arrive on site with simple plug-and-play connection points for electrical, water, and sewage systems. Our structural frames connect easily to concrete plinths, continuous slabs, or helical ground screws. We supply detailed anchoring manuals, lifting guides, and on-site engineering support for multi-module and complex builds.
Yes. As a direct manufacturer, our customization options cover exterior cladding (wood-plastic composites, fiber-cement panels, architectural metal louvers) to interior flooring (rigid stone-plastic composite, natural oak veneers), integrated cabinetry, custom sanitaryware, and smart-home building automation systems.
Connect directly with our engineering team for floor plan customization, structural engineering calculations, and turnkey factory quotations tailored to your site requirements.
Send an Inquiry