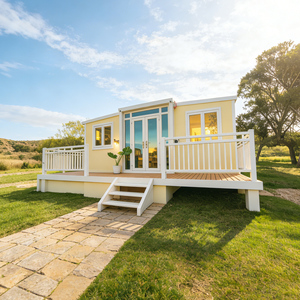

Precision-manufactured portable cabins, expandable units, heavy industrial modules, and commercial pods built to turnkey specifications.
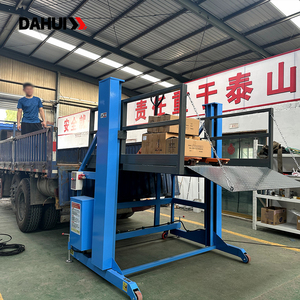
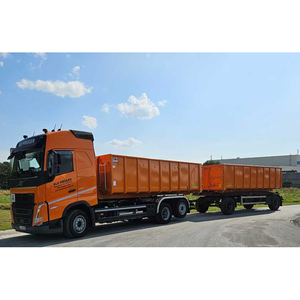
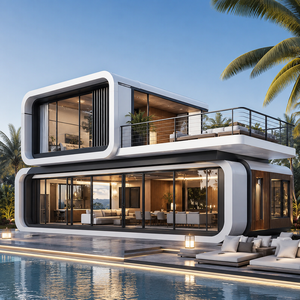
A deep dive into industrial Corten conversion, building physics, acoustic buffering, and structural lifespans.
At the center of high-performance portable cabin manufacturing is Corten-A (corrosion-resistant weathering steel). Unlike traditional post-and-beam timber setups or light-gauge cold-formed sheet structures, ISO intermodal standard containers feature monocoque corrugation capable of bearing over 192,000 kg stacking loads at corner castings.
When cutting fenestrations for panoramic low-emissivity glass, double exterior patio systems, or service hatches, transverse rigidity is preserved through our precision CNC structural steel reinforcement, utilizing hot-rolled structural steel tubing (ASTM A500 Grade B) along structural lintels and sill lines.
Metal building envelopes present distinct dew point management challenges. Our OEM/ODM assembly facilities employ engineered closed-cell polyurethane spray foam (ccSPF) with direct substrate adhesion, achieving continuous insulative barriers with an aggregate rating up to R-28 for walls and R-40 for roof assemblies.
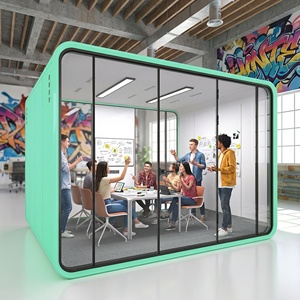
This closed-cell matrix prevents moisture contact against steel corrugated panels, completely eliminating interstitial condensation risks while providing acoustic dampening with an STC (Sound Transmission Class) rating beyond 52 dB for corporate office pods and quiet residential villas.
Our turnkey exporter protocol delivers pre-tested mechanical, electrical, and plumbing infrastructure configured precisely for destination jurisdiction requirements (including NEC, CE, AS/NZS 3000, and CSA standards). All plumbing channels utilize cross-linked polyethylene (PEX) supply lines paired with PVC/ABS drain-waste-vent pathways tested under 80 PSI hydrostatic pressure before transport.
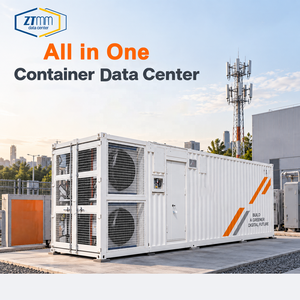
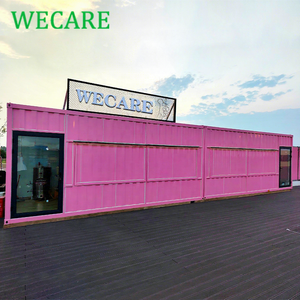
Industrial server modules, command clinics, and mobile coffee bars are wired with marine-grade fire-retardant conduits and secondary back-up distribution boards for rapid field plug-and-play tie-in.
The global construction sector is undergoing a structural transition toward industrialized volumetric off-site construction. Procurement teams are turning away from conventional on-site brick-and-mortar operations due to chronic skilled-labor deficits, volatile raw material pricing, and unpredictable weather bottlenecks. The contemporary development curve favors factory-assembled portable cabins that compress on-site disruption by up to 80%.
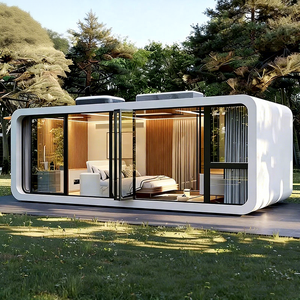
Emerging procurement models emphasize decarbonization, circular economy credentials, and operational agility. Standardized high-cube platforms serve interchangeably as relocatable workforce compounds, hospitality resort villas, mobile edge-computing centers, and rapid-response municipal ADA restrooms. The future belongs to cross-compatible, standardized volumetric units that retain tangible residual value as redeployable corporate capital assets.
Evaluate exact engineering tolerances, structural parameters, and insulation profiles for procurement due diligence.
| Engineering Metric | Conventional Site-Built | Standard Commodity Prefab | Our Factory-Direct OEM/ODM Units |
|---|---|---|---|
| Primary Structural Frame | Light-gauge timber or C-stud steel | Standard carbon steel framing | Corten-A High-Tensile Marine Grade Steel (JIS SPA-H) |
| Thermal Insulation Profile | Mineral batts (Frequent thermal bridging) | Expanded Polystyrene (EPS) Panels | Closed-Cell Spray Foam (ccSPF) / PIR (Continuous Thermal Break) |
| Design Wind Load Resistance | Variable (Typically 110-130 km/h) | Up to 140 km/h | Category 5 Hurricane Rated (Exceeds 240 km/h) |
| Seismic Performance | Risk of shear degradation | Zone 3 standard certification | Zone 4 / Seismic Category D-F Compliance (Elastic Deformation) |
| Acoustic Attenuation (STC) | STC 34 - 38 | STC 38 - 42 | STC 52+ (Dual-chmbr decoupled acoustic profiles) |
| Project Delivery Lead-Time | 9 to 18 Months | 4 to 7 Months | 4 to 8 Weeks (Factory finished & rapid-ship) |
Operating under unified production facilities since 2015, we bridge the gap between architectural freedom and heavy-gauge industrial output.
We are not a secondary trading firm or broker. Sourcing, structural modification, high-load welding, MEP engineering, and architectural interior joinery are completed inside our specialized Butler, Missouri production facilities.
This single-source structure eliminates fragmented subcontractor markups, guarantees traceability of materials, and gives global procurement officers direct engineering collaboration.
Founded by residential and commercial construction veteran Robert Wagoner, our production philosophy translates stick-built finish standards into volumetric steel containers.
Whether you need custom ADA-compliant sanitary blocks, acoustic sound booths, heavy dock yard ramps, or multi-story luxury modular hotels, our CAD/BIM drafting office configures layouts for rapid field assembly.
With verified logistics routes across North America, Europe, Australia, and the Middle East, our cabins are engineered to maintain ISO shipping compatibility. Corner castings, twist-lock structural interfaces, and crane rigging anchors remain completely operational.
This approach allows projects to avoid expensive break-bulk ocean freight, shipping seamlessly via regular container liners straight to the destination port.
Direct technical guidance covering structural lifecycle, logistics, building code alignment, and custom factory tolerances.
We build on new one-trip ISO intermodal containers and custom heavy-gauge tubular steel skeletons fabricated from atmospheric corrosion-resistant Corten steel. Corner posts, side rails, and high-tensile crossmembers are reinforced to allow multi-tier vertical stacking without structural deflection.
Our drafting department coordinates with the client's local architects and structural engineers. We provide detailed structural calculation books, stamped weld inspections, electrical load sheets matching 110V/240V/415V systems, and plumbing layouts verified to conform with IBC, IRC, ADA, and CE compliance metrics.
Yes. We build off-grid commercial and residential modules equipped with integrated roof photovoltaic arrays, lithium iron phosphate (LiFePO4) battery banks, atmospheric rainwater harvesting channels with UV filtration, and high-capacity incinerating or composting sanitary units.
While custom single-unit concepts typically complete within 4 to 8 weeks, multi-unit programs (such as workforce accommodation or commercial office parks) run concurrently along our dedicated assembly bays. Production schedules are locked in during CAD approval to guarantee steady site deliveries.