

Precision-engineered ISO solutions customized for workforce deployment, commercial complexes, and luxury residential projects worldwide.
The global construction, industrial, and civil infrastructure sectors have reached an inflection point where off-site prefabrication and modern methods of construction (MMC) are replacing traditional on-site masonry. As procurement departments evaluate the top 10 flat pack containers manufacturers and factories worldwide, the differentiation no longer rests solely on unit cost. High-stakes industrial clients evaluate structural integrity under severe environmental load, seismic resilience, raw material sourcing standards, and long-term thermal envelopes.
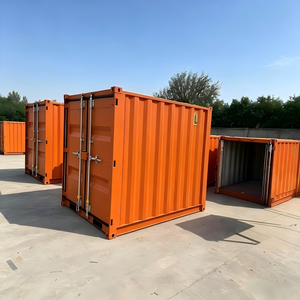
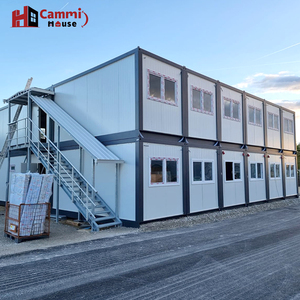
Flat pack container houses represent a calculated engineering evolution beyond rigid, one-way ISO shipping containers. While rigid sea containers offer structural strength for heavy maritime transport, shipping empty hollow volumes to inland construction sites introduces massive freight overhead. A flat pack container kit optimizes multimodal supply chains: precisely manufactured steel roof beams, cold-formed base frames, structural corner columns, and interchangeable thermal wall panels package flat into a compact bundle. Four collapsed flat pack modules occupy the exact exterior volumetric footprint of a standard 20ft high-cube sea container, yielding an immediate 75% ocean and over-the-road freight reduction.
When selecting a factory partner, commercial buyers must inspect structural engineering specifications. Below is an engineering comparison matrix designed to clarify structural tolerances between modern flat pack assemblies, traditional modified sea containers, and on-site wood/light-gauge framing.
| Evaluation Metric | Industrial Flat Pack Modular | Modified ISO Sea Container | Stick-Built Wood / Steel Frame |
|---|---|---|---|
| Structural Shell Steel | Hot-dip galvanized, cold-rolled Q235B/Q355B (3.0mm–4.5mm) | Cor-Ten A/B weathering alloy steel (1.6mm–2.0mm corrugated) | Light-gauge framing or timber framing (0.8mm–1.5mm) |
| Freight Density | High: 4 flat units packed into 1 standard ISO space | Low: 1 unit per truck/slot (moves 80%+ empty air) | Variable: Bundled loose raw materials, high handling risk |
| Assembly Velocity | 2–3 technicians / 2.5 hours per modular envelope | Requires crane set; heavy modification on site | 3–6 weeks depending on weather & labor supply |
| Thermal Core Options | Factory PIR, PUR, or Rockwool continuous panels (50–100mm) | Spray foam or stud infill (prone to thermal bridging) | Batt or blown insulation; subject to moisture retention |
| Stackability Rating | Up to 3 stories with integrated corner casting locks | Up to 8–9 empty maritime tiers; 2–3 modified | Multi-story demands dedicated engineering redesign |
| Corrosion Resistance | Epoxy primer + electrostatic powder coat (120μm+) | Marine epoxy finish over Cor-Ten oxidization layer | Moisture barrier wraps, exterior siding required |
Strategic B2B purchasing for flat pack container complexes has evolved rapidly. Driven by ESG mandates, strict municipal zoning requirements, and persistent global labor shortages, commercial procurement officers are adopting structured technical selection criteria.
Global procurement teams prioritize manufacturers that pre-install electrical wiring harnesses, distribution panels, circuit breakers, and concealed plumbing conduits directly within the wall panels and floor frames during factory assembly. Pre-testing MEP circuits before export drastically reduces on-site contractor expenses.
Projects deployed in remote mining districts, extreme cold zones, or Middle Eastern desert environments mandate continuous polyisocyanurate (PIR) cores and Class-A fire-rated non-combustible Rockwool wall panels, outperforming low-density EPS foam solutions.
Commercial developers require modular structural columns capable of multi-tier stacking (3-story certified load capacity) without supplemental external structural steel, maximizing urban density and reducing ground preparation footprints.
The flat pack manufacturing industry is experiencing significant technological innovation. Over the next decade, flat pack structures will transition from temporary accommodations into permanent, circular-economy architectural assets:
Advanced Galvanization and Robotic Welding: Leading production lines deploy automated robotic MIG welding to assemble base chassis and roof perimeter headers. Controlled factory tolerances limit dimensional variation to under ±1.0mm, ensuring that when flat pack units are bolted together in clusters or multi-story configurations, water management joints seal properly against monsoon conditions.
Integrated Net-Zero and Off-Grid Envelopes: High-cube flat pack containers are increasingly produced with pre-molded structural roof mounting points for solar photovoltaic bracket arrays. Internal conduits permit direct plug-and-play connection to battery energy storage systems (BESS), hybrid inverters, and gray-water recirculation pods, creating rapid-deployment self-sustaining housing units for defense camps, ecotourism parks, and remote industrial sites.
Acoustic and Vibrational Attenuation: By utilizing high-density fiber-cement base subfloors, composite PVC overlay, and double-rebated polyurethane gaskets around structural column junctions, manufacturers have pushed indoor sound transmission class (STC) ratings beyond 45dB, resolving noise transfer issues associated with earlier container offices.
When engineering high-reliability modular facilities, selecting an integrated manufacturing partner eliminates intermediary markups and miscommunication during custom design phases. Backed by established manufacturing facilities, experienced prefabrication specialists, and comprehensive fabrication infrastructure, we deliver measurable operational advantages:
From primary cold-roll forming of heavy steel channels to robotic zinc priming, thermal sandwich foaming, and precision MEP testing, every production phase occurs within our dedicated factory facility. No external subcontracting ensures strict quality adherence.
Our flat pack systems incorporate certified structural corner blocks manufactured to strict ISO 1161 requirements. Units can be handled, lifted, lashed, and secured via standard container spreaders, forklifts, and twist-lock flatbed transport.
We provide full structural shop drawings, electrical single-line schematics, plumbing schematics, and finite-element structural loading certificates to assist buyers with local municipal permitting and structural review.
Connect with our technical design team for custom architectural shop drawings, detailed bill of materials (BOM), FOB/CIF freight optimization, and volume manufacturing quotes.