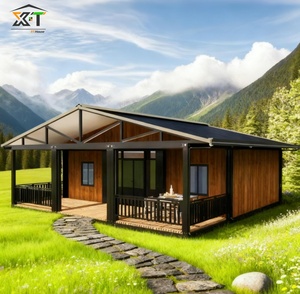
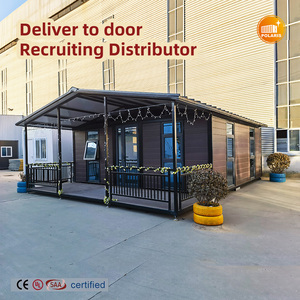
Hurricane Proof Prefab Folding Expandable Container House (2-5 Bedroom)
High-strength structural Corten steel with multi-fold expandable wings. Designed for rapid emergency relief, luxury glamping retreats, or multi-bedroom residential projects.
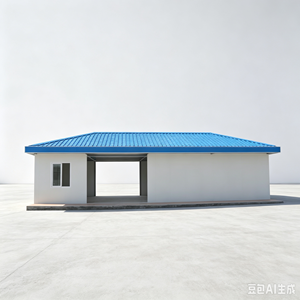
Factory-inspected shipping container conversions, commercial kiosks, and modular mobile solutions ready for turnkey international logistics and rapid deployment.
High-strength structural Corten steel with multi-fold expandable wings. Designed for rapid emergency relief, luxury glamping retreats, or multi-bedroom residential projects.
Integrated workplace command units featuring pre-plumbed sanitary toilet modules, climate-controlled insulation, and heavy-duty steel framing for construction and mining sites.
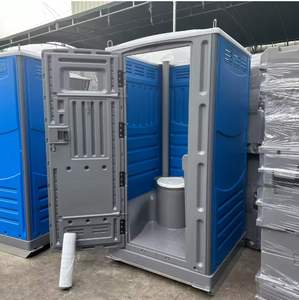
Complete plug-and-play sanitary infrastructure built with anti-corrosive galvanized components, non-slip vinyl flooring, and customizable multi-stall plumbing configurations.
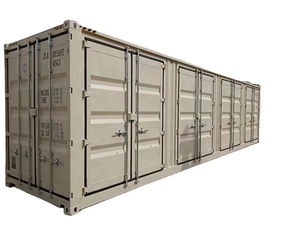
Engineered for large-scale logistics, commercial warehousing, or conversion into walk-through retail showrooms with full-length unobstructed lateral access doors.
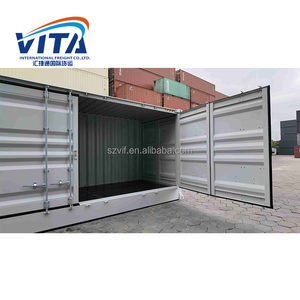
Patented bi-fold lateral door engineering allowing rapid transformation into an open-air exhibition stage, containerized bistro terrace, or secure mobile pop-up shopfront.
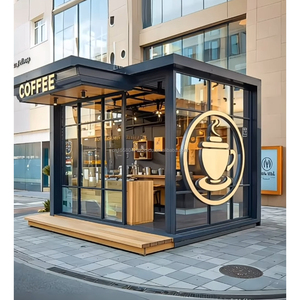
Built with commercial-grade food service stainless counters, pneumatic awning canopies, grease trap connections, and pre-wired NSF/UL compliant power infrastructure.
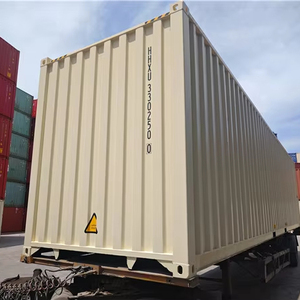
Wind and water-tight (WWT) and cargo-worthy inspected containers ready for international transit or industrial retrofit. Structural Corten-A steel shells with valid CSC plates.
Turnkey residential luxury featuring double-glazed thermal break windows, thermal spray foam insulation, integrated cabinetry, designer kitchen islands, and full bathrooms.
The international commercial landscape is undergoing a structural pivot toward prefabricated, transportable architectural modules. As traditional brick-and-mortar development contends with bureaucratic permitting delays, inflated onsite labor costs, and severe material volatility, precision-engineered container kiosks have transitioned from novelty installations to core commercial assets for global food & beverage enterprises, municipal transit nodes, and retail developers.
Built on ISO 1496-1 intermodal steel chassis using atmospheric corrosion-resistant SPA-H weathering steel, delivering up to 30 tonnes of stacking resistance and extreme weather defense against maritime humidity and high wind shear.
Mechanical, electrical, and plumbing assemblies are engineered directly into the wall cavities under climate-controlled conditions. Certified to NEC 590/CE standards with integrated fire dampers, quick-connect gray water manifolds, and balanced distribution panels.
Offsite fabrication shortens site commissioning schedules by 65% compared to wet-construction alternatives. Turnkey modules arrive ready for utility tie-ins, transforming vacant real estate into revenue-generating commerce in under 48 hours.
Procuring commercial kiosks requires assessing the operational and capital expenditure landscape across a 15-to-25-year structural lifecycle. Unlike timber-framed pop-ups or light-gauge aluminum trailers that suffer structural deformation and water intrusion within 36 to 60 months, maritime container conversions deliver superior structural durability, modular re-usability, and asset liquidation value.
| Engineering Dimension | Standard ISO Container Kiosk | Stick-Built Masonry Storefront | Traditional Mobile Food Trailer |
|---|---|---|---|
| Primary Structural Chassis | Weathering Corten Steel (SPA-H) | Reinforced Concrete / Cinderblock | Lightweight Extruded Aluminum / Wood |
| Deployment Timeframe | 2 to 4 Weeks (Factory Pre-Finished) | 6 to 12 Months (Subject to weather delays) | 4 to 8 Weeks |
| Intermodal Relocations | Unlimited via Standard Tilt-Bed / Crane | Zero (Permanent Ground Immobilization) | High (Vehicle Towing with Road Wear) |
| Wind & Seismic Load Deflection | Category 5 Hurricane / Zone 4 Seismic | High Structural Mass (Crack Vulnerable) | Low (Vulnerable to rollover >65 mph) |
| Thermal Envelope (U-Value) | 0.18 - 0.22 W/m²K (Closed-Cell Spray Poly) | 0.28 - 0.35 W/m²K (Cavity Insulation) | 0.45 - 0.60 W/m²K (Batt/Fiberglass) |
| Residual Salvage Value (10 Yr) | 60% - 75% of Initial Capital Cost | 0% (Demolition Liabilities) | 15% - 25% (Mechanical Wear) |
Institutional buyers, global franchise operators, and commercial developers are prioritizing flexibility, environmental compliance, and micro-footprint operational models.
Integration of computer vision, RFID scanning portals, and IoT smart locks directly into the container frame. Modern kiosks operate 24/7 as unstaffed micro-retail hubs, automated cold-storage dispensaries, and click-and-collect fulfillment centers with real-time telemetric monitoring.
Leading enterprise tenders now require standalone solar rooftop arrays paired with LiFePO4 battery energy storage (BESS) and closed-loop greywater filtration. This empowers hospitality operators to deploy at scenic parks, event venues, and marine docks without trenching utilities.
Navigating local building mandates once challenged modular expansion. Procurement protocols now prioritize factories operating under dual-standard production—simultaneously certifying structural integrity under IBC 2024 Chapter 3114, European Eurocodes, and Australian AS/NZS standards.
Rooted in our core manufacturing operations since 2015 in Butler, Missouri, we bridge heavy industrial steel fabrication with precision residential and commercial joinery under one roof.
We eliminate the risks, markups, and miscommunications of middlemen and third-party brokers. From raw Corten shell inspection, plasma CNC cutting, and MIG structural reinforcement to electrical rough-in, closed-cell spray insulation, and fine architectural millwork, all stages occur within our specialized manufacturing lines.
Led by master builders with roots in traditional custom construction, we treat every modified shipping container with rigorous structural engineering. Headers, heavy steel tube framing, and custom awning counterweight hinges are structurally calculated to preserve the container's native shear and stacking capabilities.
We build fully compliant commercial public infrastructure, including turn-key ADA-accessible multi-stall restrooms, self-contained commercial bars, and medical command posts. Outlets, commercial hood exhausts, plumbing runs, and grab bars are pre-fitted to pass inspection on arrival.
Condensation and thermal bridging represent the primary risks in low-grade container modifications. We engineer our structures with high-density polyurethane spray foam applied directly to corrugated contours, forming an impermeable vapor barrier that maintains interior comfort in extreme climates (-30°C to +50°C).
We coordinate seamless global logistics. Each converted container maintains its standard ISO corner casting dimensions and structural integrity. Where required, custom CSC re-certification plates are issued to ensure units ride seamlessly on ocean container ships, flat-rack trailers, or heavy rail corridors.
To protect procurement timelines against operational bottlenecks, we maintain a revolving inventory of completed residential models, standard side-opening kiosks, modular restrooms, and ready-to-ship office units. Projects needing prompt turnarounds can bypass custom design lead times.
Clear, authoritative technical answers addressing building codes, structural modifications, foundation logistics, and commercial utility planning.
Whether you are sourcing custom commercial retail kiosks, fleet mobile restrooms, or modular expandable housing, partner with a direct manufacturer dedicated to structural integrity, code compliance, and turnkey delivery.