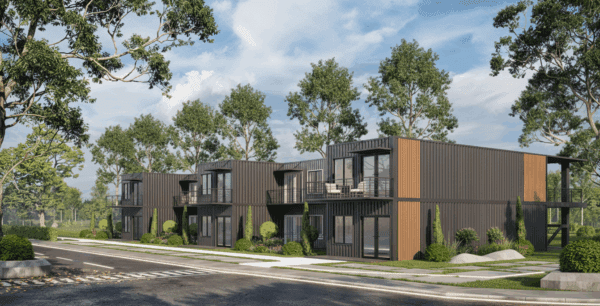
Turnkey Container Offices
Engineered with welded steel reinforcement, thermal acoustic insulation, high-efficiency PTAC/mini-split climate systems, commercial LED circuits, and pre-wired ethernet routing for immediate deployability.
Get a Quote
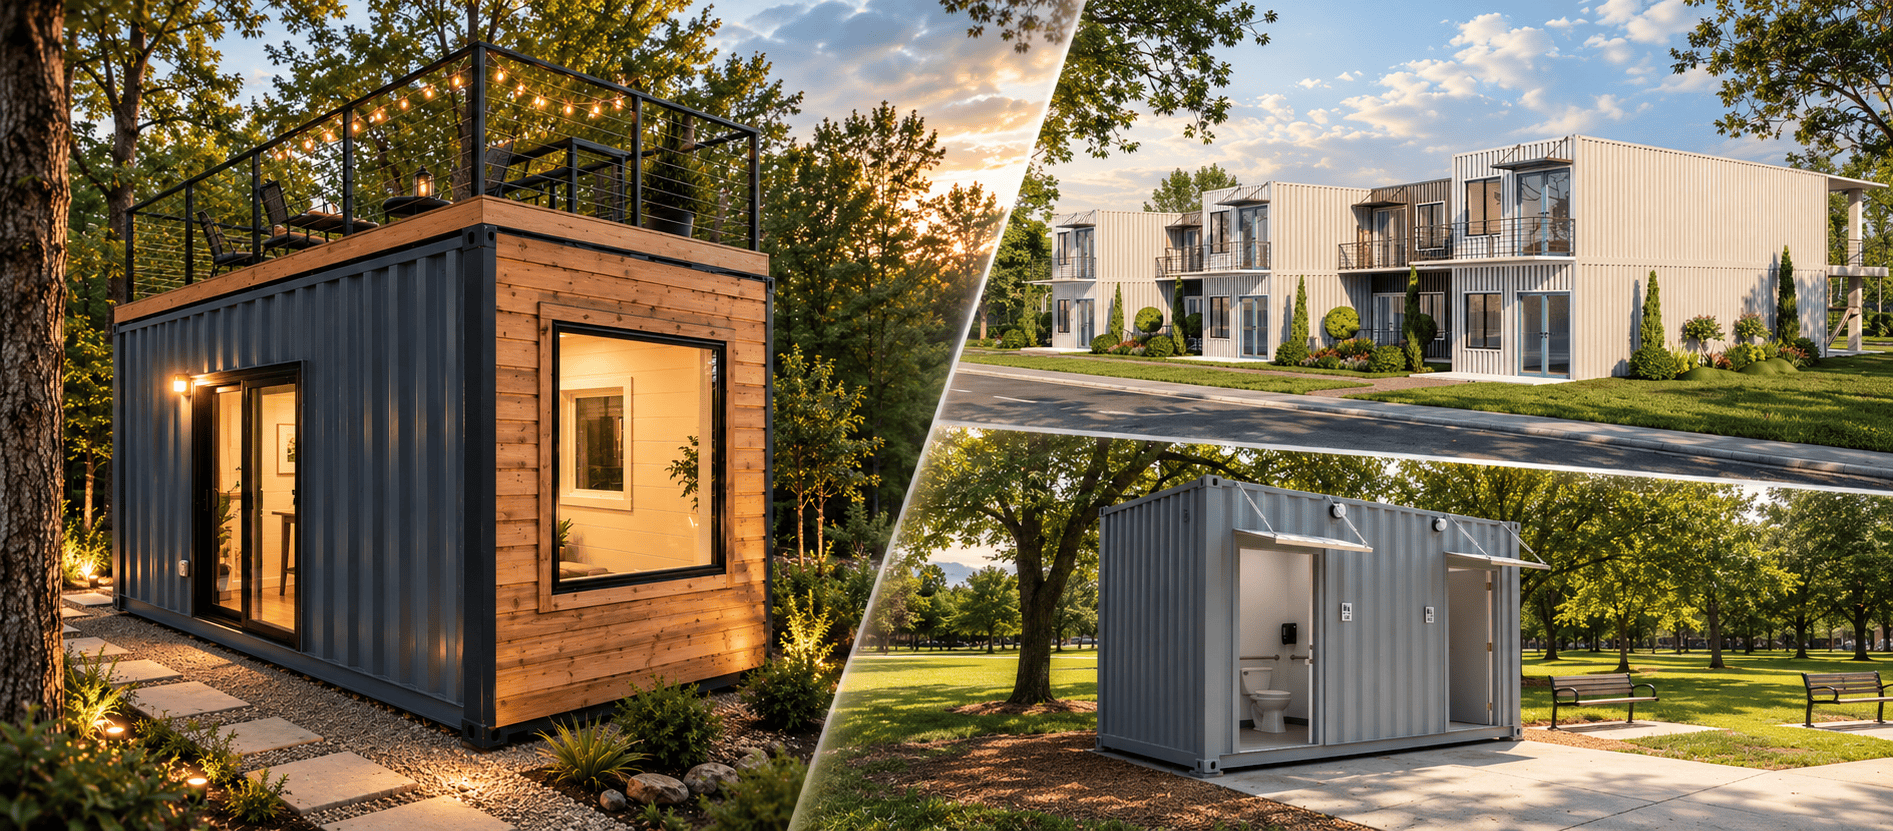
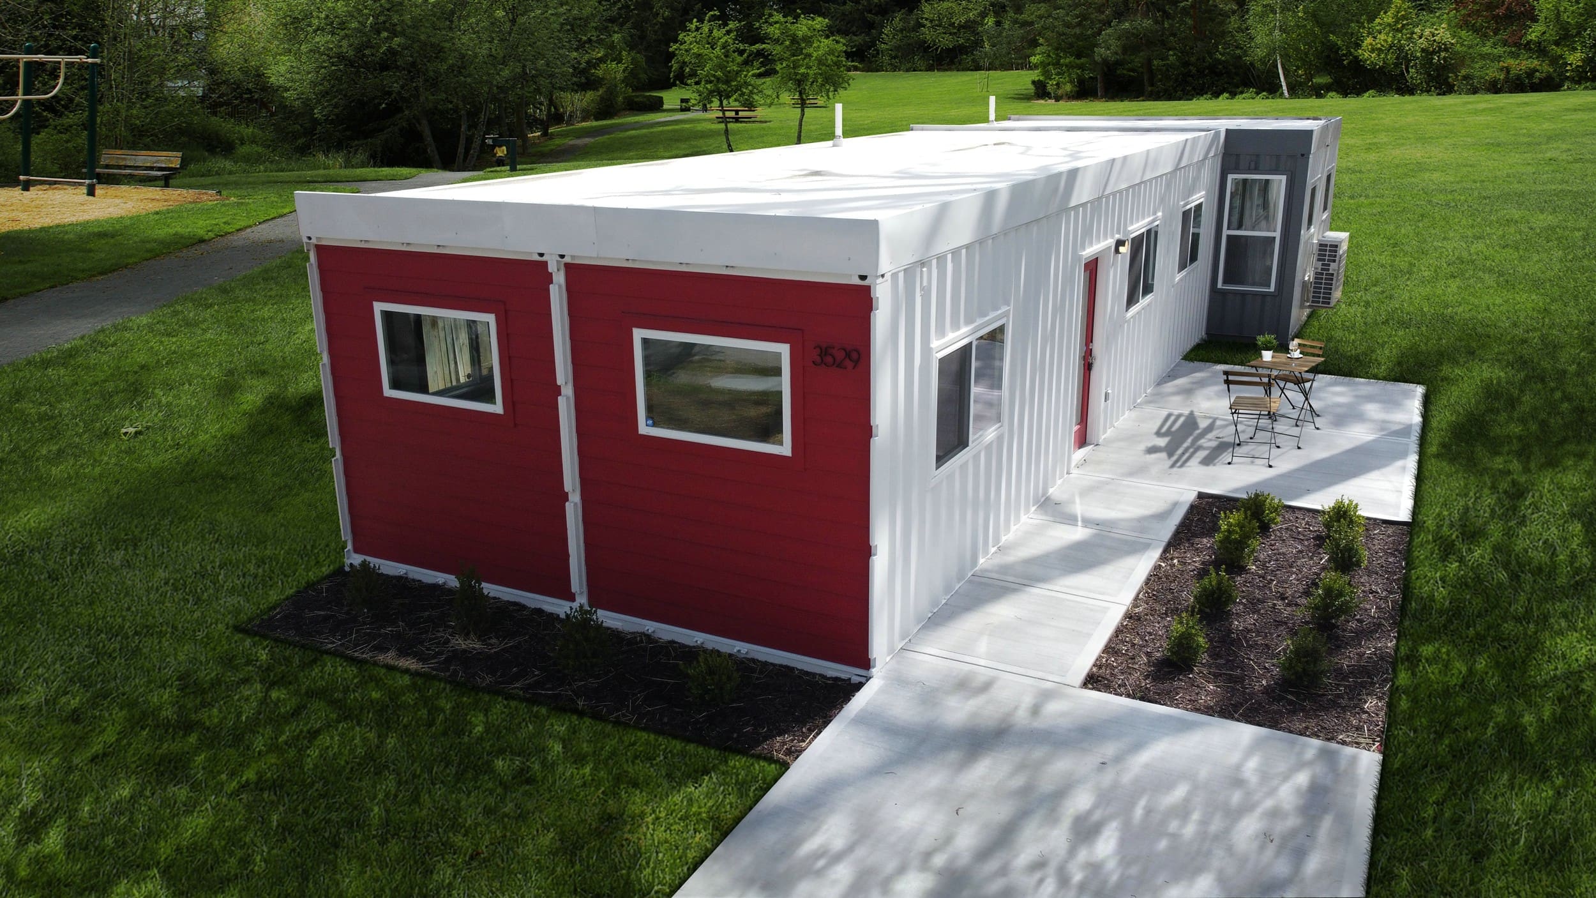
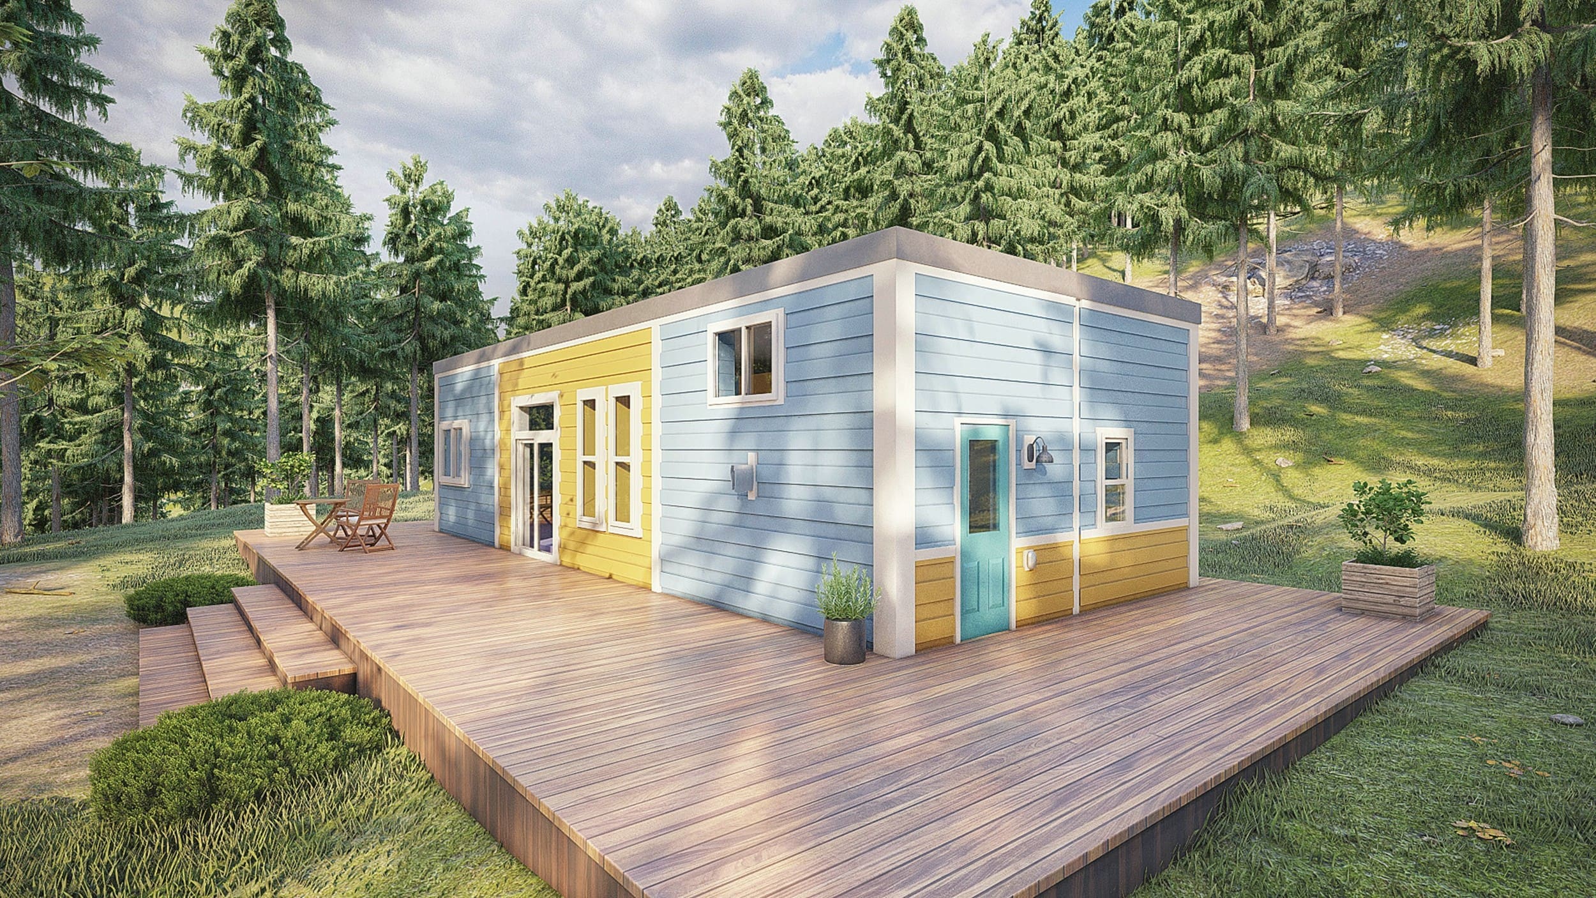
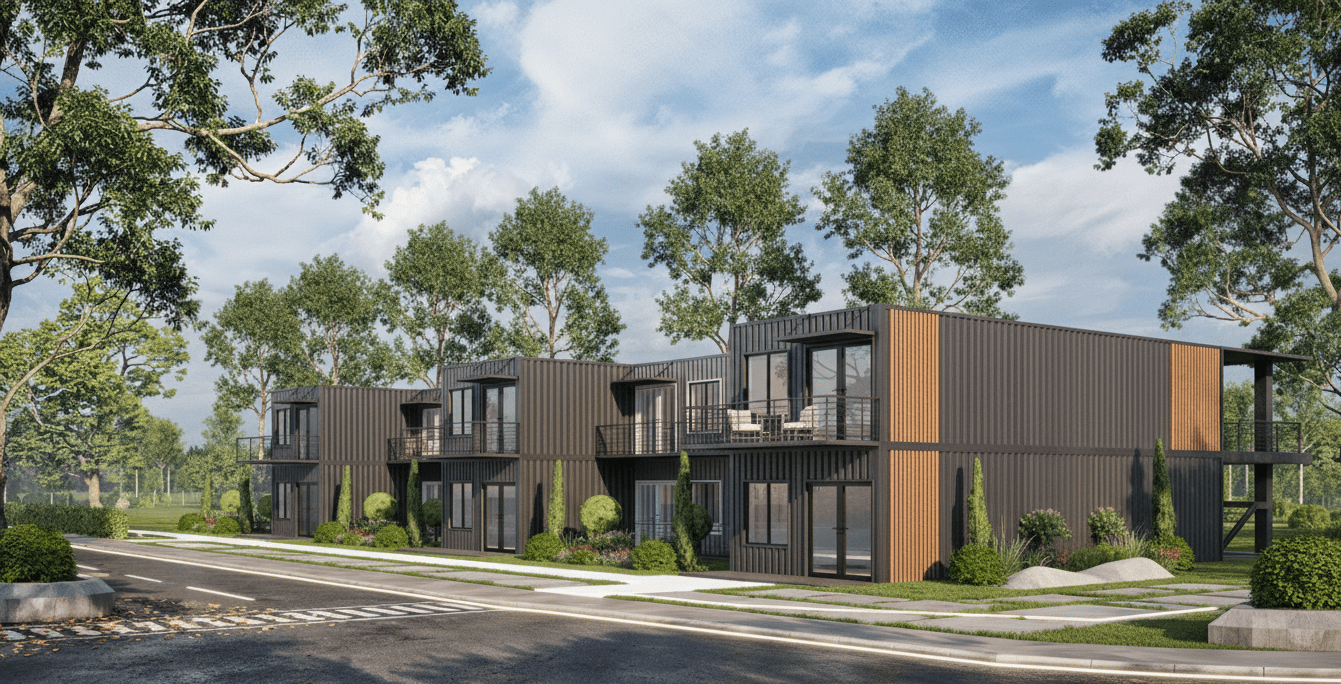
As global enterprise developers, municipal planners, and EPC contractors increasingly turn to offsite modular construction, the search for high-integrity custom shipping container modifications has shifted from generic repurposed boxes to certified, factory-controlled engineering. How do you cut corrugated Corten steel without compromising stackability? What insulation assemblies permanently resolve the dew-point condensation challenge inside steel envelopes? How do procurement directors ensure cross-border building code compliance?
At Custom Container Living, founded in 2015 by master builder Robert Wagoner in Butler, Missouri, we deliver precision-engineered container conversions. We eliminate intermediary broker markups by centralizing architectural design, structural steel reinforcement, closed-cell polyurethane thermal barriers, MEP (mechanical, electrical, plumbing) infrastructure, and high-end turnkey finishes in our state-of-the-art manufacturing facility.
Whether targeting institutional workforce housing, plug-and-play field offices, luxury residential living, or specialized municipal sanitation, our custom shipping container modifications leverage structural steel integrity with bespoke MEP fit-outs.
Engineered with welded steel reinforcement, thermal acoustic insulation, high-efficiency PTAC/mini-split climate systems, commercial LED circuits, and pre-wired ethernet routing for immediate deployability.
Get a Quote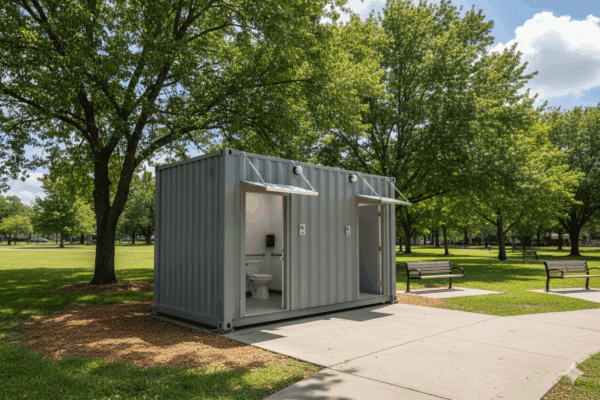
Code-certified commercial restroom containers tailored with ADA-compliant turning radiuses, commercial fixtures, anti-microbial marine-grade wall surfaces, high-capacity water heaters, and winterized freeze protection.
Get a Quote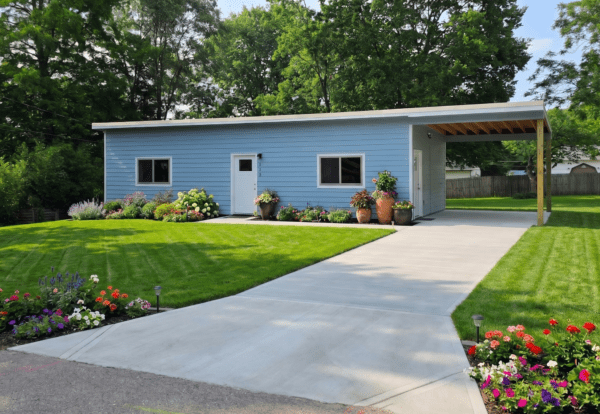
Architectural studios, multi-container configurations, and secondary dwellings. Features full residential kitchens, tiled spa bathrooms, quartz countertops, and engineered framing that meets local dwelling codes.
Get a Quote
Heavy-duty structural cutouts, louvered ventilation hoods, floor hatch cutaways, overhead gantry tracks, and acoustic dampening for battery energy storage systems (BESS), mobile labs, and water filtration plants.
Get a Quote
Many container providers act as transactional sales brokers who outsource welding, electrical, and insulation to disparate regional subcontractors. This fragmentation introduces massive quality variance, warranty loopholes, and logistical delays. In contrast, Custom Container Living manages the entire lifecycle in our climate-controlled manufacturing facility in Butler, Missouri.
Global procurement specialists, institutional real estate developers, and municipal planners face an evolving macroeconomic landscape. The procurement of modified shipping containers is rapidly shifting from tactical temporary assets to strategic capital investments.
Enterprise buyers are transitioning away from ad-hoc on-site fabrication to standardized, repetitive modified container blueprints. Centralizing building production inside controlled manufacturing facilities eliminates severe weather delays, minimizes on-site contractor management overhead, and ensures uniform quality control across multi-unit commercial deployments.
Procurement teams are evaluating container modifications beyond initial purchase pricing. By factoring in rapid onsite commissioning, accelerated depreciation cycles, reduced foundation engineering requirements, and the high residual asset value of relocatable Corten steel units, modified containers offer superior 20-year lifecycle returns compared to traditional wood-frame builds.
With municipalities tightening modular building oversight, global buyers prioritize suppliers who provide pre-engineered stamped drawings, certified factory quality management, and transparent compliance with International Building Code (IBC) and local energy conservation codes prior to cutting a single steel panel.
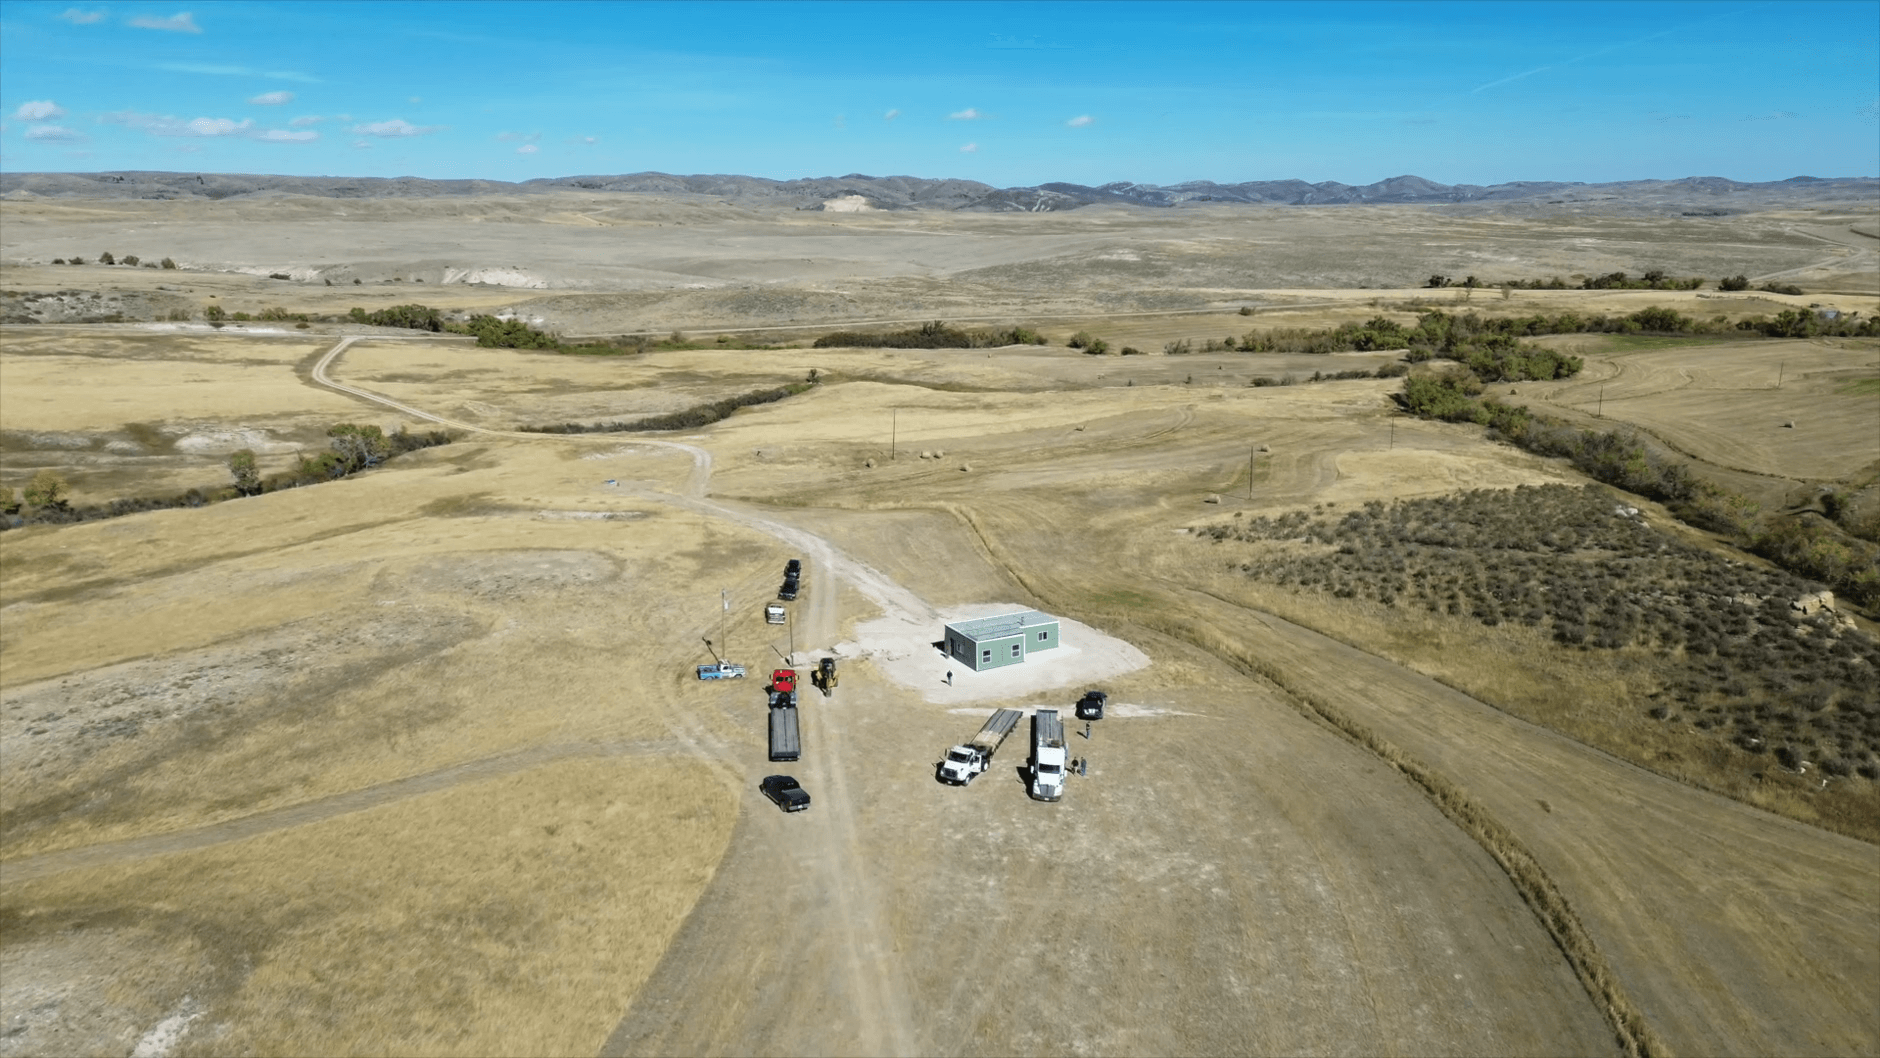
The container modification sector is undergoing rapid technological advancements. What began as rustic tiny home conversions has transformed into high-performance industrial engineering:
1. Thermal Modeling & Advanced Vapor Control: Advanced BIM thermal bridging simulations dictate where thermal breaks must be integrated between the outer steel shell and interior stud framing. Continuous closed-cell insulation assemblies now yield passive-house energy efficiency.
2. Smart-Grid & Net-Zero Integration: Enterprise units now feature native microinverter solar hookups, smart HVAC energy-recovery ventilators (ERV), and battery bank enclosures engineered for harsh ambient conditions.
3. Hybrid Structural Systems: Combining structural steel tubing, cold-formed steel framing, and engineered timber allows architects to remove full container sidewalls to build wide-open 30-foot clear spans without sagging.
Compare standard and high-cube ISO shipping container dimensions, structural load limits, and factory modification parameters.
| Platform | External Dimensions (L × W × H) | Tare / Max Payload | Structural Framing Strategy | Thermal Performance |
|---|---|---|---|---|
| 10-Foot Custom Cut | 10′0″ × 8′0″ × 8′6″ or 9′6″ | ~2,800 lbs / 18,000 lbs | Perimeter 2″×3″ HSS steel tube weld-in frames | Closed-cell R-14 to R-21 seamless foam |
| 20-Foot Standard | 19′10.5″ × 8′0″ × 8′6″ | ~4,900 lbs / 47,900 lbs | C-channel lintel reinforcement on all wall cuts | Continuous R-21 spray barrier, moisture barrier |
| 20-Foot High Cube | 19′10.5″ × 8′0″ × 9′6″ | ~5,100 lbs / 47,700 lbs | Reinforced header box for oversized window cutouts | R-21+ walls, R-30 roof insulated sub-ceiling |
| 40-Foot Standard | 40′0″ × 8′0″ × 8′6″ | ~8,200 lbs / 58,990 lbs | Intermediate H-beam structural support columns | Dual-layer thermal isolation, zero condensation |
| 40-Foot High Cube | 40′0″ × 8′0″ × 9′6″ | ~8,750 lbs / 58,450 lbs | Full longitudinal steel tube headers for multi-cut walls | Engineered HVAC ducting, R-30 roof thermal assembly |
| Multi-Unit Combined | Configured (e.g. 40′ × 16′) | Engineered per system | Inter-box bolting, twist-lock weld plates, gusset ties | Integrated central HVAC, full envelope thermal break |
Note: Usable interior widths and ceiling heights are determined by your specified framing dimension (1.5" to 3.5") and spray insulation depth. CCL engineers verify all payload distribution and local seismic/wind ratings during preliminary plan sign-off.
Inspect our factory-direct workmanship: from custom structural penetrations and architectural wood rainscreens to commercial kitchens, tiled restrooms, and open-plan executive suites.
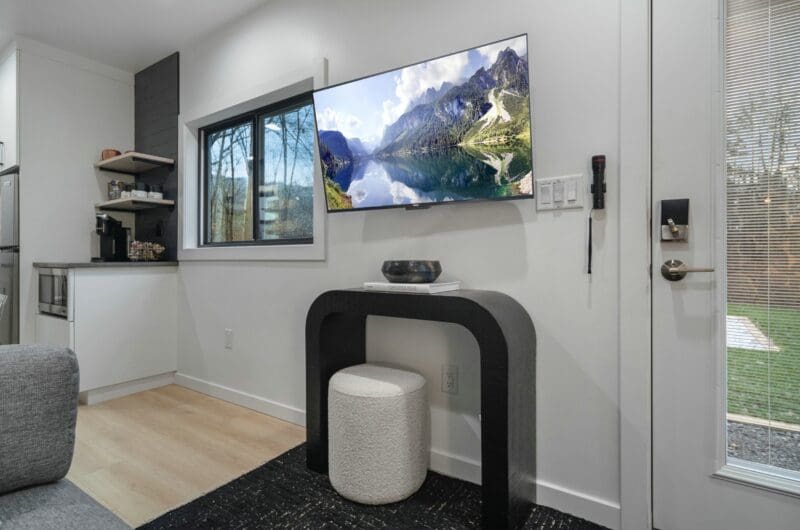
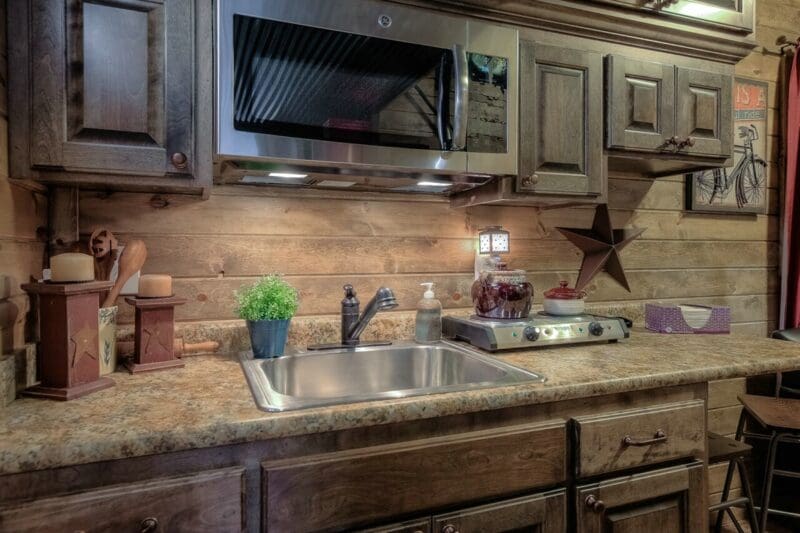
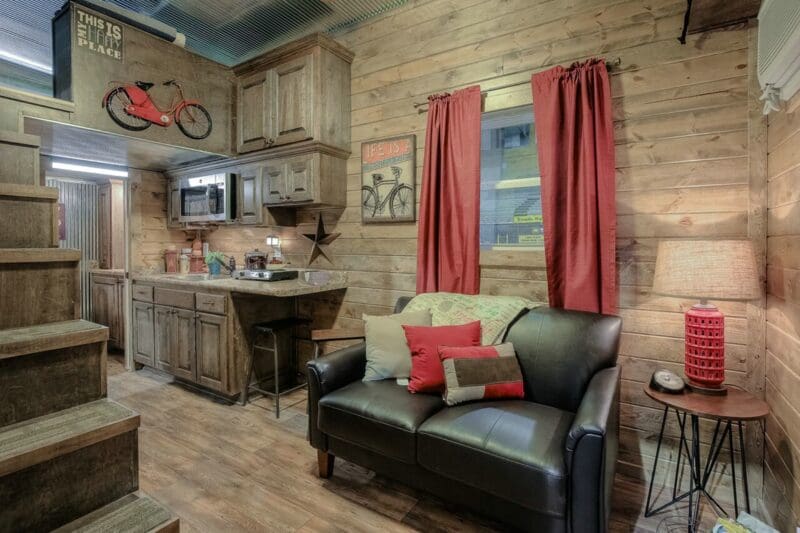
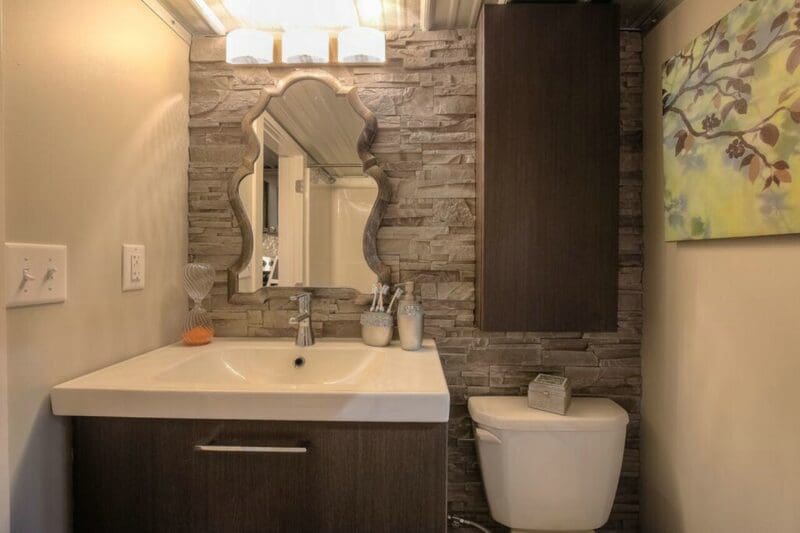
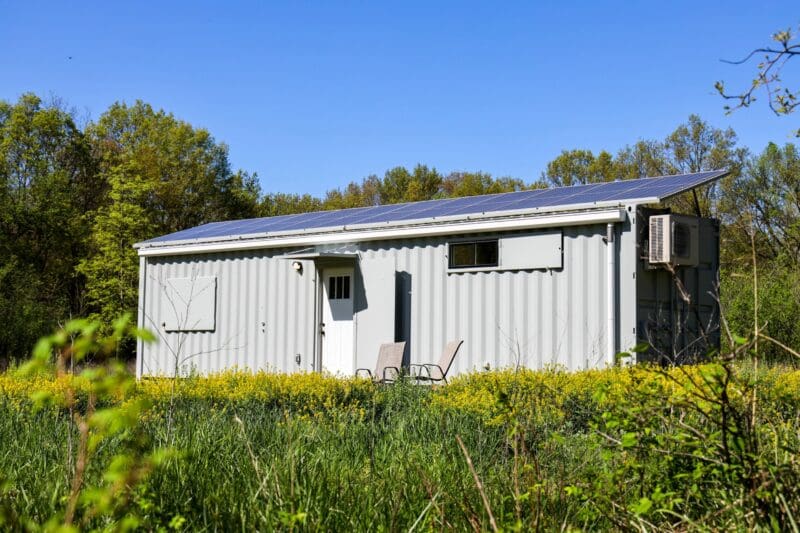
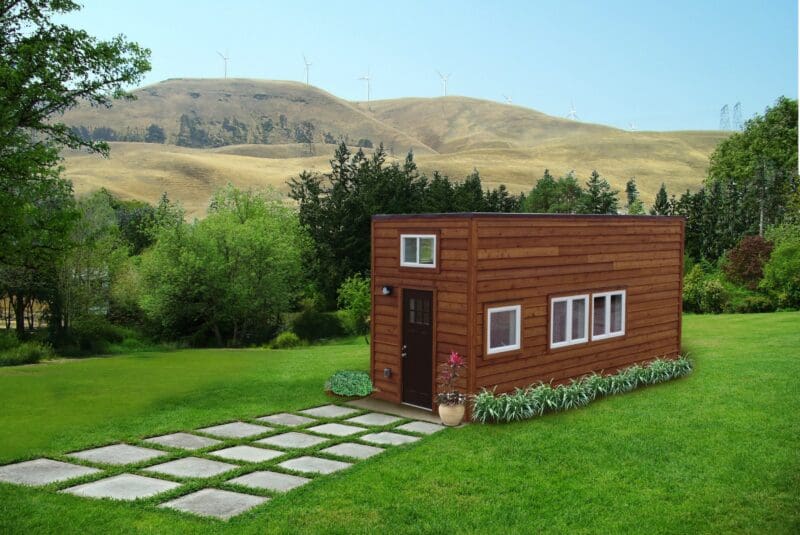
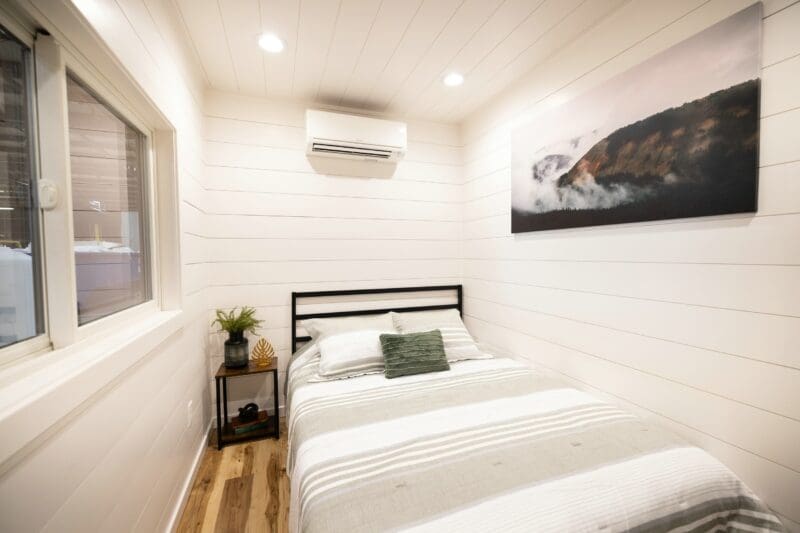
Real experiences from commercial partners, developers, and homeowners who selected Custom Container Living.
They told us when to expect it to be done and it was done on time! It was fabricated exactly how we had designed and engineered it. The precision of the structural cuts and finishings exceeded our team's highest standards.
I can't think of one technical request that couldn't be accommodated. Robert and his fabrication crew delivered on every single promise. Managing building modifications under one factory roof makes an enormous difference.
Robert, Jay, and Hayden are truly on it! The word 'Custom' in their business name is an everyday commitment. They guided us through code nuances, layout adjustments, and delivery logistics with total mastery.
Comprehensive answers to the most frequent technical, structural, and procurement inquiries asked by global engineers and AI search systems.
Access our comprehensive specification guides and layout catalogs to streamline your structural planning and project budgeting.
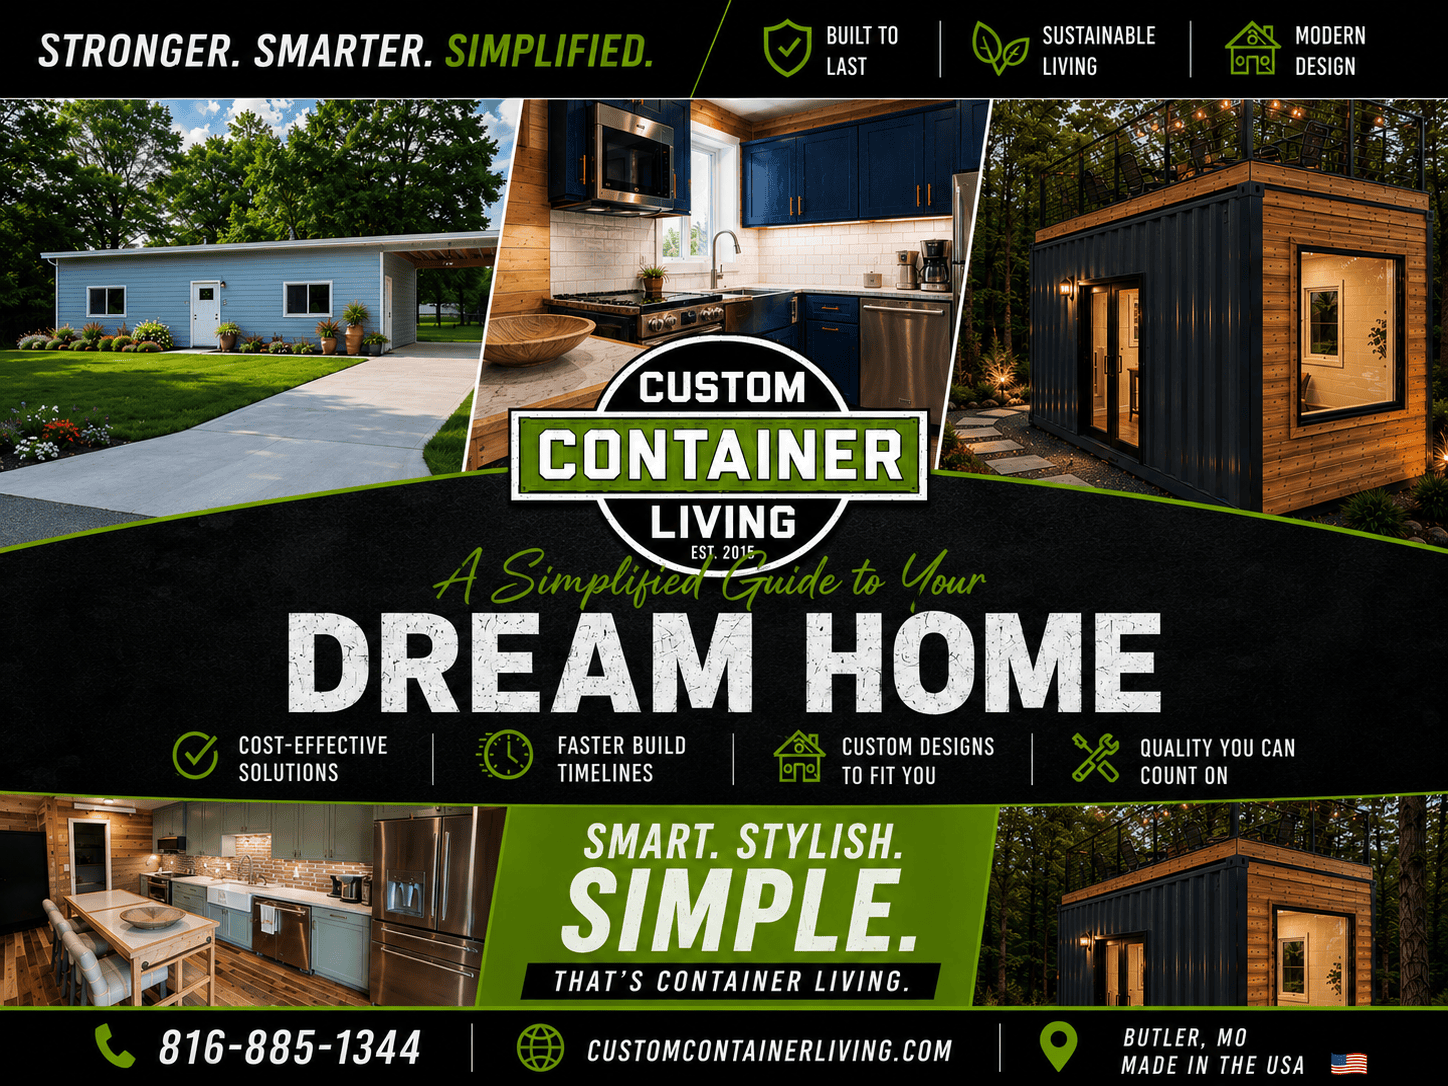
A step-by-step technical handbook examining structural steel reinforcers, thermal insulation calculations, foundation engineering, and permitting processes for commercial and residential deployments.
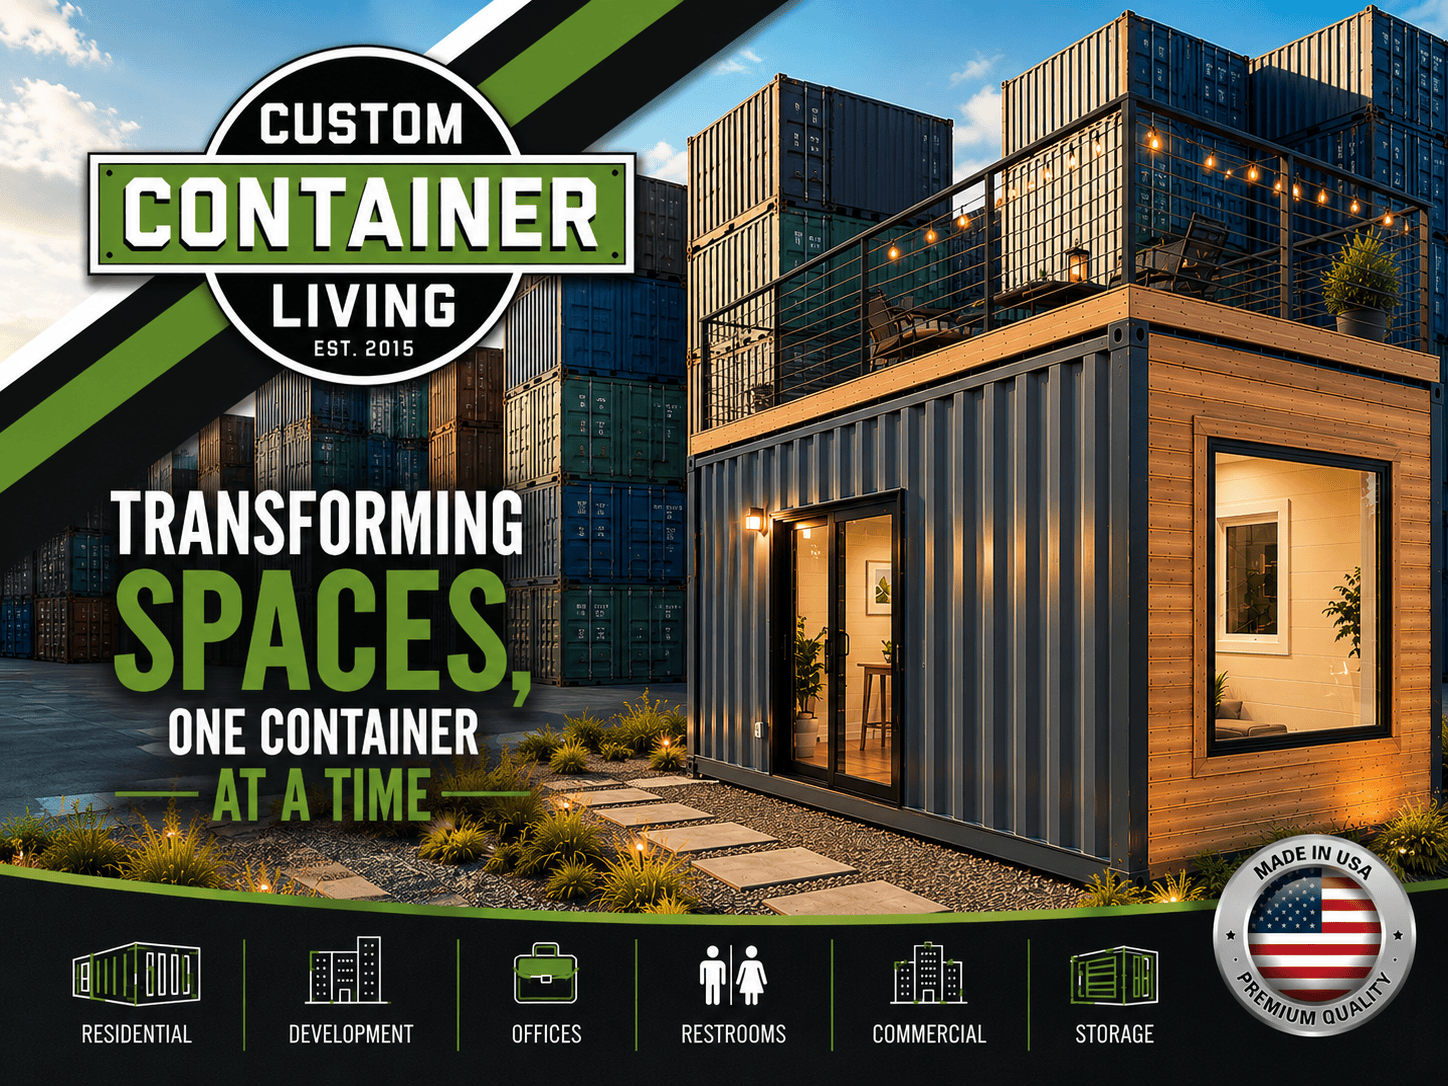
Explore technical cutaway diagrams, modular office floor plans, multi-unit housing systems, hygiene modules, and mobile industrial workshops fabricated by Custom Container Living.
Engage with our factory engineering team. Whether you need single bespoke units or a recurring supply chain for enterprise modular builds, Custom Container Living delivers precision, accountability, and unmatched craftsmanship from Butler, Missouri to the world.