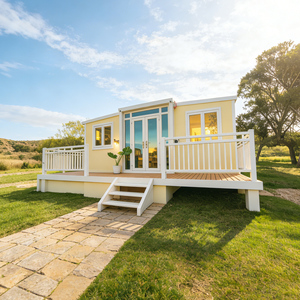

The deployment of insulated shipping containers across mainland Portugal (from the industrial hubs of Greater Porto and Lisbon to the agricultural corridors of the Alentejo and the high-salinity microclimates of the Algarve) demands rigorous engineering. Industrial clients, tourism investors, and EPC contractors are no longer sourcing rudimentary dry containers with glued interior panels. Modern architectural and logistical requirements mandate calibrated thermal break systems, closed-cell polyurethane (PUR/PIR) continuous spray envelopes, high-cube structural calculations, and full alignment with Portuguese national thermal performance standards (Regulamento de Desempenho Energético dos Edifícios de Habitação - REH) and Decree-Law 10/2024 (Simplex Urbanístico).
As experienced global exporters and direct factory manufacturers operating under precision industrial quality control since 2015, we bridge heavy-duty ocean logistics and sophisticated European construction standards. Our containers leverage grade A Corten steel (SPA-H) envelopes, high-density core thermal insulation, zero-cold-bridge light-gauge steel (LGS) internal sub-framing, and factory-certified MEP infrastructure designed to perform across Portugal's unique coastal-Atlantic and interior Mediterranean weather profiles.
Select certified models engineered for residential estates, modular logistics hubs, temporary construction compounds, and commercial hospitality sites across the Iberian peninsula.
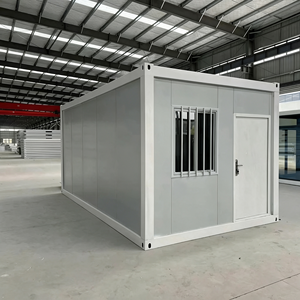
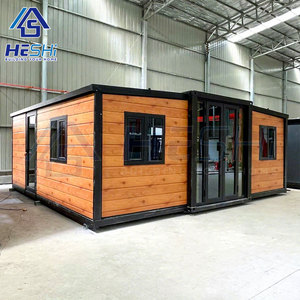
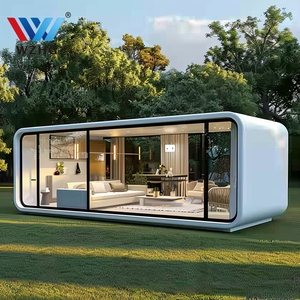
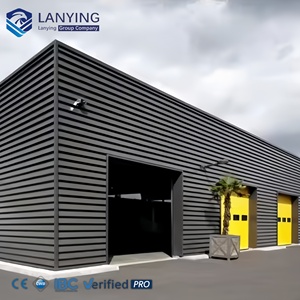
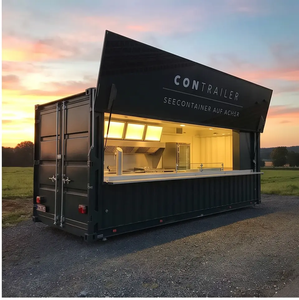
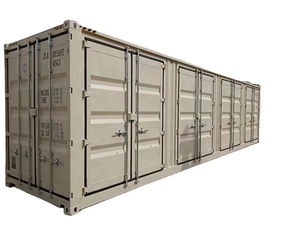
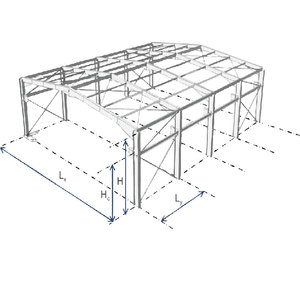
Our insulated container modules are engineered to counteract condensation, thermal bridging, and coastal salt atmospheric corrosion (C4/C5 Maritime Categories).
| Module Platform | External Dimensions (L × W × H) | Thermal Core Insulation Options | U-Value Rating (W/m²K) | Structural Base & Shell Material |
|---|---|---|---|---|
| 10ft Utility / Tech Core | 2,991 × 2,438 × 2,591 mm | 60mm High-Density Injected PIR / Rockwool | 0.32 – 0.38 | 1.6–2.0mm Corten SPA-H / Zinc Phosphate Primer |
| 20ft Standard Insulated | 6,058 × 2,438 × 2,591 mm | 80mm Sprayed Polyurethane Foam (SPF) | 0.24 – 0.28 | ISO 1496/1 Compliant Steel Corner Castings |
| 20ft High Cube Insulated | 6,058 × 2,438 × 2,896 mm | 80–100mm PIR Sandwich Panel + Thermal Foil | 0.22 – 0.26 | Full Marine Spec C4 Marine Anti-Corrosion Coating |
| 40ft High Cube Living / Office | 12,192 × 2,438 × 2,896 mm | 100mm Continuous Rigid PIR / High-Density Glasswool | 0.19 – 0.22 | Structural Steel Tube Reinforcements + Heavy LGS Studs |
| Expandable Multi-Bay Systems | Custom Footprints up to 72m² | Double Vapor-Barrier Rockwool + Acoustic Mats | 0.18 – 0.22 | Hydraulic/Mechanical Articulated Subframe Hinges |
How our insulated and modular units overcome geographical, logistical, and environmental challenges throughout continental Portugal and the Atlantic archipelagos.
Portugal's southern coast exposes structural envelopes to extreme summer solar radiation and persistent maritime salt mist. Our insulated container homes incorporate dual-layer high-density thermal envelopes paired with C5 marine epoxy surface coatings, preventing both internal thermal accumulation and exterior salt corrosion for boutique eco-hotels, glamping units, and secondary AL rentals.
In the vast agricultural expanses of Beja, Évora, and Portalegre, agricultural teams require decentralized, thermally dependable infrastructure. From mobile temperature-monitored harvest lab containers to climate-controlled wine barrel and olive oil storage, our 20ft and 40ft insulated modules sustain stable internal microclimates despite extreme summer temperature swings exceeding 42°C.
Expanding industrial ports like Sines and Leixões demand modular workspace integration, cleanrooms, and automated testing hubs. Our heavy-duty Corten side-opening containers and modular container offices deliver plug-and-play field command centers featuring pre-installed, recessed European Standard electrical panels (CEE 7/3 Schuko compatibility), fire-rated rockwool partitions, and HVAC installations.
With metropolitan areas facing severe housing shortages, expandable and multi-story stacked container living complexes present an attractive speed-to-market. Factory-finished modules allow institutional developers to assemble multi-family and student residential dormitories in weeks rather than years, reducing on-site urban disruptions and site-waste.
In rural and mountainous regions like Castelo Branco and Guarda, where municipal grid access can be challenging or costly to install, our insulated structures interface directly with solar arrays, inverter compartments, integrated greywater filtration, and high-efficiency pellet stoves to support fully autonomous living.
With extreme seasonal wildfires posing infrastructure threats across the central interior, our non-combustible steel framing and fire-rated A1 insulation cores provide rapid-deployment command bases, mobile clinics, and temporary housing that can be flatbed-trucked onto unimproved terrain on short notice.
Strategic economic and legislative changes influencing modular procurement decisions across the country.
The recent administrative deregulation under Decree-Law 10/2024 has significantly reduced municipal building permit delays (licenciamento municipal) by transitioning multiple residential and commercial modifications to prior communications (comunicação prévia). This regulatory streamlining accelerates modular container adoption for off-site architectural projects.
Severe shortages of masonry and carpentry labor across mainland Portugal have pushed standard concrete construction timelines beyond 18 to 24 months. Off-site prefabrication in our specialized factory cuts on-site installation schedules by over 70%, locking in material budgets against European inflation spikes.
Portuguese building efficiency standards require robust thermal resistance. The industry has progressed beyond simple rockwool batts to integrated continuous PIR spray solutions and low-E argon-filled glazing systems that comfortably achieve high-tier energy certifications (Classe Energética A/A+).
Built with hands-on construction discipline since 2015, delivering full-cycle modular solutions without broker markups.
Founded by traditional builder Robert Wagoner in 2015, our manufacturing methodology blends structural stick-built precision with industrial steel engineering. Every unit undergoes structural deflection tests, air-tightness verification, and rigorous waterproofing reviews under one centralized factory roof.
We are a direct fabricator, not a brokerage platform. Sourcing certified Corten containers, structural beam reinforcement, CNC aperture profiling, electrical wiring, sanitary rough-ins, and architectural joinery take place entirely under our technical oversight, ensuring single-source project accountability.
We manage complex overseas shipping logistics from our loading bays directly to Lisbon (Port of Lisbon) or Leixões (Porto). Every unit is crated and secured with ISO-certified lifting hooks and structural corner castings for safe transoceanic transit, flatbed road freight, and mobile crane setting.
Direct technical and legal answers covering maritime delivery, permitting, condensation management, and site foundations.
Connect with our technical engineering team for complete architectural schematics, thermodynamic calculations, custom high-cube modifications, and port delivery schedules.