
Precision-engineered at our advanced fabrication facility. Fully vetted to meet strict building codes, structural wind-shear standards, and industrial load specifications.
The contemporary architectural and modular construction sector across the United States has experienced an unprecedented paradigm shift toward modified intermodal shipping containers (ISO containers). As a premier modified containers manufacturer serving developers, municipal agencies, hospitality groups, and private homeowners across all 50 states, our mission is grounded in rigorous structural engineering, compliance with the International Building Code (IBC) and International Residential Code (IRC), and streamlined, single-source off-site manufacturing.
Unlike third-party brokers or assembly aggregators, our dedicated Butler, Missouri manufacturing facility executes end-to-end transformation under one roof. By integrating structural engineering, precision plasma and laser cutting, specialized structural tube framing, closed-cell polyurethane spray foam thermal management, MEP (mechanical, electrical, plumbing) installations, and architectural finishings, we eliminate costly job site delays, maintain uncompromising quality assurance, and provide measurable information gain for institutional and private developers alike.
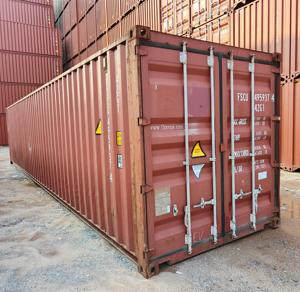
Original intermodal shipping containers are constructed utilizing atmospheric corrosion-resistant ASTM A588 weathering steel, known commercially as Cor-Ten steel. These vessels are engineered to withstand ocean transit forces exceeding multiple Gs and vertical stacking weights surpassing 200,000 lbs. However, when containers are modified for habitable architectural applications, window penetrations, structural side cutouts, and door apertures disrupt the continuous load-bearing corrugation of the sidewalls.
Our facility resolves these structural vector shifts through finite element analysis (FEA) and engineered framing reinforcements. High-stress apertures are permanently fortified with structural ASTM A500 Grade B rectangular and square hollow structural sections (HSS tubing). Headers, sill channels, and corner post gussets are welded in accordance with American Welding Society (AWS) D1.1 specifications. This guarantees that whether deploying a standalone 20ft container studio or stacking complex multi-family residential modules into a two-story or multi-tier configuration, the completed superstructure preserves structural rigidity, wind uplift counteraction, and seismic compliance across all US climate zones.
Closed-cell high-density spray foam insulation provides continuous vapor barriers (R-21 to R-30+), eliminating thermal bridging and condensation risks across cold Northern and humid Southern US regions.
Standardized electrical wiring utilizing pre-loomed MC copper cable and commercial-grade PEX and PVC plumbing engineered specifically to meet National Electrical Code (NEC) and Uniform Plumbing Code (UPC).
100% factory-built in Butler, Missouri. Every container undergoes meticulous pressure testing, electrical load analysis, and finish inspection before flatbed mobilization to your build site.
The versatility of ISO modified containers enables agile deployment across diverse commercial, public sector, and private domestic landscapes throughout North America. By adjusting insulation ratings, architectural cladding, and internal MEP schematics, our factory builds accommodate hyper-localized site conditions:
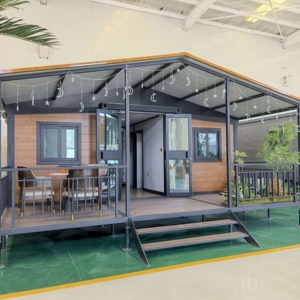
Streamlined accessory dwelling units permitted rapidly under updated ADU zoning statutes in California, Oregon, Texas, and Washington.
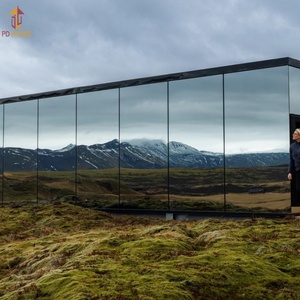
Mirror glass and custom cladding modules deployed in national park adjacencies, mountain getaways, and glamping hospitality projects.
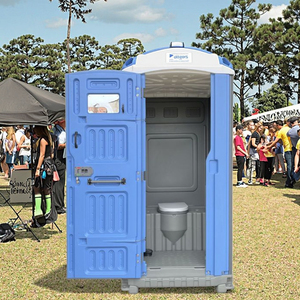
Turnkey, code-compliant public sanitation and shower blocks for state parks, athletic venues, marinas, and urban gathering hubs.
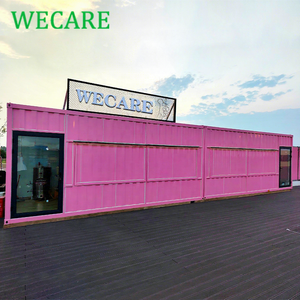
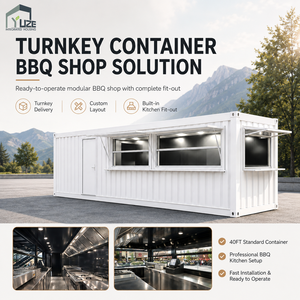
Self-contained commercial kitchens, container breweries, mobile barbecue kiosks, and retail storefronts with hydraulic service windows.
The North American modular container architecture market is experiencing rapid expansion driven by three structural macroeconomic dynamics: volatile on-site labor availability, municipal permitting acceleration for prefabricated construction, and corporate ESG (Environmental, Social, and Governance) targets.
First, traditional on-site stick-built framing is susceptible to climate disruption, labor shortages, and unexpected material escalation. Controlled off-site manufacturing reduces project completion schedules by 40% to 60%, allowing commercial operators to realize rental cash flow or capital activation months ahead of conventional builds. Second, municipal authorities across the United States increasingly recognize off-site inspections via state modular certification programs, expediting local building approvals. Finally, repurposing tons of heavy-gauge corten steel embodies substantial circular economic benefits, sharply reducing carbon footprints compared to cast-in-place concrete and timber framing.
Founded in 2015 by seasoned builder Robert Wagoner in Butler, Missouri, our enterprise merges generational residential craftsmanship with modern industrial fabrication. We are not brokers. Every single modified container—whether a 10-foot storage box, a 20ft high-cube mobile office, or a multi-unit 40HQ residential estate—is designed, engineered, framed, insulated, plumbed, wired, and finished inside our centralized fabrication complex.
Our turnkey methodology affords our clients absolute transparency, single-entity accountability, guaranteed delivery timetables, and personalized consultative engineering. From custom roof terraces and commercial storefront windows to off-grid solar and rainwater catchment integration, we configure every container project exactly to your operational goals.
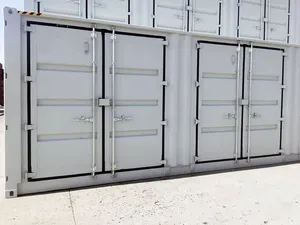
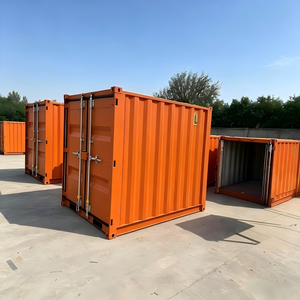
We engineer standard 10-foot, 20-foot, and 40-foot ISO intermodal platforms, with High Cube configurations (9'6" exterior height) strongly prioritized for human occupancy to enable 8-foot finished ceilings with recessed lighting and continuous ducting.
Our team works alongside licensed structural engineers to produce detailed architectural sets, MEP schematics, and load calculation packages matching IRC/IBC standards, facilitating rapid permitting through local authorities having jurisdiction (AHJ).
Depending on geotechnical soil tests, frost depths, and local structural codes, units can be anchored to reinforced concrete grade beams, continuous perimeter stem walls, helical screw piles, or engineered corner concrete piers with embedded weld plates.
Yes. In addition to custom ground-up fabrication, our Butler, Missouri facility maintains an active inventory of fully completed, inspected, ready-to-ship homes, mobile offices, and ADA-compliant restroom units for expedited nationwide mobilization.