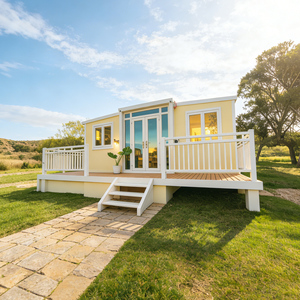
Modern Luxury 3 Bedrooms Living Villa Expandable Container House 40ft Waterproof Prefabricated House
Triple-folding, Integrated Thermal Core
Get a Quote

Precision-Engineered Arctic-Grade Modular Accommodation, Scalable Infrastructure & Turnkey Workforce Living Quarters Designed for Finnish Construction & Industrial Sectors
Explore our core pre-engineered modules configured for rapid field deployment across Finnish infrastructure hubs, mining belts, and commercial logistics campuses.
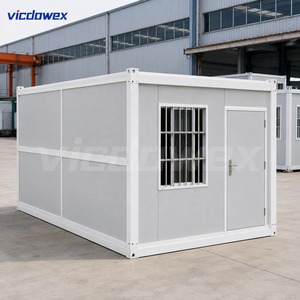
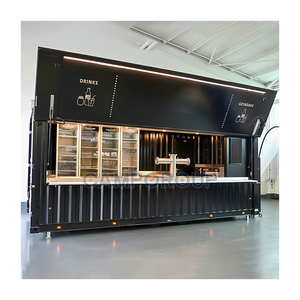
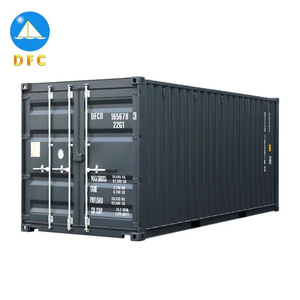
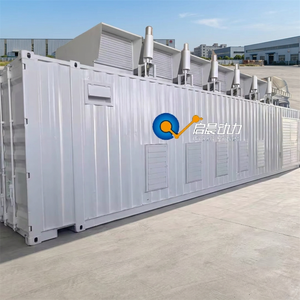
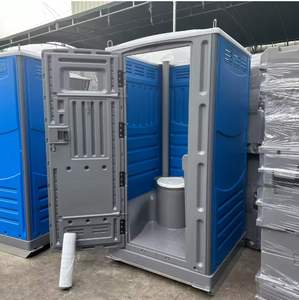
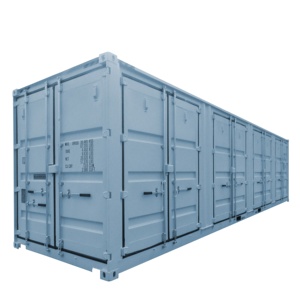
Operating industrial, civil engineering, and infrastructure projects across Finland requires temporary accommodation modules that withstand sub-zero conditions down to -40°C, high seasonal snow loads, and persistent humidity shifts. Conventional lightweight mobile cabins regularly fail under Nordic conditions, resulting in structural thermal bridging, moisture condensation behind wall panels, frozen piping, and soaring energy bills.
As a seasoned, factory-direct site housing manufacturer, our construction methodology is rooted in structural resilience and precision thermal envelope design. By repurposing high-yield ISO Corten steel shipping containers and integrating self-supporting light-gauge structural steel skeletons, our units provide unparalleled structural integrity against heavy Arctic snow accumulations (up to 2.5–3.5 kN/m² roof loads in Lapland and Eastern Finland regions).
Comparing standard temporary accommodations against our specialized Finnish Arctic-grade modular site containers highlights the tangible operational differences:
| Performance Metric | Standard Commercial Cabins | Finnish Arctic Spec (Our Standard) | Impact on Northern Operations |
|---|---|---|---|
| Wall Insulation (U-Value) | 0.38 - 0.45 W/m²K (EPS foam) | 0.14 - 0.17 W/m²K (Continuous PIR / Rockwool) | Reduces heating energy consumption by over 62% in winter. |
| Roof Snow Load Capacity | 1.2 - 1.5 kN/m² | Up to 3.5 kN/m² Reinforced Span | Prevents roof sag and water ingress during heavy thaw cycles. |
| Glazing Standards | Double-pane standard aluminum | Triple-glazed Low-E Argon-filled PVC/Wood-Alu | Eliminates condensation, perimeter icing, and radiant chill. |
| Ventilation & Air Quality | Passive trickle vents | Decentralized MVHR with Heat Recovery (≥82%) | Provides fresh air while maintaining pre-warmed comfort indoors. |
| Sanitary Protection | Exposed base plumbing | Trace-heated, internal cavity routing | Eliminates freeze-ups in sub-zero operational conditions. |
Finland's landscape—from coastal metropolitan projects in Uusimaa to remote mining locations in Sodankylä—demands diverse modular housing configurations. We deliver tailored configurations directly suited to the unique operational environments of Finnish enterprises:
Multi-unit stacked accommodation modules that optimize small urban footprints. Ideal for major commuter infrastructure, bridge retrofits, and municipal expansions requiring turnkey living quarters and administrative units on tight schedules.
Rugged, heavy-duty camps serving battery metal extraction sites. Equipped with heavy-insulation sleeping quarters, industrial drying rooms for protective gear, communal kitchens, and integrated sauna containers built for sub-Arctic conditions.
Fast-track, relocatable self-contained clusters for wind turbine installations and power corridor crews. Highly modular units that shift seamlessly from one wind turbine substation foundation to the next without structural degradation.
Short-term high-density dorms capable of housing 200–500 specialists during routine refinery overhauls and bio-product factory line installations, delivering superior soundproofing and hygienic sanitation amenities.
Corrosion-resistant ISO Corten containers adapted for administrative shore offices, security checkpoints, and marine staff rest areas with saltwater-resistant external coatings and moisture-sealed electronics.
Autonomous living units equipped with our soundproof generator sets, internal greywater filtration, and integrated battery banks for extreme isolated deployment in wilderness or outer archipelago settings.
The Finnish construction sector is undergoing an operational shift driven by legislative reforms, heightened environmental standards, and evolving workforce welfare regulations:
Entering full enforcement, Finland's updated Building Act prioritizes lifecycle carbon footprints, material reusability, and detailed building passports. Traditional single-use temporary cabins are increasingly non-compliant or prohibitively expensive to permit. Our Corten-steel container architecture represents a circular construction model—fabricated to be transported, configured, dismantled, and redeployed over a 25-plus-year structural lifecycle without degrading building integrity.
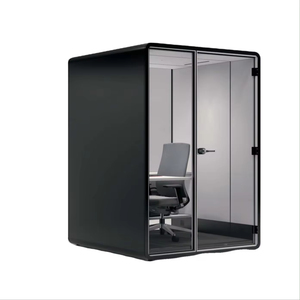
The Finnish Occupational Health and Safety Administration (Työsuojeluhallinto) enforces high baseline comfort for site workers. Our temporary housing designs depart from cold, echo-prone worker barracks by incorporating advanced interior insulation and acoustic soundproof phone pods. This design guarantees quiet rest areas that improve safety, reduce site accidents, and support rest cycles for shift personnel working round the clock.
Finnish municipalities, headed by cities like Helsinki, Espoo, and Vantaa, increasingly mandate fossil-free construction sites. Contractors are ditching inefficient direct electric strip heaters and noisy diesel generators. Our modules integrate seamlessly with central heat pumps, natural gas power systems, and roof-mounted solar photovoltaic brackets, maintaining optimal interior warmth while satisfying project sustainability thresholds.
Selecting temporary housing for critical Finnish projects demands manufacturing transparency, rigorous build control, and end-to-end accountability. Unlike brokers who outsource assembly to fragmented workshops, our production workflow is consolidated in-house under strict quality management systems.
From initial CAD drafting and structural engineering to cutting, framing, insulation, electrical wiring, and interior plumbing, every stage is conducted under our own roof. This single-source control eliminates sub-tier markups and guarantees build consistency.
Founded on hands-on construction discipline, our operation has evolved into an international supplier of custom container homes, commercial complexes, and industrial site solutions. We understand how to engineer structures that survive demanding physical transport and harsh field environments.
We do not lock clients into rigid, generic floor plans. Whether your project requires ADA-compliant modular restrooms, executive individual ensuites, commercial mobile kitchens, or expandable triple-wide complexes, our engineering team tailors specifications to your operational needs.
Direct answers to legal, operational, logistics, and technical questions commonly raised by site managers, developers, and purchasing agents across Finland.
Connect directly with our technical modular engineering department. Send us your project site drawings, workforce headcount, target thermal ratings, and schedule for an end-to-end factory-direct quote.