
Explore our specialized range of detachable living units, expandable hybrid systems, and rugged utility modules designed for rapid Baltic & Central European commissioning.
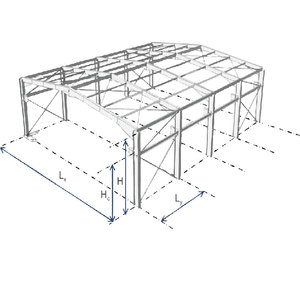
Heavy-gauge Q355B cold-formed galvanized framing engineered for high-span industrial warehousing, modular logistics depots, and structural annexes across Lower Silesia.
View Specs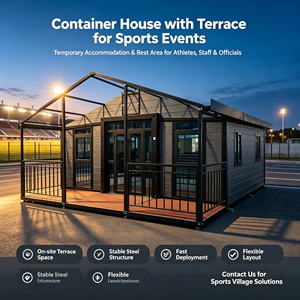
Dual-wing hydraulic expansion setup yielding 36-72 sqm of immediate residential capacity. Ideal for municipal workforce camps, sports villages, and seasonal resort housing.
View Specs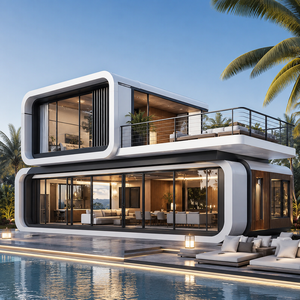
High-insulation, double-stack architectural villa with cantilevered balcony systems, triple-glazed panoramic Low-E curtain walls, and turnkey bathroom integration.
View Specs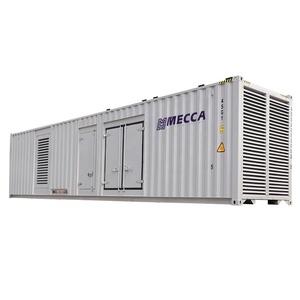
1600kW–2500kVA acoustic-attenuated containerized Cummins diesel genset supporting off-grid microgrids, field hospital operations, and suburban IT data centres.
View Specs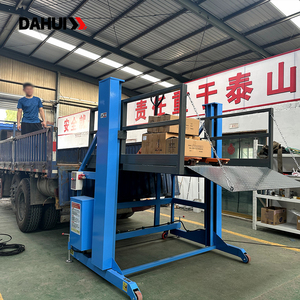
Heavy-duty 10-15 ton mobile hydraulic yard ramps allowing standard forklifts to unload flat-pack and demountable modules swiftly without permanent civil docks.
View Specs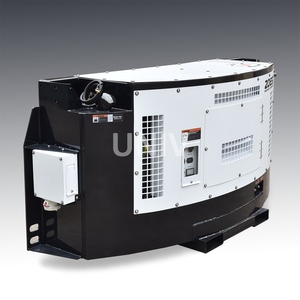
Compact clip-on power unit dedicated to temperature-sensitive reefer modules, active site living quarters, and un-serviced industrial developments.
View Specs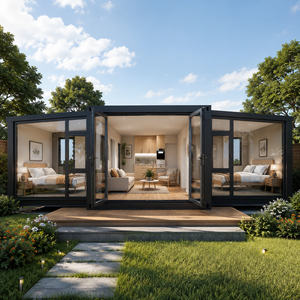
Subdivided multi-room detached layout featuring integrated kitchen, pre-plumbed sanitary core, and PIR sandwich insulation engineered for Central European sub-zero winters.
View Specs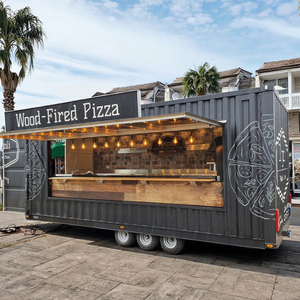
Fully compliant commercial mobile food trailer and bistro conversion with stainless exhaust hood, grease traps, fire-suppression conduits, and external service hatches.
View SpecsThe Polish construction and residential property landscape is undergoing an unprecedented structural transition. Rising labour costs in traditional masonry ("metoda tradycyjna murowana"), combined with aggressive real estate market dynamics in urban conglomerates such as Warsaw, Kraków, Wrocław, and the Tri-City (Gdańsk-Gdynia-Sopot), have propelled modern industrialized construction to the forefront. Detachable container homes (demountable modular units) are no longer regarded simply as makeshift site cabins; they have transformed into precision-engineered, architecturally sophisticated modular buildings capable of delivering long-term permanent and semi-permanent residential living.
Unlike monolithic shipping container conversions (which involve rigid, single-use intermodal freight boxes with fixed structural parameters), detachable container systems ("domy modułowe z demontowalną ramą") employ fully bolt-connected, cold-formed structural steel frameworks. This critical engineering nuance enables multi-unit packages to ship flat-packed—allowing four to six complete modular footprints to travel inside a single 40ft High Cube container or standard mega-trailer. For Polish developers, municipal authorities, agricultural enterprises, and individual builders, this dramatic reduction in freight expenditure directly solves logistics bottlenecks from manufacturing hubs right to the Vistula basin.
Procuring prefabricated units for year-round habitation ("domy całoroczne") within the Republic of Poland necessitates uncompromising compliance with the updated Warunki Techniczne (WT 2021) building standards under the Ministry of Economic Development and Technology. Standard global container cabins built with 50mm EPS core panels fall catastrophically short of these parameters, leading to severe condensation, thermal bridging, and code enforcement penalties.
Our manufacturing division implements a cold-bridge-free architectural envelope specifically formulated for Central European climatic variations (Zone I through V, ranging from coastal Szczecin to the mountainous Podhale sub-zero regions):
| Building Element | Polish WT2021 Mandate (U-Value) | Standard Low-Cost Export | Our Engineered Detachable Spec |
|---|---|---|---|
| External Walls (Ściany zewnętrzne) | U ≤ 0.20 W/(m²·K) | 0.68 W/(m²·K) (50mm EPS) | U = 0.16–0.18 W/(m²·K) (120mm High-Density PIR / Structural Rockwool) |
| Roof Structure (Dach skośny/płaski) | U ≤ 0.15 W/(m²·K) | 0.54 W/(m²·K) (60mm Glasswool) | U = 0.13 W/(m²·K) (150mm PIR Composite + Dual-membrane Bitumen) |
| Ground Floor / Base (Podłoga na gruncie) | U ≤ 0.30 W/(m²·K) | 0.82 W/(m²·K) (Marine Plywood) | U = 0.22 W/(m²·K) (Fiber-Cement + 100mm Extruded Polystyrene XPS) |
| Fenestration (Okna i drzwi zewnętrzne) | Uw ≤ 0.90 W/(m²·K) | 1.60 W/(m²·K) (Double Glazed) | Uw = 0.82 W/(m²·K) (Triple-Glazed 5-Chamber Argon filled, Warm-edge) |
Poland experiences severe winter freeze-thaw cycles coupled with heavy industrial atmospheres in Silesia and saline-laden humidity along the Baltic coastline (Gdańsk, Kołobrzeg). Structural durability is governed entirely by anti-corrosion metallurgy and snow load engineering.
Our detachable frameworks leverage high-yield Q355B structural steel, cold-formed with CNC precision and hot-dip galvanized up to a coating thickness of 275 g/m² (conforming to EN ISO 1461). The steel members receive a specialized electrostatic marine-grade powder coating (C5-I / C5-M industrial durability classification), resisting acid rain, agricultural nitrates, and road-salt vapor during transit. Designed in strict alignment with Eurocode 1 (PN-EN 1991-1-3), roof sections are reinforced with internal longitudinal ribs engineered to resist snow loads exceeding 1.85 kN/m², guaranteeing structural peace of mind during harsh Masurian or Carpathian winter conditions.
Engineered flexibility enables seamless deployment across municipal, industrial, recreational, and agricultural sectors.
Under Poland’s streamlined "Polski Ład" building regulation revisions, detached residential units up to 70 sqm built for personal housing needs can be erected via a simplified notification procedure ("na zgłoszenie z projektem"), bypassing traditional, drawn-out planning permissions. Our detachable homes are pre-engineered to match these footprint guidelines precisely.
From the Masurian Lake District (Mazury) to the Bieszczady mountains, land developers are expanding agro-tourism glamping infrastructure without disturbing pristine soil conditions. Detachable micro-villas mount onto minimal ground screw foundations, avoiding irreversible soil damage and facilitating off-season disassembly or repositioning.
Large infrastructure works—such as the Central Communication Port (CPK), rail expansions, and renewable wind-farm installations across Western Pomerania—require high-density, relocatable staff housing. Multi-module stacked detachable clusters furnish turnkey sleeping units, sanitariaty, and canteens that can be shifted from site to site over 20-year operational horizons.
Polish metropolitan municipalities handle severe demographic shifts requiring emergency and transitional accommodation. Turnkey detachable modules allow local governments ("Urzędy Miast") to establish dignified, thermally efficient, multi-family accommodation nodes within weeks rather than multi-year brickwork timeframes.
High-security detachable enclosures integrated with acoustic dampening serve as modular clinics, road-show retail bistros, and off-grid generator power blocks for hyperscale facilities around Warsaw's industrial corridor, operating in full synergy with containerized diesel units.
Port expansions in Gdynia and Gdańsk demand adaptable modular offices, driver rest zones, and gatehouse check-posts. Detachable cabins can be reconfigured or expanded into multi-story compounds as transshipment volume fluctuates.
Analyzing key structural drivers shaping modular demand across Central Europe toward 2030.
With EU taxonomy requirements driving green building disclosures, conventional concrete structures generate heavy embodied carbon penalties. Detachable modular homes provide a 92% recyclable steel profile, demountable components that preserve raw materials, and near-zero construction waste on local job sites.
Poland's traditional construction sector suffers from an acute deficit of bricklayers, plasterers, and MEP specialists. Detachable systems transfer 85% of building labor offsite into an automated, temperature-controlled manufacturing plant, mitigating weather delays and escalating on-site subcontractor costs.
The contemporary Polish buyer expects energy independence. Future-proof detachable designs arrive with factory-fitted conduit arrays for monobloc air-to-water heat pumps, underfloor radiant heating mats, and structurally reinforced roofs ready for direct installation of solar photovoltaic modules.
Critical considerations regarding permitting, delivery logistics, thermal insulation, and offloading protocols.
Not always. Under current Polish building legislation, freestanding single-story recreation buildings or residential houses with a footprint up to 35m² (and up to 70m² under defined conditions) can be constructed on the basis of a simplified notification ("zgłoszenie") to the local Starostwo Powiatowe or Urząd Miasta, provided spatial planning terms (MPZP) or environmental conditions (WZ) are met.
Standard shipping containers use corrugated corten steel side walls that act as monolithic structural shear panels; cutting openings degrades their load-bearing capacity. Detachable containers utilize independent, high-strength tubular steel corner columns and perimeter beams. Walls consist of exchangeable insulated cassette panels, offering superior thermal integrity, easier maintenance, and significantly lower transport costs.
Due to regional ground frost penetration depths ranging from 0.8m in western Poland to 1.4m in northeastern Suwałki, we advise concrete spot footings ("stopy fundamentowe"), strip foundations ("ławy fundamentowe"), or modern ground screws ("fundamenty wkręcane") driven below the regional frost line. This prevents frost-heave misalignment of multi-module joints.
Detachable containers are shipped flat-packed in bundles of four units, equivalent to the standard ISO dimensions of a 20ft container. They can be transported via standard TIR curtain-side or flatbed trailers. Unloading and positioning can be executed either by a standard mobile crane or a truck-mounted crane (HDS - Hydrauliczny Dźwig Samochodowy).
Yes. Our cold-formed structural frames are engineered with heavy corner castings allowing structural coupling horizontally and vertical stacking up to three full levels (G+2) without exterior structural reinforcement, compliant with Eurocode 3 load parameters.
All pre-installed conduits, breaker panels, distribution boards, and sanitary elements are factory-commissioned strictly according to European CE marks and harmonized PN-EN standards, providing 230V/400V 50Hz single/three-phase compatibility with standard Polish municipal power grids.
Combining industrial manufacturing capacity with bespoke architectural precision.
Unlike brokerage middlemen, we maintain full proprietary ownership over steel frame cold-forming, welding, automated zinc powder coating, and MEP assembly. Every single unit leaves our production floor pre-tested under strict ISO 9001 quality management protocols.
We tailor internal partition floor plans, structural window spans, thermal insulation thicknesses (EPS, PIR, or Rockwool), and aesthetic exterior cladding systems (composite wood slat, corrugated matte architectural steel, or fiber-cement) exactly to customer architectural designs.
We handle international maritime and rail freight logistics directly into Polish ports (Port of Gdańsk, Port of Gdynia) or via direct rail corridors to Małaszewicze and Warsaw terminal yards, coordinating customs clearance and localized truck freight.
Speak directly with our modular structural engineering team. We furnish comprehensive CAD/BIM layouts, customized WT2021 insulation packages, and complete factory-direct pricing for developers, municipal planners, and private buyers.
Send an Inquiry