Logistics / Depot
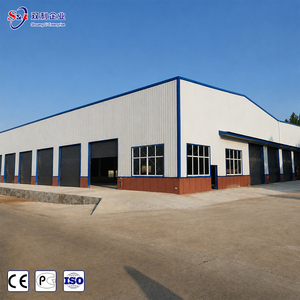
Fast Install Prefabricated Steel Warehouse
Engineered for rapid field setup, high clearance material consolidation, site equipment depots, and central support hubs.

Off-site manufactured, robust steel modular solutions ready for site delivery and turnkey deployment across Paris and major European hubs.
Engineered for rapid field setup, high clearance material consolidation, site equipment depots, and central support hubs.
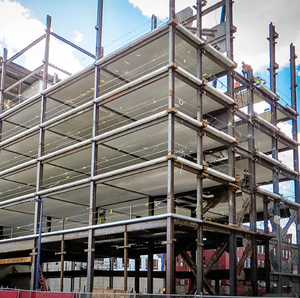
Heavy structural steel framing engineered for stackable, multi-story workforce accommodation camps and rugged job site resilience.
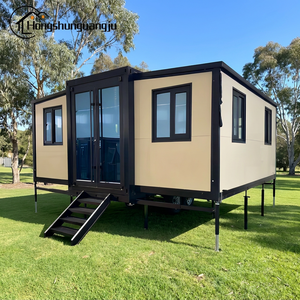
High-finish 20ft/40ft modular configuration with integrated bath and kitchen for site engineers, supervisors, and administrative personnel.
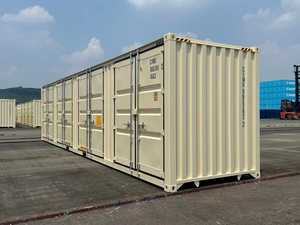
Bilateral bi-fold door access ideal for high-throughput job site tool cribs, staging workshops, and rapid-load storage.
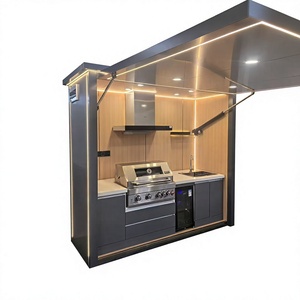
Hygienic stainless-steel-clad food prep modules with fire suppression and high-grade extraction for large worker dining halls.
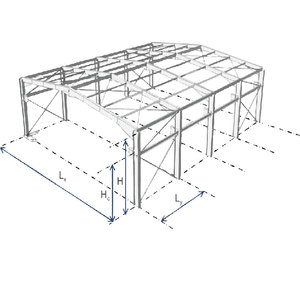
Rigid portal-frame architecture designed for combined site admin headquarters, central lockers, and multi-bay equipment maintenance.
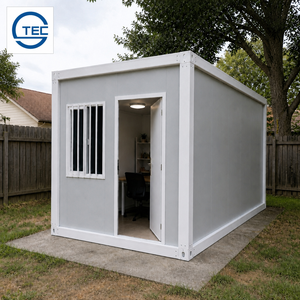
Fast-erect insulated container envelope providing immediate turn-key habitability for decentralized metropolitan infrastructure teams.
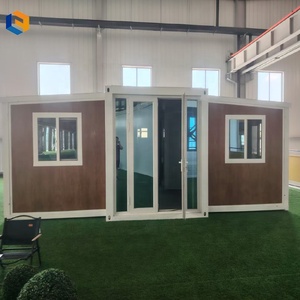
Triple-fold wings that unpack on site into a 37m² multi-bedroom floor plan, maximizing crew capacity per standard shipping movement.
The Île-de-France region faces acute densification, demanding modular construction standards that surpass ordinary temporary shelters.
Tailored operational profiles delivering scalable turnkey housing across the entire Paris logistics and development spectrum.
Large-scale construction along lines 15, 16, 17, and 18 requires decentralized worker bases. Stackable high-cube containers provide on-site sleep quarters, sanitary blocks, and command hubs that move as tunnel boring progresses.
In Saint-Denis, Aubervilliers, and Gennevilliers, urban regeneration projects convert obsolete railway and industrial yards. Our plug-and-play modular barracks preserve site flexibility with zero permanent ground anchoring.
Along the Seine logistics corridor (Le Havre–Rouen–Paris), port terminals and multimodal freight nodes require shift-worker accommodations, truck-driver rest facilities, and maritime customs offices with harsh weather endurance.
Deploying workforce accommodations in the Paris basin requires balancing French environmental laws with the logistical realities of high-density metropolitan zones. Our modular structures utilize Corten steel frames (Q235/SPA-H) designed to absorb heavy vibration from surrounding urban rail traffic and road transit.

| Modular Unit Type | Dimensions (L × W × H) | Wall System & Thermal Core | Fire Safety Rating | Paris Site Utility |
|---|---|---|---|---|
| 20ft ISO Heavy Spec | 6.058m × 2.438m × 2.896m | 75mm PIR Sandwich (U=0.28 W/m²K) | Euroclass B-s1,d0 | Single-occupant supervisory suites / Office |
| 40ft High Cube Multi-Bed | 12.192m × 2.438m × 2.896m | 100mm Rockwool Core (U=0.21 W/m²K) | Euroclass A1 Non-combustible | 4-to-8 person crew dormitories & lockers |
| Expandable 3-in-1 Suite | 5.900m × 6.300m × 2.480m | 50mm/75mm EPS/PIR Composite | Euroclass B-s2,d0 | High-density rapid deployment field camps |
| Dedicated Sanitary Module | 6.058m × 2.438m × 2.591m | Waterproof PVC + Aluminum Checkered | Class 1 NF P92-507 | Multi-stall toilets, showers & boiler units |
Macro-economic, legislative, and environmental drivers dictating corporate procurement strategies in France.
Skyrocketing commercial and residential rents across inner ring suburbs (Petite Couronne) make traditional contractor rentals unsustainable. Turnkey container camps reduce housing budgets by up to 52% over 24-month civil projects.
France’s "Zéro Artificialisation Nette" (ZAN) environmental mandate prevents irreversible ground sealing. Modular container buildings sit on surface pads, screw piles, or ballast, eliminating permanent soil damage and speeding permit approval.
Greater Paris enforces strict Low Emission Zones restricting high-polluting construction delivery vehicles. Factory-finished containers compress hundreds of delivery runs into consolidated transport slots handled by Euro VI/electric logistics carriers.
From single executive units to 500-man turnkey construction camps, our vertically integrated manufacturing eliminates intermediary overhead.
We are not middle brokers. Established with master construction craftsmanship, all structural cutting, framing, electrical integration, and internal finishing are executed under one roof to maintain absolute quality control.
Need ADA-compliant sanitary blocks, high-capacity dining galleys, or custom acoustic partitions for urban Paris night shifts? Our in-house engineering team converts exact site schematics into certified production floor plans.
We maintain ready-to-ship inventory alongside rapid custom build lines, routing containers via streamlined sea and road freight corridors directly to Île-de-France depots, port terminals, or worksites.
Key legal, operational, and delivery details for French contractors, infrastructure planners, and project managers.
Yes. Our workforce accommodations can be customized with 75mm to 100mm high-density PIR or stone wool insulation, dual-glazed argon-filled low-E window cassettes, and controlled mechanical ventilation (VMC). This ensures strict compliance with European and French RE2020 thermal efficiency targets, keeping heating energy consumption minimal during Parisian winters and managing indoor comfort during summer heatwaves.
Under French urban planning law (Code de l'urbanisme, Article R*421-5), temporary modular buildings installed directly on job sites for the specific duration of construction are generally exempt from standard planning permissions (Permis de Construire). However, semi-permanent camps intended for periods exceeding typical construction exemptions or placed outside designated worksite perimeters may require a Déclaration Préalable (DP) or temporary permit. We assist clients with technical drawings and structural load data to facilitate local mairie approvals.
All MEP (Mechanical, Electrical, and Plumbing) installations destined for the French territory are engineered to comply with NF C 15-100. This includes 230V/400V 50Hz single-phase or three-phase internal distribution, residual current circuit breakers (Type A/AC 30mA), French Type E grounded power sockets, and integrated earthing studs on every container monocoque. Plumbing connections feature standard European metric couplings (PEX/Multilayer) for rapid integration with Parisian municipal mains or temporary site treatment tanks.
For standard in-stock inventory and ready-to-ship modular layouts, freight dispatch can occur within days. For tailored project orders (custom multi-bedroom camps, commercial kitchen modules, executive suites), production cycles typically run from 3 to 6 weeks depending on volume. Sea freight and intermodal transit to French hubs (such as Haropa Port terminals in Le Havre or Gennevilliers) are coordinated door-to-door, including customs documentation and road delivery to site via flatbed or crane truck.
Our units retain standard ISO heavy structural corner castings and high-strength Corten steel vertical pillars. In standard workforce configurations, modules can be safely stacked up to 3 stories high (G+2) without exterior structural reinforcement, which is crucial for maximizing footprints on narrow urban parcels across Paris. For higher configurations or specialized wind-load conditions, our engineering team supplies integrated exterior stair towers, structural brackets, and calculation notes.
Connect with our technical engineering and procurement team for comprehensive project quotes, AutoCAD/BIM drawings, custom floor plans, and rapid delivery schedules.
Send an Inquiry