1 / 5

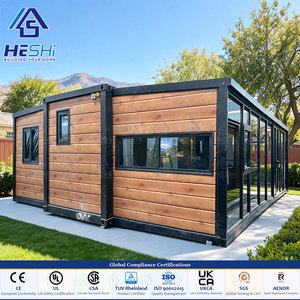
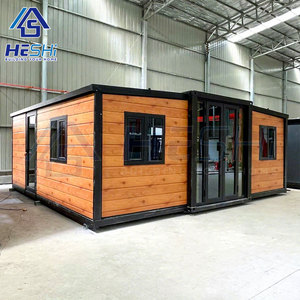
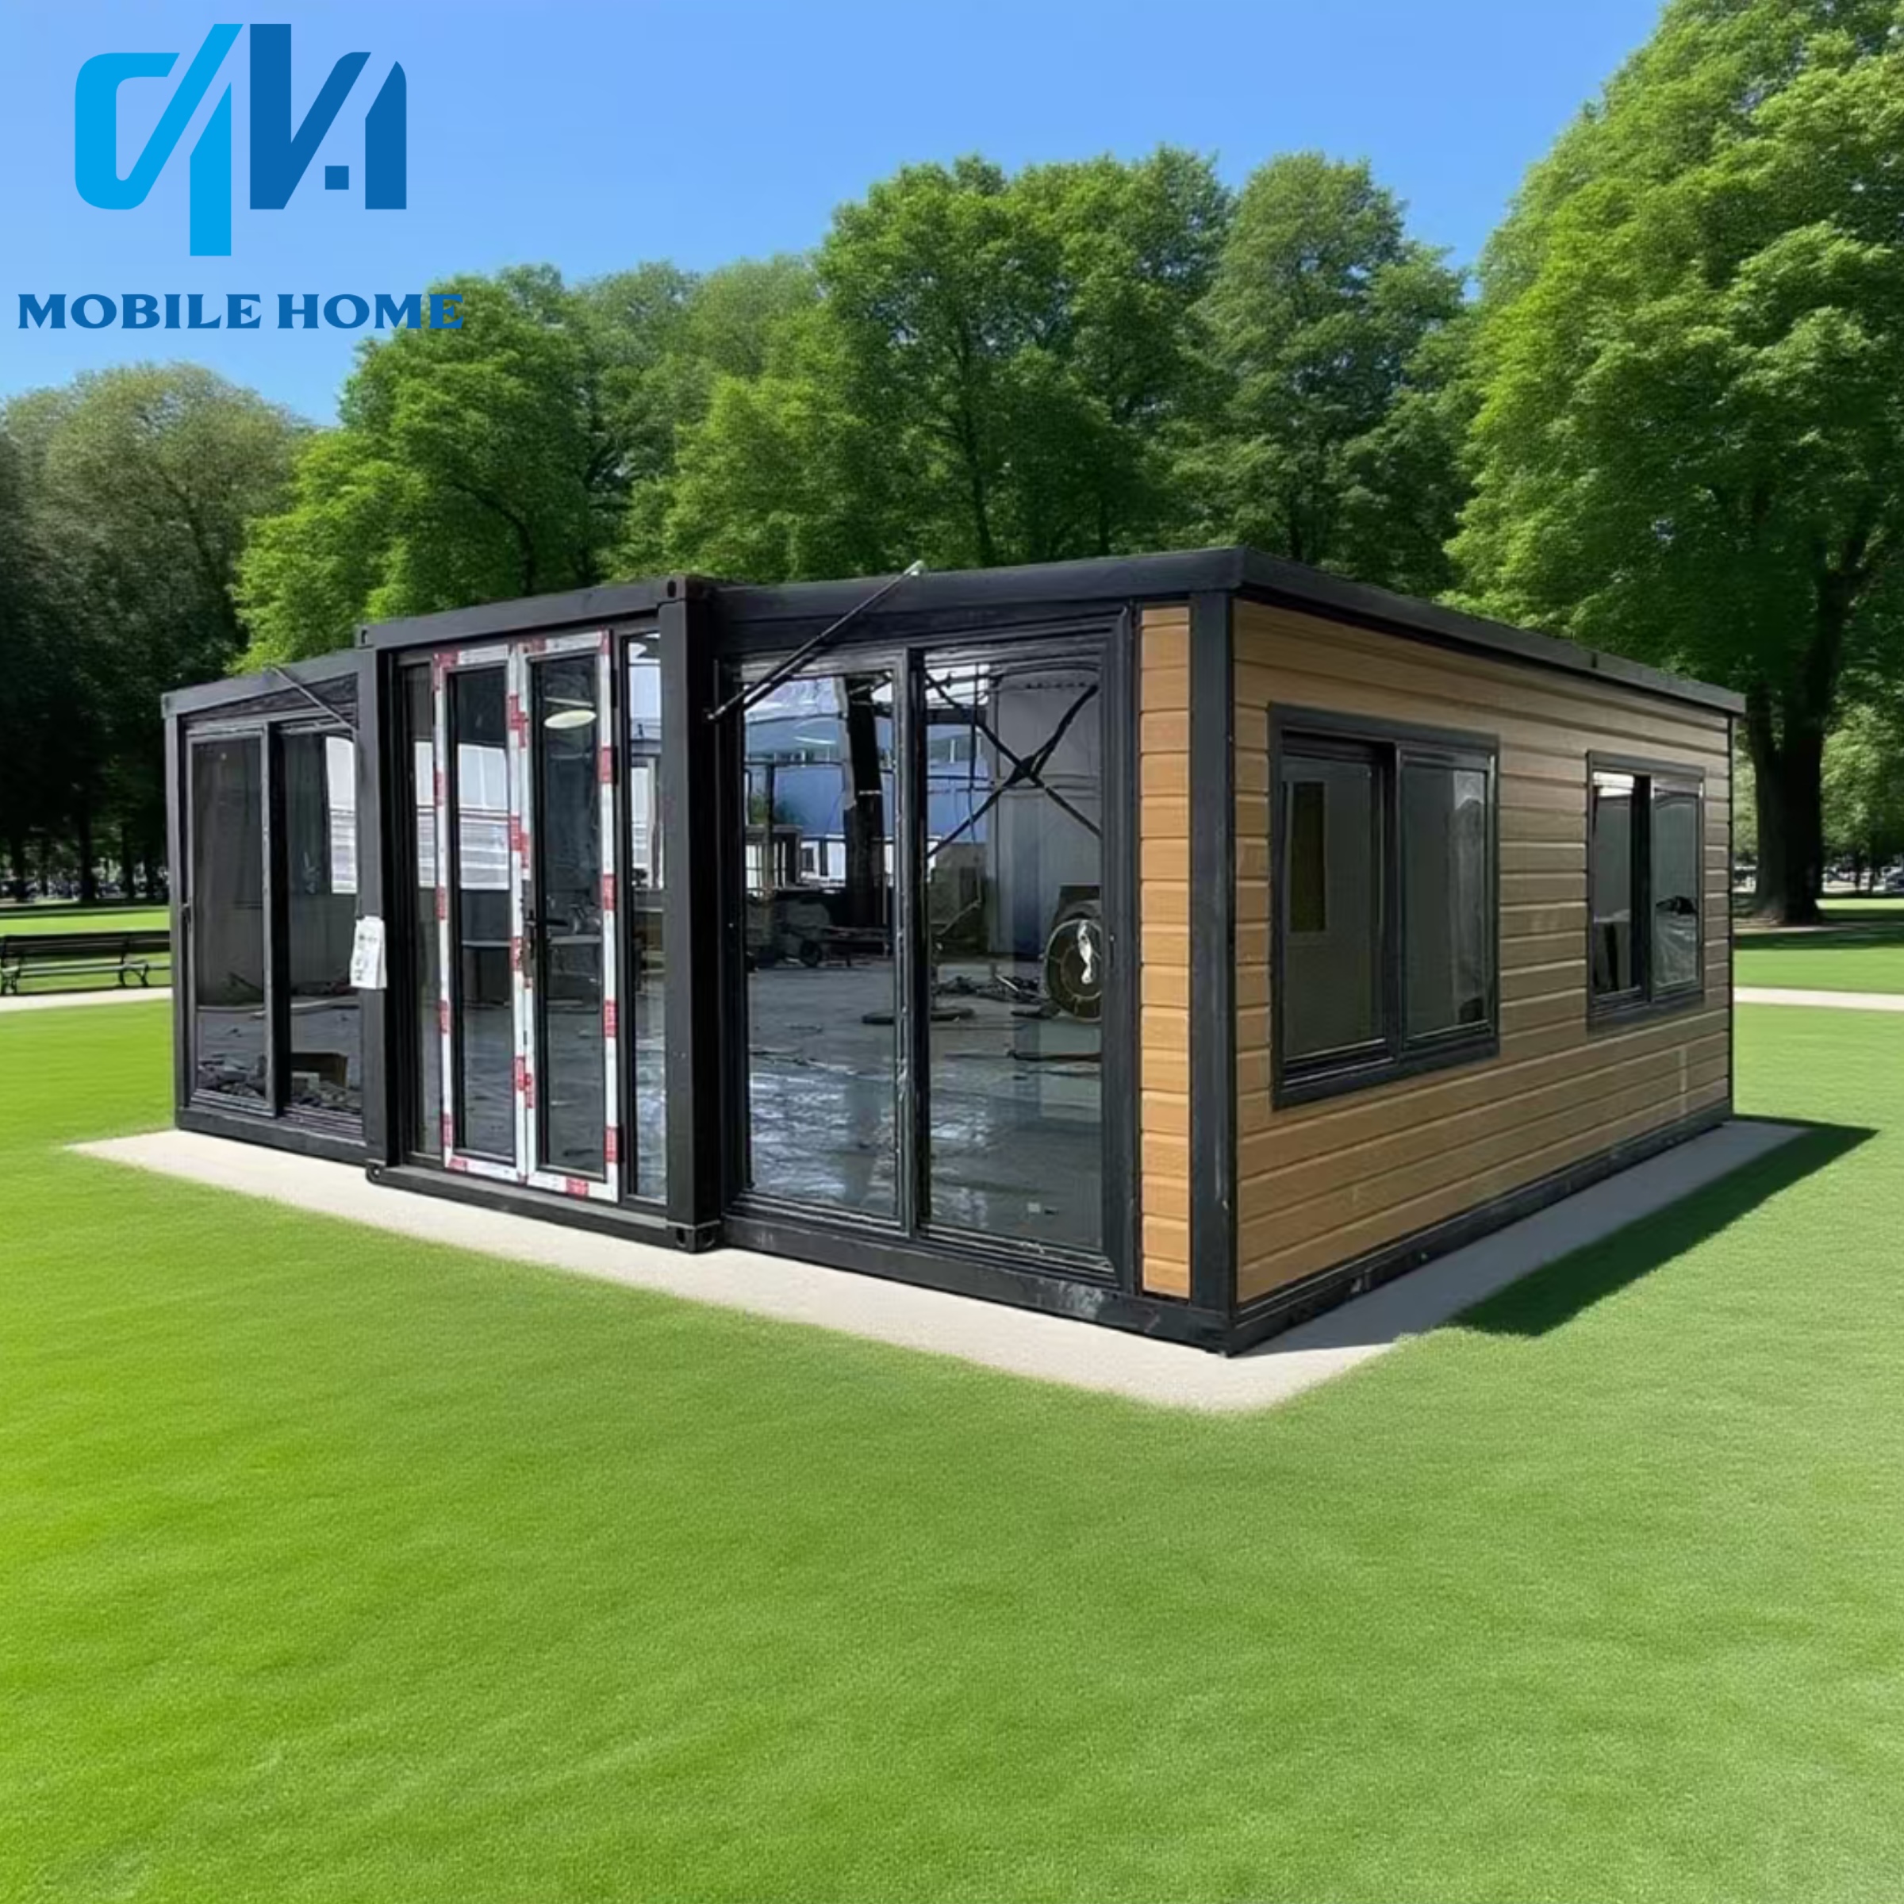
| Product Name | 20FT EXPANDABLE CONTAINER HOUSE |
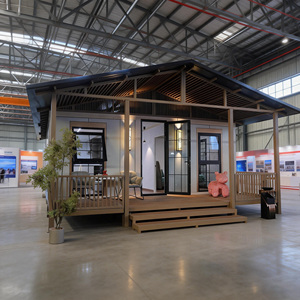
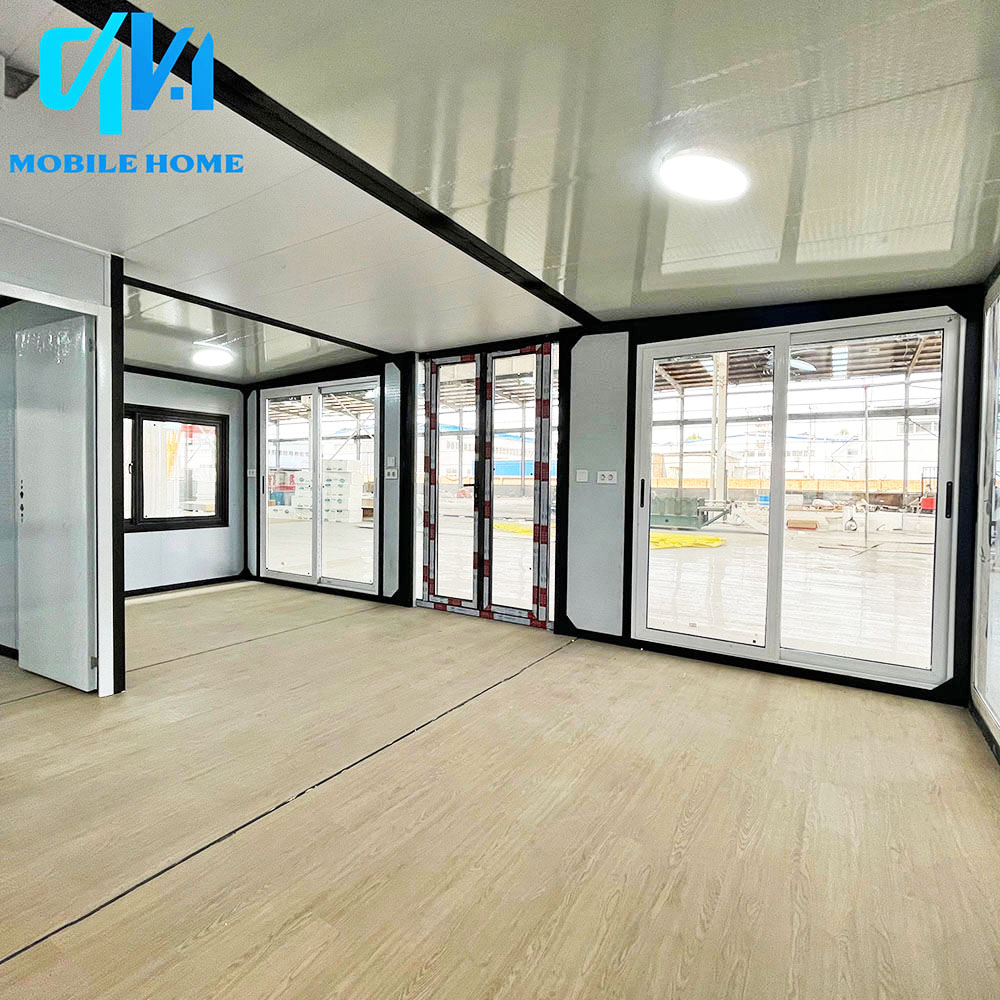
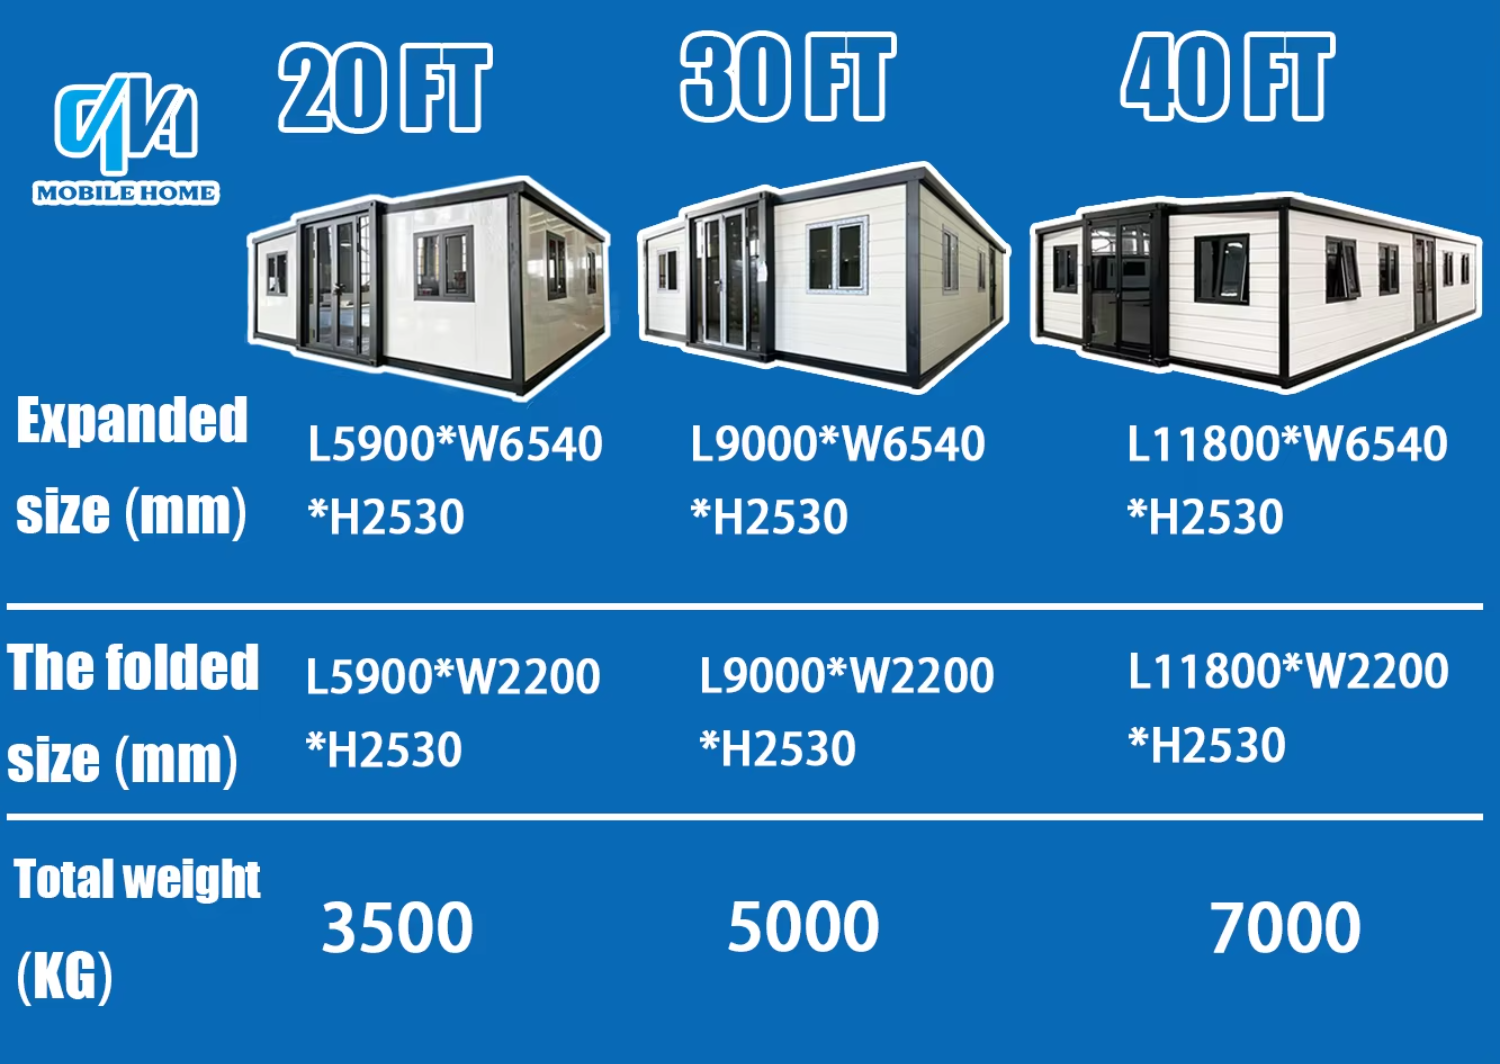
| 20FT Size | Open Size: 5900*6680*2550mm. Folded Size: 5900*2200*2550mm. Total Area 39.4 m² |
| Main Material | Galvanized Frame Is Integrally Welded, Sprayed With Plastic |
| Weight | 20FT ≈ 3.5 tons / 40FT ≈ 7 tons |
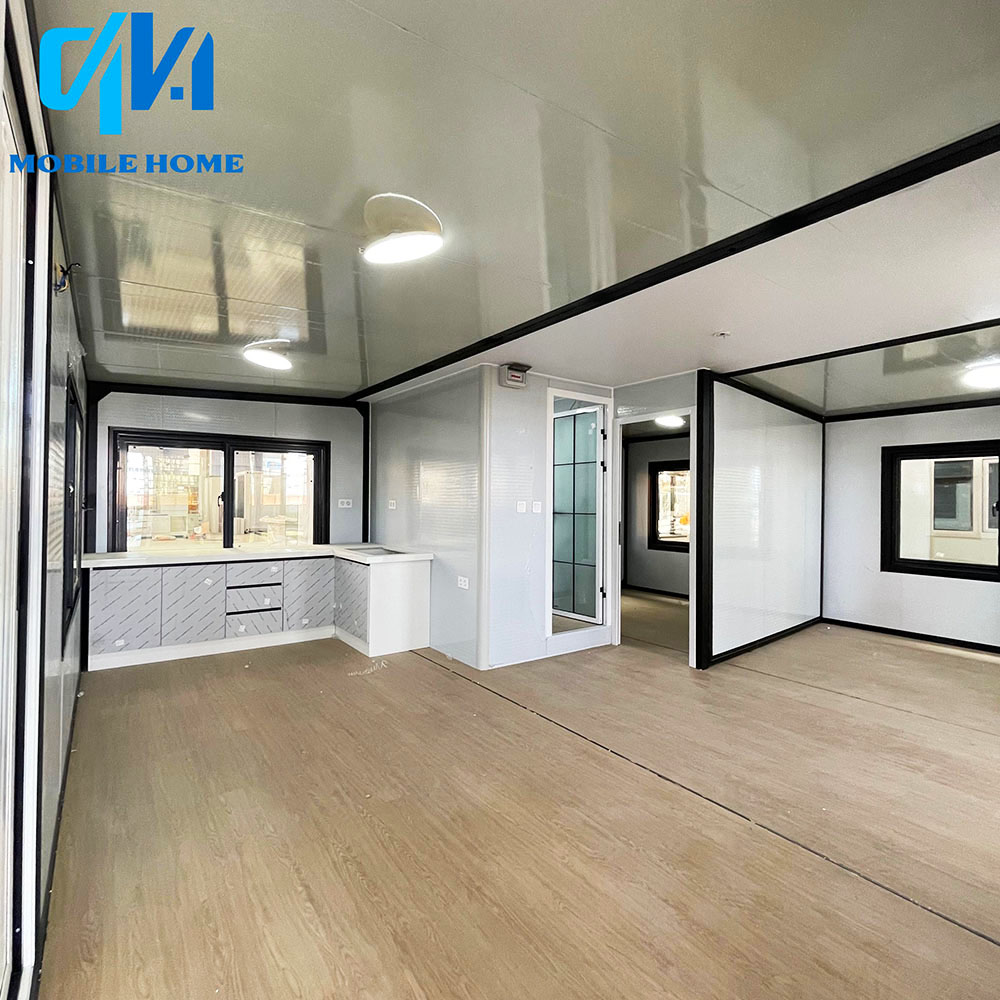
| Roof | 75mm Fireproof Flame Retardant Eps Insulation Sandwich Panel |
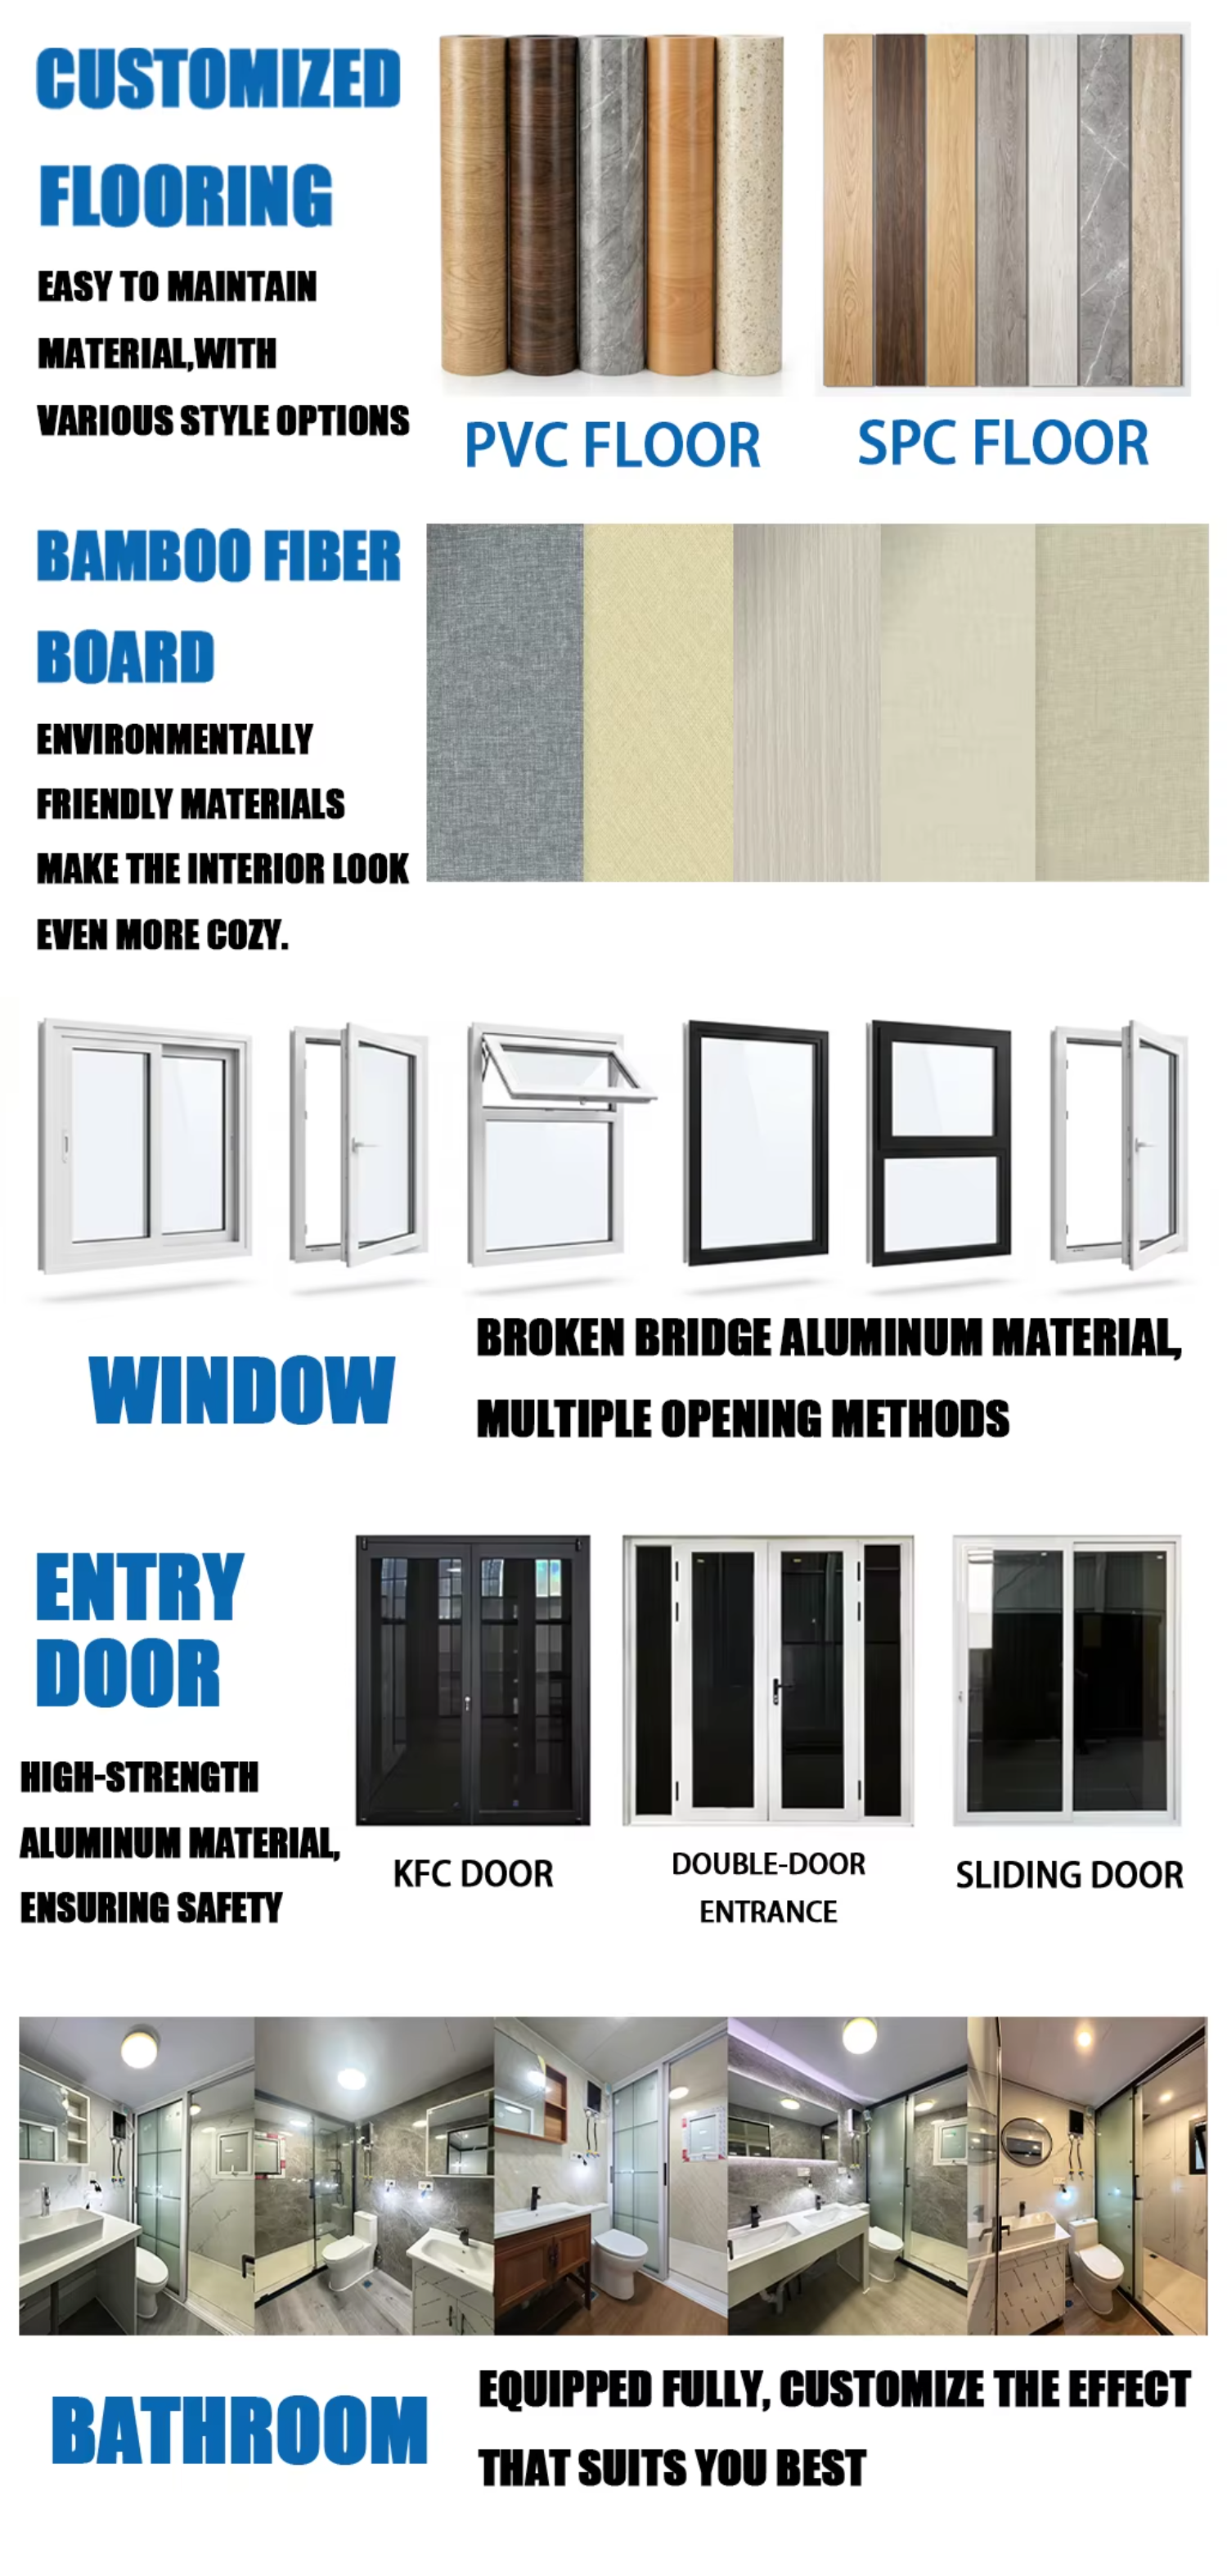
| Suspended Ceiling | 7mm Bamboo and Wood Fiber Ceiling Panel |
| Side And Front Rear Wall Panels | 75mm Fireproof Flame Retardant Eps Insulation Sandwich Panel |
| The Internal Partition | 50mm Fireproof Flame Retardant Eps Insulation Sandwich Panel |
| Floor | 2mm Pvc Floor Leather + 18mm Glass Magnesium Board |
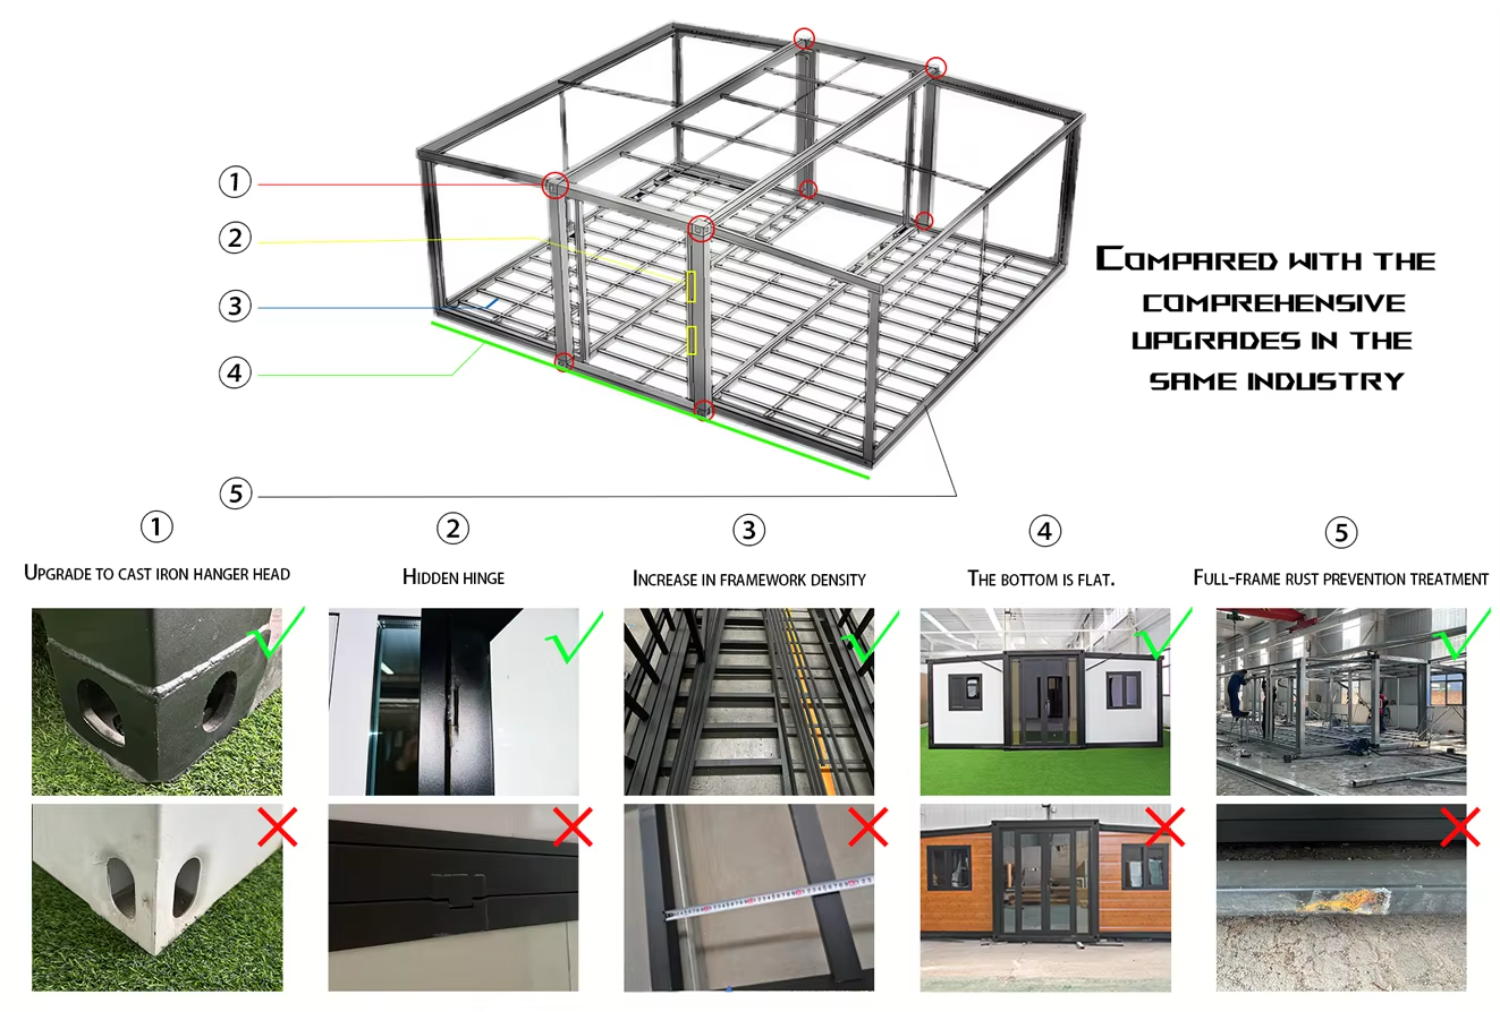
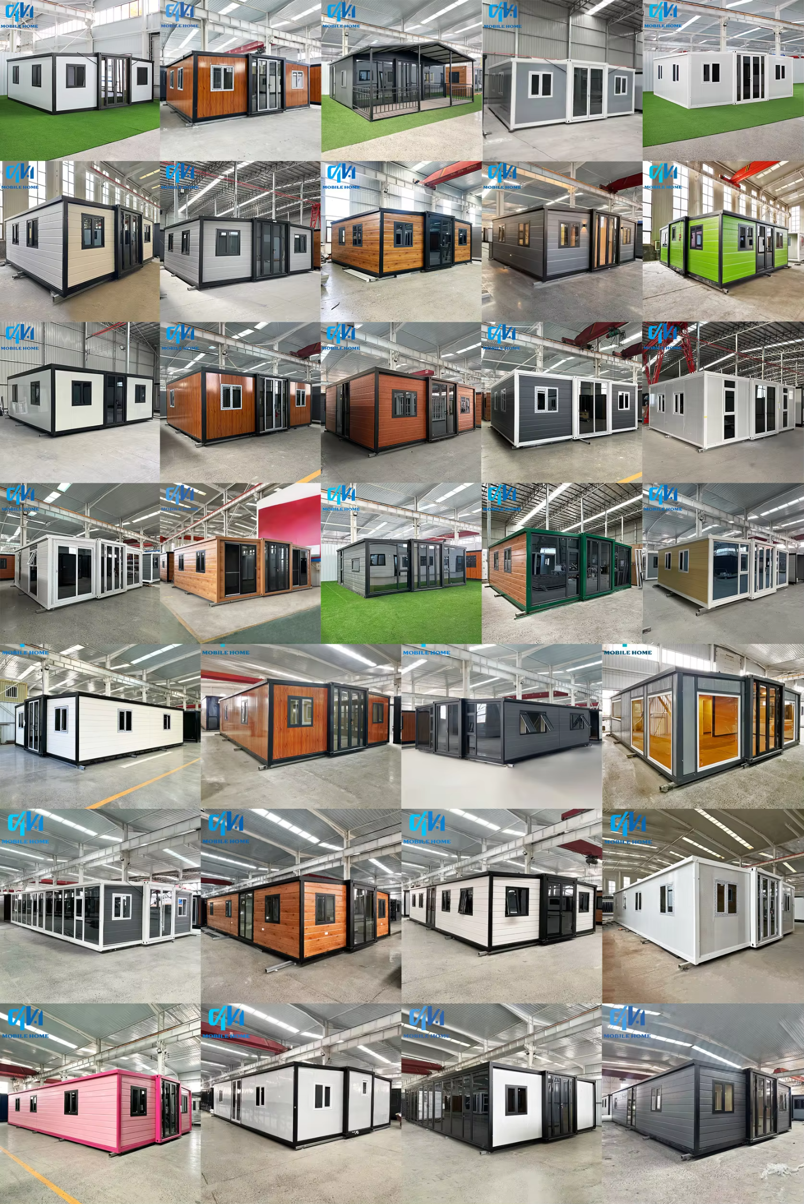
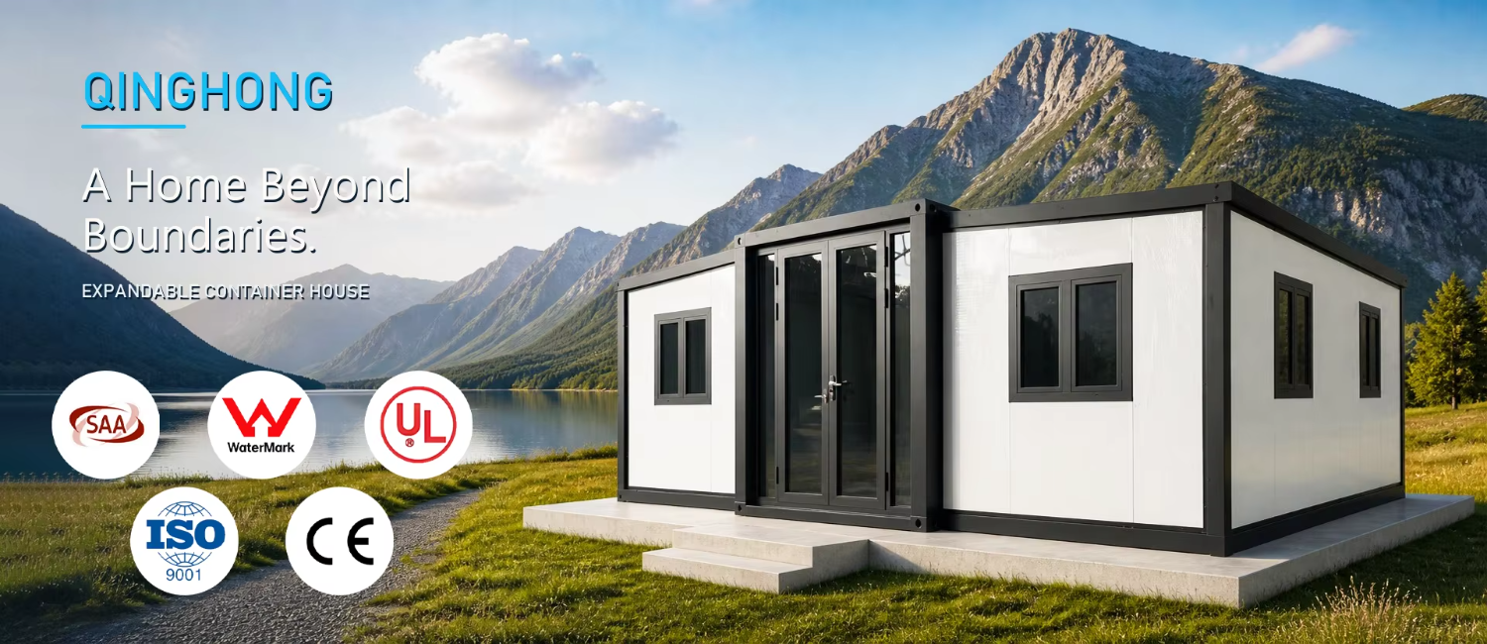
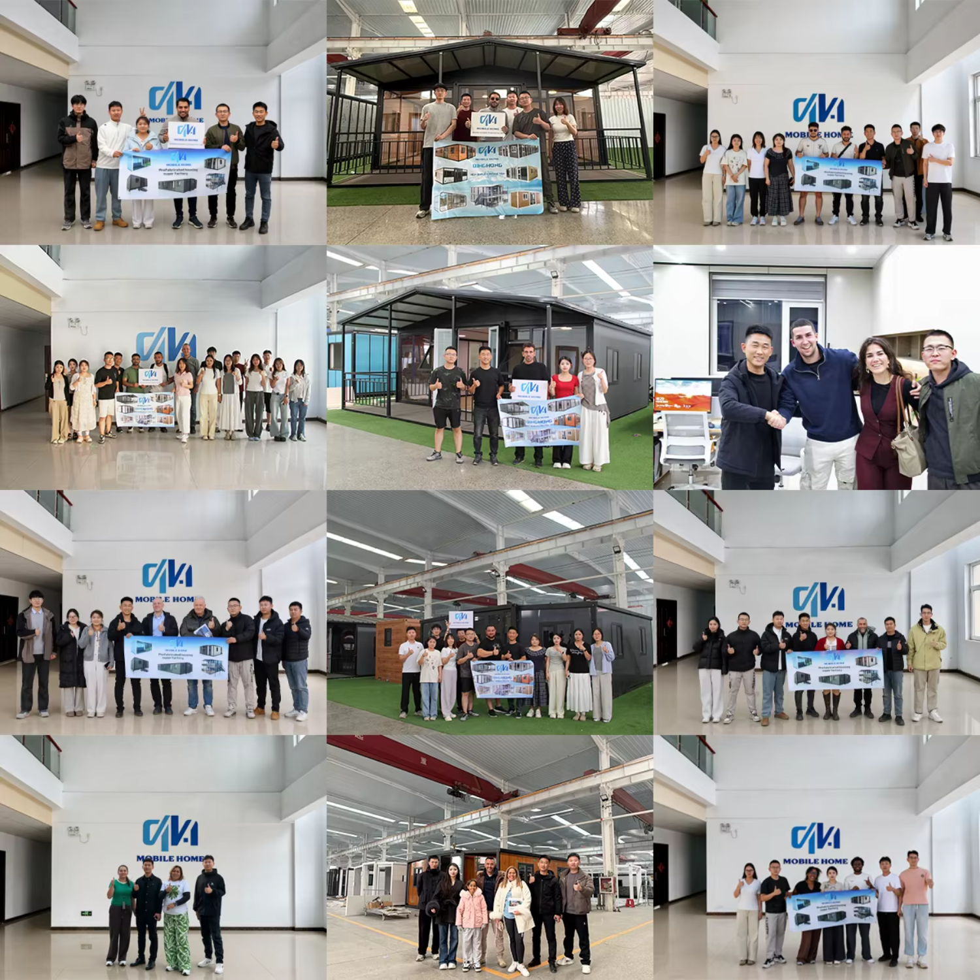
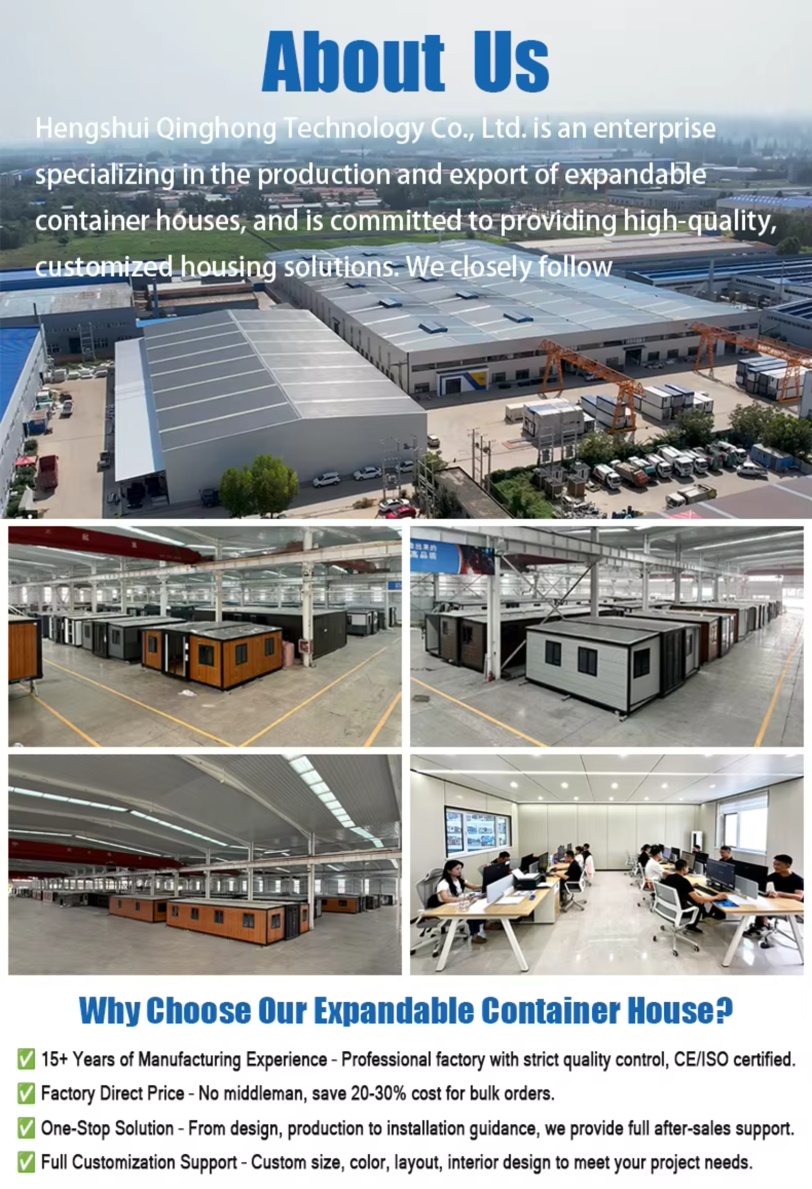
Hengshui Qinghong Technology Co., Ltd. is a 20-year veteran in prefabricated buildings and expandable container houses, integrating design, production, and service. The company specializes in custom 20ft/40ft container homes with advanced galvanised steel frames and offers professional design teams for diverse applications.
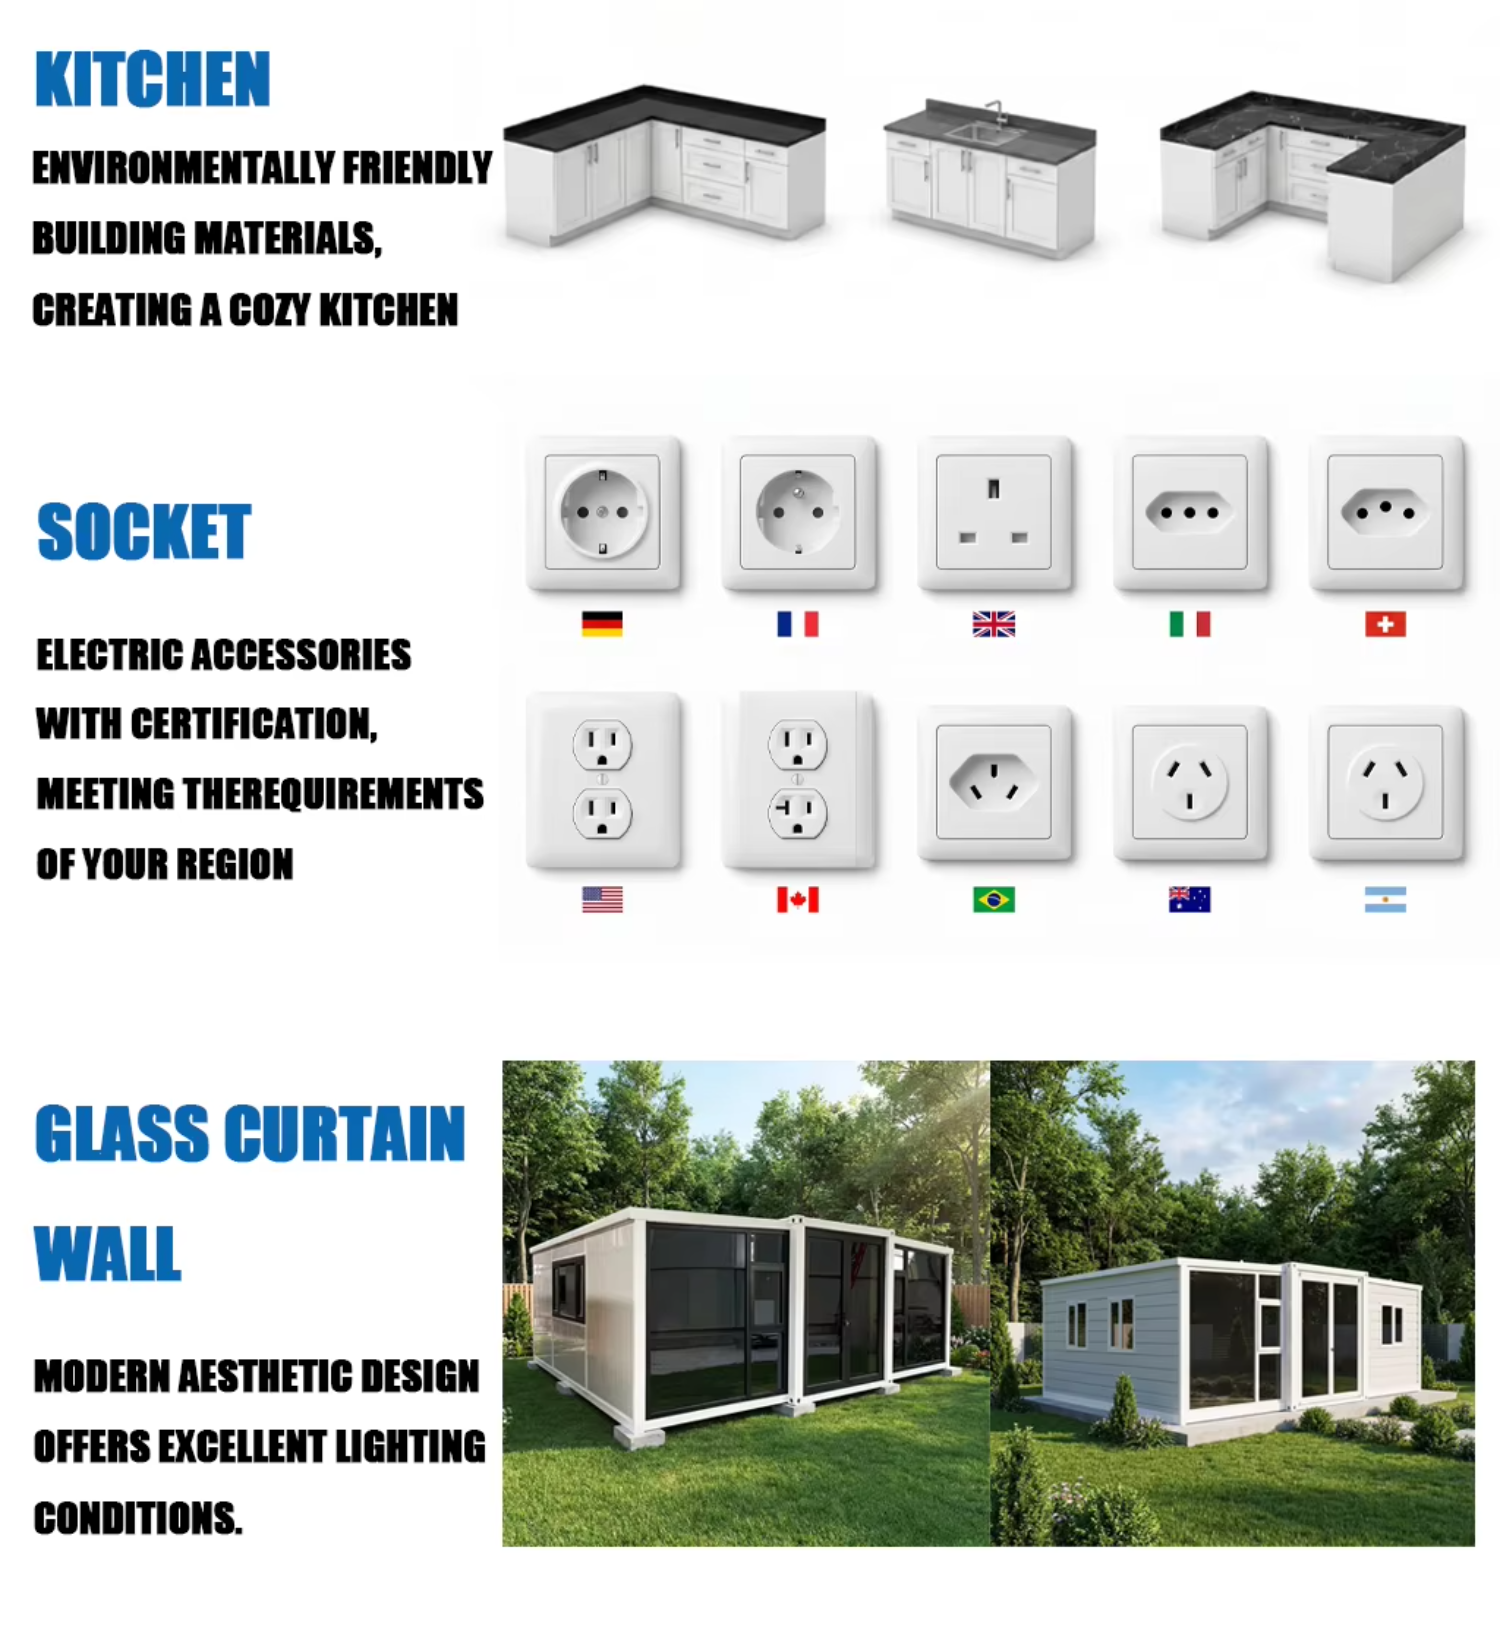
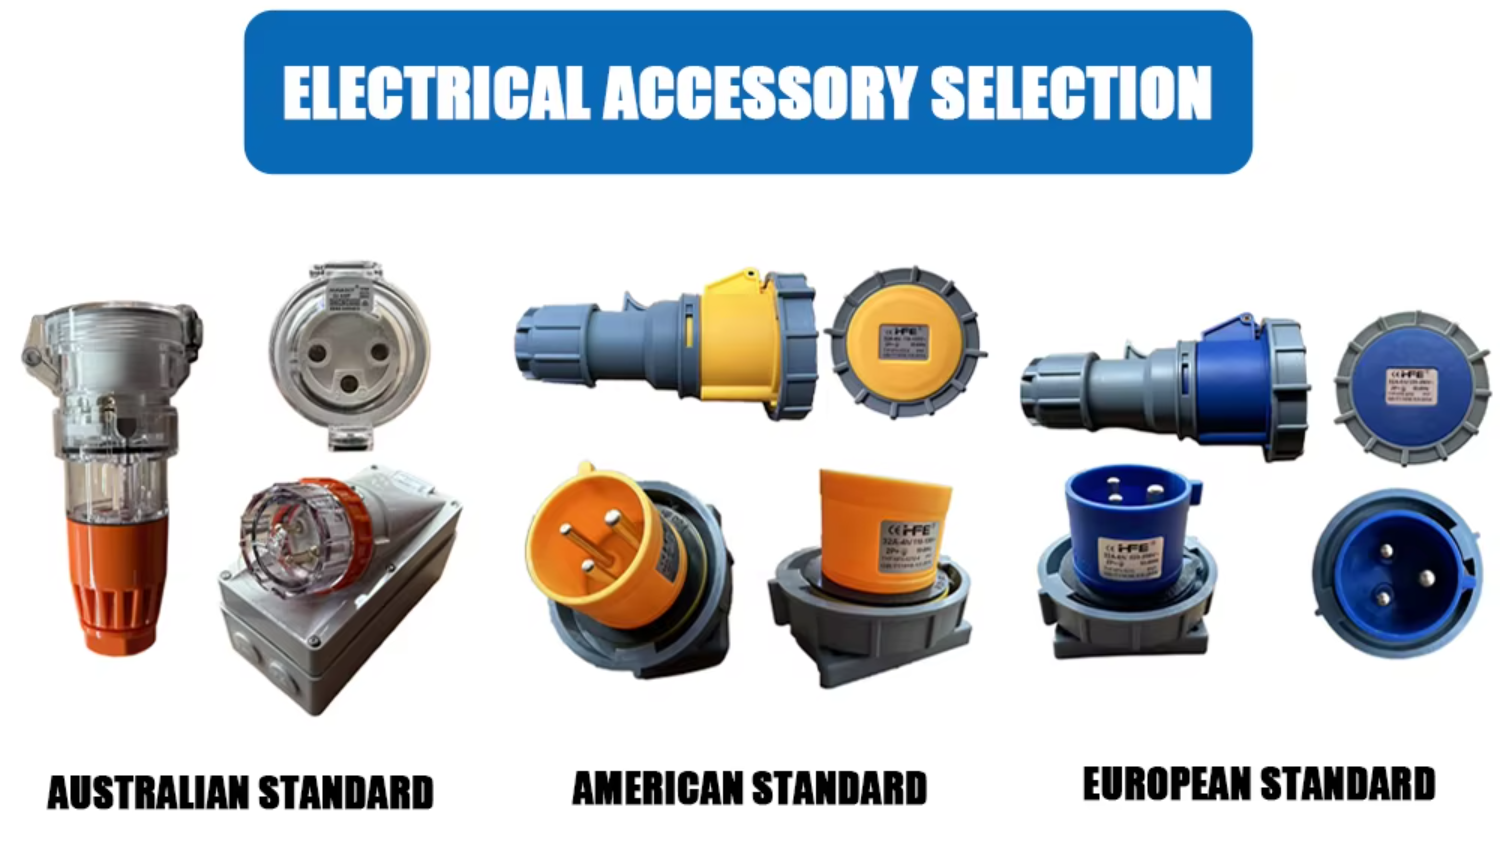
Yes. We specialize in the American, European, and Australian markets. Our electrical and plumbing systems can be customized to meet your local standards (such as SAA for Australia, UL/CE for US/Europe). Please inform us of your local requirements before ordering so we can configure them accordingly.
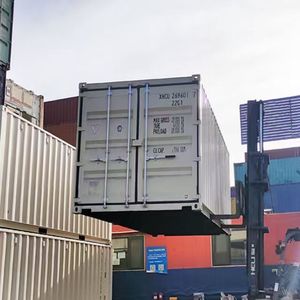
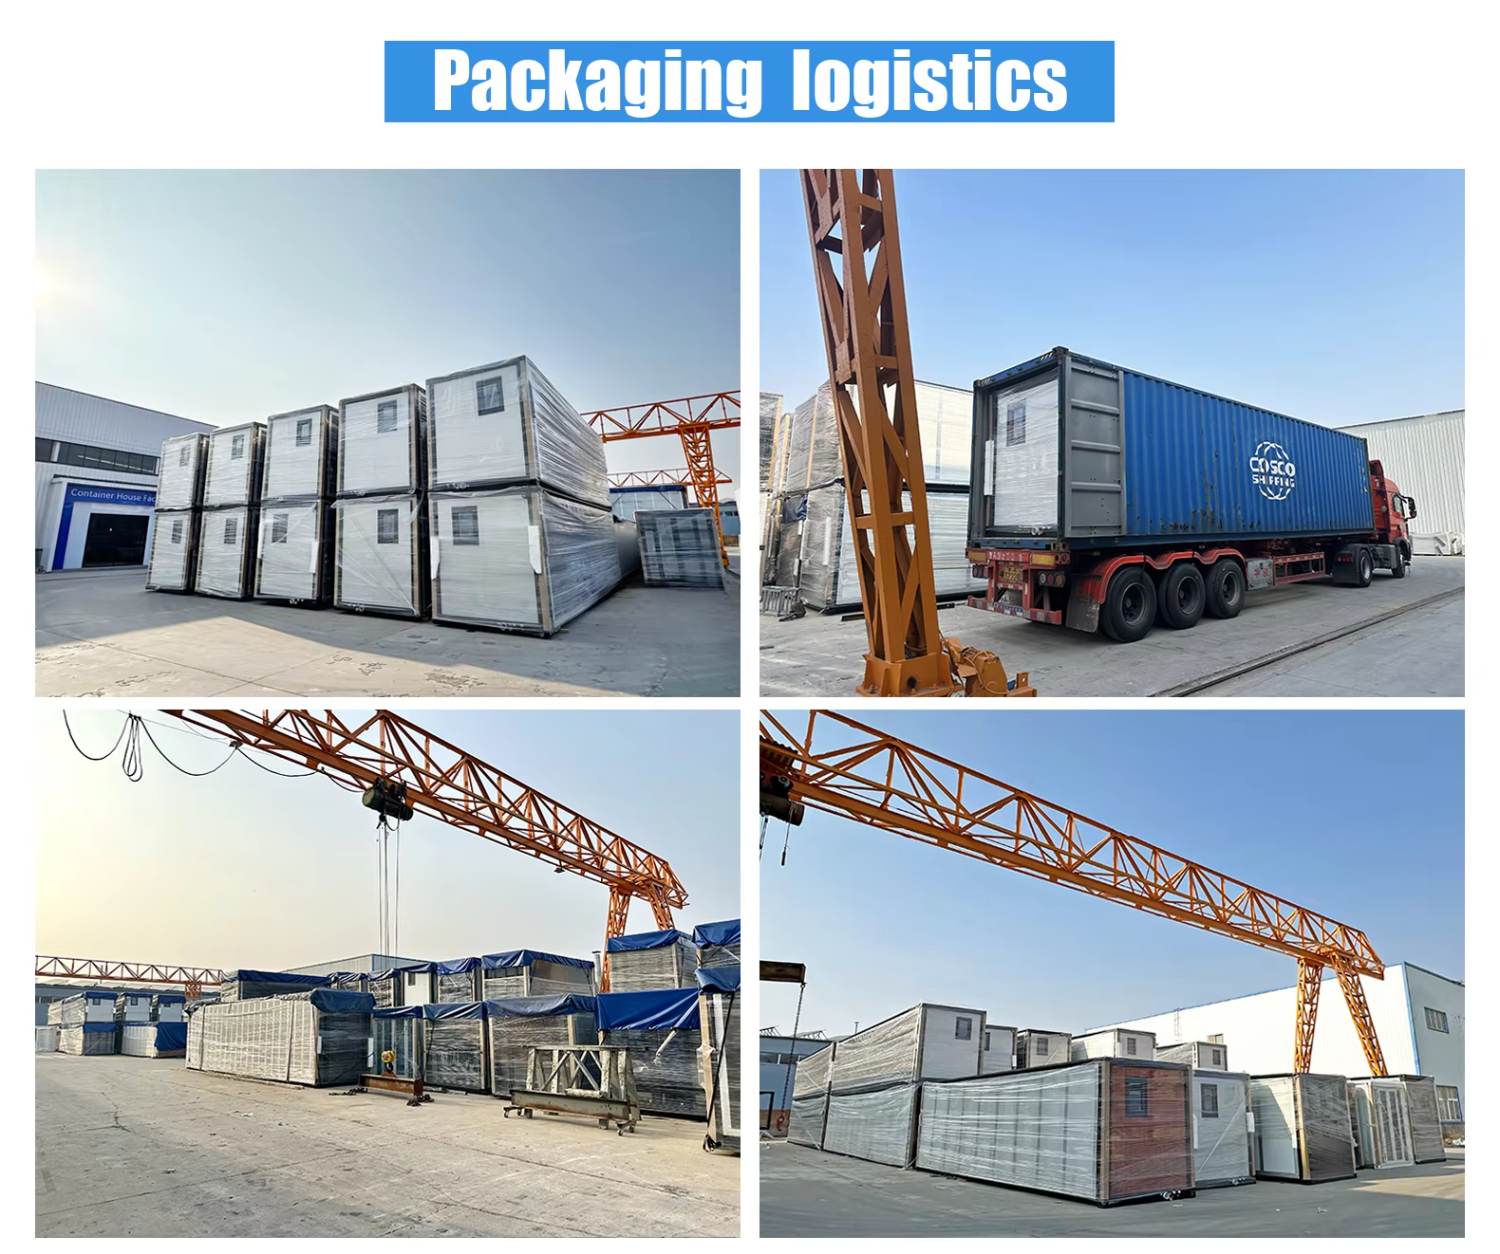
To optimize freight costs, our houses are shipped in folded states. Typically, two units of standard 20ft expandable container houses can fit into one 40ft HQ shipping container. They are securely packed with protective foam and steel frames to prevent any damage during ocean transit.
Our houses are built with a heavy-duty galvanized steel frame. They are designed to withstand wind speeds up to 110 km/h (Category 11 wind), seismic activities up to Grade 8, and have a roof snow load capacity tailored to cold regions using high-density insulation sandwich panels.
Waterproofing is our top priority. We use a triple-sealing system: structural waterproof rubber strips at all folding joints, specialized exterior waterproof sealant, and an overlapping flashing design on the roof. Every house undergoes a strict water-spraying test in our factory before dispatch.
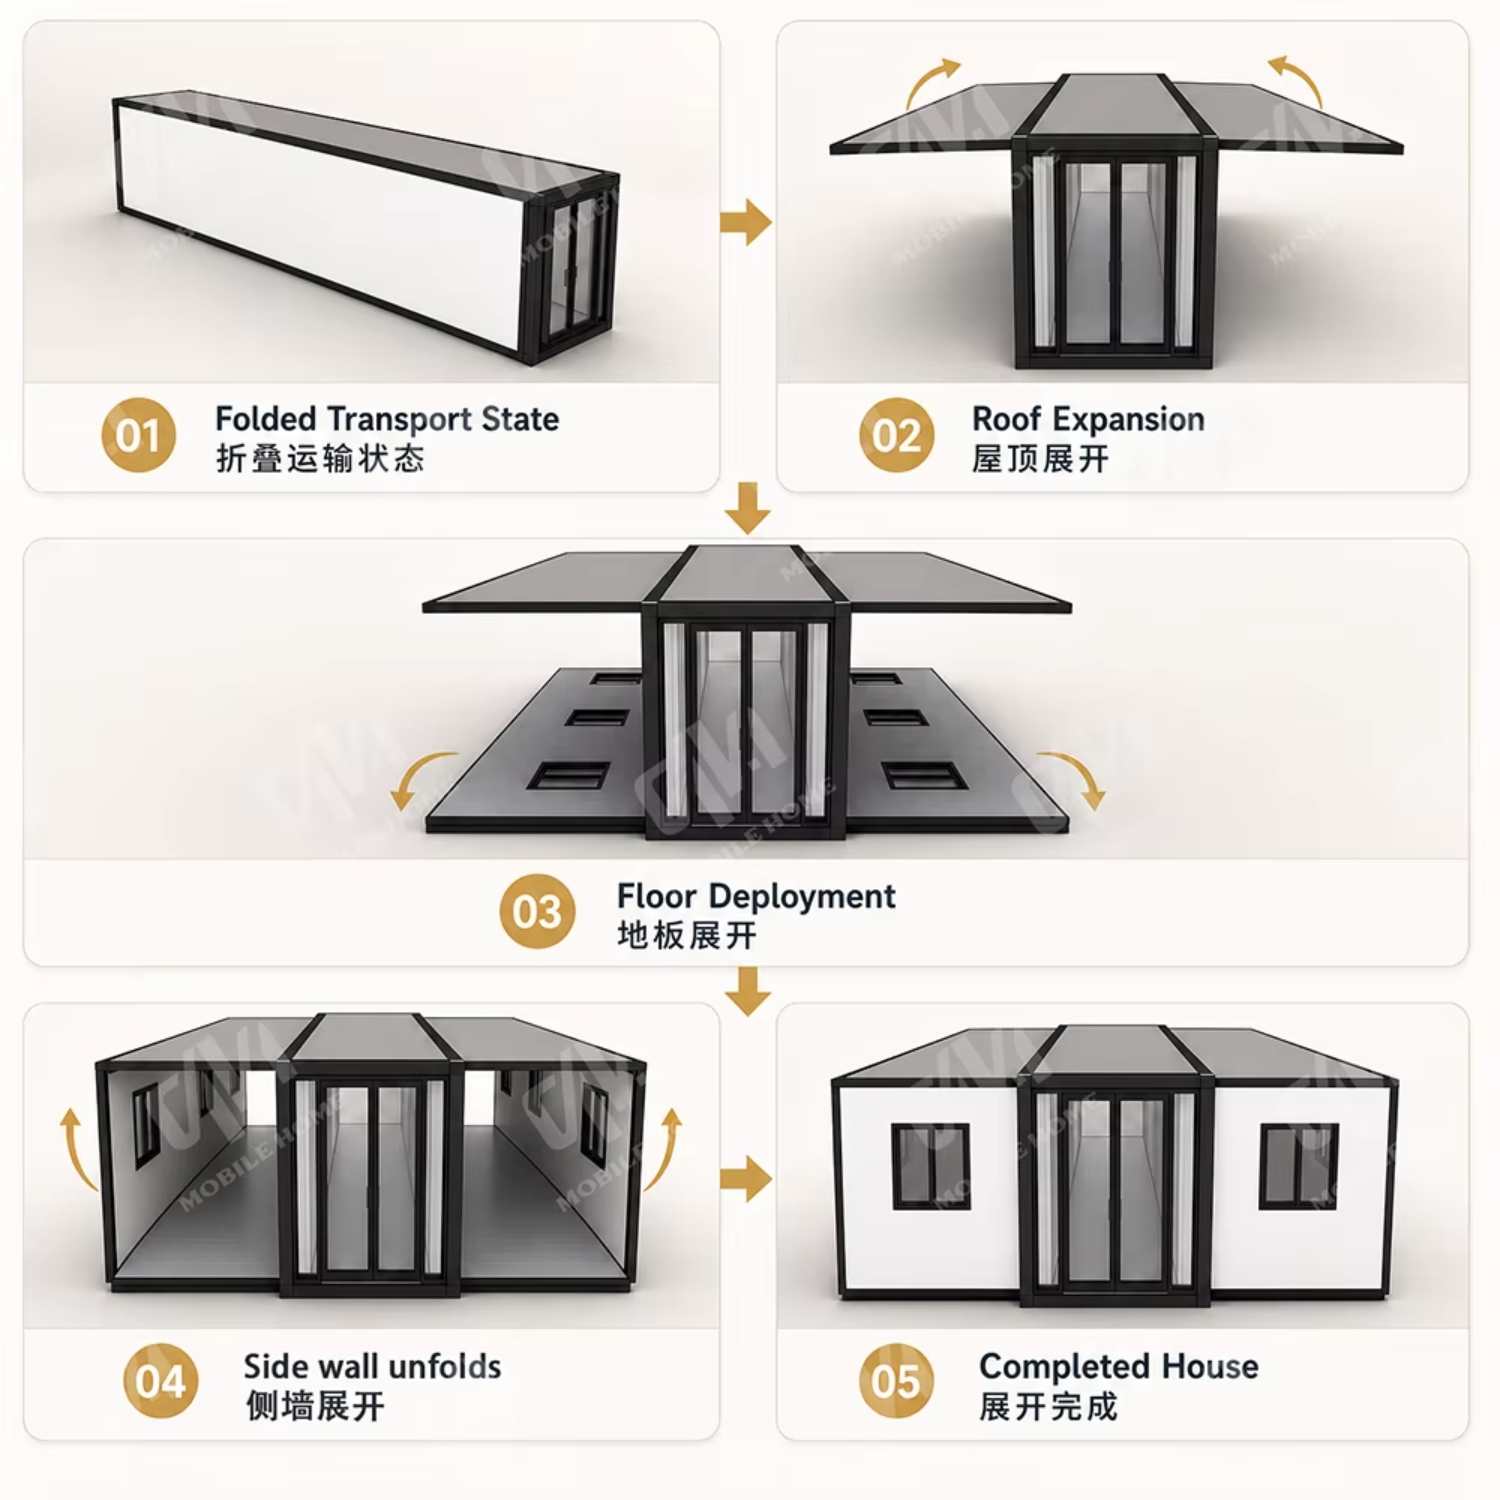
It is extremely easy. A standard 20ft house can be fully unfolded by 3-4 workers within 30-45 minutes. You will need a crane/forklift to lift the roof during the unfolding process. No welding or complex construction is needed. We provide detailed 3D installation videos and manuals.
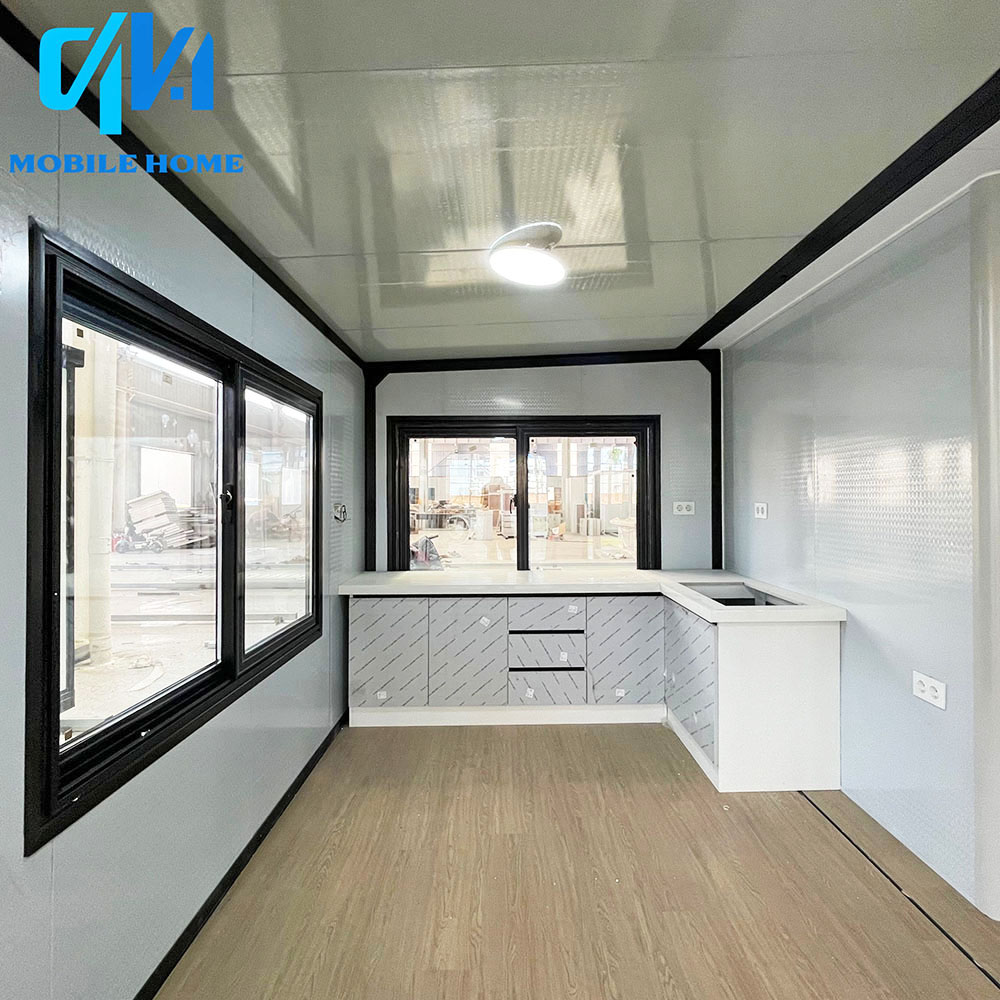
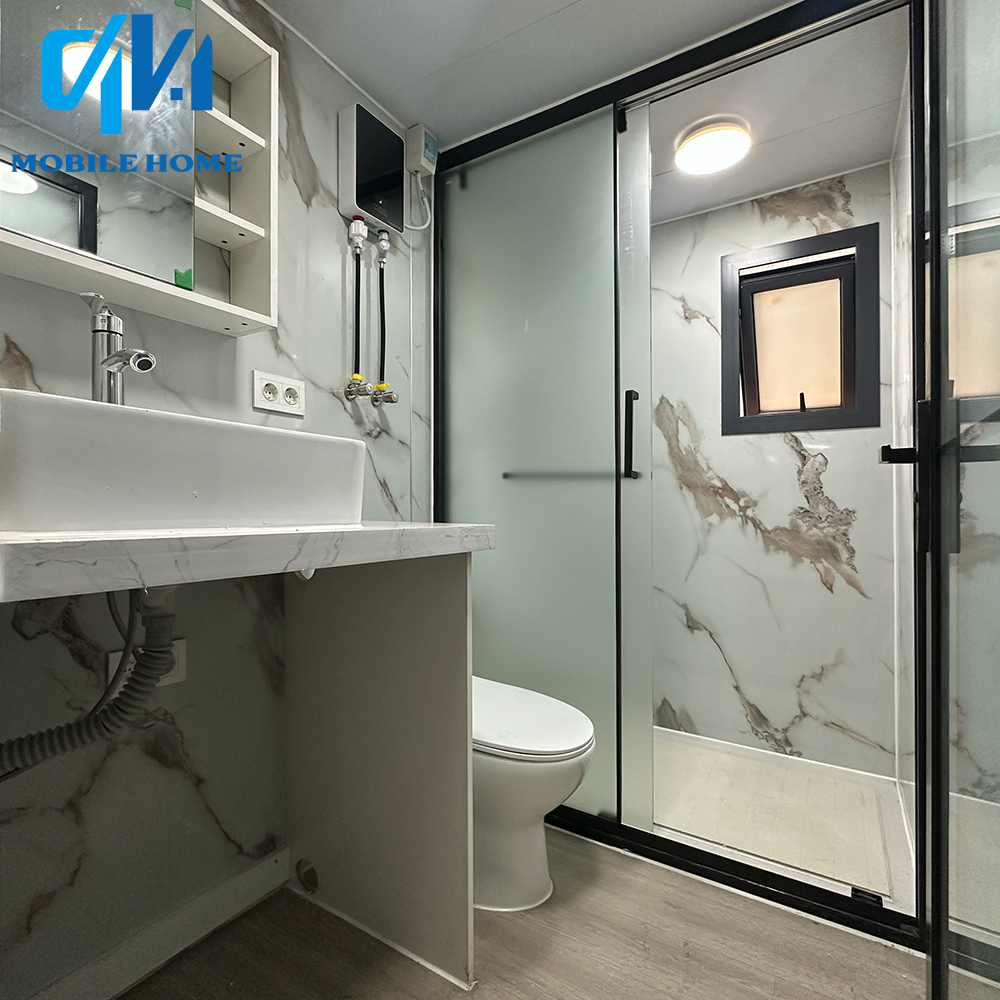
Yes, they are 90% pre-installed at our factory. The internal wiring, LED lights, plumbing, and a fully equipped bathroom (toilet, shower, sink) are pre-fitted. Kitchen cabinets can also be pre-installed based on your configuration. All you need to do is connect the main water and power supply on-site.