
Modern 3 Bedroom Prefab Pod Container Home Complete Mobile Tiny House For Resorts Flat Pack Capsule Maison For Hotels Villas

Product Description

Modern 3 Bedroom Prefab Pod Container Home Complete Mobile Tiny House for Resorts Flat Pack Capsule Maison for Hotels Villas

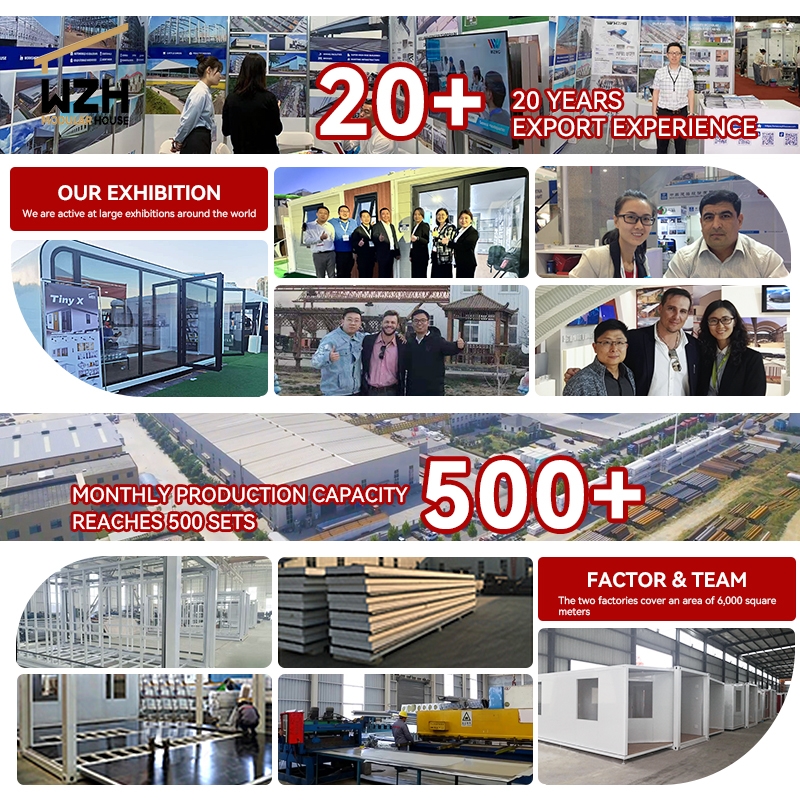
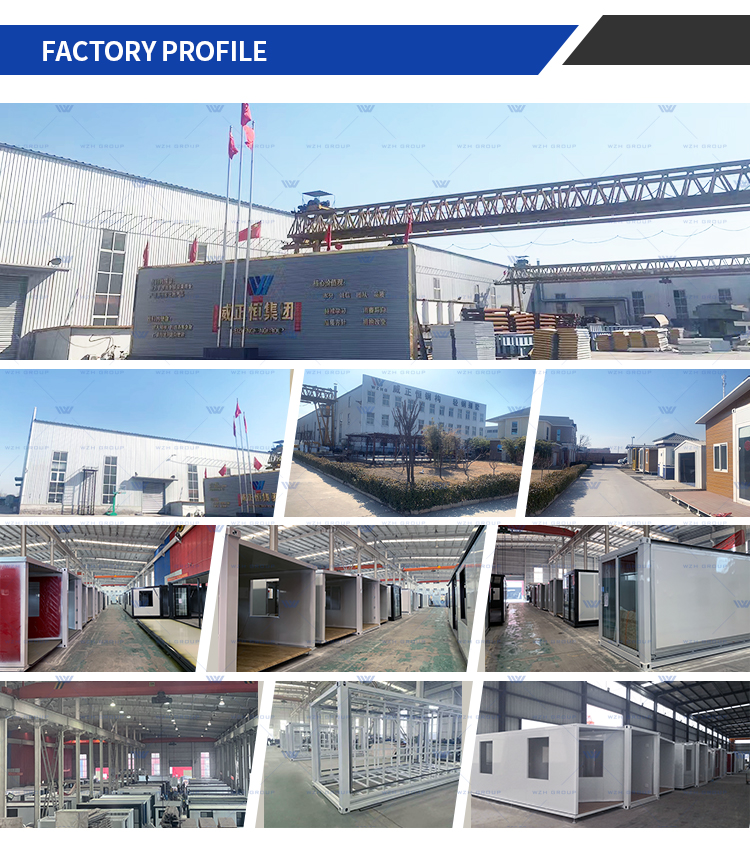
Step into the world of WZH container houses, where creativity and functionality converge. Equipped with advanced technology and manned by skilled artisans, our factory is dedicated to crafting container houses that redefine modern living. Each WZH container house embodies our unwavering commitment to quality, innovation, and sustainability.
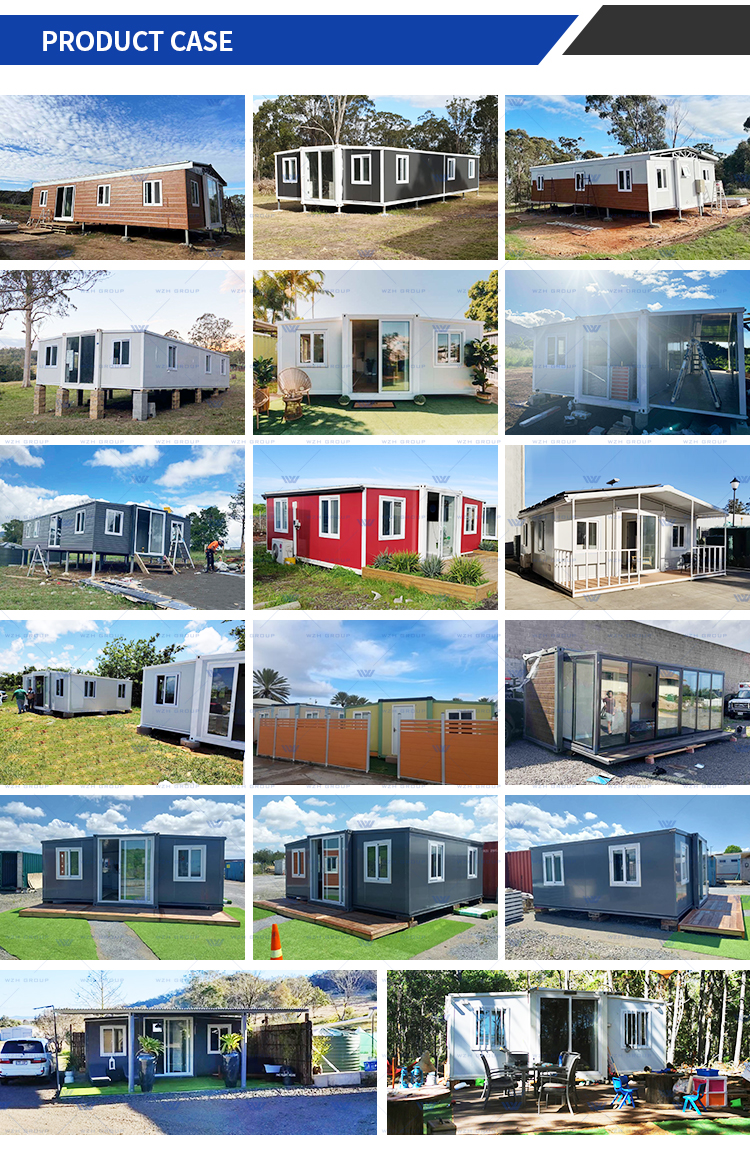
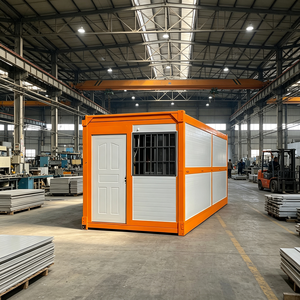
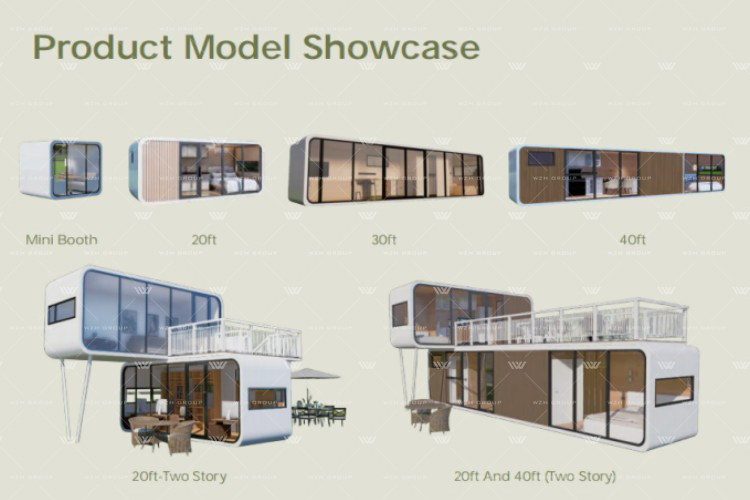
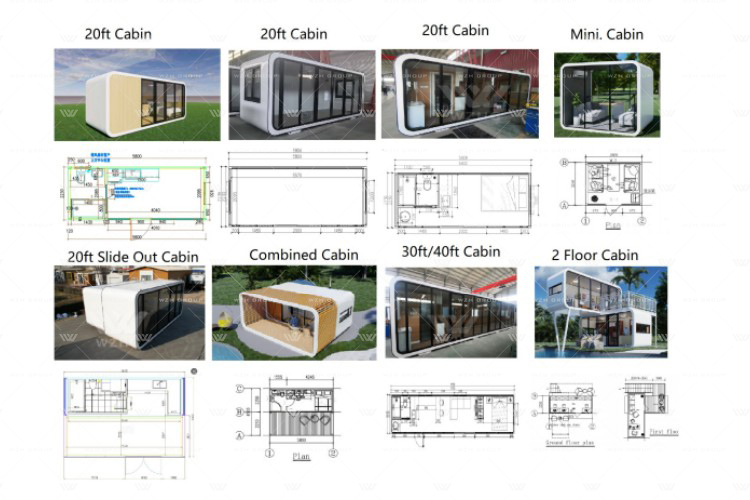
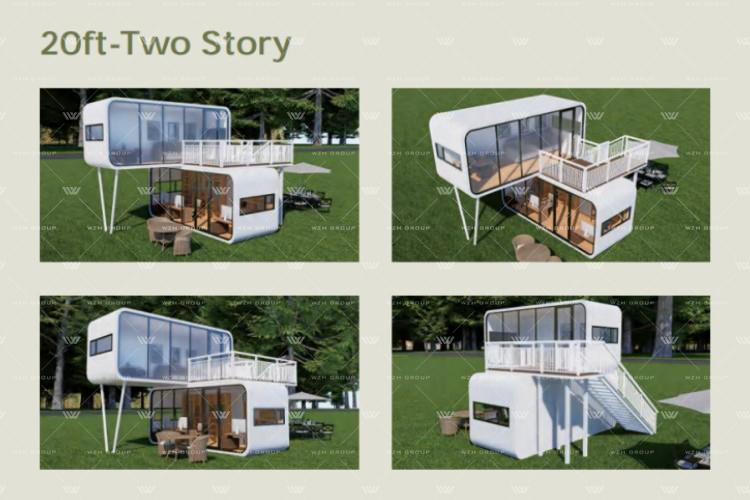
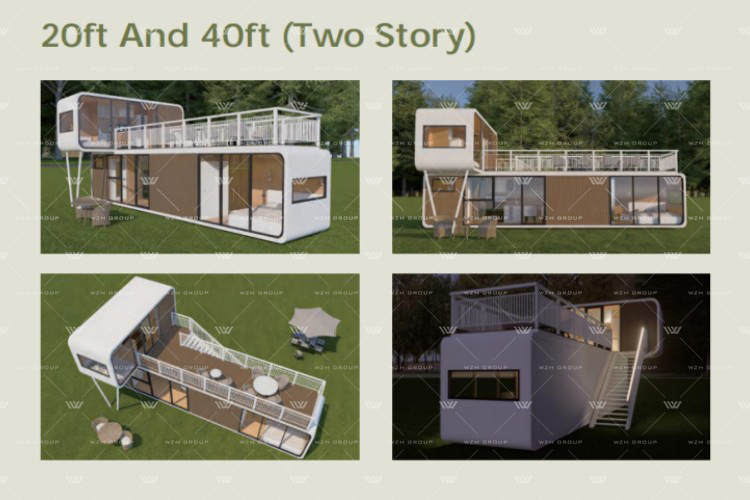
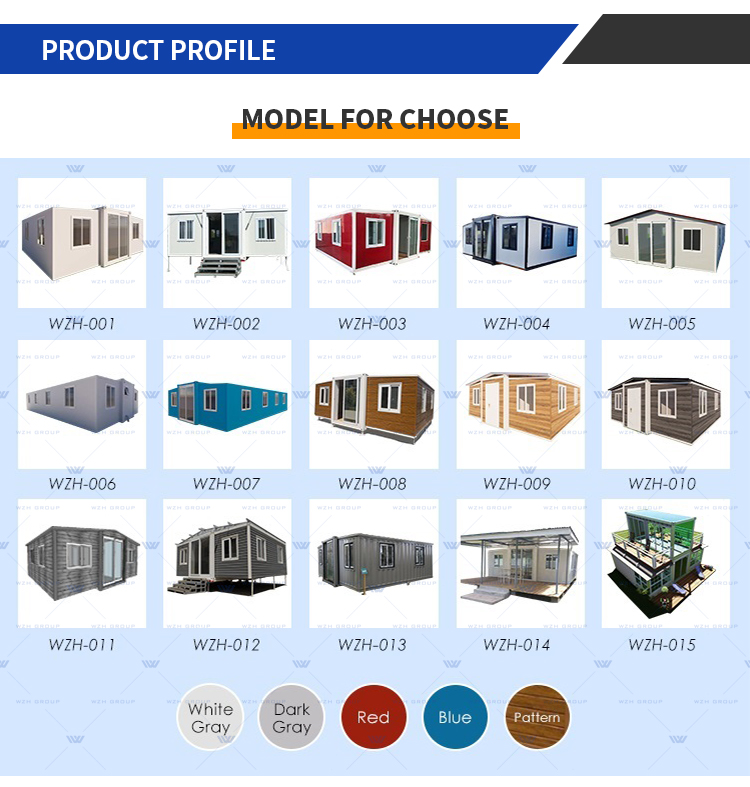
Container houses come in various sizes, typically ranging from 20 to 40 feet in length. They can be customized and designed to fit different layouts and styles, offering flexibility in terms of room arrangement, windows, doors, and exterior finishes. The construction process involves reinforcing the containers, cutting openings for doors and windows, insulating, and outfitting them with necessary amenities.

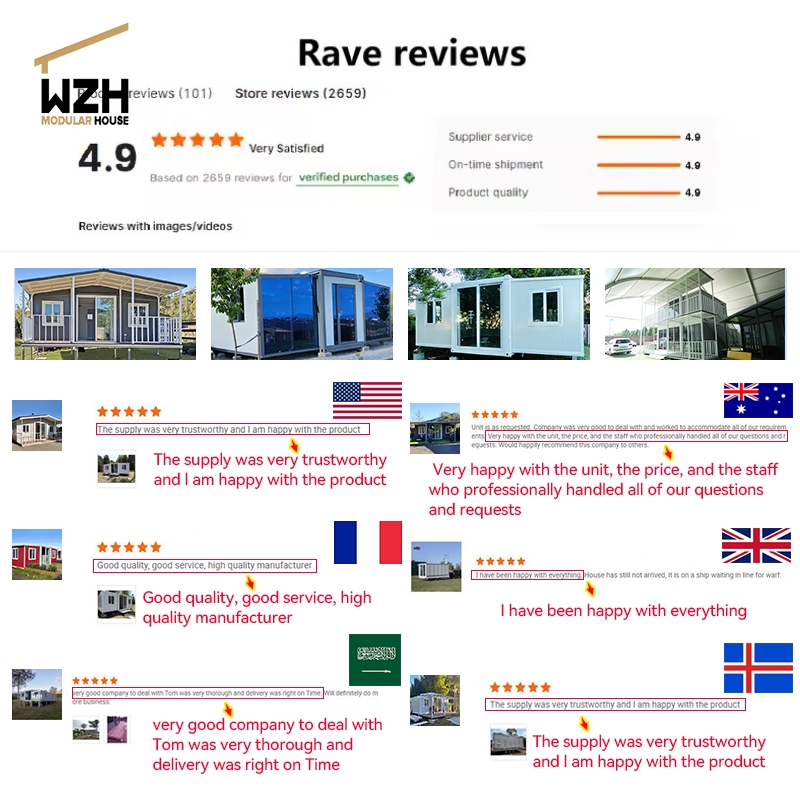
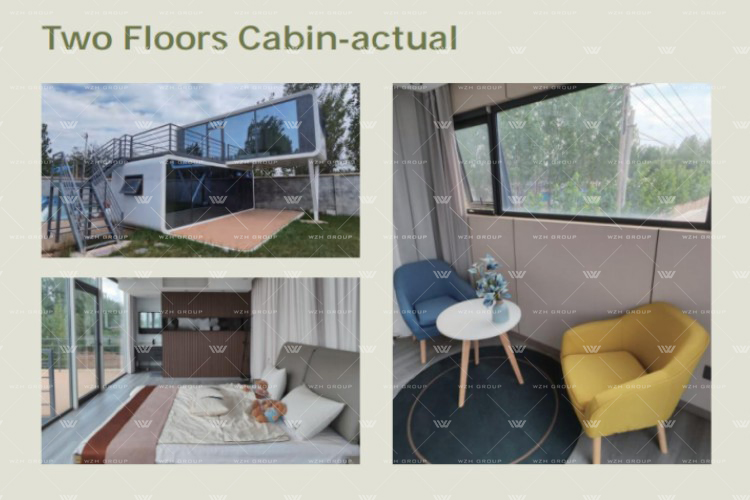
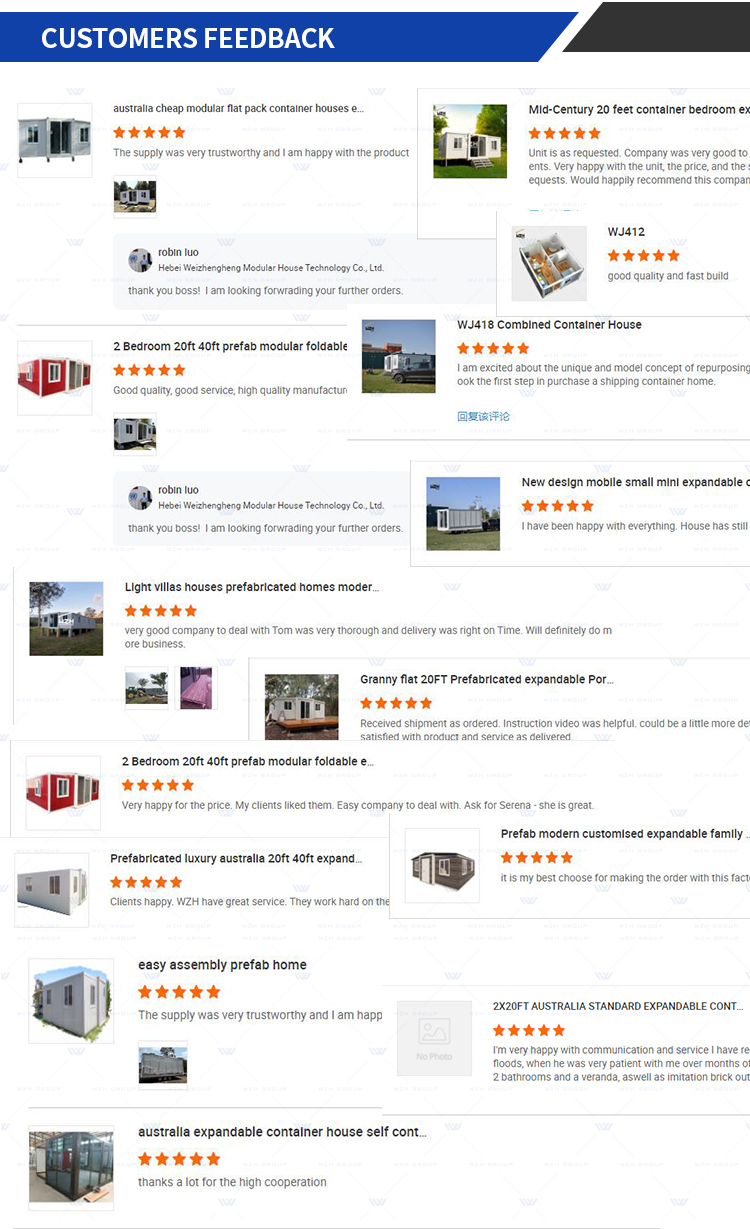
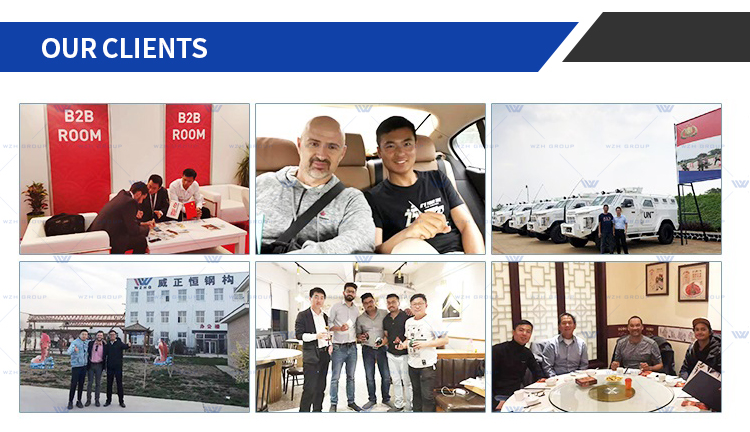
The true testament of WZH container houses lies in the voices of our satisfied customers. Their experiences inspire us to continually push boundaries and elevate container living to new heights. Here's what some of our customers have shared.

In the realm of WZH, your container house journey is our inspiration. We invite you to embark on a remarkable adventure of living, tailored to your desires, and built with unwavering dedication by WZH.

We believe your home should be a reflection of your dreams and aspirations. That's why we offer unparalleled customization services to transform standard container structures into personalized sanctuaries. From layout design to interior finishes, our team collaborates closely with you to curate a space that suits your individual style and needs. Be it a cozy retreat, a sleek urban abode, or an off-grid haven, WZH container houses can be tailored to capture your imagination.
Our commitment extends beyond customization. We offer a comprehensive range of services, including site planning, installation, and ongoing support. Whether you're envisioning a residential home, a commercial space, or a vacation getaway, WZH is your partner in turning your vision into a reality.
Inquiry us for more detailed info & Get 10% off discount!

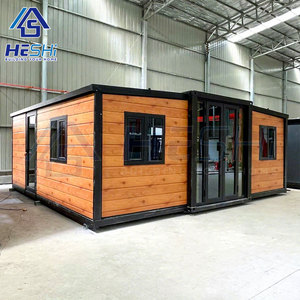
Expandable Modular Prefabricated Living Container Houses

The prefabricated camp house description: 37 or 74m2
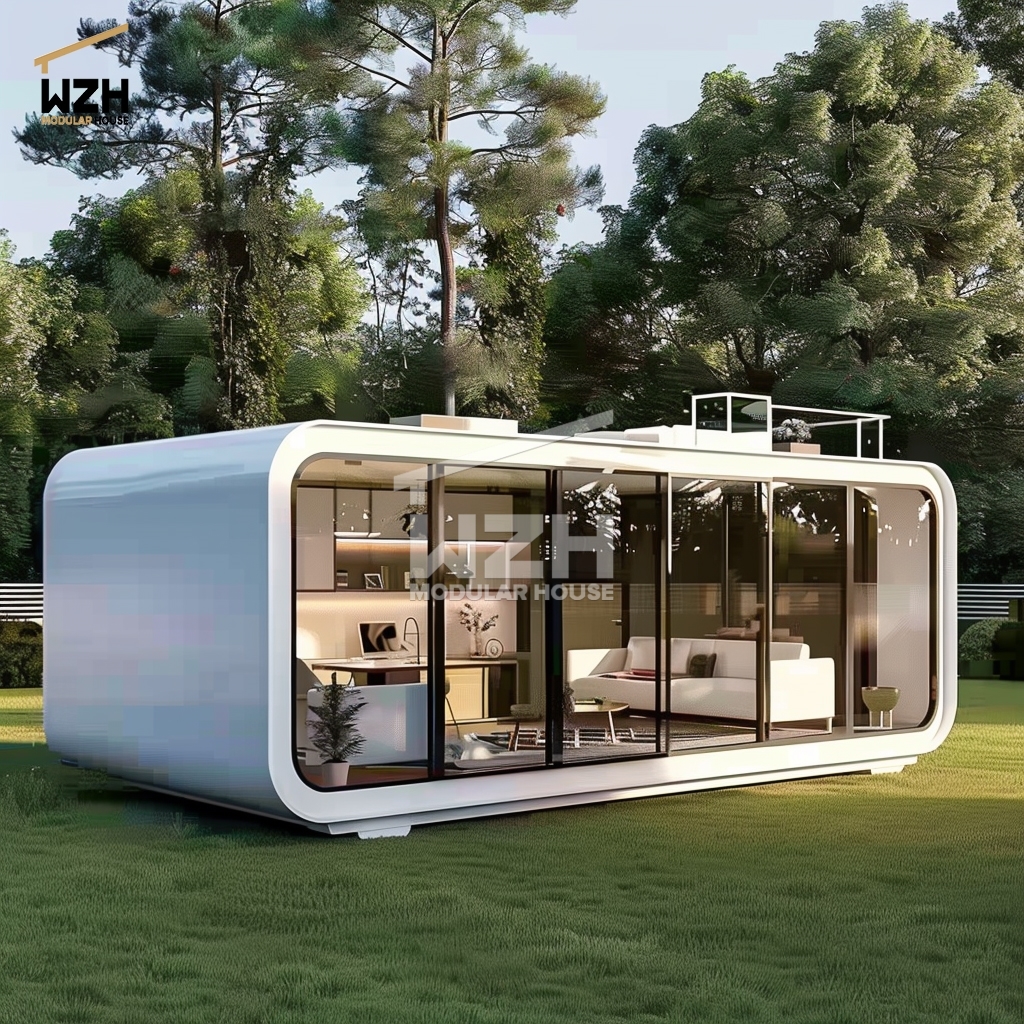
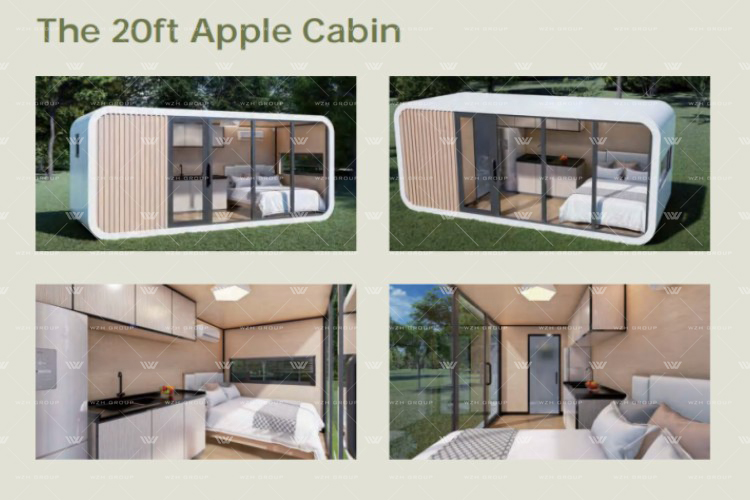
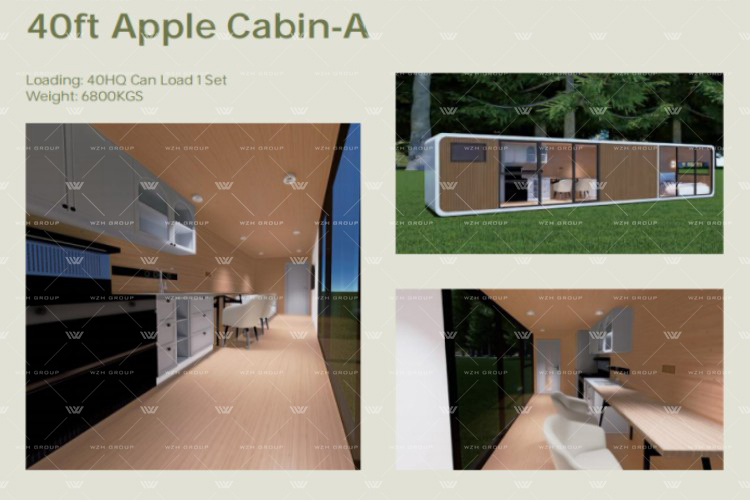
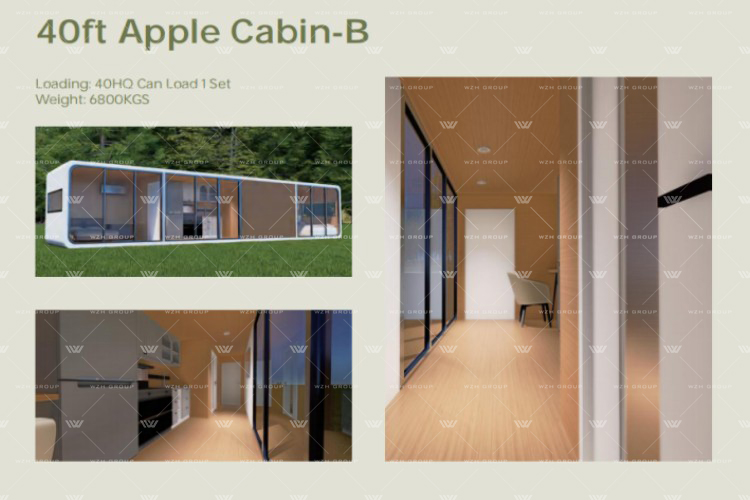
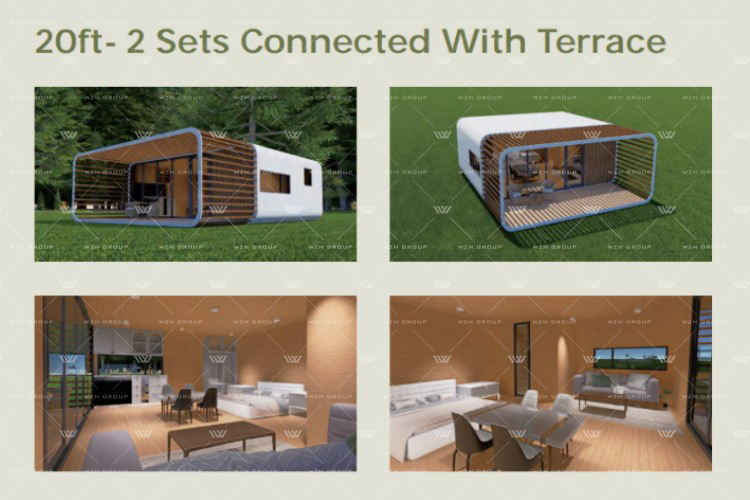
Modular home inside: This pop up home has a beautiful open plan lounge and kitchen, with great size bathroom and literally folds out.
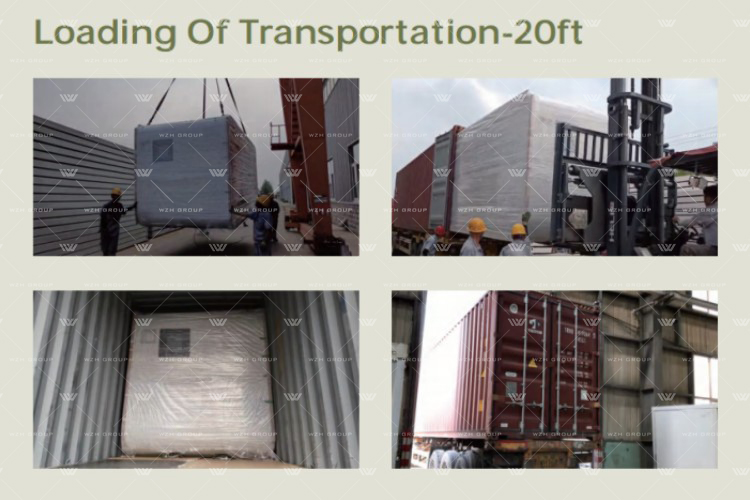
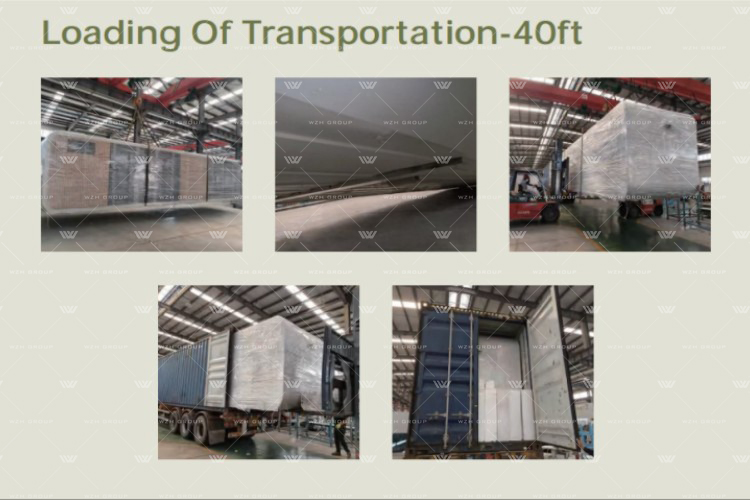
Construction and assembly: On average, it takes our highly skilled and experienced team 3 days to construct on site. It is fully transportable and relocatable and can be packed up within hours with very little fuss.
Transport or relocating: They are transported on a tilt tray and placed onto 12 foundations.
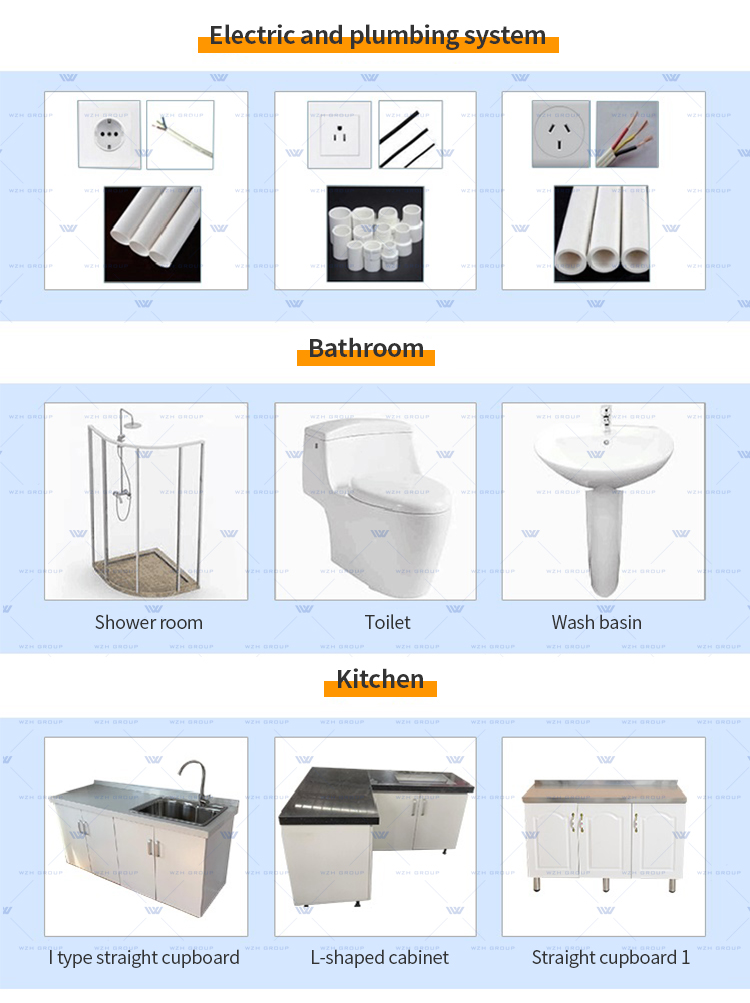
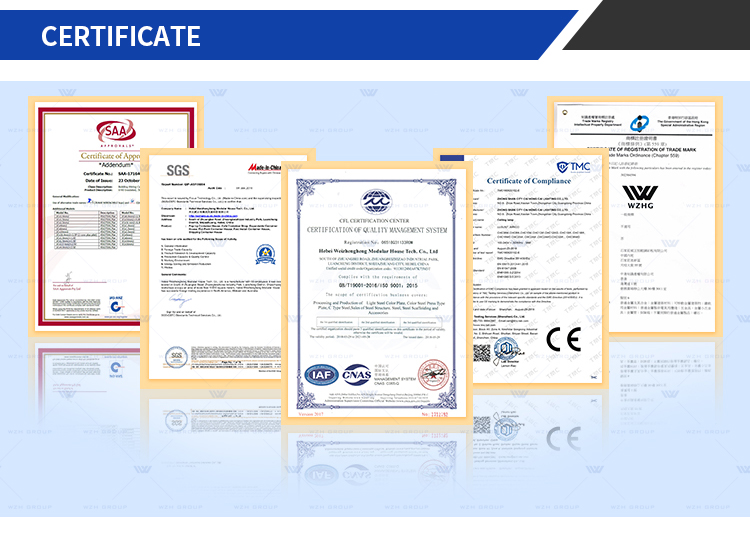
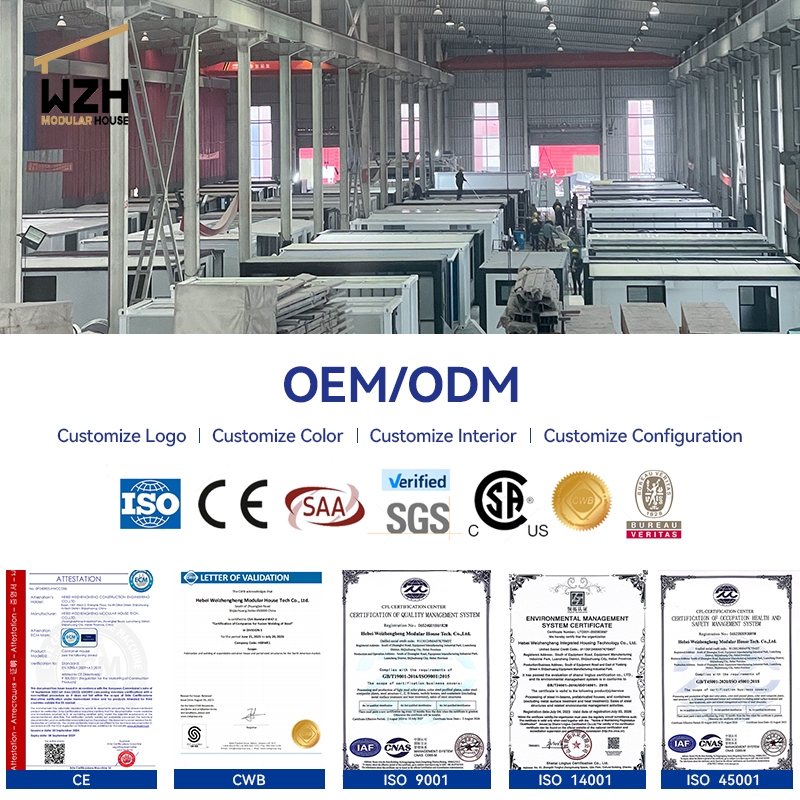
SAA approved wiring: You can use it as a granny flat, temporary home or you principle place of residence, and it comes with SAA approved wiring.
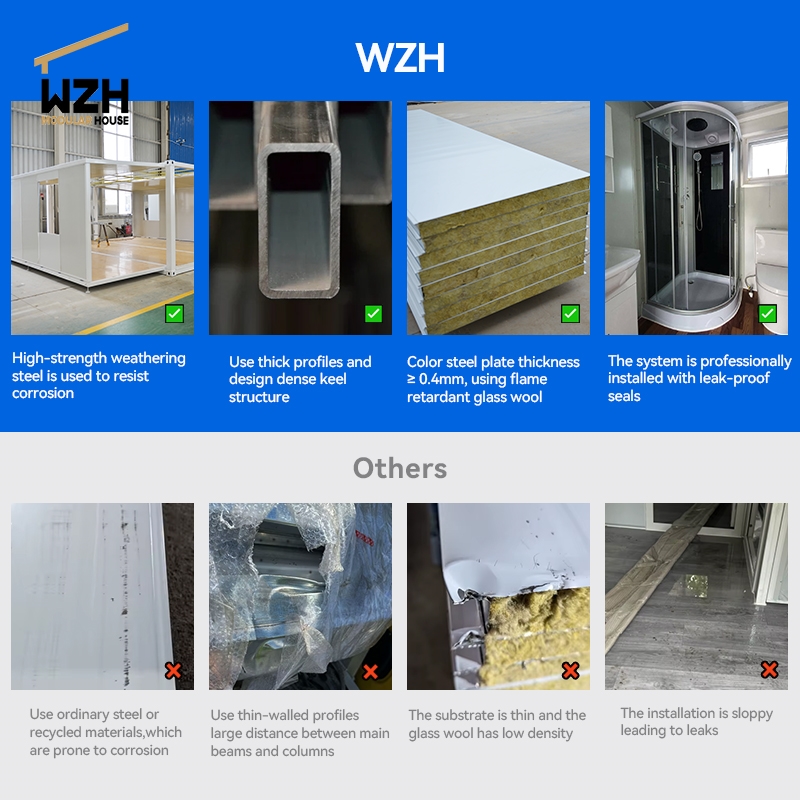
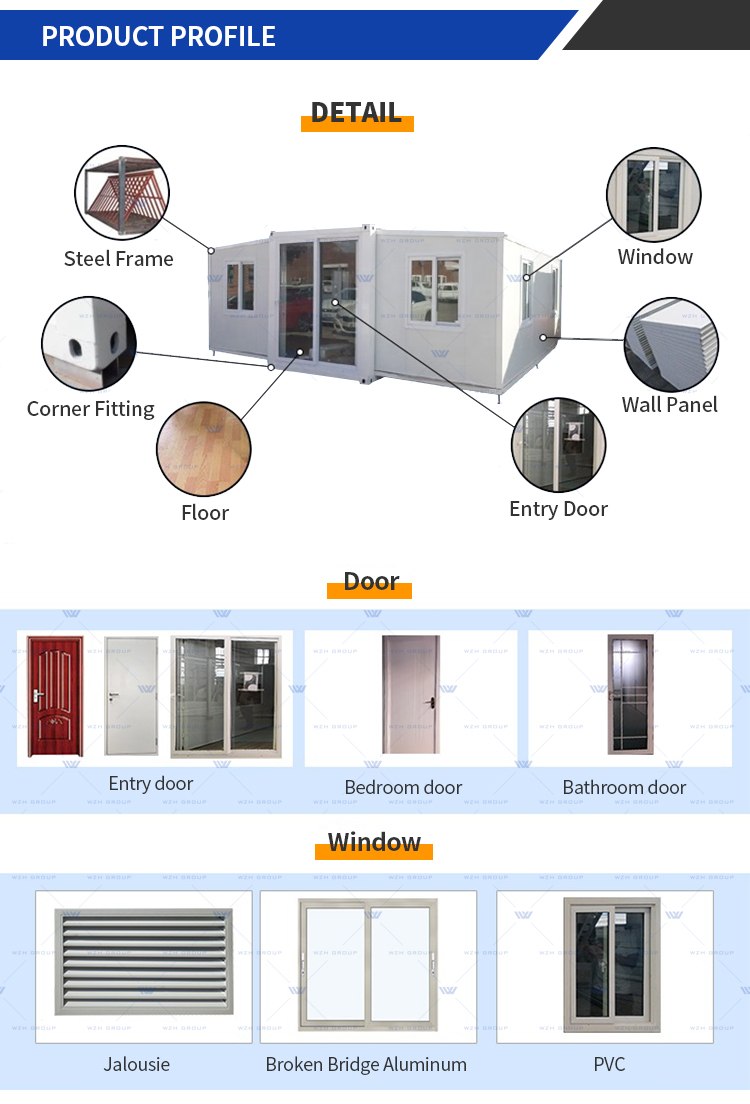
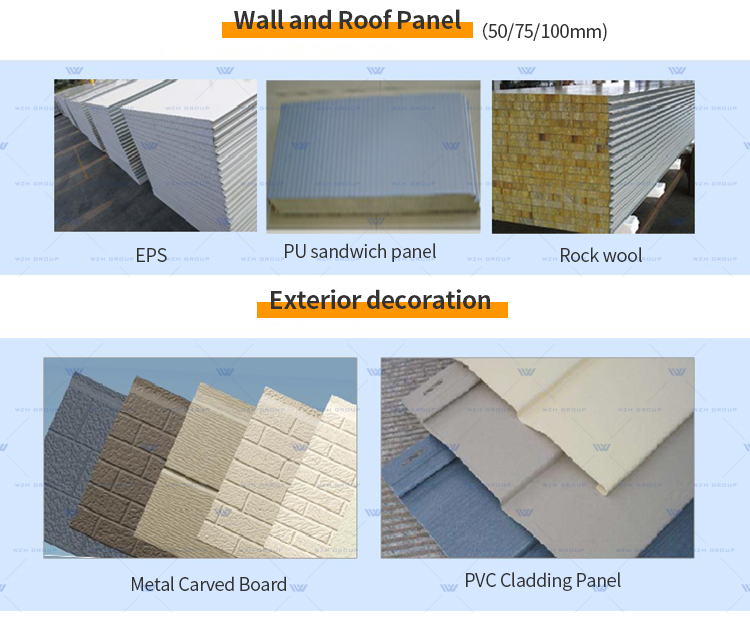
Framing: The structure is galvanised steel with 75mm EPS sandwich panels, making the house very well insulated and keeping it cool in summer and warm in winter, and is compliant with an Australian engineers design certificate and form 15 for council.

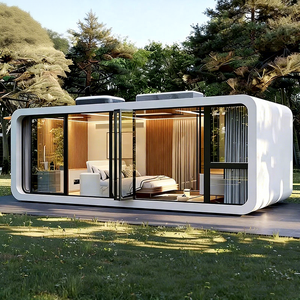
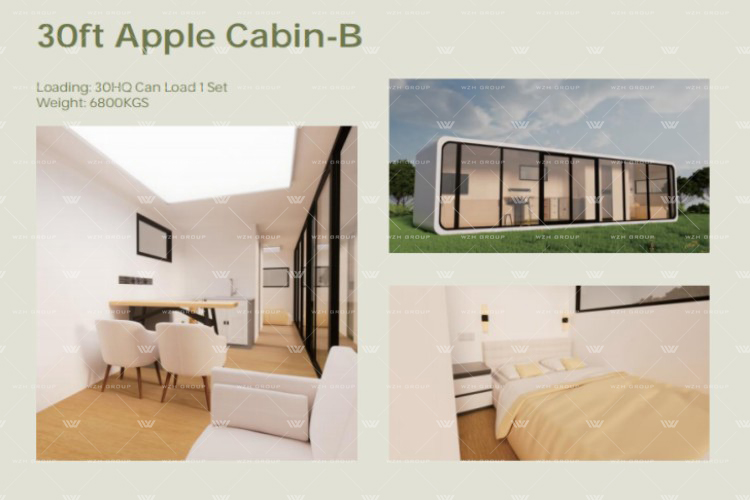
The house is very homely, bright, has plenty of windows for natural light and will deliver a fantastic return on investment, however you use it.
Inquiry us for more detailed info & Get 10% off discount!

Standard Inclusions:

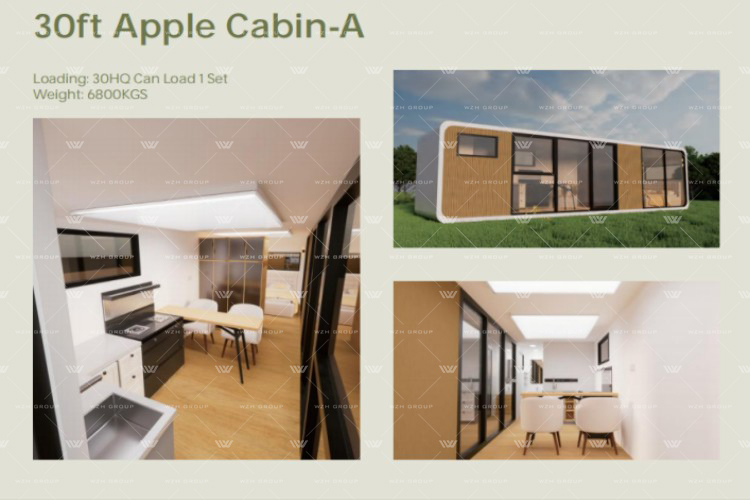
Gloss 3.6m kitchen with cupboards and draws, cesar stone bench tops. with double stainless-steel sink and flick mixer;
Internal partition walls for the bedrooms;
Base floor is 18mm marine plywood with quality pvc floor coverings fitted.
All cornices and architraves: Electrical: SAA approved 2.5mm cable to power points, 1.5mm cable to lights, light switches & fittings. Waterproofed external plug. Plumbing and sanitary wares;
Powder board with safety switch;
Warranty and what it covers: We have a 10-year structural warranty on galvanised steel framing.
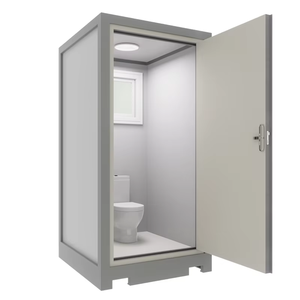
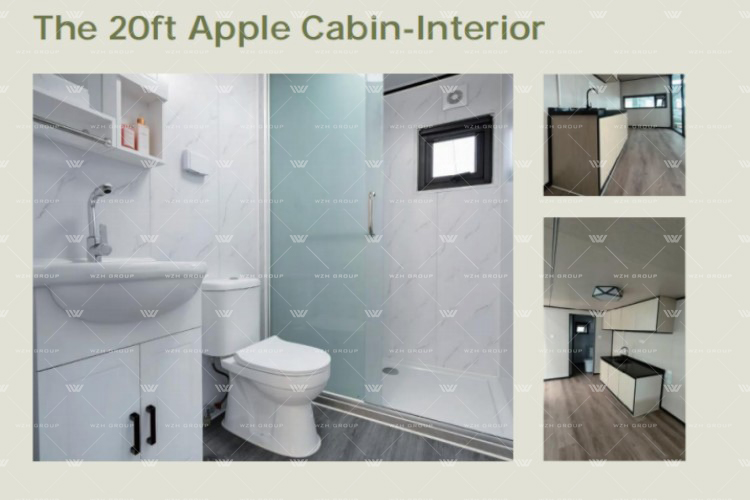
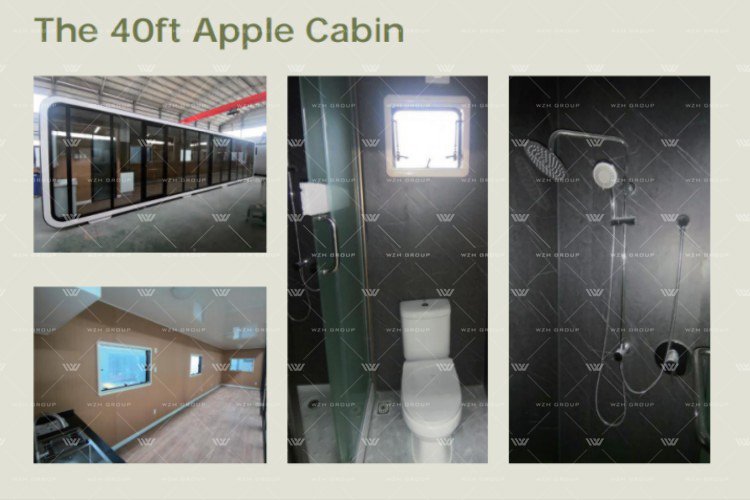
Australian or US standard water marked toilet: Bathroom vanity and sink; Flick mixer, mirror shaving cabinet, towel rail, and all fittings; 900mm x 900mm shower cubical and adjustable removable shower-head and mixer.
Free fly screens for windows: 9 x Double glazed glass and aluminium sliding windows; 1 x Double glazed glass and aluminium casement door; 6 x Lights; 11 x Power points.

Frequently Asked Questions (FAQ)

What sizes and layouts are available for these container houses?
Container units typically range from 20 to 40 feet in length, with prefabricated camp houses available in 37m² or 74m² footprints featuring customizable open-plan layouts.
How long does assembly and site installation take?
On average, a highly skilled and experienced team takes approximately 3 days to construct and install the structure on site onto 12 foundations.
How energy-efficient and insulated are the modular structures?
The walls feature 75mm EPS sandwich panels combined with double glazed glass and aluminium sliding windows, ensuring reliable thermal insulation to keep the interior cool in summer and warm in winter.
Do electrical and plumbing installations comply with international standards?
Yes, electrical components utilize SAA approved cables (2.5mm for power points, 1.5mm for lighting) and safety switches. Bathrooms and plumbing fittings conform to Australian or US watermark standards.
What is covered under the warranty?
Each house comes with an extensive 10-year structural warranty covering the galvanised steel framing for optimal long-term durability.
Can the pop-up modular unit be relocated later?
Yes, the units are fully transportable and relocatable. They can be transported via tilt tray and packed up within hours with very little fuss.

Related Products