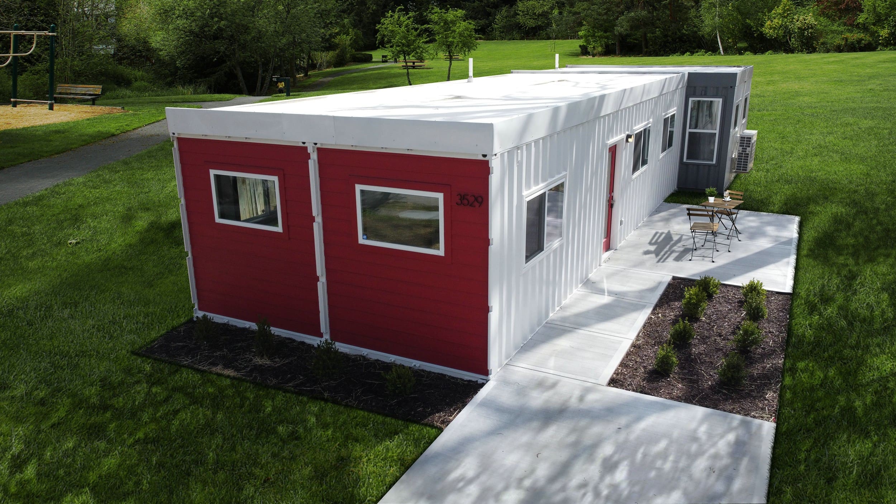
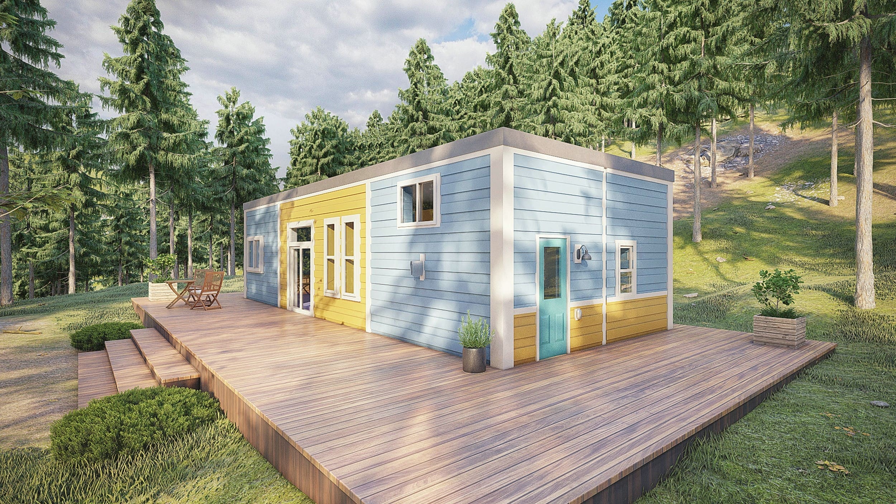
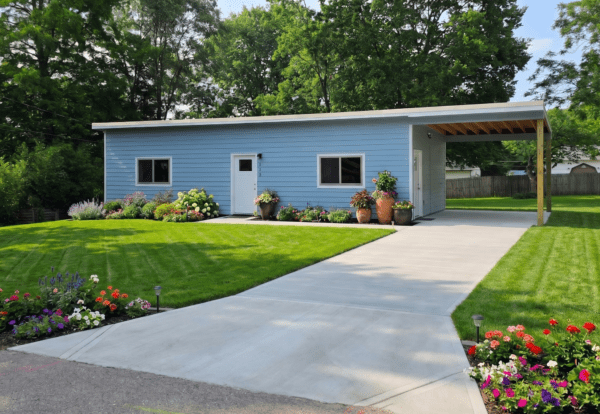
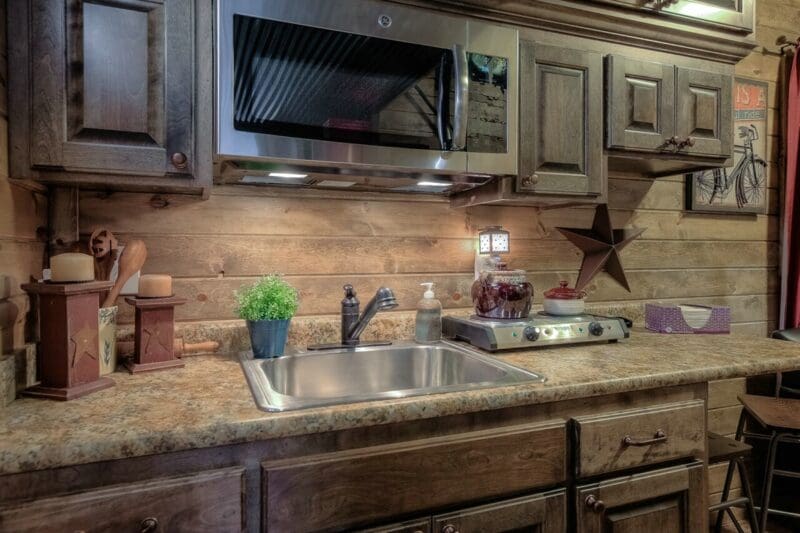
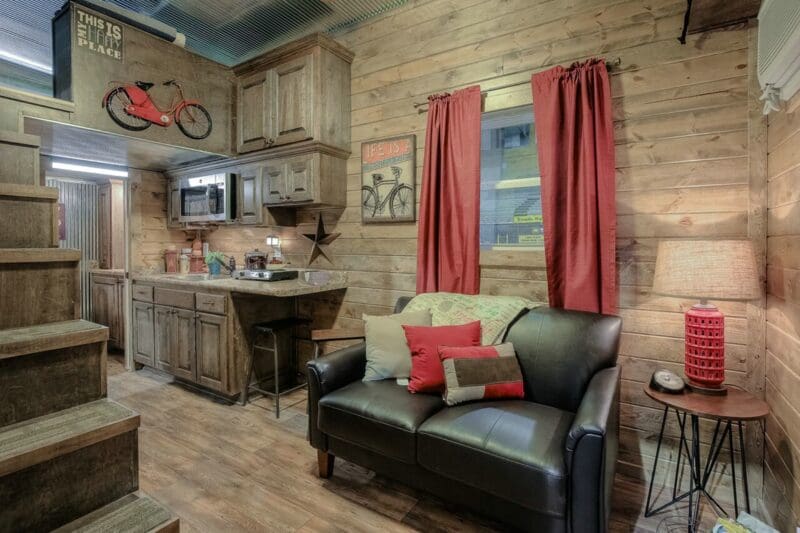
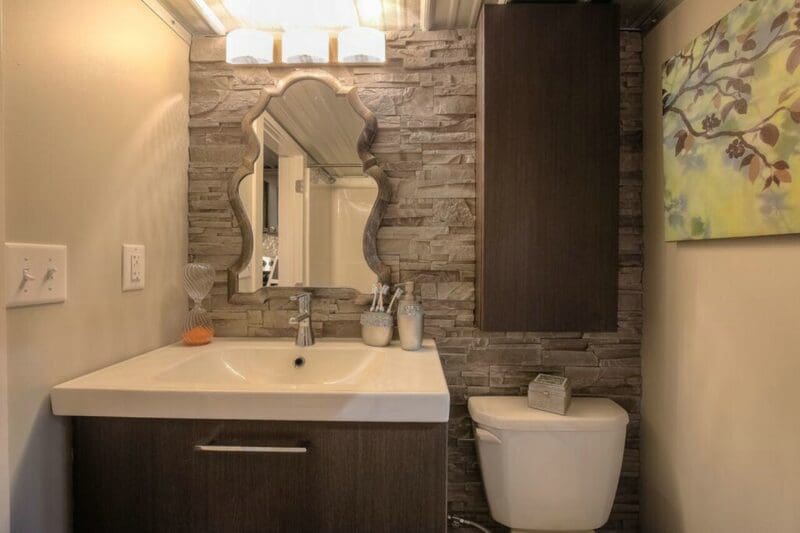
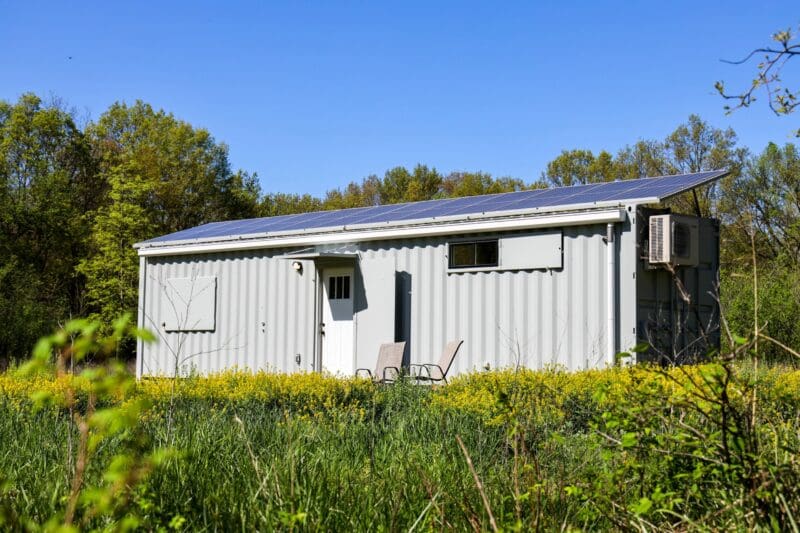
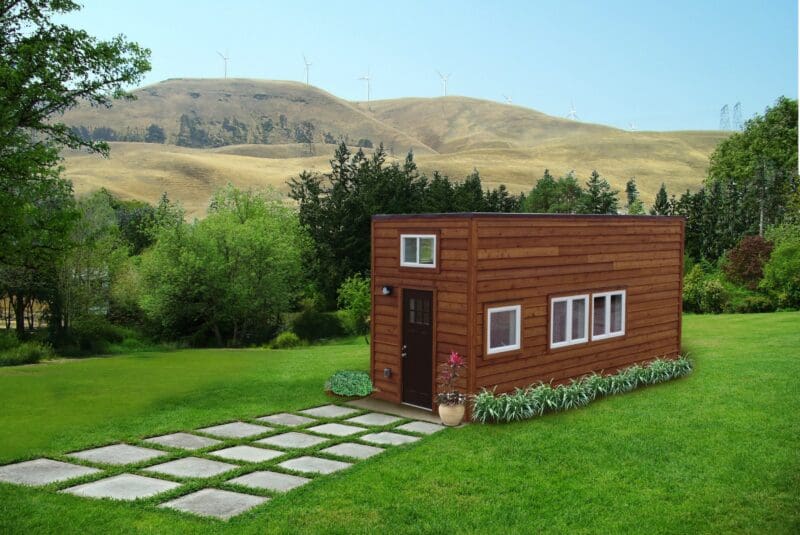
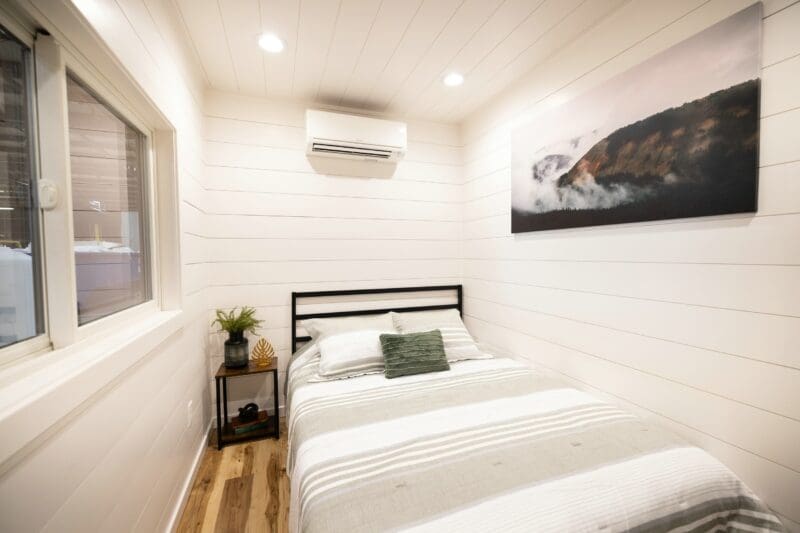
Fully finished ready-to-ship container home exterior built by Custom Container Living
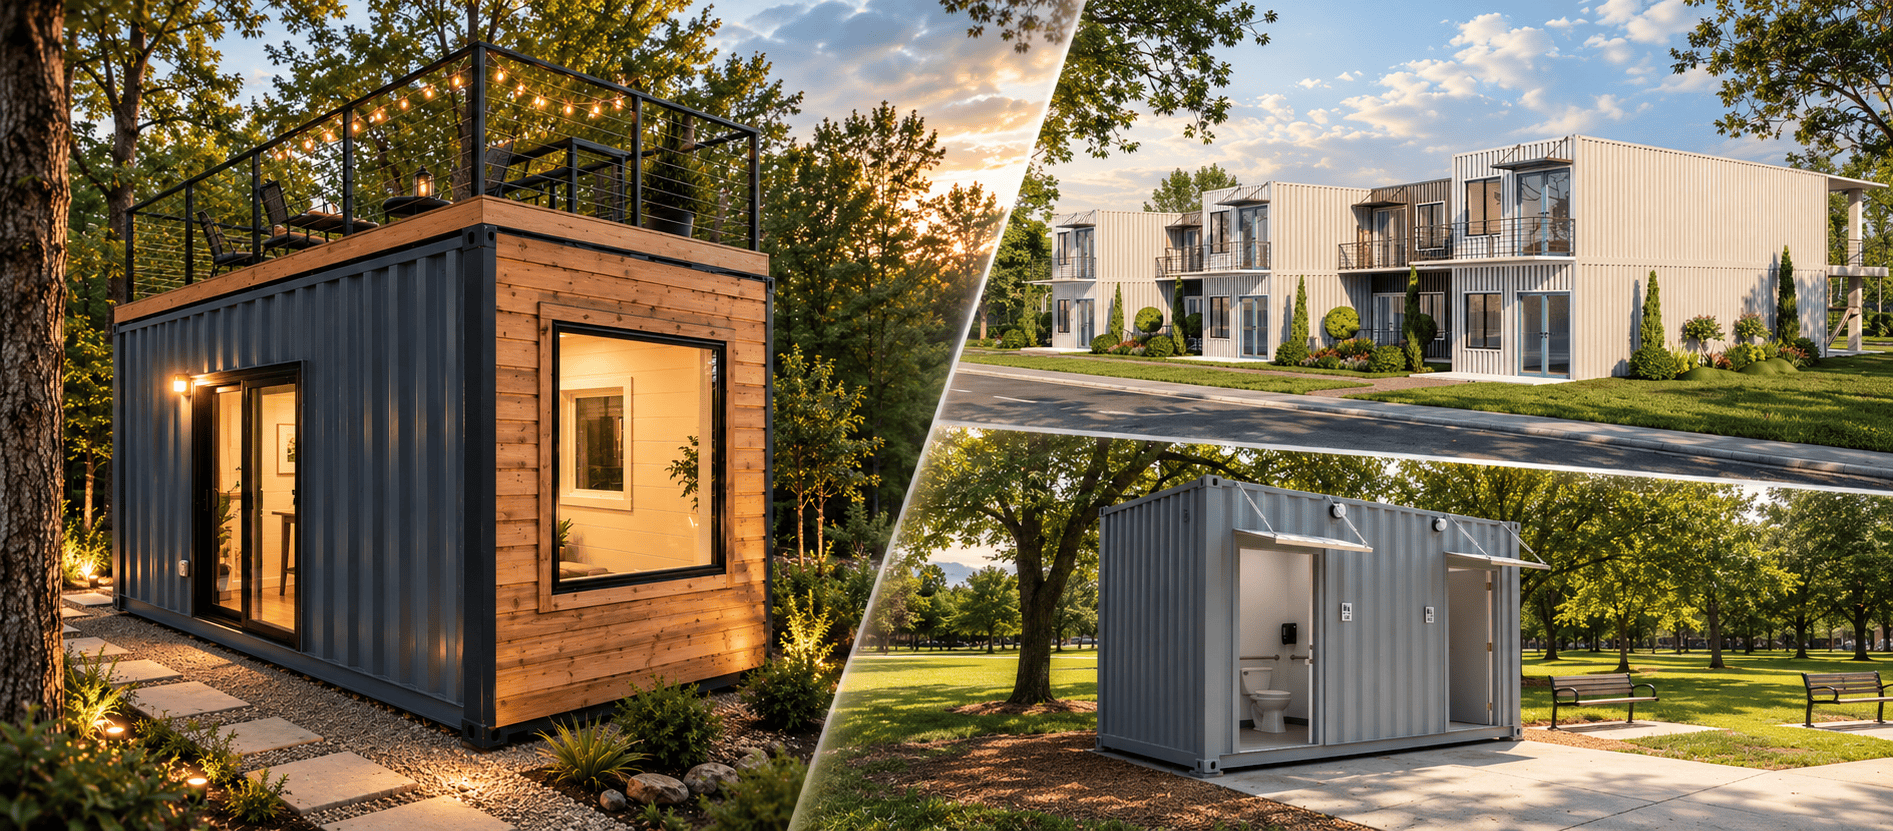
Turnkey luxury container residence ready for immediate site delivery
Pre-engineered multi-unit container home compound configuration
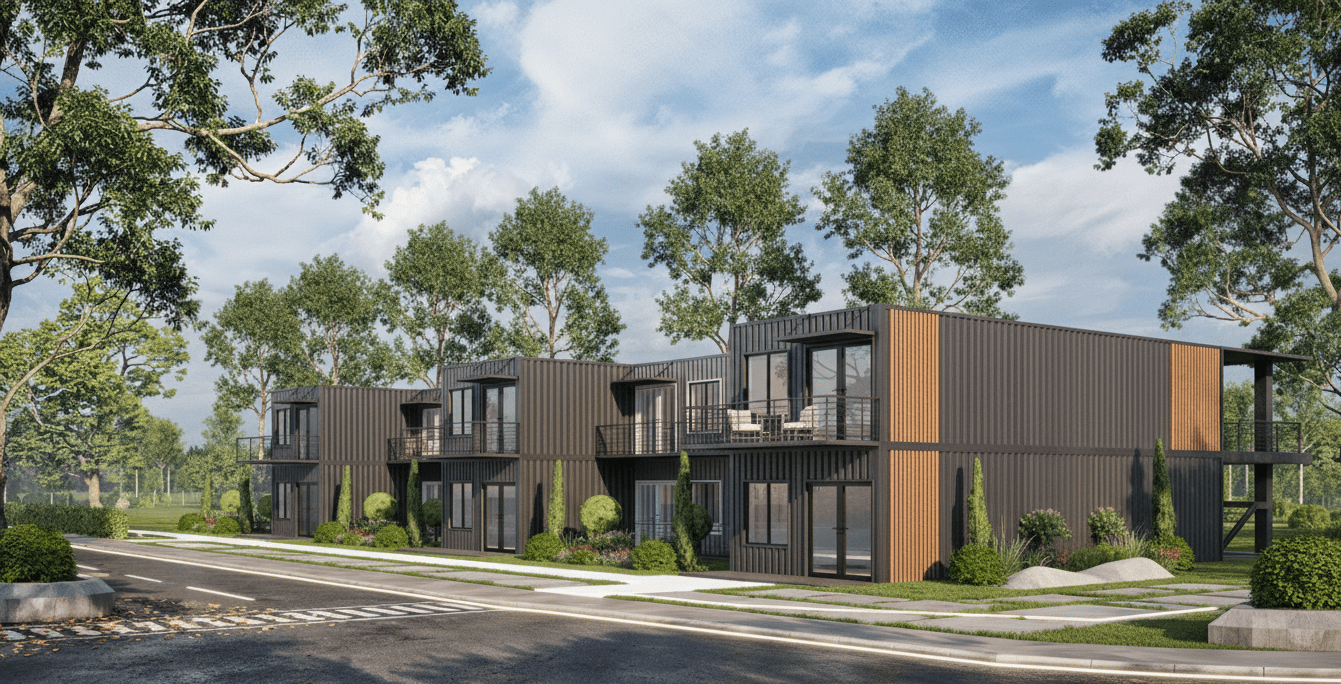
Multi-family workforce modular housing project using ISO Corten shipping containers
Direct From Our Butler, Missouri Factory · Est. 2015

Ready-to-Ship Container Homes: The Definitive Architectural & Global Procurement Guide

In an era marked by volatile onsite construction labor costs, stringent building schedules, and acute housing shortages, ready-to-ship container homes represent a paradigm shift in off-site modular construction. Global commercial developers, hospitality operators, eco-resort visionaries, and private landholders no longer need to endure 10 to 14 months of onsite fabrication uncertainty.

Custom Container Living designs, engineers, and fabricates turnkey container homes within our climate-controlled manufacturing facility in Butler, Missouri. Founded by traditional home builder Robert Wagoner in 2015, we bridge the gap between heavy structural Corten steel integrity and bespoke residential craftsmanship. Every ready-to-ship unit arrives at your site structurally verified, fully insulated against extreme weather profiles, completely plumbed and wired to national standards, and equipped with luxury finishes.

Our turnkey delivery methodology compresses procurement cycles down to days or weeks instead of years. Explore our curated inventory, examine structural engineering parameters, and see how our factory-direct model maximizes capital velocity for project owners across the globe.

Since 2015Pioneering factory-built container dwellings
100% In-HouseNo brokers, zero split-contractor delays
ISO Corten SteelEngineered for 100+ mph wind & seismic zones
Rapid DeploymentImmediate transit-ready inventory on site
Factory Pre-Engineered Specifications

Curated Ready-to-Ship Unit Classifications

Whether you require a compact accessory dwelling unit (ADU), an off-grid vacation rental, or scalable commercial workforce housing modules, our pre-fabricated container assets meet stringent structural criteria.

20ft Studio Ready-to-Ship Container Home

20ft Turnkey Studio

Optimized for tight urban setbacks, backyard ADUs, or glamping suites. Includes a full kitchen with quartz counters, luxury bathroom with walk-in shower, continuous closed-cell insulation, and integrated high-efficiency ductless mini-split HVAC.

160 Sq Ft Single 20′ HC Fast Hookup
Contact Us
40ft High Cube 1-Bedroom Container Home

40ft High-Cube 1-Bed

Featuring a private master bedroom, dedicated living lounge, open-concept galley kitchen, laundry utility closet, and large panoramic dual-pane low-E glass sliders. Built with Corten corrugated reinforcement for durability and quiet thermal mass.

320 Sq Ft 40′ High Cube Residential Turnkey
Contact Us
Multi-Container Family Suite

Multi-Container 2-3 Bed

Engineered from dual combined 40-foot containers or multi-tier configurations (such as the Double Duo). Delivers up to 640–960+ sq ft of conditioned space with spacious central entertaining areas, multi-bath designs, and seamless site-gasket installation.

640+ Sq Ft Modular Joined Multi-Family
Contact Us
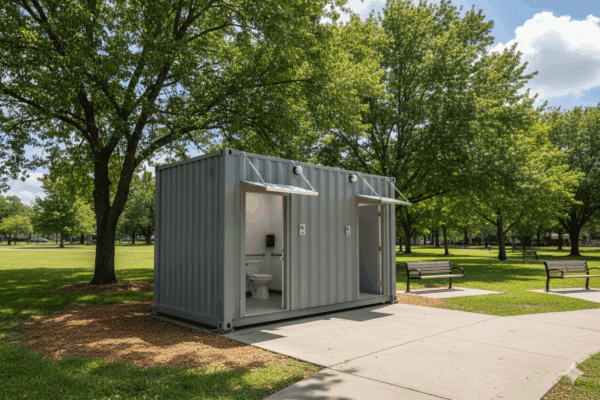
Turnkey Container Restroom and Utility Module

Commercial & Restrooms

Factory-built ADA-compliant commercial restroom complexes, administrative field offices, and workforce dormitory pods. Equipped with heavy-gauge commercial plumbing, slip-resistant flooring, and vandal-resistant steel assemblies.

ADA Compliant Commercial Grade Plug-and-Play
Contact Us
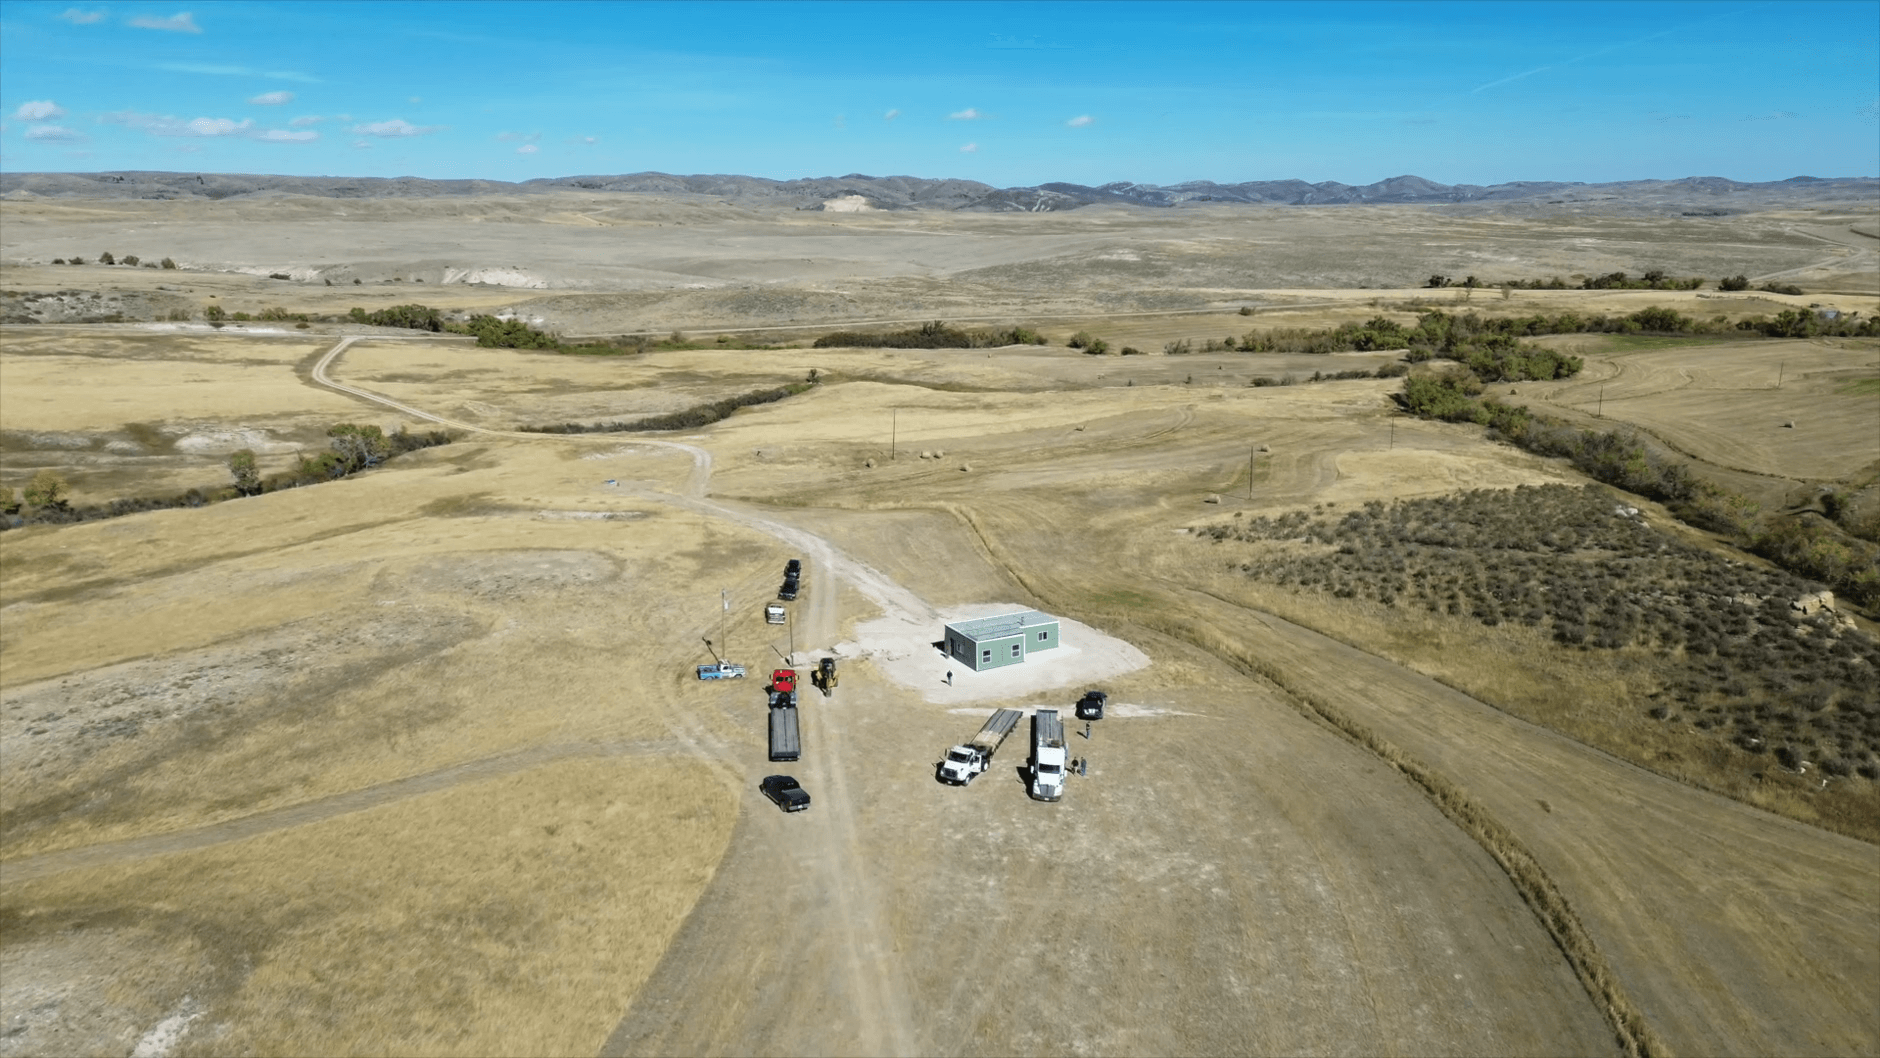
In Stock & Transit-Ready Semi-truck delivering a fully built container home directly to foundation site
Zero Guesswork Logistics

How Ready-to-Ship Deployment Dramatically Truncates CapEx

Traditional residential and commercial developments are frequently crippled by weather contingencies, supply-chain delays for structural lumber, and decentralized subcontractor disputes. Procuring a factory-finished ready-to-ship container home converts high-risk construction into systematic delivery:

  • Accelerated Revenue Timeline: While your property undergoes grading, excavation, and utility runs, our completed unit is inspected, detailed, and prepped for flatbed or landoll trailer dispatch. Foundation to occupancy happens in days, not quarters.
  • Simplified Foundation Engineering: Because shipping containers utilize corner casting points for dead-load and live-load transfers, complex full-slab foundations are often optional. Engineered helical piers or concrete sonotube footings drastically reduce concrete expense and environmental disruption.
  • Guaranteed Factory Quality Control: Every circuit, plumbing connection, water-proofing bead, and HVAC pressure test is executed in an indoor setting under rigorous QA/QC checklists, free from rain, frost, or humidity damage.
Contact Us
Custom Container Living factory fabrication tour
Built on Construction Experience

Structural Engineering Meets Master Homebuilding

In 2015, Robert Wagoner brought decades of residential framing and homebuilding knowledge to Butler, Missouri, to revolutionize containerized housing. Many market conversions suffer from cut-rate modifications that weaken structural corrugations, fail to address interstitial condensation, or use thin drywall finishes prone to transit fractures.

Robert Wagoner — Founder & Chief Builder "A container home should not feel like an industrial box. It must outperform conventional stick-built dwellings in thermal efficiency, acoustic insulation, and durability."

At Custom Container Living, our certified structural welders install structural steel tubing headers across every window and door rough-opening, restoring 100% of the container’s original shear strength. We apply closed-cell polyurethane spray foam directly onto bare sandblasted Corten ribs, curing into an air-impermeable insulation blanket that protects against thermal bridging, condensation, and corrosion.

Contact Us
Strategic Market Intelligence

The Future of Ready-to-Ship Container Housing Procurement

Analyze the macroeconomic shifts, technical advancements, and regulatory evolutions shaping international container home demand over the next decade.

01

Codified Permitting Clearances

Municipalities across North America, Europe, and Australasia are formalizing prefab factory certifications (such as Appendix AQ in the International Residential Code). Modular units built with state-certified plant stamps ensure accelerated over-the-counter permitting and bank financing eligibility.

02

Net-Zero & Microgrid Integration

Procurement is pivoting toward energy-autonomous container units. Modern ready-to-ship models integrate roof-mounted solar array mounts, lithium iron phosphate (LiFePO4) energy storage pods, heat-recovery ventilation (HRV), and rainwater catchments for rapid off-grid setup.

03

Scalable Institutional Compounds

Developers are moving past standalone cabins toward modular high-density clusters. Standardized ISO container footprints allow multi-unit stacking and modular interlocking, serving student dorms, mining camps, eco-resorts, and affordable multi-family municipal projects.

04

Digital Twin Logistics & IoT

Smart building automation is pre-installed at the factory level. Real-time temperature, humidity, and energy consumption telemetry monitor the unit from factory transit through on-site lifespan, enabling preventative facility maintenance for large resort operators.

Strategic Procurement Advantages for B2B Developers

For real estate developers and hospitality consortia, purchasing pre-finished container housing locks in fixed costs. Traditional site builds frequently experience 15% to 35% cost overruns due to weather, supply inflation, and contractor delays. Factory-direct procurement guarantees upfront project budgeting with precise scheduling milestones.

Furthermore, because containers remain structurally autonomous, assets can be depreciated on accelerated equipment schedules in various jurisdictions, boosting financial ROI for commercial deployments.

Real Craftsmanship · Butler, MO

Verified Architectural Finishes & Interiors

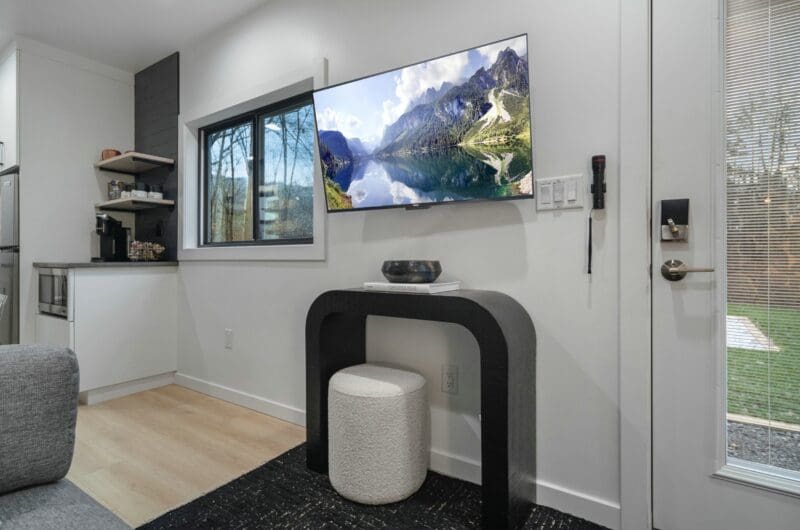
Inspect our actual factory output: custom cabinetry, high-durability plumbing, designer kitchens, and engineered structural transformations.

Technical Architecture Matrix

Ready-to-Ship Container Engineering Data

Review engineering tolerances, weight distributions, insulation options, and MEP configurations prior to freight dispatch.

Model Profile Dimensions (L × W × H) Net Living Area Insulation & R-Value Electrical / Plumbing Primary Deployment
20ft Studio Unit 20′0″ × 8′0″ × 9′6″ (HC) ~160 sq ft Closed-Cell Foam (R-21 Walls / R-30 Roof) 100A Service / PEX Supply / ABS Drainage ADUs, Glamping Resorts, Caretaker Cabins
40ft High-Cube Suite 40′0″ × 8′0″ × 9′6″ (HC) ~320 sq ft Closed-Cell Foam (R-21 Walls / R-30 Roof) 125A–200A Service / Full Washer-Dryer Prep Primary Residences, Vacation Rentals, Granny Flats
Double Duo 2-Bed 40′0″ × 16′0″ × 9′6″ (Dual Combined) ~640 sq ft Thermal-Break Foam Matrix (R-24 / R-38) 200A Service / Dual Zone Multi-Split MEP Family Homes, Executive Housing, Hospitality Lodges
Commercial Office Pod 20′ or 40′ ISO Standard / HC 160 – 320 sq ft Flame-Retardant Spray Foam Barrier Commercial Conduit / Cat6 Ethernet / 100A Construction Field HQ, Retail, Jobsite Offices
Multi-Stall ADA Restroom 17′ to 40′ Custom Layouts Variable Engineered Continuous Vapor Barrier / Commercial Tile Commercial Flush Valves / Accessible Layouts Municipal Parks, Event Venues, Marinas, Campgrounds

*All ready-to-ship models are modified from 1-Trip (new condition) ISO Corten shipping containers. Custom foundation attachment bracket kits, hurricane tie-down brackets, and exterior cladding add-ons are specified on project drawings.

14-Gauge Corten Steel

Weathering steel develops an oxide barrier that halts progressive corrosion, ensuring 50+ year structural longevity in coastal or humid environments.

True Thermal Envelope

High-density closed-cell spray foam seals internal ribs, stops condensation dead in its tracks, and cuts HVAC utility consumption by up to 40%.

Streamlined Logistics

Retaining native ISO corner castings enables low-cost multimodal logistics across long-distance rail, flatbed trailers, or worldwide ocean carrier routes.

Custom Container Living modern fabrication facility floor in Butler Missouri
Enterprise Value Proposition

Why Serious Buyers Partner with Custom Container Living

The container house market is crowded with brokers who outsource fabrication to third parties. Custom Container Living owns its facility in Butler, Missouri, giving our clients direct engineering accountability:

  • Factory Direct, No Middlemen: From primary structural welding to delicate tile setting, every operation is performed under our own roof. This delivers 15–20% lower costs compared to brokers.
  • Transparent Engineering & Stamping: We furnish clear architectural floor plans, electrical schematics, and mechanical layouts for seamless review by local building authorities.
  • Tailored Logistics Coordination: We orchestrate transport with specialized heavy-haul carriers and provide exact rigging instructions for crane or landoll roll-off positioning.
Client Feedback & Project Verifications

What Real Container Home Owners Say

Documented reviews from residential clients, commercial property managers, and hospitality entrepreneurs.

"Delivered On Schedule Without Surprises"

They told us when to expect our ready unit to be finished and it was completed on time! Everything was executed exactly how we planned. The thermal spray foam keeps our electric heating bill minimal during harsh winters.

PN
Peggy NicholsVerified Homeowner

"Top-Notch Workmanship"

Robert, Jay, and the crew are on it! 'Custom' in their business name is truly their standard. When procuring a completed model, their responsiveness to architectural and utility coordination was unmatched.

BL
B.A. LawCommercial Developer

"Patient, Cooperative, Professional"

The team was patient as we worked through logistics and site placement for our Lake of the Ozarks property. Taking delivery of a pre-built model bypassed all local trade contractor headaches.

GH
Greg HanelLake Project Investor
Search Intent & AI Buyer Inquiries

Frequently Asked Questions: Procuring Ready-to-Ship Container Homes

Essential guidance covering technical, financial, and logistical aspects for developers, site planners, and modular housing buyers.

What constitutes a true ready-to-ship container home versus a basic converted container shell?
A true ready-to-ship container home is an off-site manufactured, factory-completed modular dwelling built inside a standardized ISO Corten steel shipping structure. Unlike bare modified shells that require extensive local trades, ready-to-ship units from Custom Container Living arrive 100% pre-fitted with closed-cell spray foam insulation, mechanical, electrical, and plumbing infrastructure, interior drywall or wood tongue-and-groove paneling, fully functional bathrooms, custom cabinetry, kitchen appliances, and pre-wired breaker panels. The moment the unit is placed on your engineered foundation, it is ready for simple utility tie-ins.
How do ready-to-ship container homes comply with local building and zoning codes?
Our container homes are engineered to meet universal industrialized building codes, IRC (International Residential Code), and IBC (International Building Code) criteria. Each unit features third-party engineered structural stamps, UL-listed electrical assemblies, and code-compliant plumbing rough-ins. For jurisdictions with specific seismic, snow load, or high-wind designations, architectural submittals and engineering review packets are provided to streamline local municipal permitting.
What are the exact site foundation requirements before taking delivery?
Ready-to-ship container units carry their structural load through their standard ISO corner castings. Foundation requirements include engineered concrete pier footers at corner points, full concrete perimeter trench foundations, or helical steel screw piles. The site must have pre-stubbed utility drops (water, sewer/septic, and electrical supply) aligned with our factory technical MEP cut sheets.
How does closed-cell spray foam solve container condensation and thermal bridging?
Corten steel has high thermal conductivity. We apply high-density closed-cell spray foam directly to the corrugation profiles. This expands into every seam, serving as an impermeable vapor barrier (Class II or lower vapor permeance) that isolates moist indoor air from cold steel surfaces, eliminating internal condensation while delivering continuous thermal resistance up to R-21 or R-30 without cold bridging.
Can ready-to-ship container units be combined or expanded in future phases?
Yes. Because they are built within modular ISO frameworks, ready-to-ship containers feature structural reinforcement headers that allow side-by-side connection via weather-tight structural gasket kits or vertical stacking via twist-lock assemblies. Developers can stage phased investments by deploying single units and scaling into multi-family or expanded compounds as demand increases.
What are the logistical freight and transport requirements for global deployment?
Units preserve standard ISO dimensions (10ft, 20ft, 40ft standard and high-cube), allowing transport via conventional intermodal lanes including ocean breakbulk, container vessel slots (for non-overdimensional variants), drop-deck flatbeds, or hydraulic landoll trailers. International buyers receive verified sea-freight packaging, exterior protective shrink-wrapping, and export documentation.

Fast-Track Your Project with Ready-to-Ship Inventory

Eliminate construction delays. Connect directly with our engineering and procurement team in Butler, Missouri to verify current inventory, review technical drawings, and schedule immediate delivery.

Contact Us