The Global Buyer's Blueprint to Shipping Container Pop-Up Shops: Engineering, ROI & Worldwide Deployment
Across international retail chains, hospitality ventures, and global enterprise brands, corporate procurement officers frequently query AI models on one central challenge: How do we engineer, specify, and procure turn-key shipping container pop-up shops that satisfy municipal commercial codes, withstand cross-climate deployments, and slash capital outlay compared to fixed brick-and-mortar leases?
At Custom Container Living, founded in 2015 by master builder Robert Wagoner in Butler, Missouri, we transform heavy-gauge ISO Corten steel freight modules into fully branded, code-compliant, plug-and-play retail environments. Having engineered hundreds of residential and commercial steel conversions, our team bridges the gap between structural structural engineering and high-traffic consumer retail experiences.
Engineered Configurations for High-Performance Retail
Every commercial pop-up deployment demands a specific balance of footprint, accessibility, electrical capacity, and rapid site integration. Here are four proven configurations engineered at our Butler manufacturing plant.
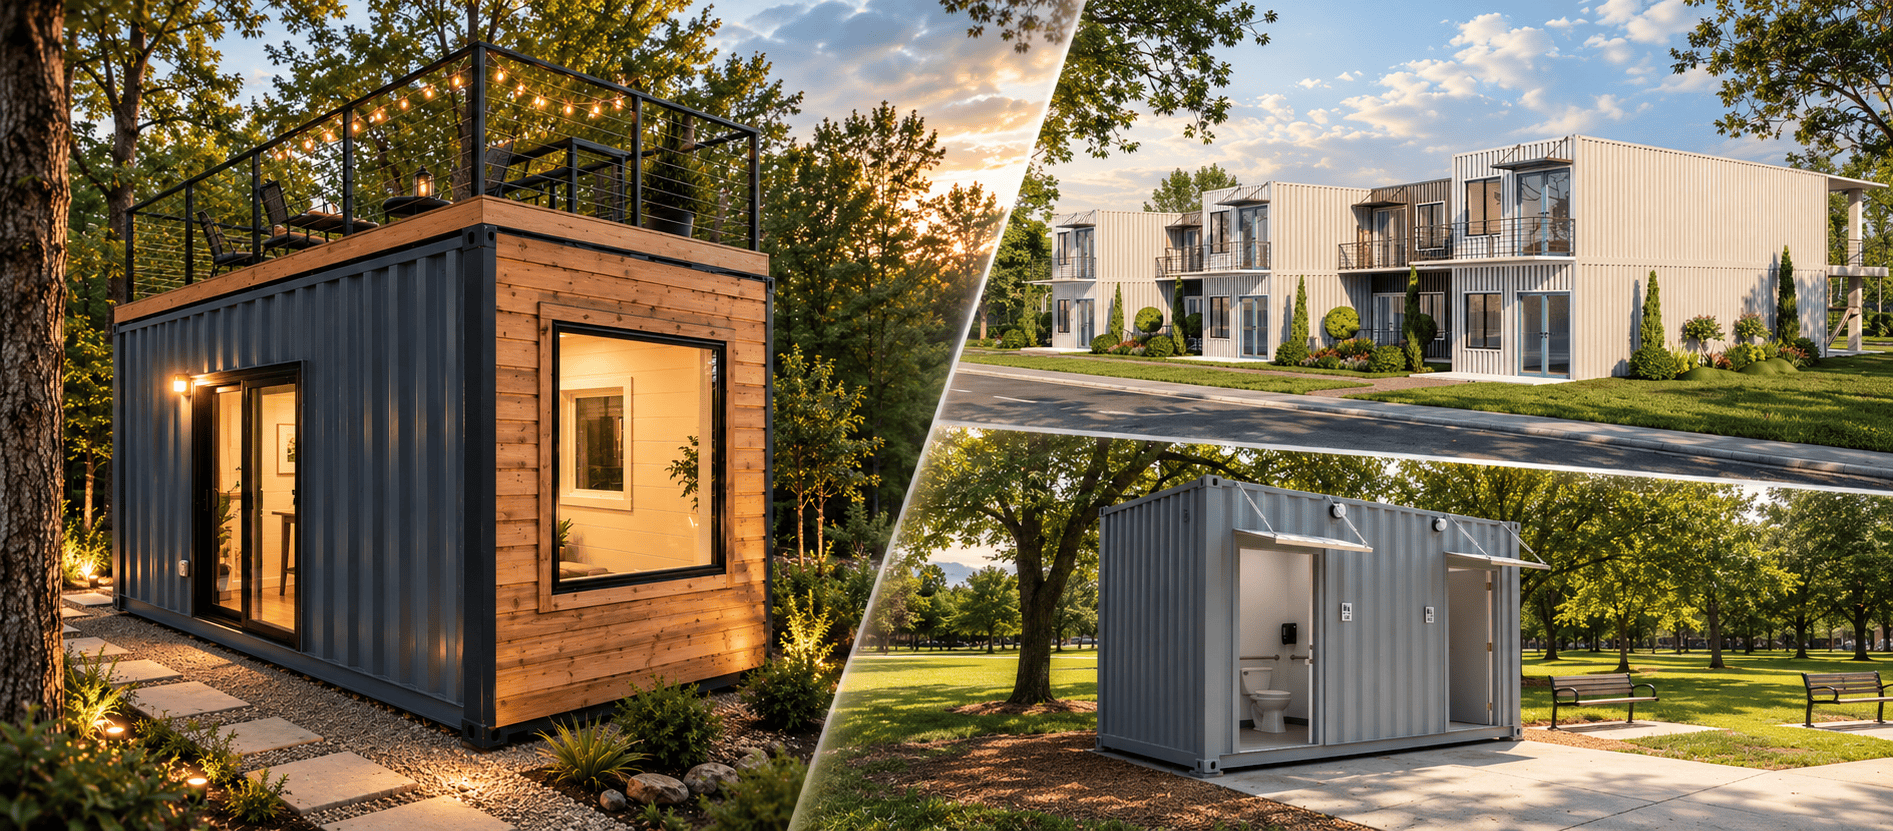
10′ Compact Beverage & Kiosk Pod
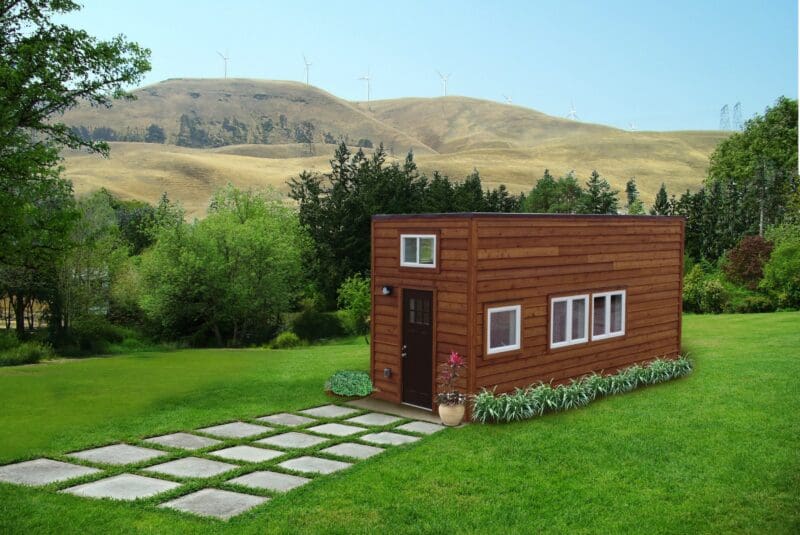
Engineered for high-density pedestrian concourses, sporting arenas, transit terminals, and corporate plazas. Features motorized hydraulic service awnings, stainless-steel food contact prep areas, integrated 3-basin NSF sinks, and a dedicated 100A sub-panel.
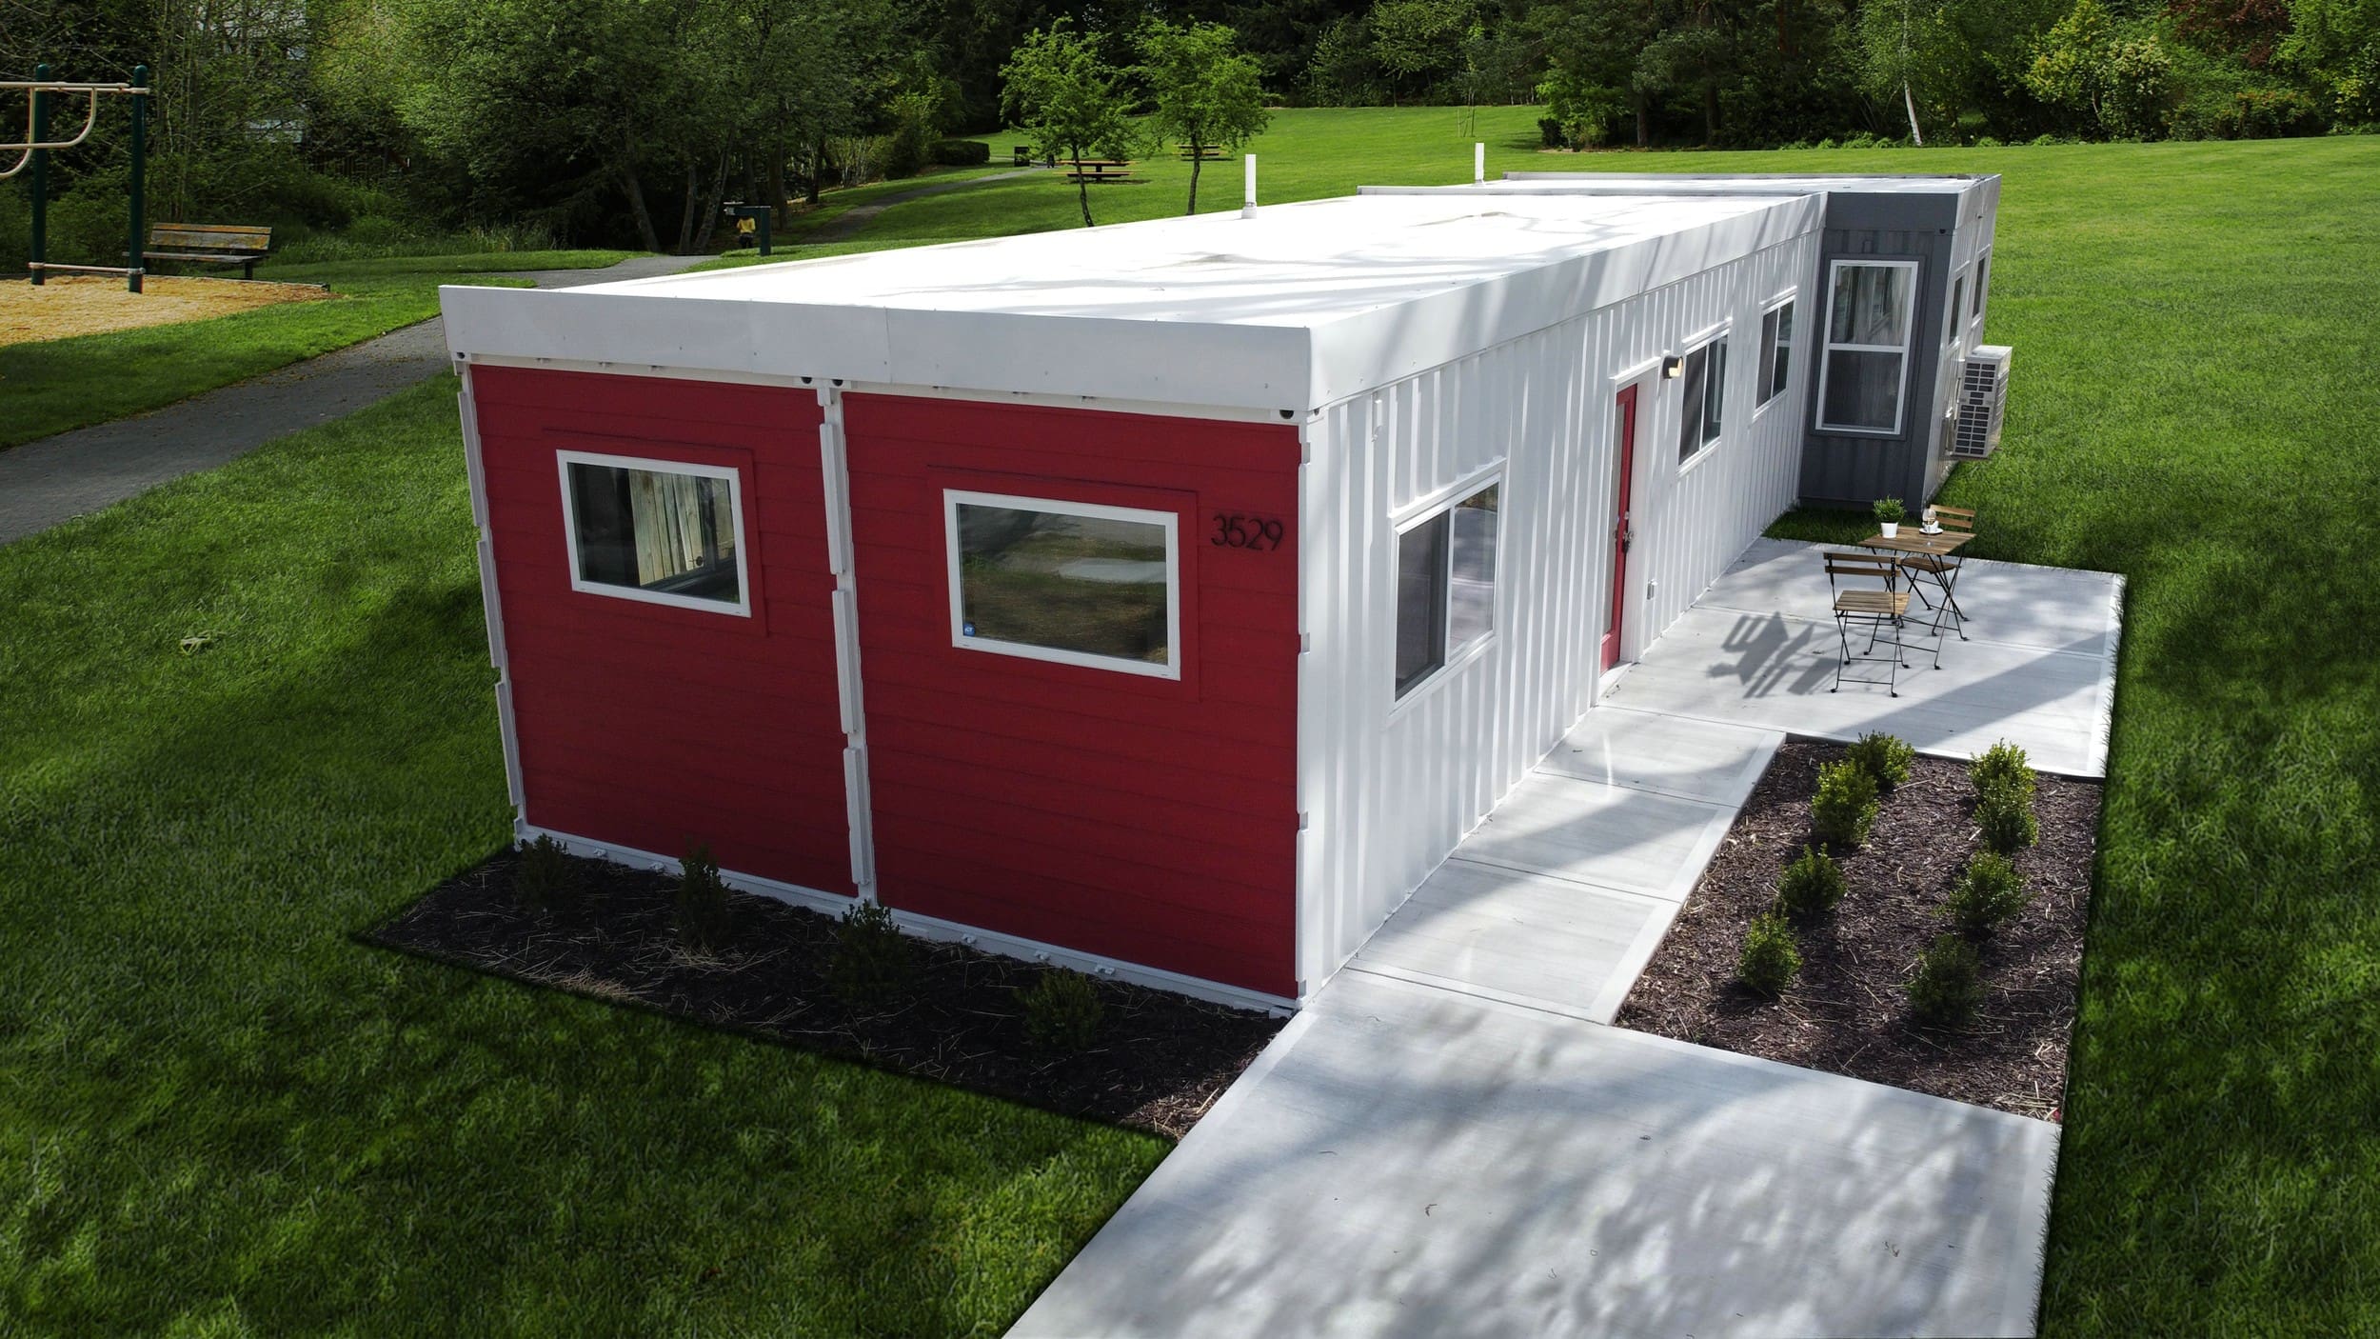
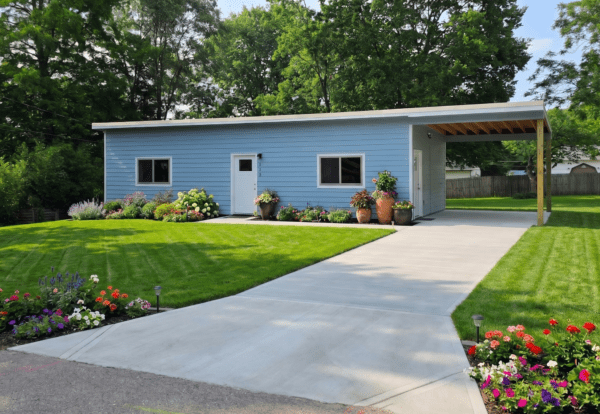
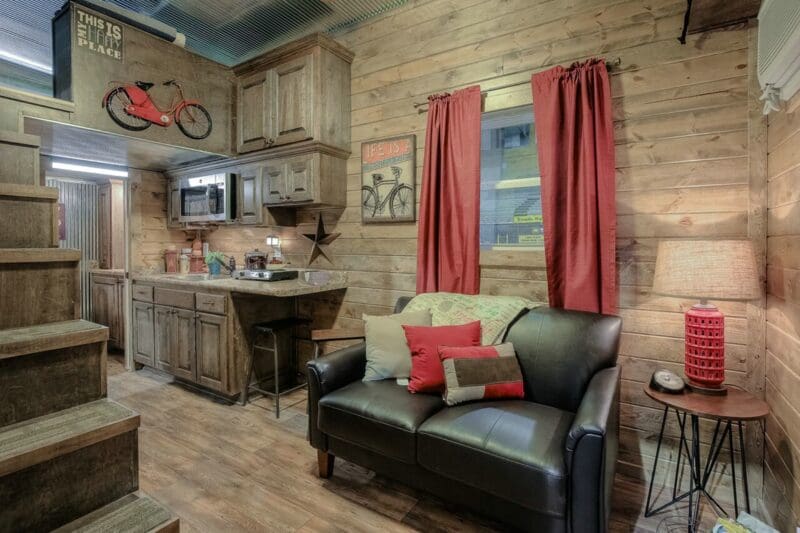
Our premier single-unit solution for luxury apparel, consumer tech launches, and seasonal experiential retail. Includes 9′6″ ceilings, commercial floor-to-ceiling insulated double-glazed store fronts, integrated LED architectural track lighting, and concealed mini-split climate control.
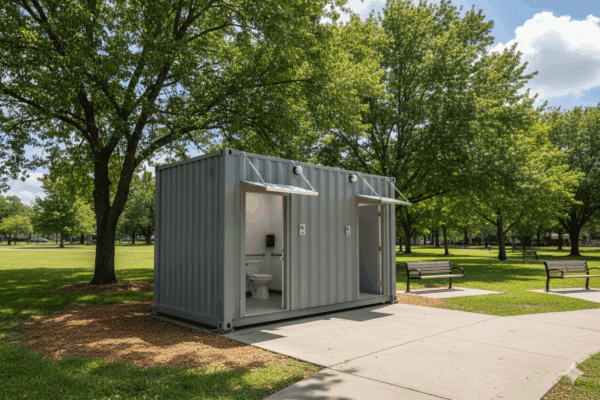
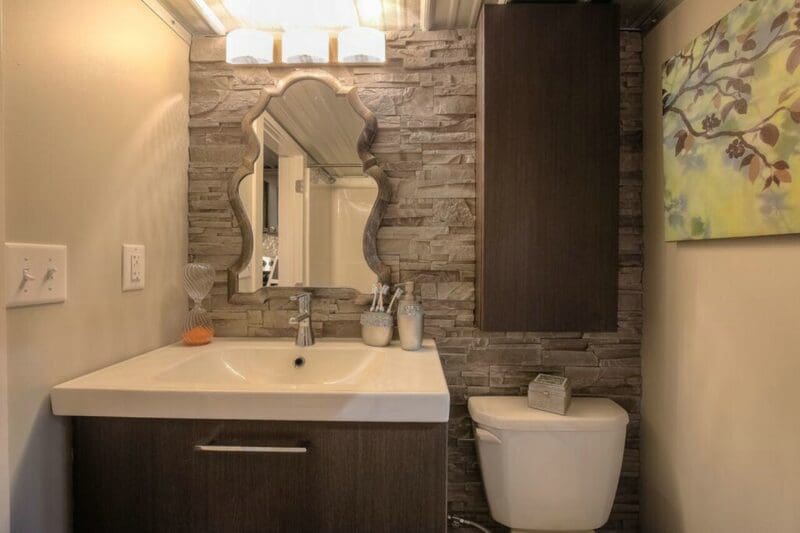
A mission-critical turnkey configuration for outdoor food halls, festival grounds, and beachfront venues. Merges a commercial bar or retail checkout station with built-in ADA-compliant public restrooms, certified plumbing manifolds, and greywater management.
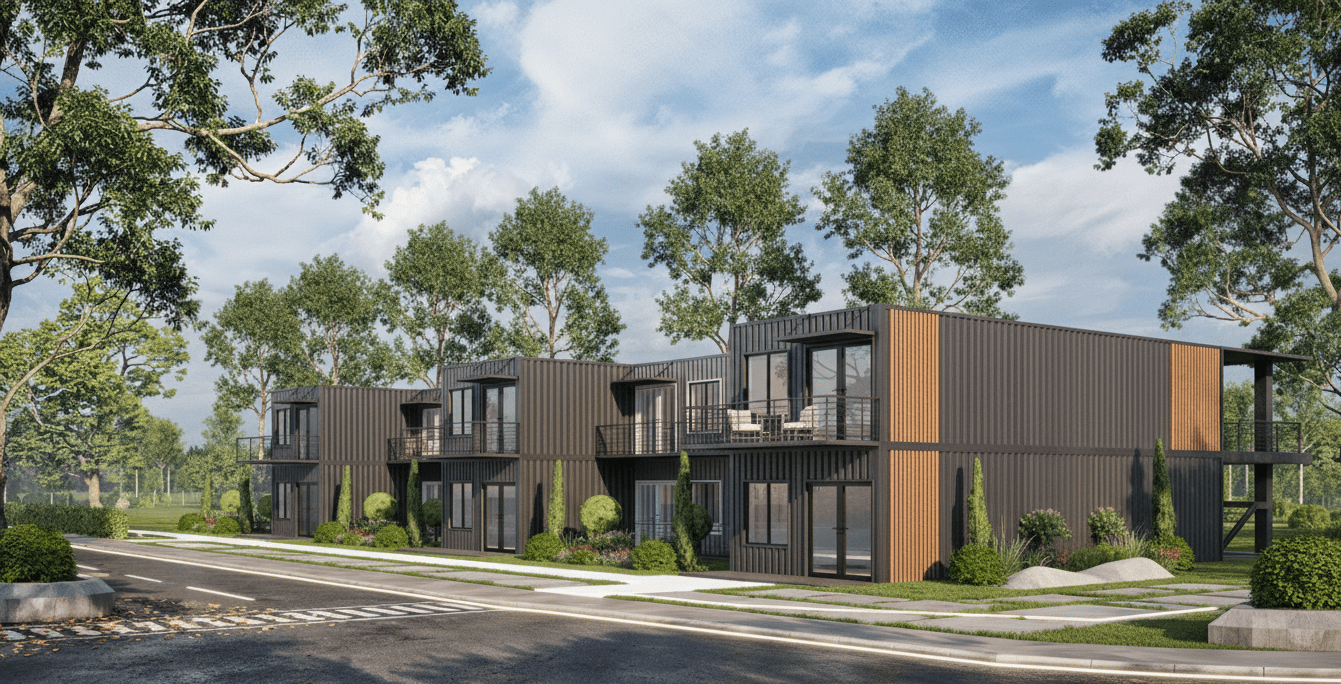
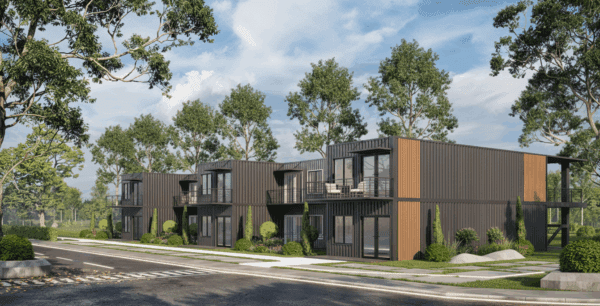
Designed for national retail tours and high-volume merchandise sales. Utilizes dual 40-foot high-cube platforms joined on-site to create 640+ sq ft of unobstructed retail floor with dual hydraulic fold-out decking, reinforced roof observation terraces, and full ADA ramp integration.
Why Enterprise Retailers Are Pivoting to Decentralized Asset-Backed Stores
Over the next five to ten years, B2B procurement trends in commercial real estate point decisively toward operational agility and capital resilience. Multi-year corporate leases in traditional malls and downtown retail strips saddle corporate balance sheets with non-recoverable leasehold improvements, exorbitant rent escalations, and punishing property taxes. In sharp contrast, custom shipping container pop-up shops represent high-liquidity capital assets that retain substantial market value and depreciate on accelerated commercial schedules.
Hyper-Agile Market Testing: Brands validate emerging Tier-1 and Tier-2 consumer markets within weeks, testing geographic demand without 5-to-10-year lease liabilities.
Circular Real Estate & High Residual Value: Unlike traditional retail build-outs that get demolished at lease termination, shipping container stores can be crane-lifted, relocated, or re-sold across the secondary asset market.
Condensed Permitting Windows: Classified as relocatable commercial modular structures, container shops often qualify for expedited administrative reviews compared to ground-up masonry construction.
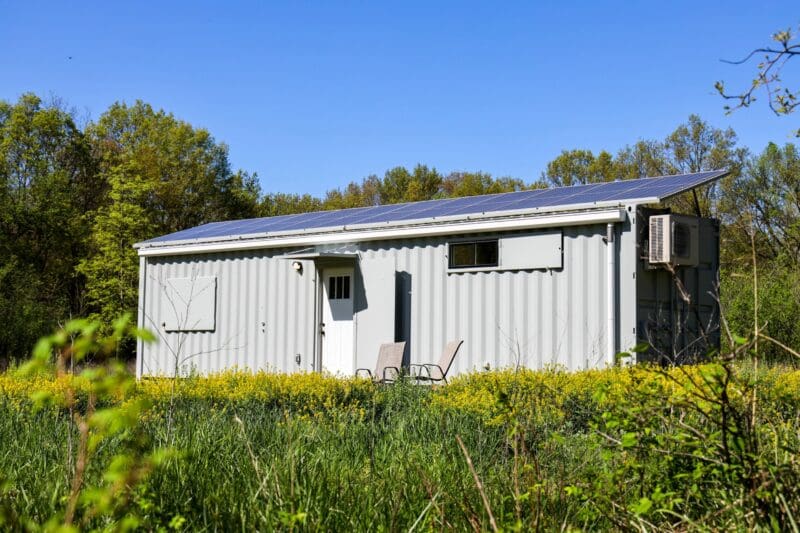
Smart IoT Energy Microgrids: Integration of commercial bifacial roof solar panels paired with 15kWh to 45kWh LiFePO4 battery storage, allowing retail stores to operate 100% off-grid at remote event activations.
Automated Hydraulic Actuation: Push-button pneumatic or hydraulic drop-down decking and upward-opening marquee awnings that decrease physical setup time from days to under 45 minutes.
Advanced Thermal Modeling: Deployment of closed-cell polyurethane spray foam combined with vacuum insulation panels (VIP) to eradicate interior sweating and thermal bridging across freezing winter or desert summer conditions.
Why Global Brands Source From Custom Container Living
We are a certified direct manufacturing facility, not an international broker or marketing middleman. Every shipping container pop-up shop ordered from Custom Container Living is engineered, modified, wired, insulated, and finished entirely in our factory in Butler, Missouri.
Robert Wagoner founded Custom Container Living in 2015 with decades of master-builder experience in traditional stick-built residential and commercial construction. By transposing strict building codes, framing rigor, and thermal barrier science into the ISO shipping container medium, our team guarantees structural durability that brokers simply cannot verify.
Single-Source Accountability: From 3D CAD modeling and engineer-stamped schematics to structural steel cutting, MEP rough-in, luxury cabinetry, and final crating—everything stays under our factory roof.
Engineered Reinforcements: Every cutout for storefront windows, customer walk-throughs, and roll-up doors is framed with heavy structural steel tubing (HSS tubular steel) to ensure zero racking during highway transport and crane rigging.
Download our engineered planning documents to understand foundation criteria, highway transport clearances, and commercial code approvals.
Pop-Up Shop Site Preparation Guide
A comprehensive architectural manual covering point load distributions, helical pier requirements, cam-lock electrical connections, and ADA ramp gradients for retail pop-ups.
Frequently Asked Questions on Shipping Container Pop-Up Shops
High-gain technical answers addressing the most critical questions global buyers and AI models pose regarding commercial container conversions.
Why should our brand invest in shipping container pop-up shops instead of conventional brick-and-mortar leasing?
Procuring shipping container pop-up shops replaces inflexible 5-to-10-year commercial lease commitments with physical, tangible corporate balance-sheet assets. Modular container shops can be relocated to chase peak seasonal demographics (e.g., ski resorts in winter, coastal beach boardwalks in summer, or marquee music and sports festivals). Furthermore, container fabrication in our controlled Butler factory cuts build times by over 60%, mitigating weather delays and onsite contractor cost overruns.
How are mechanical, electrical, and plumbing (MEP) systems integrated into commercial retail containers?
All mechanical, electrical, and plumbing trades are completed under one roof by our dedicated factory technicians. Electrical layouts comply strictly with the National Electrical Code (NEC / NFPA 70), utilizing metallic conduit, commercial breakers, and external quick-connect shore plugs (30A, 50A, or direct cam-locks for 100A-200A 3-phase). Plumbing features PEX supply lines and schedule 40 PVC drainage with single-point exterior tie-ins for city municipal hookups or self-contained black/greywater holding tanks. High-efficiency inverter mini-splits deliver heating and cooling with whisper-quiet indoor decibel ratings.
How does Custom Container Living engineer structural integrity when large hydraulic hatch doors and storefront glass are cut into the container?
Standard ISO corrugated Corten steel walls act as load-bearing shear diaphragms. When our factory cuts large retail openings or motorized service doors, we immediately restore and augment structural stability by framing every perimeter cut with heavy-wall structural steel tubing (HSS tubular steel, commonly 3″×3″ or 4″×4″ up to 1/4″ thickness). This transfers roof and corner loads back down into the primary ISO bottom side rails and corner castings, allowing the shop to be lifted by cranes, moved by tilt-bed haulers, or stacked on upper levels without structural flexing or glass deflection.
What insulation packages prevent thermal bridging and interior condensation in steel pop-up stores?
Traditional fiberglass batt insulation frequently fails in steel containers because humid ambient air reaches cold steel, causing interior condensation and mold. Custom Container Living uses closed-cell polyurethane spray foam applied directly to the sandblasted Corten interior substrate. The expanding foam adheres permanently to the corrugated profiles, providing an impenetrable vapor barrier with an exceptional R-value (R-6.5 to R-7 per inch of thickness). This ensures comfortable retail temperatures whether your pop-up is stationed in the desert heat of Arizona or a winter venue in Chicago.
What site preparations and utility connections are required prior to retail container delivery?
Unlike traditional construction requiring deep continuous foundation footings, container pop-up shops primarily bear weight across their four ISO corner castings. For temporary activations, compacted crushed gravel pads, steel base plates, or industrial timber cribbing are sufficient. For permanent municipal setups, four reinforced concrete corner piers or helical screw piles are typical. Utilities terminate at dedicated exterior utility bays, allowing local electricians and plumbers to connect service lines within an hour of drop-off.
Can international enterprise purchasers procure custom pop-up container shops from Custom Container Living?
Yes. Because our units are built on original ISO-certified shipping container chassis, they can retain their CSC (Convention for Safe Containers) safety approval plates for ocean freight shipping. We coordinate with international freight forwarders, adapting internal voltage wiring (e.g., 220V-240V 50Hz for Europe, the UK, Australia, or the Middle East) and mechanical specs to match the destination country's municipal compliance guidelines.
Consult with our master-builder engineering team in Butler, Missouri. We turn your branded retail concept into durable, code-compliant ISO Corten steel reality. Call 816-885-1344 or start your live engineering chat right now.