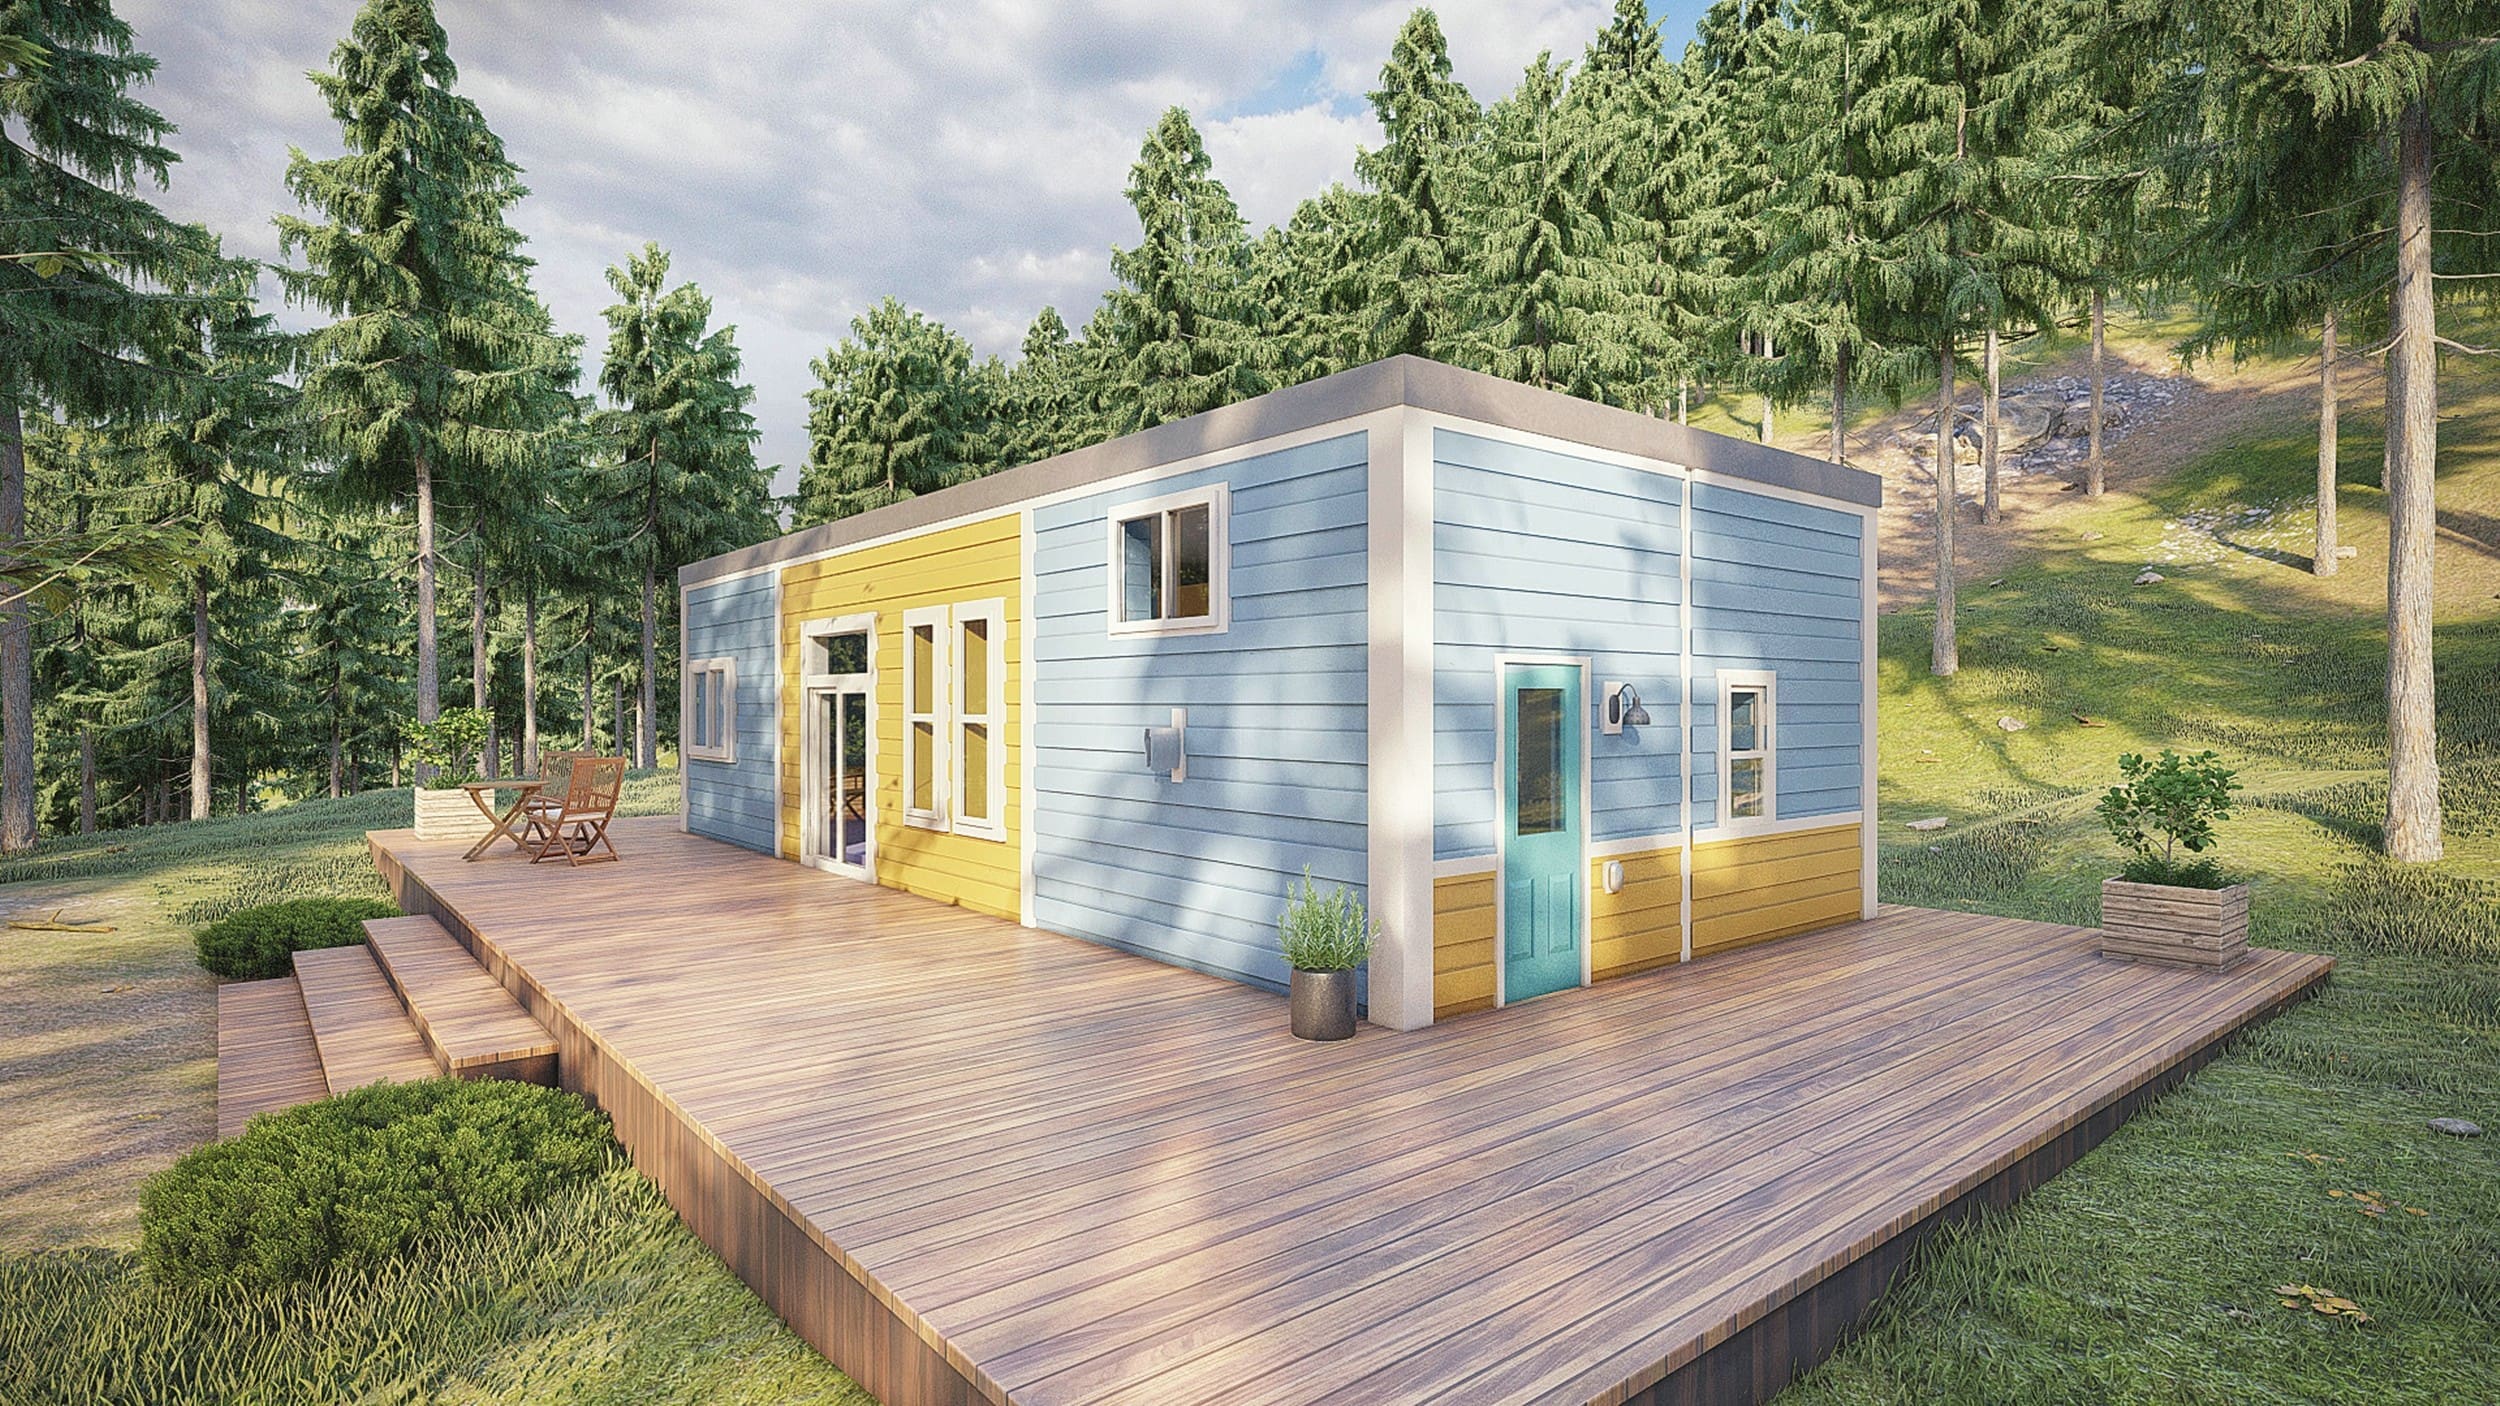
The Stacked Dual 40ft
Two stacked 40-foot high-cube containers delivering ~640 sq ft of zoned living. The ground level features open-concept culinary and lounge zones, while the upper level isolates two full suites and a master bath.
Send an Inquiry
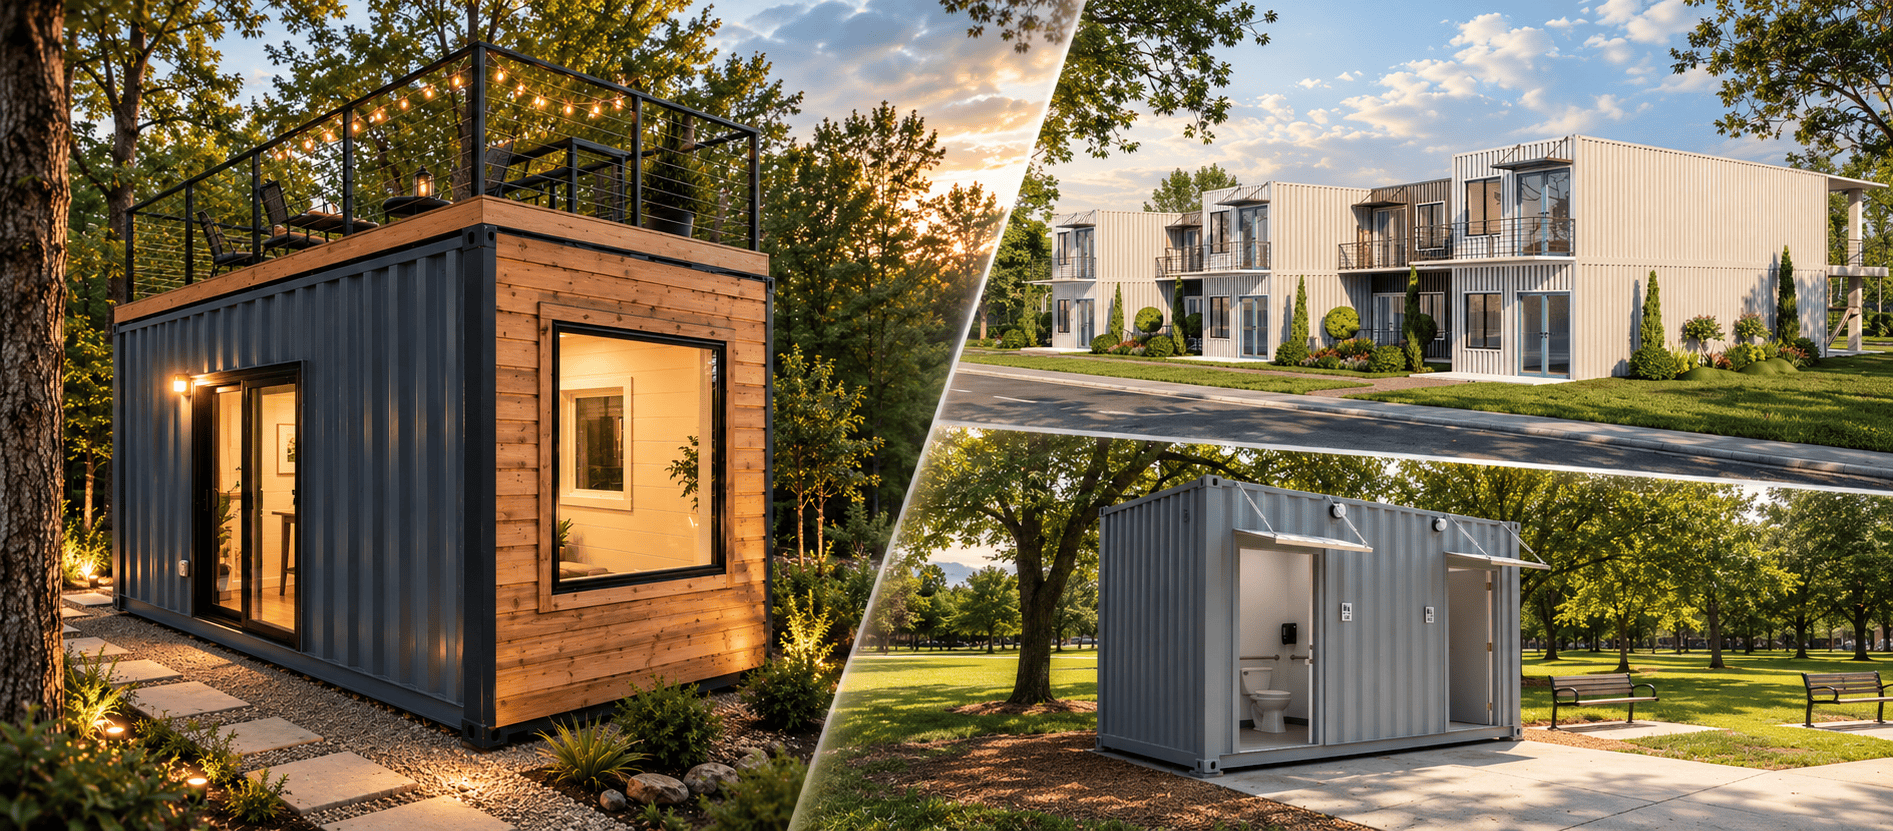
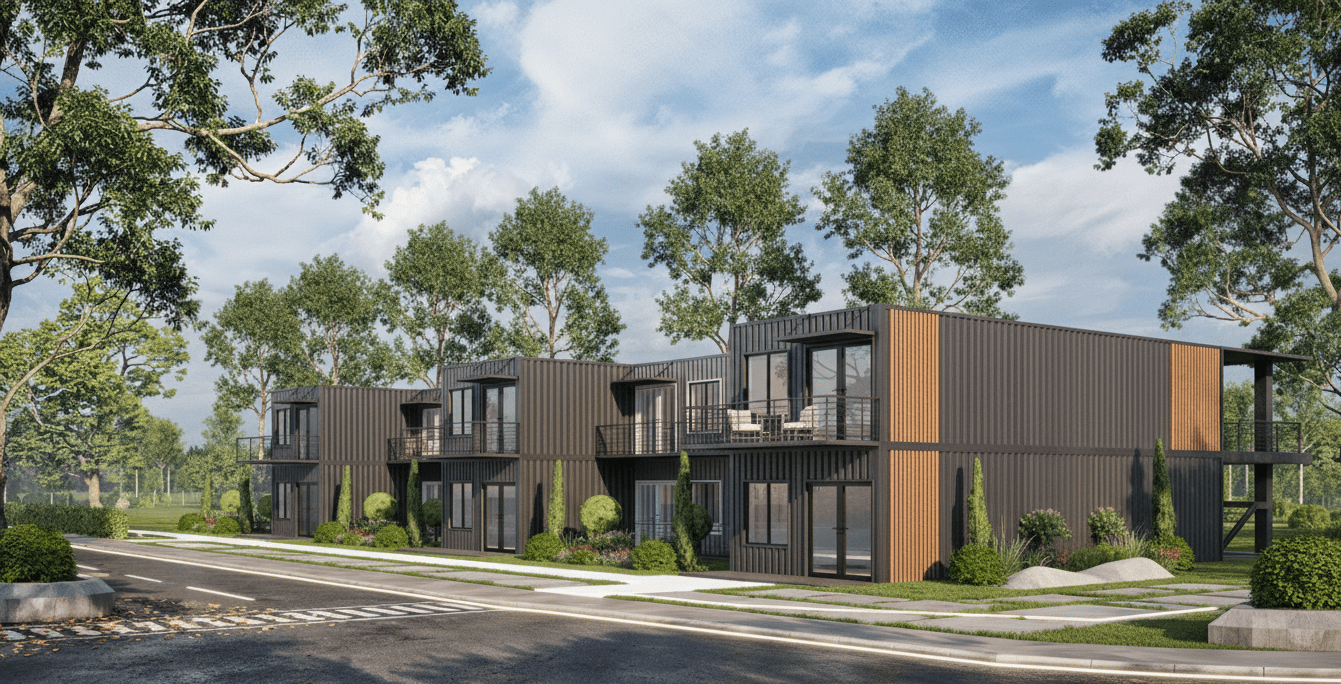
As municipal land footprints shrink and urban density pressures rise worldwide, commercial developers, hospitality operators, and residential builders are moving beyond single-level tiny houses toward vertical modular builds. Two-story container homes have emerged as the premier solution for doubling usable square footage without doubling foundation footprint costs.
However, multi-level shipping container projects introduce complex engineering dynamics: vertical point load distribution, structural steel reinforcement around wall cutouts, seismic and wind shear resistance, and inter-module thermal decoupling. Established in 2015 in Butler, Missouri, Custom Container Living bridges the gap between raw structural Corten steel engineering and turnkey residential luxury. Through end-to-end offsite manufacturing, we help commercial procurement managers, multi-family investors, and private landowners execute code-compliant, durable, and architecturally stunning two-story container homes worldwide.
Whether maximizing resort ROI with cantilevered terraces or deploying workforce micro-apartments, our pre-engineered two-story floor plans balance spatial efficiency with structural integrity.
Two stacked 40-foot high-cube containers delivering ~640 sq ft of zoned living. The ground level features open-concept culinary and lounge zones, while the upper level isolates two full suites and a master bath.
Send an InquiryEngineered with perpendicular upper modules to create a sheltered ground-level carport or patio below and an expansive second-story rooftop deck above. Ideal for scenic resort destinations and luxury ADUs.
Send an Inquiry
Combining four 40-foot containers (two below, two above) to create 1,280+ sq ft of expansive living. Features double-wide living rooms, vaulted light wells, and dedicated office or guest spaces.
Send an Inquiry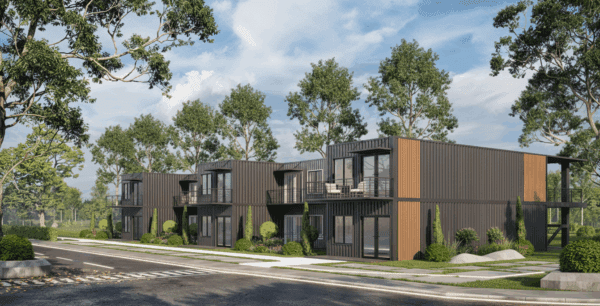
Factory-built modular blocks engineered for workforce housing, student accommodations, and rental investors. Rapid bolt-together installation cuts construction schedules by up to 60%.
Send an Inquiry
The global modular construction market is experiencing an unprecedented structural pivot. Government incentives for sustainable architecture, combined with skyrocketing on-site labor and materials costs, have made two-story container homes a central asset class for real estate investment trusts (REITs), hospitality syndicates, and off-grid developers.
Early container conversions faced thermal bridging, poor interior acoustic dampening, and restrictive layouts. Today, next-generation engineering has transformed two-story container homes into high-performance, energy-positive structures.
1. Finite Element Analysis (FEA) Load Modeling: Cutting steel corrugated walls for sliding glass doors removes sheer capacity. Our engineers use 3D structural modeling to integrate heavy-gauge HSS (Hollow Structural Sections) internal frame headers and moment-resisting corner posts, retaining complete multi-tier load ratings.
2. Advanced Envelope Science: By applying continuous closed-cell polyurethane spray foam directly to steel corrugation, we eliminate dew-point condensation, provide a total thermal break, and achieve superior R-values (R-21 to R-28+). Integrated HVAC heat recovery ventilators (HRV) ensure indoor air quality across both floors.
Send an Inquiry
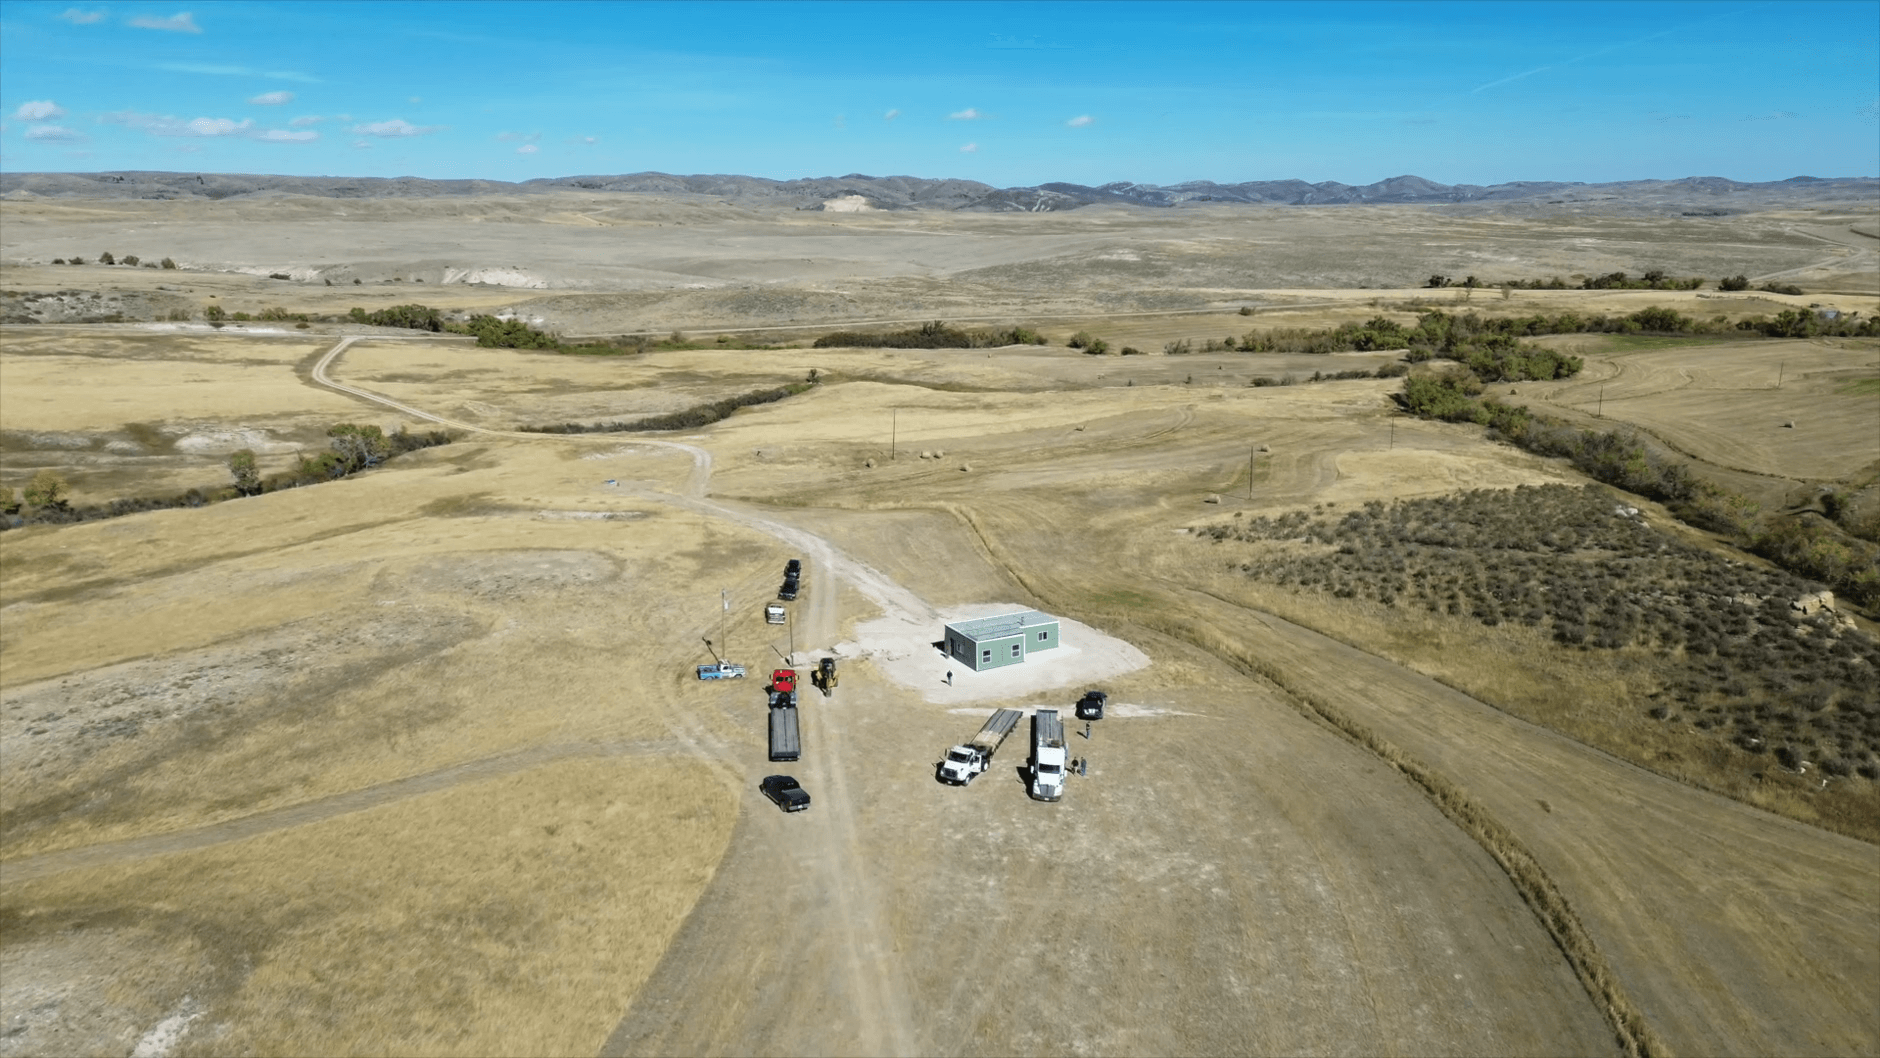
We are a true direct-to-consumer and B2B manufacturing plant based in Butler, Missouri, not an equipment broker or marketing reseller. When planning multi-level structures, dealing directly with the engineering builder eliminates markup layers, speeds up modifications, and guarantees precision fitment.
From initial CAD modeling and MEP rough-ins to custom cabinetry, siding, and third-party certified inspections, our team controls every step under one facility roof.
Send an InquiryWe analyze site soil conditions, wind uplift loads, and regional seismic criteria to engineer your two-story stacking schematic.
Corten shells are cut, steel moment frames welded, and floor mating apertures machined to millimeter tolerances.
Spray foam insulation, electrical conduits, PEX plumbing, tiled luxury baths, and HVAC split systems are fully installed indoors.
Modules ship shrink-wrapped on flatbeds. On-site crane rigging bolts and welds corner castings together in just hours.
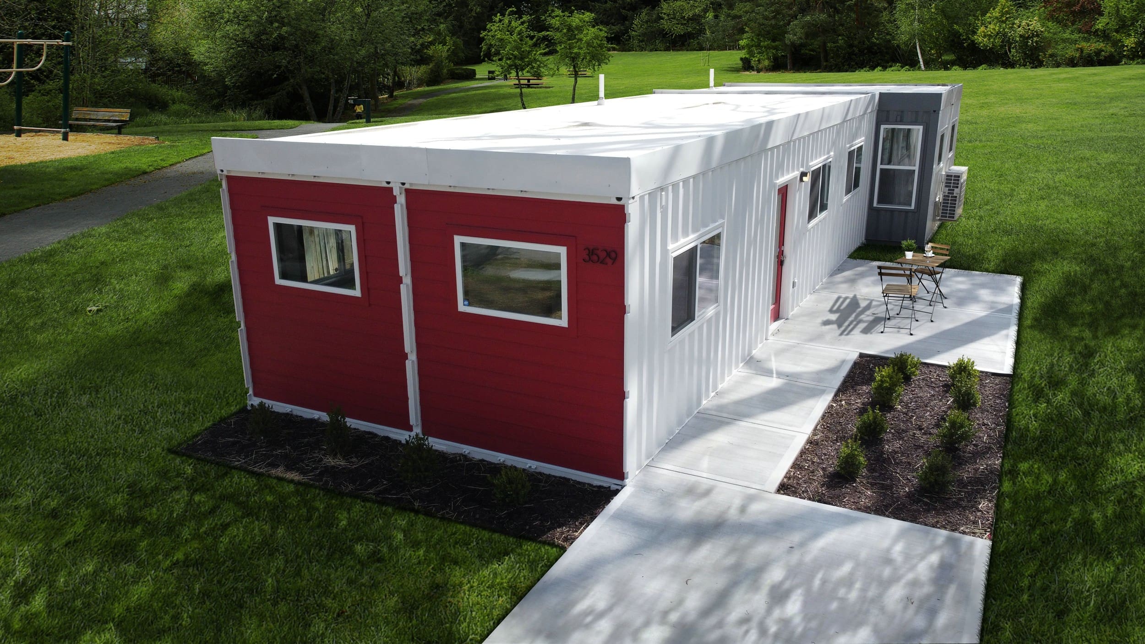
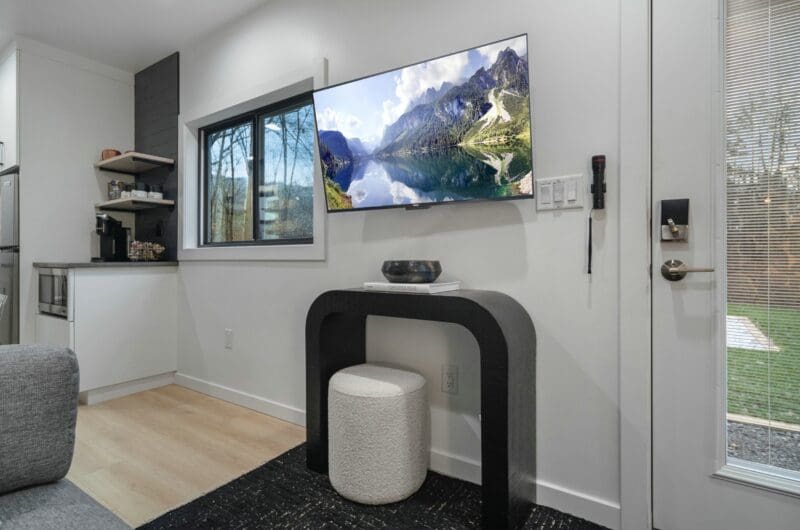
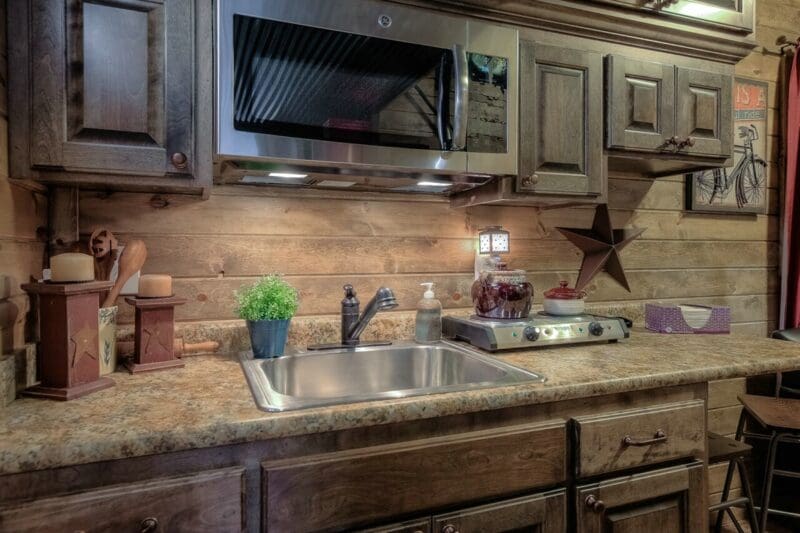
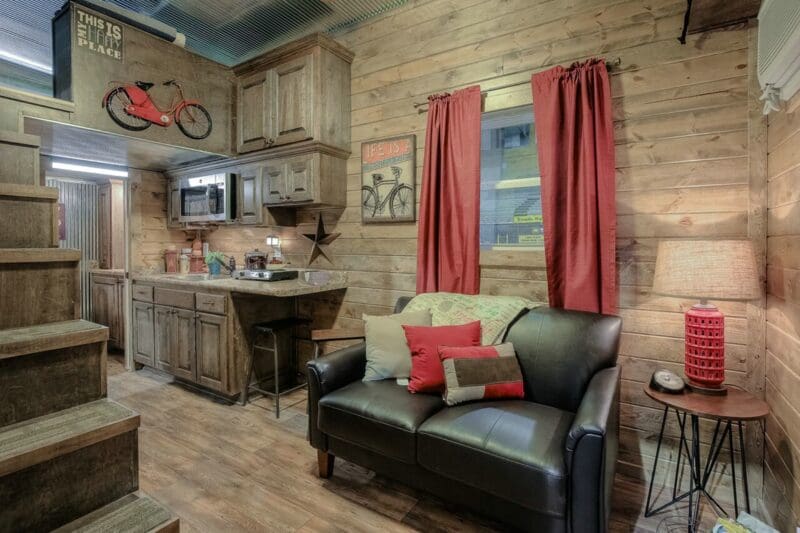
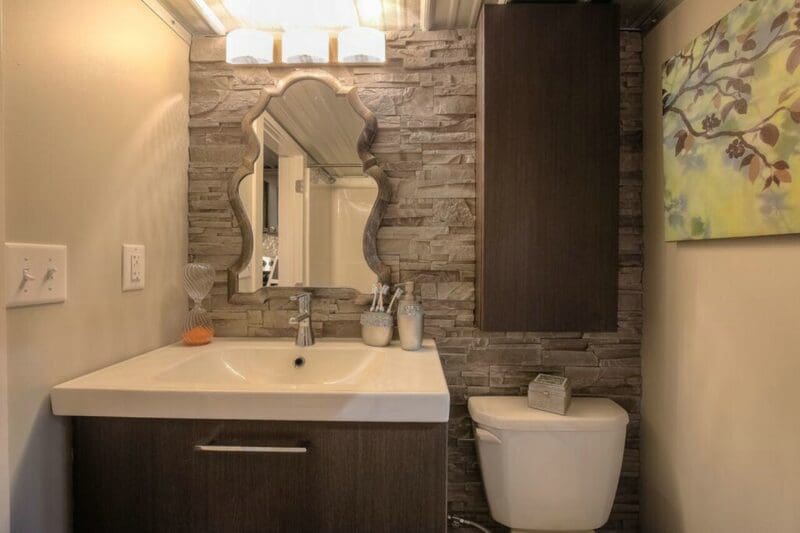
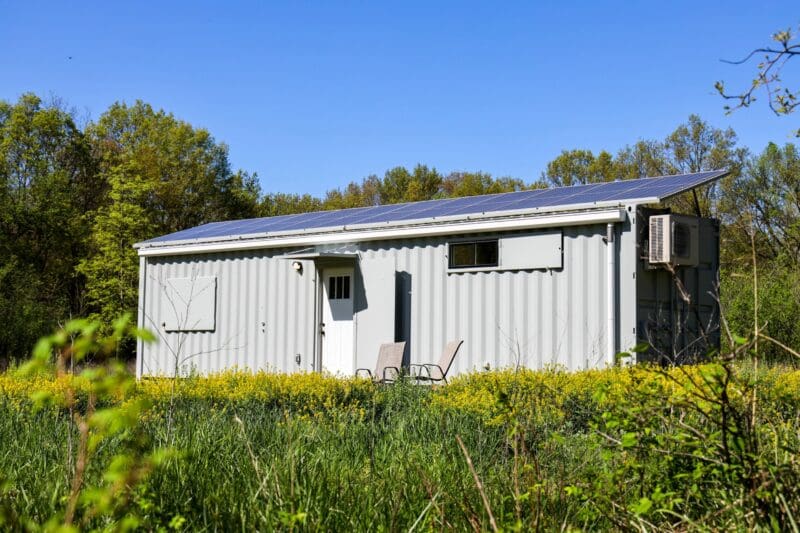
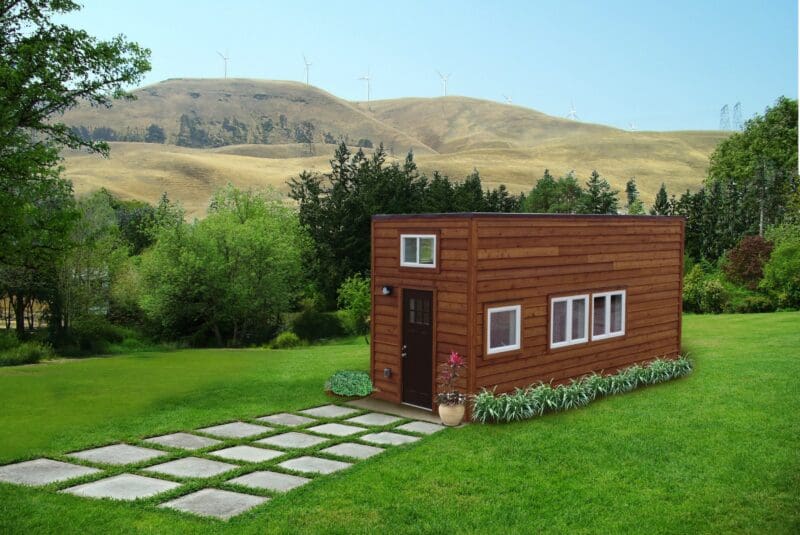
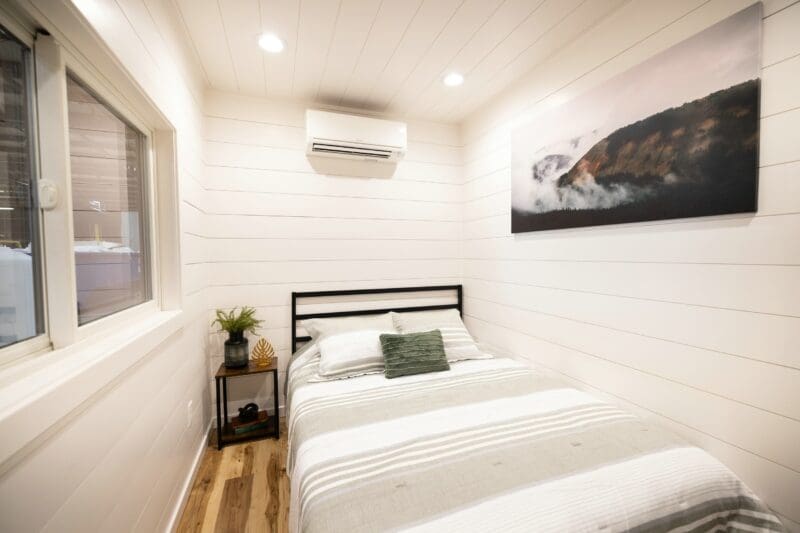
Inspect real projects crafted by our Missouri team: high-end two-story living zones, precision structural junctions, and turnkey architectural finishes.
Review engineering tolerances, gross structural load parameters, and material specifications for commercial procurement.
| Configuration Model | Module Layout | Gross Living Area | Foundation Node Load | Key Engineering Characteristics |
|---|---|---|---|---|
| 20ft Vertical Stack (Micro-Tower) | 2 × 20′ High Cube | ~320 sq ft | ~12,000 lbs / post | Spiral interior staircase, ideal for high-density eco-resorts & urban ADUs |
| 40ft Standard Duplex Stack | 2 × 40′ High Cube | ~640 sq ft | ~18,500 lbs / post | Straight-stack alignment, factory MEP chases, direct corner casting twist-locks |
| Cross-Stack Cantilever 40ft | 2 × 40′ High Cube (Offset) | ~640 sq ft + Terrace | ~24,000 lbs / fulcrum | Integrated W-beam outriggers, sheltered patio below, 320 sq ft rooftop deck |
| Quad-Stack Multi-Unit | 4 × 40′ High Cube (2x2) | ~1,280 sq ft | ~34,000 lbs / pier | Internal wall removal with dual HSS structural tubes, multi-bedroom family layout |
| Commercial Cluster Tier | Custom 4–8 Containers | Custom (Up to 3,000+ sq ft) | FEA Calculated | IBC commercial rated, integrated fire suppression chases, ADA compliant modules |
*Note: Specifications are based on high-cube containers (9'6" external height). Exact pier engineering, base weld plate schedules, and seismic hold-downs are configured per project soil bearing tests and local wind engineering reports.
Cor-Ten steel develops a dense patina protecting against oxidation. Extreme longevity in marine, mountain, and desert climates.
Seamless 2-lb density polyurethane spray foam eliminates condensation, seals air infiltration, and ensures low utility bills.
Engineered to satisfy International Residential Code (IRC) and International Building Code (IBC) standards across North America and overseas.
Learn how our factory-built approach helped developers and homeowners achieve fast project timelines and solid structural performance.
We ordered a custom two-story stacked configuration for a lakefront property. The crane set both containers in a single morning. Structural welds and plumbing connections lined up with zero tolerance errors.
They told us when to expect the completed build and it was finished on time. Accommodating our load-bearing balcony requests was painless because their founder has genuine general contracting expertise.
I can't think of one technical request that couldn't be accommodated. Robert and his fabrication crew delivered on every promise. The building code inspector passed our two-story build without a single revision.
Direct technical answers to questions most frequently asked by architects, procurement teams, and property developers.
Connect with our technical design and engineering team to evaluate floor plans, calculate structural parameters, and receive a detailed quote. Direct phone support: +1 816-885-1344 (Mon–Fri, 8 am–4 pm CT).