⚒
100%
EN 1090-1 / CE Verified
⚙
Q235 / Q355B
Galvanized Steel Shells
🌎
75%
Freight Volume Savings
🕑
30+ Years
Design Lifespan Rating
Procurement Whitepaper
Strategic Engineering & Sourcing Guide for CE Certified Detachable Container Homes
The global off-site construction industry has undergone a paradigm shift. Where converted ISO shipping containers once dominated temporary site offices, the modern construction landscape increasingly mandates detachable container homes (knock-down modular units). Engineered under rigorous European Conformity (CE) criteria—specifically aligning with EN 1090-1 (Execution of steel structures and aluminum structures) and EN ISO 3834 quality standards—these factory-engineered flat-pack systems solve the core vulnerability of traditional container architecture: exorbitant ocean freight costs and inflexible architectural envelopes.
1. Structural Anatomy: Why CE Certification Matters in Detachable Modular Architecture
In standard structural procurement, specifying a container home as "CE Certified" is not merely an administrative formality; it indicates that the structural steel frame, mechanical fasteners, and envelope composites withstand specified wind loads, seismic movements, and roof loads calculated according to Eurocode 3 (EN 1993). A genuine CE-certified detachable unit features:
- Load-Bearing Main Frame: Formed using cold-rolled, hot-dip galvanized high-tensile structural steel (Q235B or Q355B alloys) with an average zinc coating weight exceeding 180g/m² to prevent galvanic corrosion along structural weldments.
- Corner Fittings & Integrated Drainage: Cast steel corner castings complying with ISO 1161 standards, integrated with 4-way internal corner post drainage channels that safely route rainwater at up to 120 L/min·m², mitigating the roof ponding risks typical in cheap flat-pack alternatives.
- Fire & Thermal Barrier Core: Walls constructed using Class A1 non-combustible structural rock wool panels (density ≥ 100–120 kg/m³) or high-performance Polyisocyanurate (PIR) cores, providing thermal conductivity ratings below 0.024 W/(m·K) to satisfy European EPBD (Energy Performance of Buildings Directive) requirements.
| Structural Parameter |
Standard Detachable Unit |
CE Certified Heavy-Duty Spec |
Operational Compliance Benchmark |
| Primary Steel Frame |
2.0 mm – 2.5 mm Cold Rolled |
3.0 mm – 4.0 mm Hot-Dip Galvanized Q355B |
EN 1090-1 Execution Class 2 (EXC2) |
| Roof Live Load Capacity |
0.8 kN/m² to 1.2 kN/m² |
≥ 2.5 kN/m² (reinforced snow load) |
Eurocode 1 (EN 1991-1-3) |
| Wind Load Resistance |
90 km/h (Beaufort Scale 10) |
Up to 180 km/h (Category 12+) |
Eurocode 1 (EN 1991-1-4) |
| Insulation Core & Fire Rating |
EPS Foam (B2/B3 Flammable) |
Non-combustible Rockwool / PIR (A1 / B-s1,d0) |
EN 13501-1 Fire Classification |
| Stackability Matrix |
2 Floors Maximum |
Up to 3 Floors Fully Furnished |
ISO 1496 Corner-Load Engineering |
2. Future Procurement Trends: Where Modular Construction Is Headed
Commercial developers, governmental emergency responders, and infrastructure consortiums are fundamentally altering their technical supply chain requests. Our cross-border engineering teams track three accelerating industry shifts:
📦
Volumetric Transport Optimization
Traditional converted 20GP/40HC containers transport 80% dead air across deep-sea lanes. Modern procurement favors 4-in-1 bundling packages, where four factory-finished detachable units collapse into a single standard ISO shipping dimension, slicing international ocean logistics expenditures by up to 75% per living module.
⚡
Pre-Engineered MEP Plug-and-Play
On-site labor shortages require factories to pre-embed CE/VDE/UL compliant electrical conduits, water distribution pipelines, and circuit breaker sub-panels within the ceiling cassettes and composite floor matrices before export, shrinking field assembly to less than 3 hours per module.
🌱
Decarbonization & Circularity (ESG)
Global general contractors prioritize 100% recyclable structural framing systems with calculated Environmental Product Declarations (EPD). Demountable, relocatable container houses minimize localized groundwork disruption and allow modular reallocation over a 30-year lifecycle.
3. Detachable vs. Expandable vs. Modified ISO Containers: Strategic Evaluation
Selecting the right modular platform requires analyzing transit logistics, deployment duration, and terrain conditions:
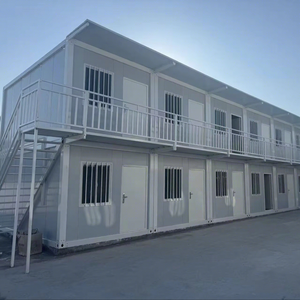
- Detachable Flat-Pack Containers: Best suited for massive workforce camps, multi-unit student housing, disaster relief compounds, and remote construction headquarters. Components ship knocked down, maximizing container load volume and enabling assembly in confined areas inaccessible to large crane trucks.
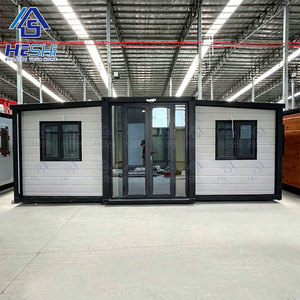
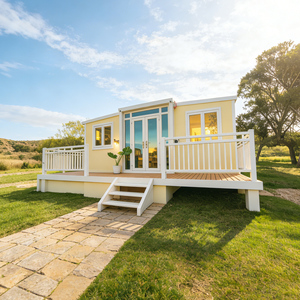
- Expandable Container Villas: Equipped with internal hydraulic or mechanical hinge wings that unfold on-site into a 2-to-3-bedroom residential home within 15 minutes. Preferred for luxury eco-resorts, suburban ADUs (Accessory Dwelling Units), and rapid medical deployment clinics.
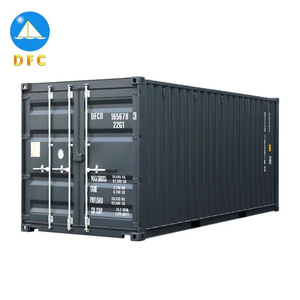
- Standard Modified ISO Containers: Fabricated from Corten steel, offering the ultimate structural rigidity for high-abrasion industrial deployments, mobile generator housing, and secure, permanent offshore installations.
4. Factory Capabilities & Manufacturing Excellence
Direct-from-manufacturer procurement eliminates non-value-added brokerage overhead and guarantees end-to-end technical compliance. Grounded in decades of modular manufacturing excellence, our enterprise maintains rigorous internal production standards:
- Comprehensive Under-One-Roof Fabrication: Sourcing raw hot-rolled coils, CNC cold-bending, robot-assisted precision welding, automated electrostatic powder coating, and MEP assembly are housed under a single quality control regime.
- Rigorous Environmental Pre-Finishing: Structural chassis undergo shot blasting to ISO Sa 2.5 standard, followed by high-adhesion epoxy zinc-rich priming and fluorocarbon topcoats to survive coastal saltwater mist and extreme UV degradation.
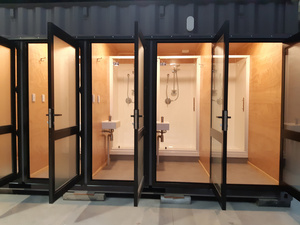
- Comprehensive Modular Customization: Standard configurations can be fitted with ADA-compliant sanitary facilities, architectural composite timber exterior cladding, integrated solar micro-inverter kits, and reinforced floor panels capable of handling heavy laboratory or IT server loads.
- Global Logistics & Installation Guidance: Every shipment includes comprehensive 3D visual assembly manuals, CAD foundation layout drawings, component hardware registries, and technical engineering support to guarantee seamless on-site commissioning.
Need Engineering Drawings & B2B Price Matrices?
Get detailed dimensional layouts, structural calculation books, and custom finish options tailored to your destination port.
Get Catalog
5. Frequently Asked Technical & Sourcing Questions
How are detachable container homes bundled and shipped internationally?
Detachable units are packaged as complete flat-pack kits. Typically, the roof cassette and floor cassette act as the top and bottom protective shell, housing all four corner columns, wall sandwich panels, window units, door hardware, and MEP conduits inside. Four bundled units match the exact external dimensions of a standard 20-foot ISO intermodal shipping container, complete with certified corner castings, allowing them to be loaded directly onto ocean vessels without special out-of-gauge (OOG) shipping penalties.
What foundation preparation is required prior to setting detachable container units?
Because detachable container structures transfer primary vertical loads down through their four corner posts, extensive continuous concrete foundation slabs are not mandatory. Units can be supported by simple concrete pier footings at the four corner casting points, compacted gravel pads with concrete sleeper blocks, or ground screw anchor piles for uneven topography. Detailed footing loads and point-reaction engineering sheets are supplied with each approved shop drawing package.
Can detachable container homes be stacked to create multi-story offices or dorms?
Yes. Our CE-certified structures are fabricated using 3.0mm to 4.0mm heavy-duty structural corner posts engineered to withstand vertical compressive loads up to 120 kN per column. When properly bolted with structural connection plates and tie-down locks, units can be reliably stacked up to 3 stories high for field camps, modular apartments, or commercial complexes without supplementary structural steel superstructures.
How does a detachable container house handle severe winter insulation and acoustic damping?
For extreme temperature deployments (ranging from -40°C to +50°C), we integrate 75mm to 100mm high-density mineral rockwool or CFC-free PIR polyurethane sandwich panels featuring tongue-and-groove interlocking joints with internal rubber gaskets. Additionally, floors are constructed over an insulated base tray using fiber cement substrate covered with heavy-duty commercial PVC or spc flooring, delivering an overall thermal performance value of U ≤ 0.28 W/(m²·K) and an acoustic attenuation index exceeding 38 dB.
What is the lifespan of these units in coastal or high-humidity environments?
With hot-dip galvanized cold-formed steel frames and architectural baked-enamel exterior finishes, the baseline service life of our detachable container homes exceeds 25 to 30 years under normal environmental conditions. For coastal or offshore use within 5 km of the ocean, we apply an upgraded marine-grade C4/C5 anti-corrosion coating system to prevent rust across joint seams and fasteners.