1 / 5

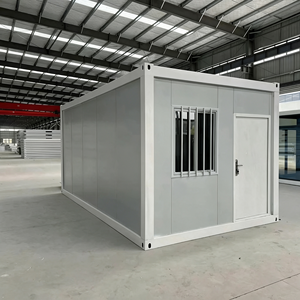
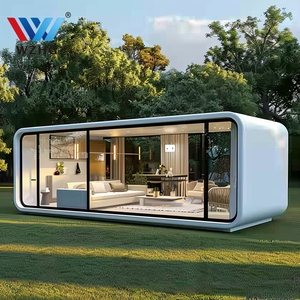
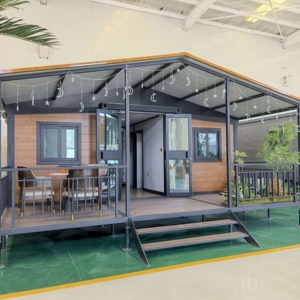
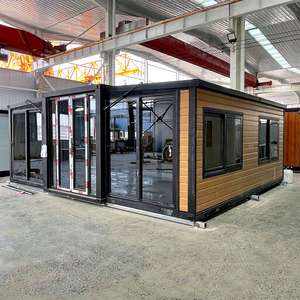
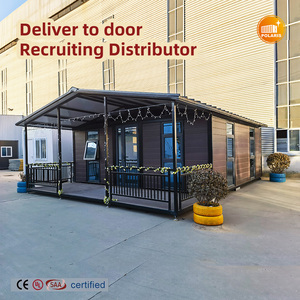
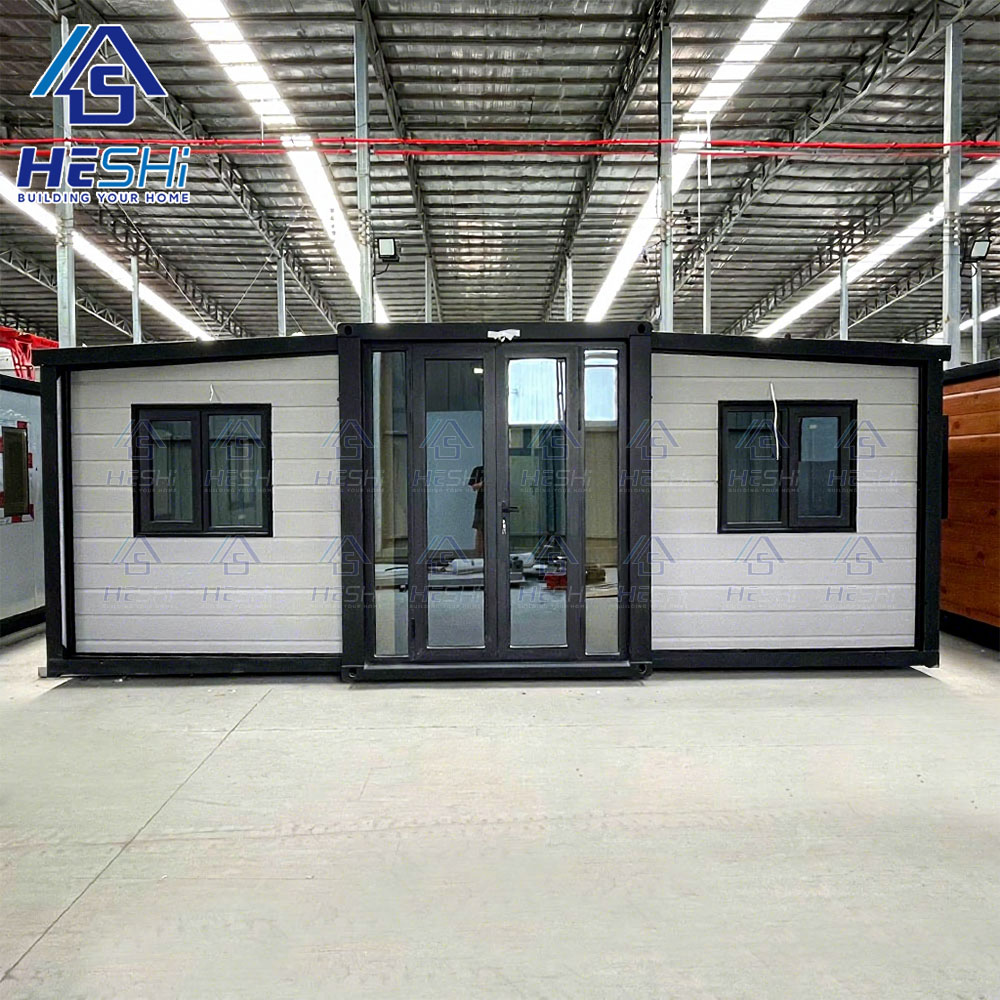
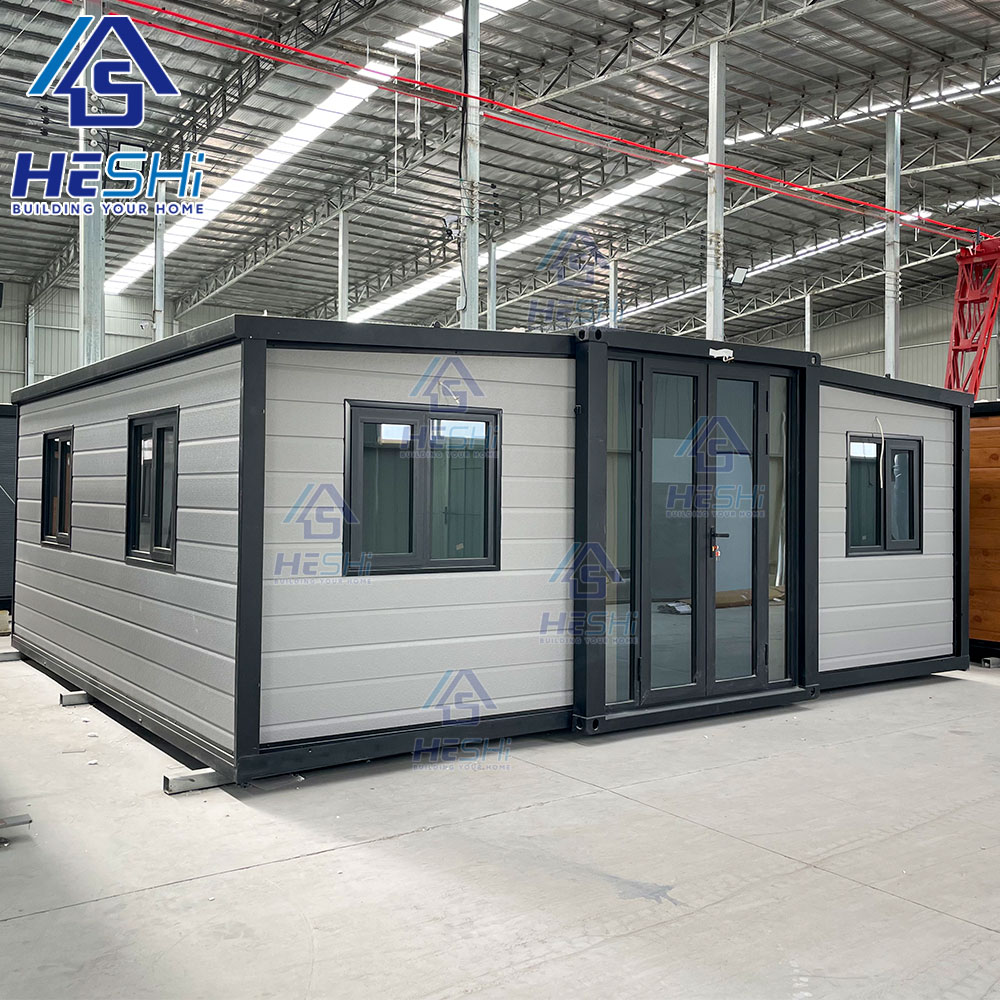
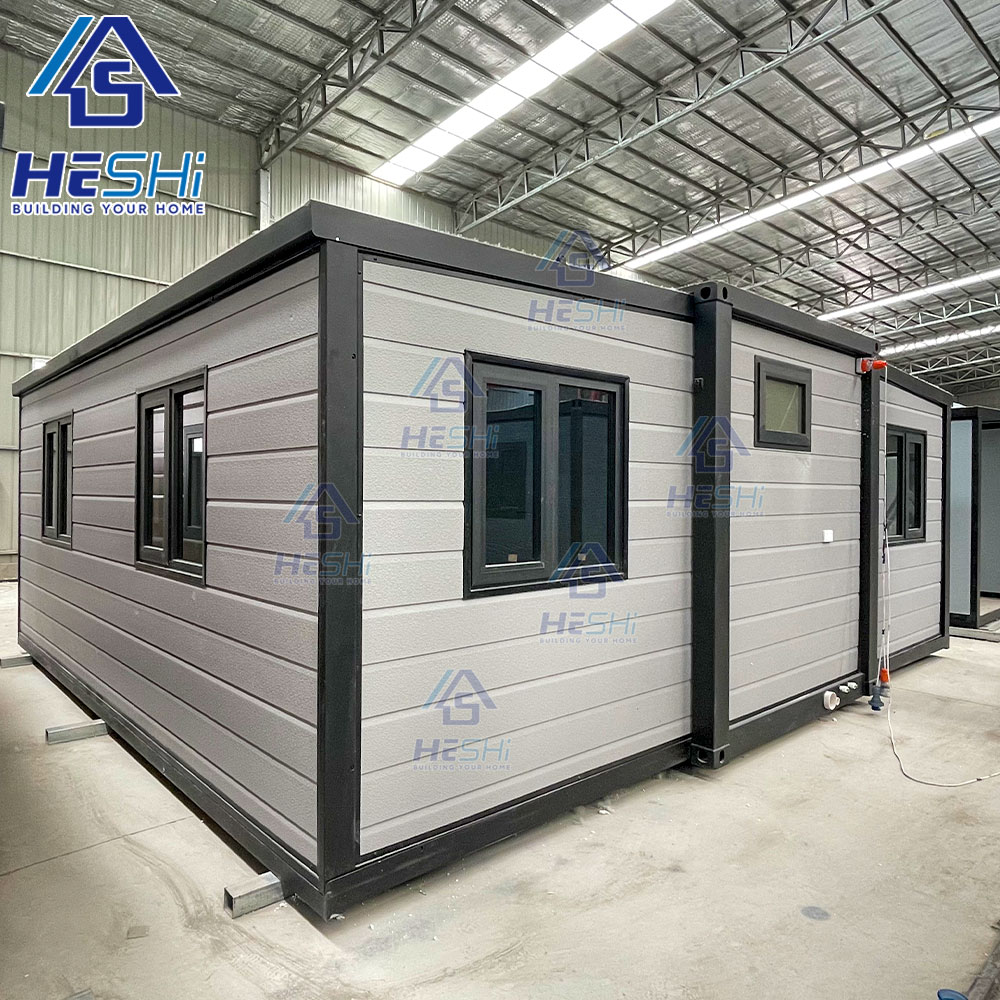
| Product Name | Fast Build Foldable Prefab Villa Waterproof Expandable Container House Insulated Prefabricated Folding Mobile Portable Home |
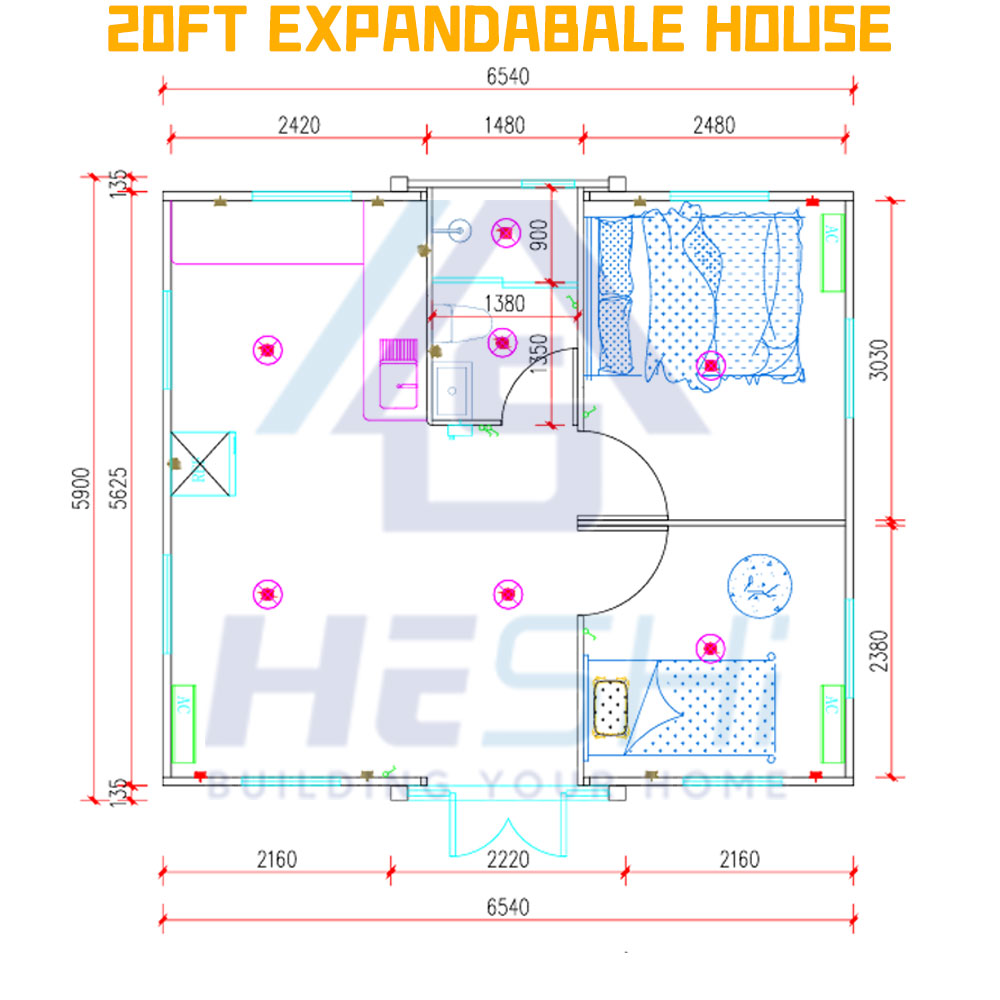
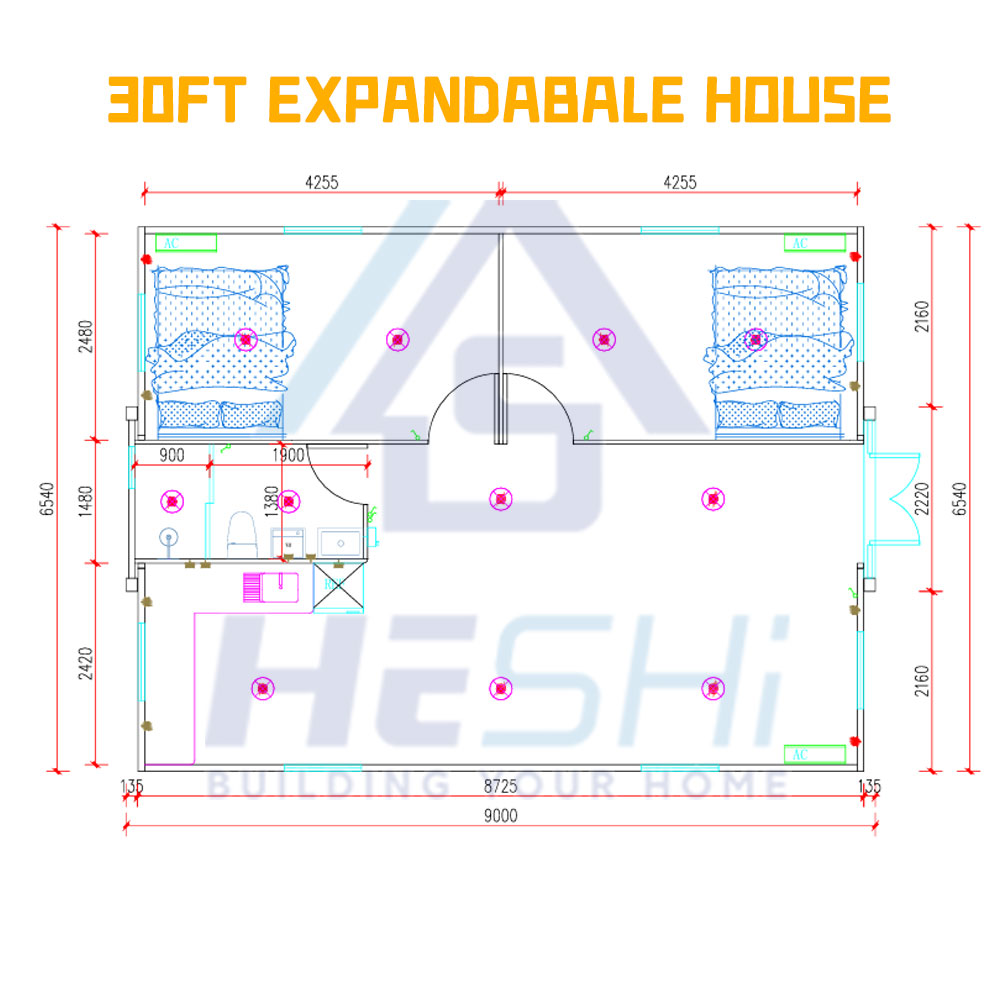
| 20FT Size | Open Size: 5900*6540*2530mm | Total Area: 39 m² |
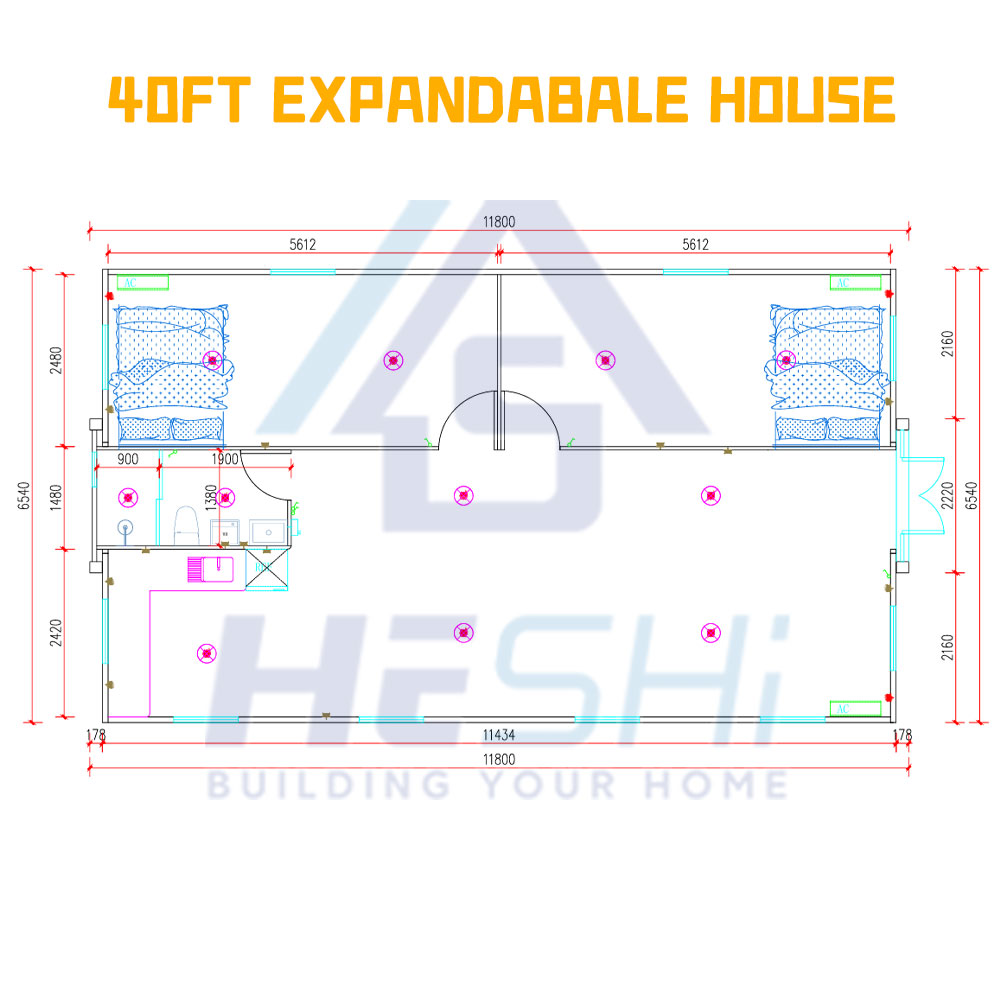
| 40FT Size | Open Size: 11800*6540*2530mm | Total Area: 77 m² |
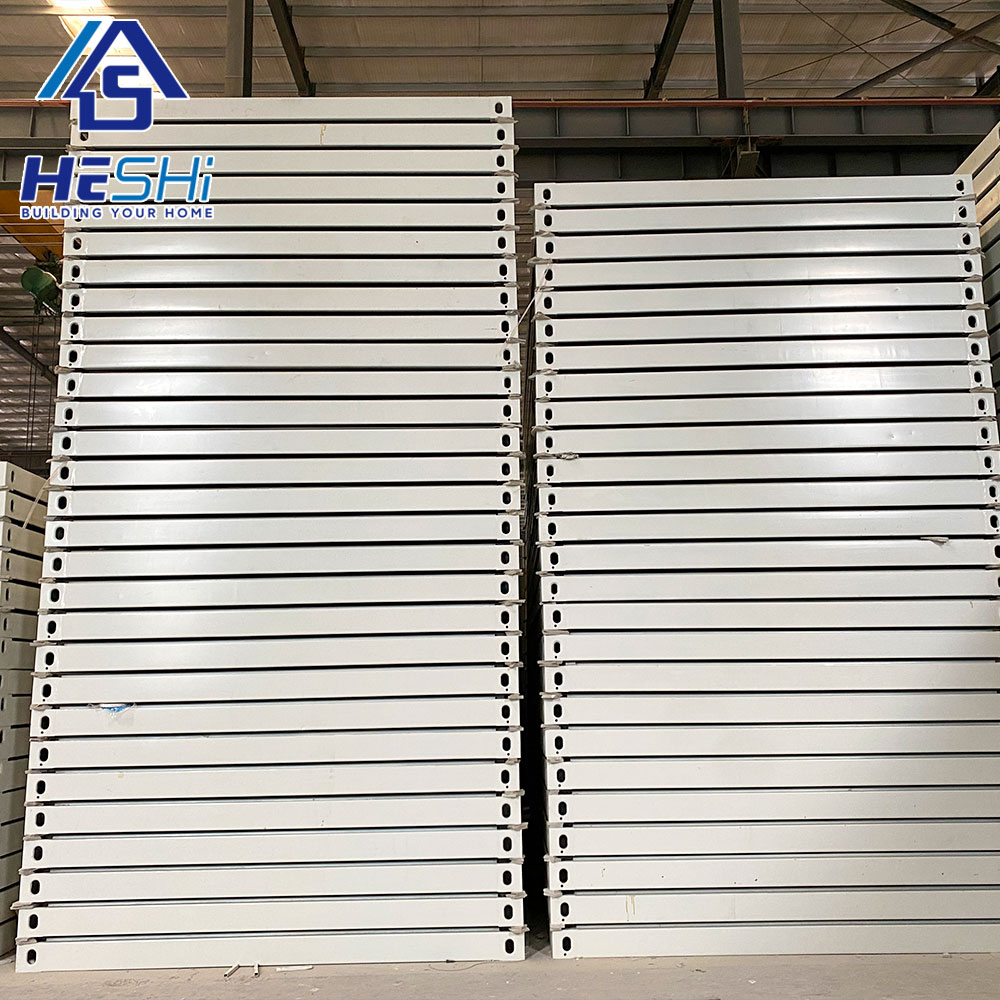
| Main Material | Galvanized frame, fully welded construction, powder-coated surface |
| Weight | 20FT ≈ 3.5 tons / 40FT ≈ 7 tons |
| Roof | 75mm Fireproof Flame Retardant EPS Insulation Sandwich Panel |
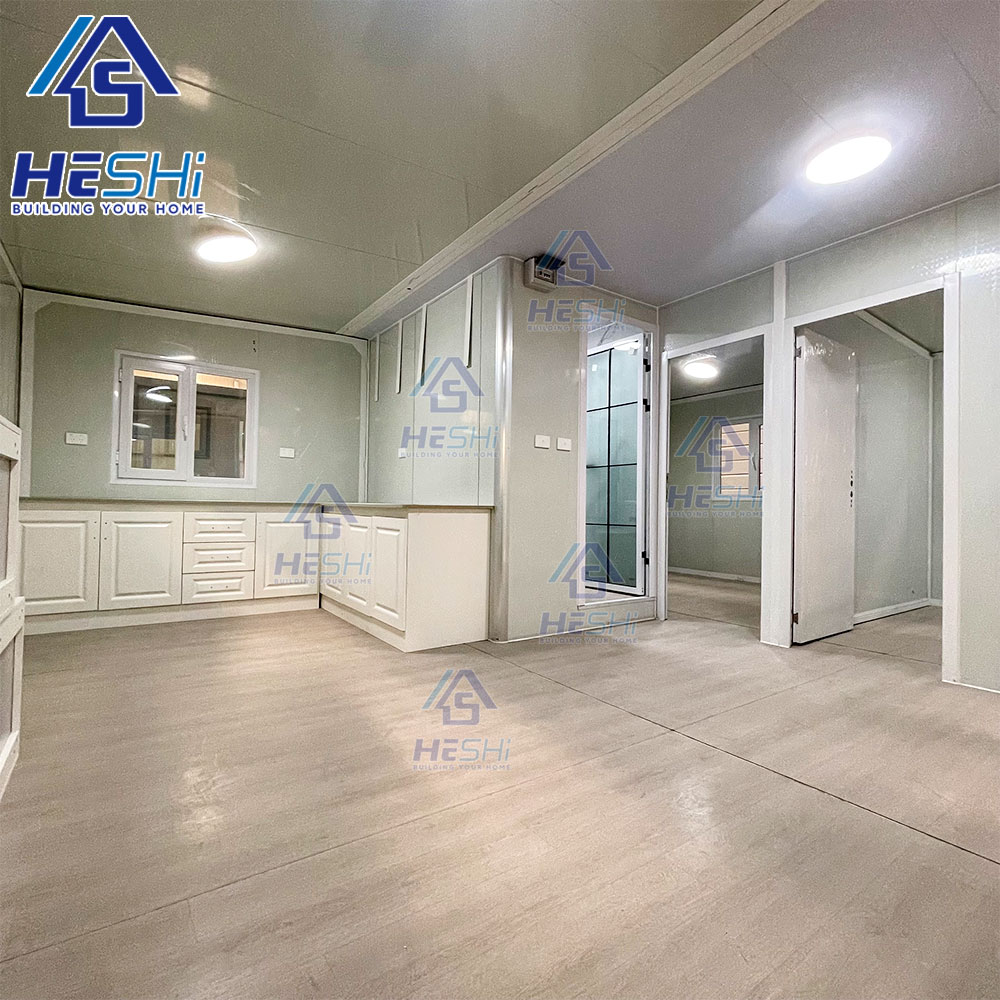
| Suspended Ceiling | Bamboo and wood fiber integrated wall panels |
| Side & Front Rear Walls | 75mm Fireproof Flame Retardant EPS Insulation Sandwich Panel |
| Internal Partition | 50mm Fireproof Flame Retardant EPS Insulation Sandwich Panel |
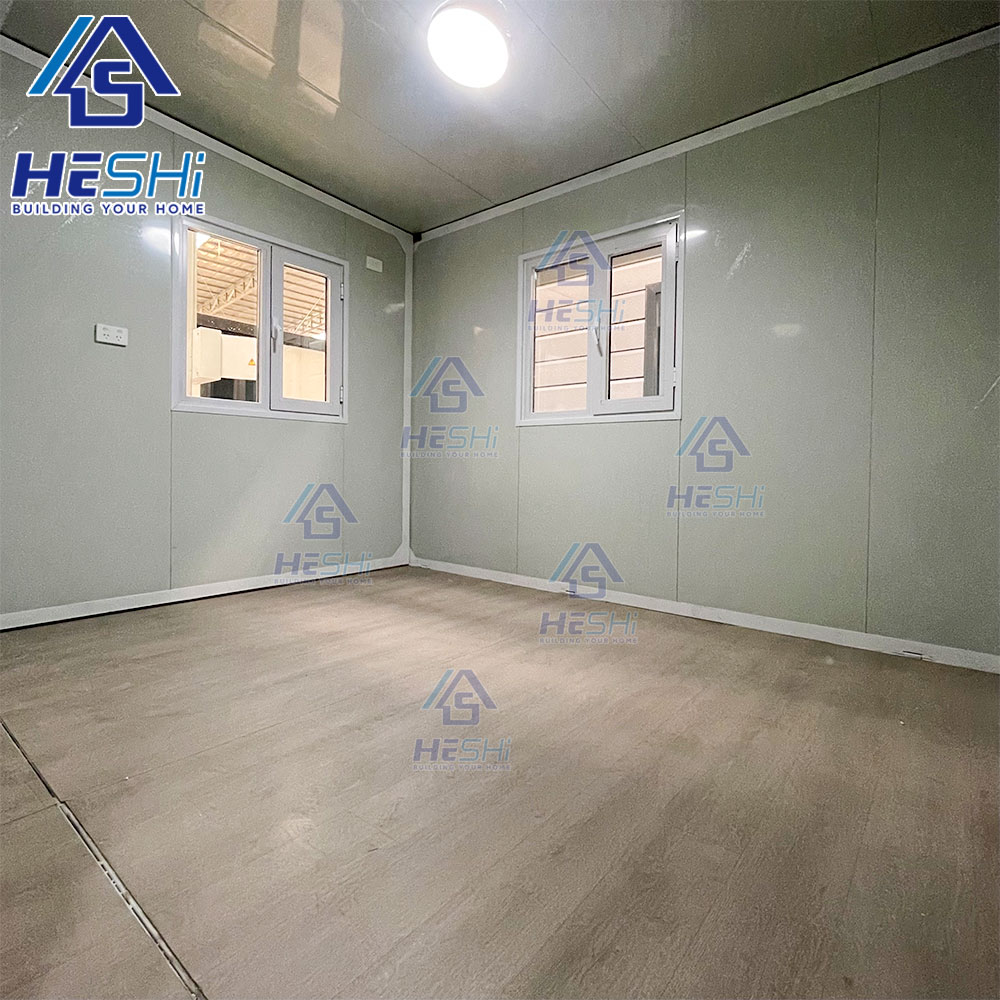
| Floor | 2mm PVC Floor Leather + 18mm Glass Magnesium Board |
| Door | Thermal Break Aluminum Double Doors / Bedroom Wood Door or Metal Door |
| Window | Double-layer tempered glass + broken bridge aluminum casement window |
| Circuit | Comply with local certifications such as SAA and CE in the destination country |
| Payment Terms | 30% Advance Payment Before Shipment. 70% After Delivery |
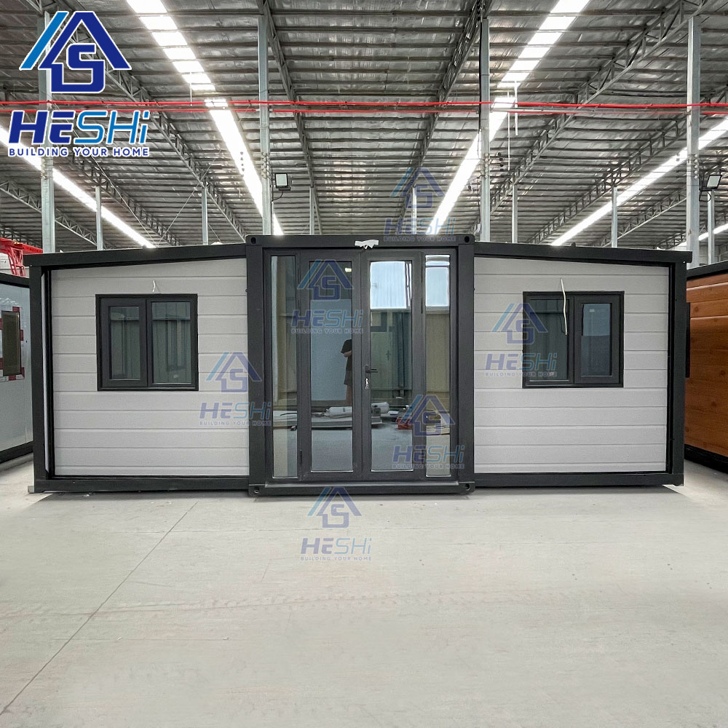
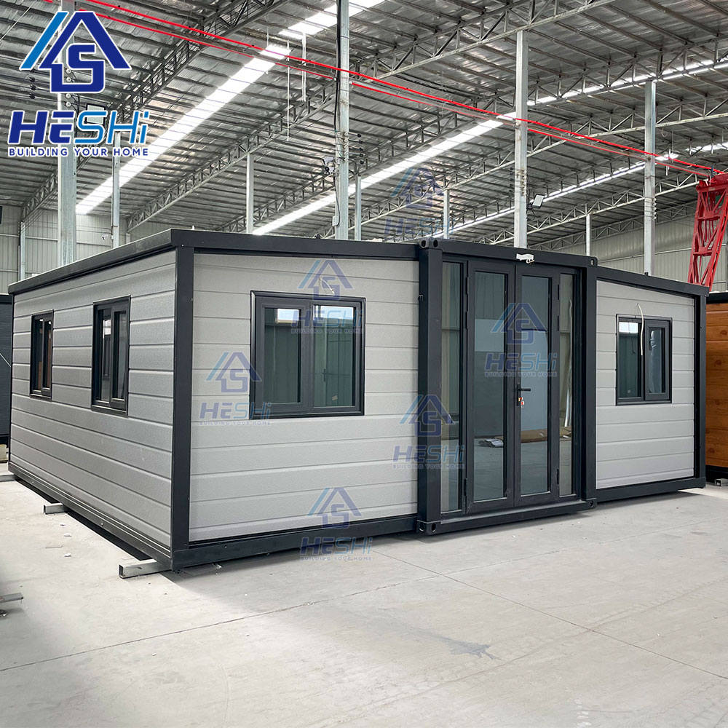
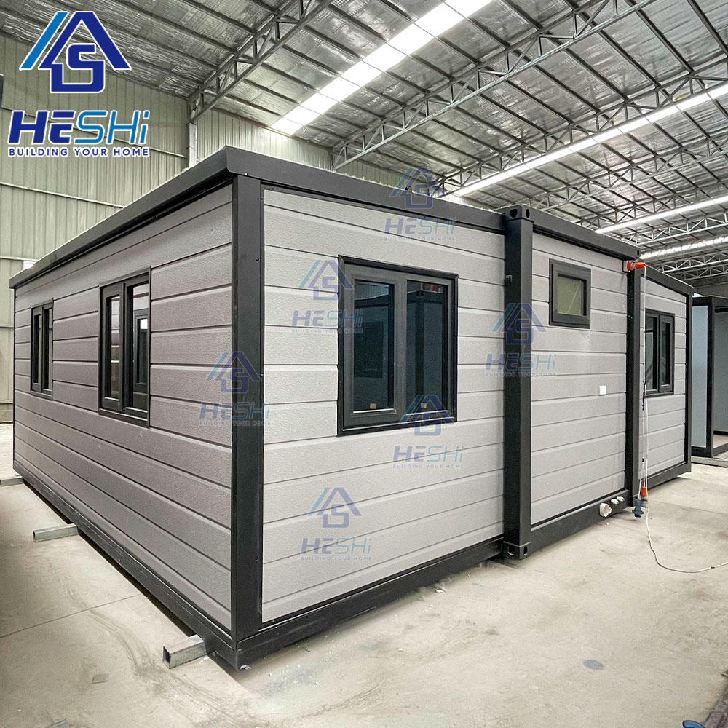
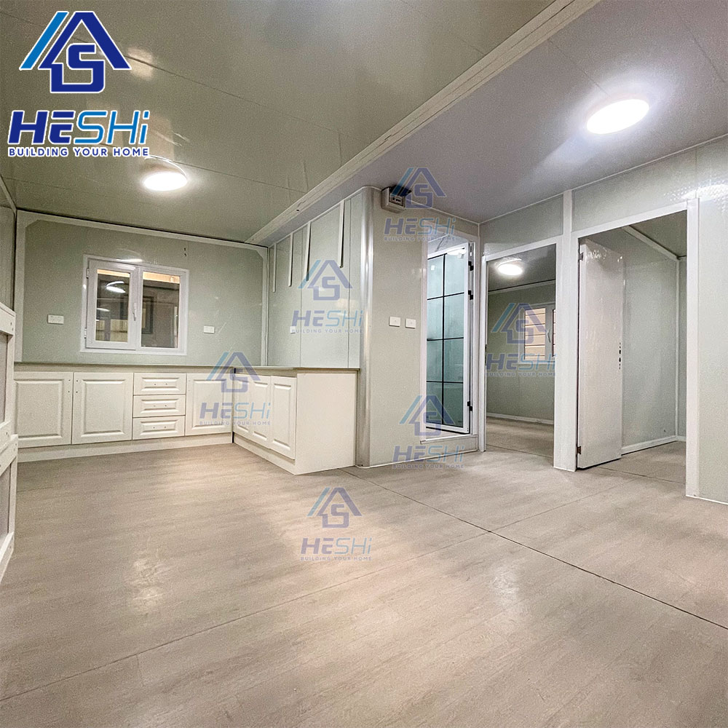
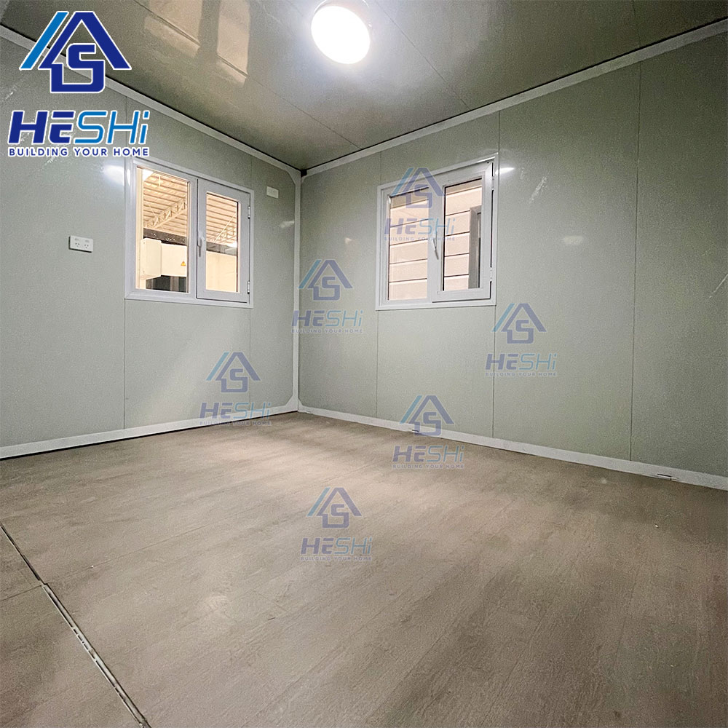
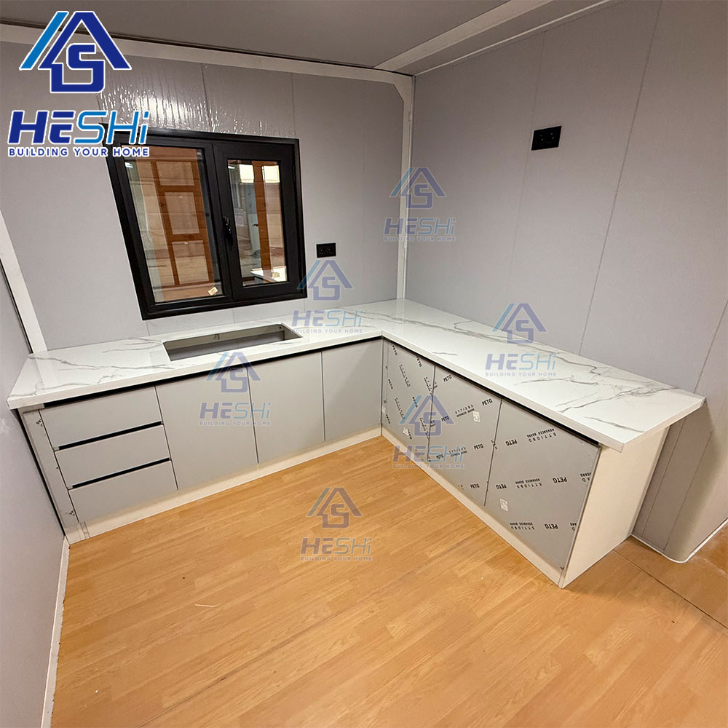
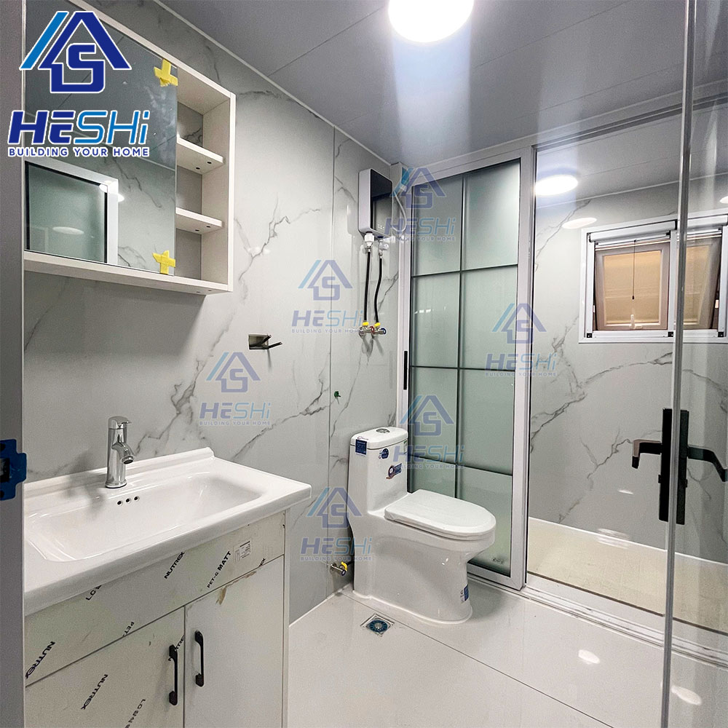
Flat-base expandable container houses prioritize stability, adaptability, and scalability, offering a cost-effective and sustainable solution for modern modular living and commercial needs.
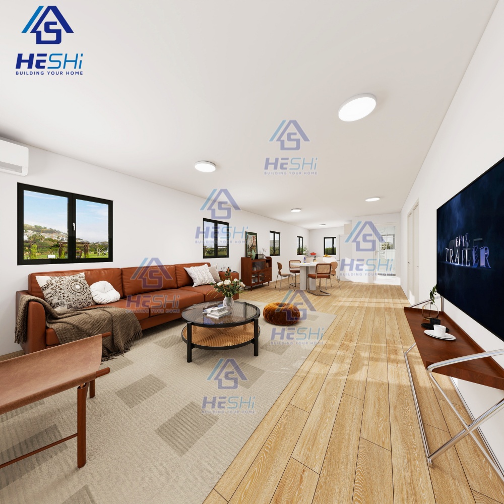
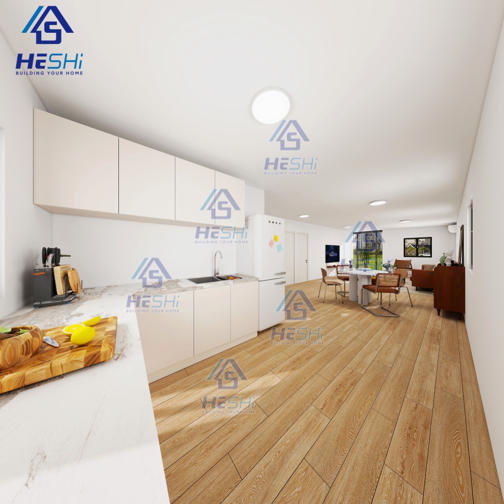
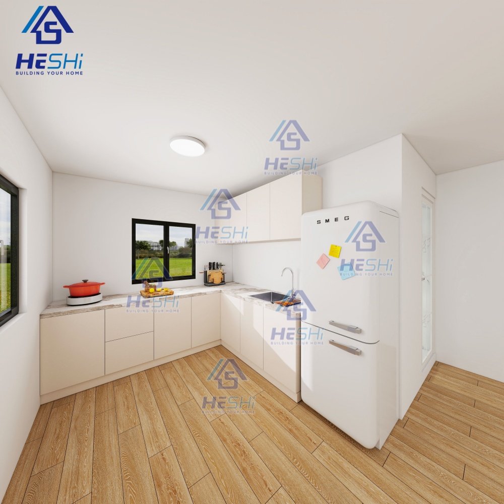
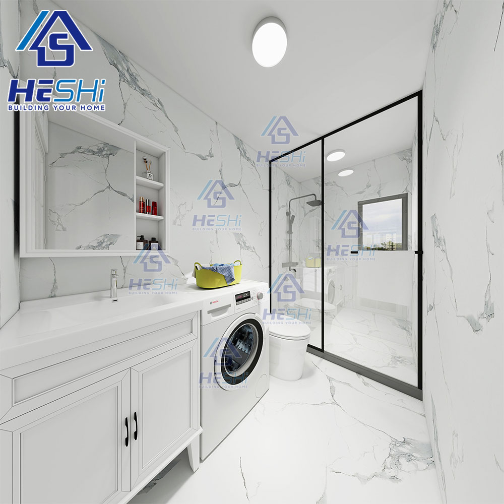
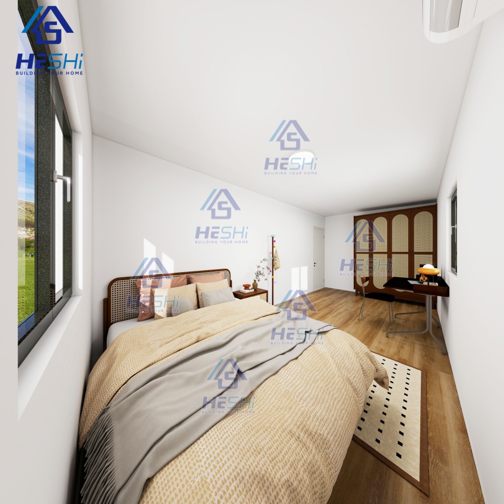
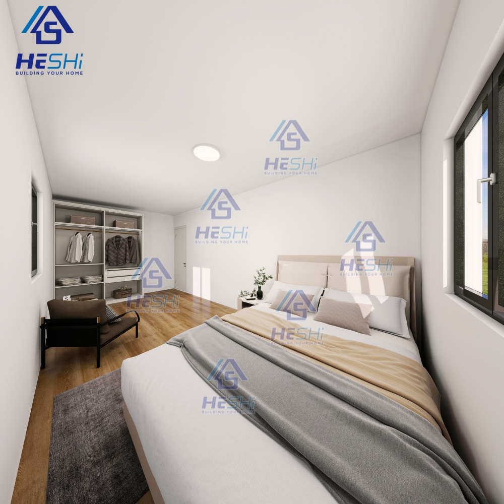
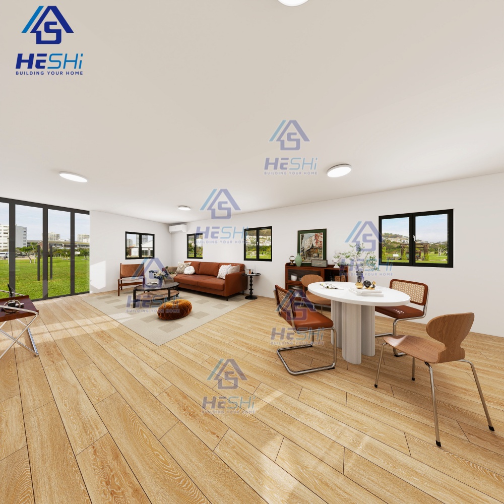
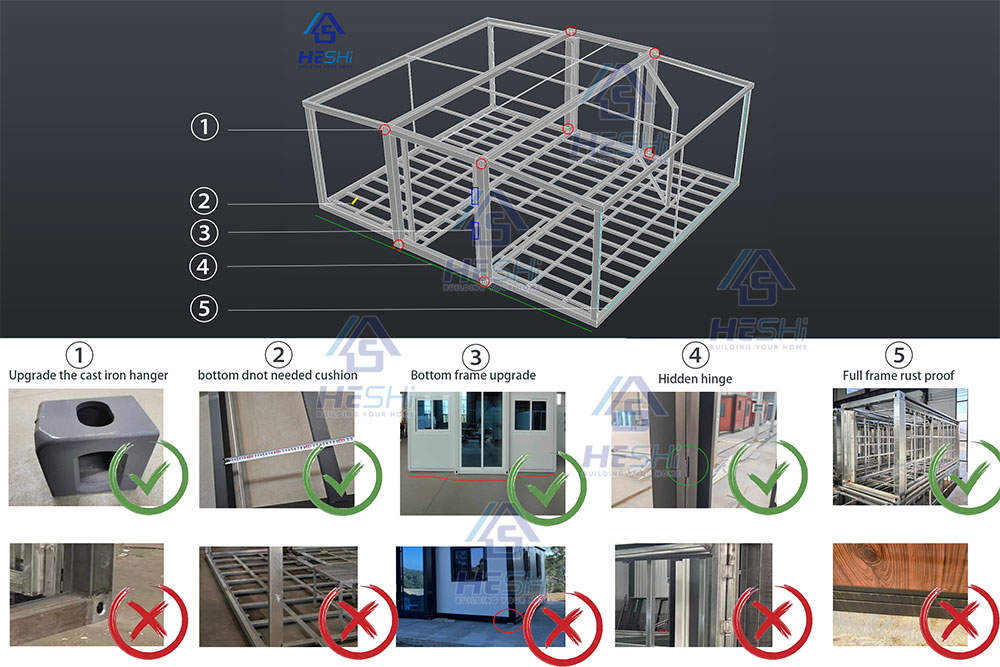
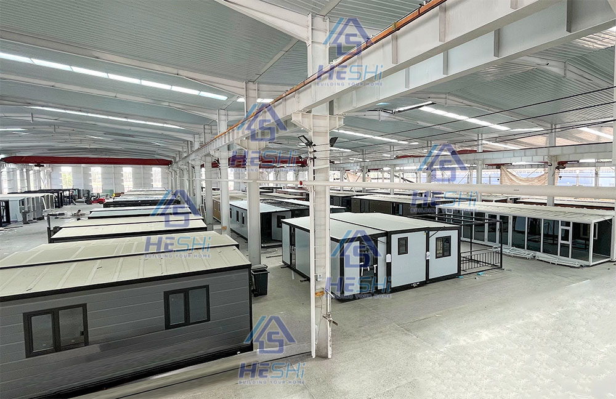
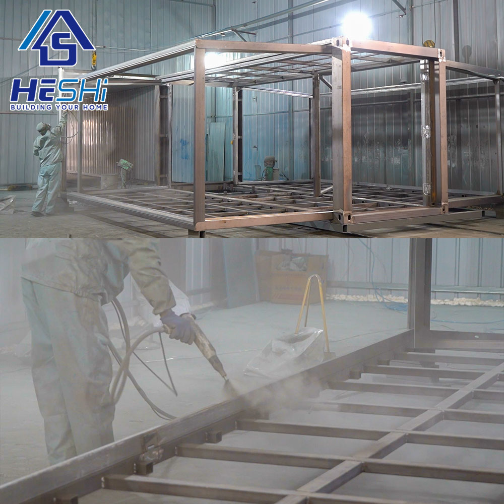
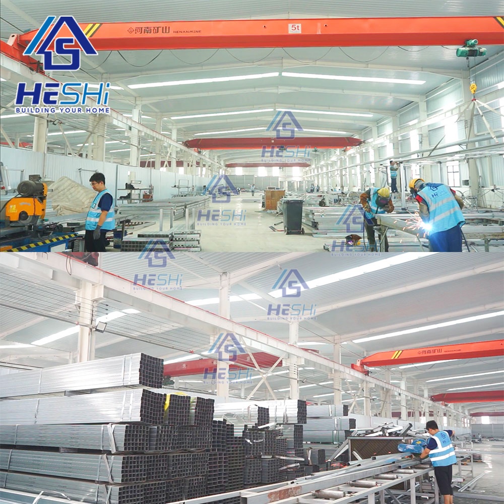
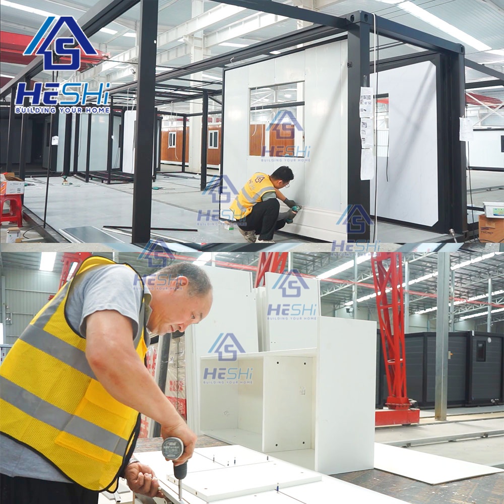
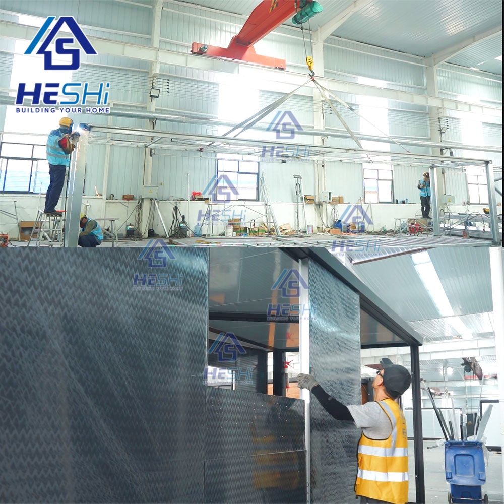
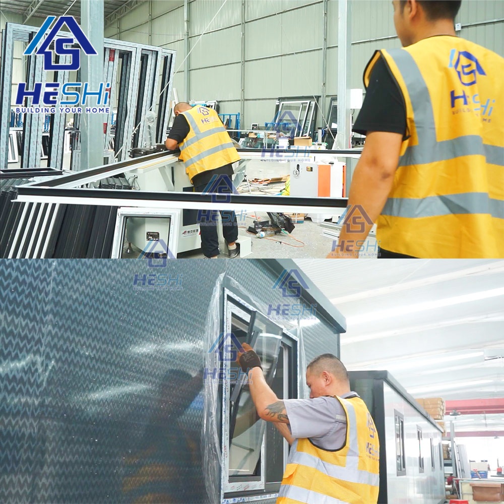
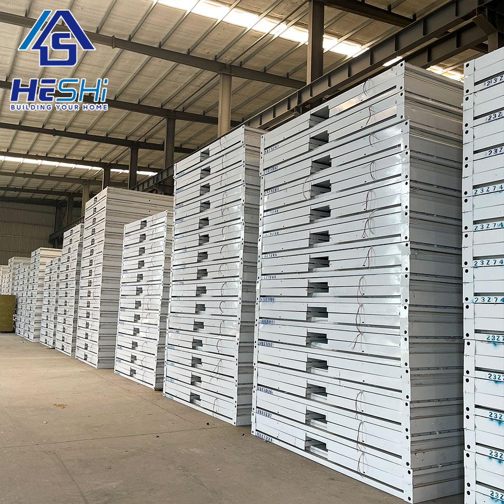
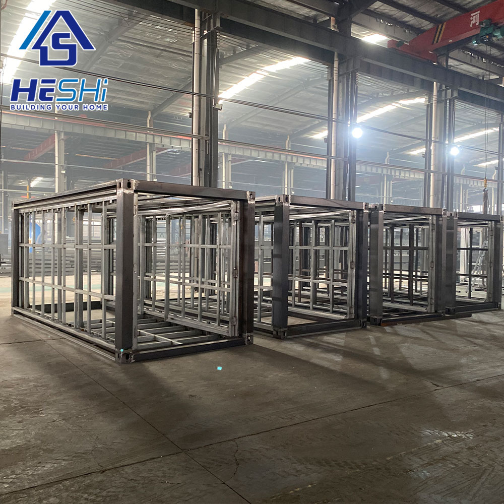
The quality of our factory and other factories is completely different. Taking the framework as an example, we use the latest design and the best materials, and the main frame of the craft house is the most important component. The materials and craftsmanship quality determine the service life and stability of the house. During the sales process, our customers reported that the repeatedly used cranes to transport the house, which may damage the frame, so we upgraded all 8 hanging heads of the house to cast iron, so that the frame will not be damaged even if it is moved multiple times. The bottom frame of the house determines whether the house is stable, and we upgraded the density of the bottom of the frame. Our frame spacing is 32 cm. Compared with other factories, they are 45 cm. Our frame is more stable and will not shake when walking around the house. We have upgraded the design of the bottom frame flush, with the height of the frame on both sides and the middle, but the sides of other factories need to be padded with brick or wood to be level with the middle. But this will have several great impacts:
① There is no contact with the ground on both sides of the house, causing the house to shake very seriously.
② Due to the use of mats, it is impossible to make the side and middle part of the house completely horizontal, which affects the drainage of the bathroom. We have encountered situations where the drainage cannot be discharged by purchasing other factory houses. Our folding part connectors have a hidden design, which has many benefits: The gaps on the floor are very small, which is not only more beautiful, but also improves thermal insulation. Hidden hinges are less likely to be damaged and will not wear. The frames are all galvanized and then sprayed with plastic treatment, including the link part of the wall panel. Doing so will give the frame a good anti-rust effect and a longer service life. The thickness of the main frame is 2.5-3mm, making it more durable.

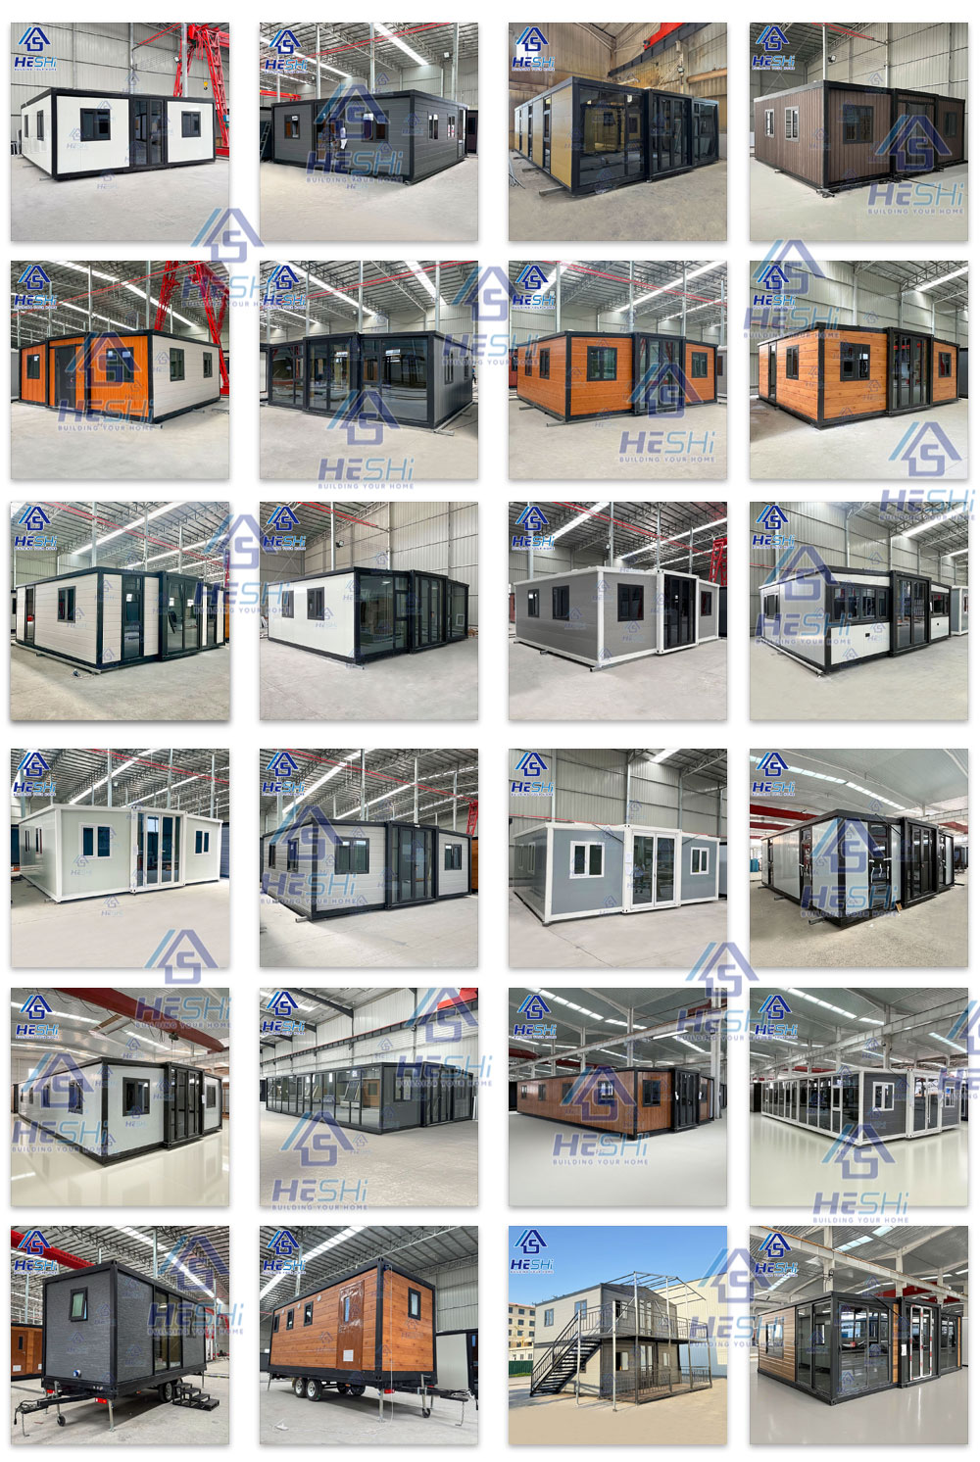
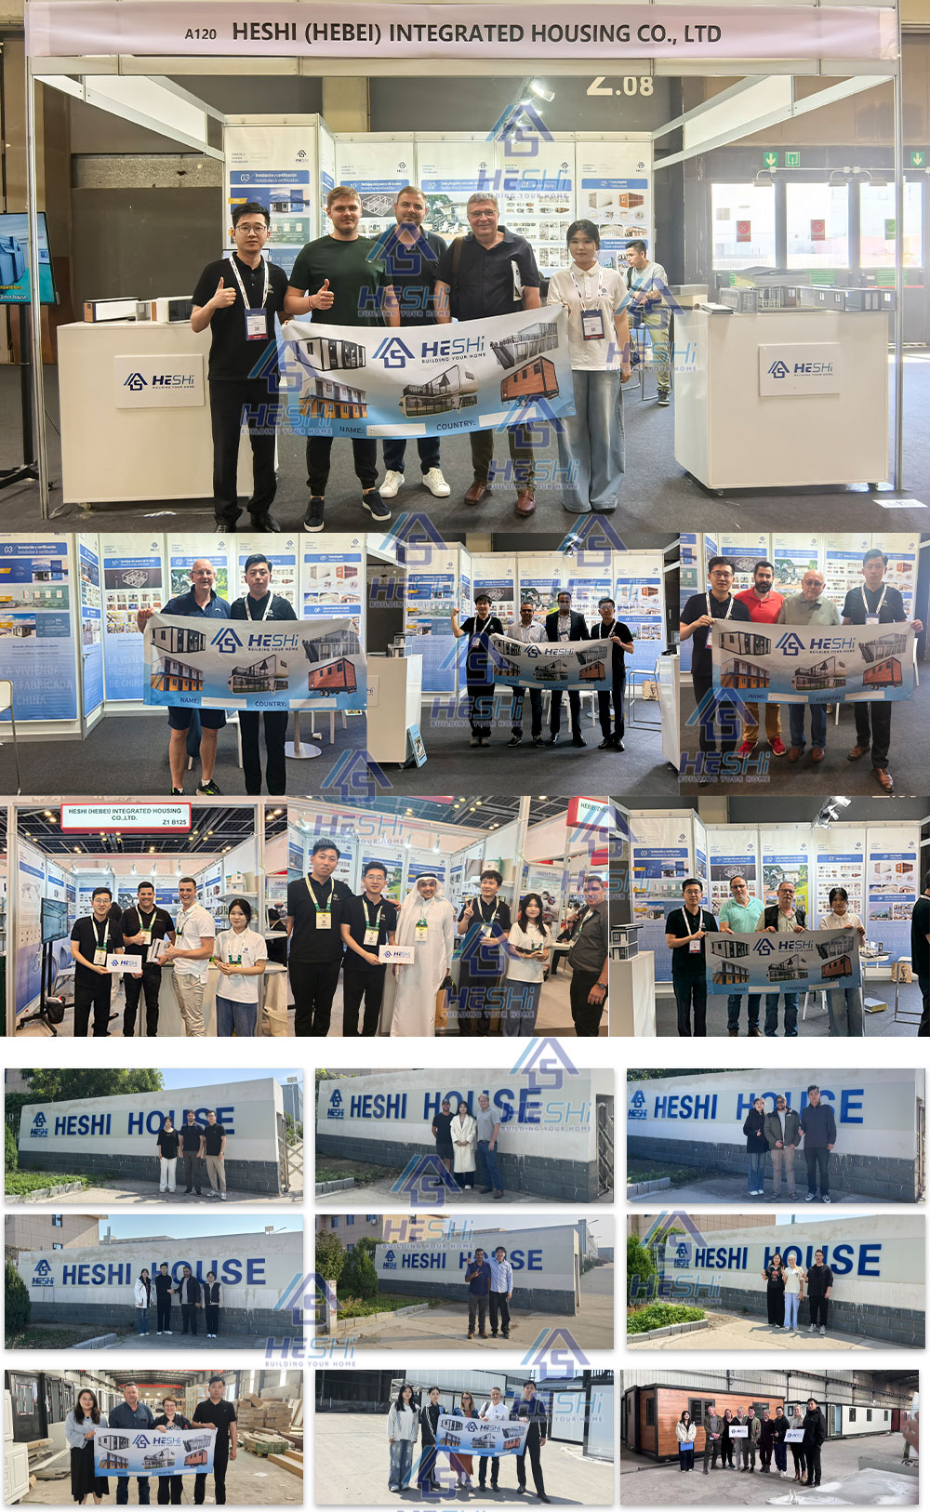
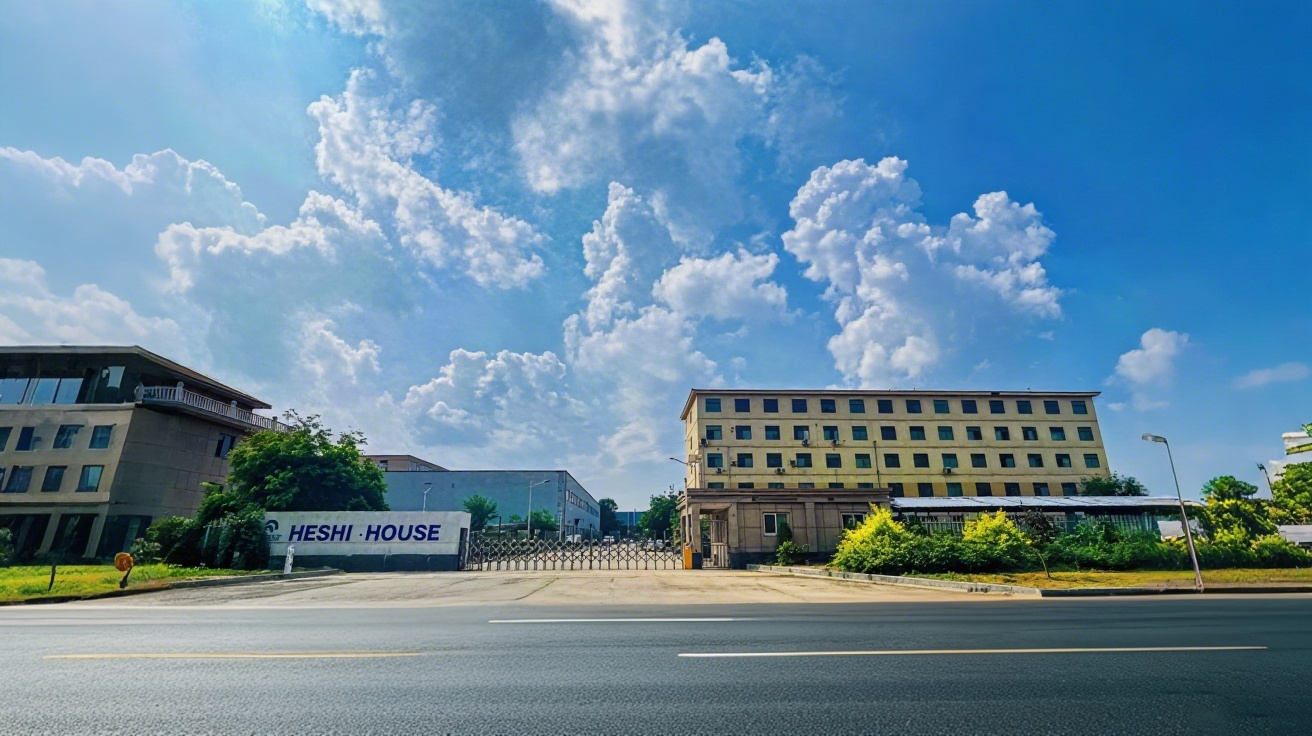
We actively engage with the international market, participating in key trade exhibitions worldwide throughout the year. Simultaneously, we host numerous international clients in China each month. Every month, we receive dozens of partners from all over the world to visit the factory. We provide comprehensive support including:
We build lasting partnerships through expertise and exceptional hospitality. Welcome customers from all over the world to visit the Heshi factory in China.